- ©MLS 10398907
- Area 1836 sq ft
- Bedrooms 4
- Bathrooms 2
- Parkings 1
Description
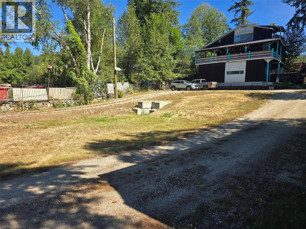
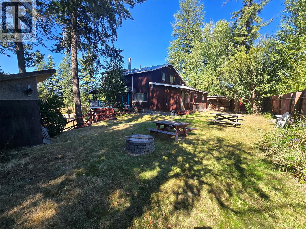
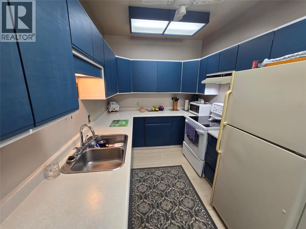
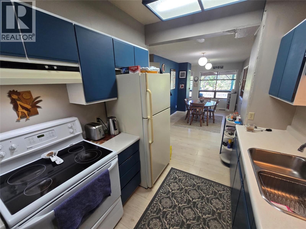
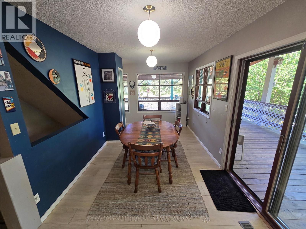
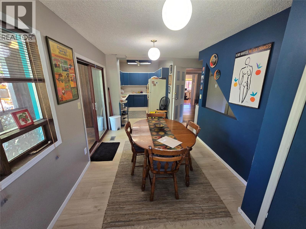
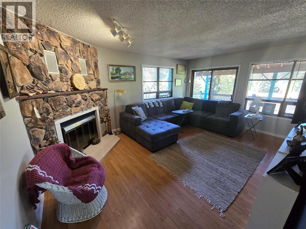
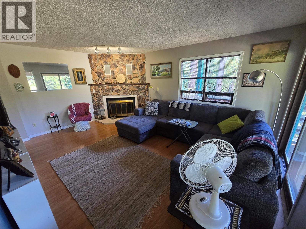
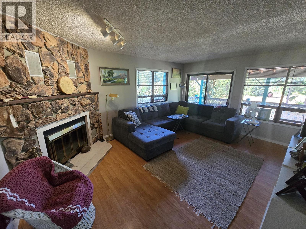
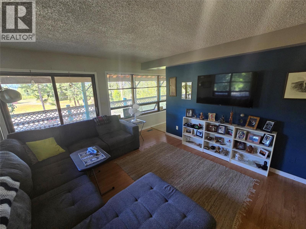
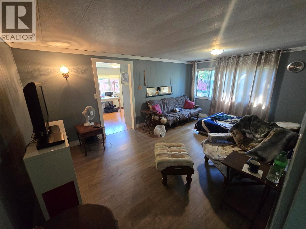
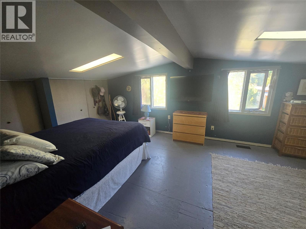
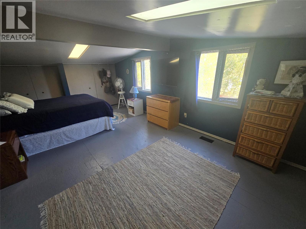
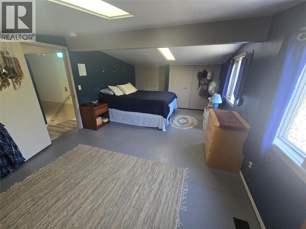
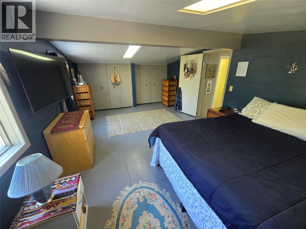
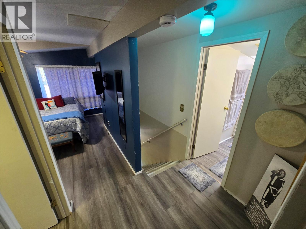
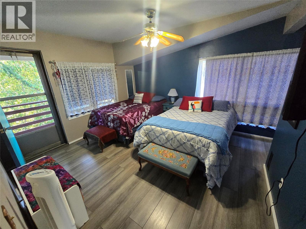
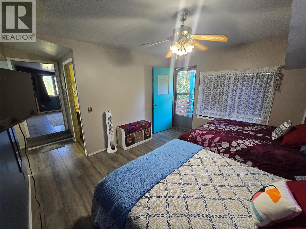
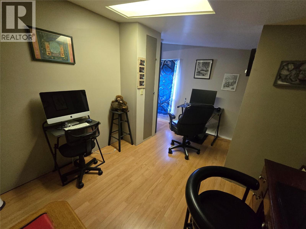
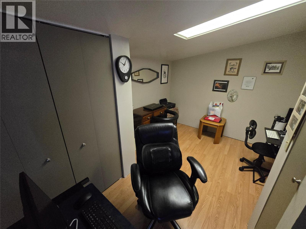
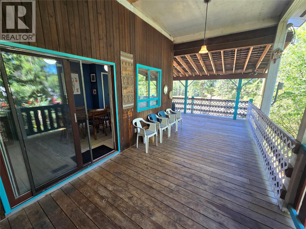
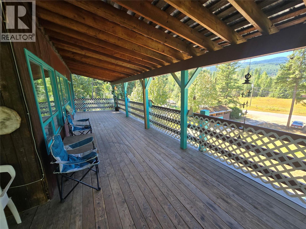
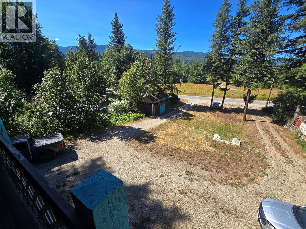
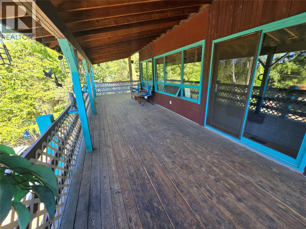
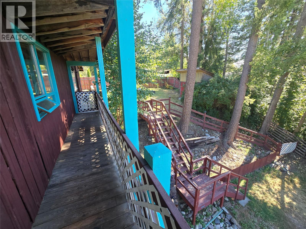
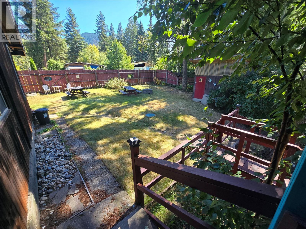
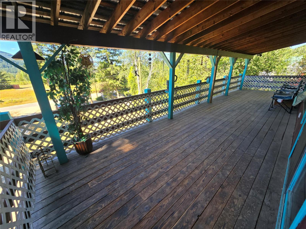
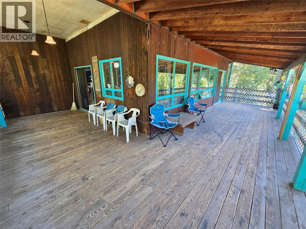
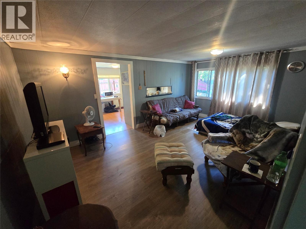
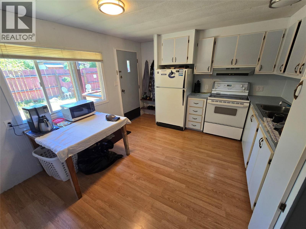
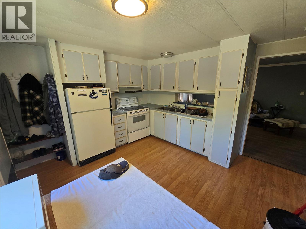
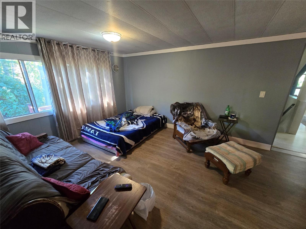
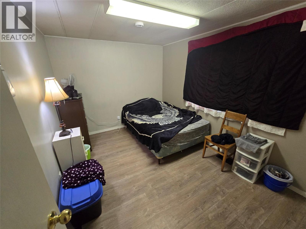
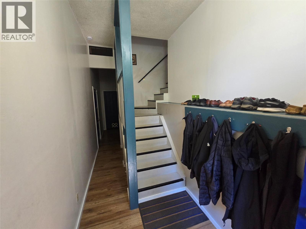
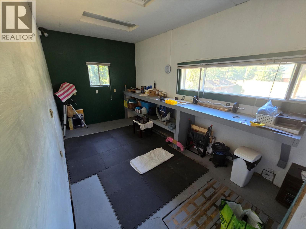
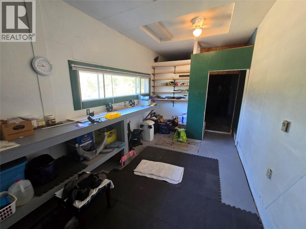
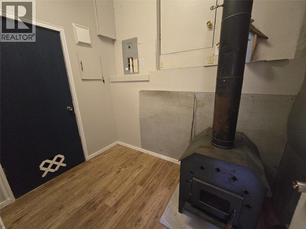
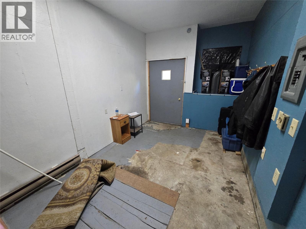
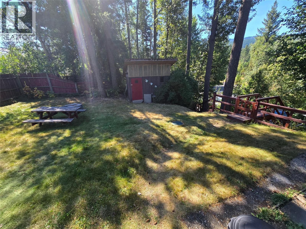
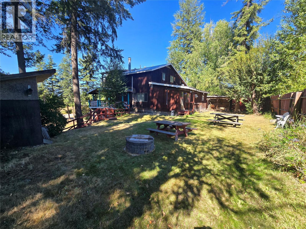
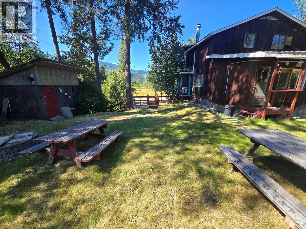
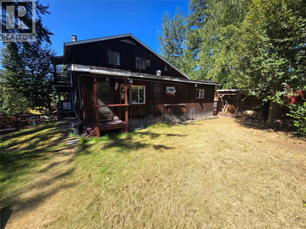
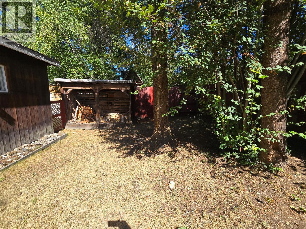
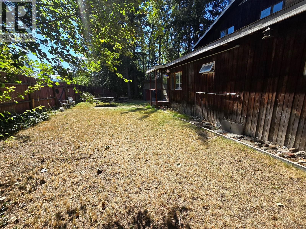
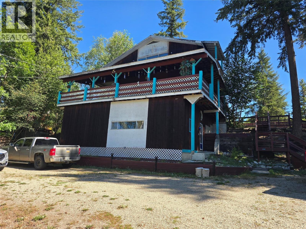
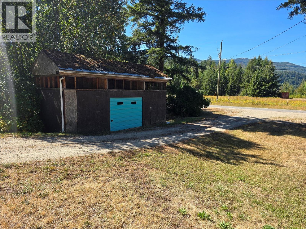
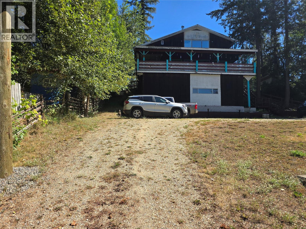
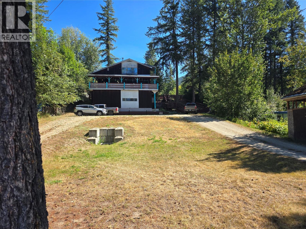
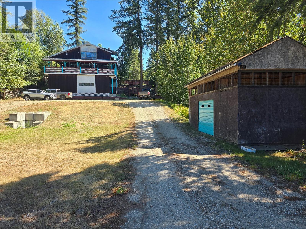
Unique home with MORTGAGE HELPER. Located inside the District Of Clearwater, just Mins to Schools, shopping, Hospital/Medical Centre, rec center, restaurants, exc! This 3 level home features a 2 bedroom suite to help keep costs down. Main home has kitch/Liv/Din on one floor, with access to large wrap around covered deck. Top floor is your primary bedroom, spare room, and great office/ Den. Lower floor your main entrance , with access to very handy work shop! This large lot (.44 of an acre) boasts a wrap around driveway, with easy access to your detached garage/ storage. A must see, book your appointment now!!!! (id:48970) Show More
Details
- Constructed Date: 1975
- Property Type: Single Family
- Type: House
- Architectural Style: Multi-level
- Neighbourhood: Clearwater
Rooms Details For 1037 RAFT RIVER Road
| Type | Level | Dimension |
|---|---|---|
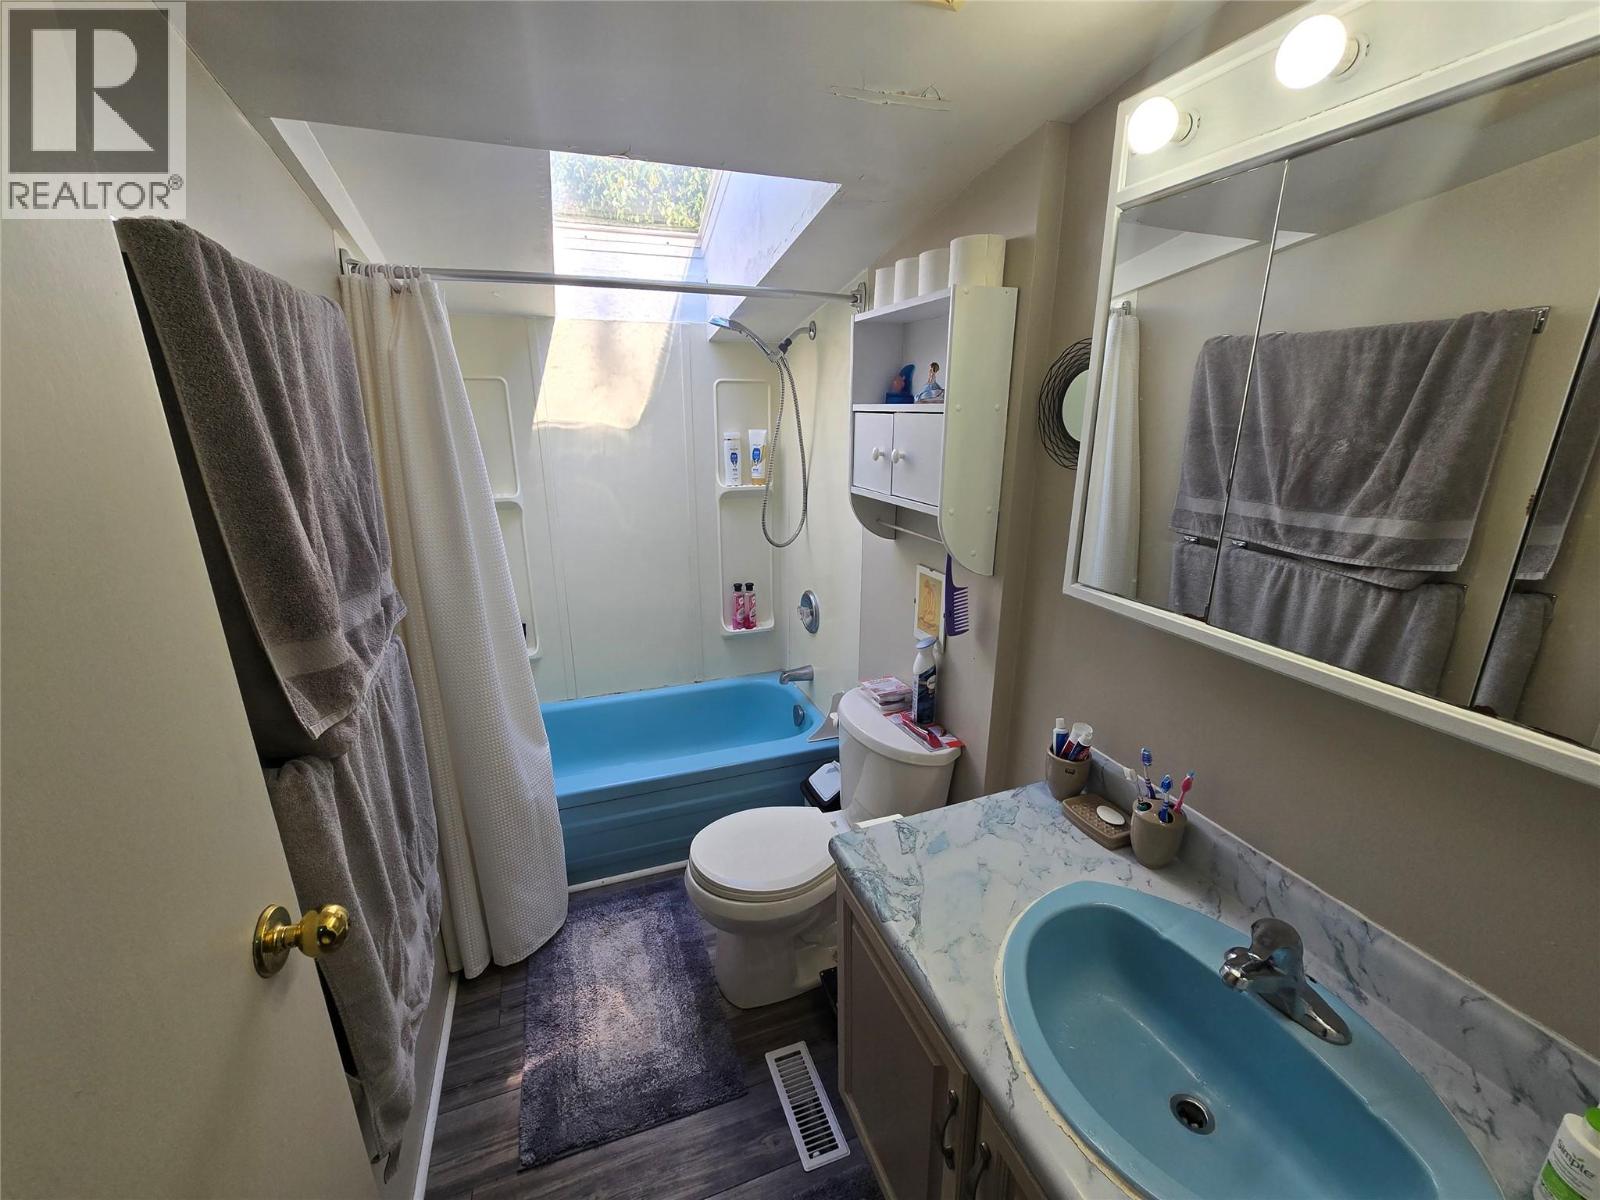
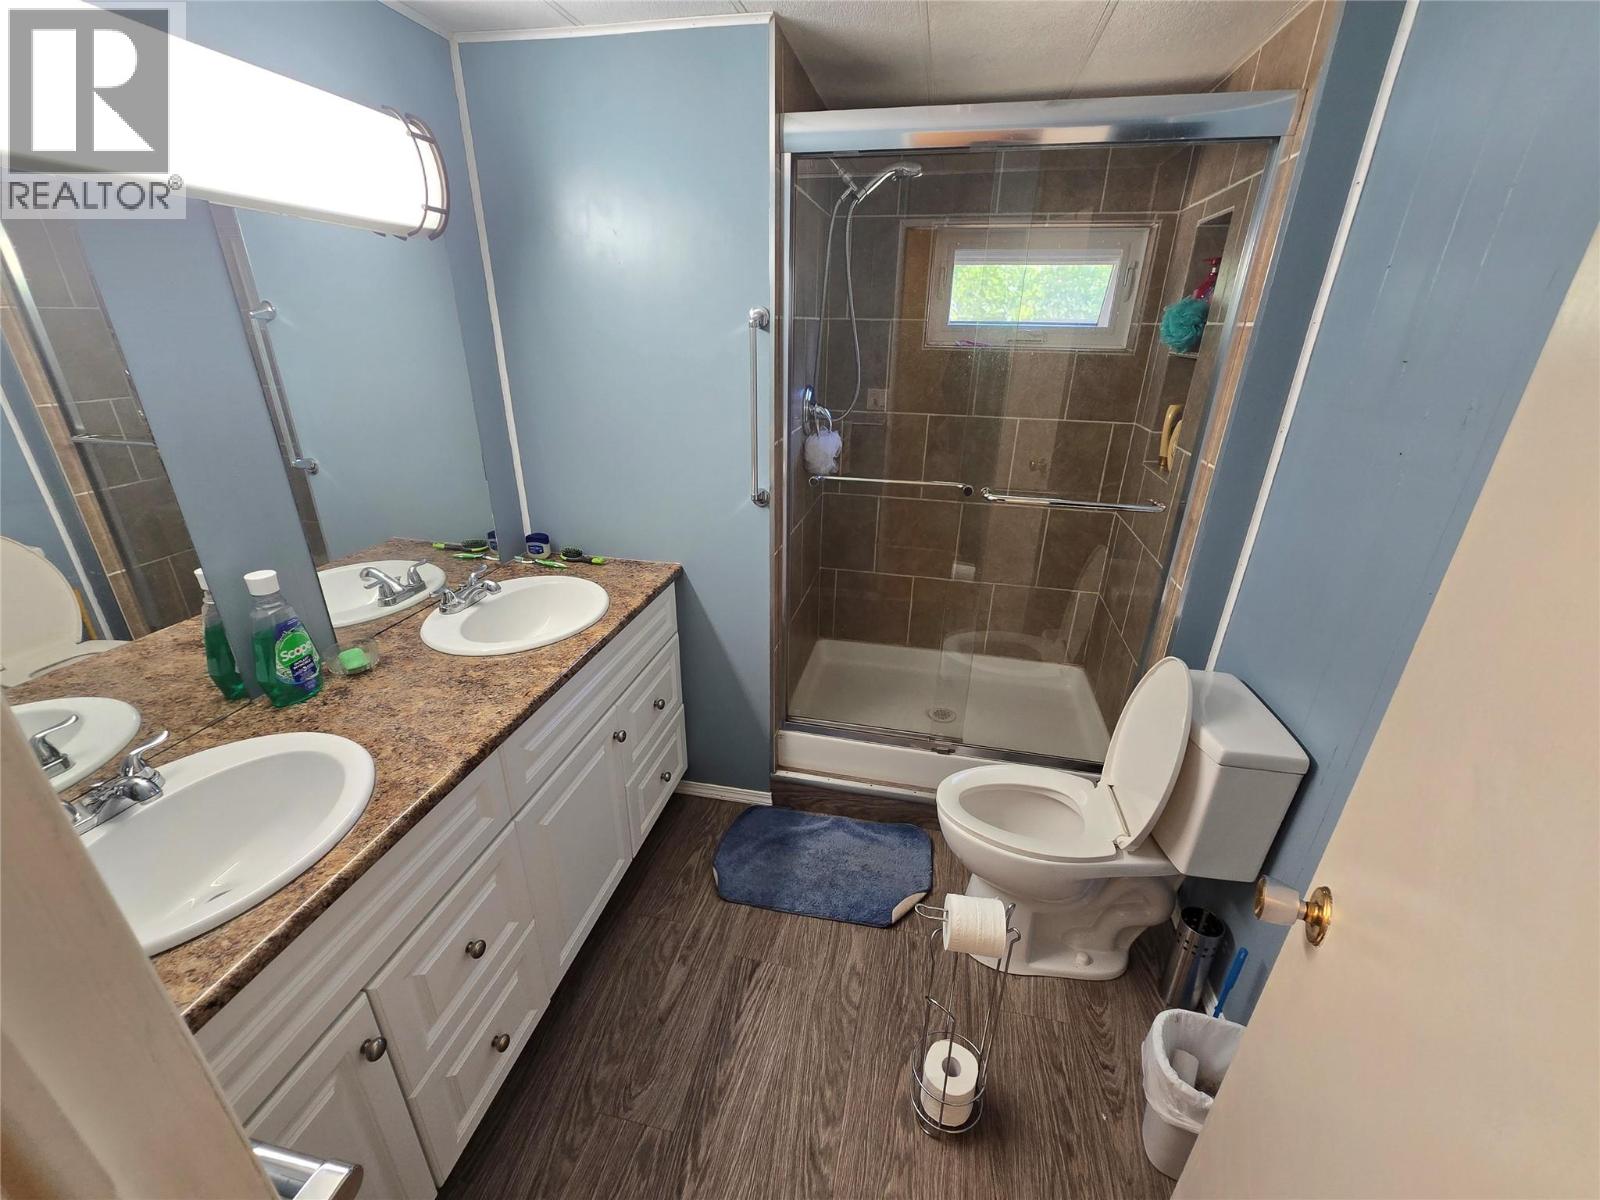
| 4pc Bathroom | Third level | Measurements not available |
| Den | Third level | 8' x 8' |
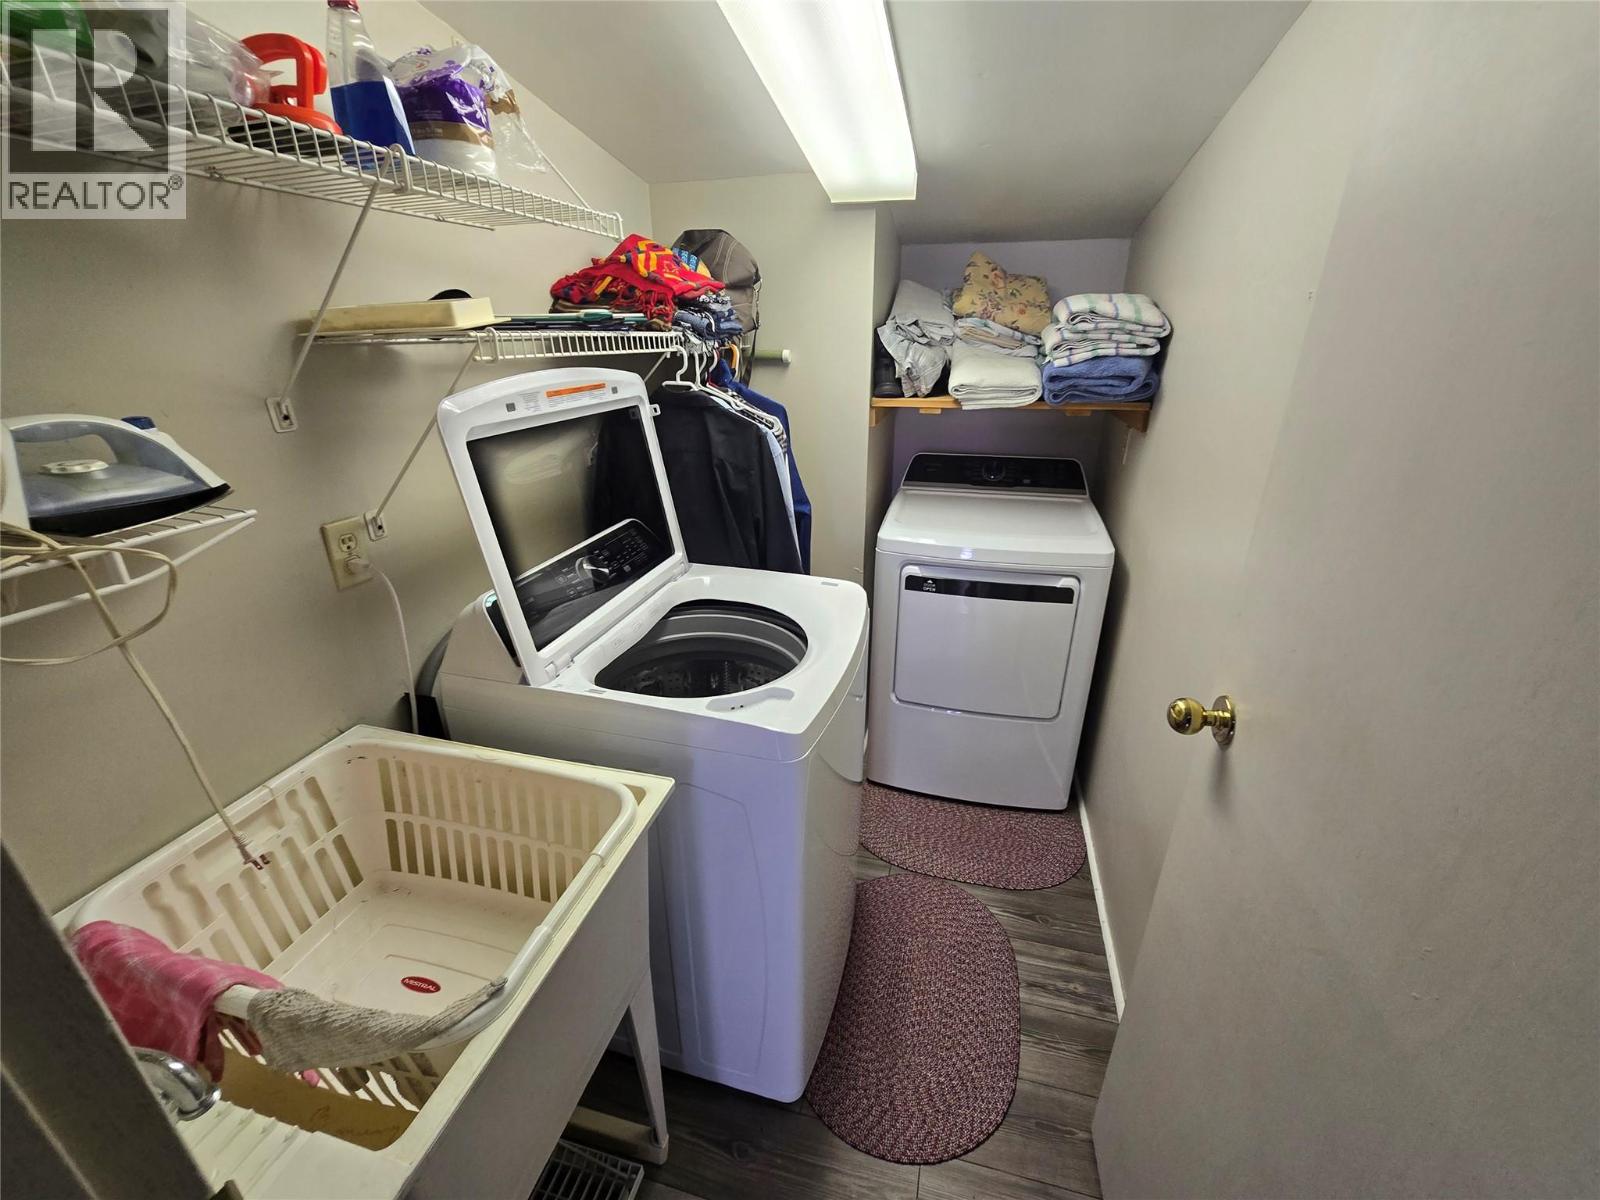
| Laundry room | Third level | 6' x 8' |
| Bedroom | Third level | 9' x 12' |
| Primary Bedroom | Third level | 11' x 19' |
| Workshop | Lower level | 9' x 33' |
| Other | Lower level | 6' x 9' |
| 4pc Bathroom | Main level | Measurements not available |
| Living room | Main level | 11' x 17' |
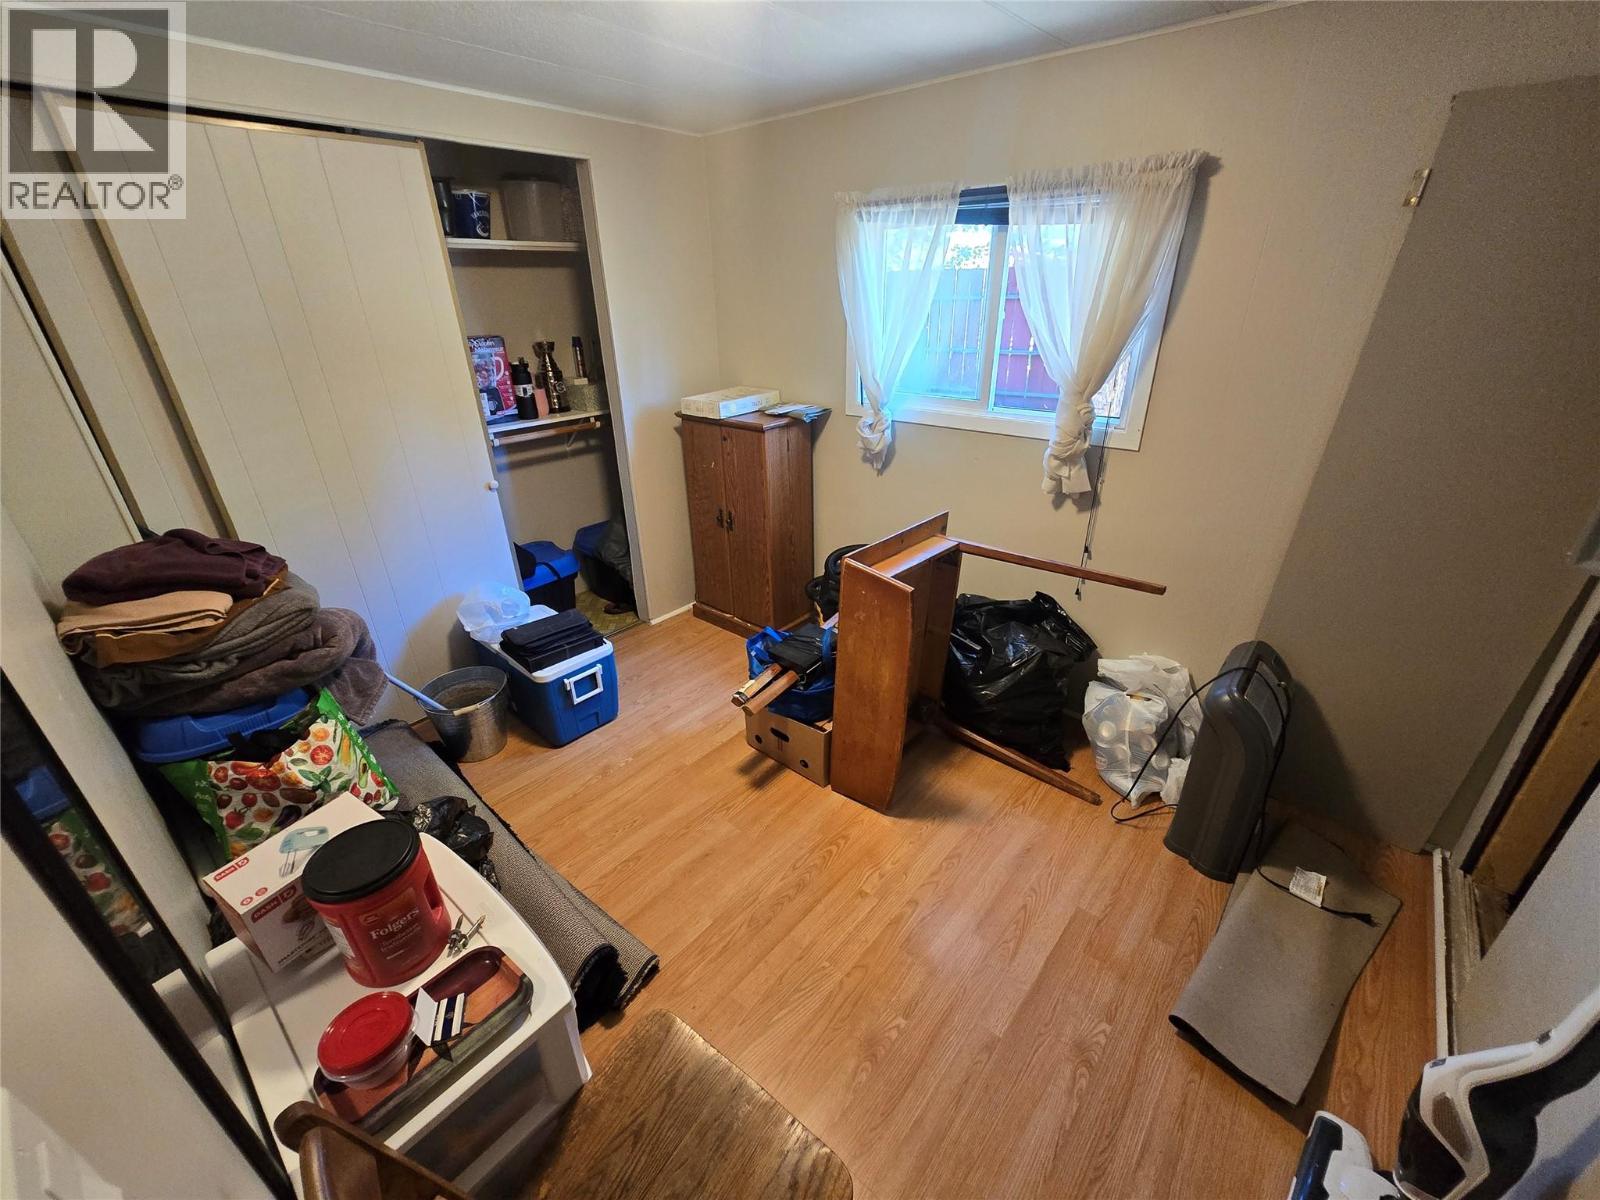
| Bedroom | Main level | 9' x 11' |
| Kitchen | Main level | 11' x 12' |
| Bedroom | Main level | 9' x 10' |
| Dining room | Main level | 8'8'' x 16' |
| Living room | Main level | 12' x 17' |
| Kitchen | Main level | 12' x 8' |
Location
This REALTOR.ca listing content is owned and licensed by REALTOR® members of The Canadian Real Estate Association
Data provided by: Okanagan-Mainline Real Estate Board