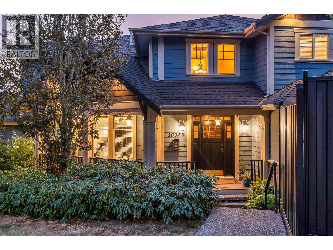
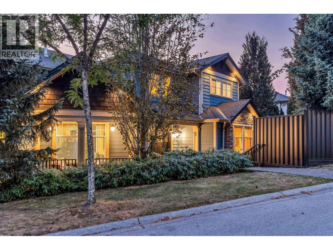
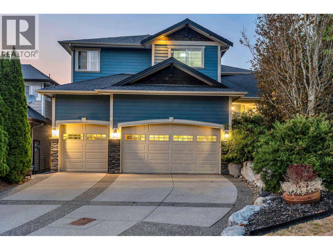
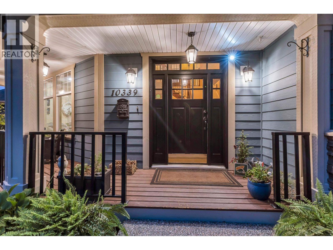
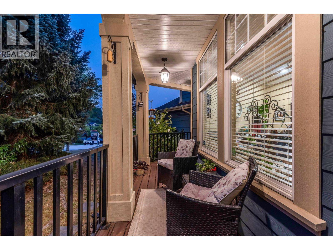
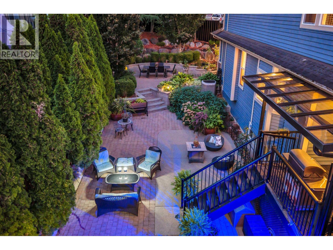
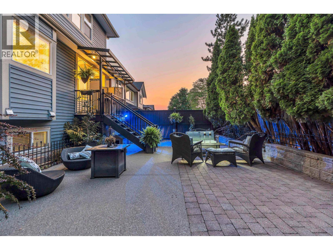
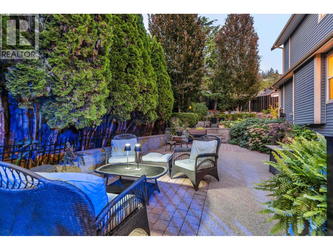
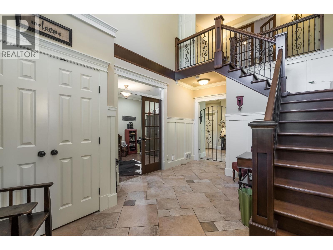
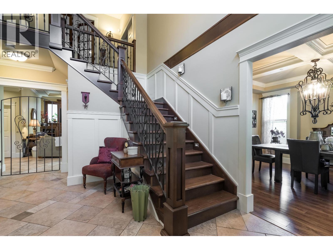
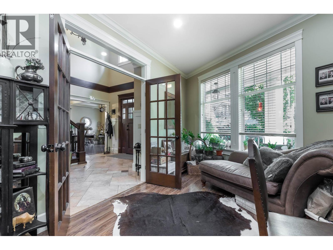
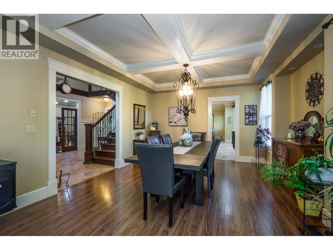
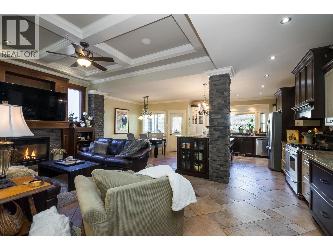
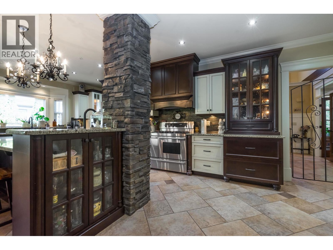
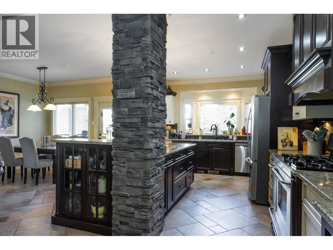
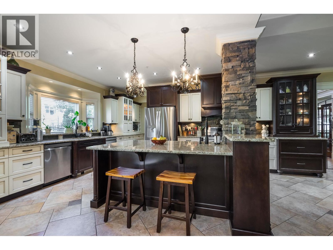
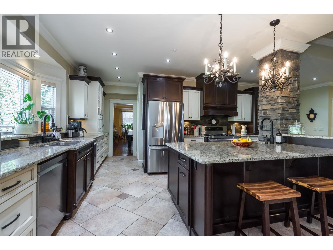
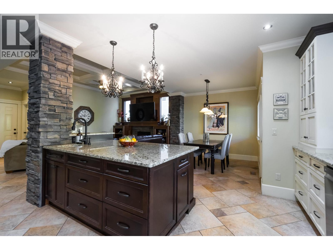
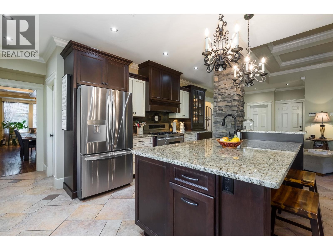
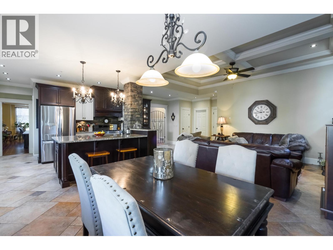
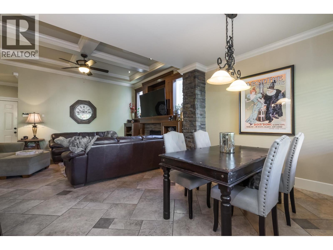
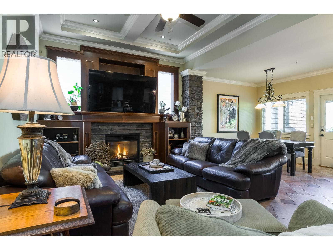
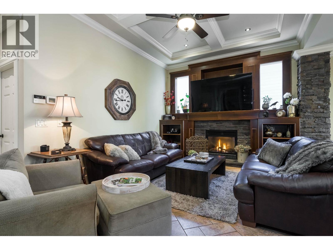
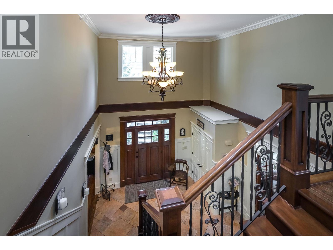
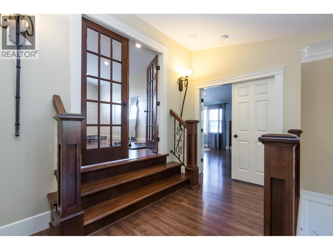
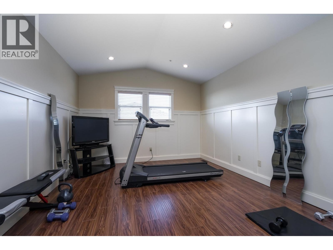
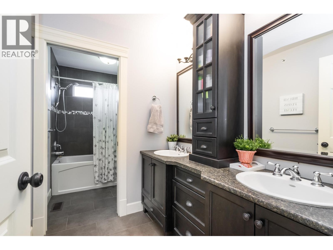
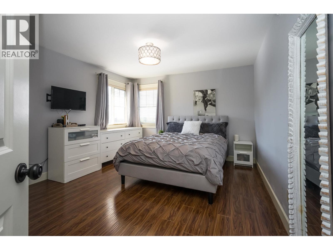
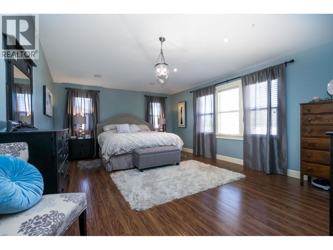
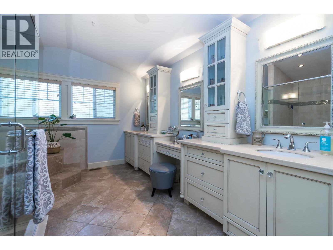
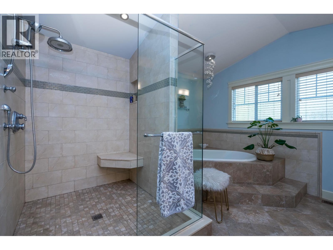
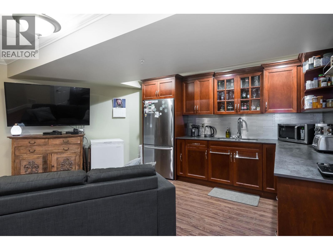
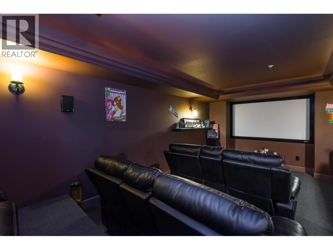
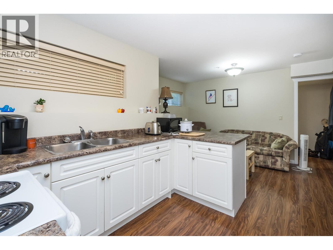
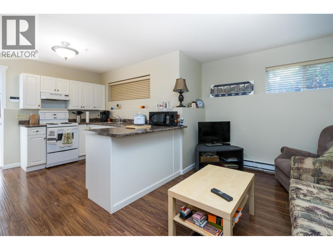
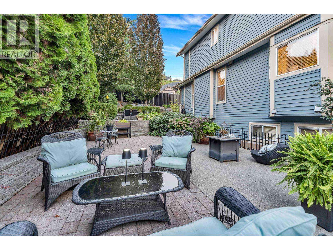
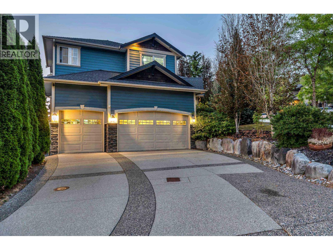
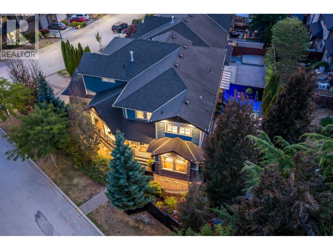
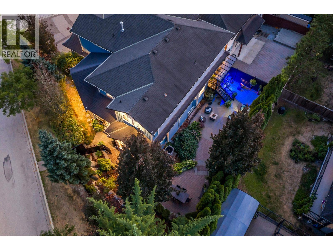
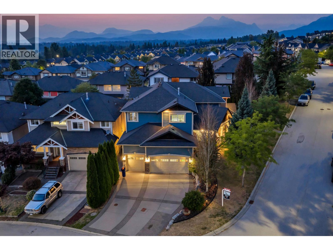
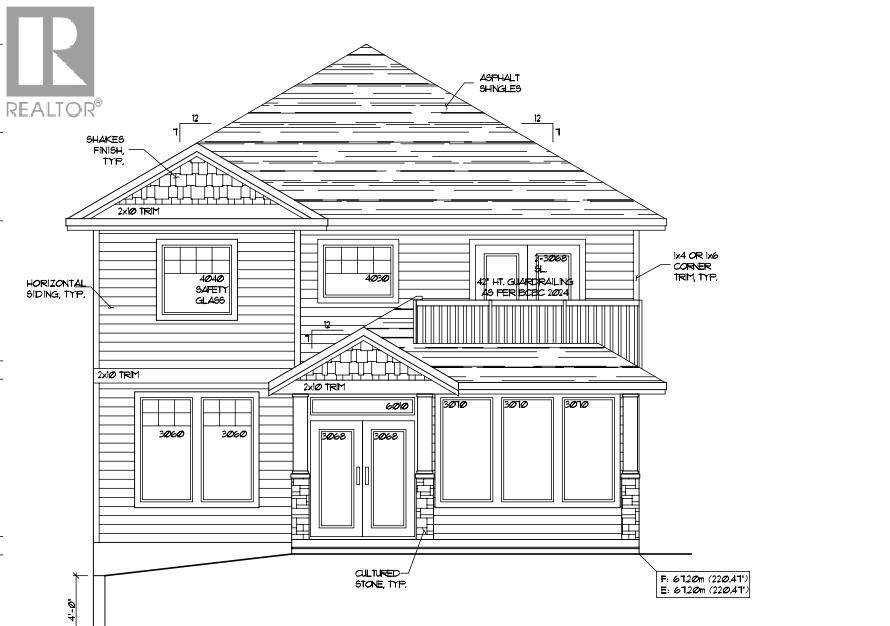
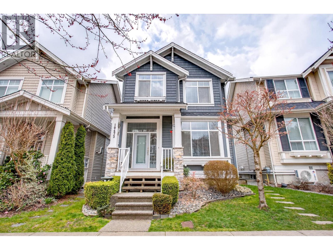
WELCOME TO THORNHILL HEIGHTS! This STUNNING, CUSTOM BUILT 5000 FT2 structurenis the perfect GENERATIONAL HOME for the ENTIRE FAMILY. Equipped with an AUTHORISED SUITE / MORTGAGE HELPER or for an EXTENDED family. Below main could also accommodate an additional suite area for Mom & Dad, Nanny and/or additional family members. High QUALITY CRAFTSMANSHIP shows thru out the entire home. KITCHEN Boasts S/S APPL. incl. 6 BURNER GAS RANGE, 2 DISHWASHERS, Butler/Walkin Pantry, SPACIOUS Granite Island & Raised Counter Bar, MODERN OPEN CONCEPT Family & Eating Area INCL. 12' Coffered Ceilings & Cozy GAS FP, 5 Generous Sized BDRMS, 5 BATHS incl. MASSIVE Walk In Closet & Spectacular ENSUITE, LARGE MEDIA ROOM downstairs for, TRIPLE GARAGE with loads of STORAGE space, Multi Additional Exterior parking spaces available incl. RV. Plenty of Schools in area incl. Private Meadow Ridge K- 12. Far too much to list. (id:48970)
Show More