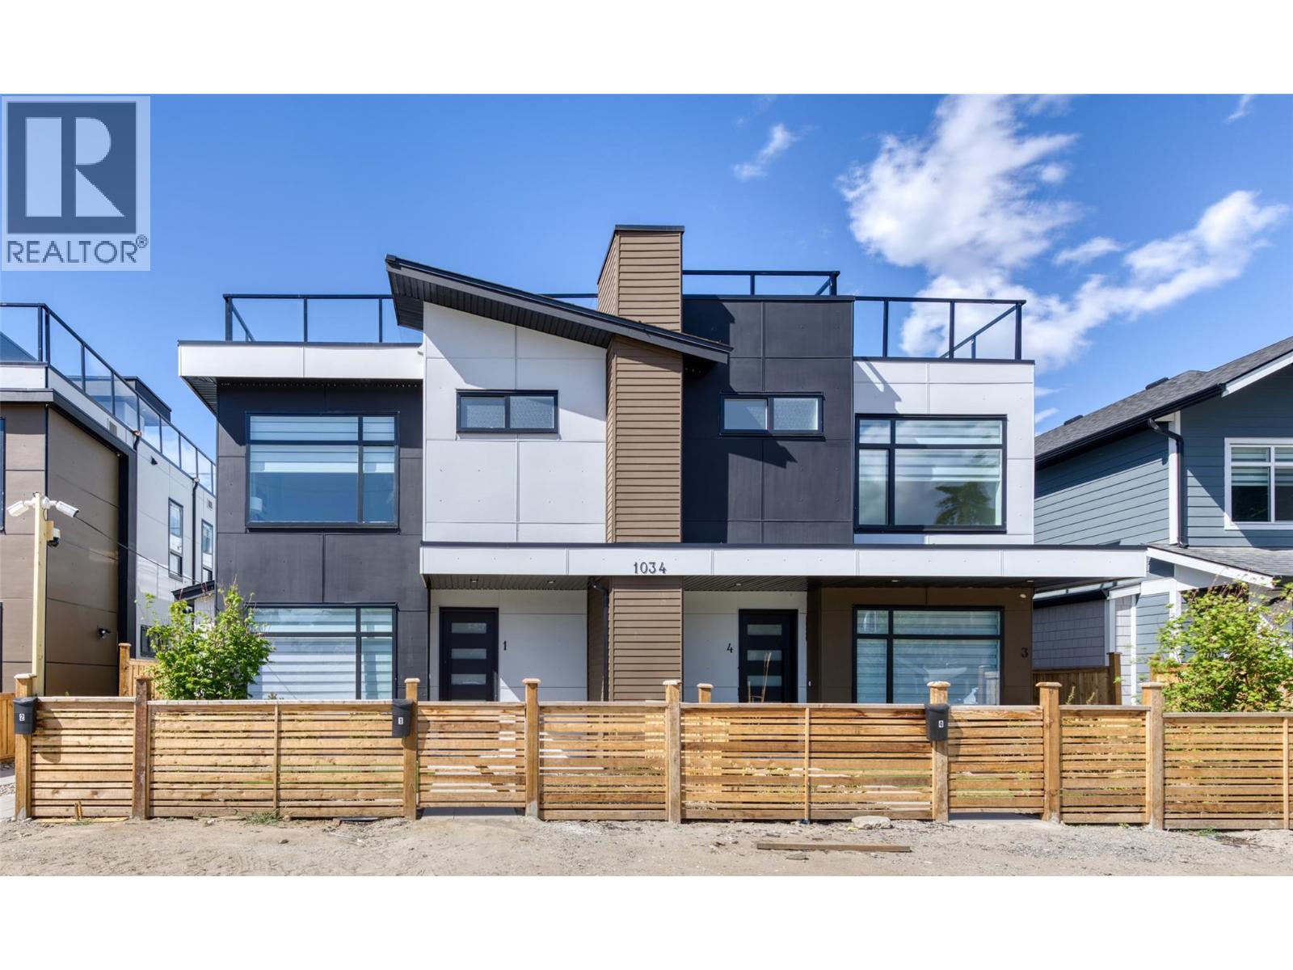
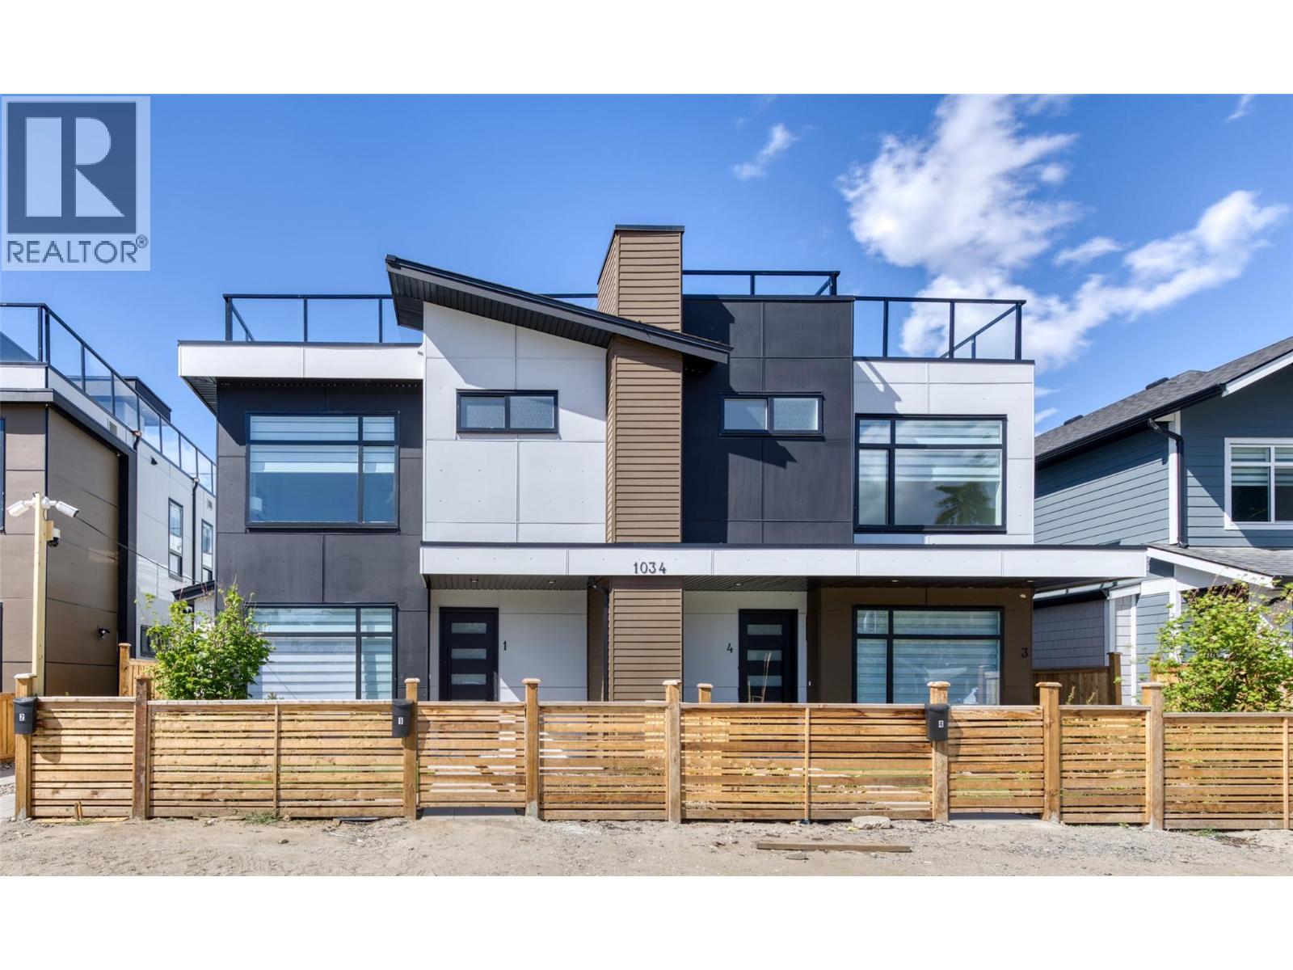
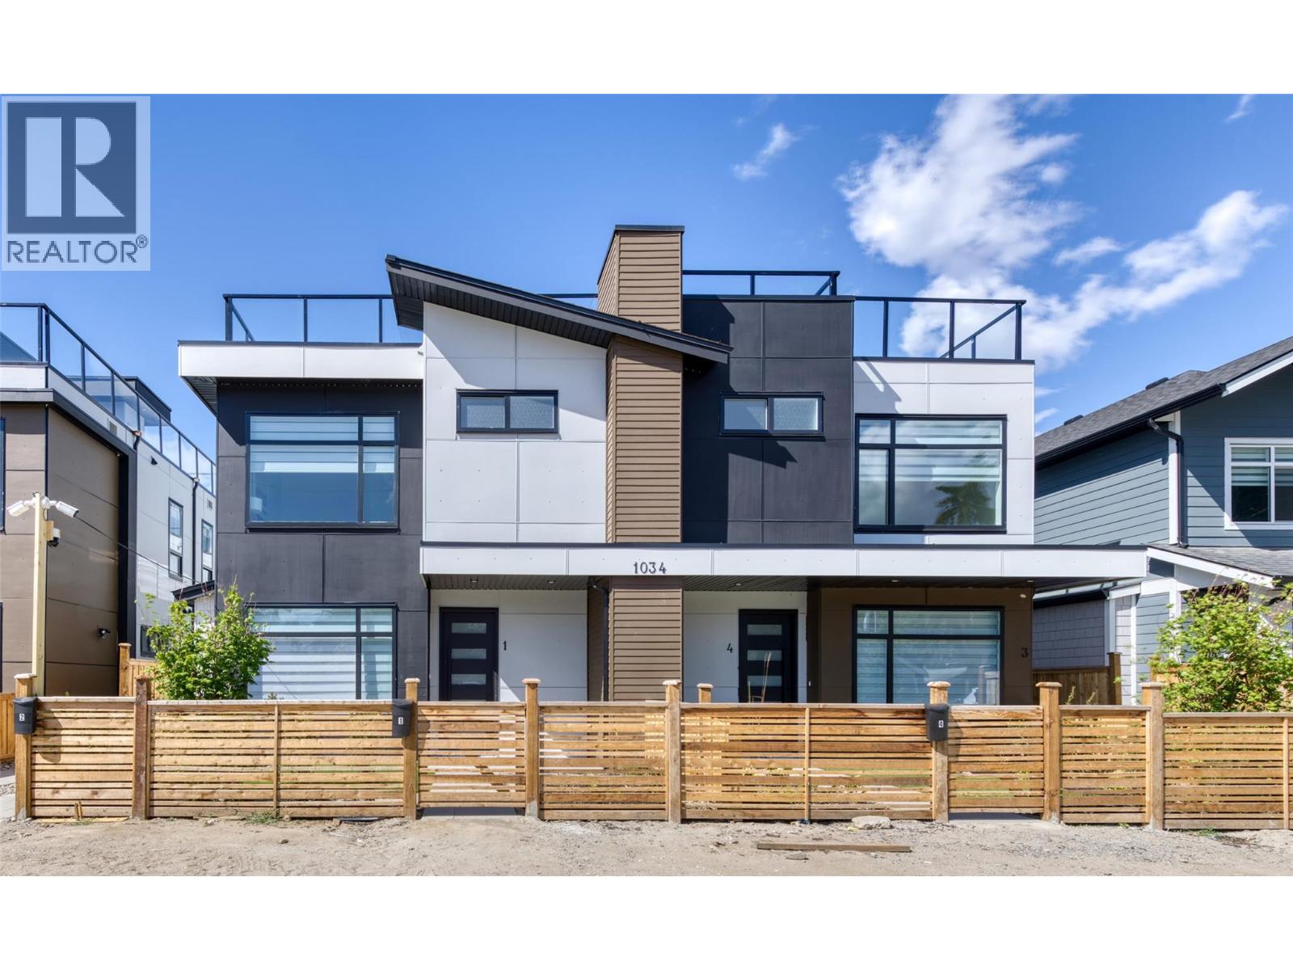
- ©MLS 10396706
- Area 1428 sq ft
- Bedrooms 3
- Bathrooms 3
- Parkings 1
Description
Downtown Kelowna | 3 Bed | 3 Bath | Private Rooftop Patio with Mountain Views** Experience the best of downtown Kelowna living in this spacious 3-bedroom, 3-bathroom home featuring two private outdoor spaces, including a rooftop patio with stunning mountain views.The open-concept main floor showcases a contemporary kitchen complete with quartz countertops, two-tone cabinetry, and LG stainless steel appliances. The kitchen flows seamlessly into the dining and living areas, with direct access to a private yard—perfect for relaxing, entertaining, or everyday living. Upstairs, you'll find three well-appointed bedrooms and two full bathrooms, including a spacious primary suite with a walk-in closet and private ensuite. The expansive rooftop patio offers an exceptional outdoor retreat with mountain views and the potential to add a future hot tub. Ideally located just steps from downtown amenities, restaurants, shopping, schools, Knox Mountain trails, Okanagan Lake, and local beaches, this home offers an outstanding walkable lifestyle in one of Kelowna's most desirable neighbourhoods.**No GST applicable.** No Strata fee. No strata established or strata documents available. (id:48970) Show More
Details
- Constructed Date: 2024
- Property Type: Single Family
- Type: Row / Townhouse
- Architectural Style: Contemporary
- Community: Martin
- Neighbourhood: Kelowna North
Ammenities + Nearby
- Public Transit
- Park
- Recreation
- Schools
- Shopping
- Public Transit
- Park
- Recreation
- Schools
- Shopping
Features
- Pets Allowed
- Refrigerator
- Dishwasher
- Dryer
- Range - Electric
- Microwave
- Washer
- Central air conditioning
- Forced air
Rooms Details For 1032 Martin Avenue Unit# 1
| Type | Level | Dimension |
|---|---|---|
| Full bathroom | Second level | 5'6'' x 8'8'' |
| Bedroom | Second level | 10'8'' x 8'7'' |
| Bedroom | Second level | 10'8'' x 8'7'' |
| Full ensuite bathroom | Second level | 9'8'' x 5'0'' |
| Primary Bedroom | Second level | 14'9'' x 11'5'' |
| Other | Main level | 9'11'' x 19'8'' |
| Utility room | Main level | 5'4'' x 7'8'' |
| Partial bathroom | Main level | 5'5'' x 6'0'' |
| Laundry room | Main level | 5'4'' x 8'6'' |
| Living room | Main level | 14'9'' x 10'3'' |
| Dining room | Main level | 14'9'' x 6'9'' |
| Kitchen | Main level | 14'9'' x 12'1'' |
Location
Similar Properties
For Sale
$ 649,000 $ 454 / Sq. Ft.
- 10396707 ©MLS
- 3 Bedroom
- 3 Bathroom
For Sale
$ 649,000 $ 454 / Sq. Ft.
- 10396704 ©MLS
- 3 Bedroom
- 3 Bathroom
For Sale
$ 649,000 $ 454 / Sq. Ft.
- 10396703 ©MLS
- 3 Bedroom
- 3 Bathroom
This REALTOR.ca listing content is owned and licensed by REALTOR® members of The Canadian Real Estate Association
Data provided by: Okanagan-Mainline Real Estate Board