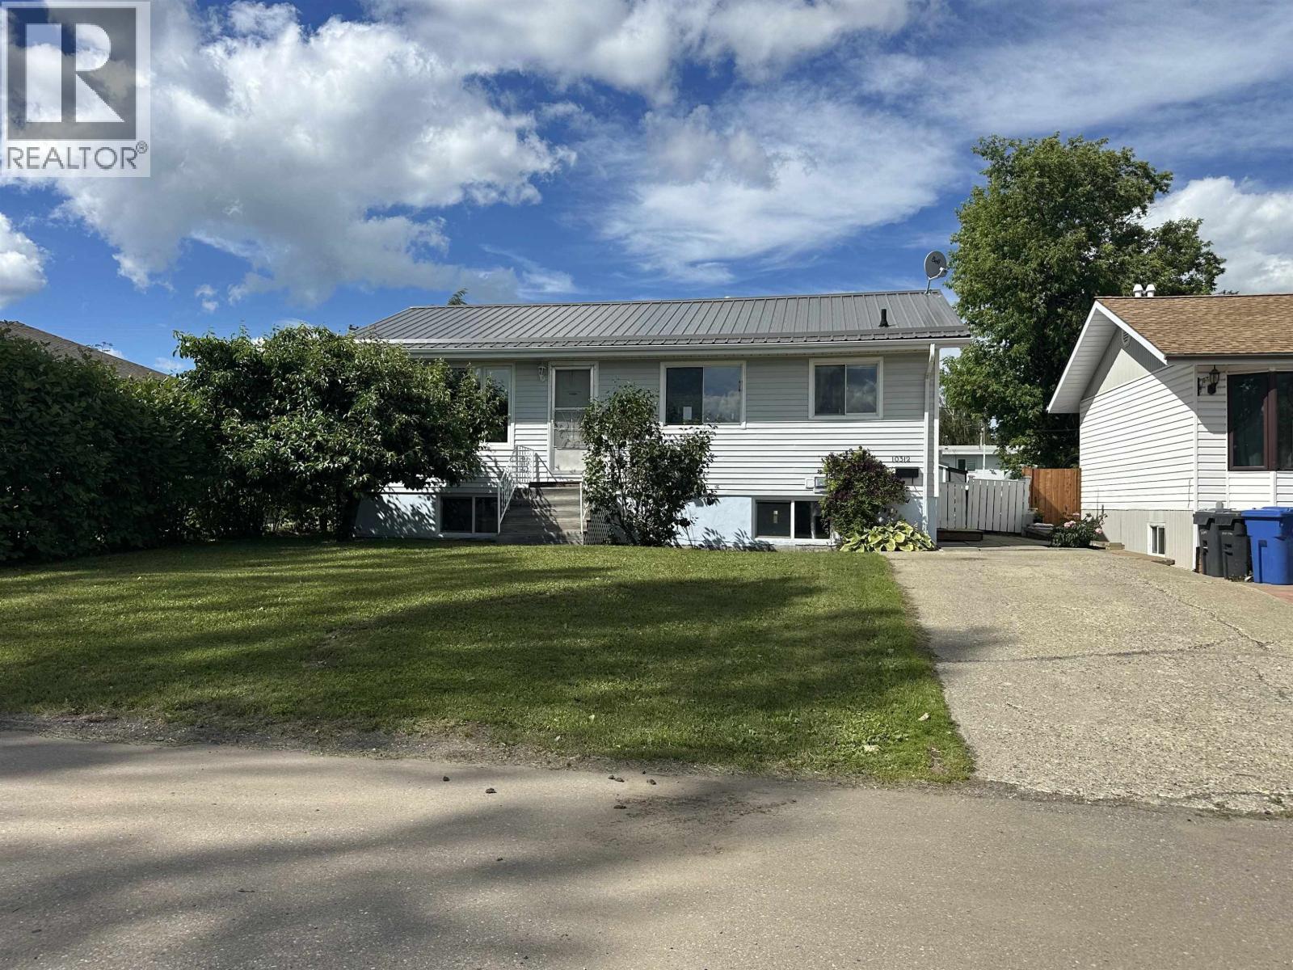
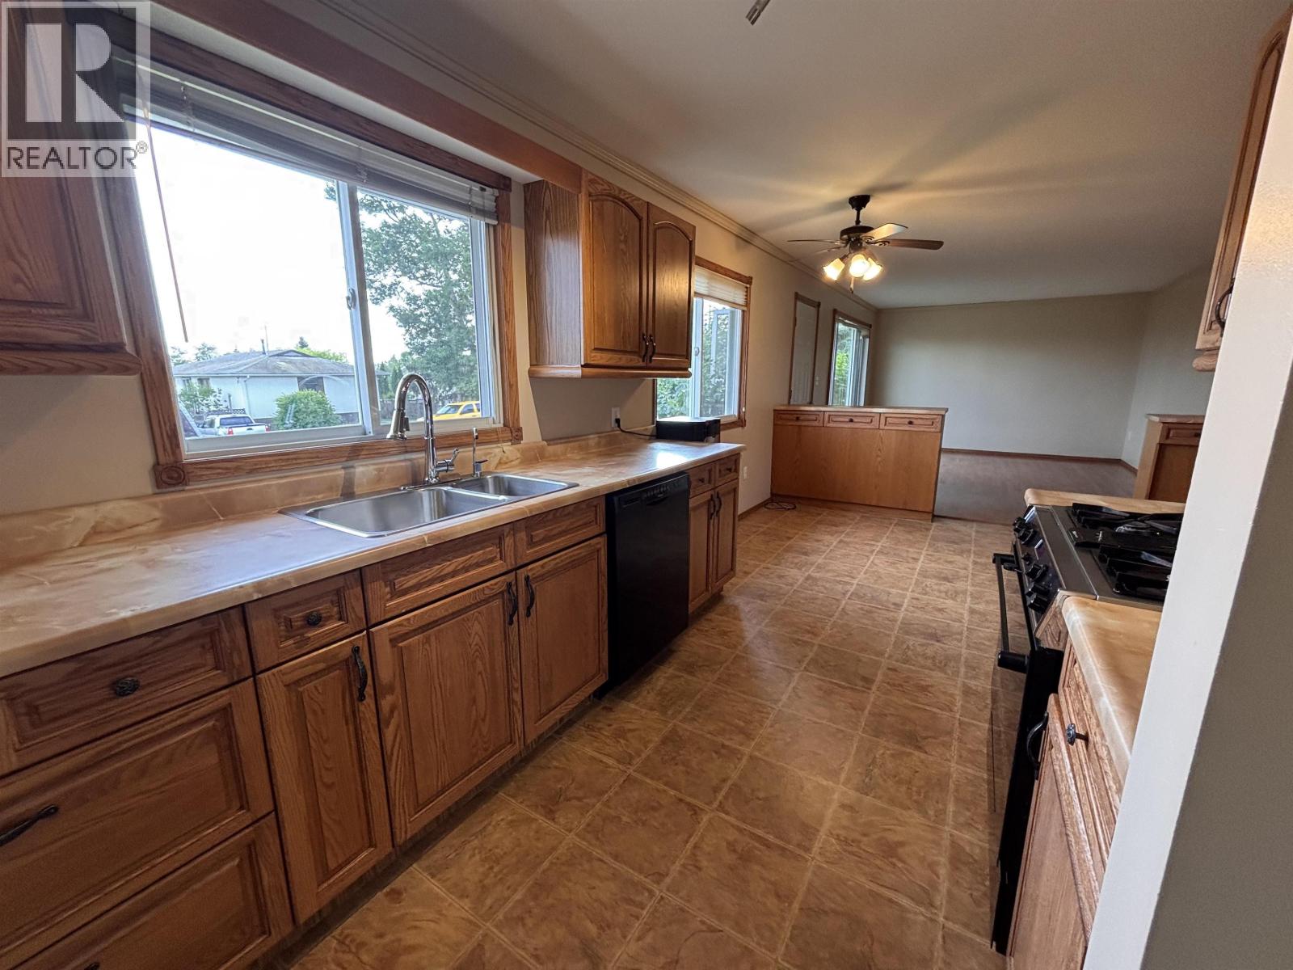
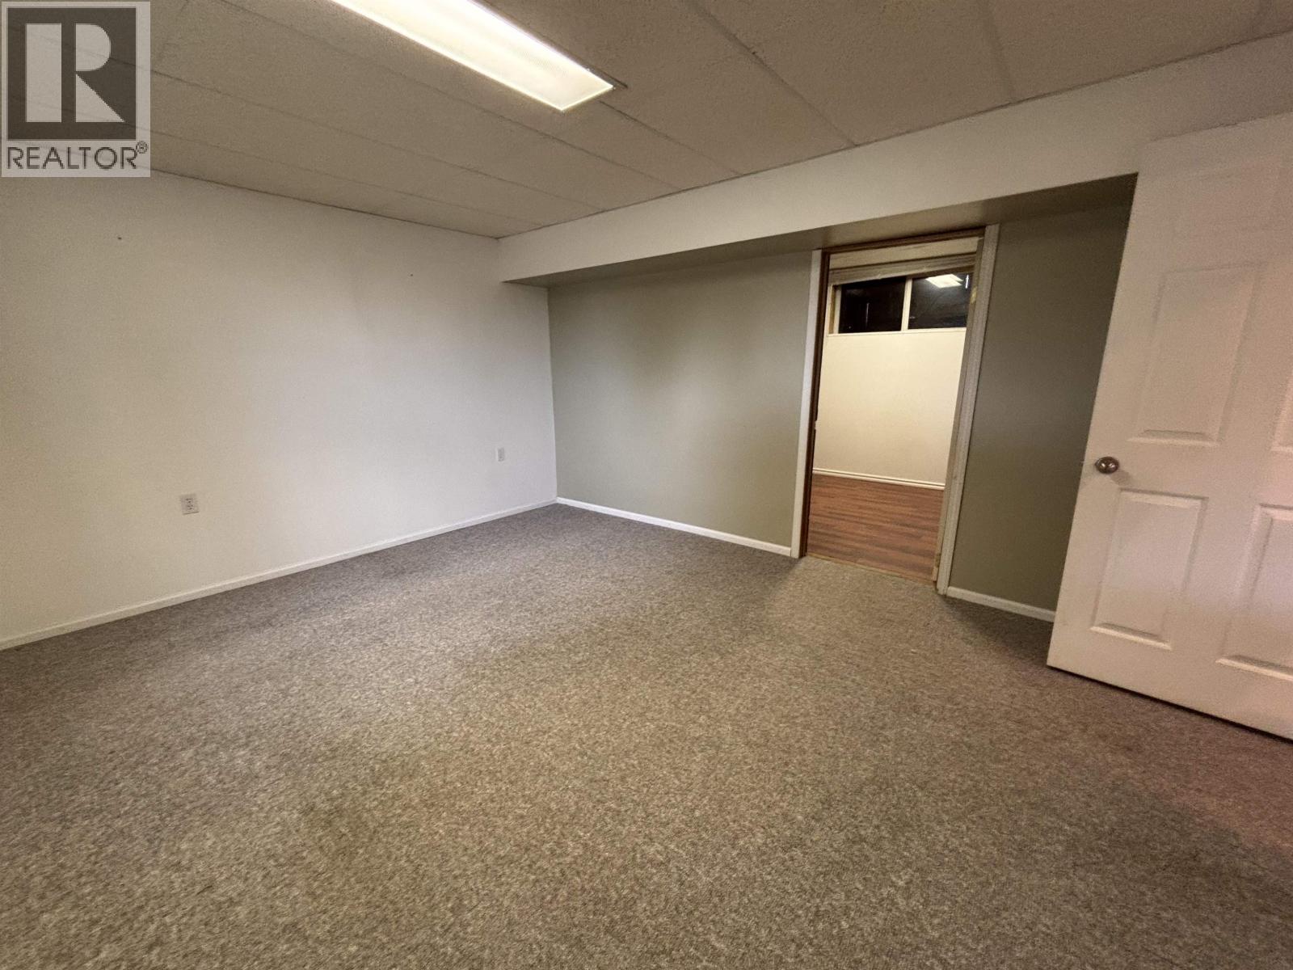
No need to keep waiting for your ideal home—it may have just arrived! Let me introduce you to this remarkable 4-bedroom 2 bathroom home, packed with extras that are sure to make you say, “Buy me!” From the moment you walk in, you’ll love the warmth created by the earthy colours, flooring and tile work. The primary bedroom patio doors lead directly to your own backyard retreat, complete with a charming gazebo—the perfect spot to relax and enjoy your outdoor space. And then there’s the 24’ x 24’ detached double car garage! It’s already set up for the hobbyist or handyman, featuring work benches and a welder plug. There are plenty of thoughtful extras and updates throughout, including matching tin roofs on the house, garage and shed, plumbed-in water dispenser and BBQ, and in-floor heating. (id:48970)
Show More