- ©MLS 10396587
- Area 575 sq ft
- Bedrooms 1
- Bathrooms 1
- Parkings 1
Description
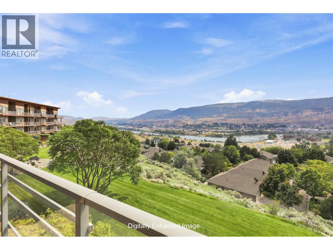
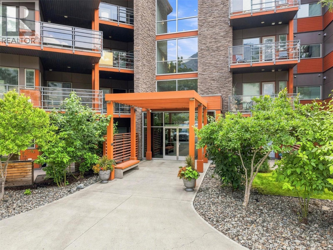
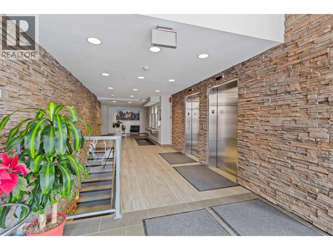
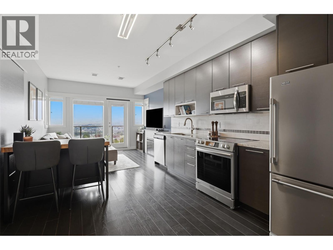
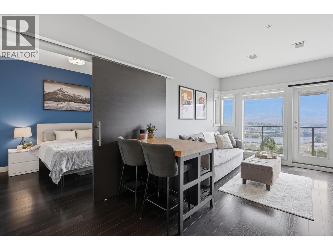
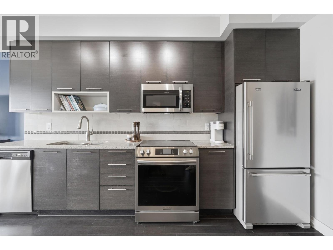
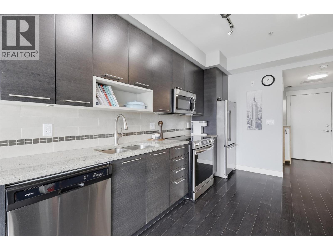
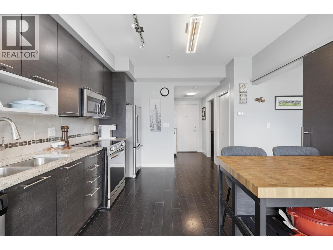
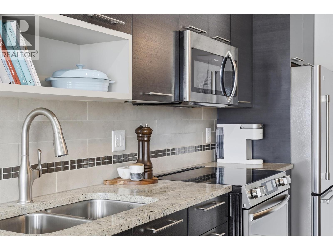
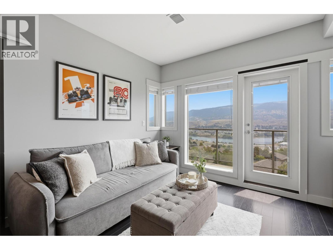
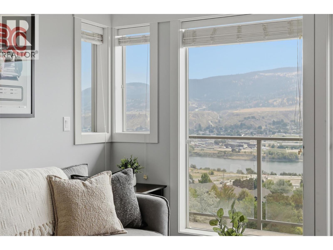
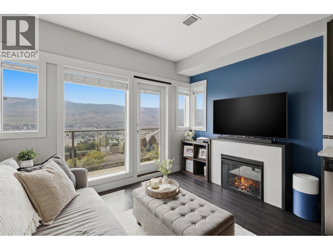
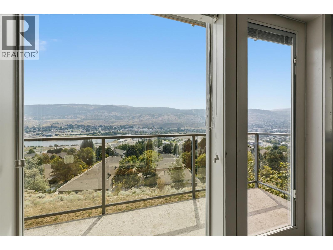
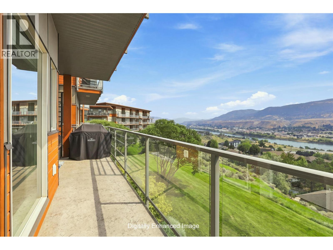
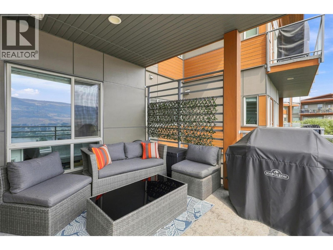
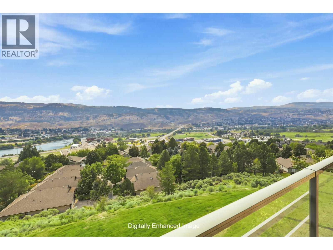
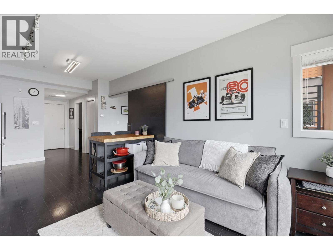
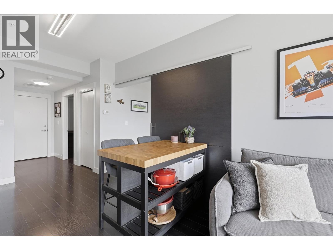
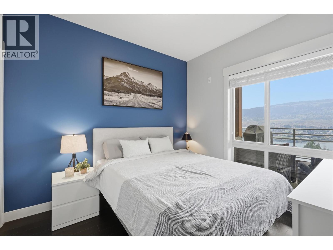
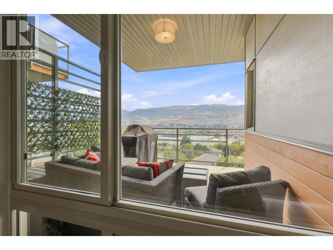
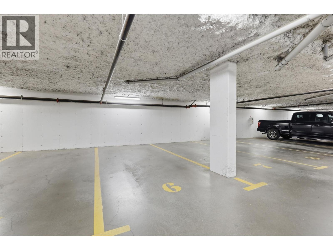
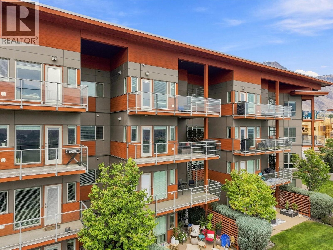
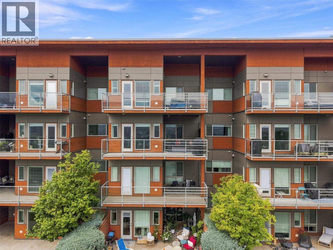
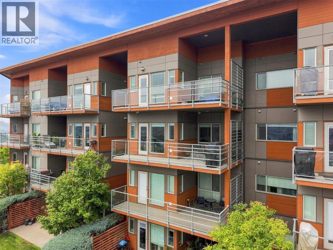
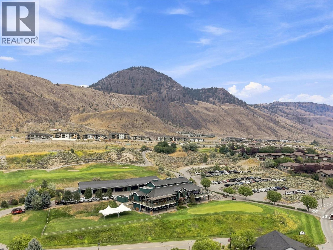
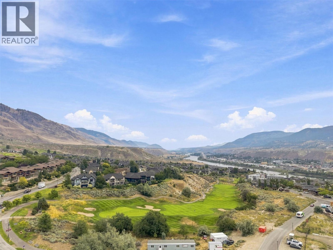
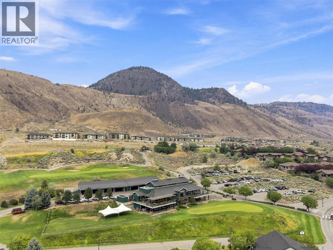
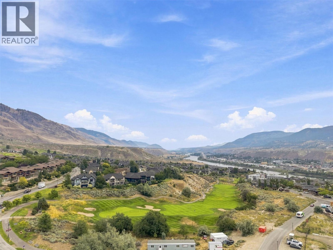
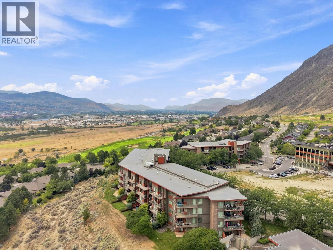
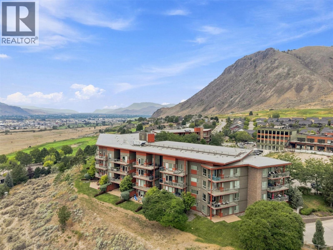
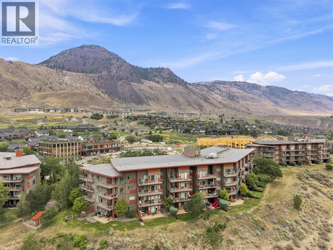
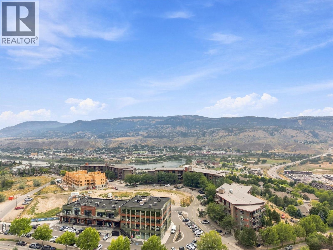
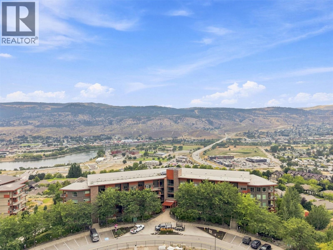
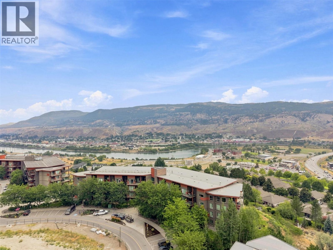
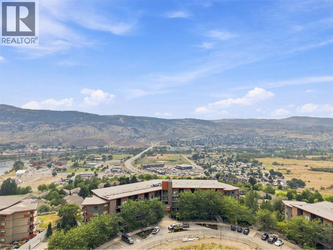
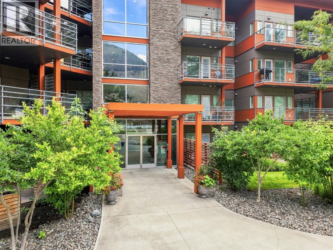
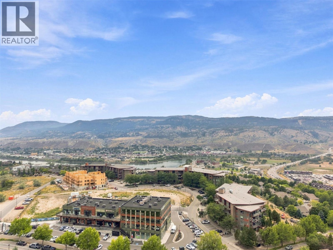
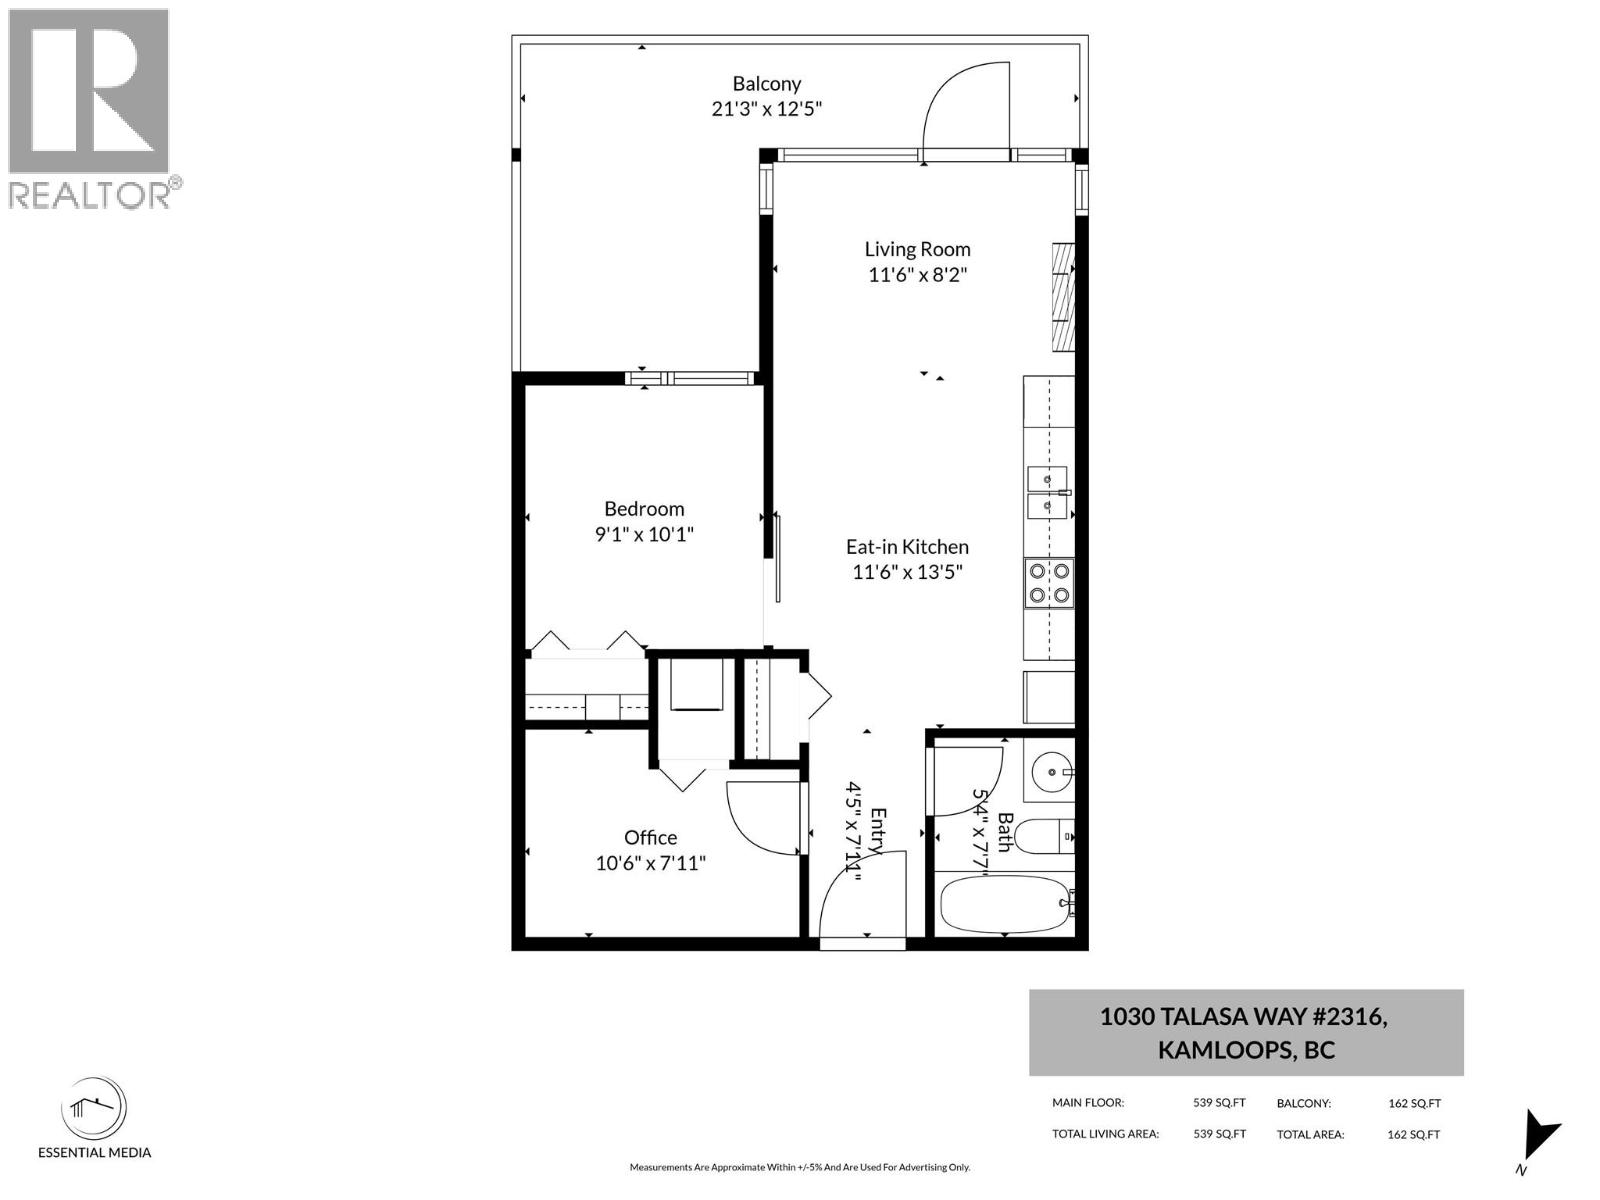
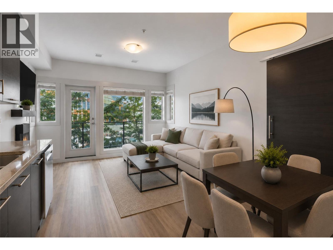
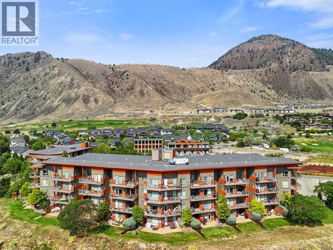
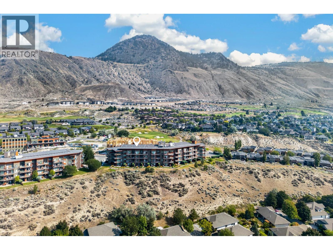
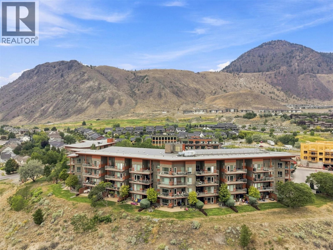
Welcome to effortless living at Sun Rivers! This third-floor, southeast-facing corner unit offers outstanding river views and an abundance of natural light. Featuring 1 bedroom plus a versatile den and 1 bathroom, the unit is move-in ready. The bright, open-concept layout includes stainless steel appliances, granite countertops, in-suite laundry, and a new geothermal unit replaced in 2025 for added comfort and efficiency. One parking space is also included. Enjoy the incredible Sun Rivers lifestyle with golf, hiking and scenic walking trails right outside your door, plus being just steps from the new Sun Rivers community building featuring restaurants, café and shops. A fantastic opportunity to enjoy low-maintenance living in a beautiful resort-style community with everything you need close at hand. (id:48970) Show More
Details
- Constructed Date: 2009
- Property Type: Single Family
- Type: Apartment
- Architectural Style: Other
- Community: ALAMAR
- Neighbourhood: Sun Rivers
- Maintenance Fee: 396.09/Monthly
Ammenities + Nearby
- Golf Nearby
- Recreation
- Golf Nearby
- Recreation
Features
- Pets Allowed With Restrictions
- View (panoramic)
- Range
- Refrigerator
- Microwave
- Washer & Dryer
- Geothermal
- Stove
- Storage, Locker
Rooms Details For 1030 TALASA Way Unit# 2316
| Type | Level | Dimension |
|---|---|---|
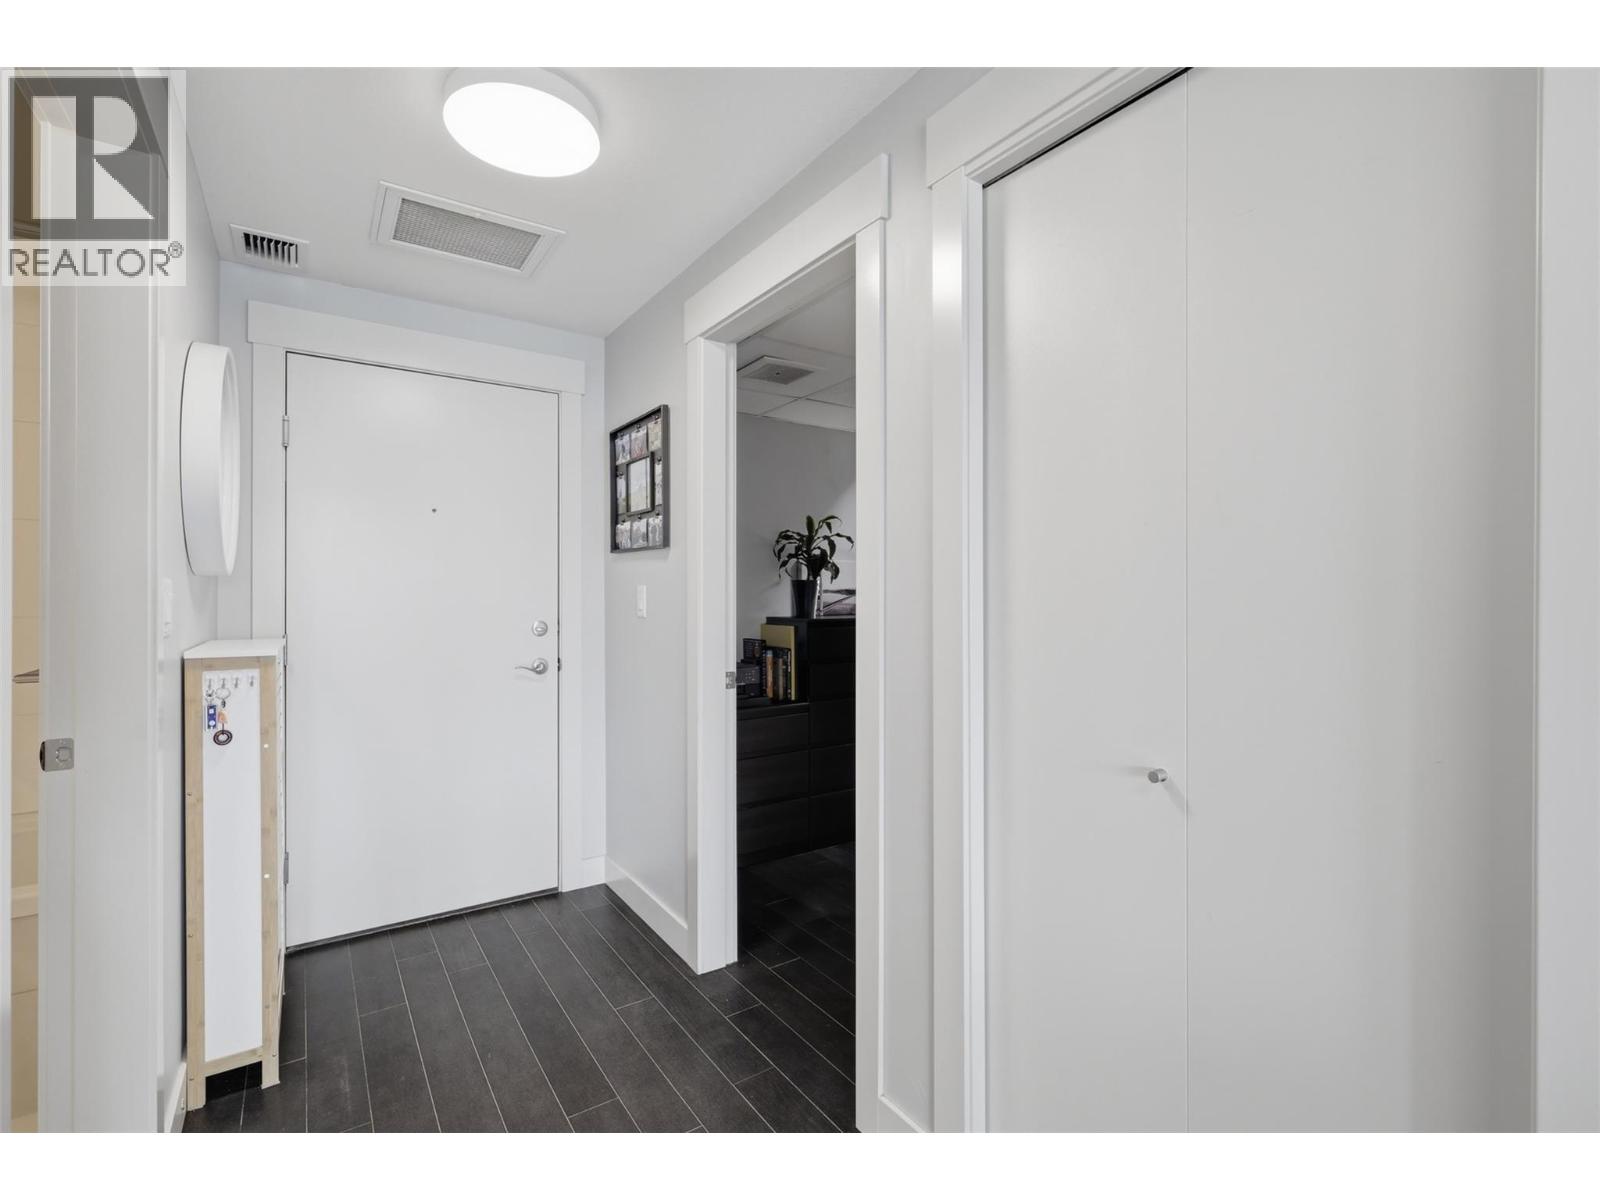
| Foyer | Main level | 8'0'' x 4'0'' |
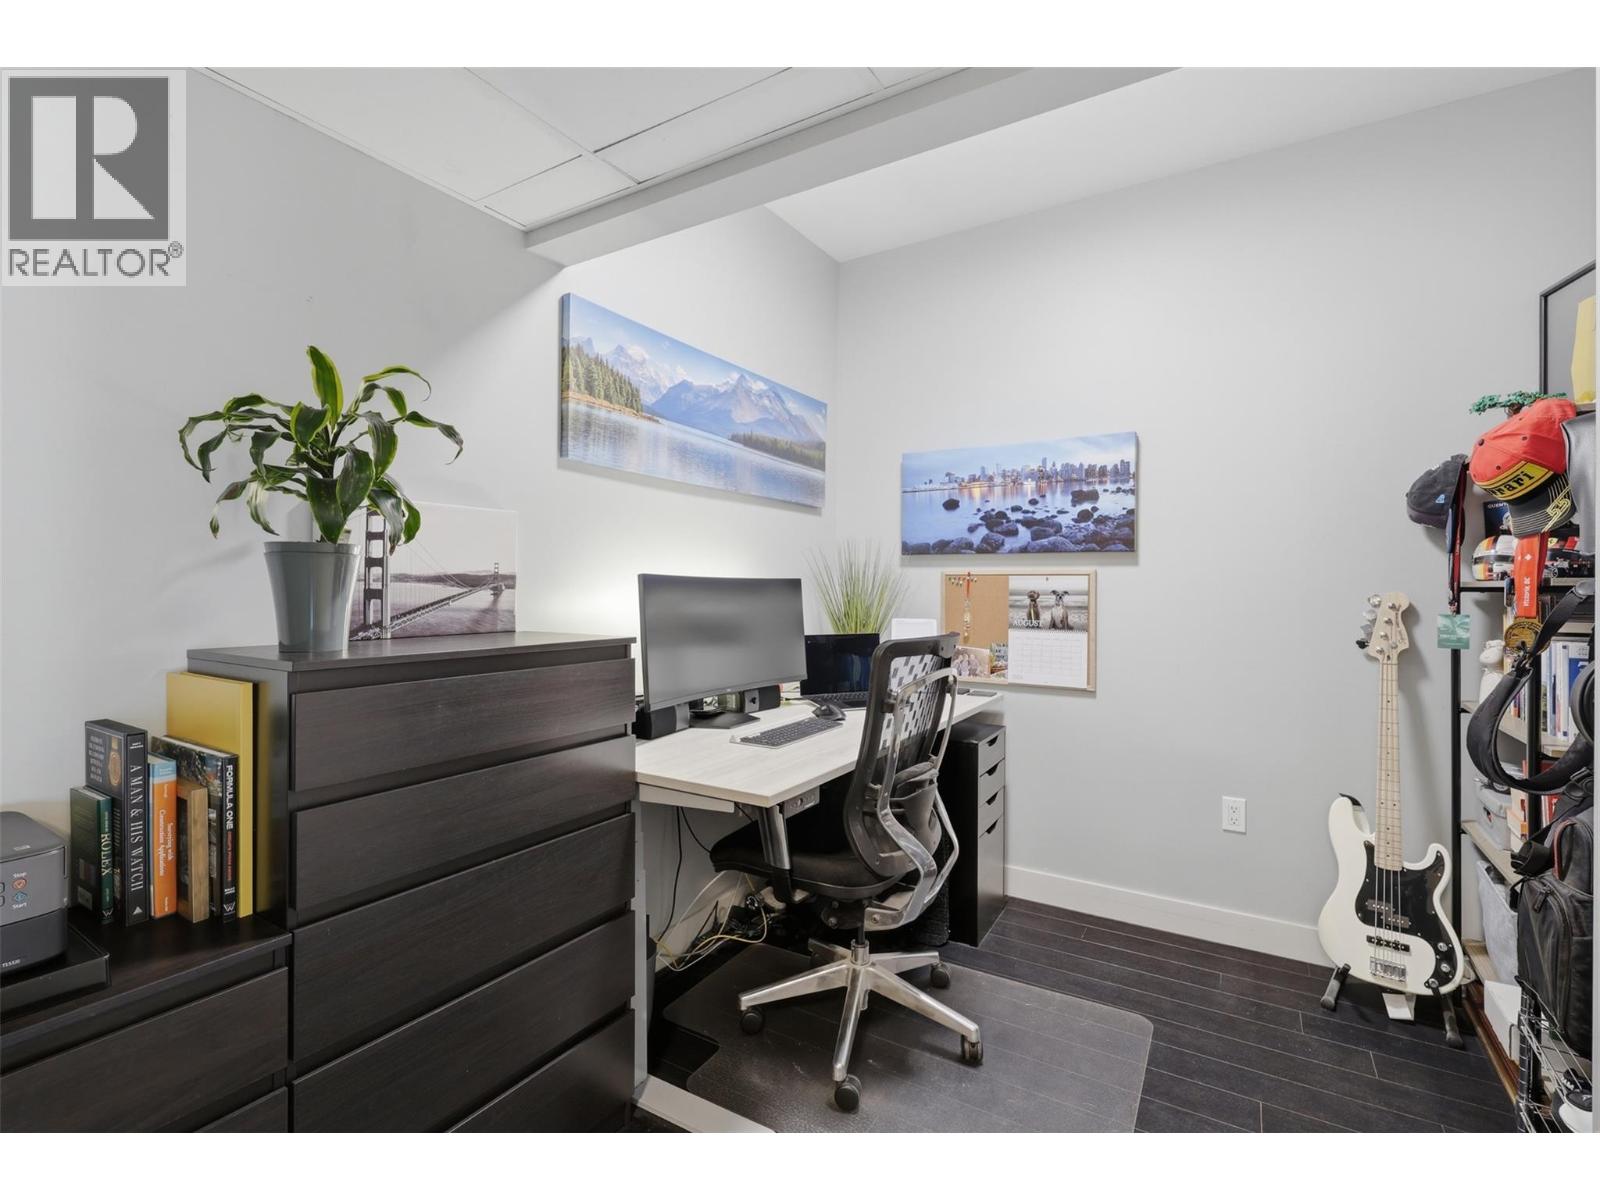
| Den | Main level | 10'5'' x 8'4'' |
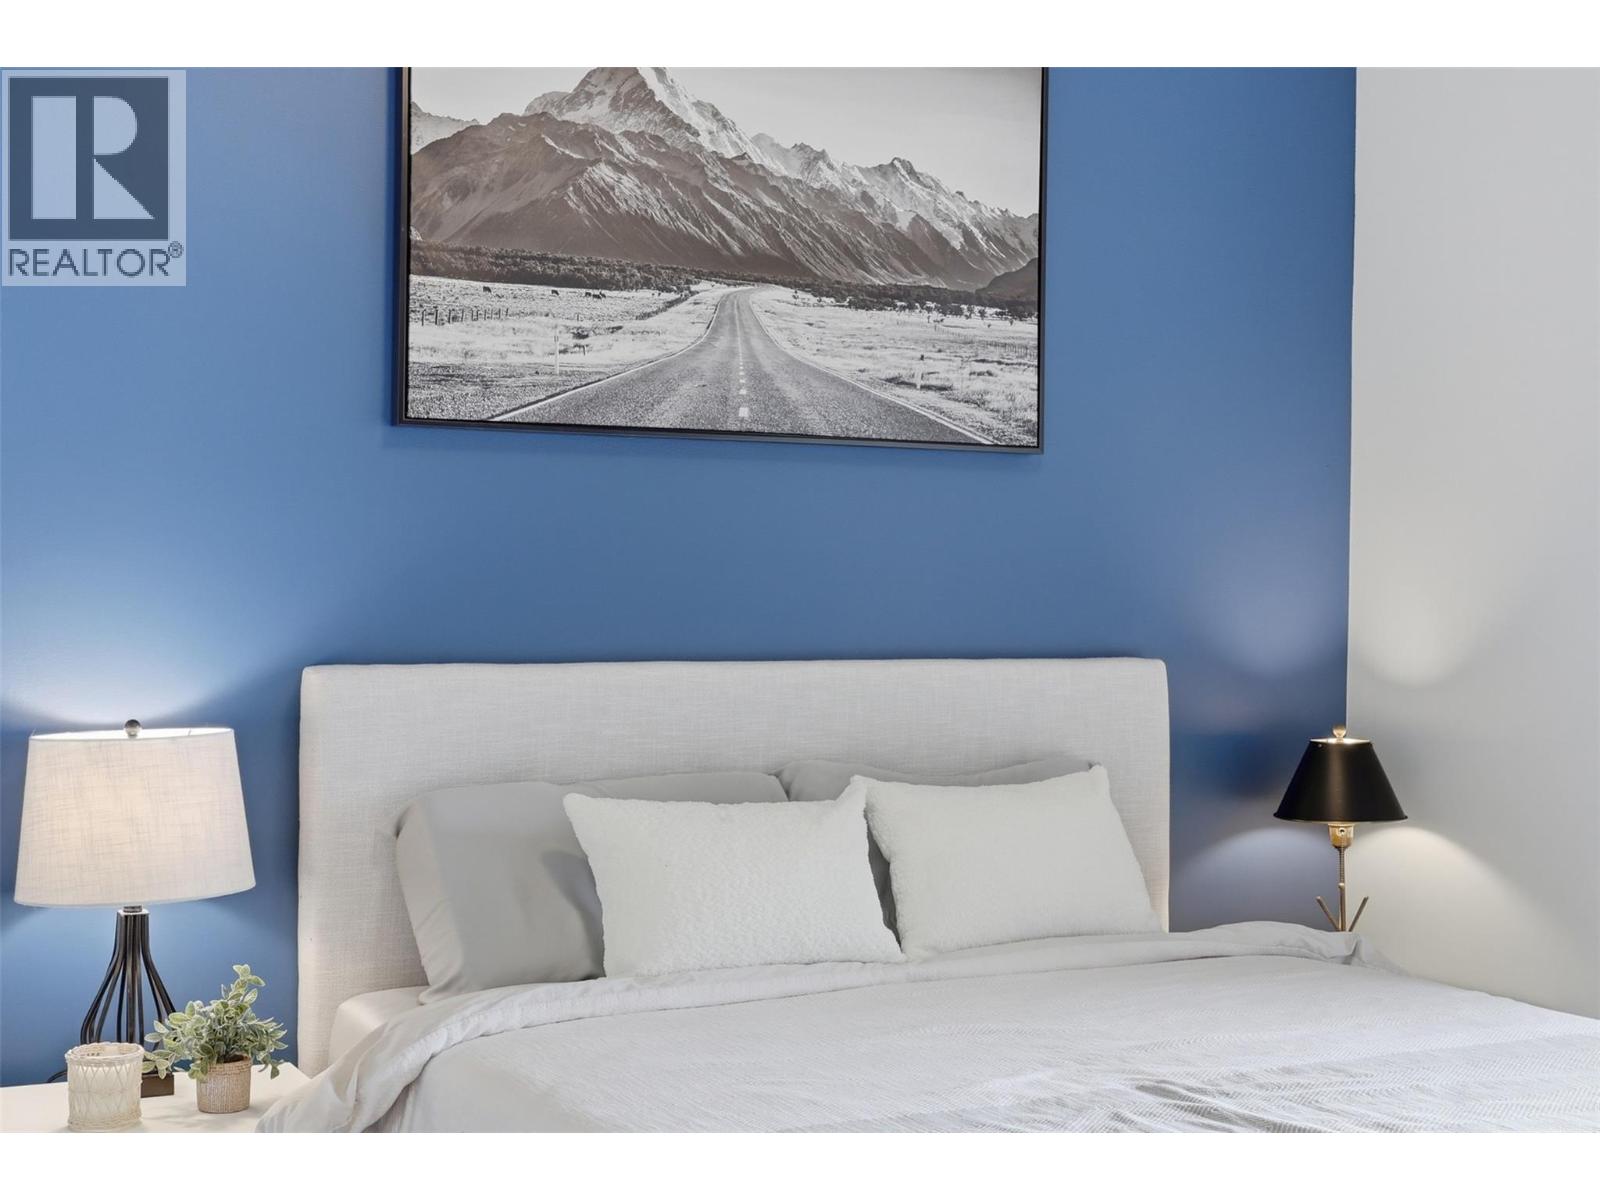
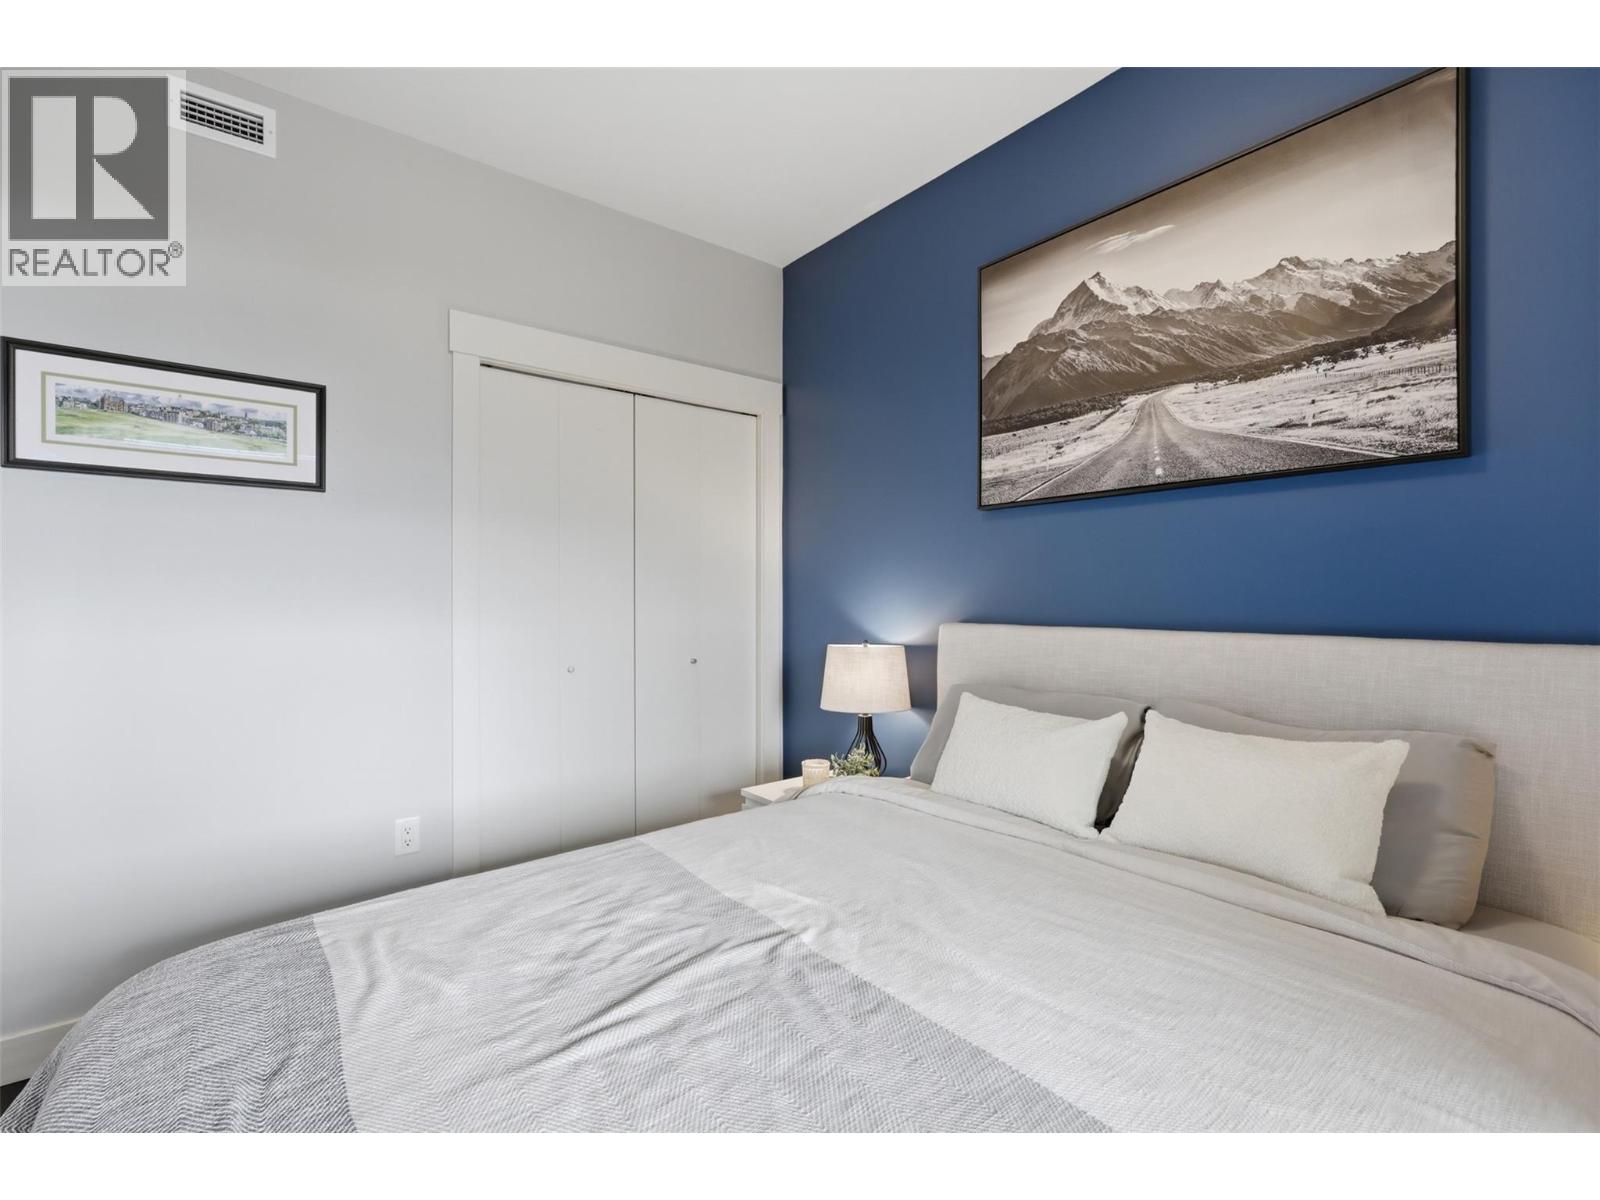
| Primary Bedroom | Main level | 10'0'' x 9'0'' |
| Living room | Main level | 9'11'' x 11'7'' |
| Kitchen | Main level | 13'6'' x 11'7'' |
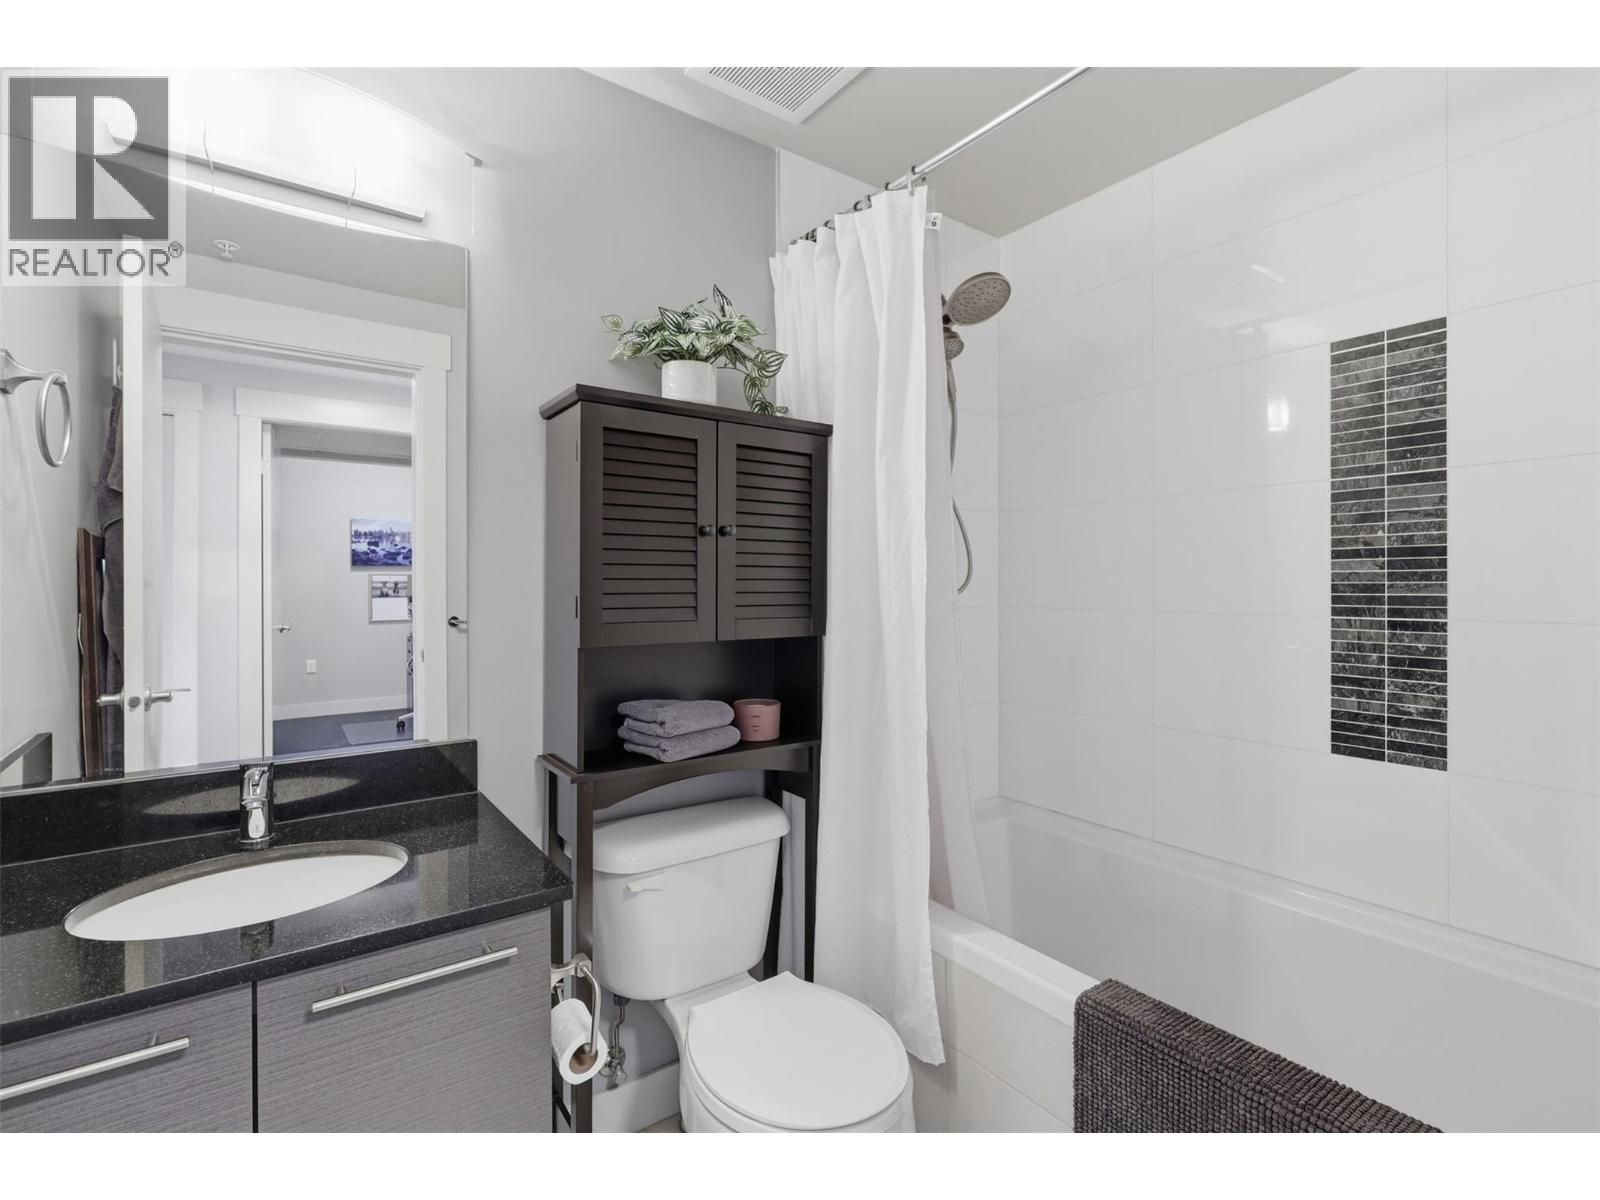
| 4pc Bathroom | Main level | Measurements not available |
Location
Similar Properties
For Sale
$ 324,900 $ 547 / Sq. Ft.
- 10395770 ©MLS
- 1 Bedroom
- 1 Bathroom
For Sale
$ 349,900 $ 603 / Sq. Ft.
- 10390990 ©MLS
- 1 Bedroom
- 1 Bathroom
For Sale
$ 349,900 $ 646 / Sq. Ft.
- 10397171 ©MLS
- 1 Bedroom
- 1 Bathroom
This REALTOR.ca listing content is owned and licensed by REALTOR® members of The Canadian Real Estate Association
Data provided by: Okanagan-Mainline Real Estate Board