- ©MLS 1042551
- Area 7630 sq ft
- Bedrooms 7
- Bathrooms 10
- Parkings 6
Description
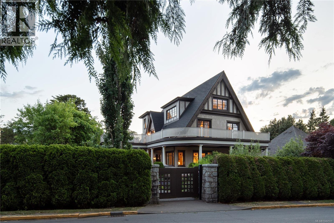
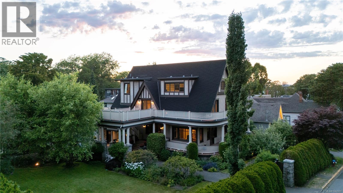
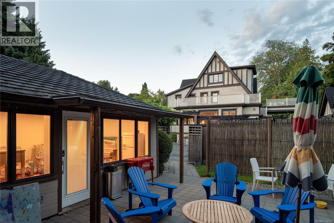
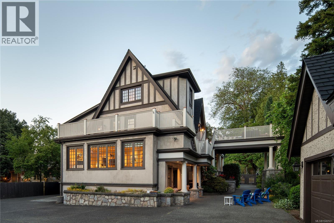
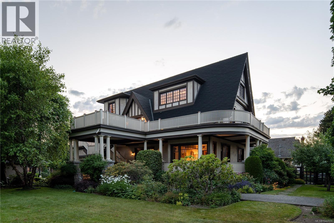
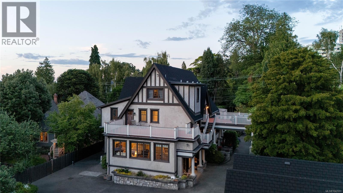
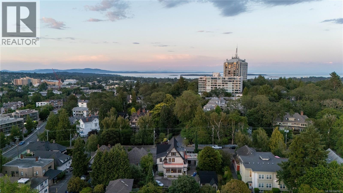
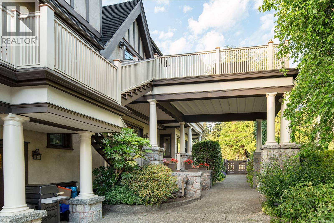
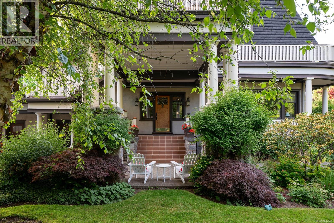
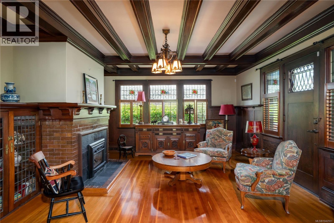
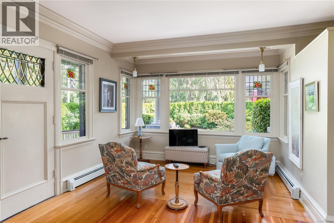
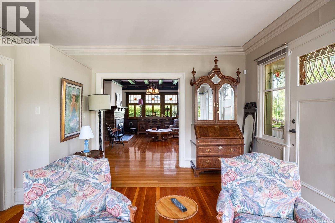
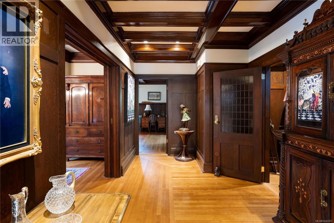
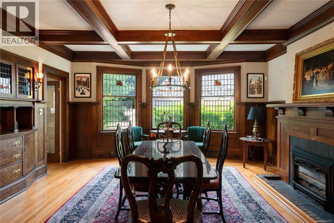
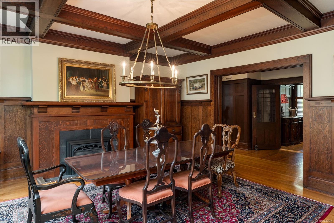
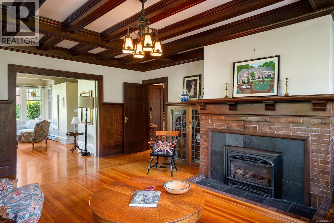
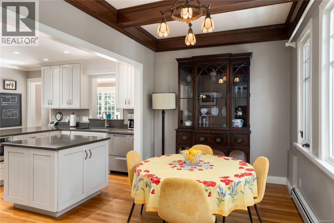
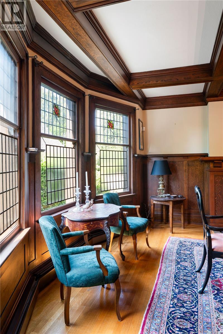
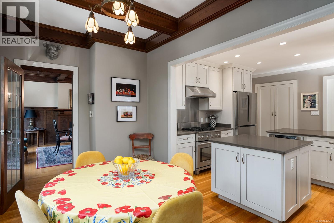
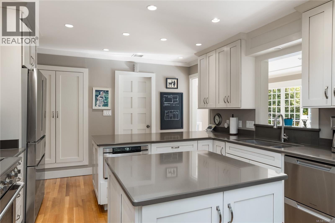
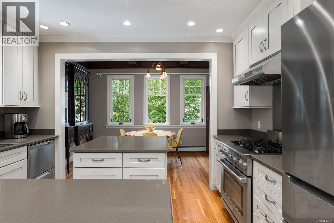
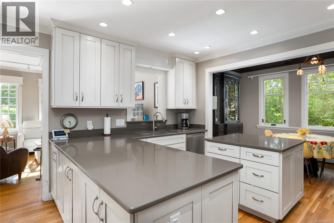
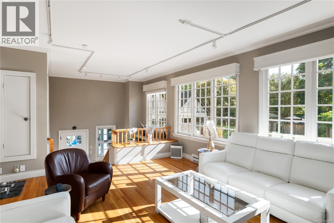
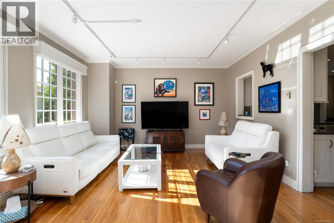
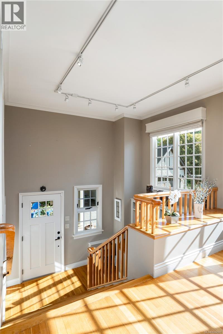
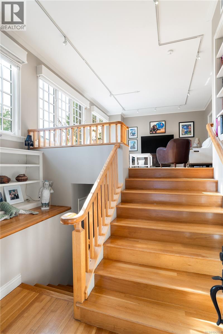
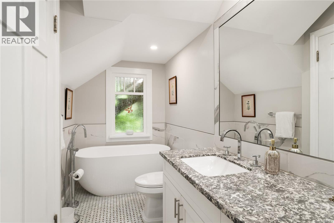
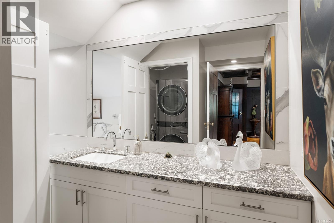
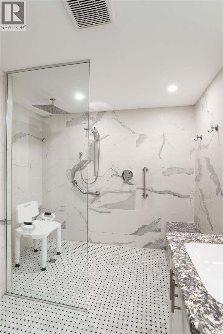
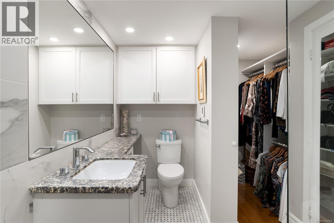
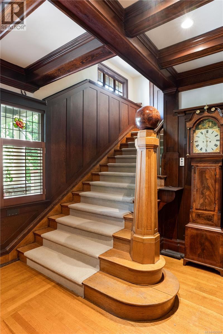
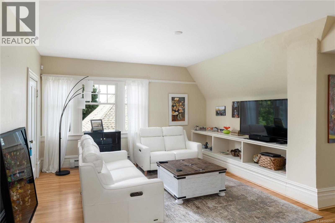
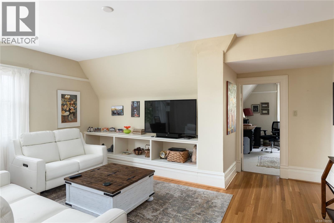
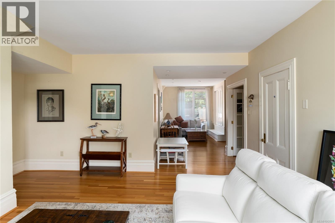
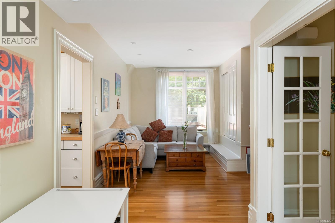
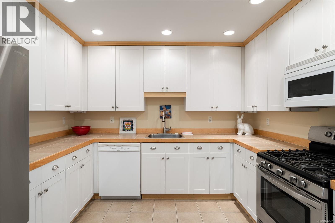
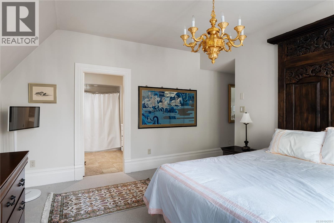
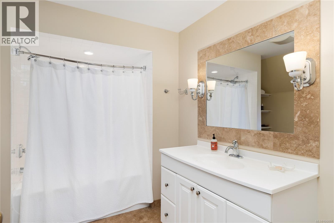
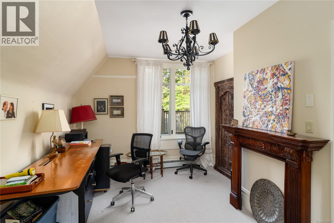
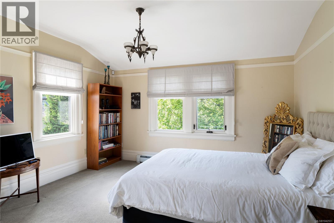
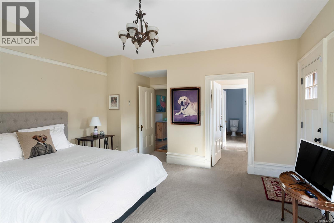
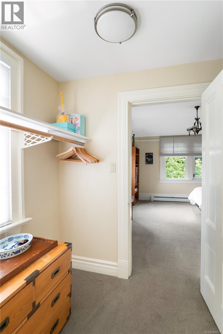
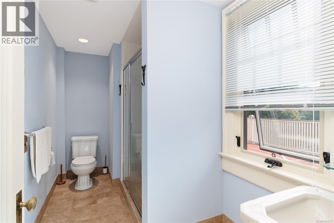
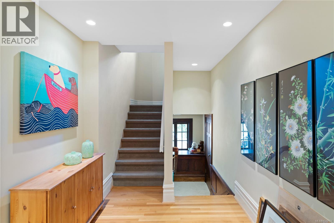
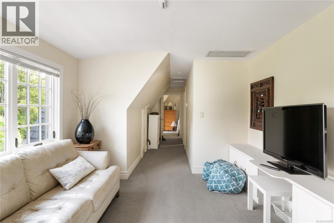
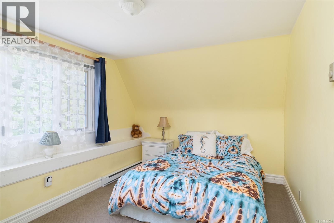
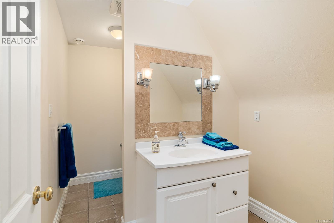
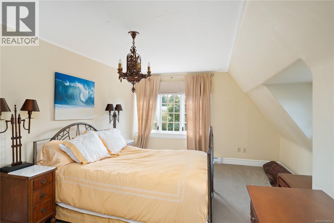
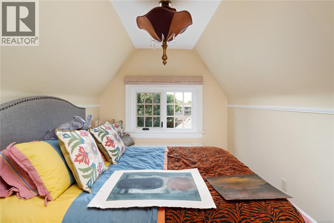
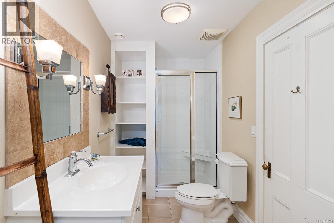
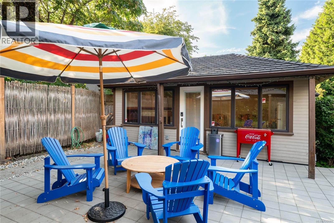
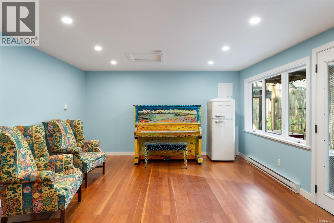
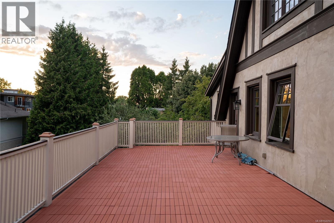
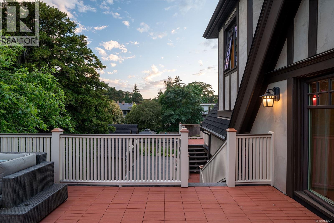
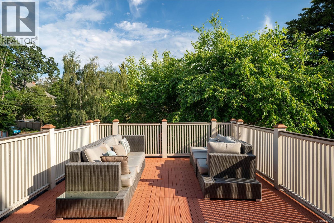
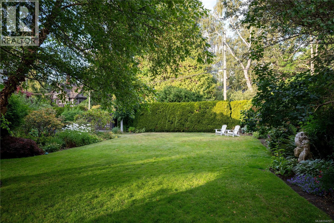
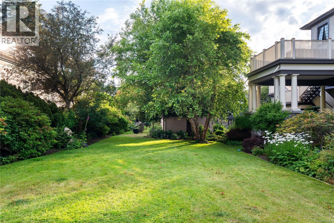
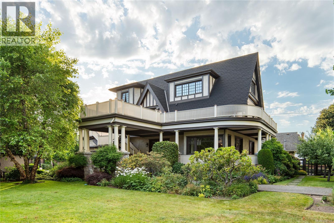
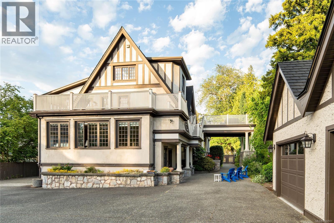
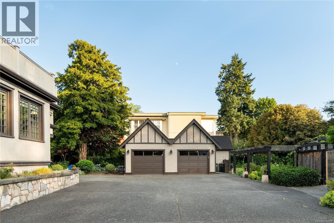
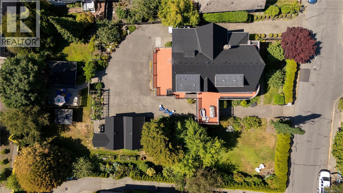
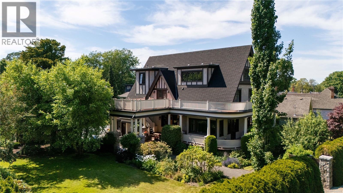
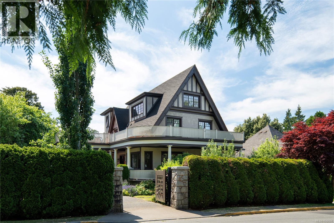
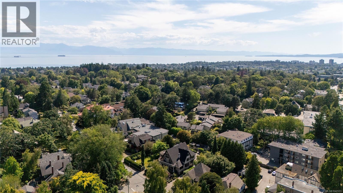
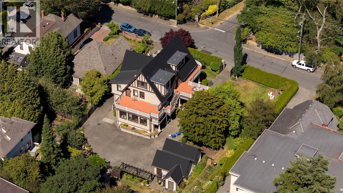
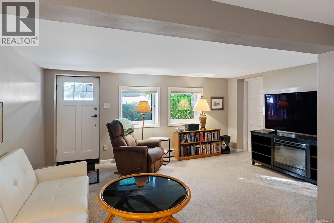
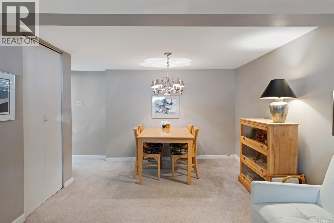
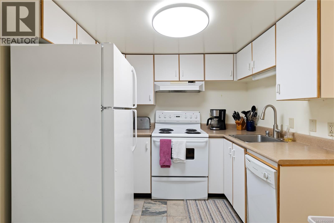
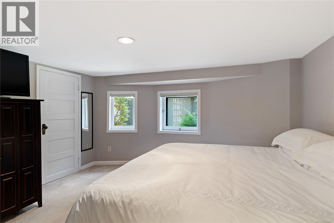
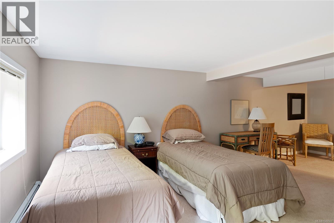
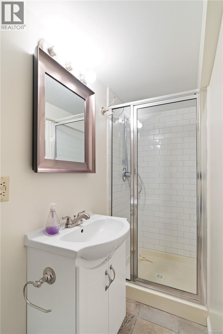
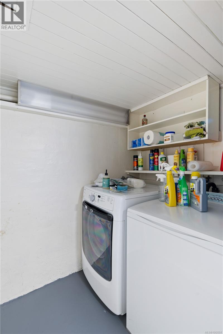
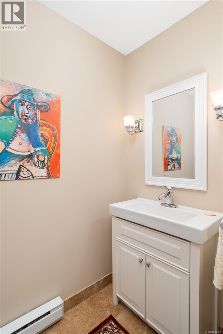
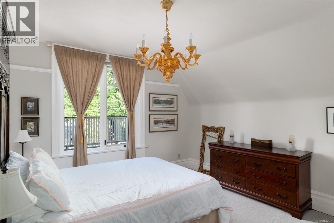
Situated on a beautifully landscaped 0.53-acre lot in the prestigious Rockland neighbourhood, this beautifully updated 1908 character home offers over 7,600 sq ft of finished living space, blending timeless heritage charm with modern comfort. Original features include stunning stained glass windows, a grand porte-cochère, coffered ceilings, and elegant architectural details throughout. The home offers seven bedrooms and ten bathrooms, including multiple self-contained suites, each with its own private entrance and primary bedroom with ensuite—ideal for extended family, guests, or revenue income. Bright living and dining rooms are filled with natural light, while a detached studio and separate garage provide excellent storage and workshop potential. Just minutes from top schools, parks, and Gonzales Beach, this is a rare opportunity in one of Victoria's most coveted neighbourhoods. (id:48970) Show More
Details
- Constructed Date: 1908
- Property Type: Single Family
- Type: House
- Access Type: Road access
- Architectural Style: Character, Tudor
- Neighbourhood: Rockland
Features
- Central location
- Level lot
- Private setting
- See remarks
- Rectangular
- Patio(s)
- Dishwasher
- Dryer
- Hot Tub
- Range - Gas
- Refrigerator
- Washer
- Baseboard heaters
Rooms Details For 1030 St. Charles St
| Type | Level | Dimension |
|---|---|---|
| Storage | Second level | 8 ft x 6 ft |
| Storage | Second level | 9 ft x 8 ft |
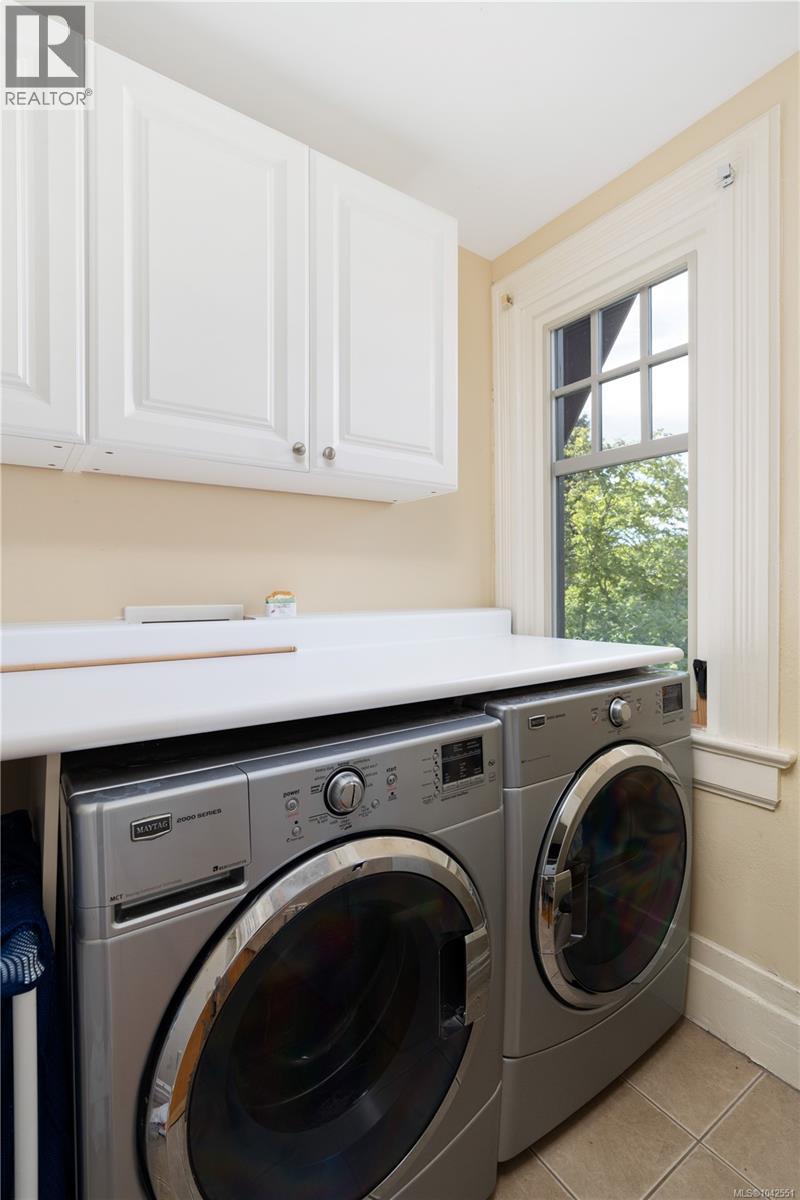
| Laundry room | Second level | 11 ft x 4 ft |
| Bathroom | Second level | 2-Piece |
| Ensuite | Second level | 3-Piece |
| Bedroom | Second level | 15 ft x 14 ft |
| Kitchen | Second level | 11 ft x 10 ft |
| Ensuite | Second level | 4-Piece |
| Primary Bedroom | Second level | 14 ft x 13 ft |
| Sitting room | Second level | 14 ft x 11 ft |
| Media | Second level | 18 ft x 13 ft |
| Office | Second level | 15 ft x 11 ft |
| Bedroom | Third level | 16 ft x 9 ft |
| Bathroom | Third level | 4-Piece |
| Recreation room | Third level | 15 ft x 11 ft |
| Den | Third level | 17 ft x 9 ft |
| Ensuite | Third level | 3-Piece |
| Bedroom | Third level | 19 ft x 13 ft |
| Storage | Lower level | 11 ft x 6 ft |
| Storage | Lower level | 8 ft x 6 ft |
| Storage | Lower level | 8 ft x 6 ft |
| Mud room | Lower level | 5 ft x 5 ft |
| Bathroom | Lower level | 1-Piece |
| Laundry room | Lower level | 6 ft x 5 ft |
| Bathroom | Lower level | 3-Piece |
| Bedroom | Lower level | 22 ft x 12 ft |
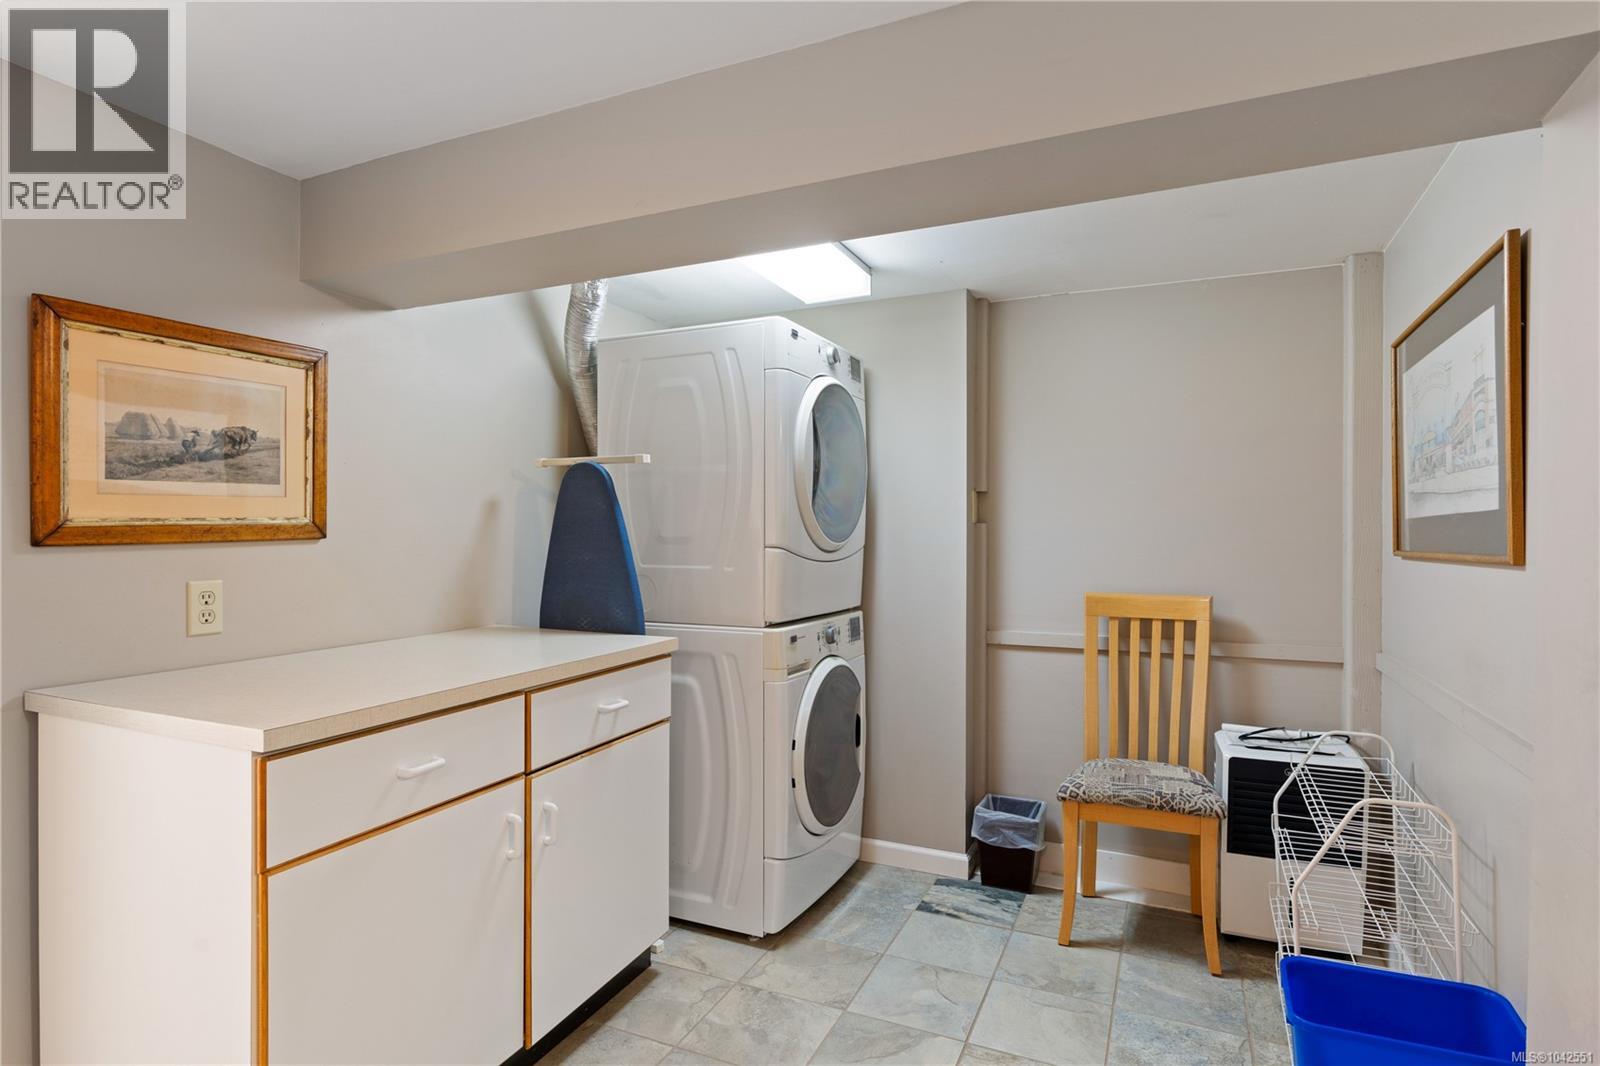
| Laundry room | Lower level | 8 ft x 8 ft |
| Bedroom | Lower level | 13 ft x 12 ft |
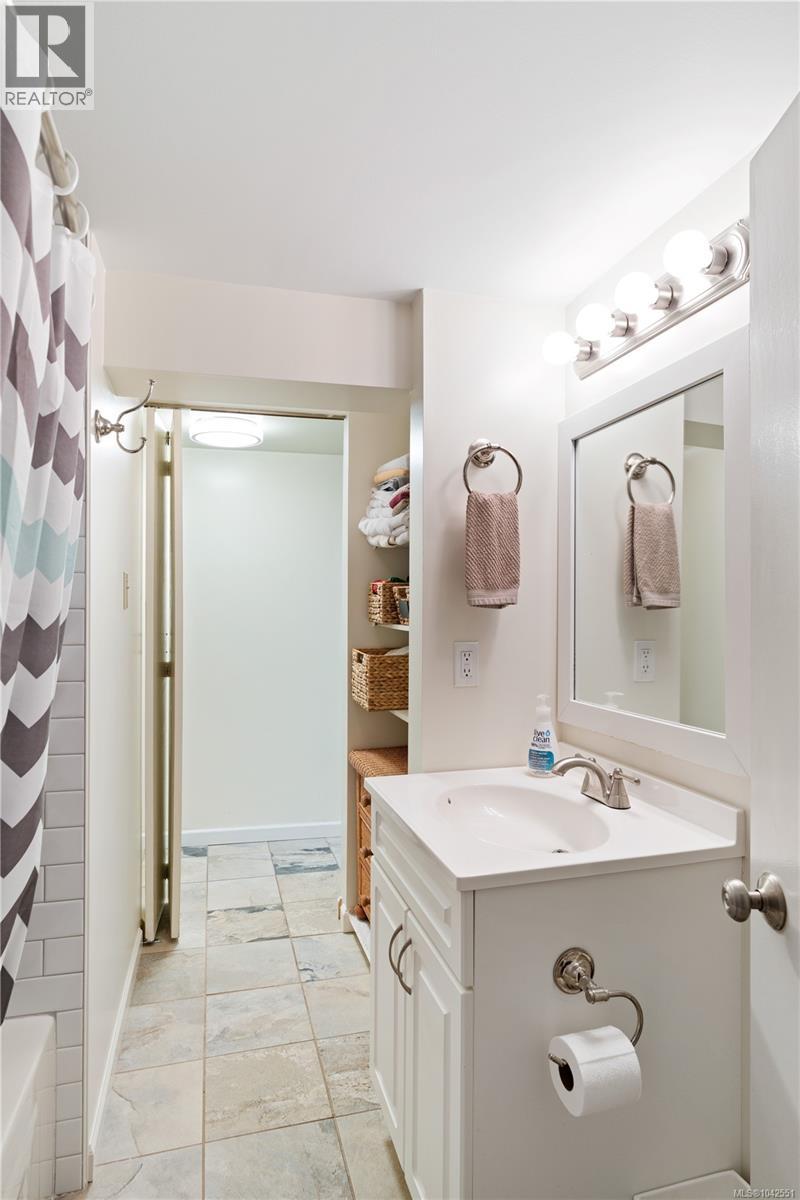
| Bathroom | Lower level | 4-Piece |
| Kitchen | Lower level | 9 ft x 9 ft |
| Dining room | Lower level | 11 ft x 10 ft |
| Living room | Lower level | 15 ft x 10 ft |
| Patio | Main level | 38 ft x 7 ft |
| Patio | Main level | 20 ft x 7 ft |
| Family room | Main level | 17 ft x 14 ft |
| Bathroom | Main level | 4-Piece |
| Eating area | Main level | 15 ft x 9 ft |
| Kitchen | Main level | 13 ft x 10 ft |
| Ensuite | Main level | 3-Piece |
| Primary Bedroom | Main level | 17 ft x 12 ft |
| Living room | Main level | 21 ft x 15 ft |
| Dining room | Main level | 18 ft x 17 ft |
| Entrance | Main level | 17 ft x 9 ft |
| Entrance | Main level | 13 ft x 9 ft |
| Storage | Other | 8 ft x 7 ft |
| Patio | Other | 25 ft x 17 ft |
| Other | Auxiliary Building | 18 ft x 13 ft |
Location
This REALTOR.ca listing content is owned and licensed by REALTOR® members of The Canadian Real Estate Association
Data provided by: Victoria Real Estate Board