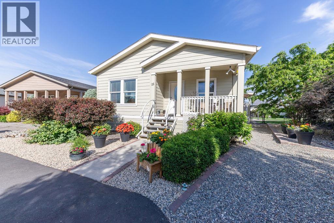
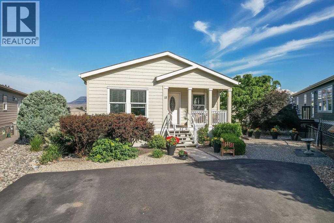
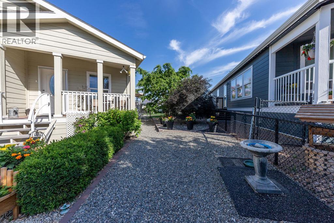
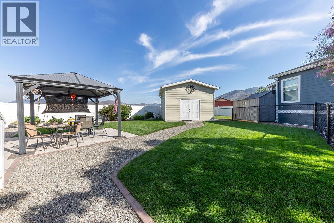
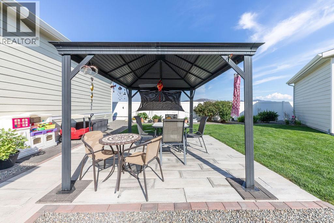
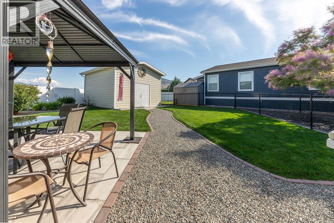
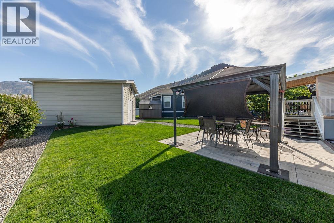
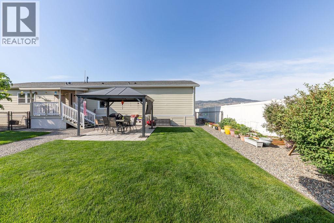
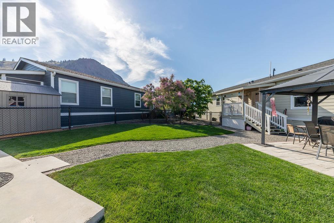
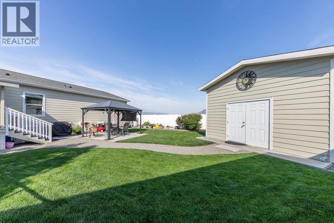
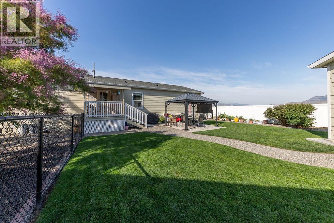
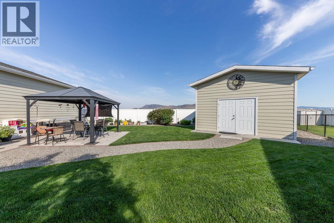
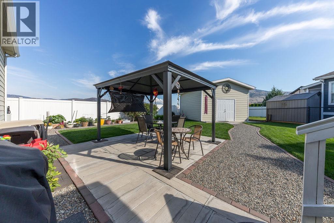
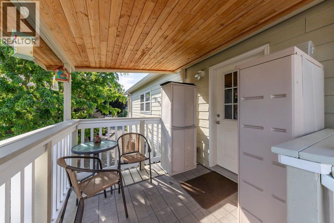
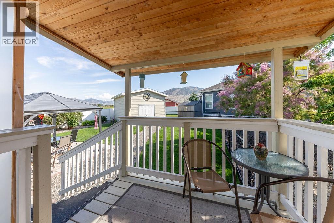
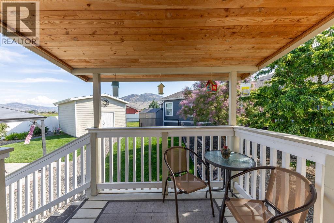
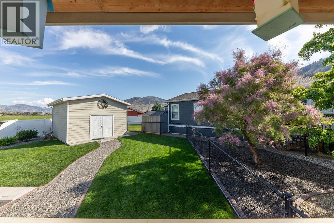
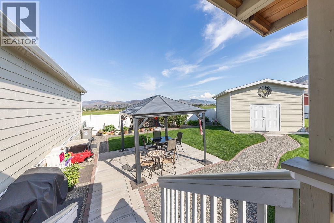
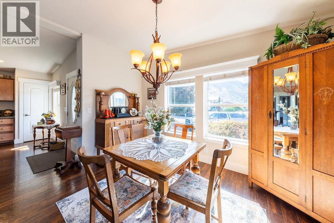
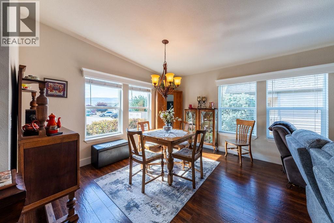
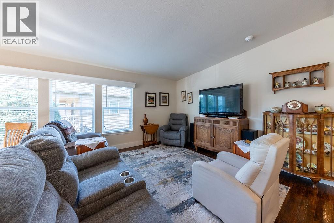
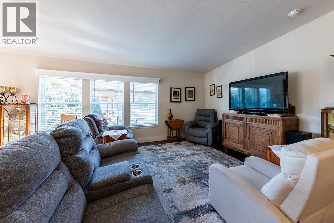
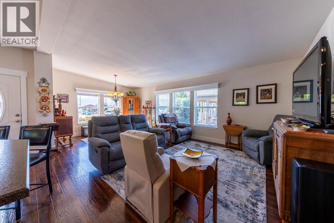
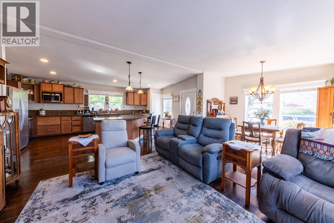
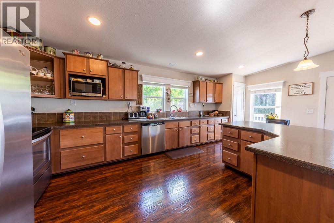
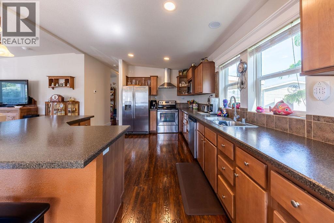
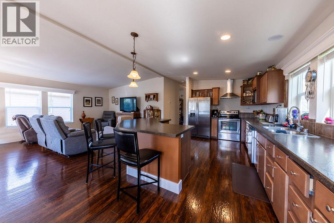
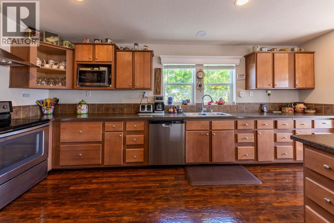
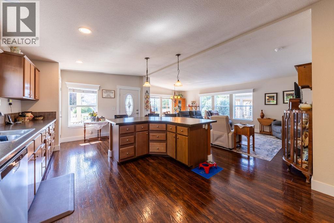
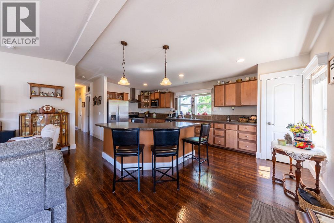
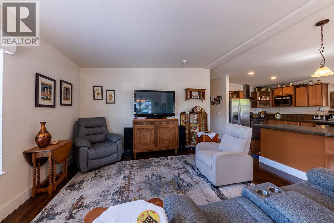
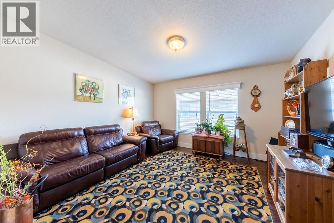
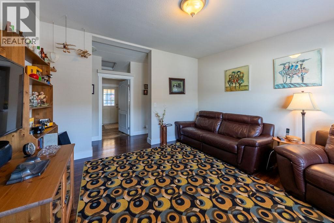
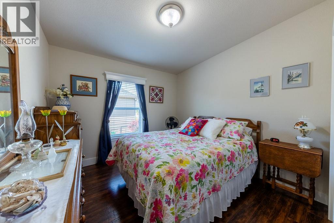
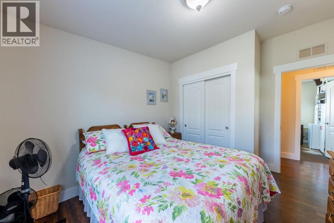
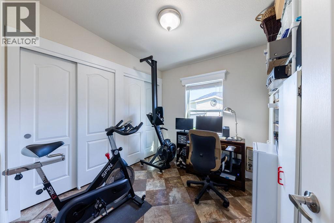
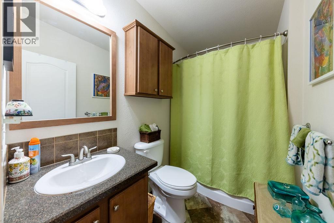
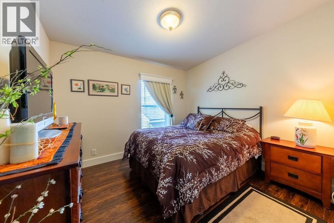
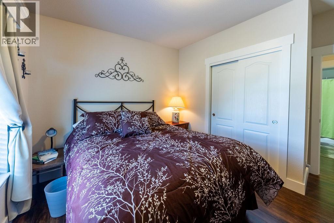
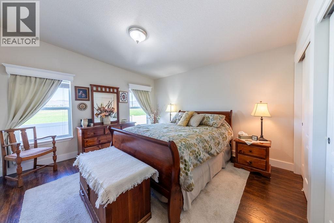
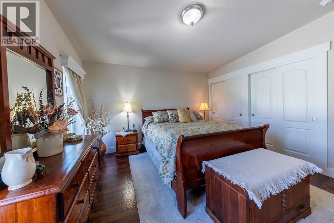
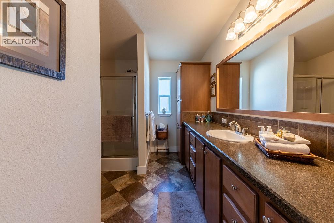
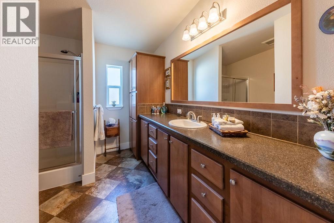
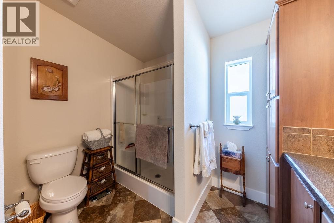
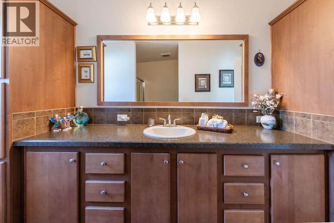
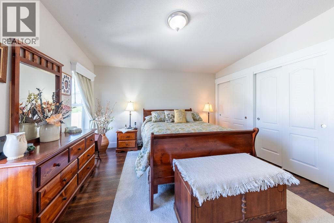
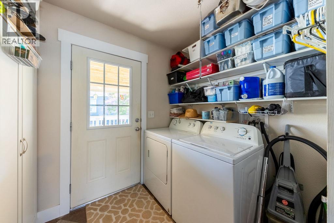
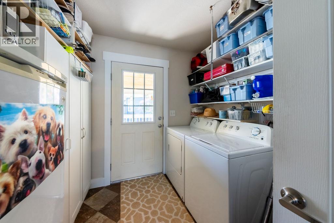
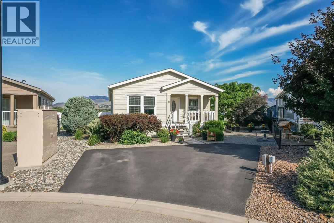
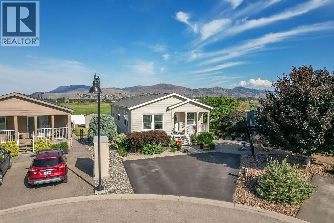
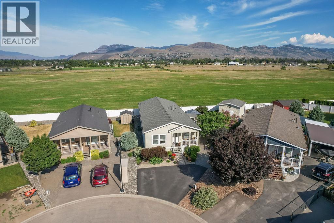
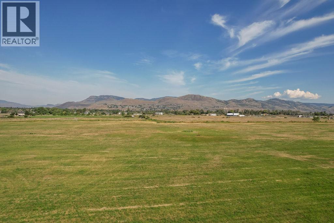
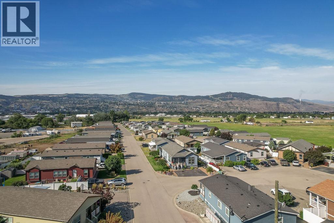
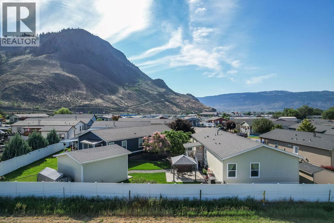
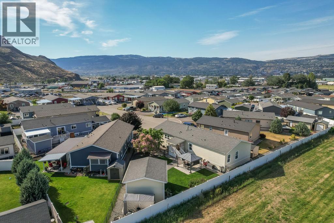
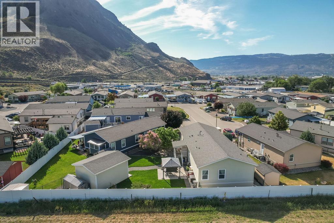
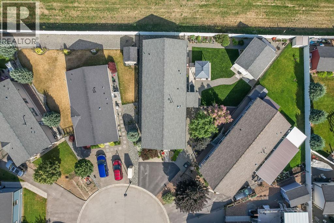
One-floor living at its finest! This immaculate 2016-built double-wide sits on a quiet cul-de-sac in sought-after Mountain View Estates and offers 1,820 sq ft (including front porch) of beautifully finished living space — one of the largest floor plans in the park.The expansive open-concept kitchen is the heart of the home, featuring a large entertaining island, pantry, tons of storage and cupboards, and a full stainless steel appliance package. Vaulted ceilings and lots of windows flood the living and dining areas with natural light. Hand-scraped finish floors throughout add warmth and character. Bonus family room space off living room. Front porch feature. Four generous bedrooms - one used as an office. The primary suite offers his-and-hers closets plus a walk-in, and a lovely ensuite bath with 6 ft shower. Three-piece main bathroom. Laundry room with extra area for storage. Lennox high-efficiency furnace 2021 and central A/C 2016 . Hot Water 2026 ; keep you comfortable year-round. Outside, the west-facing lot opens to a private field with stunning mountain views — fully fenced yard with pristine landscaping, gazebo, landscaping bricks and covered deck. Parking for three vehicles. The standout feature: a well built 16x20 detached shop with 10-ft ceilings and power. Hardy board exterior. Pet friendly. Low pad rent of just $420/month. This one checks every box. (id:48970)
Show More