- ©MLS 10398077
- Area 1688 sq ft
- Bedrooms 5
- Bathrooms 2
- Parkings 1
Description
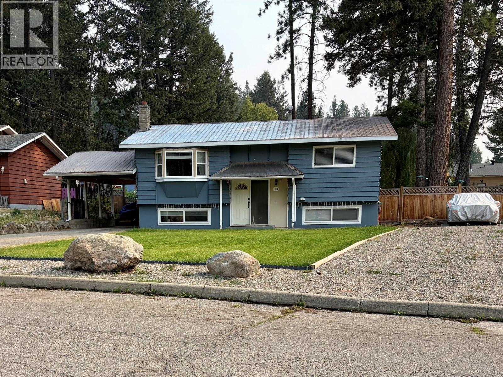
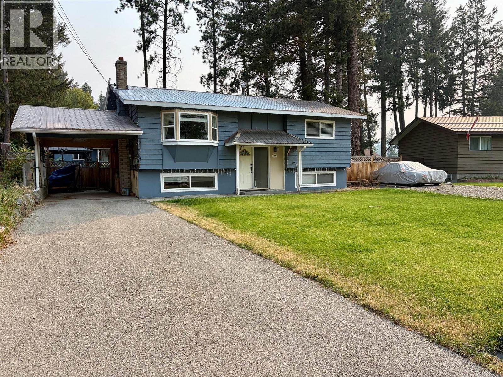
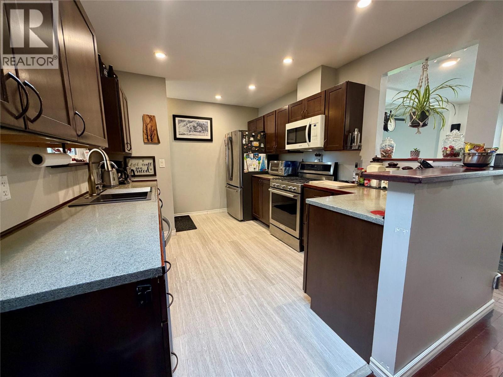
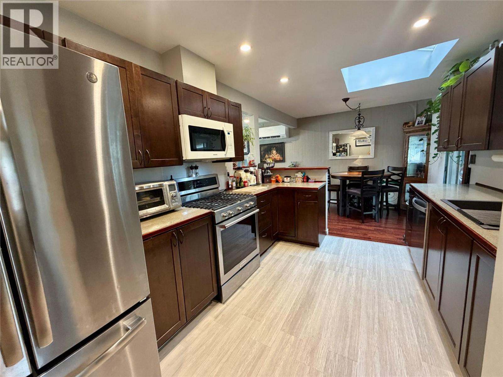
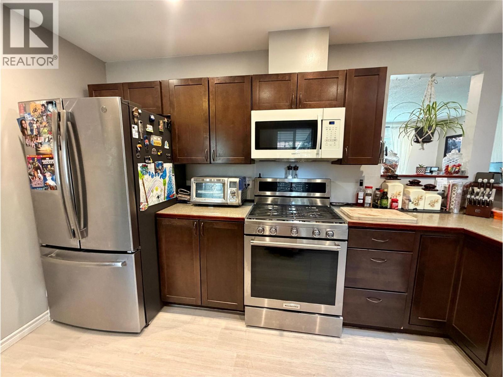
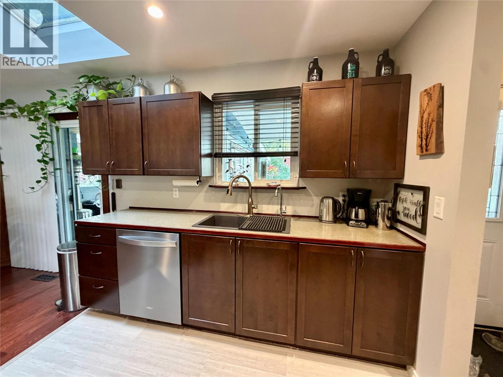
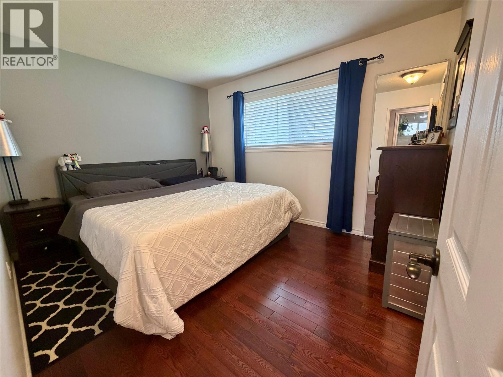
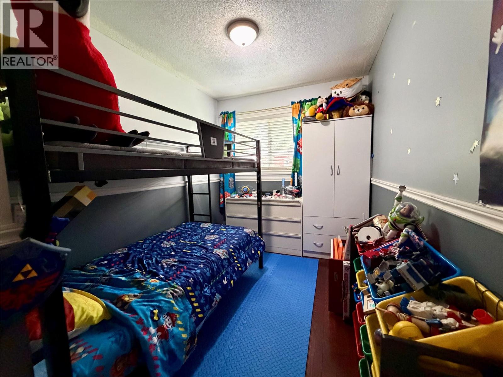
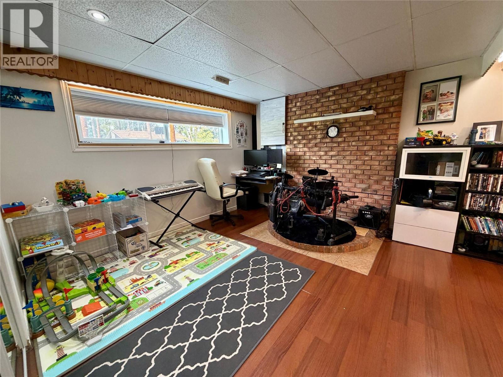
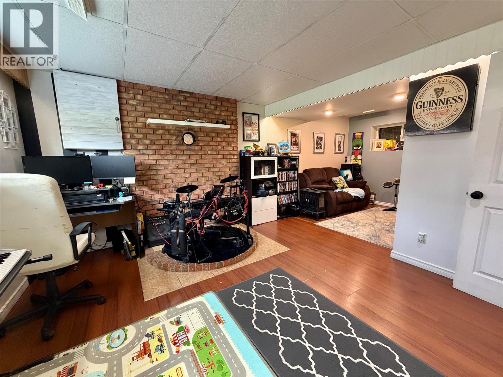
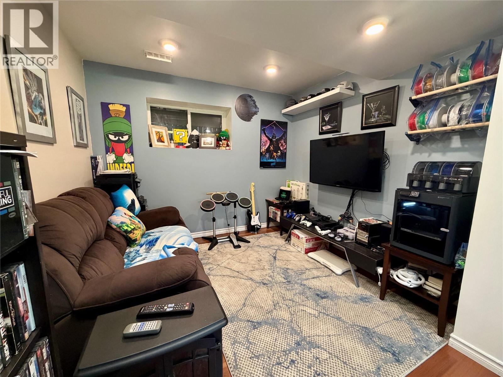
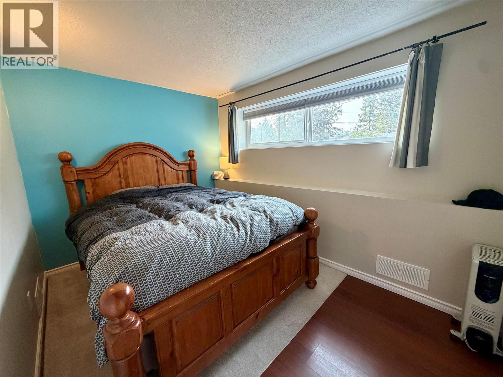
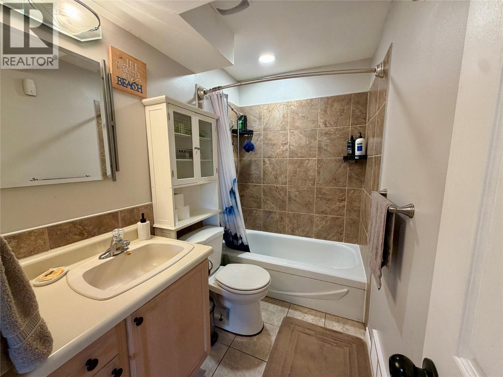

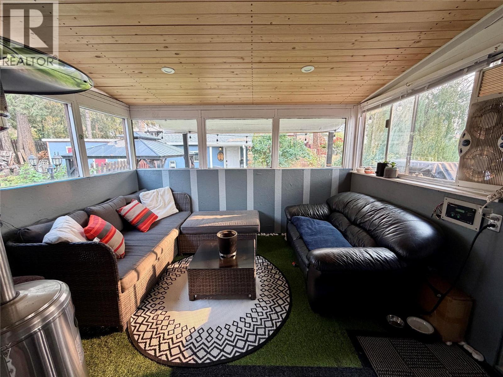
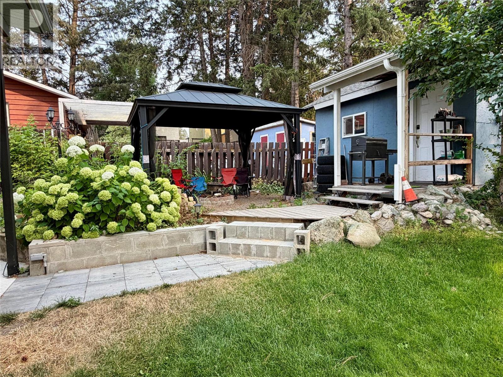
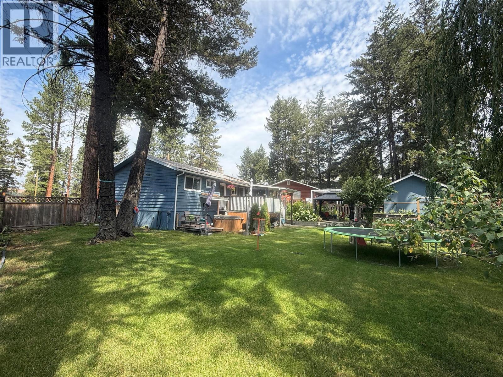
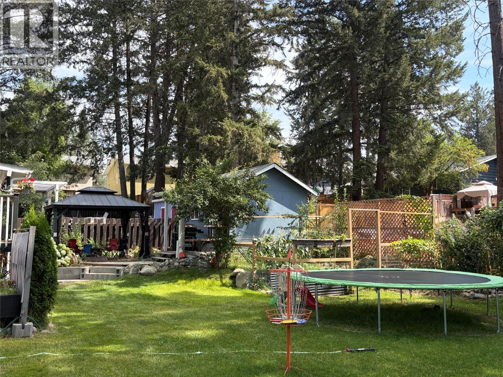
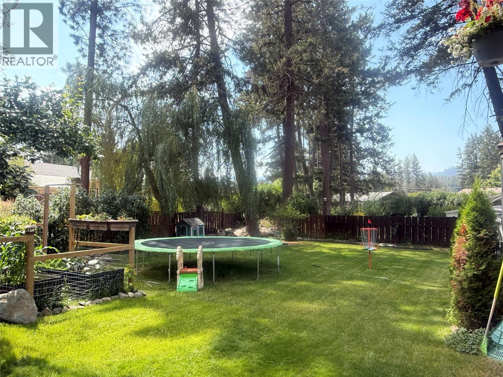
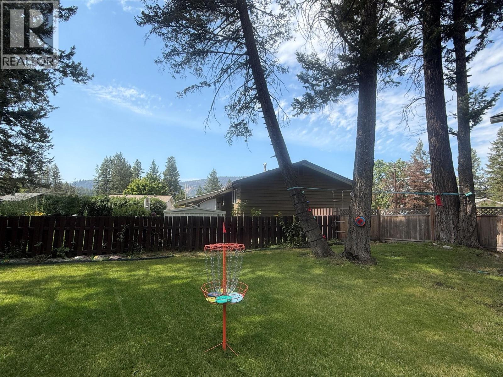
Tucked away on quiet Edgewood Drive, this spacious home offers a great combination of location, flexibility, outdoor space amd exceptional value. Set on nearly 1/4 acre of fully usable property, the yard features mature trees, a fenced garden with established beds, a handy detached workshop, plus both covered and open patio areas for enjoying the outdoors. Inside, the versatile layout offers 4–5 bedrooms depending on how you use the lower-level flex space, with 2 bedrooms upstairs and the potential for 3 down, along with 2 full bathrooms. The kitchen is equipped with newer appliances, including a gas stove and range, while a newer heat pump provides efficient year round comfort. An attached carport and dual driveways add everyday convenience. Located close to the school and hospital, Edgewood Drive sees primarily local traffic thanks to the neighbourhood layout, offering a quieter setting while still keeping you close to town amenities. With room to grow, garden, play and make the space your own, this is a property with plenty to offer. (id:48970) Show More
Details
- Constructed Date: 1970
- Property Type: Single Family
- Type: House
- Access Type: Easy access
- Neighbourhood: Princeton
Ammenities + Nearby
- Schools
- Schools
Features
- Level lot
- Family Oriented
- Refrigerator
- Dishwasher
- Dryer
- Range - Gas
- Microwave
- Washer
- Heat Pump
- Forced air
- Heat Pump
- See remarks
Rooms Details For 103 Edgewood Drive
| Type | Level | Dimension |
|---|---|---|
| Bedroom | Basement | 16'0'' x 12'0'' |
| Storage | Lower level | 6'0'' x 6'0'' |
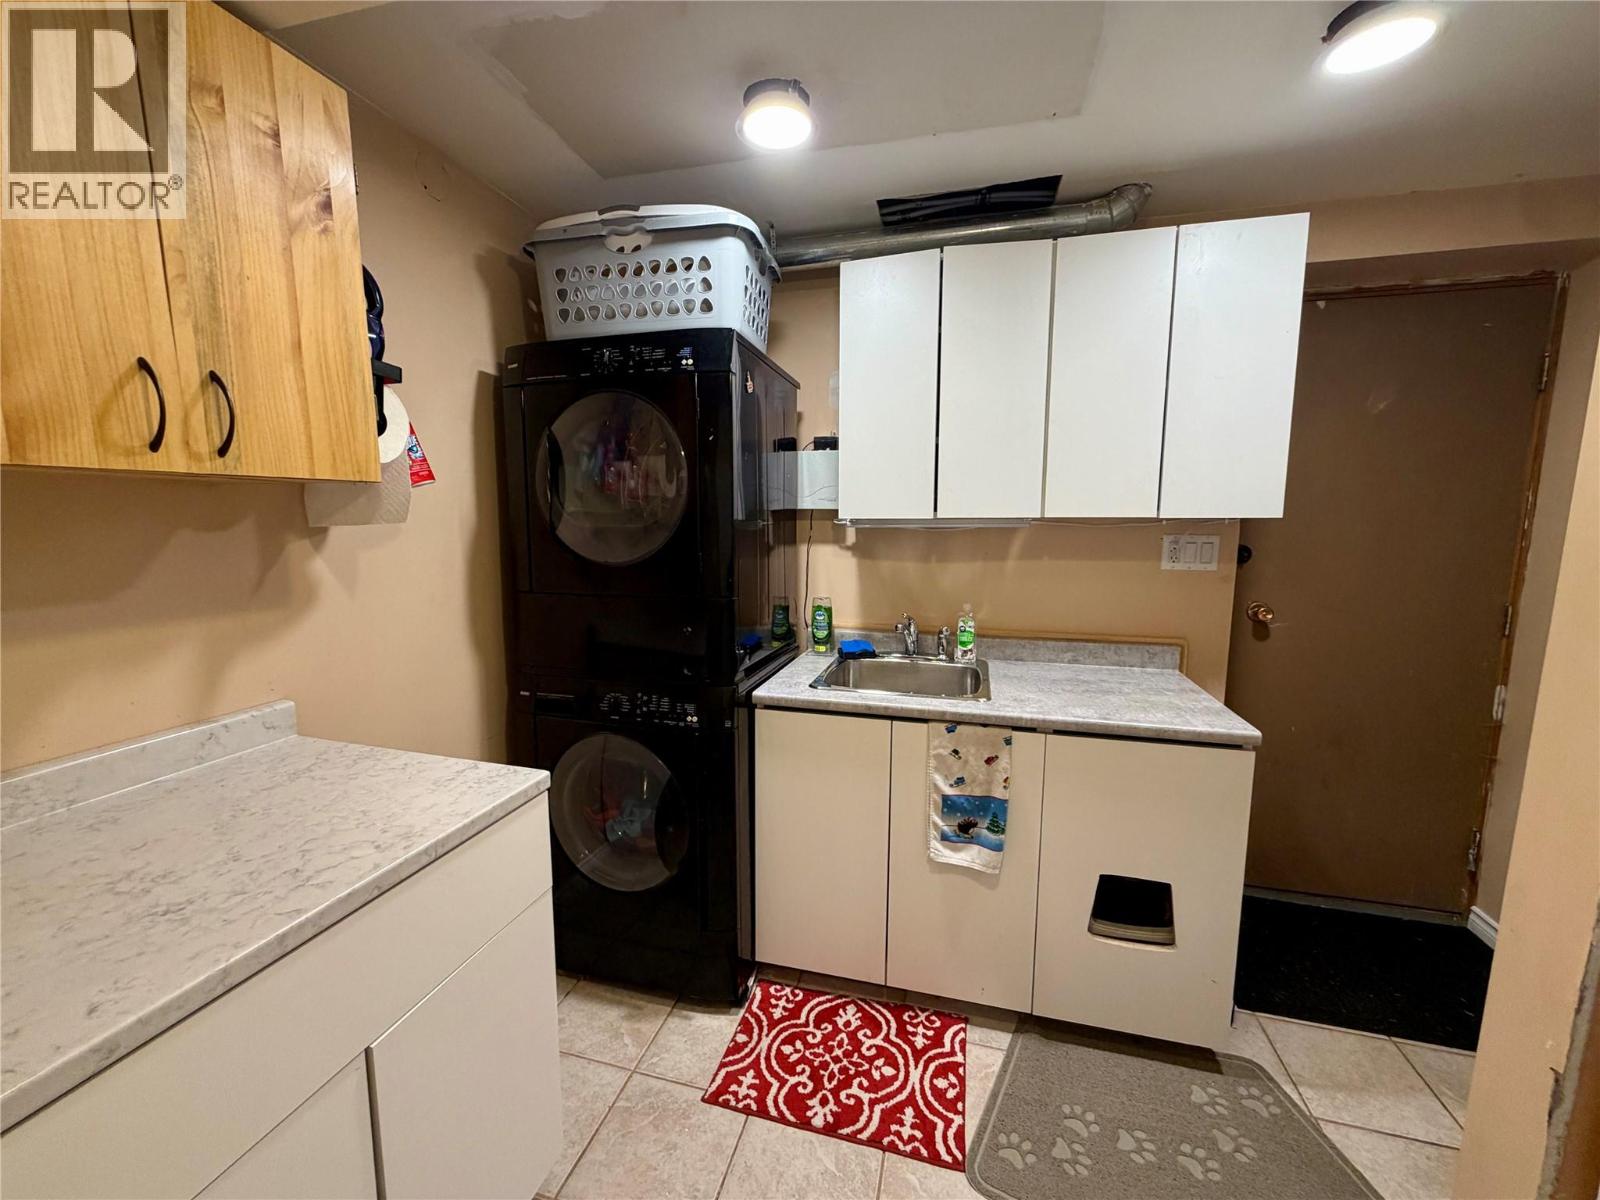
| Laundry room | Lower level | 13'0'' x 9'0'' |
| Bedroom | Lower level | 12'0'' x 9'0'' |
| Bedroom | Lower level | 9'0'' x 9'0'' |
| 4pc Bathroom | Lower level | Measurements not available |
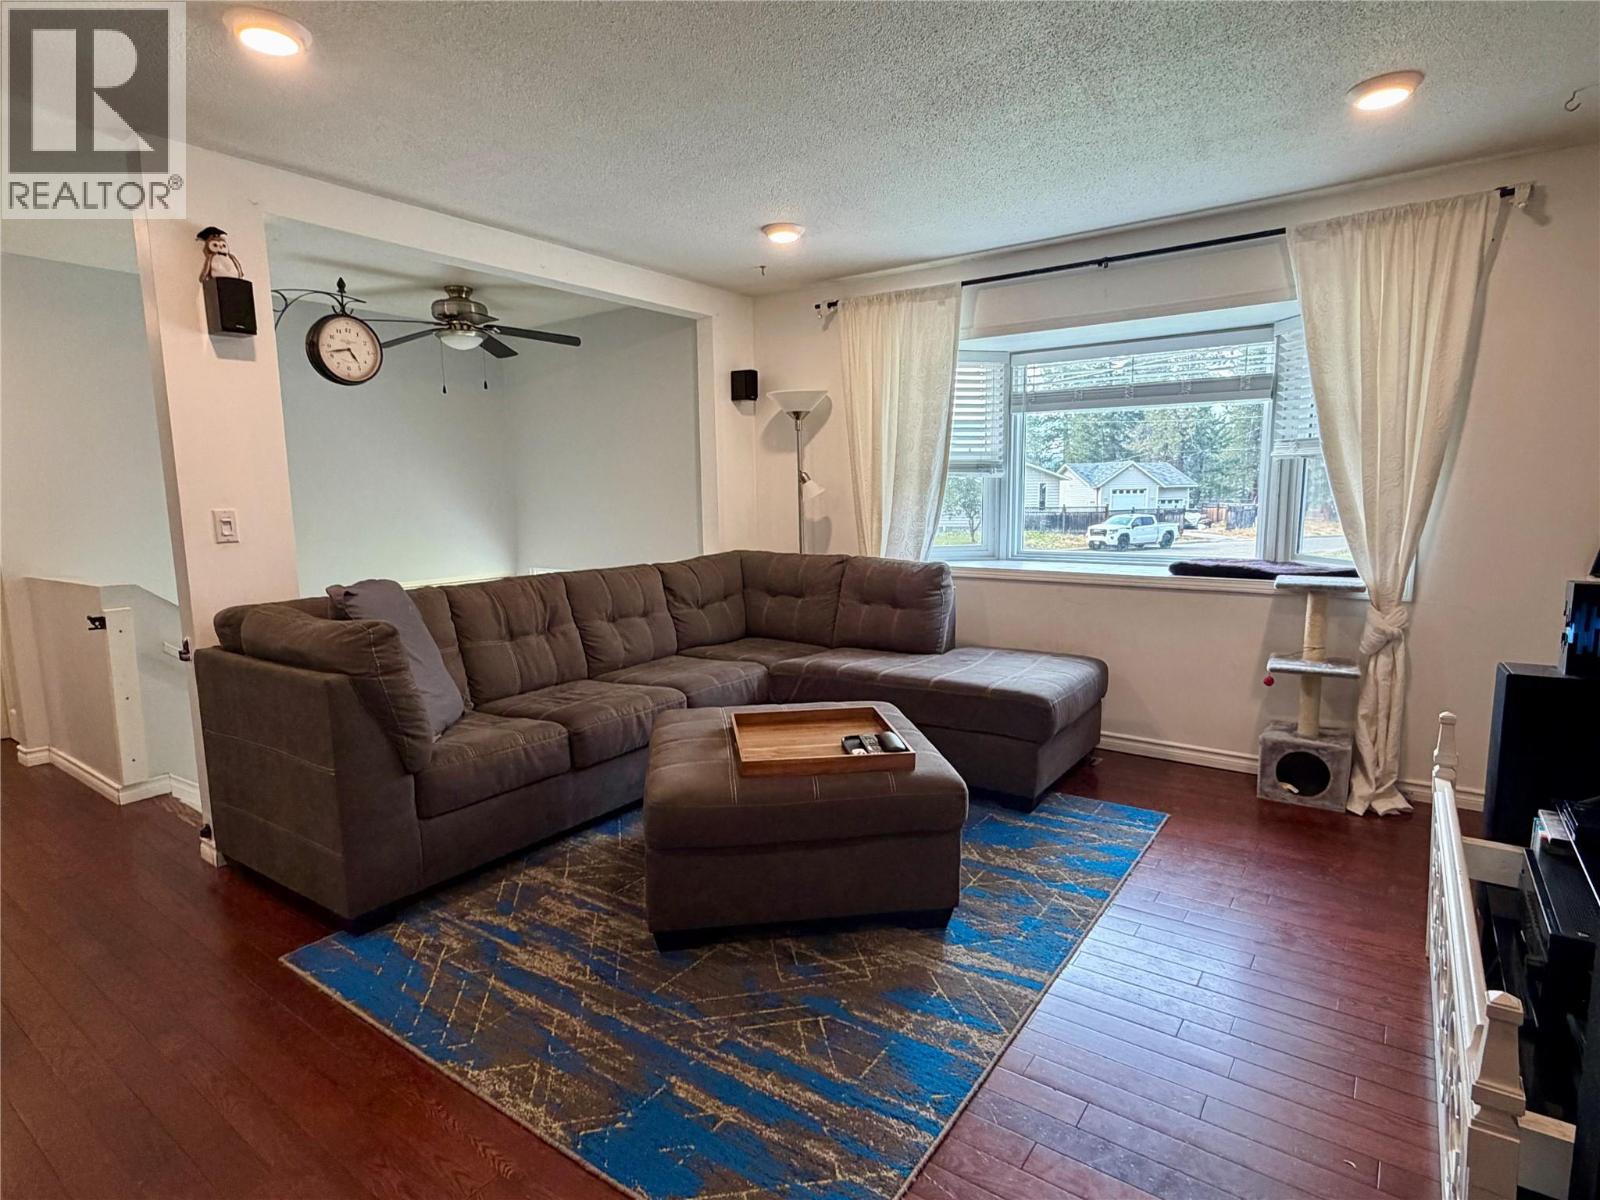
| Living room | Main level | 13'0'' x 13'0'' |
| Kitchen | Main level | 9'0'' x 8'0'' |
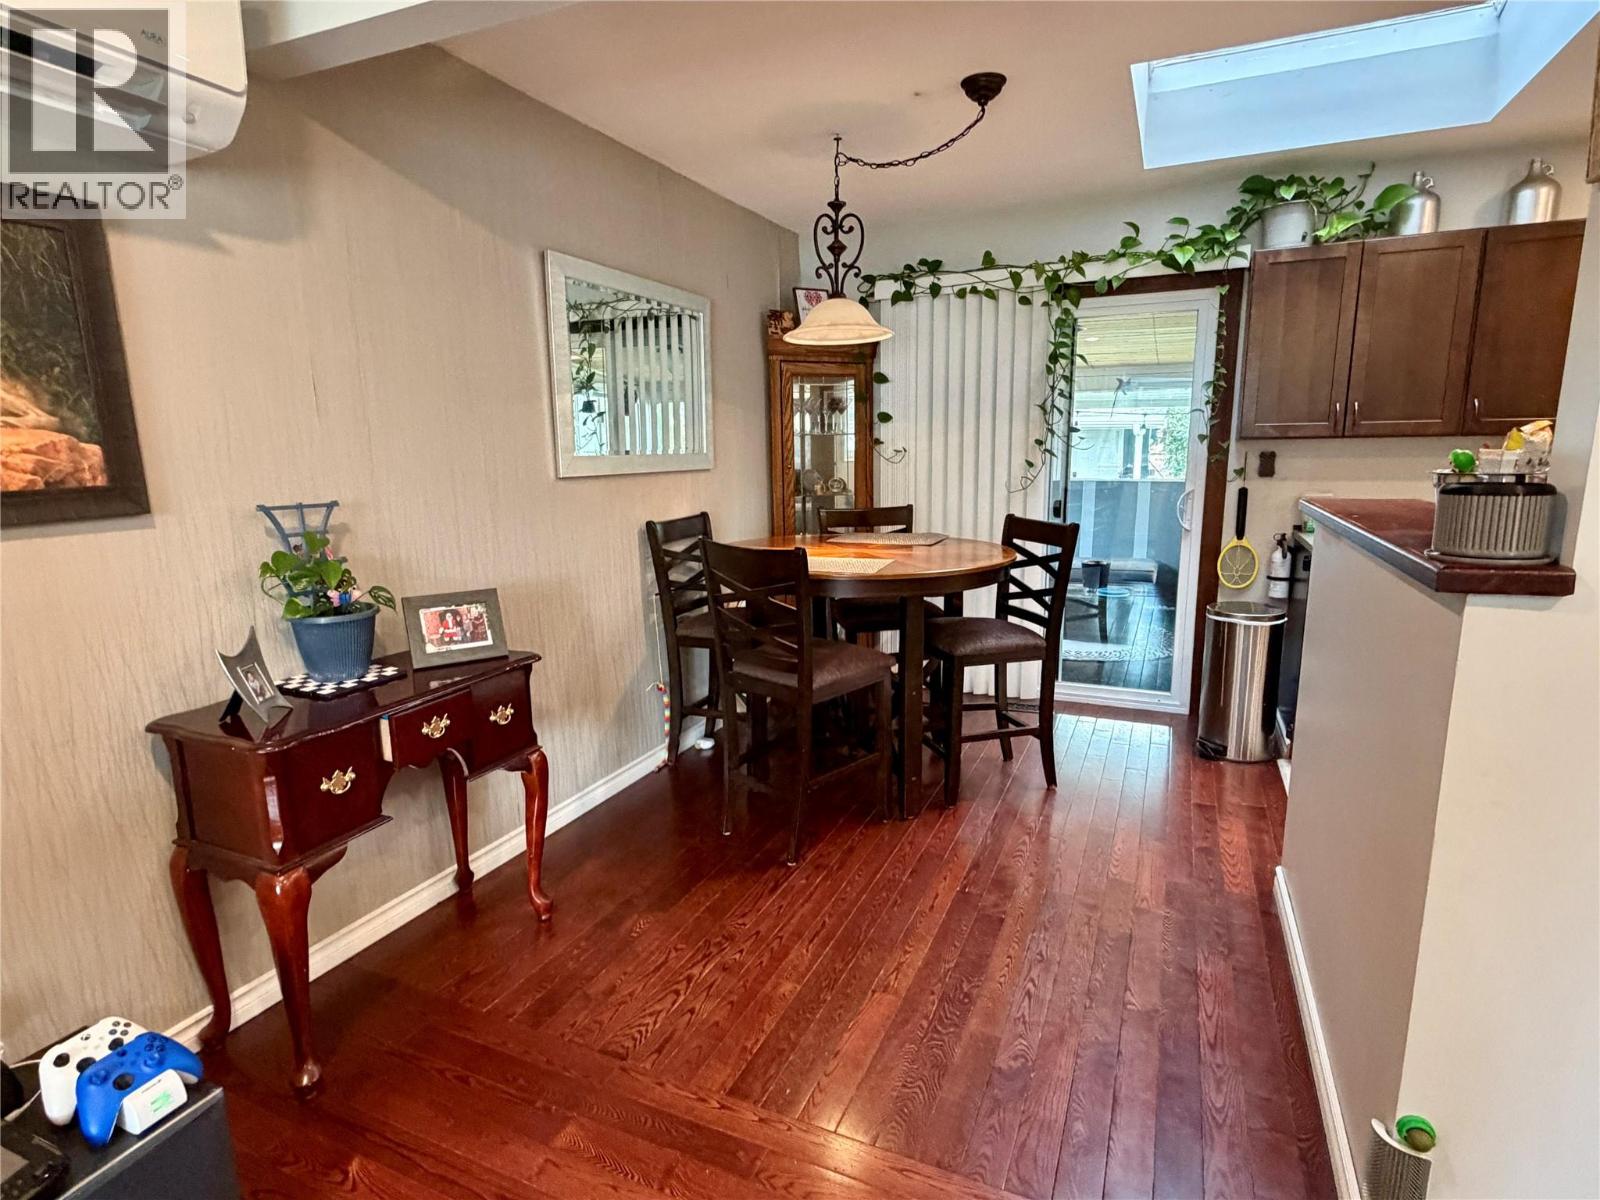
| Dining room | Main level | 9'0'' x 8'0'' |
| Primary Bedroom | Main level | 11'0'' x 8'0'' |
| Bedroom | Main level | 9'0'' x 8'0'' |
| 4pc Bathroom | Main level | Measurements not available |
Location
This REALTOR.ca listing content is owned and licensed by REALTOR® members of The Canadian Real Estate Association
Data provided by: Okanagan-Mainline Real Estate Board