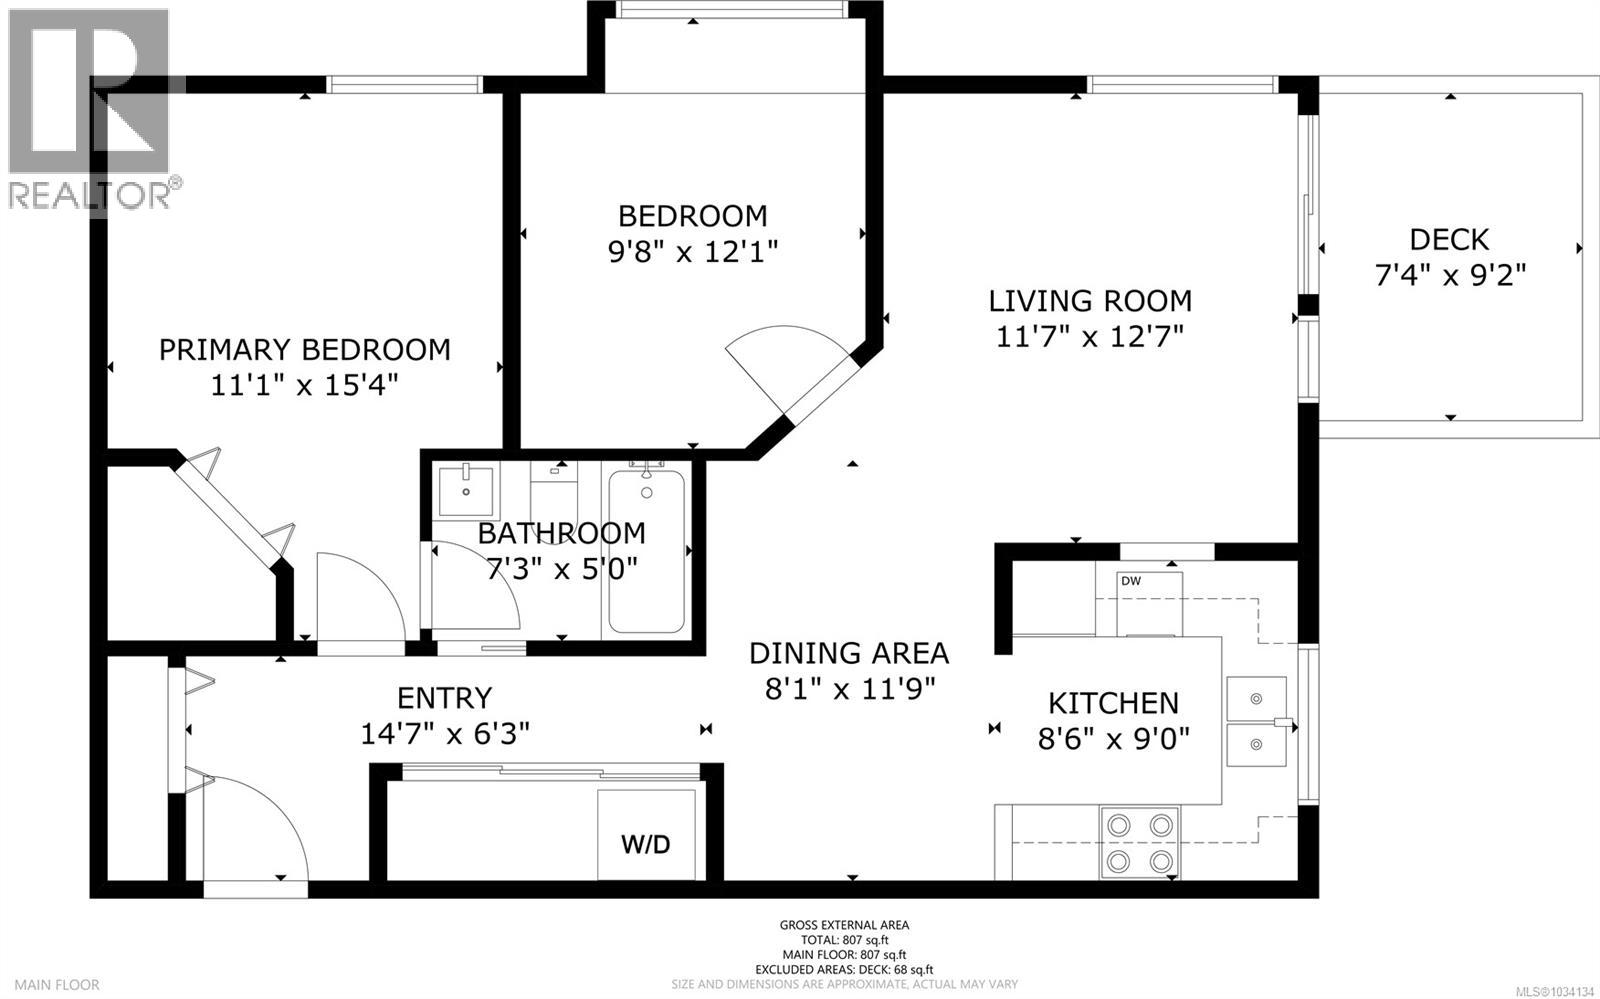
- ©MLS 1034134
- Area 816 sq ft
- Bedrooms 2
- Bathrooms 1
- Parkings 11
Description
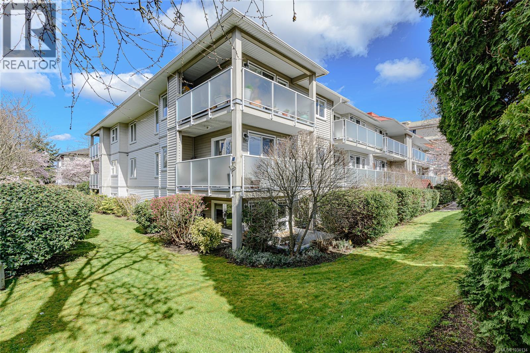
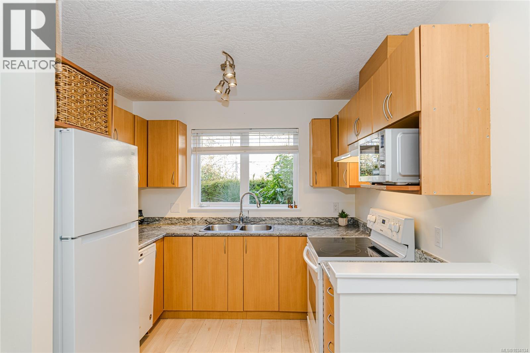
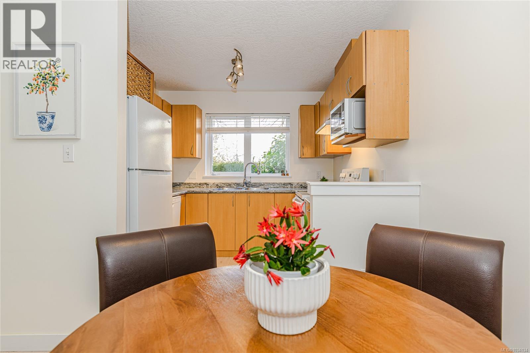
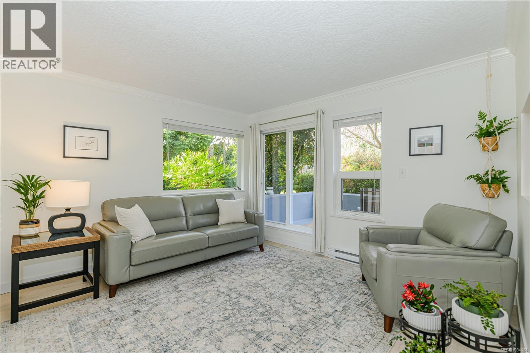
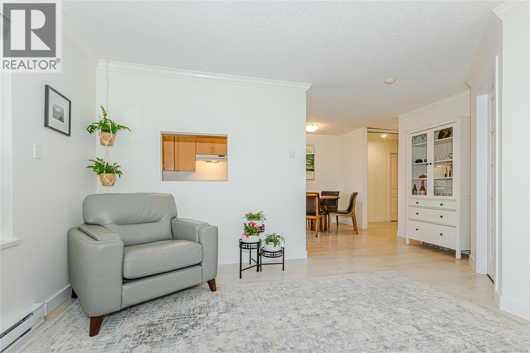
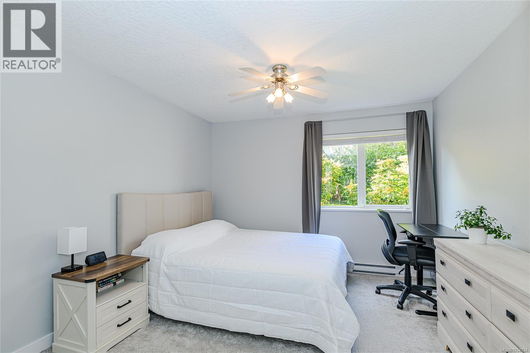
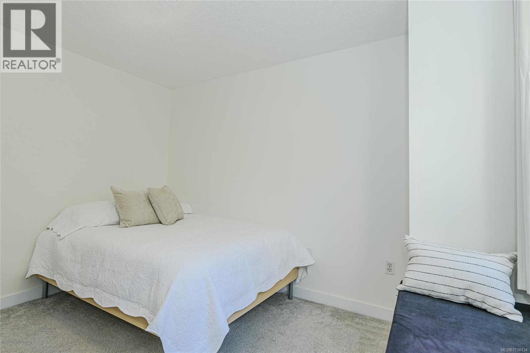
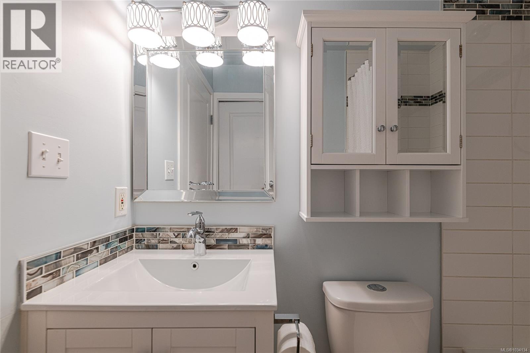
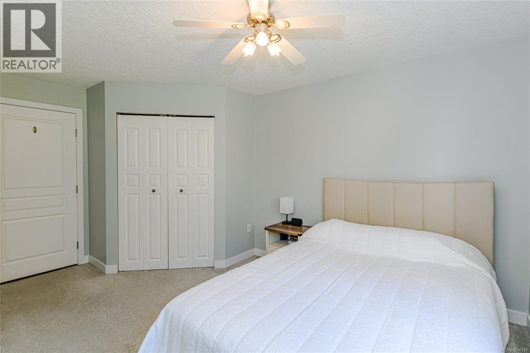
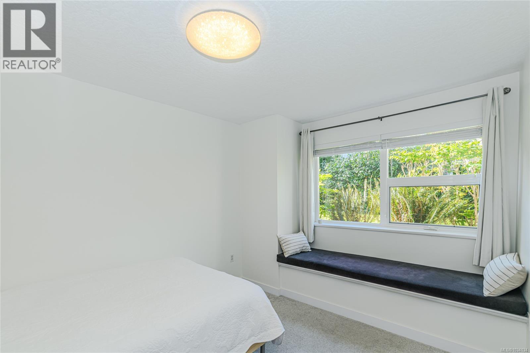
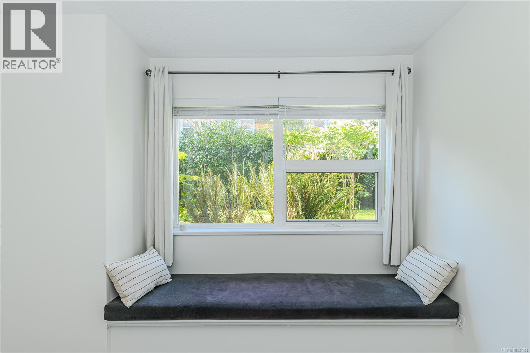
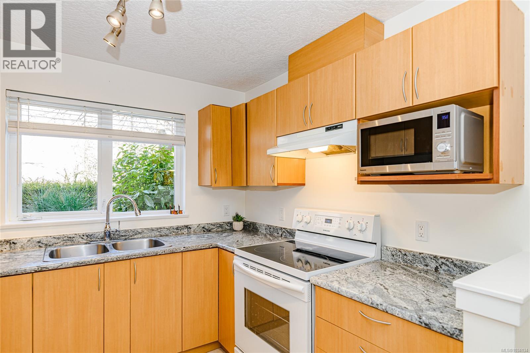
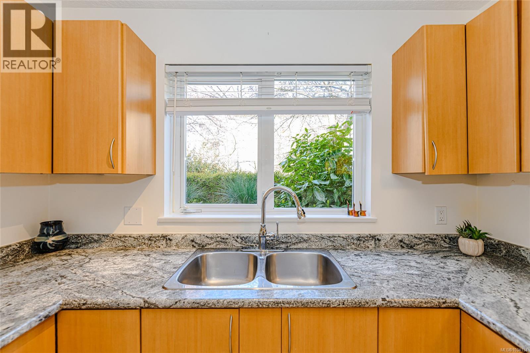
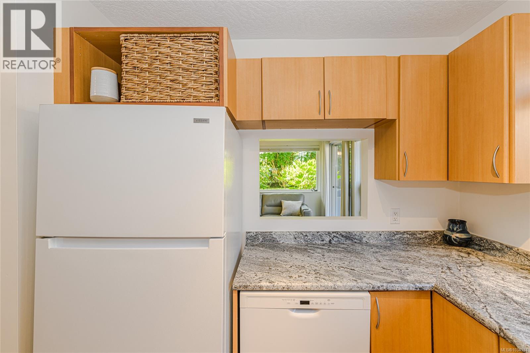
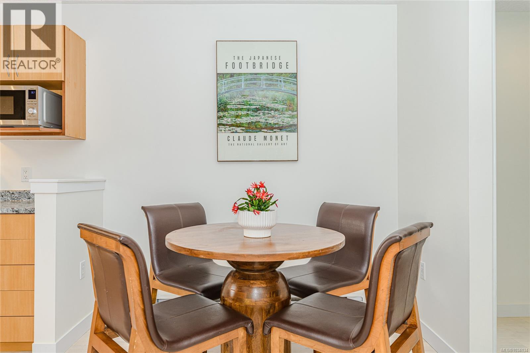
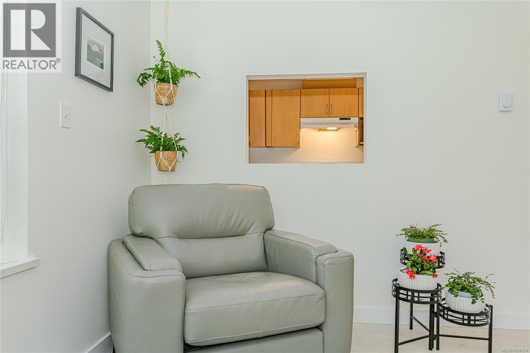
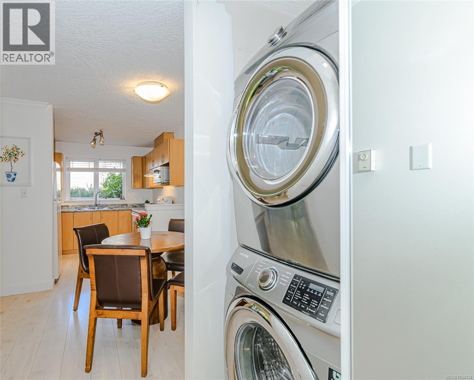
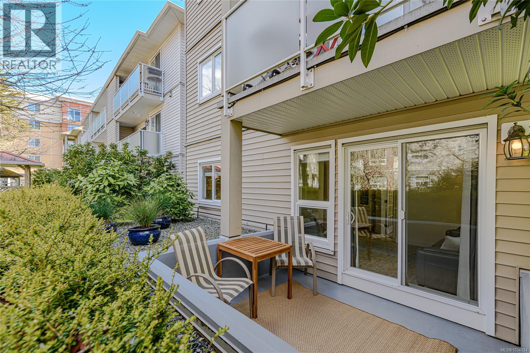
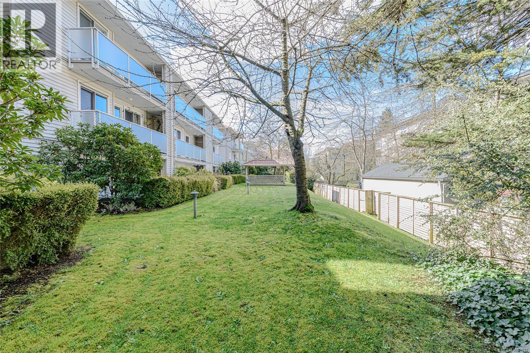
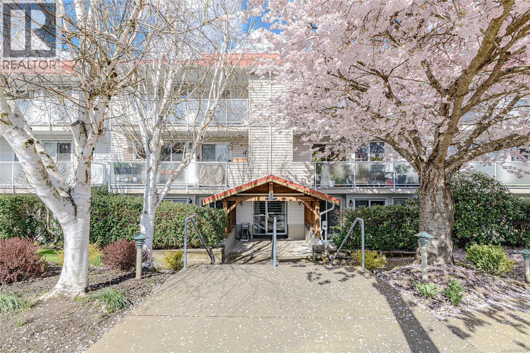
Welcome to this exceptional condo that offers a perfect blend of comfort & convenience. This bright and spacious two-bedroom unit features an open-concept layout with large windows that fill the home with natural light. This corner unit allows for a peaceful and quiet atmosphere. Enjoy the spacious ground floor patio surrounded by greenery. The primary bedroom provides a relaxing retreat, complete with a walk-in closet and connector door to the four-piece bathroom. The second bedroom contains a cozy window seat. The kitchen has quality appliances with ample cabinets & counter space. Additional highlights include in-suite laundry, secure underground parking, and a storage unit. Pets are welcome. No age or rental restrictions. Located in a highly desirable area, this home is just minutes' walk to shopping, dining, parks, transit, & the gorge waterway. This condo offers exceptional value in a central location for those seeking a vibrant, low-maintenance lifestyle. (id:48970) Show More

Details
- Constructed Date: 1995
- Property Type: Single Family
- Type: Apartment
- Access Type: Road access
- Architectural Style: Contemporary
- Community: Hampton Park Estates
- Neighbourhood: Tillicum
- Management Company: Brown Bros Agencies Ltd (Kim Haddow)
- Maintenance Fee: 394.90/Monthly
Features
- Central location
- Level lot
- Park setting
- Southern exposure
- Corner Site
- Pets Allowed With Restrictions
- Family Oriented
- Dishwasher
- Dryer
- Range - Electric
- Refrigerator
- Washer
- See Remarks
- Fire alarm system
- Sprinkler System-Fire
Rooms Details For 103 3180 Albina St
| Type | Level | Dimension |
|---|---|---|
| Living room | Main level | 13 ft x 12 ft |
| Kitchen | Main level | 9 ft x 8 ft |
| Dining room | Main level | 12 ft x 8 ft |
| Laundry room | Main level | 3 ft x 7 ft |
| Bedroom | Main level | 9'7 x 12'0 |
| Primary Bedroom | Main level | 15 ft x 12 ft |
| Bathroom | Main level | 4-Piece |
| Entrance | Main level | 6 ft x 5 ft |
Location
This REALTOR.ca listing content is owned and licensed by REALTOR® members of The Canadian Real Estate Association
Data provided by: Victoria Real Estate Board