- ©MLS 1033870
- Area 1374 sq ft
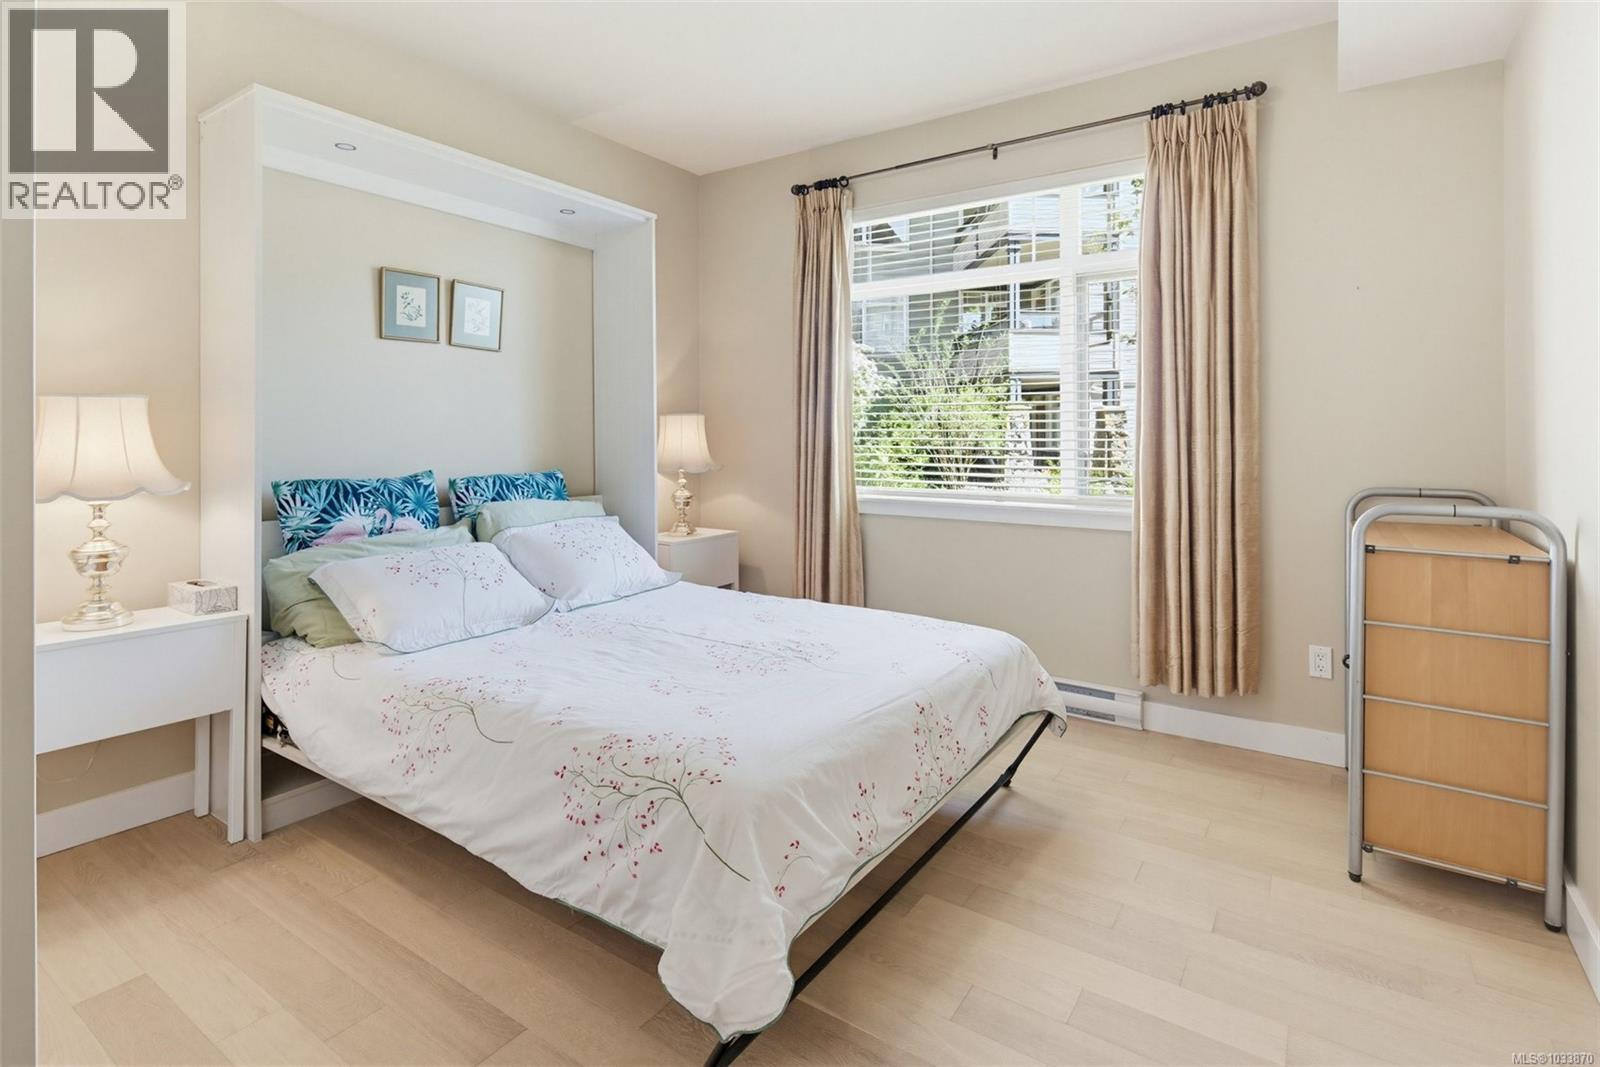
- Bedrooms 3
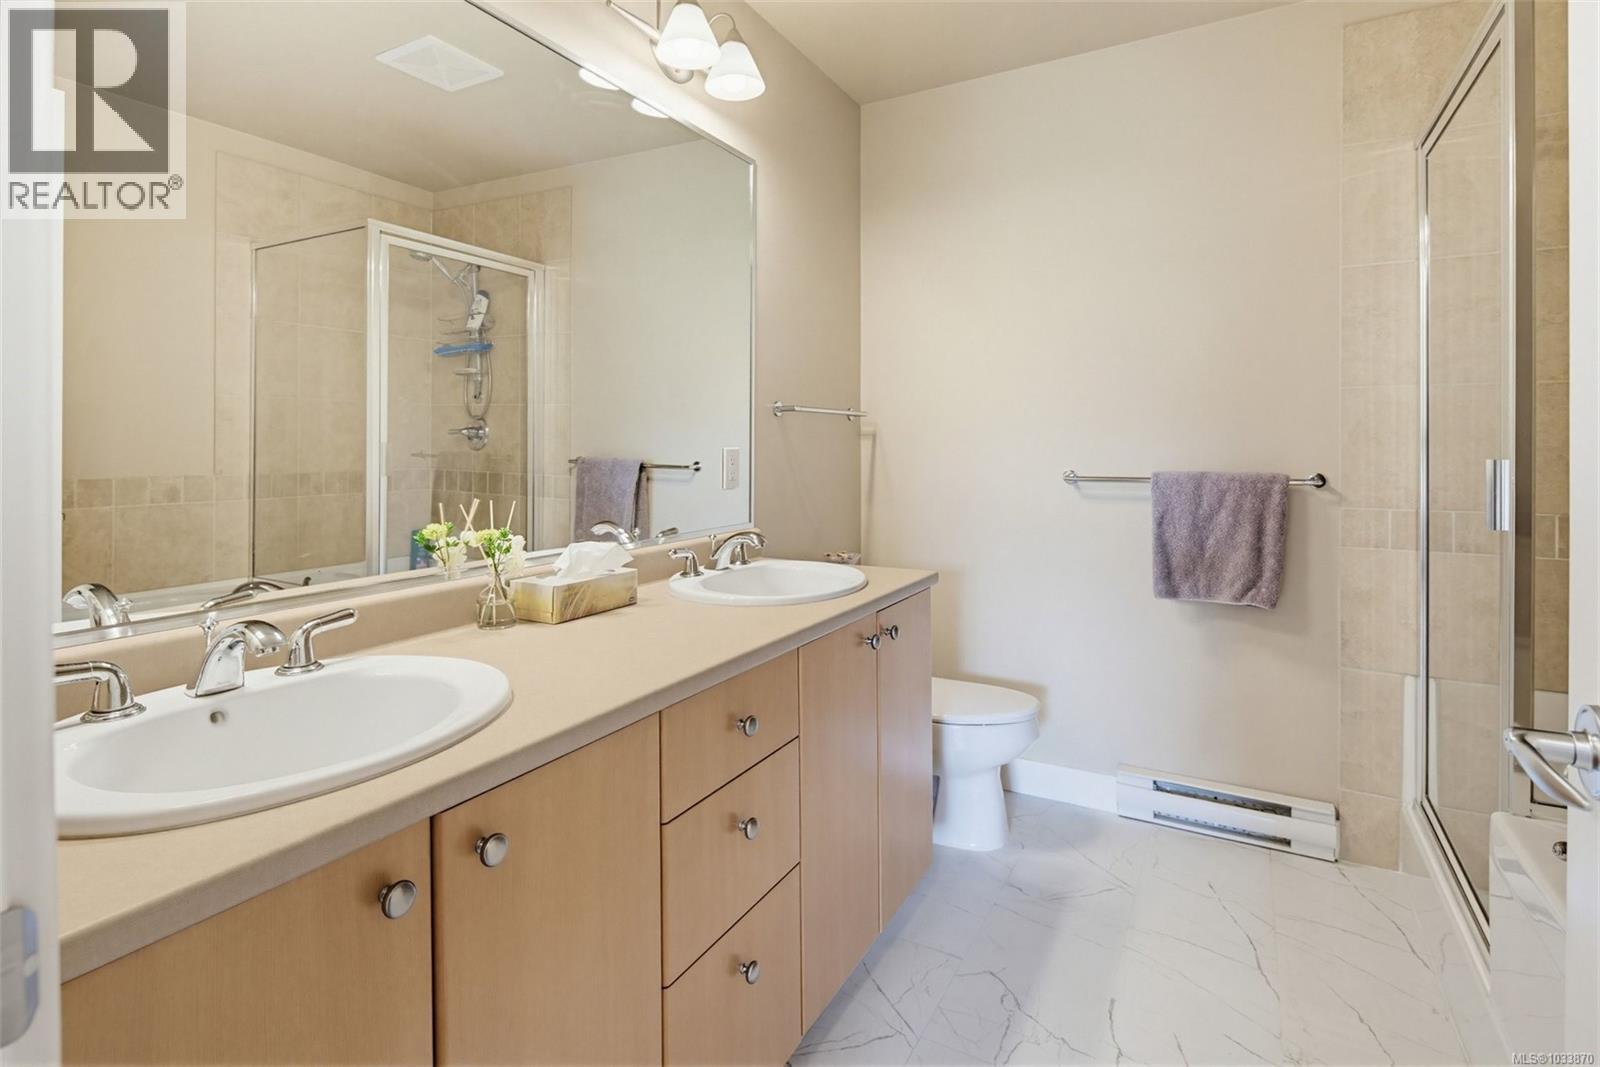
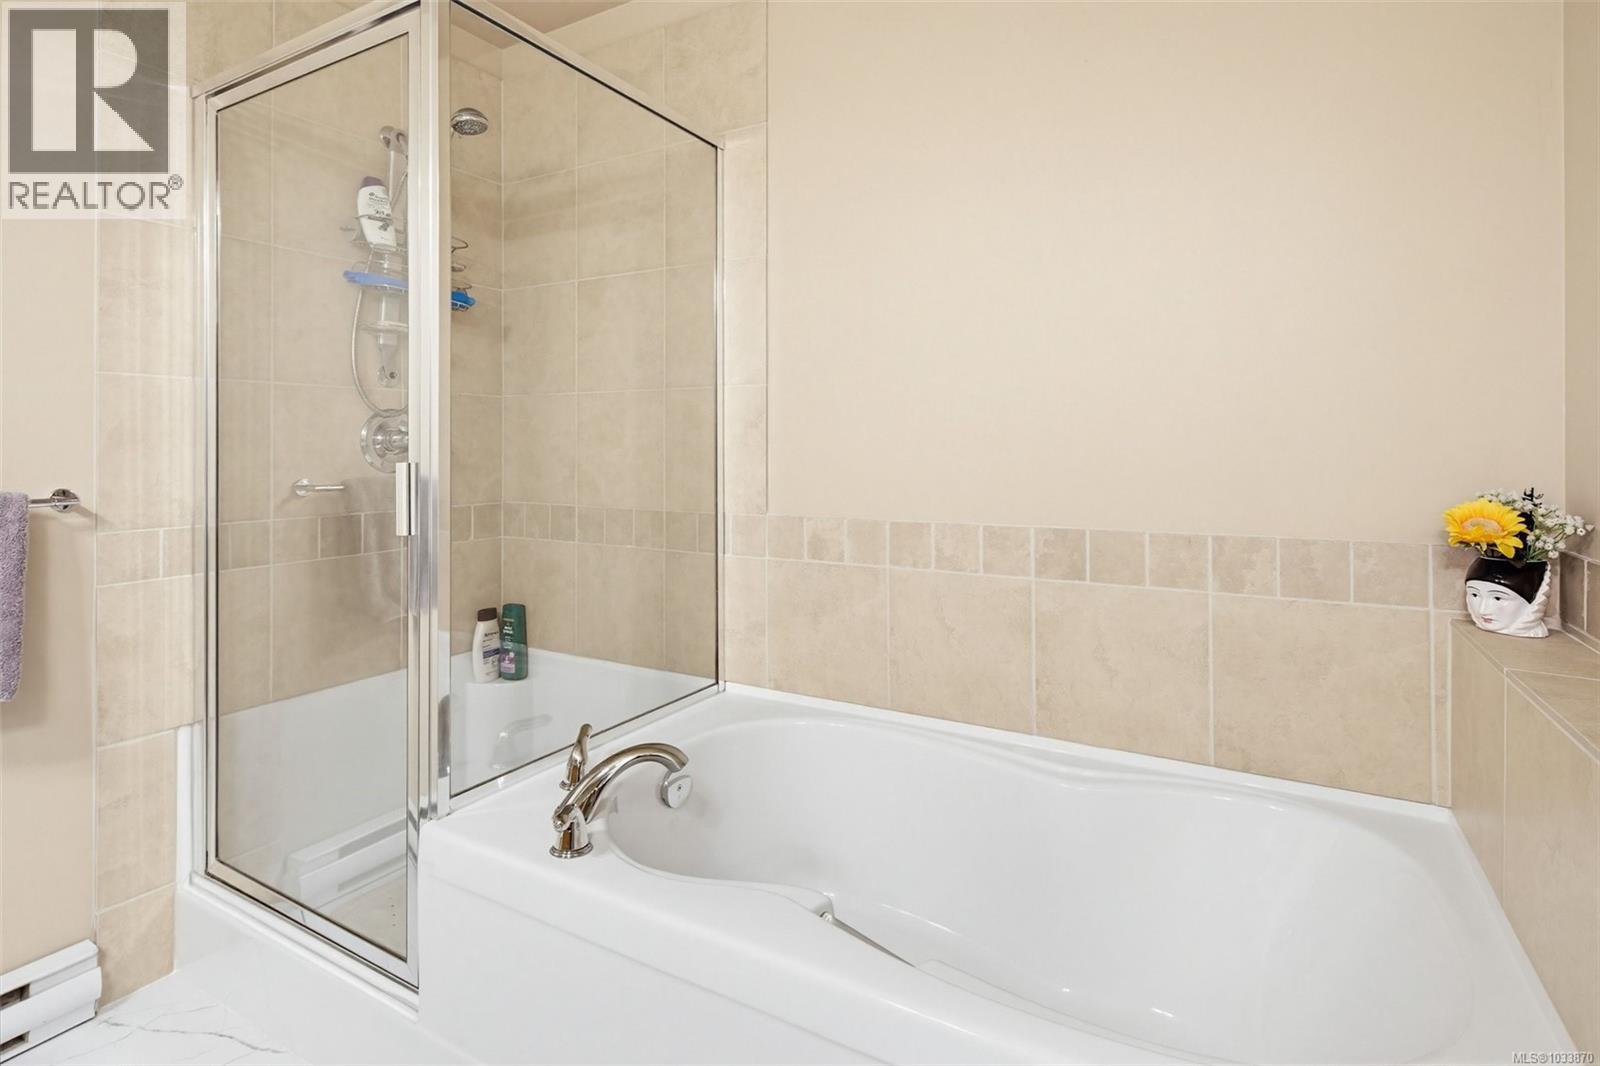
- Bathrooms 2
- Parkings 1
Description
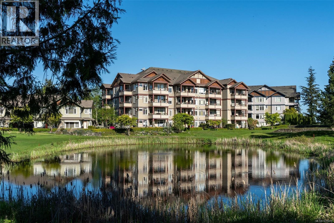
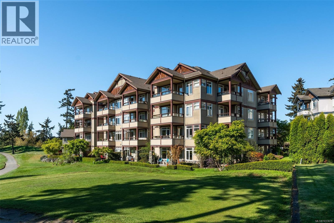
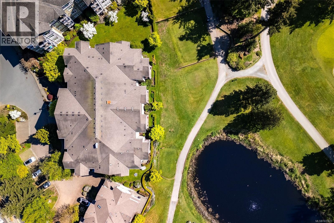
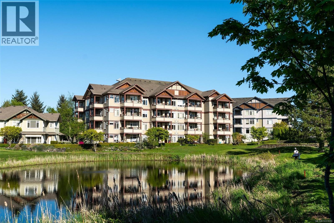
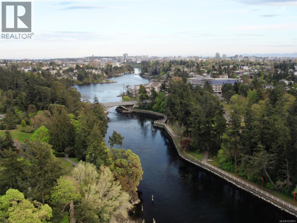
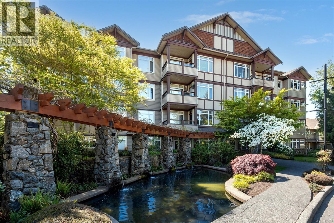
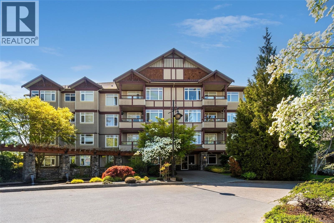
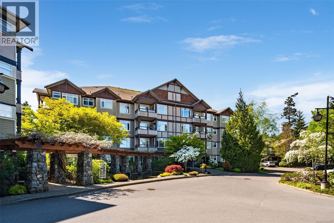
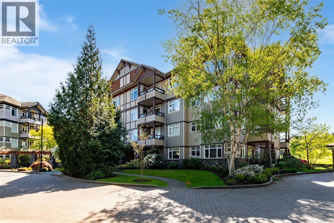
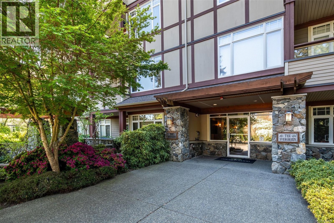
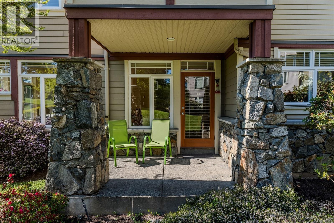
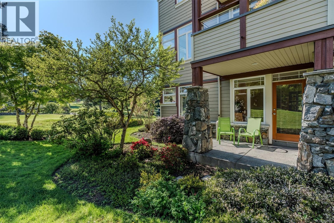
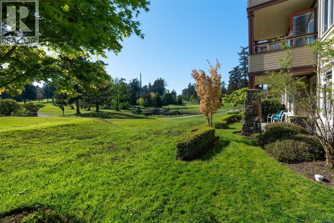
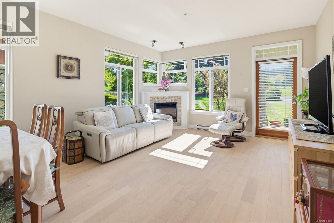
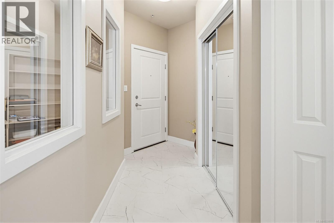
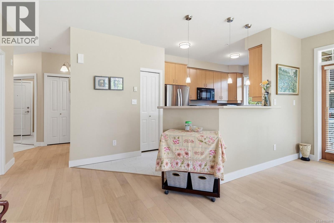
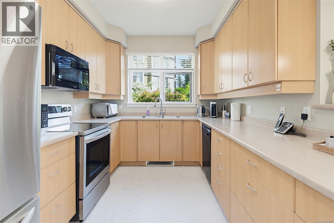
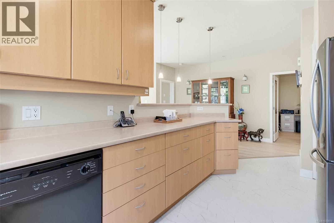
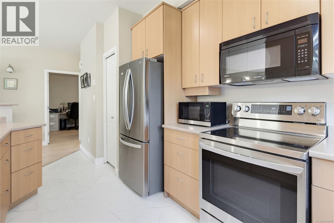
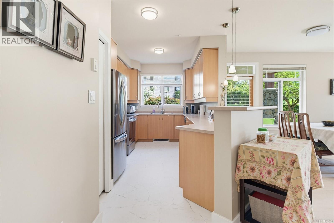
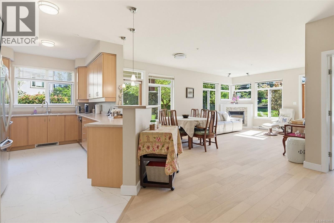
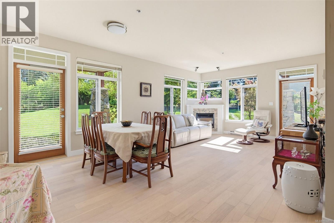
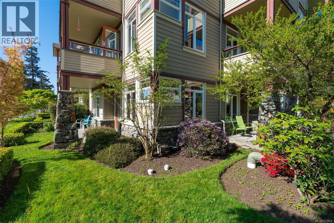
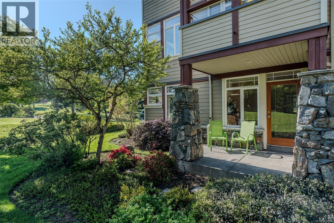
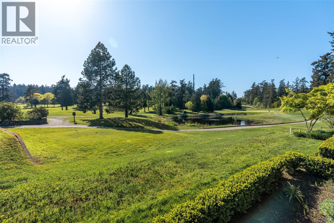
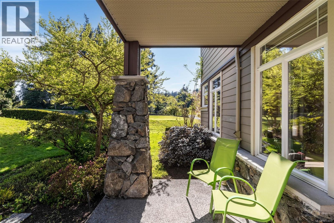
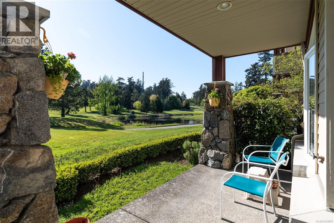
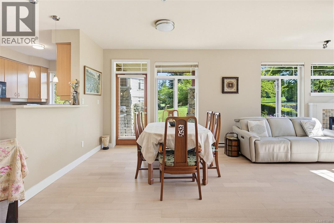
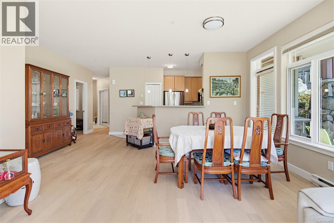
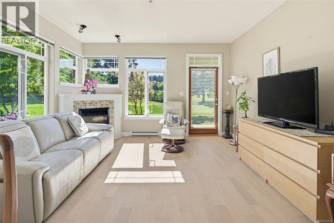
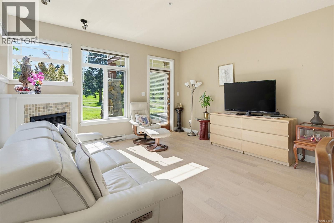
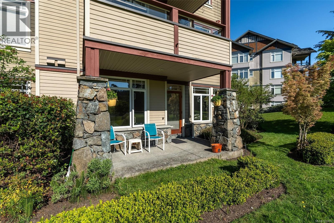
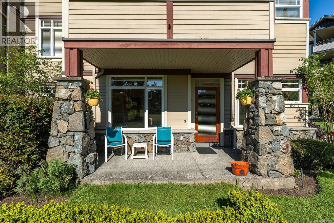
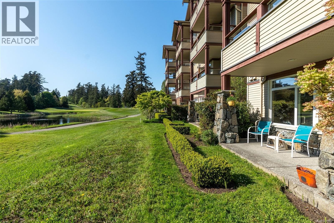
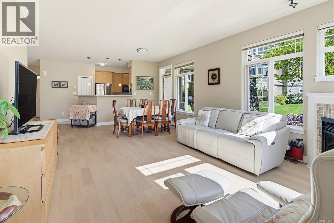
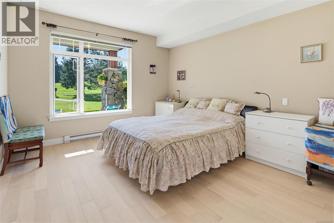
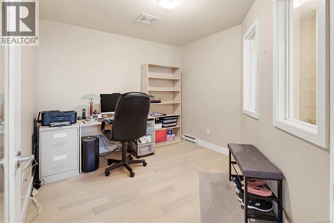
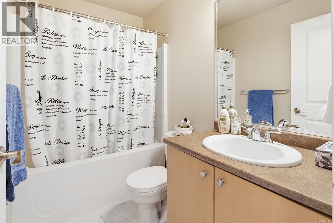
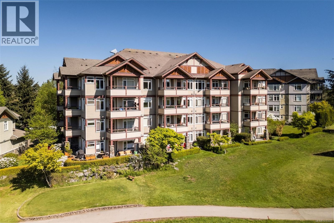
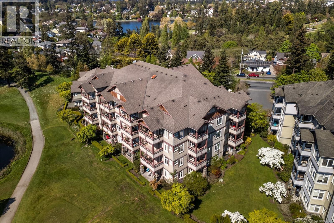
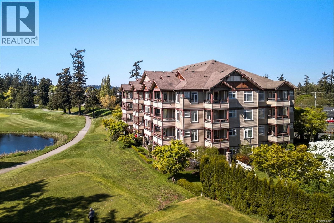
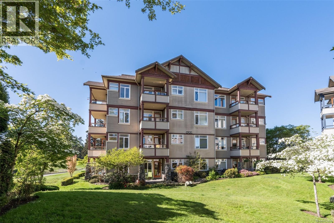
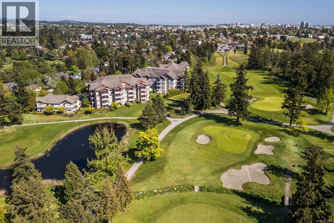
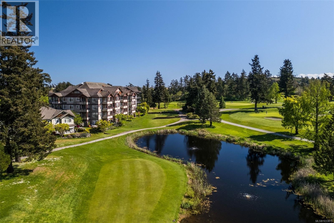
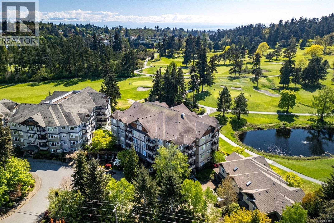
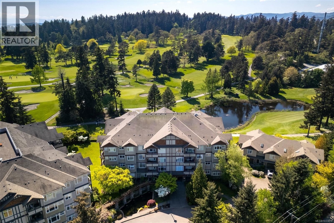
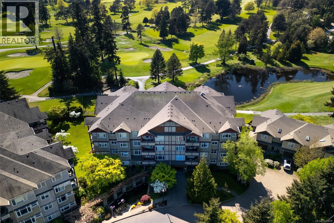
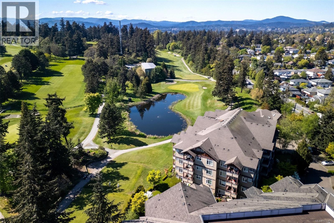
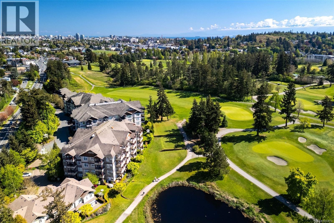
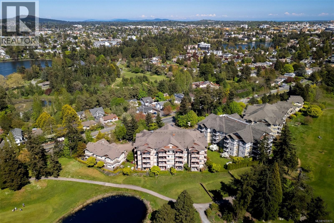
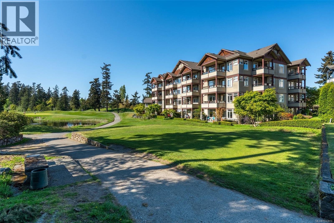
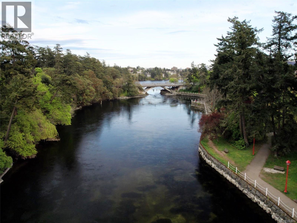
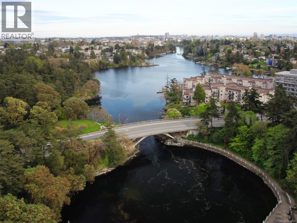
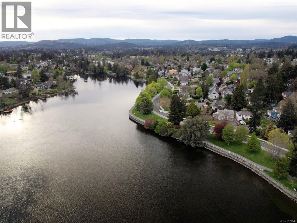
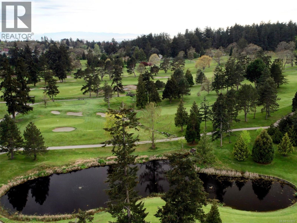
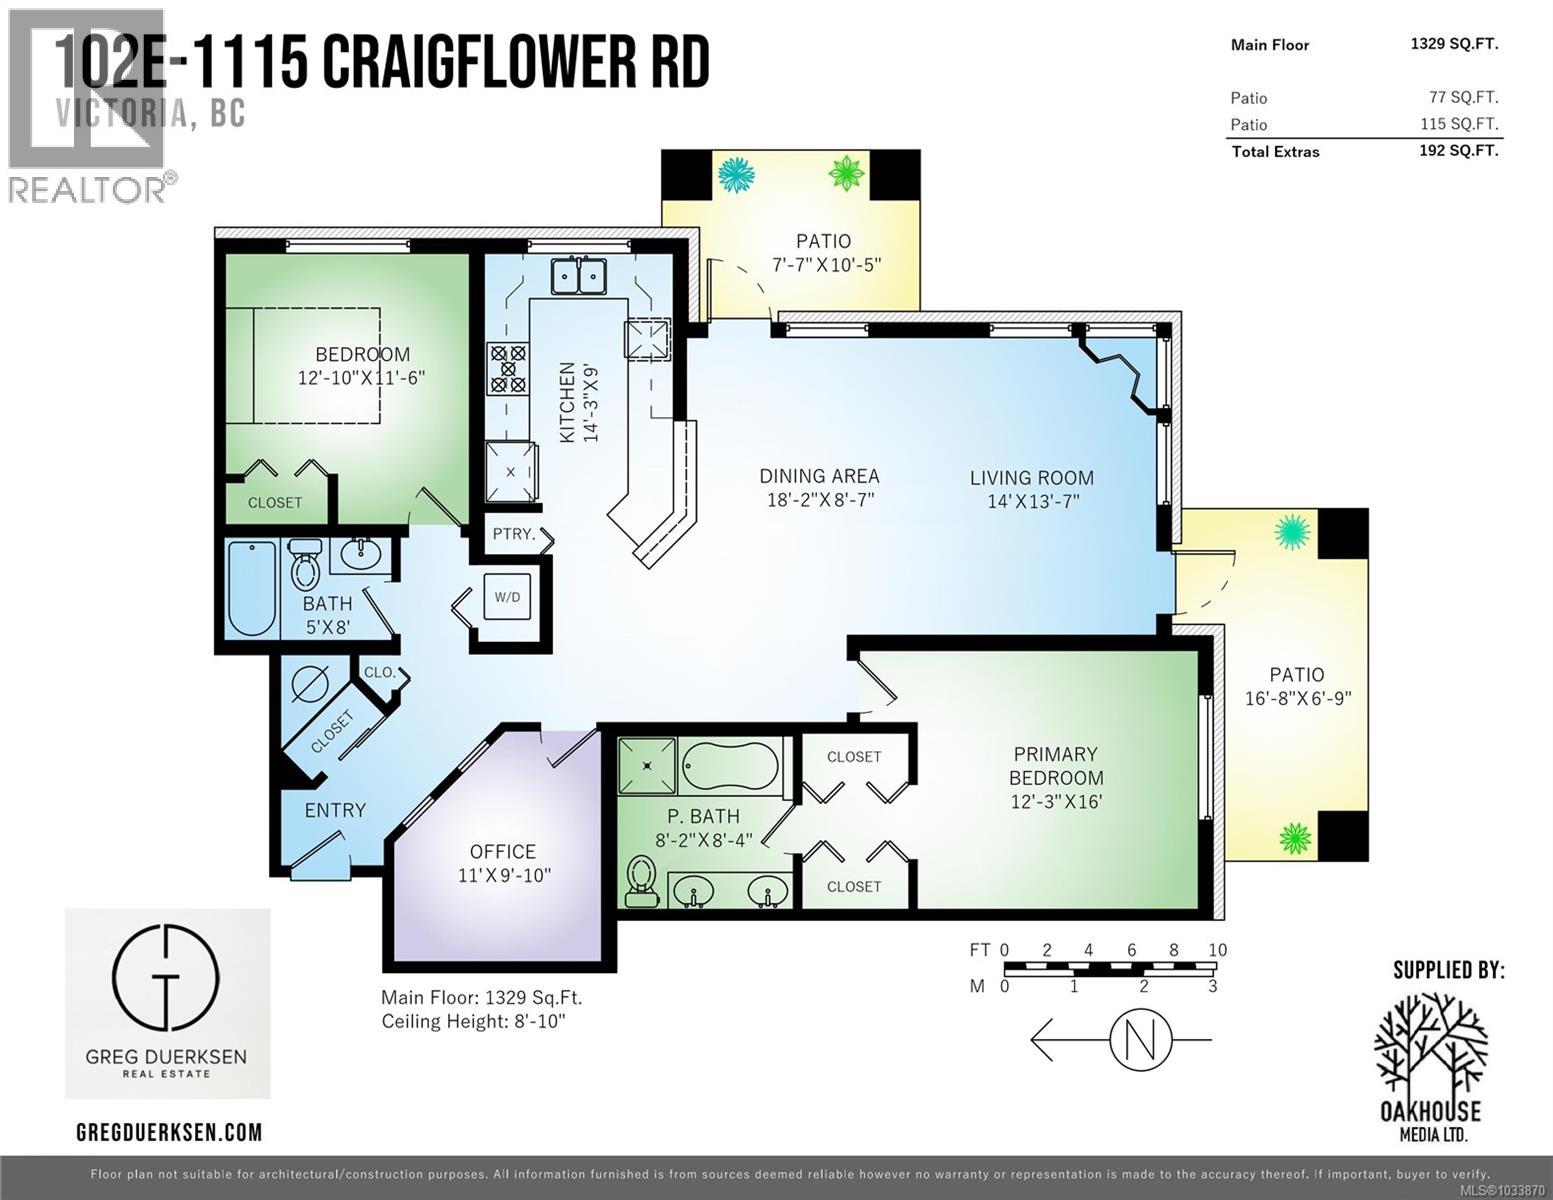
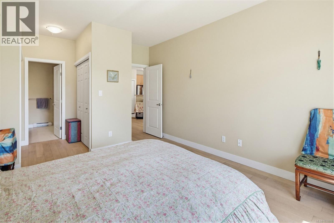
**Open House Sat July 11, 2-4 PM** Exceptional ground flr corner unit at the sought after Ironwood, backing onto the 2nd hole of Gorge Vale Golf Club. Whether you are a golf enthusiast or simply appreciate the tranquility of open green space, this home offers a rare connection to the outdoors, with your private patio opening directly onto the fairway. This bright and functional 2 Bed, 2 Bath + Den layout is filled with natural light from multiple exposures and features hardwood flooring throughout the main living area. The open concept living space flows into a well designed kitchen with ample counter and cupboard space, ideal for both everyday living and entertaining. Two private patios, one south facing and one west facing, provide sun throughout the day. This well maintained, pet friendly bldg offers secure underground parking, storage locker, and dedicated bike and kayak areas, no age or rental restrictions. Minutes to Gorge Waterway Park, trails, shopping, transit and downtown. (id:48970) Show More
Details
- Constructed Date: 2005
- Property Type: Single Family
- Type: Apartment
- Community: The Ironwood
- Neighbourhood: Gorge Vale
- Maintenance Fee: 543.15/Monthly
Features
- Pets Allowed With Restrictions
- Family Oriented
- Patio(s)
- Baseboard heaters
Rooms Details For 102E 1115 CRAIGFLOWER Rd
| Type | Level | Dimension |
|---|---|---|
| Patio | Main level | 7'7 x 10'5 |
| Patio | Main level | 16'8 x 6'9 |
| Bathroom | Main level | 8'2 x 8'4 |
| Primary Bedroom | Main level | 16 ft x Measurements not available |
| Living room | Main level | 14 ft x Measurements not available |
| Dining room | Main level | 18 ft x Measurements not available |
| Kitchen | Main level | Measurements not available x 9 ft |
| Bedroom | Main level | Measurements not available x 10 ft |
| Pantry | Main level | 4 ft x 3 ft |
| Bathroom | Main level | 8 ft x 5 ft |
| Bedroom | Main level | 12'10 x 11'6 |
Location
This REALTOR.ca listing content is owned and licensed by REALTOR® members of The Canadian Real Estate Association
Data provided by: Victoria Real Estate Board