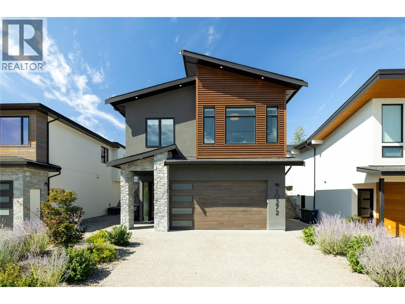
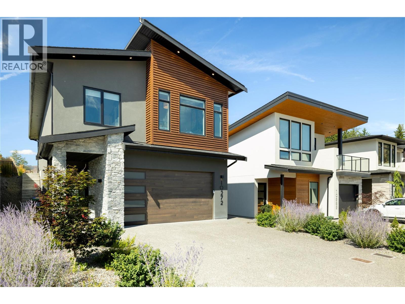
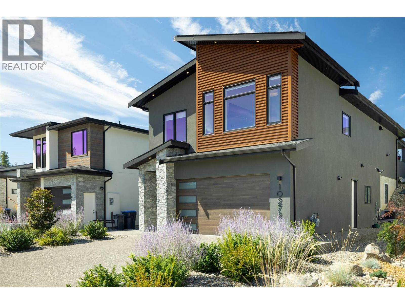
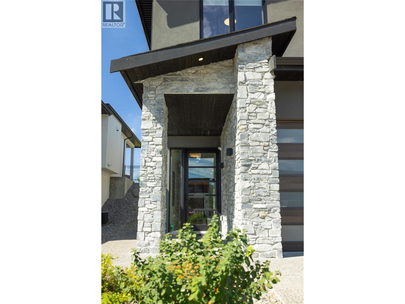
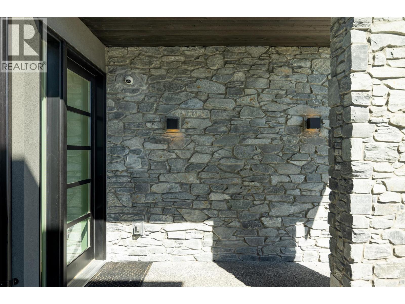
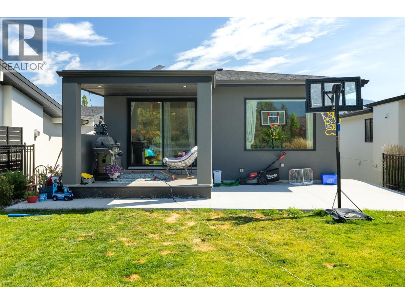
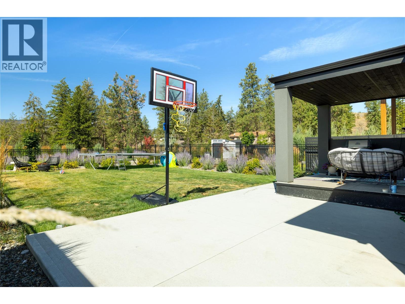
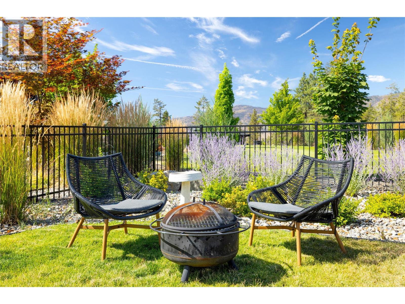
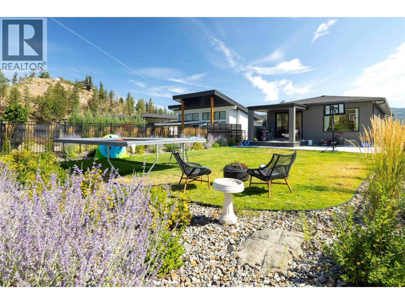
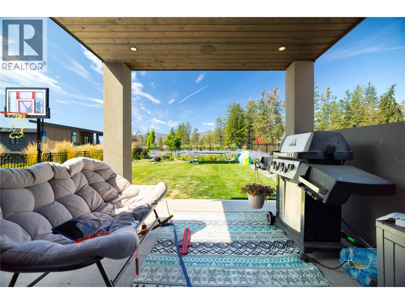
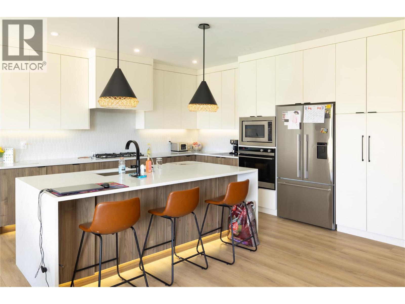
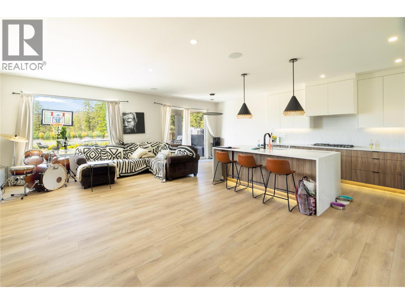
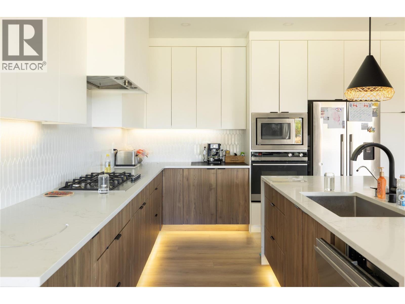
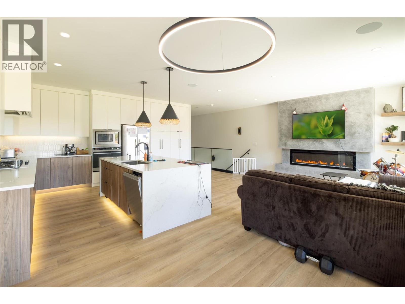
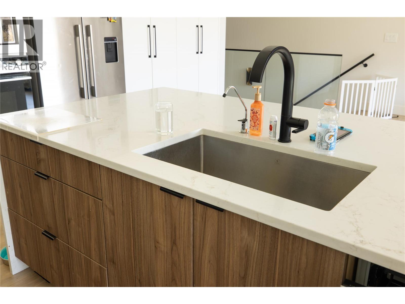
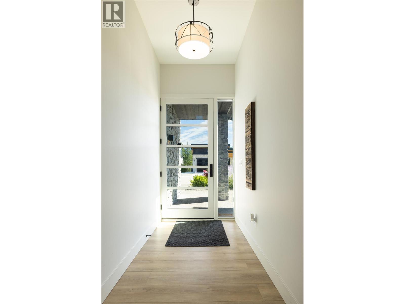
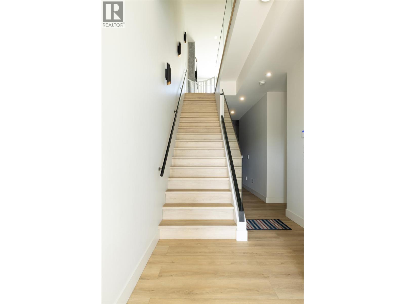
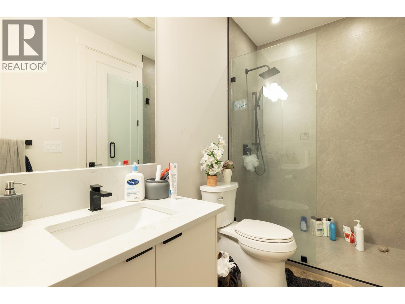
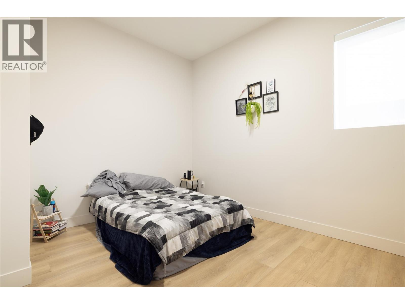
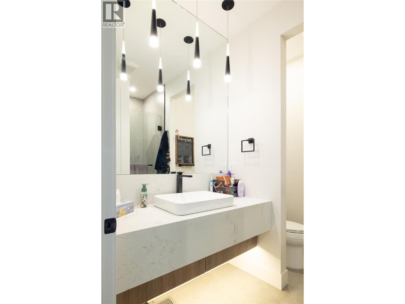
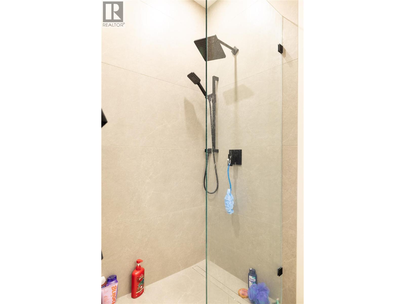
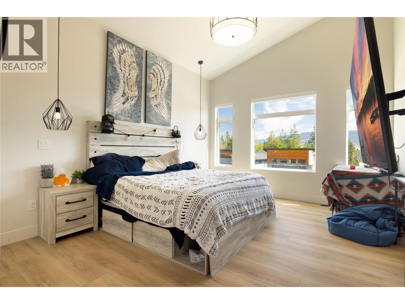
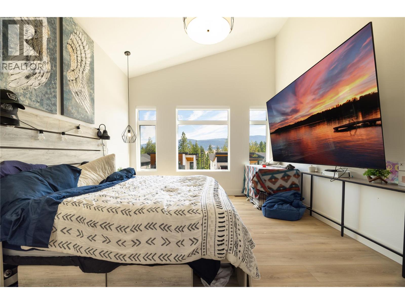
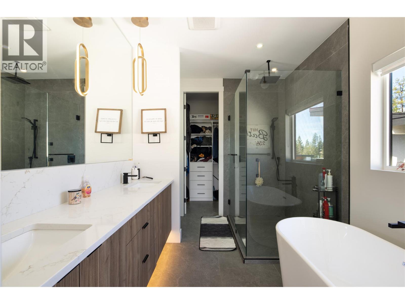
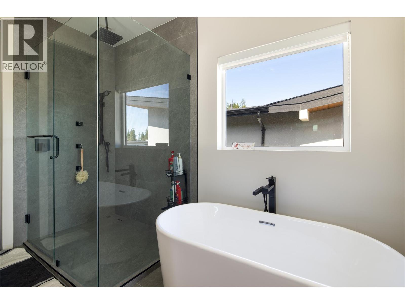
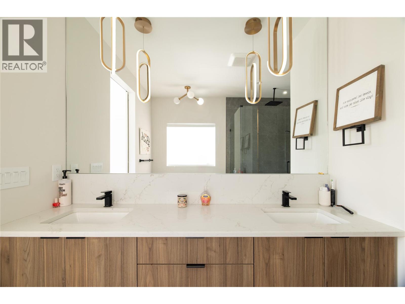
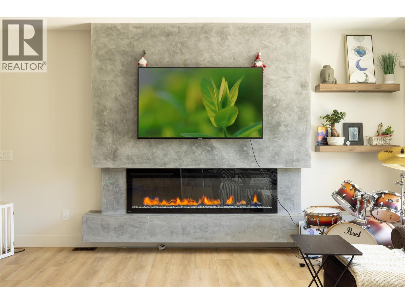
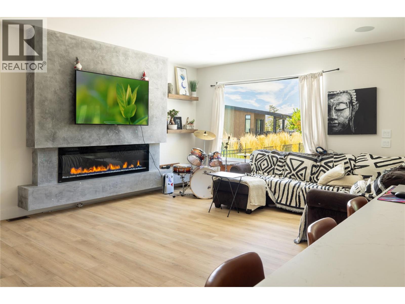
Welcome to your ultimate Okanagan lifestyle home. This modern masterpiece offers 4 bedrooms, 3 full bathrooms, and an open-concept design flooded with natural light. From the premium chef’s kitchen to the exclusive dual-clubhouse access, every detail of this property is designed for luxury and comfort. Premium Fisher & Paykel appliances paired with an abundance of sleek, modern cabinetry. Striking quartz waterfall island serving as the centrepiece for entertaining. Expansive main living area featuring built-in speakers and large windows.Smart Security: Fully integrated security system already installed for peace of mind. Elite Garage & Outdoor Space Heated Garage: Featuring a durable, pristine epoxy-coated floor and full climate control.Pool-Sized Yard: Generous outdoor lot offering a blank canvas perfect for your future private pool oasis. Resort-Style Clubhouses & AmenitiesYour low monthly amenity fee of $94.10/month(Approx)grants you exclusive access to two world-class facilities:Waterside Clubhouse: Located right on the shores of Okanagan Lake, featuring an outdoor pool and hot tub. Clubhouse: Situated on the hillside, complete with an outdoor pool, hot tub, and fully equipped exercise facilities. Positioned just down the road from multiple award-winning Okanagan wineries. Surrounded by scenic hiking trails right outside your front door.Travel Convenience: Located just a 10-minute drive from Kelowna International Airport (YLW). (id:48970)
Show More