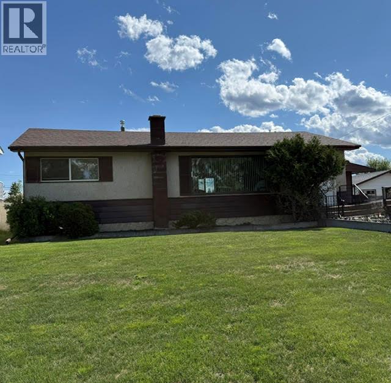
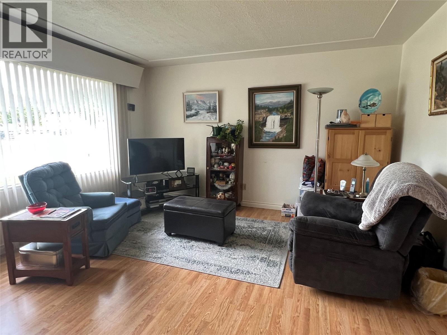
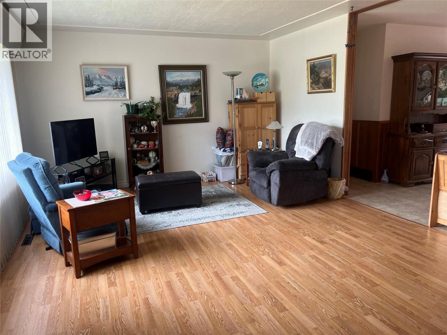
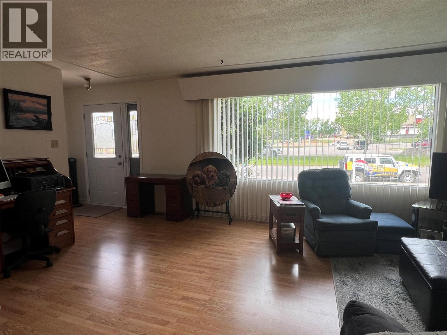
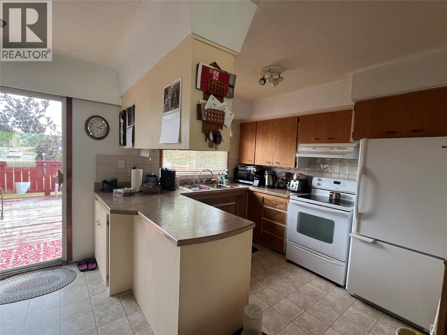
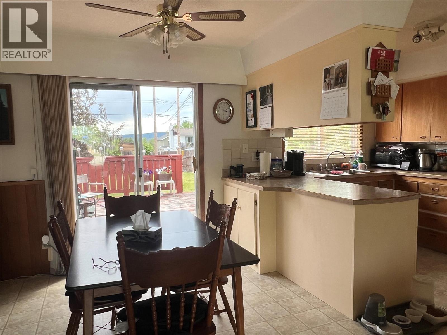
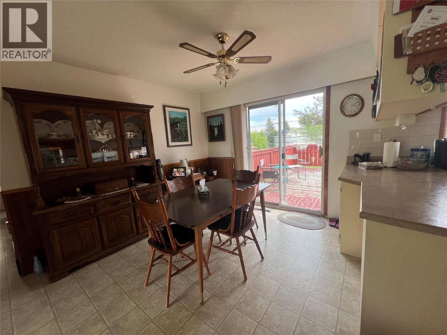
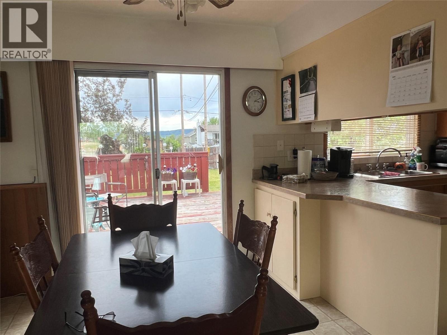
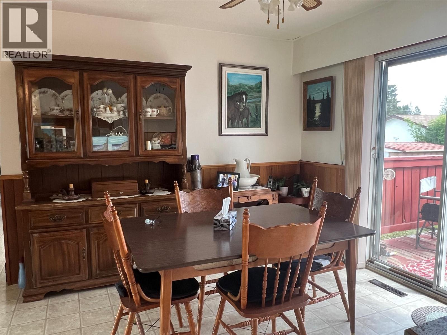
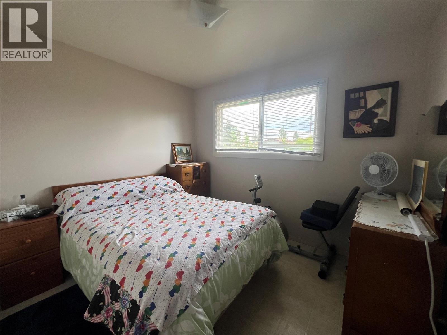
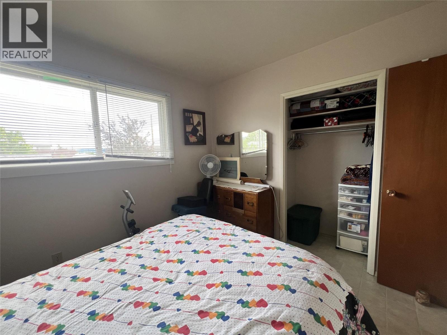
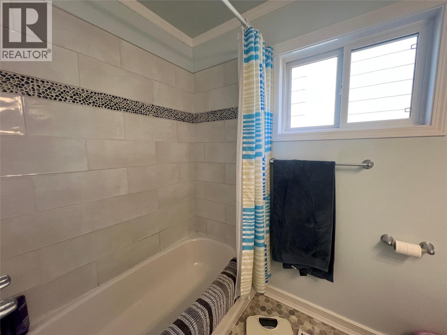
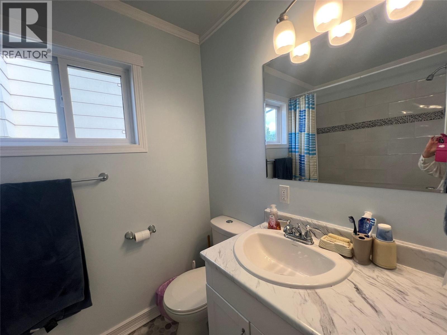
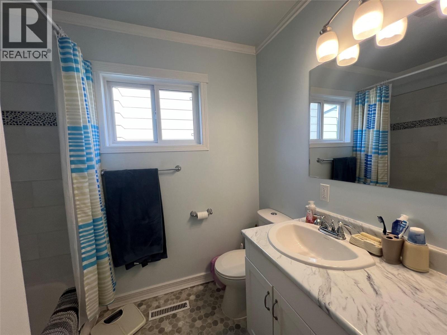
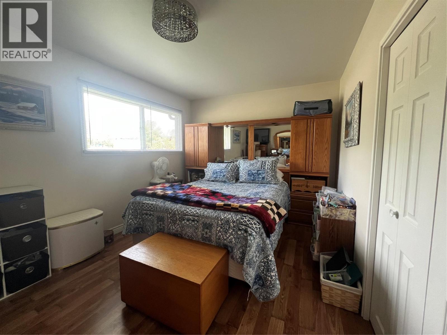
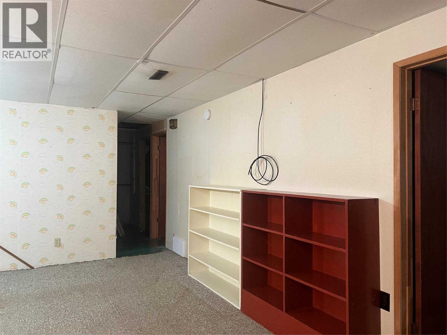
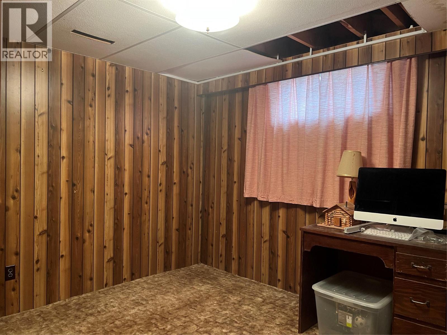
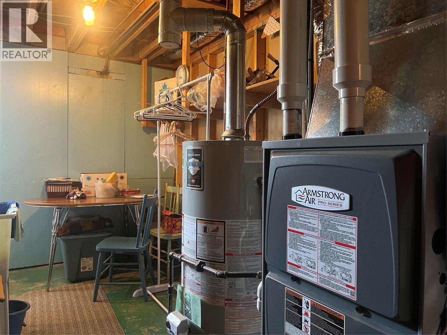
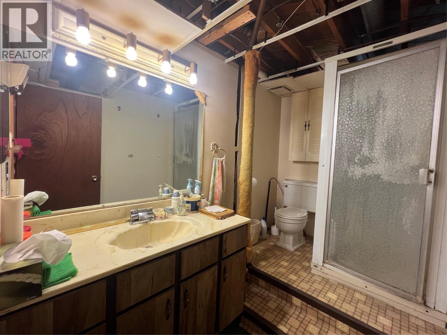
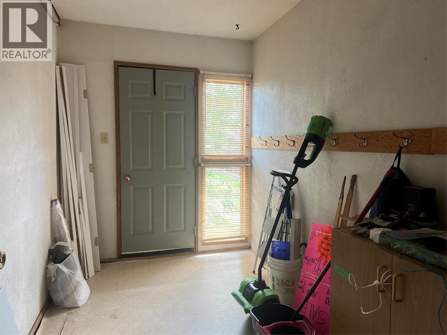
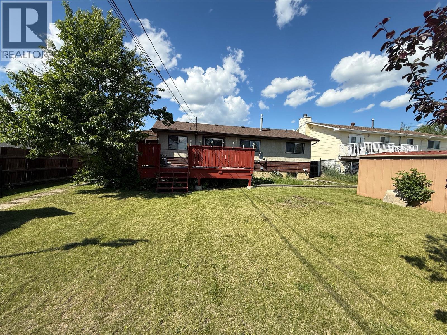
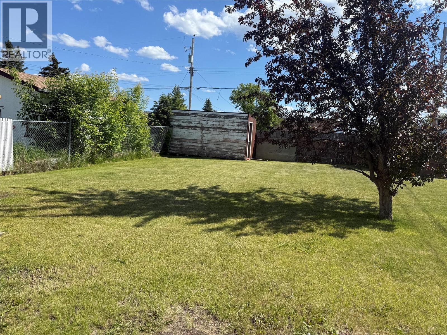
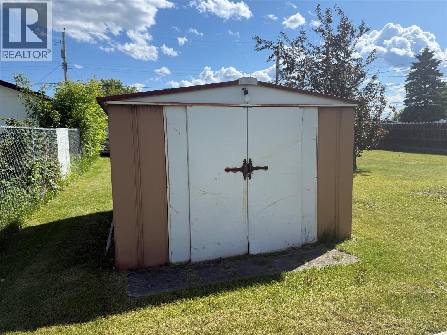
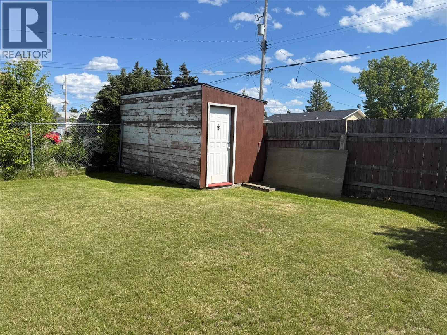
COME see the VALUE, COME SEE the SPACE! This 5 Bedroom bungalow is ready to EMBRACE! IDEALLY located directly Ecole Frank Ross school and within minutes of walking trails through the lovely Leoppky Park! Offering 3 beds and 1 bath on the main, plus 2 additional bedrooms and a 3 pc bath in the basement. Bonus: storage room which could be a bedroom. (has a window) There is plenty of room for family & guests! You will appreciate the bright spacious living room and large picture window! The functional kitchen offers easy access to the dining room, which opens up to a good sized deck where you can enjoy your large south facing back yard. The 56 x 160’ lot features a concrete driveway, a fully fenced backyard with back-alley access, plus double gates for easy RV parking! An extra perks is the fully enclosed side porch (approx. 7’ x 10’)offering a handy space for storage, plus a direct access door to the back yard. NUMEROUS updates provide peace of mind, including: ROOF reshingled in 2023, NEW FURNACE & HOT WATER TANK 2022. Front door 2019, and main floor bathroom reno in 2016, including a new window. Appliances: WASHER & DRYER 2025, Dishwasher approx 2023. New kitchen counters and pantry in 2009. With QUICK possession possible, this move-in ready home combines space, updates and an excellent location, making it a fantastic opportunity for buyers with families! If this sounds like it could work for you, call now and set up an appointment to VIEW! (id:48970)
Show More