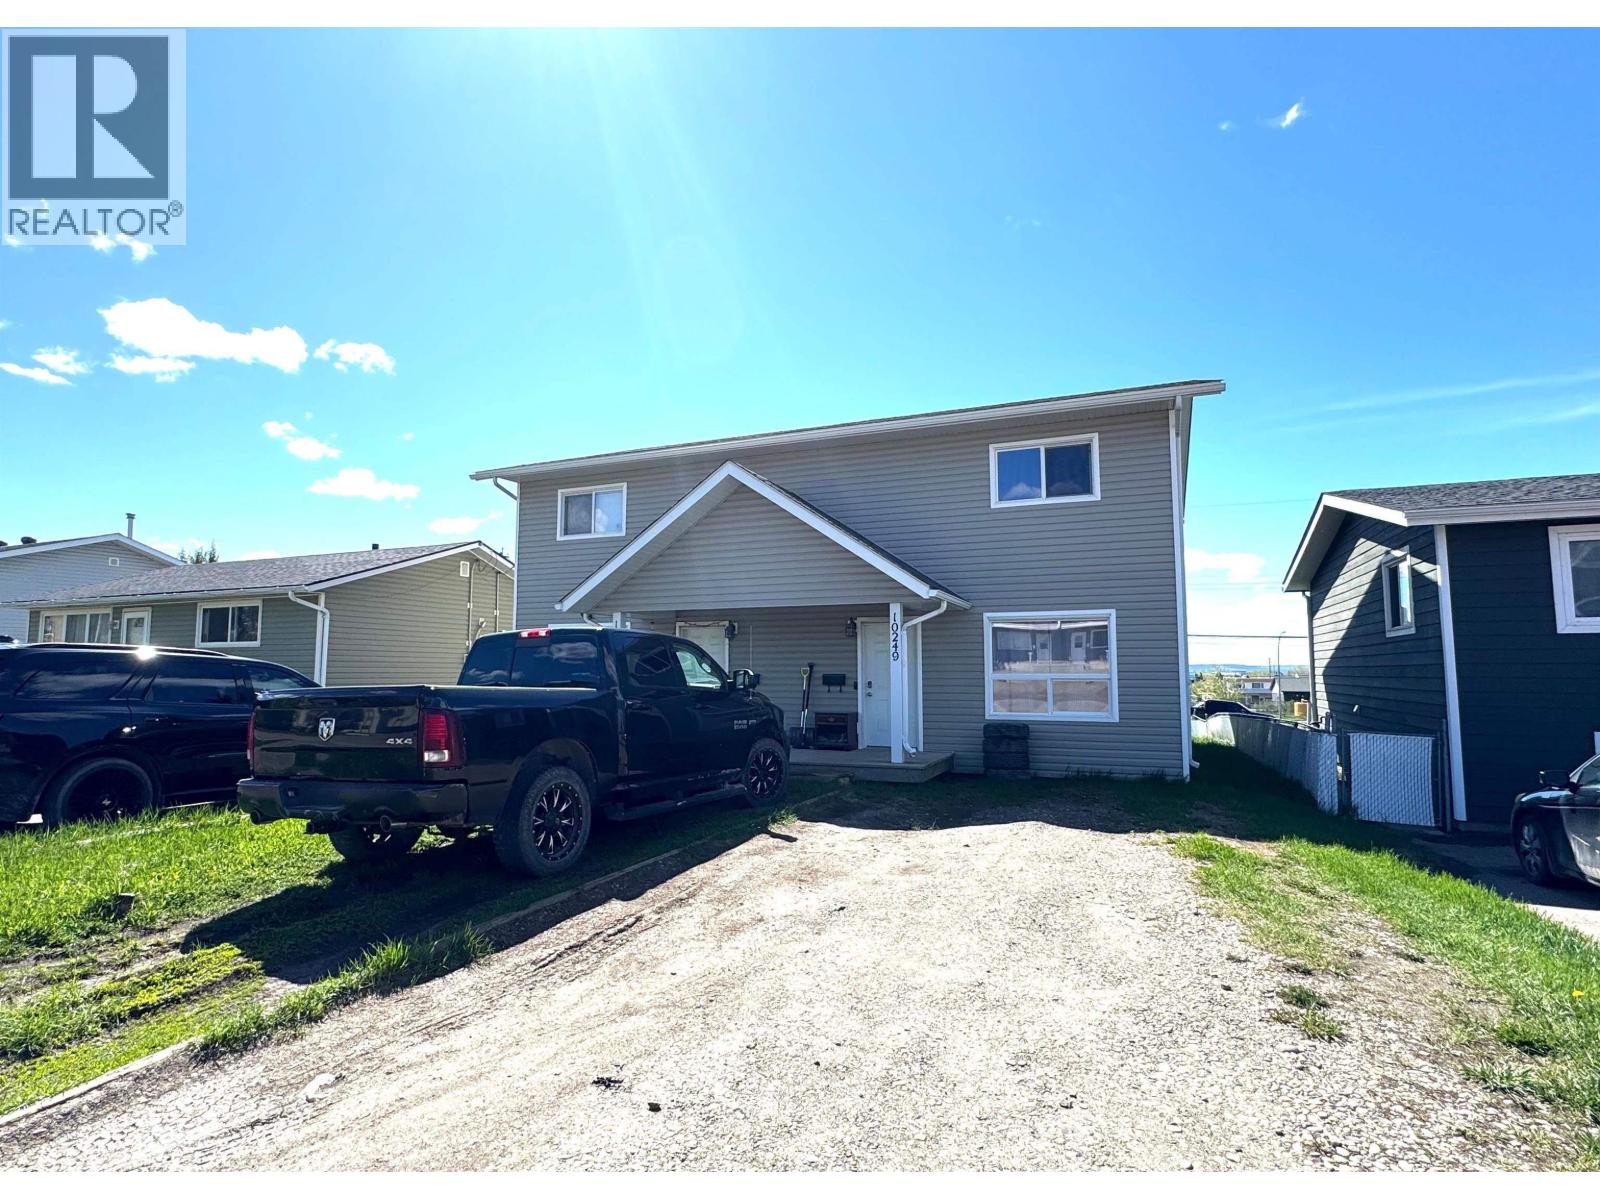
- ©MLS R3149762
- Area 1318 sq ft
- Bedrooms 3
- Bathrooms 3
Description
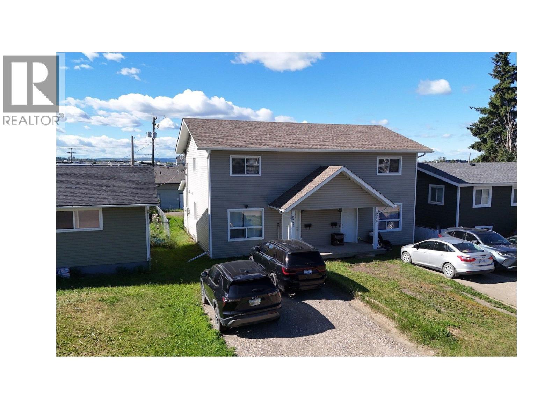
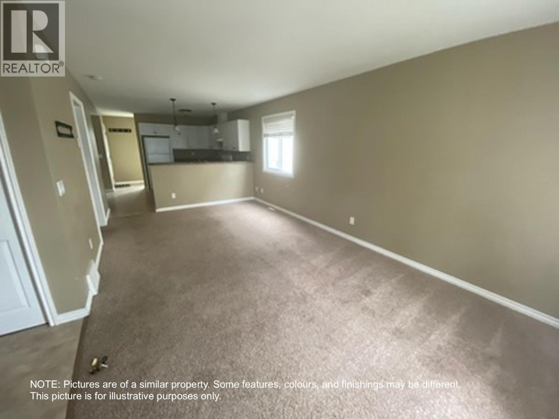
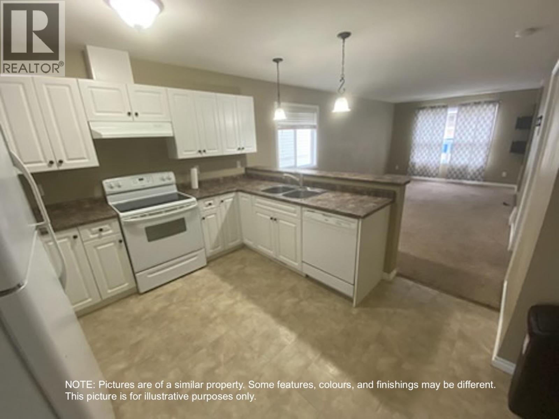
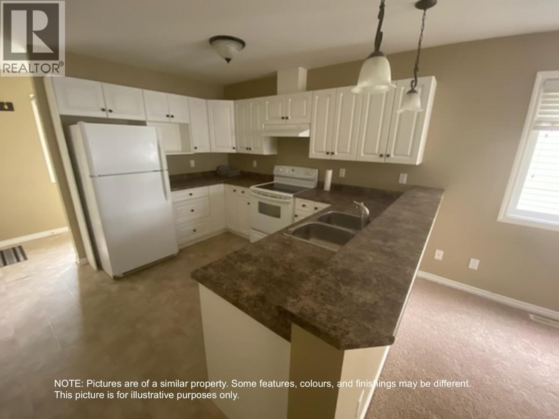
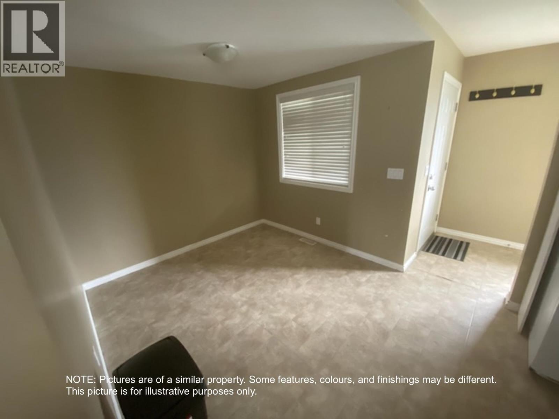
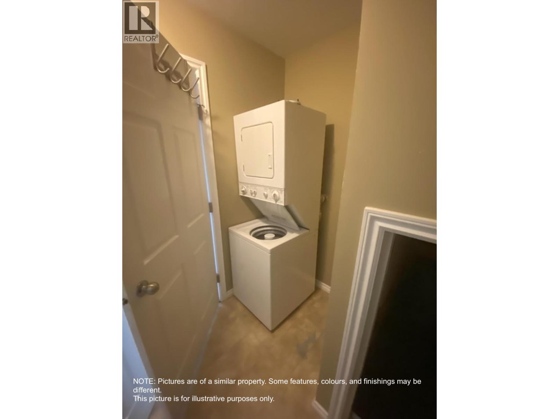
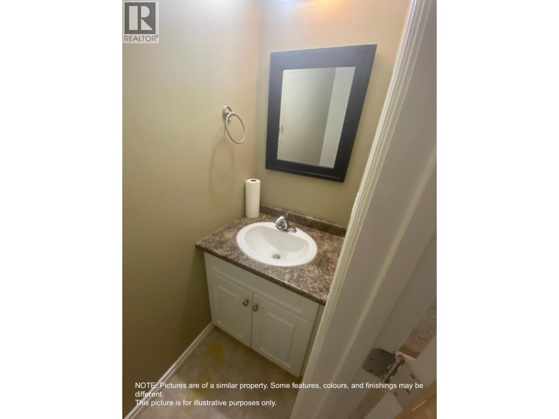
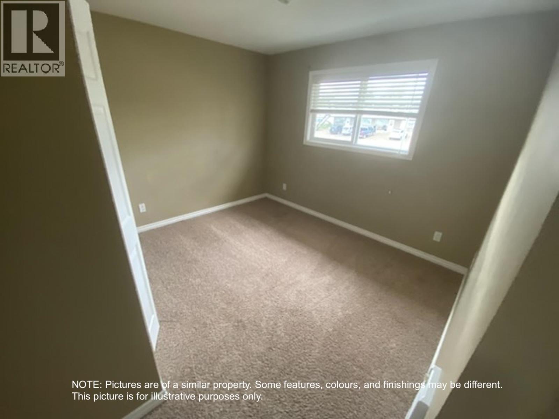
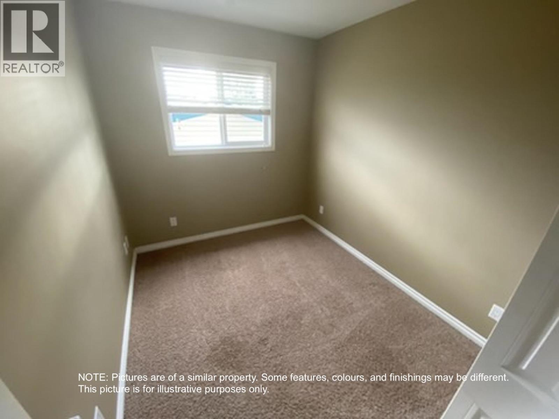
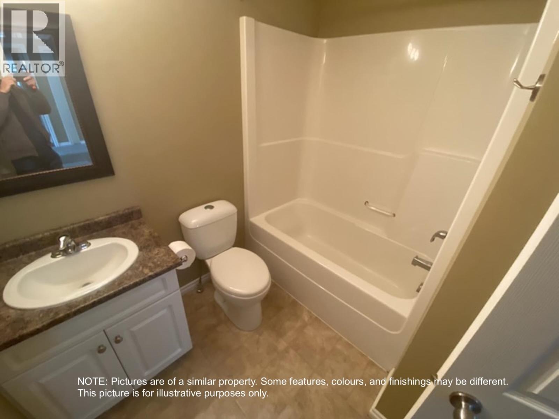
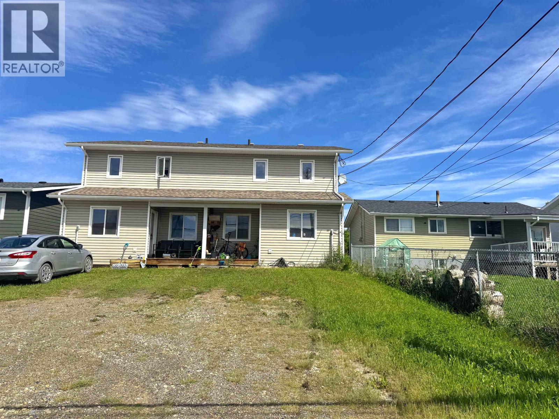
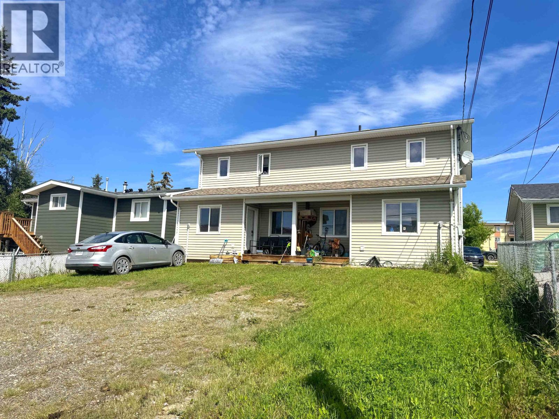
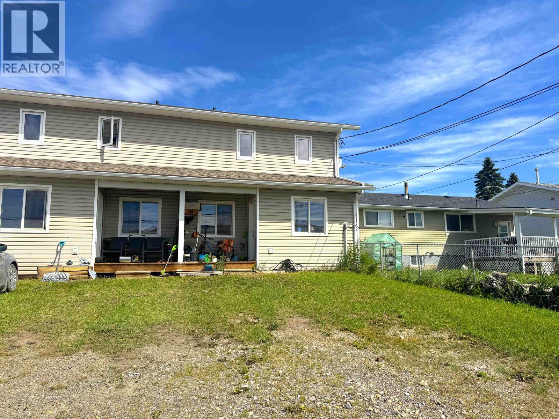
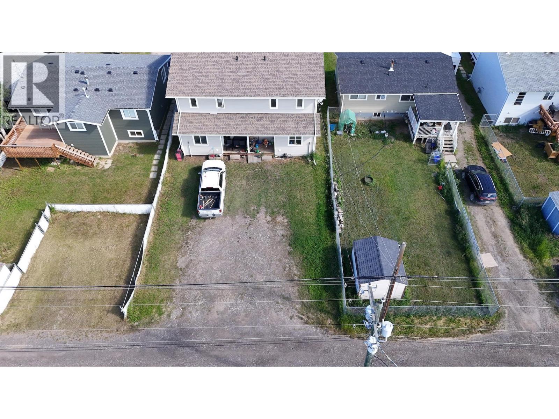
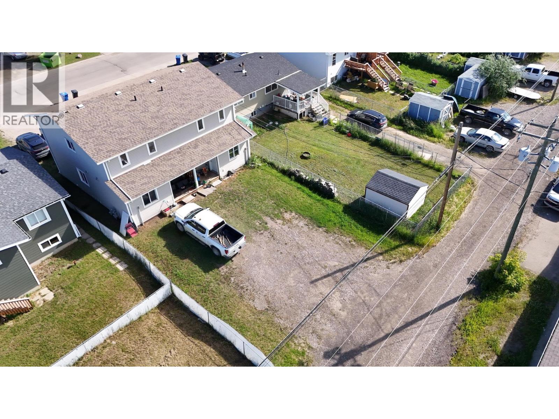
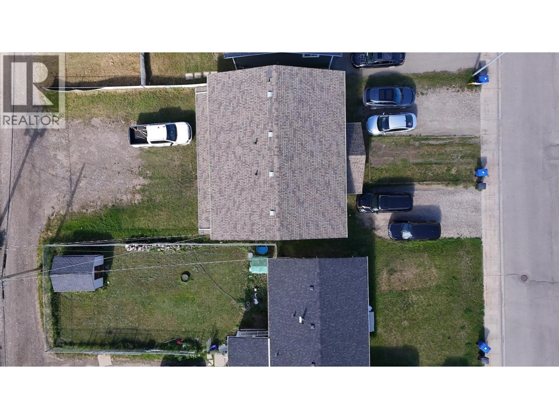
Stop renting and start owning in Fort St. John, BC. This 3-bedroom, 2.5-bathroom half duplex built in 2009 is an affordable, move-in ready option for first-time buyers & investors alike. This 1,318-sq-ft duplex sits close to schools, shopping, & everyday amenities with alley access & open parking. The main level features a bright living room, open dining area, & a kitchen with white cabinetry, dark countertops, a peninsula breakfast bar, & a dishwasher. A 2-piece bathroom & stacked washer/dryer on the main floor add everyday convenience. Upstairs: three bedrooms including a primary with a 4-piece ensuite, plus a second full bathroom. Carpet & linoleum flooring throughout. Fridge, stove, dishwasher, washer & dryer included. The backyard offers a deck & partial fencing. Low-maintenance living at a price that actually works. (id:48970) Show More
Details
- Constructed Date: 2009
- Property Type: Single Family
- Type: Duplex
- Total Finished Area: 1318 sqft
Ammenities + Nearby
- Laundry - In Suite
Features
- Washer
- Dryer
- Refrigerator
- Stove
- Dishwasher
- Forced air
Rooms Details For 10247 102 AVENUE
| Type | Level | Dimension |
|---|---|---|
| Bedroom 2 | Above | 11 ft ,4 in x 11 ft ,7 in |
| Bedroom 3 | Above | 11 ft ,5 in x 10 ft ,9 in |
| Bedroom 4 | Above | 11 ft x 10 ft ,5 in |
| Foyer | Main level | 9 ft ,1 in x 4 ft ,1 in |
| Living room | Main level | 10 ft ,1 in x 19 ft ,1 in |
| Kitchen | Main level | 11 ft x 11 ft ,4 in |
| Dining room | Main level | 8 ft x 8 ft ,1 in |
| Mud room | Main level | 10 ft ,1 in x 4 ft ,5 in |
| Laundry room | Main level | 6 ft ,9 in x 7 ft ,7 in |
Location
Similar Properties
For Sale
$ 269,900 $ 205 / Sq. Ft.
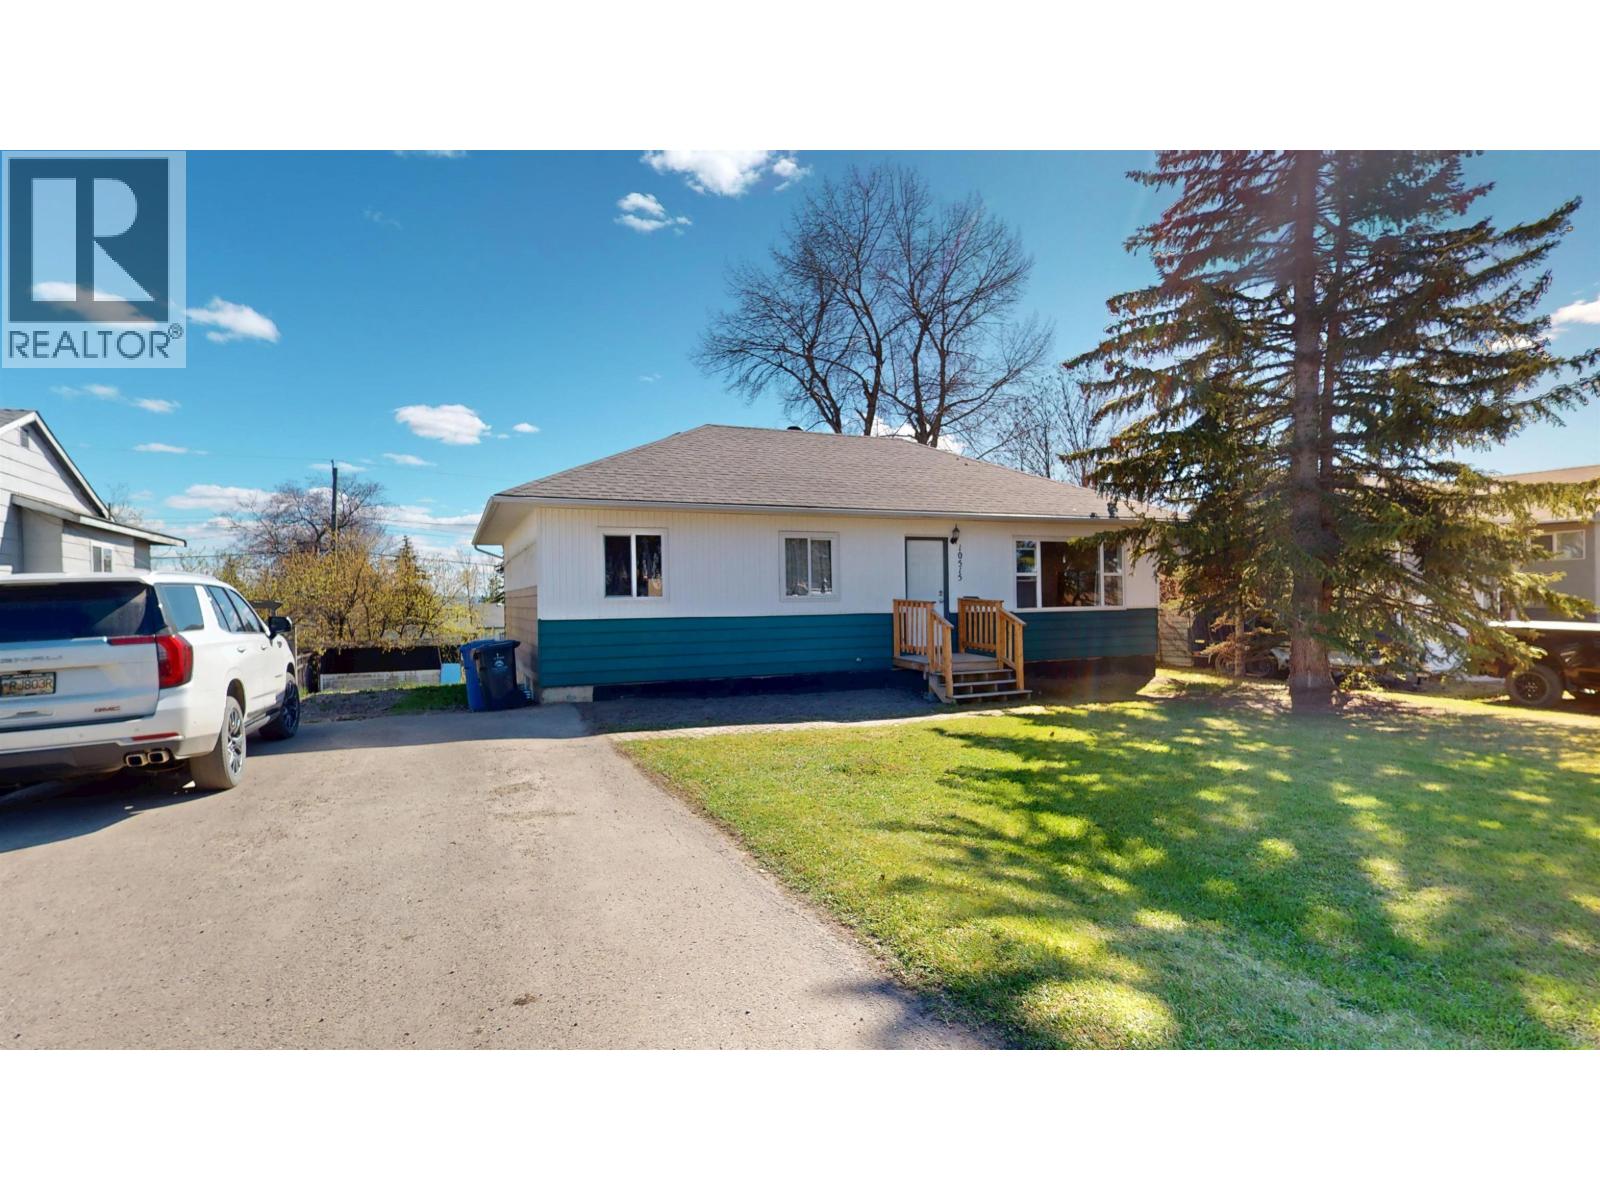
- R3101447 ©MLS
- 3 Bedroom
- 3 Bathroom
For Sale
$ 325,000 $ 298 / Sq. Ft.
- R3120972 ©MLS
- 3 Bedroom
- 1 Bathroom
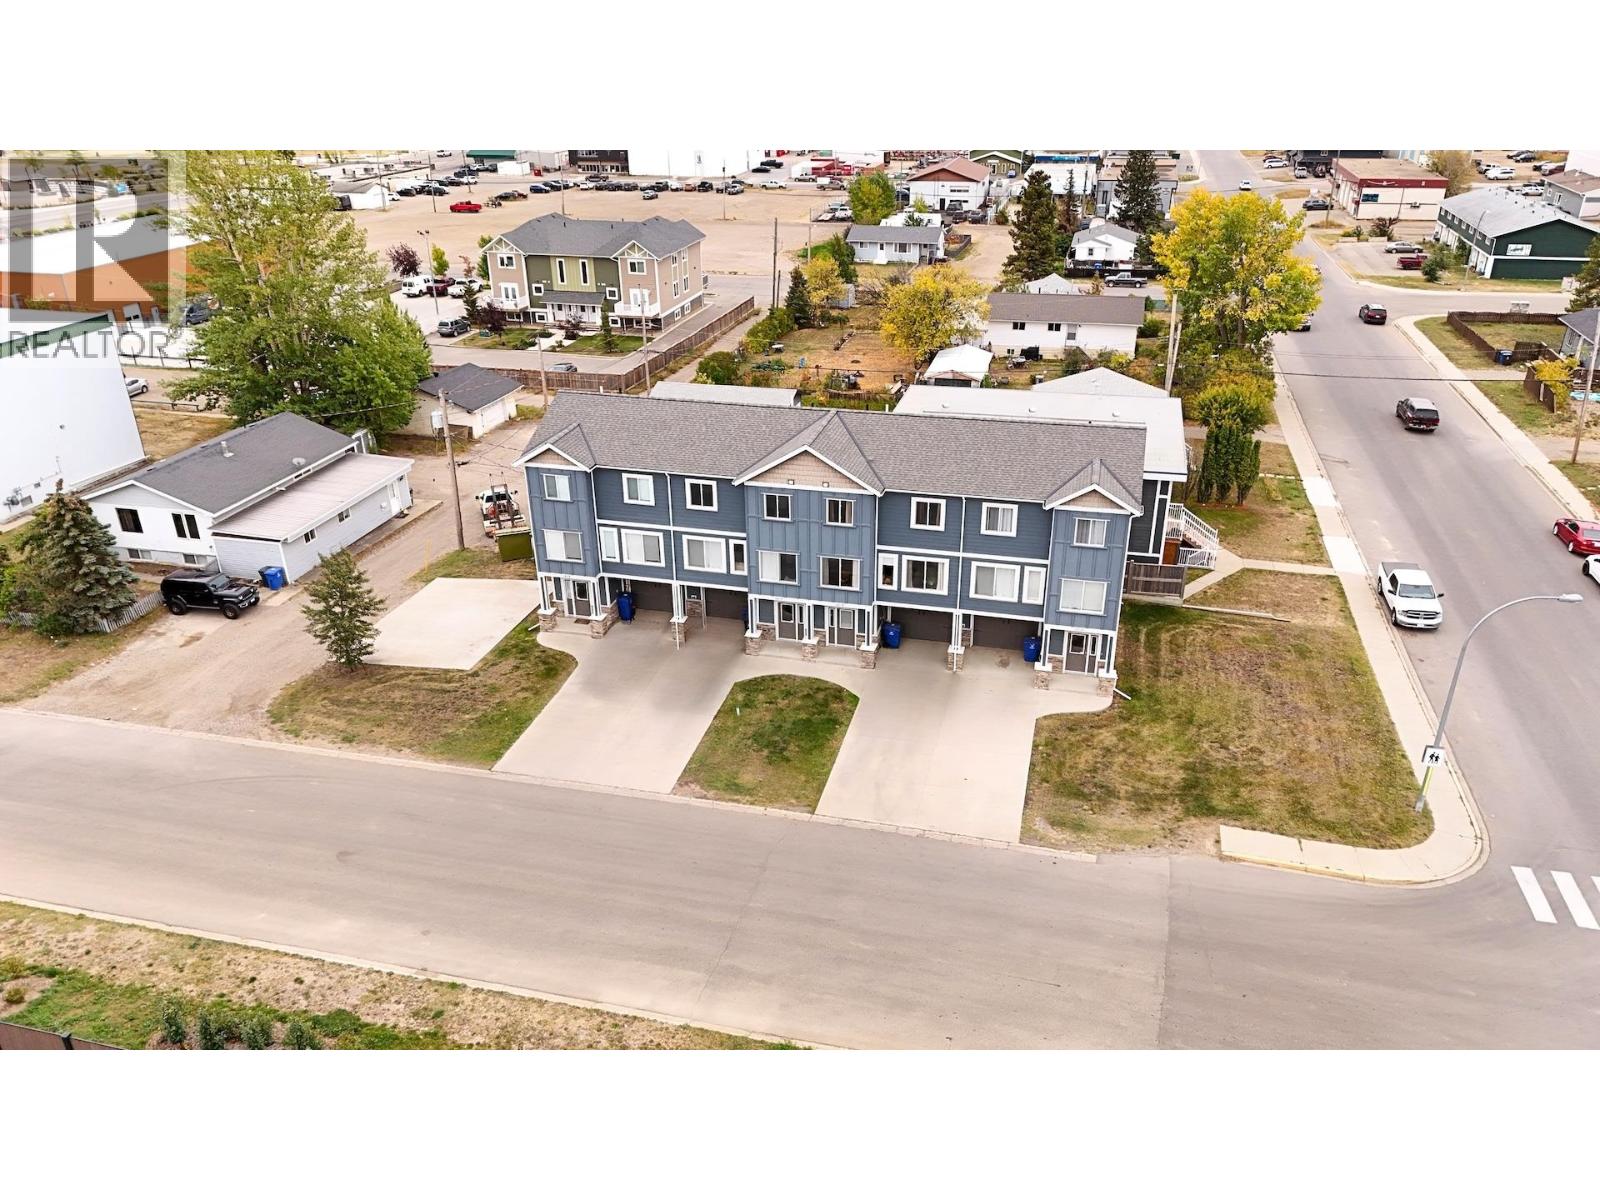
For Sale
$ 1,300,000 $ 1,028 / Sq. Ft.
- R3093100 ©MLS
- 3 Bedroom
- 2 Bathroom
This REALTOR.ca listing content is owned and licensed by REALTOR® members of The Canadian Real Estate Association
Data provided by: BC Northern Real Estate Board