- ©MLS R3115464
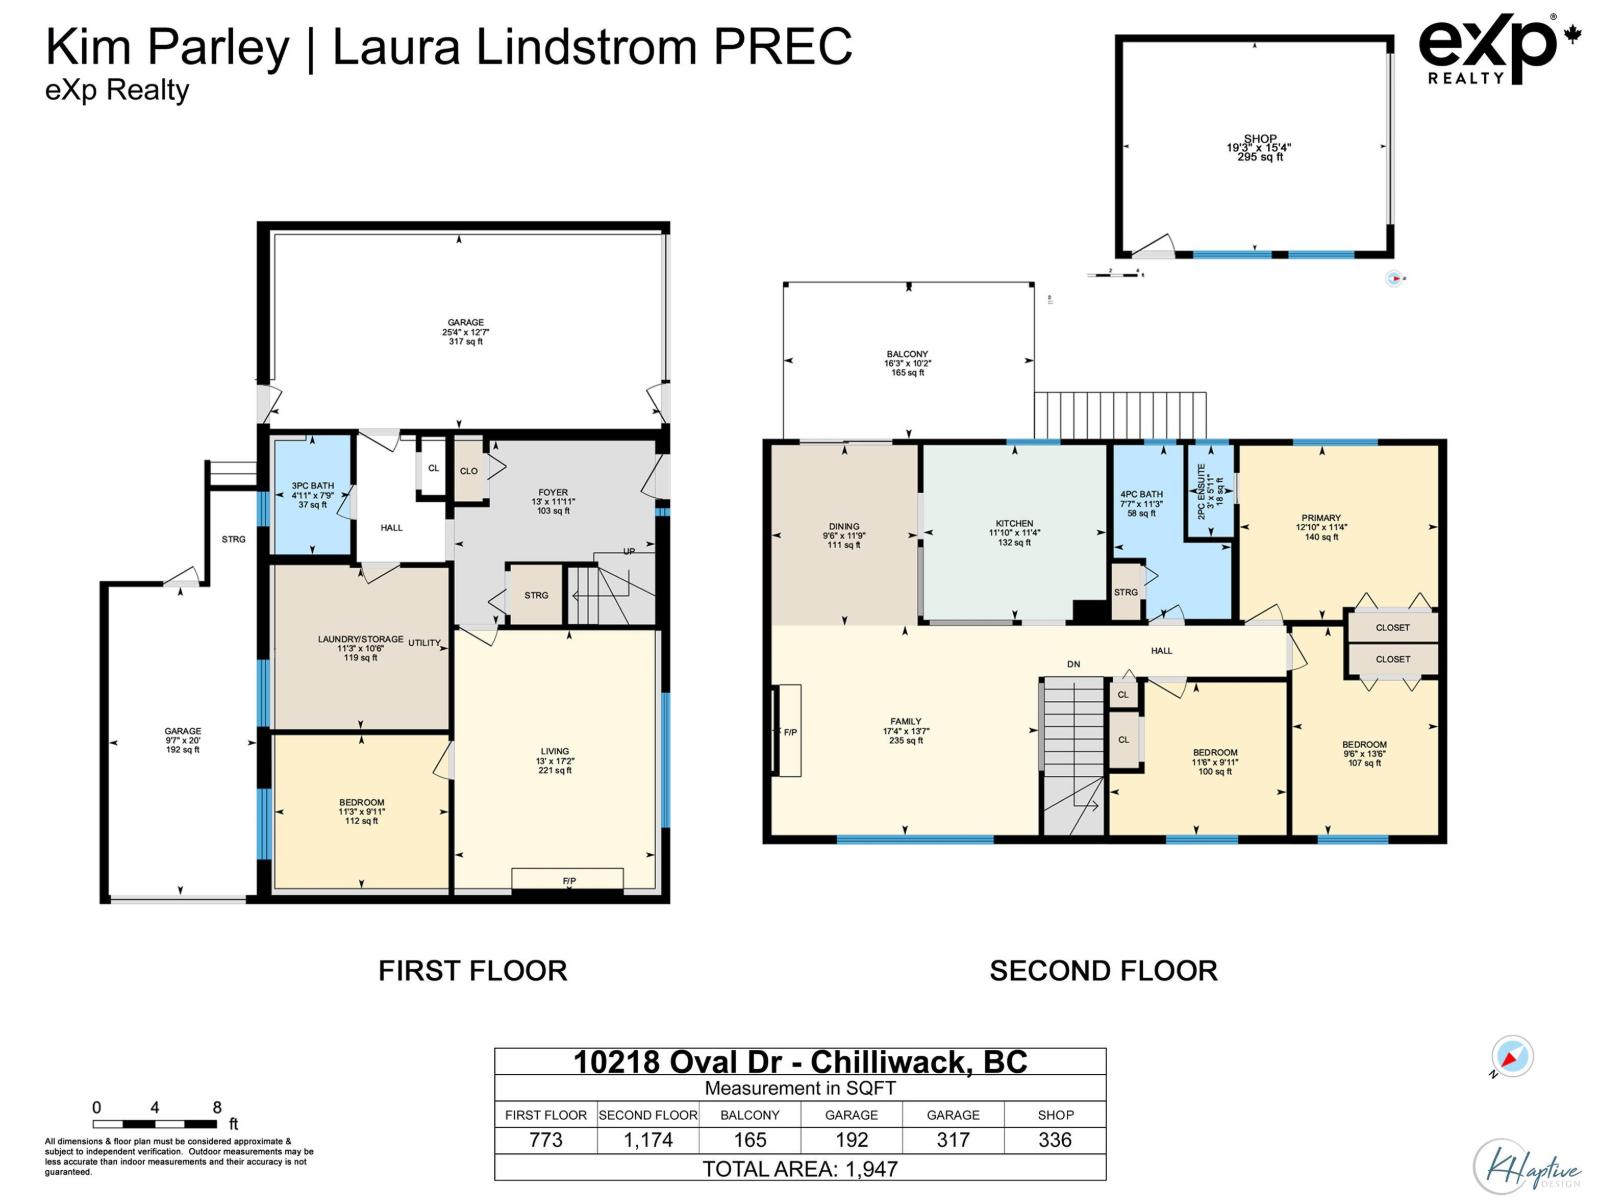
- Area 1947 sq ft
- Bedrooms 4
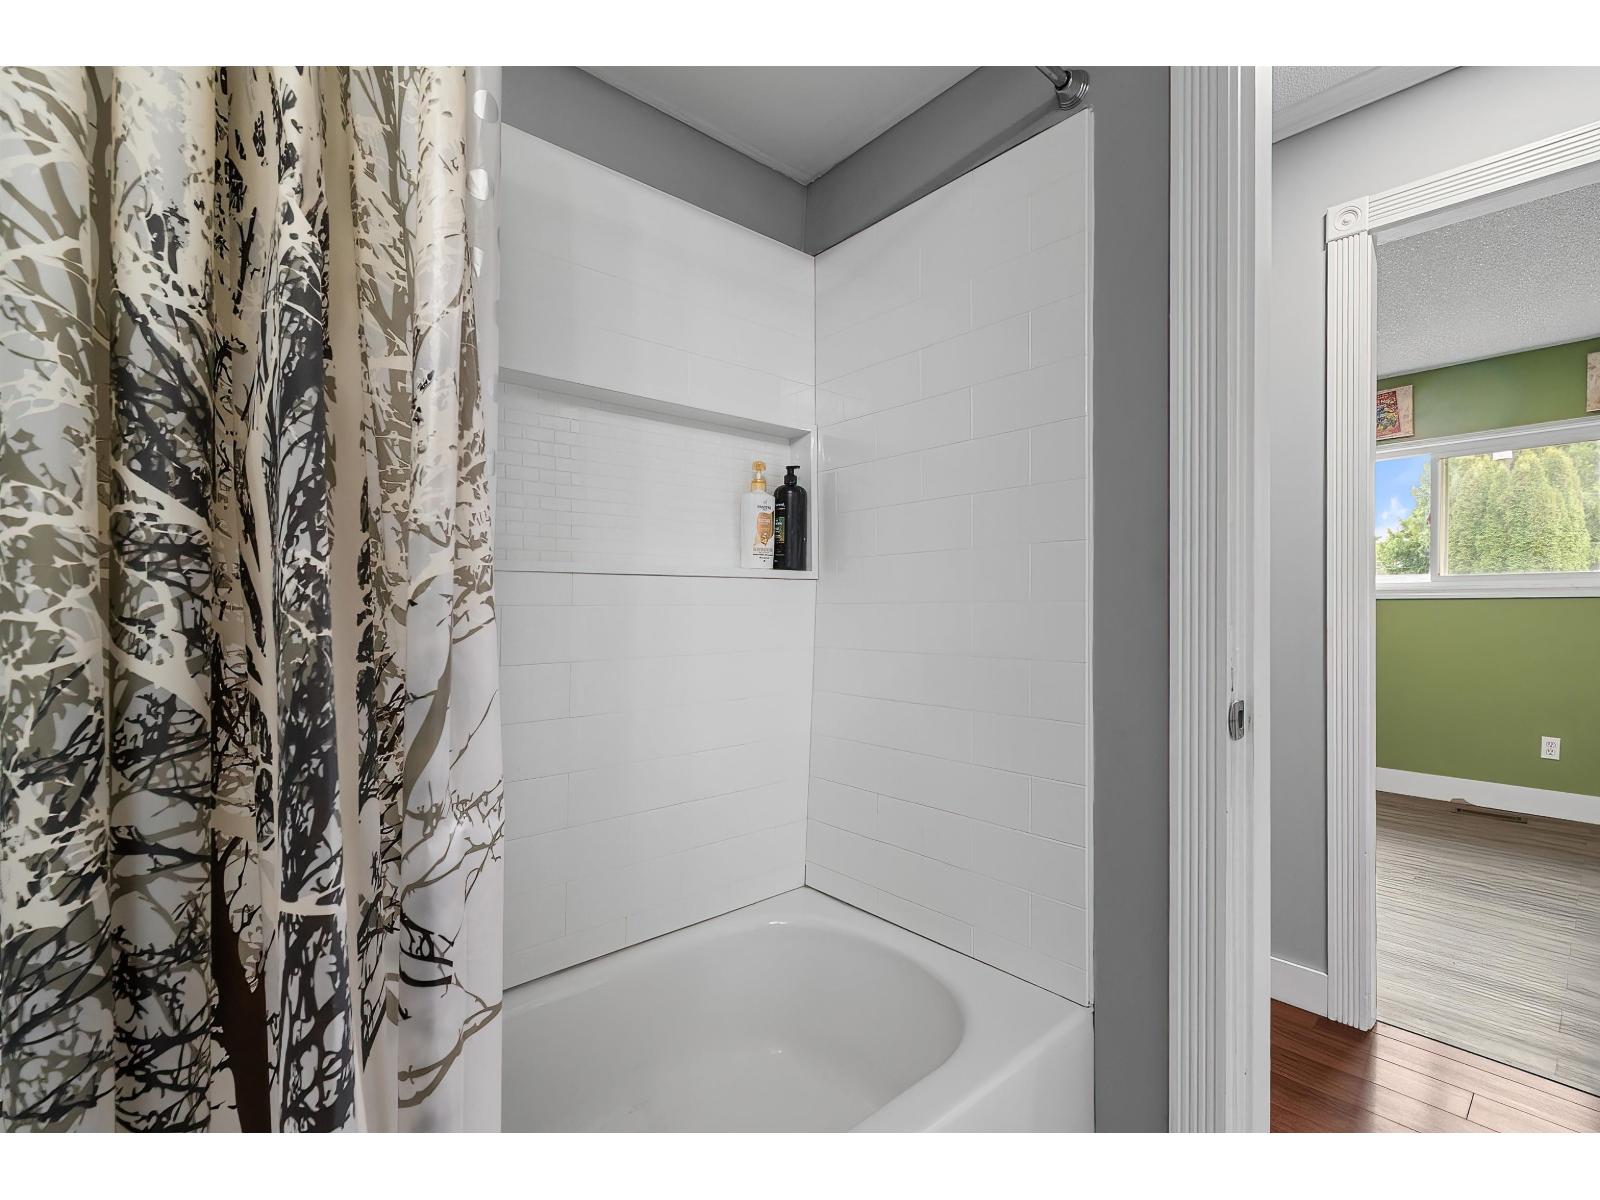
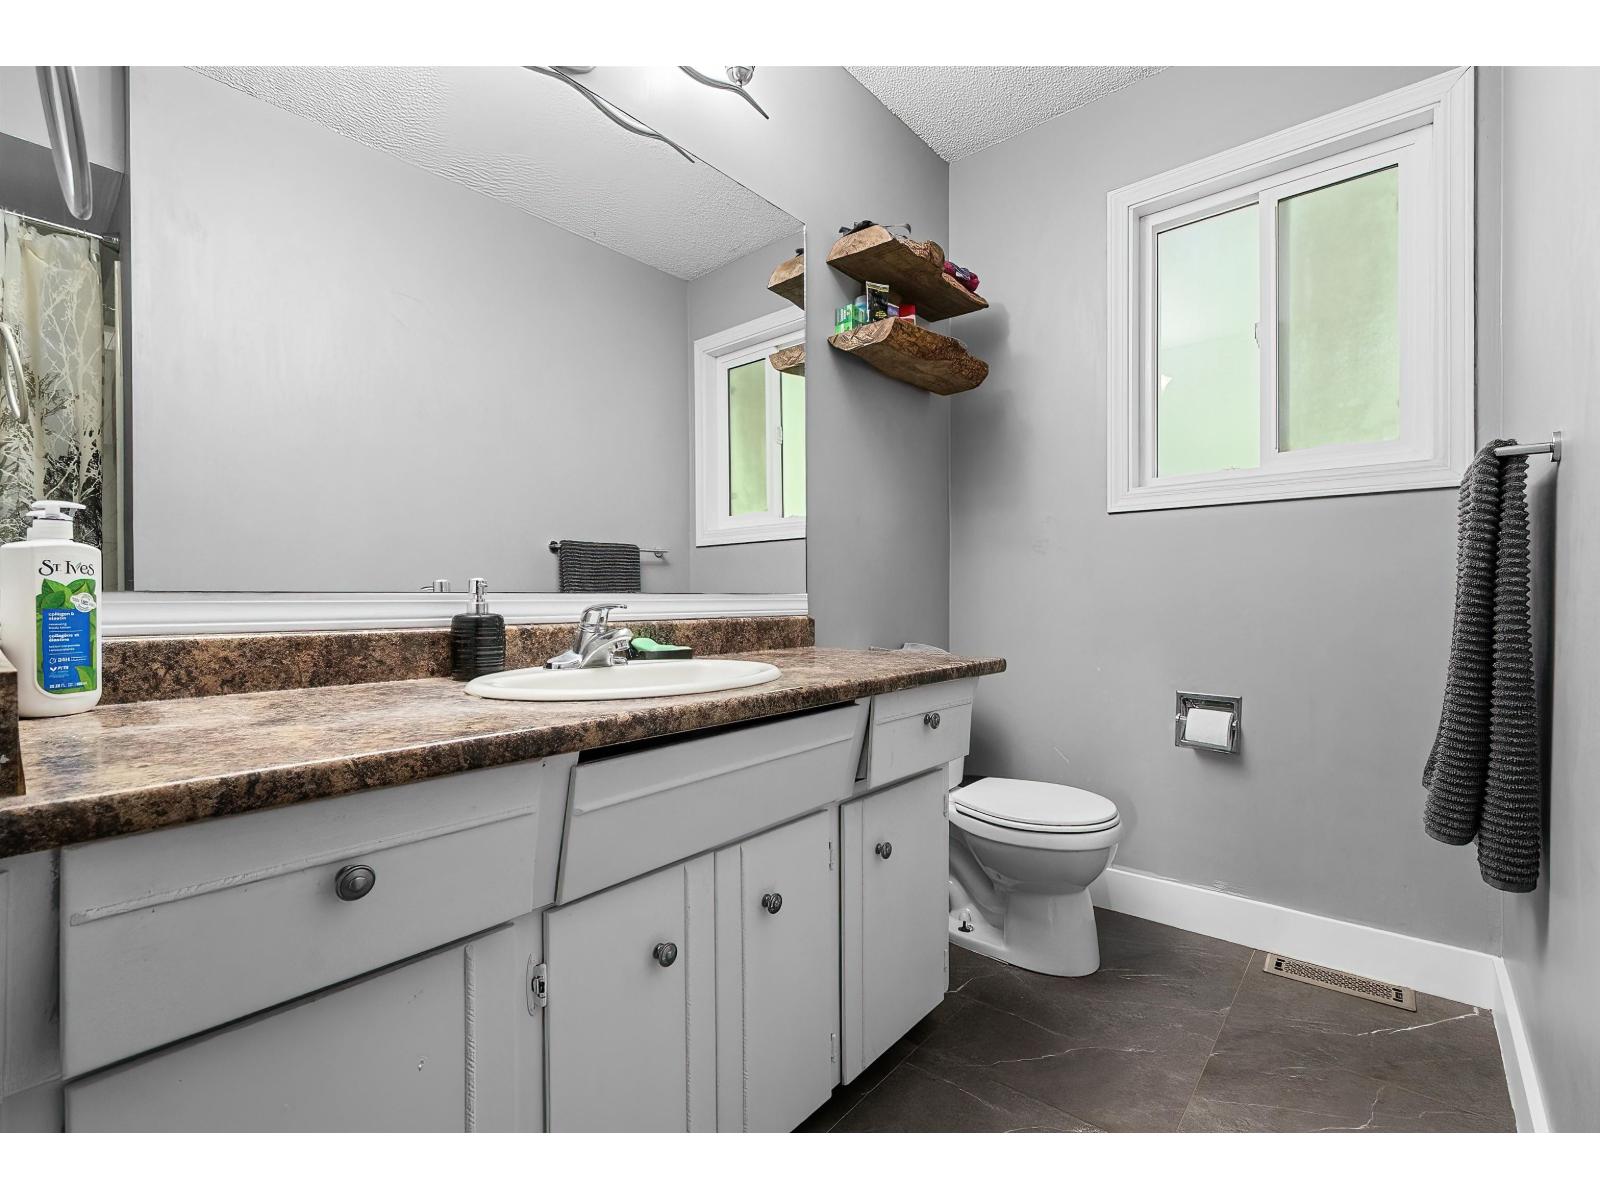
- Bathrooms 3
Description
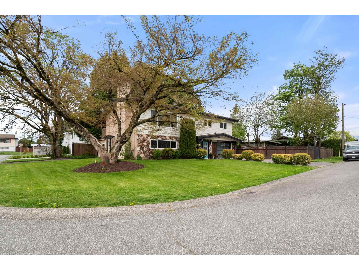
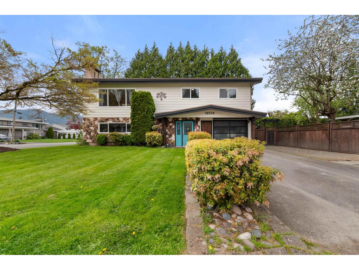
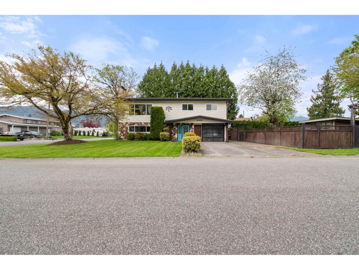
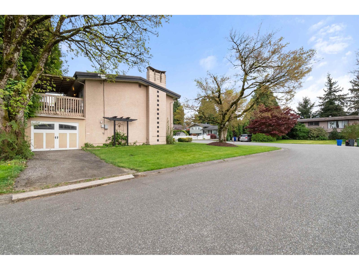
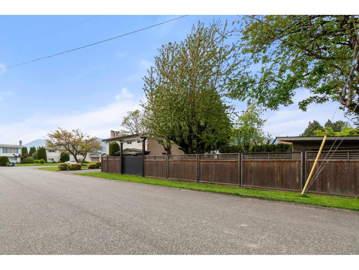
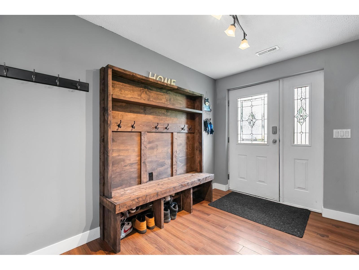
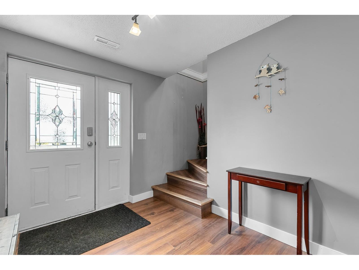
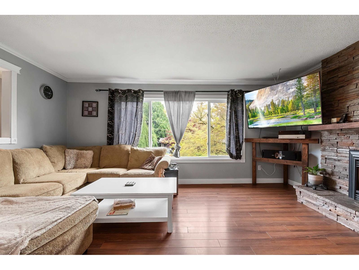
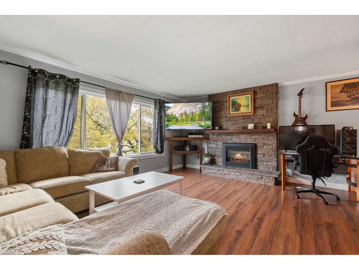
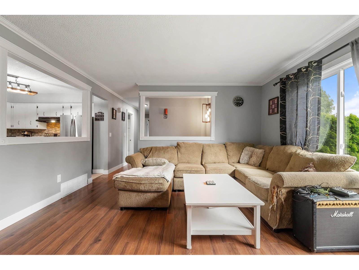
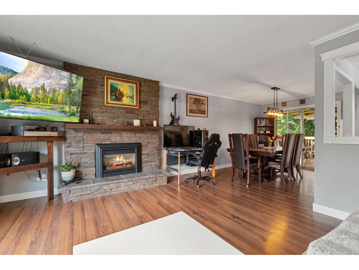
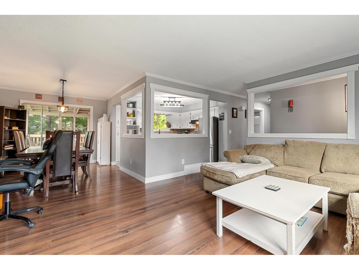
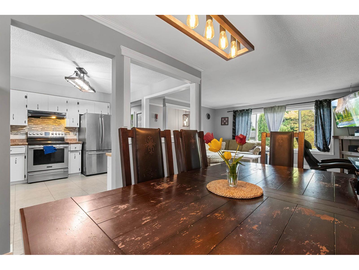
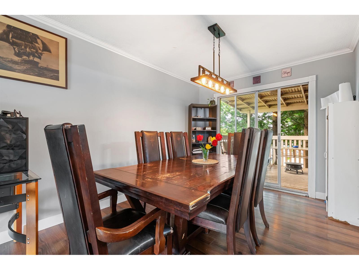
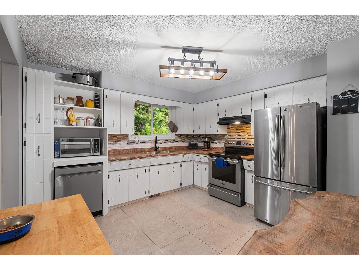
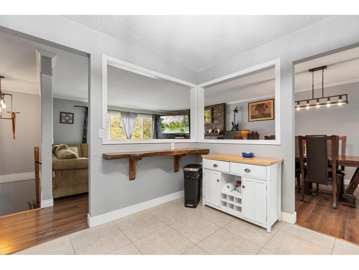
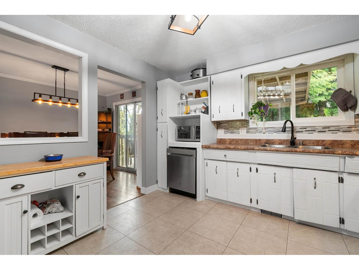
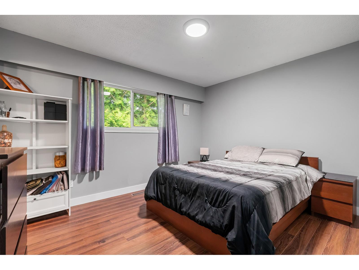
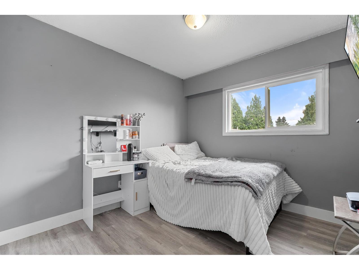
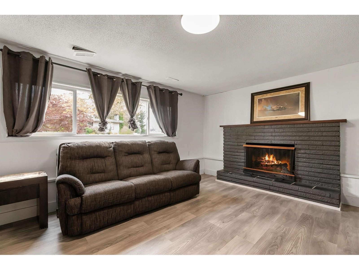
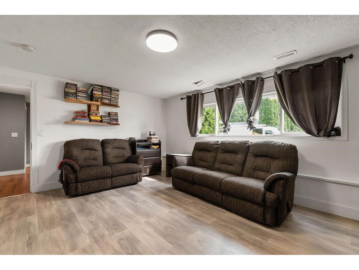
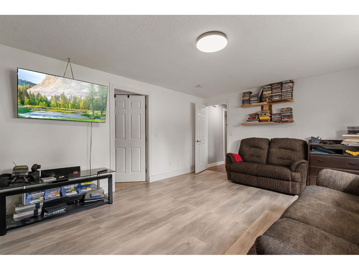
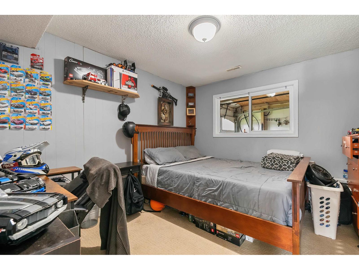
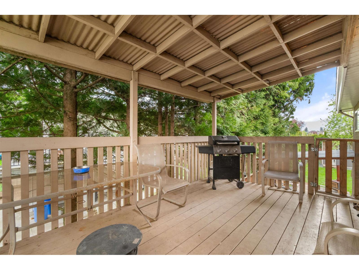
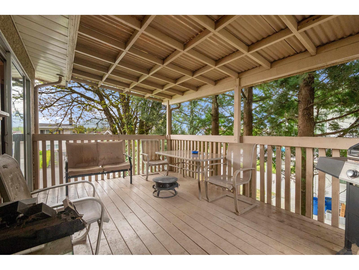
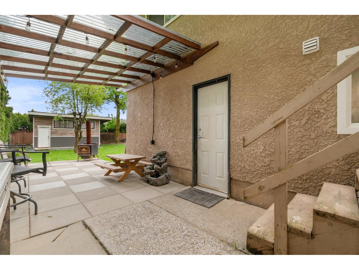
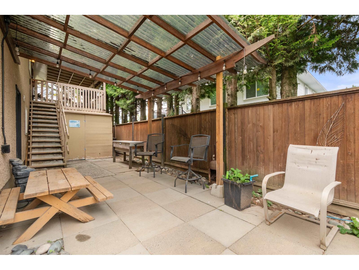
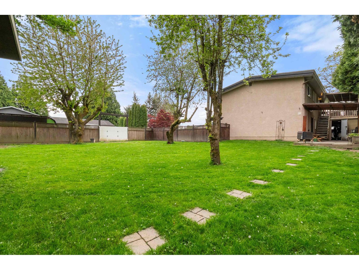
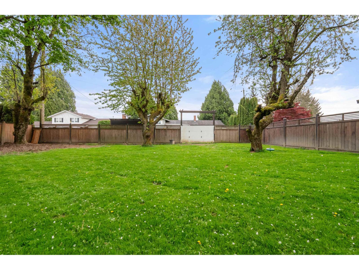
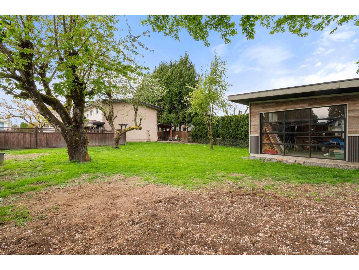
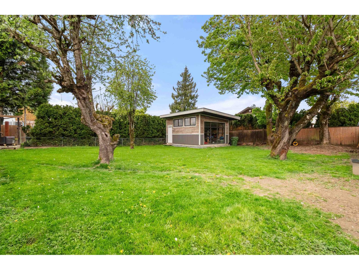
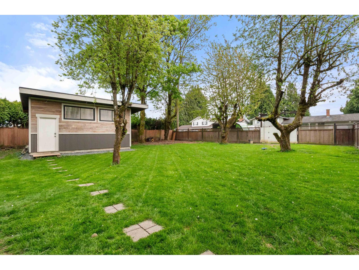
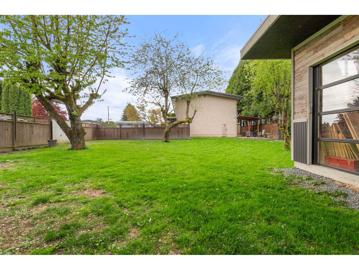
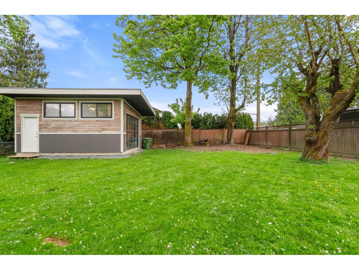
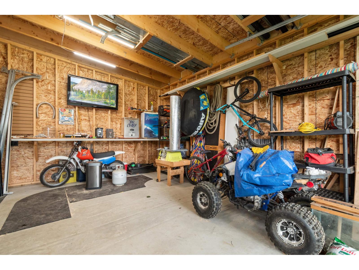
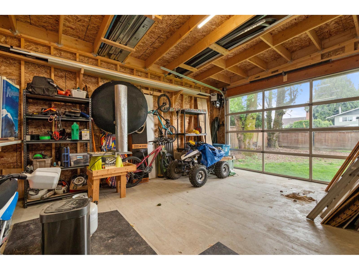
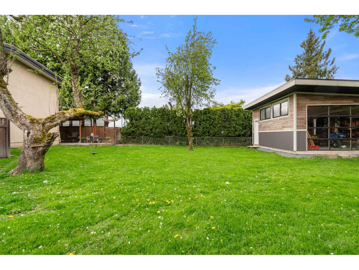
Spacious basement entry home on a large 8,100 sqft corner lot in desirable Fairfield Island! Offering 1,947 sqft of living space, this 4 bedroom, 2.5 bathroom home is perfect for families. Features include two separate single garages plus a new 16' x 20' detached shop"-ideal for hobbies, storage, or all your toys. Enjoy a fully fenced yard, great for kids and pets, with separate driveways for added convenience. Updates include fresh paint, lighting, and flooring. Step out to a large patio off the dining area, perfect for entertaining. Located in a very quiet neighborhood close to parks, excellent schools, Fraser River trails, and fishing. OPEN HOUSE CANCELLED FOR TODAY * PREC - Personal Real Estate Corporation (id:48970) Show More

Details
- Constructed Date: 1978
- Property Type: Single Family
- Type: House
- Architectural Style: Basement entry
Ammenities + Nearby
- Laundry - In Suite
Features
- Workshop
- Washer
- Dryer
- Refrigerator
- Stove
- Dishwasher
- Forced air
- Storage
Rooms Details For 10218 OVAL DRIVE|Fairfield Island
| Type | Level | Dimension |
|---|---|---|
| Foyer | Basement | 13 ft x 11 ft ,11 in |
| Living room | Basement | 13 ft x 17 ft ,2 in |
| Bedroom 4 | Basement | 11 ft ,3 in x 9 ft ,11 in |
| Kitchen | Main level | 11 ft ,10 in x 11 ft ,4 in |
| Dining room | Main level | 9 ft ,6 in x 11 ft ,9 in |
| Family room | Main level | 17 ft ,4 in x 13 ft ,7 in |
| Primary Bedroom | Main level | 12 ft ,10 in x 11 ft ,4 in |
| Bedroom 2 | Main level | 11 ft ,6 in x 9 ft ,11 in |
| Bedroom 3 | Main level | 9 ft ,6 in x 13 ft ,6 in |
Location
This REALTOR.ca listing content is owned and licensed by REALTOR® members of The Canadian Real Estate Association
Data provided by: Chilliwack & District Real Estate Board