- ©MLS 10378061
- Area 3750 sq ft
- Bedrooms 5
- Bathrooms 3
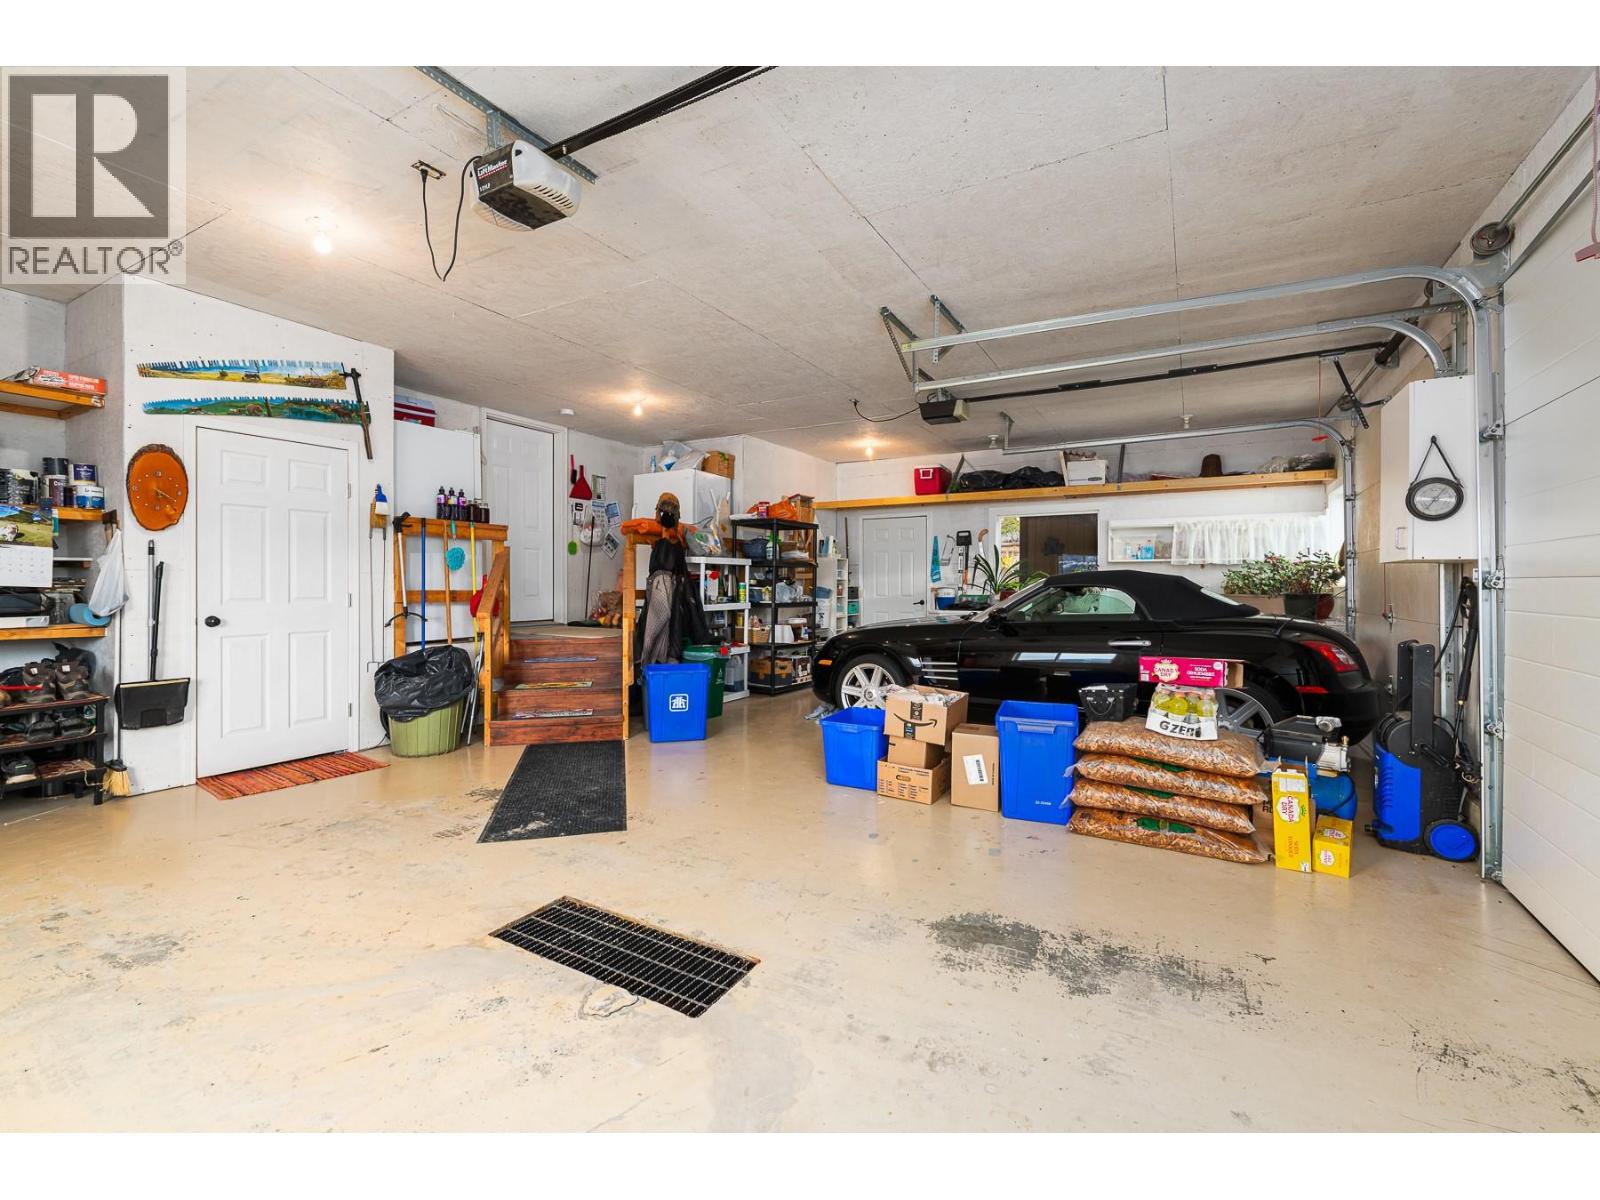
- Parkings 6
Description

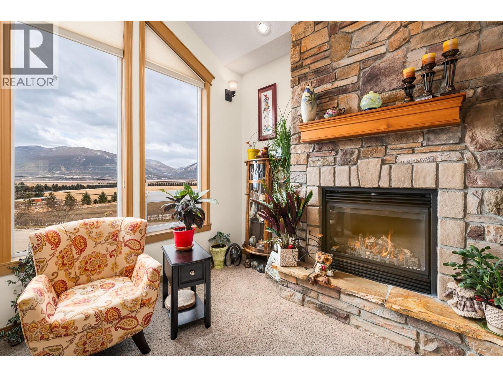
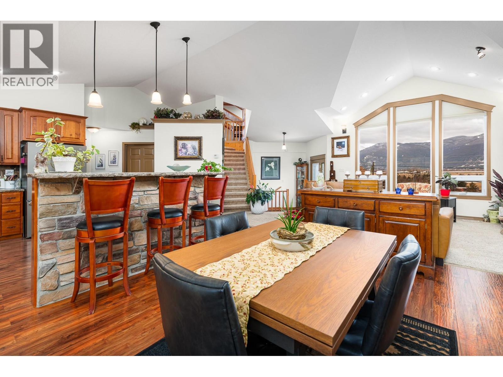
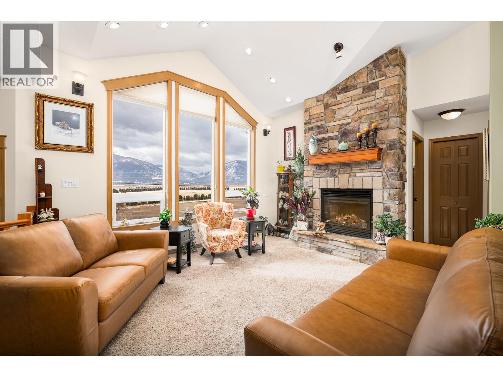
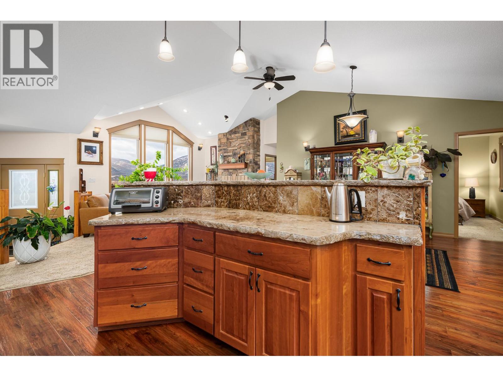
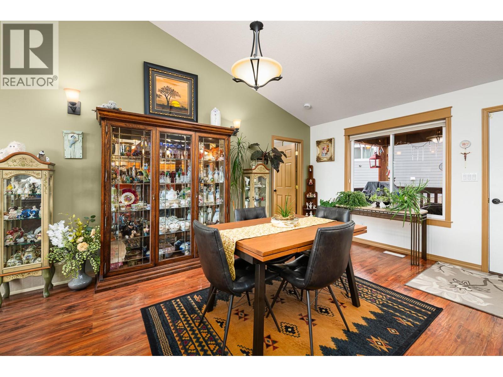
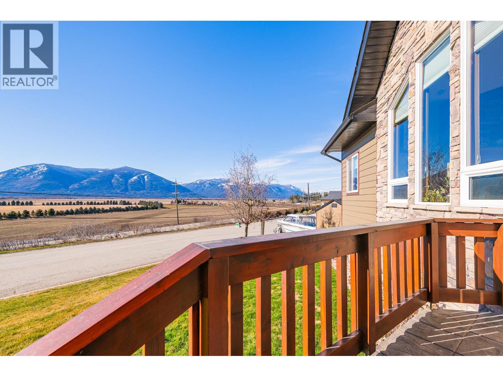
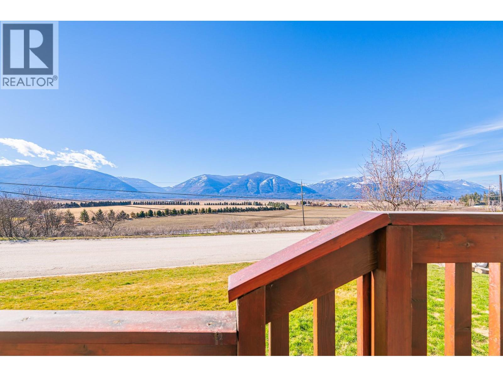
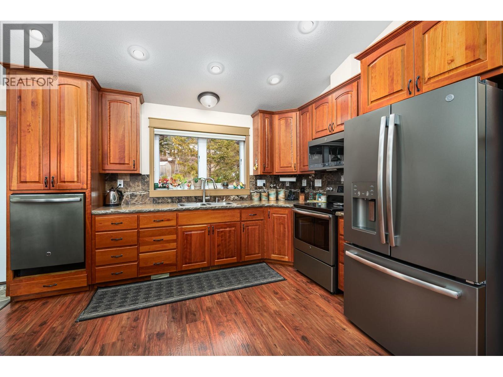
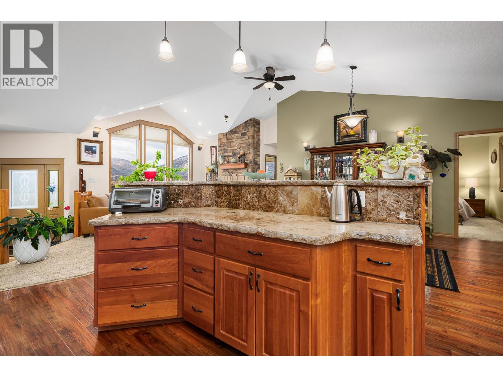
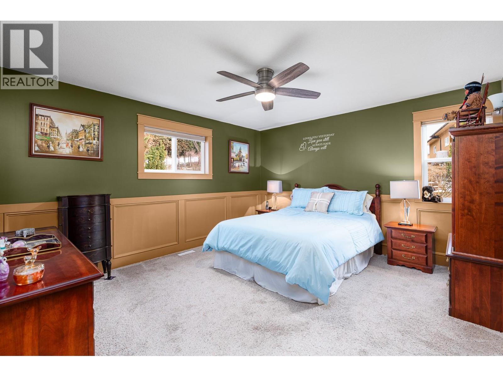
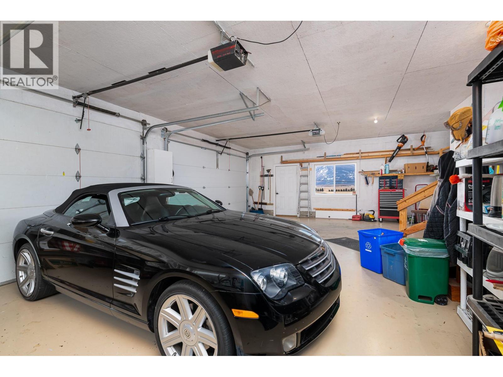
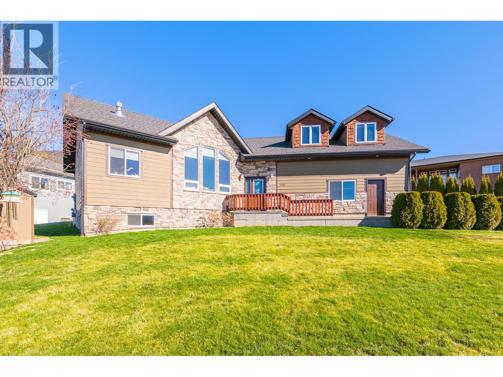
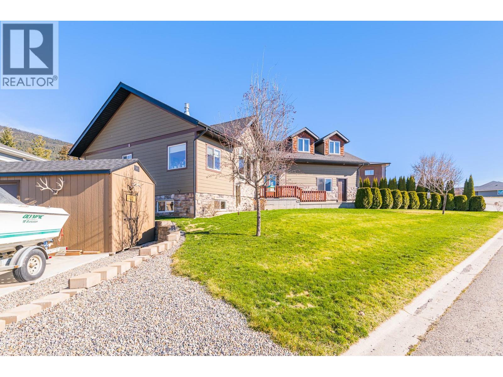
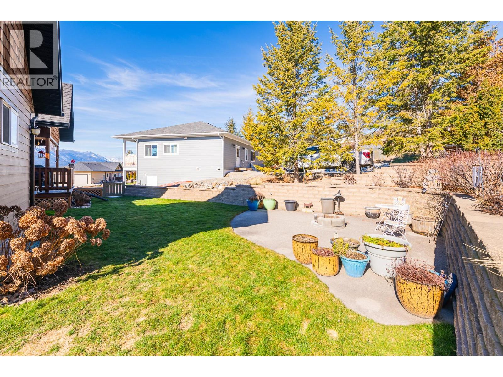
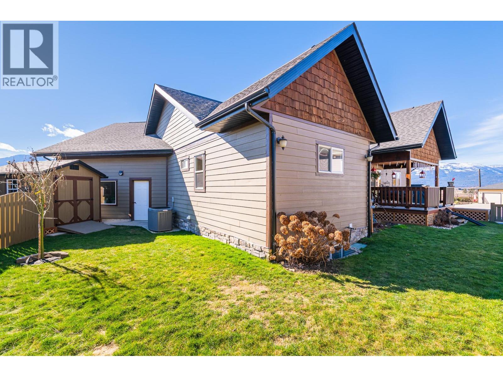

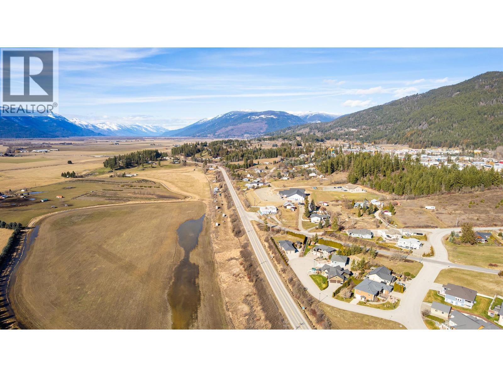

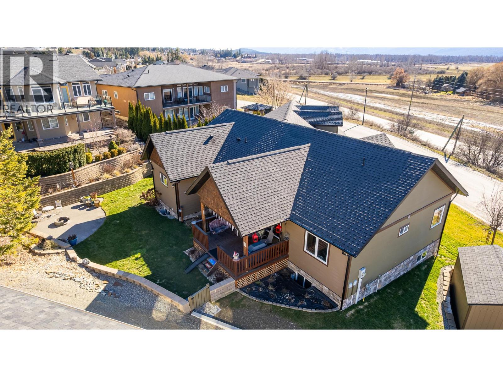
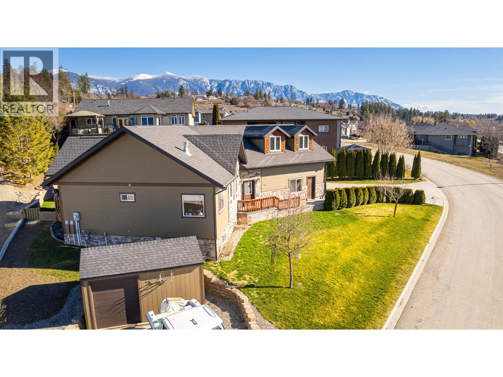
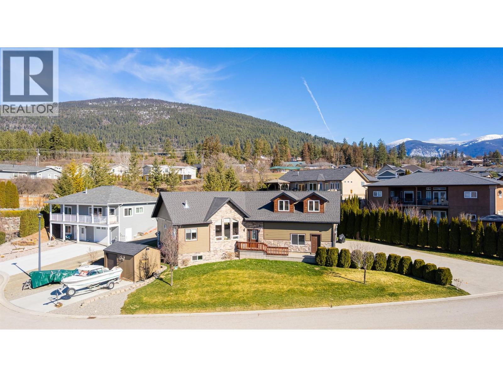
Executive Living in Prestigious Hawkview Estates Welcome to this impressive 3,792 sq ft custom contemporary residence, ideally situated on a beautifully landscaped 0.23-acre lot in the highly sought-after community of Hawkview Estates. Thoughtfully designed to balance architectural presence with everyday comfort, this exceptional home offers five bedrooms and three bathrooms, creating a refined yet functional living environment suited to a variety of lifestyles. From the moment you arrive, the home makes a striking impression. A welcoming foyer introduces a bright and elegant interior, where soaring 14-foot vaulted ceilings and expansive floor-to-ceiling windows create a sense of openness and light throughout the main living areas. Western exposure allows for beautiful natural light and sunset views, enhancing the ambiance of the home from day to evening. The living room is anchored by a cultured stone gas fireplace, adding warmth and sophistication while complementing the home’s contemporary design. The seamless transition into the open-concept kitchen and dining area creates an ideal setting for both everyday living and entertaining. At the heart of the home, the kitchen has been thoughtfully designed with both style and functionality in mind. Rich cherry cabinetry is paired with stone countertops and a marble backsplash, offering a timeless and elegant aesthetic. Additional features include raised dishwasher and garburator enhance convenience. (id:48970) Show More
Details
- Constructed Date: 2010
- Property Type: Single Family
- Type: House
- Road: Cul de sac
- Neighbourhood: Creston
Ammenities + Nearby
- Golf Nearby
- Recreation
- Shopping
- Golf Nearby
- Recreation
- Shopping
Features
- Cul-de-sac
- Private setting
- Central island
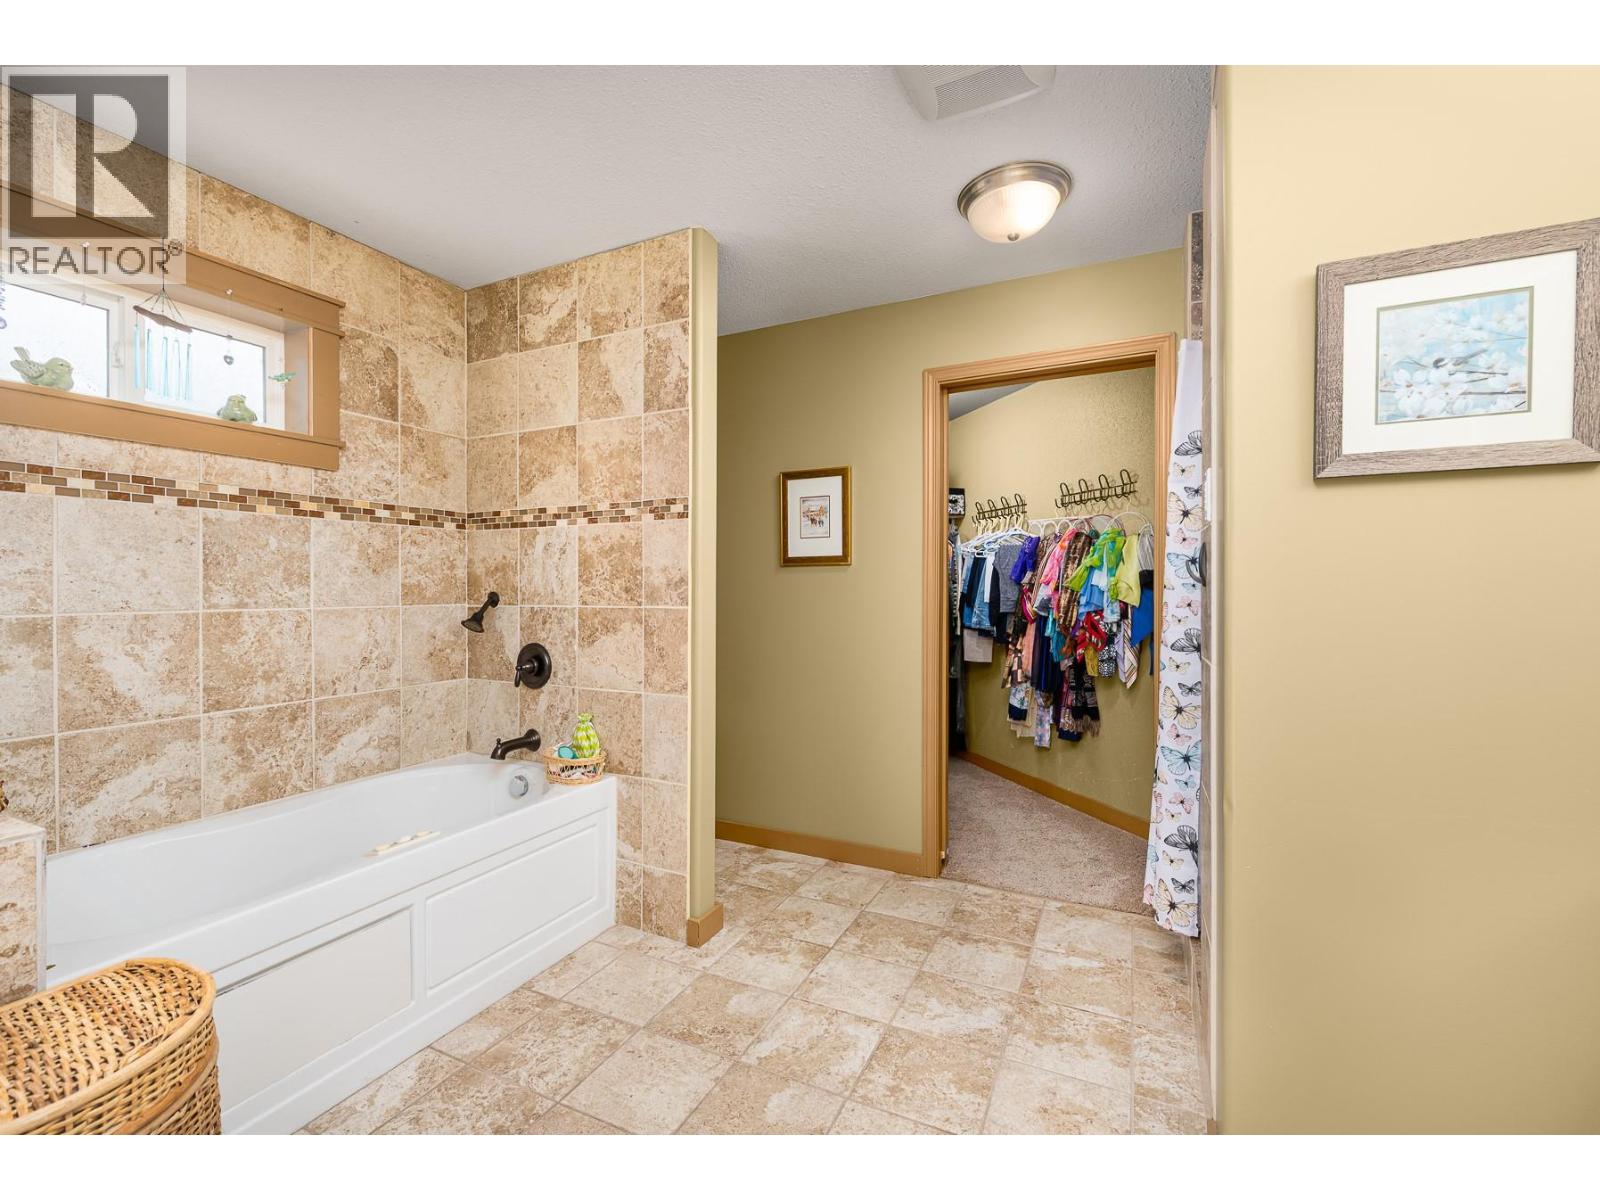
- Jacuzzi bath-tub
- One Balcony
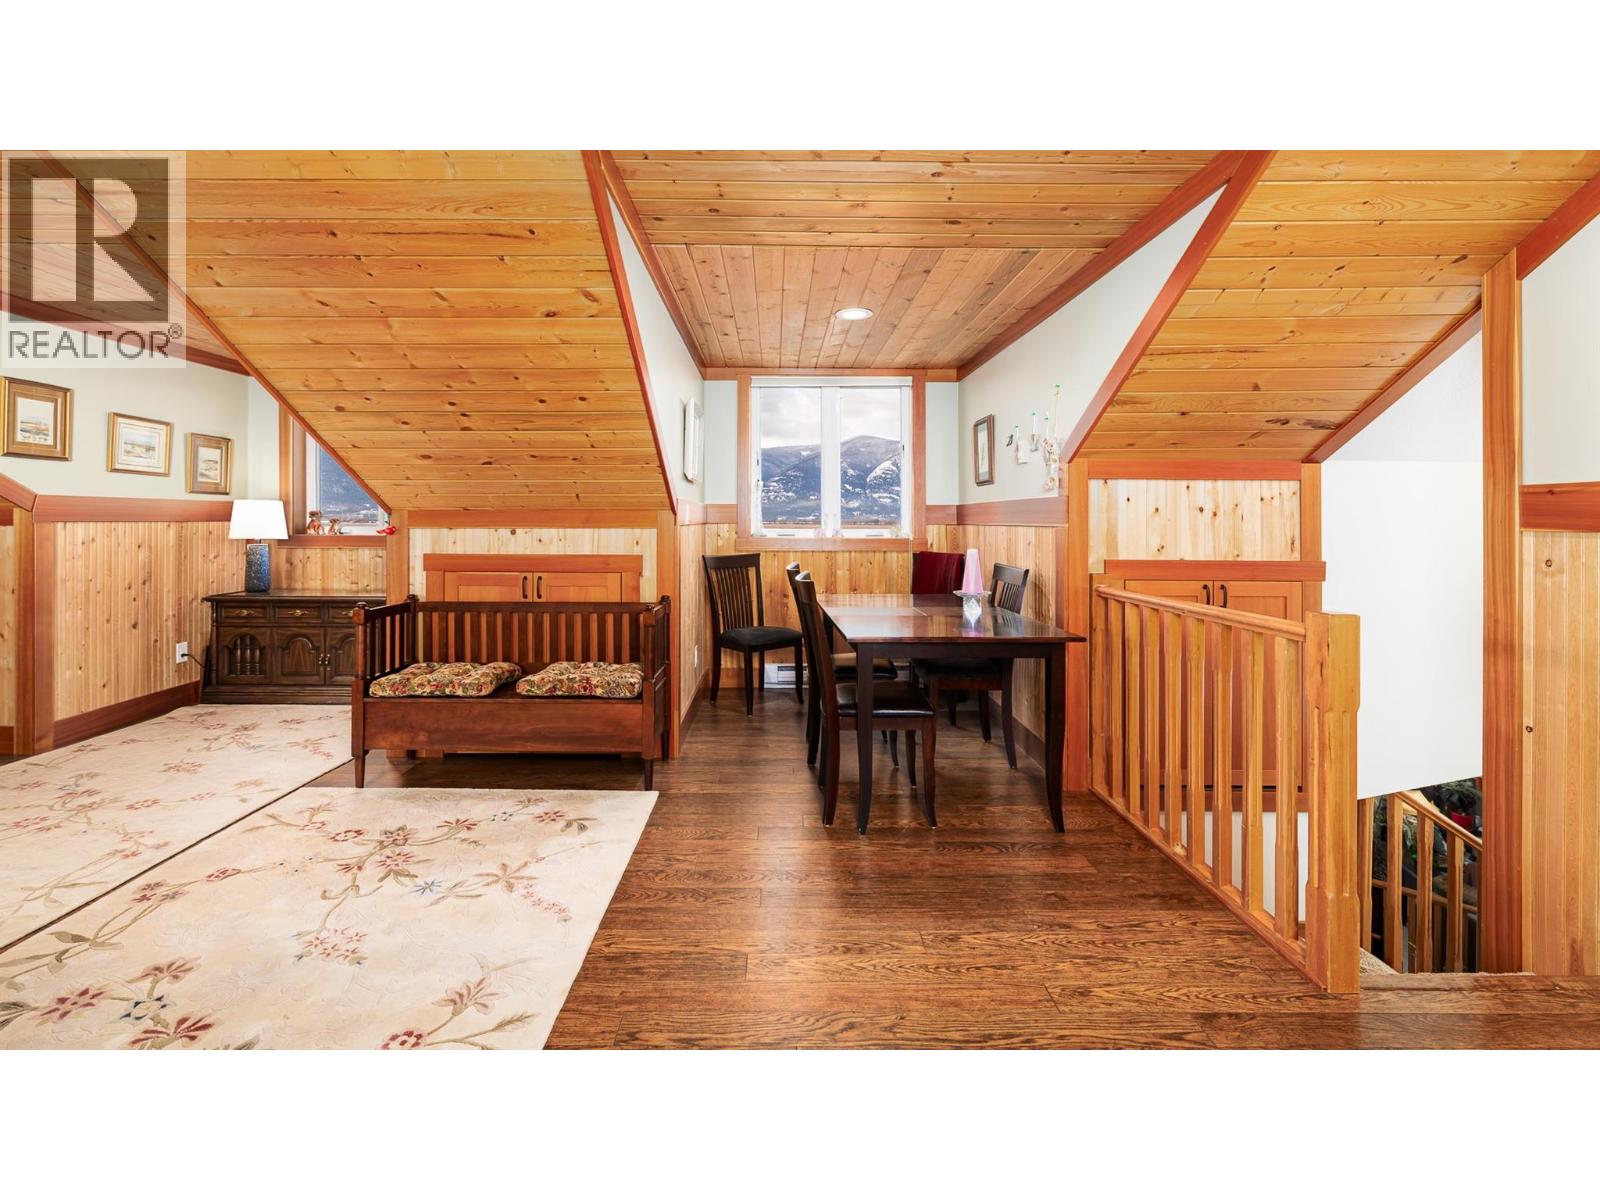
- Mountain view
- Valley view
- Refrigerator
- Dishwasher
- Range - Electric
- Water Heater - Electric
- Microwave
- Washer/Dryer Stack-Up
- Heat Pump
- Controlled entry
- Smoke Detector Only
- Heat Pump
- Storage Shed
Rooms Details For 1021 Kootenay Place
| Type | Level | Dimension |
|---|---|---|
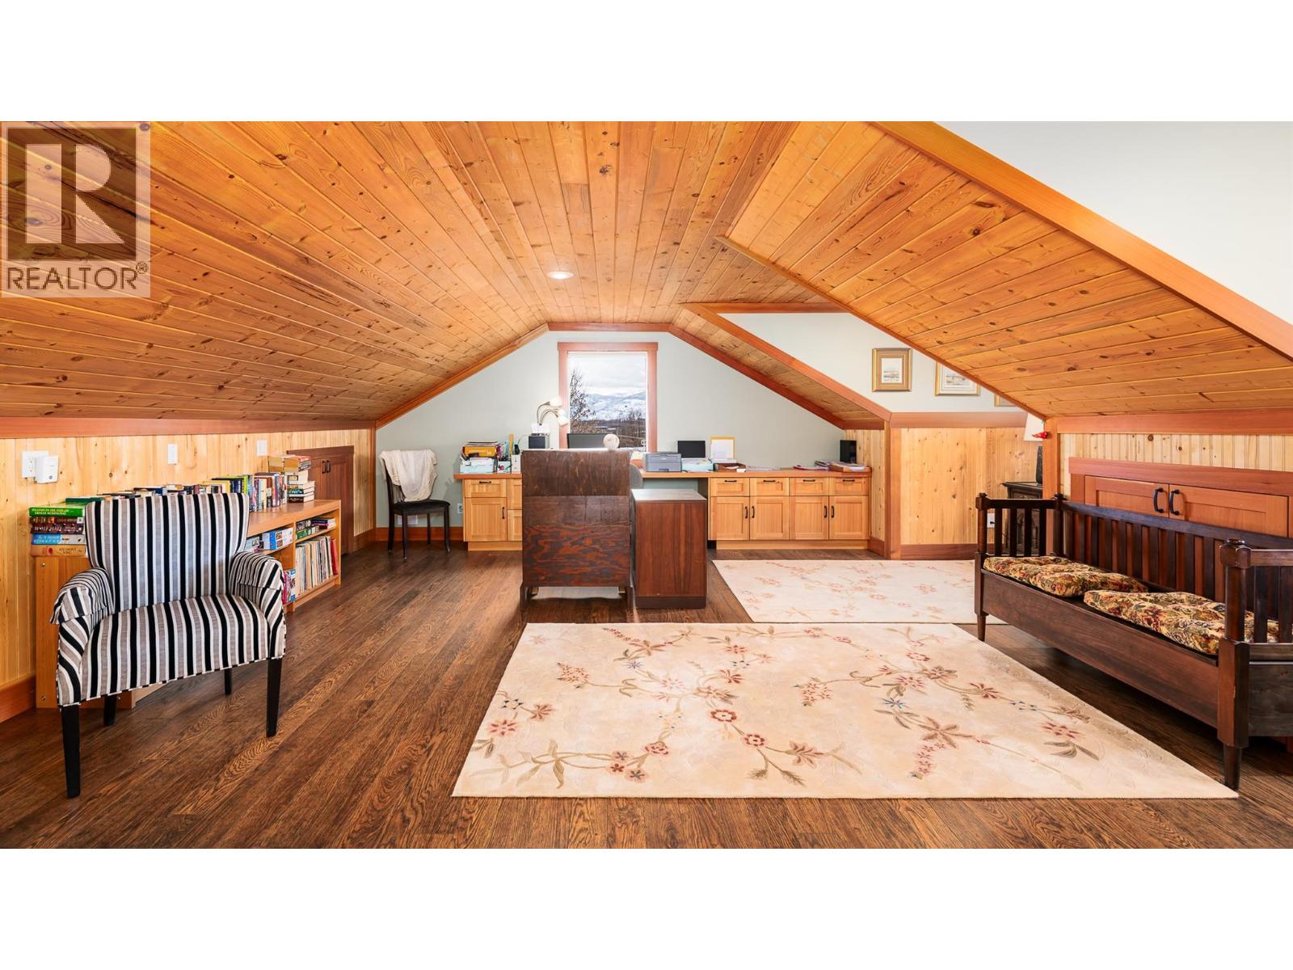
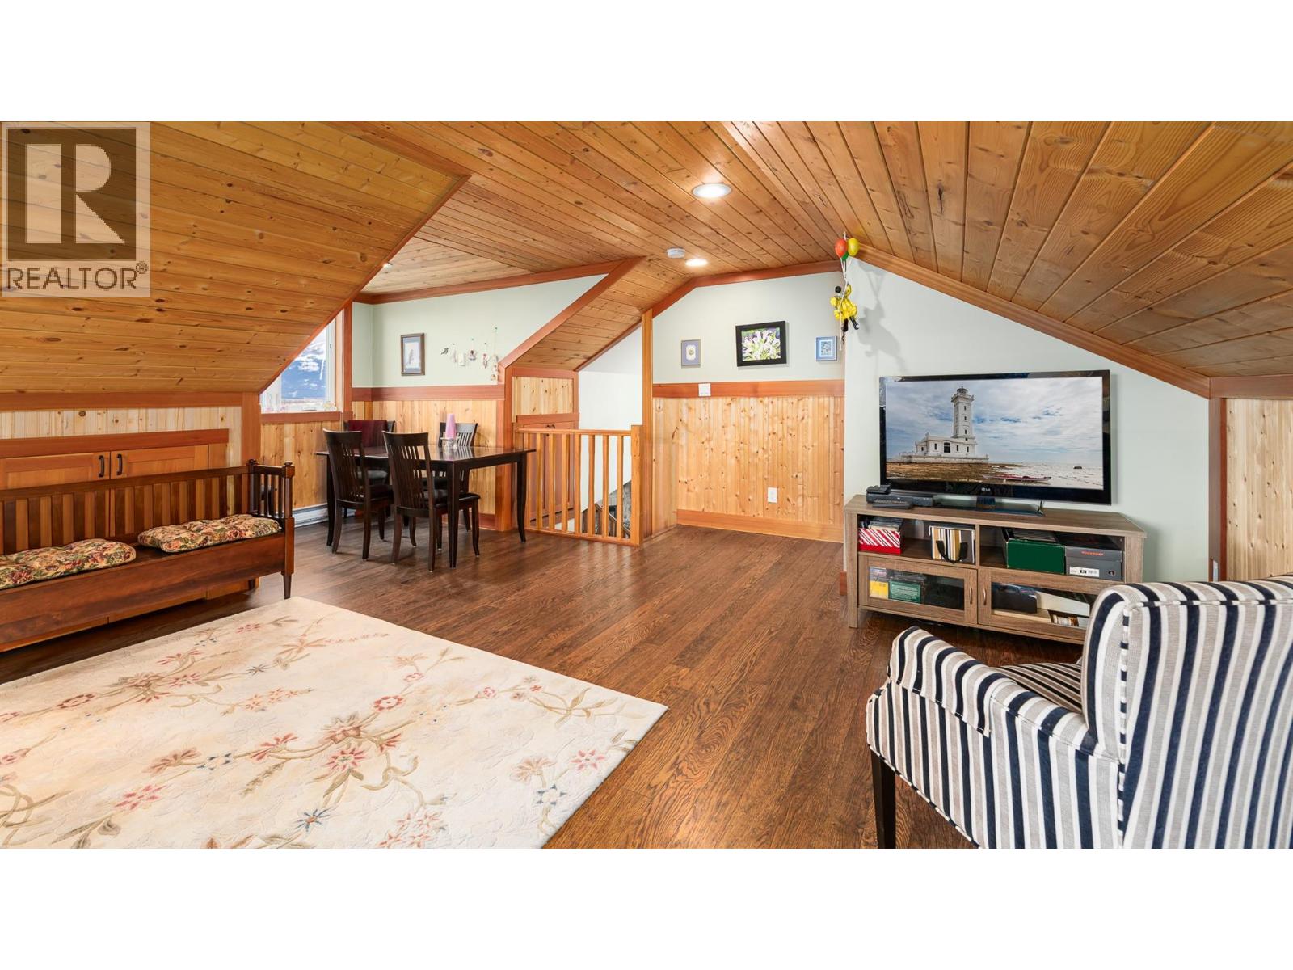
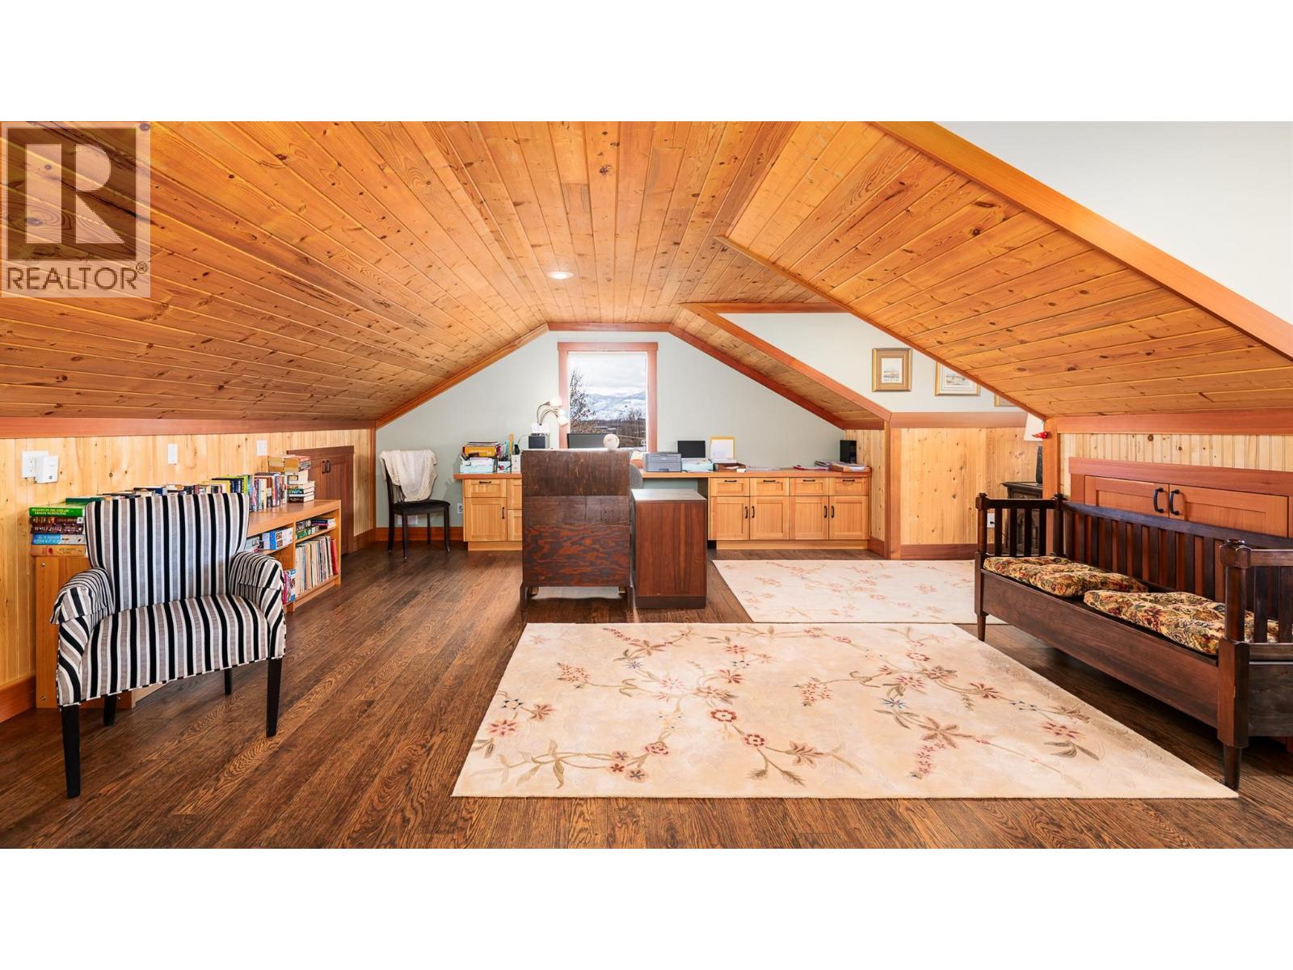
| Loft | Second level | 22' x 13'10'' |
| Other | Basement | 12' x 6' |
| 4pc Bathroom | Basement | Measurements not available |
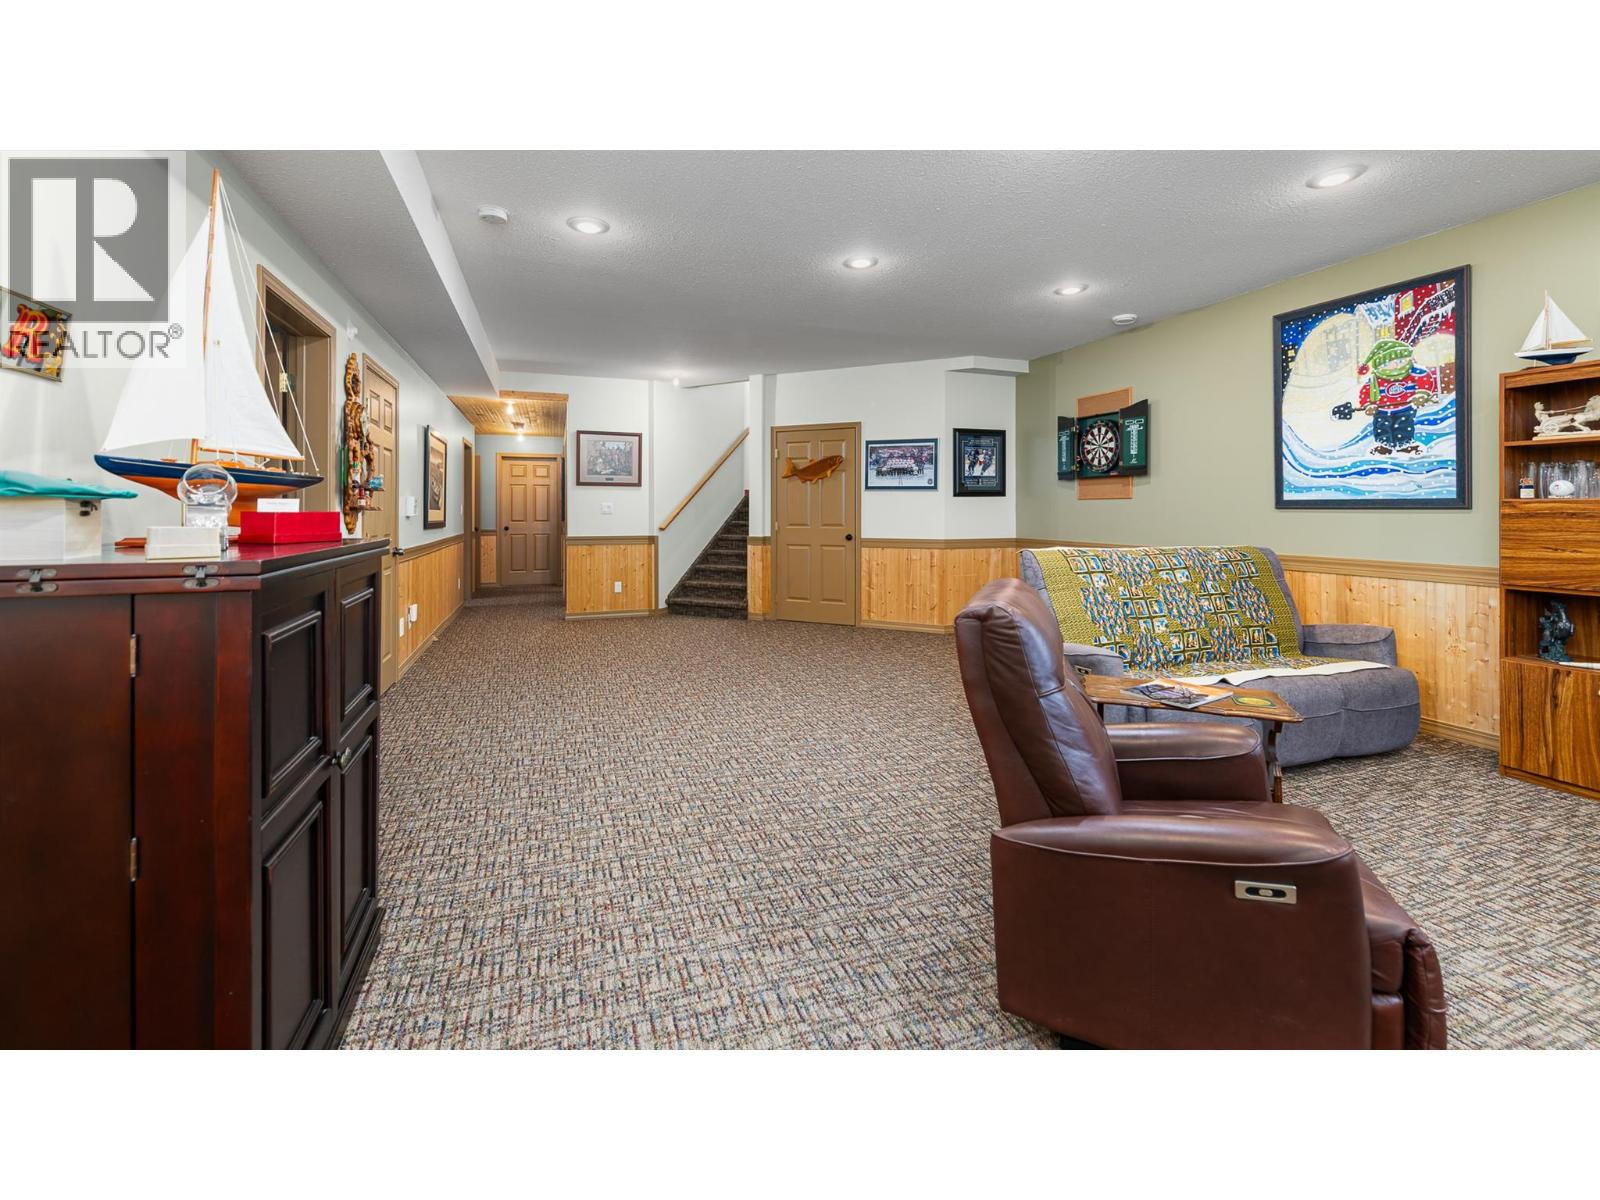
| Great room | Basement | 23'10'' x 17'11'' |
| Bedroom | Basement | 13' x 11' |
| Bedroom | Basement | 13'9'' x 10' |
| Bedroom | Basement | 12'6'' x 10' |
| Pantry | Main level | 4' x 6' |
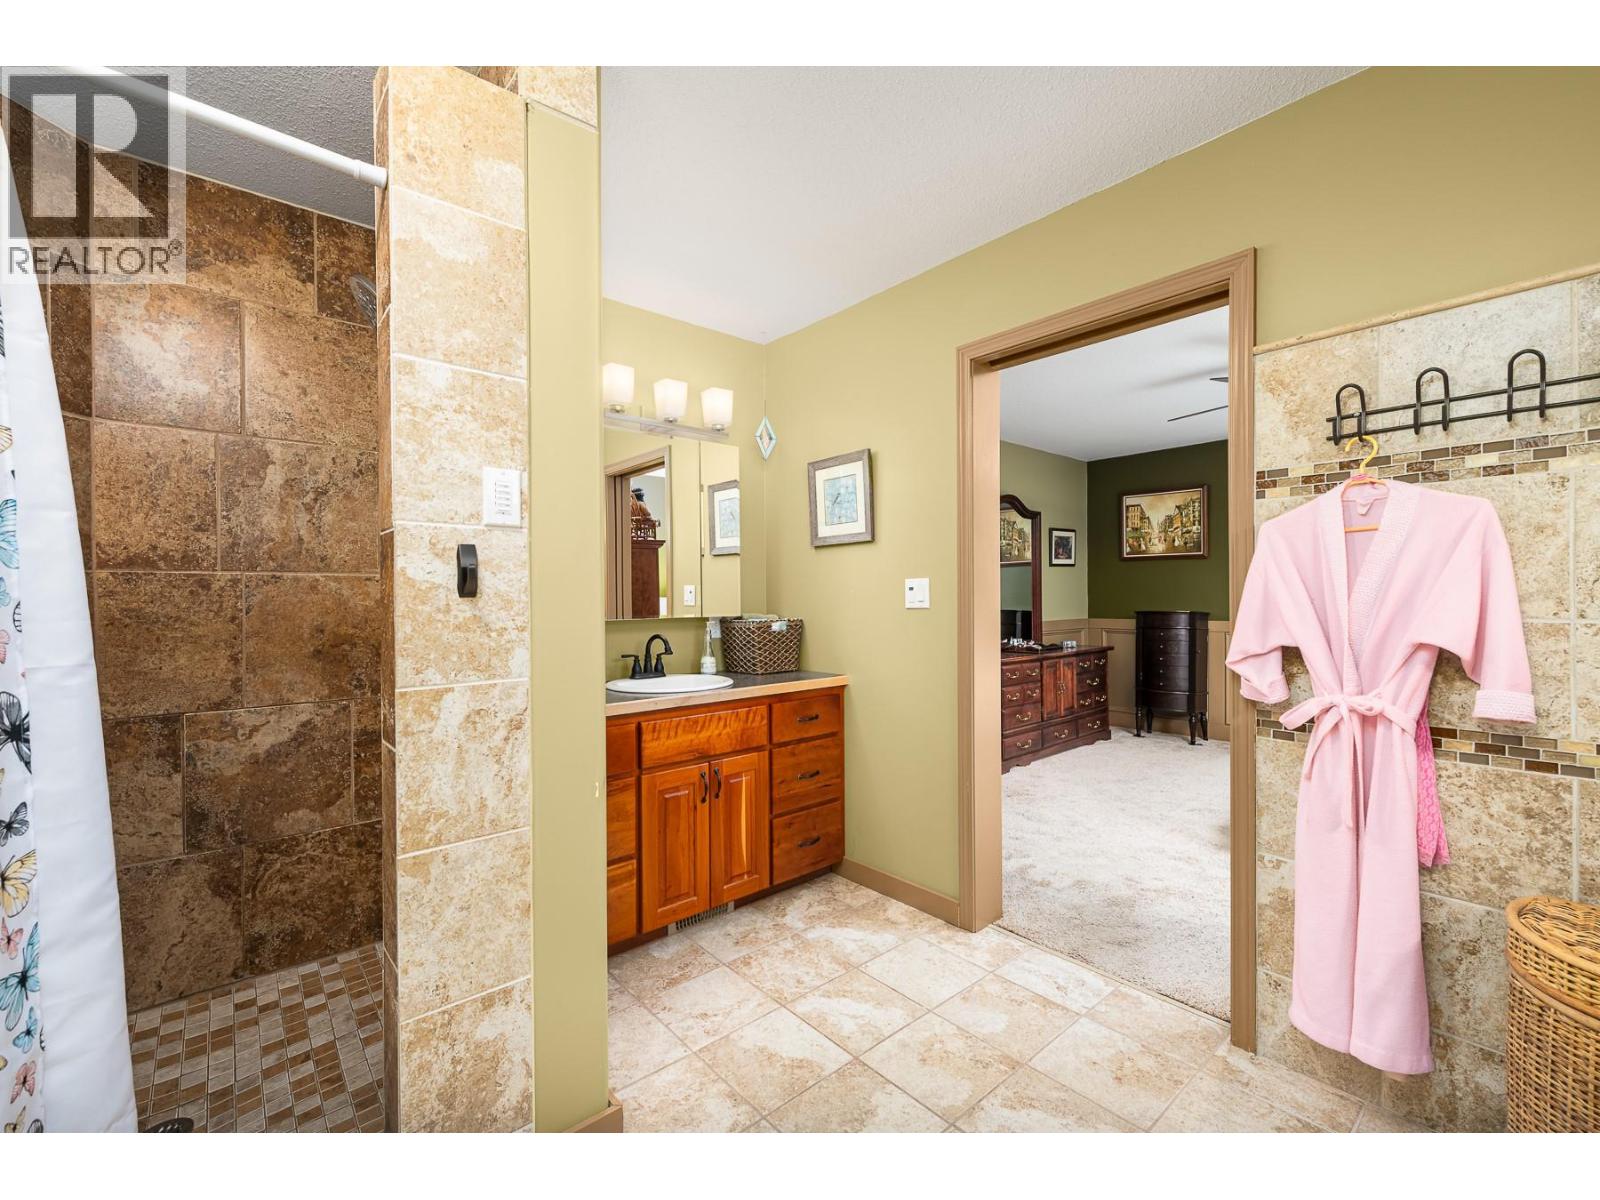
| 4pc Ensuite bath | Main level | Measurements not available |
| 3pc Bathroom | Main level | Measurements not available |
| Foyer | Main level | 6' x 4' |
| Living room | Main level | 14' x 12' |
| Dining room | Main level | 14' x 13' |
| Kitchen | Main level | 14' x 13' |
| Laundry room | Main level | 8' x 8' |
| Hobby room | Main level | 10' x 8' |
| Bedroom | Main level | 12'4'' x 10'2'' |
| Primary Bedroom | Main level | 14' x 13' |
Location
This REALTOR.ca listing content is owned and licensed by REALTOR® members of The Canadian Real Estate Association
Data provided by: Okanagan-Mainline Real Estate Board