- ©MLS 10382208
- Area 3096 sq ft
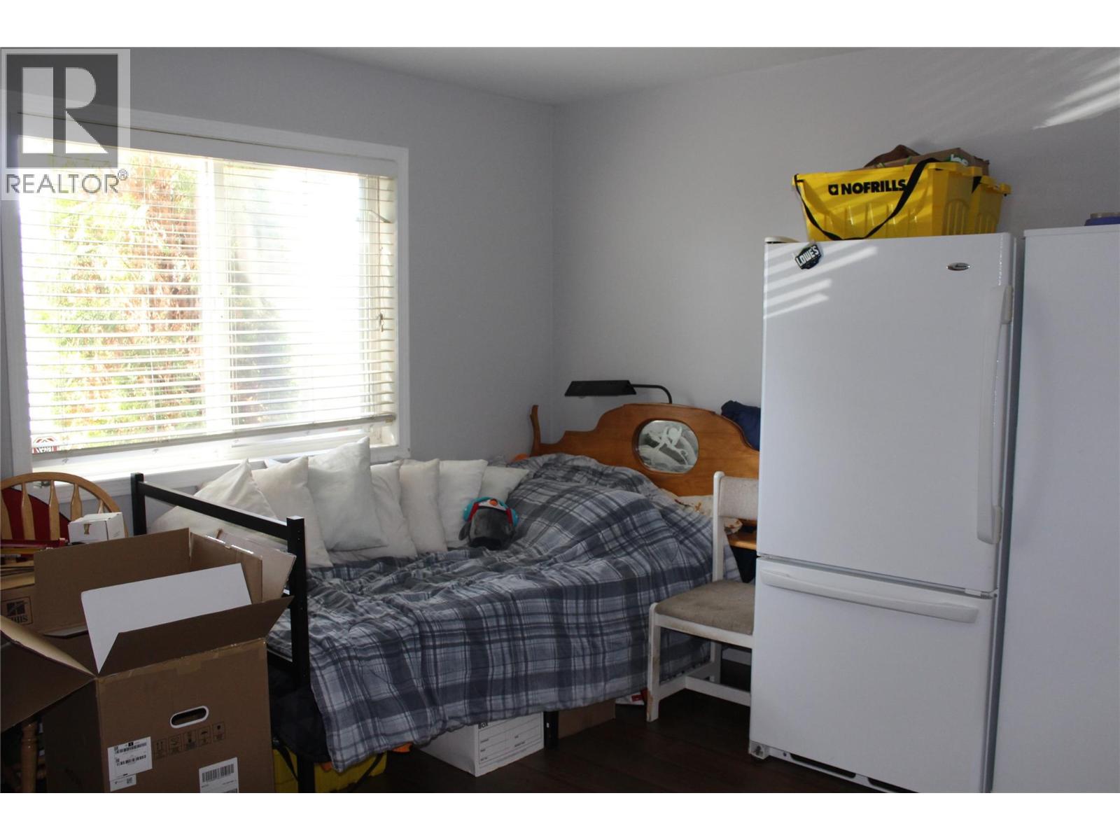
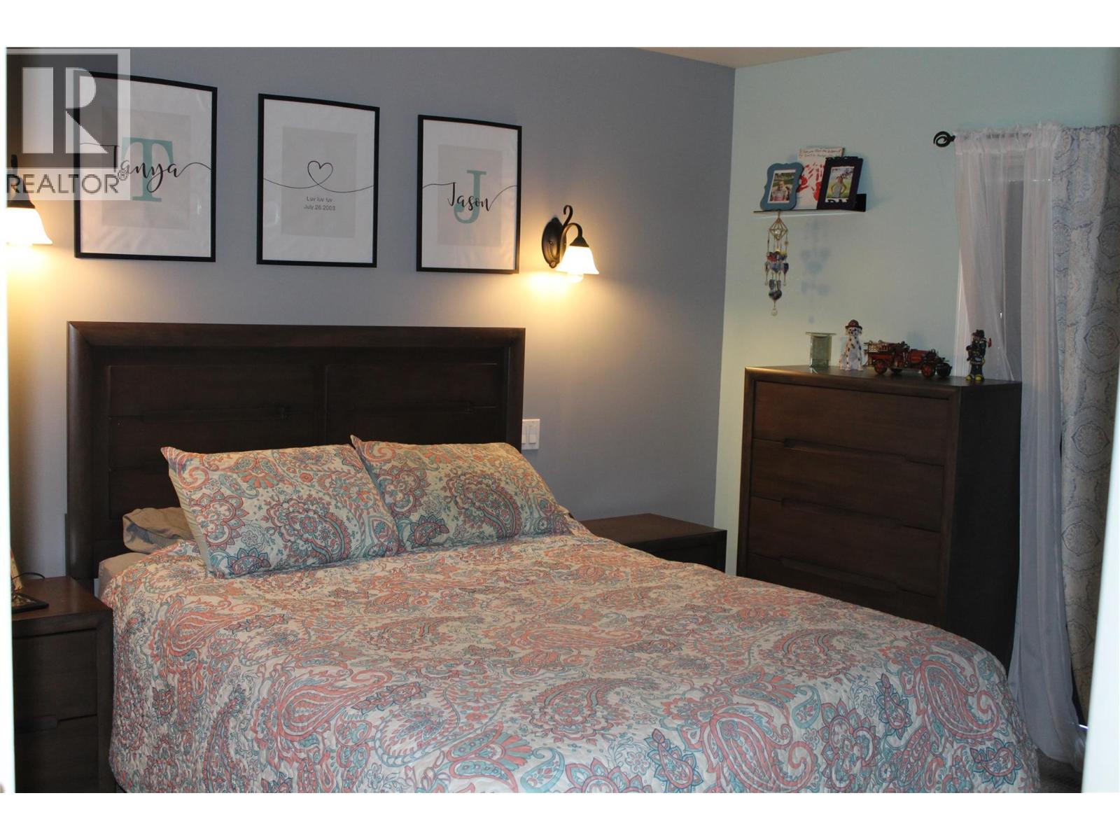
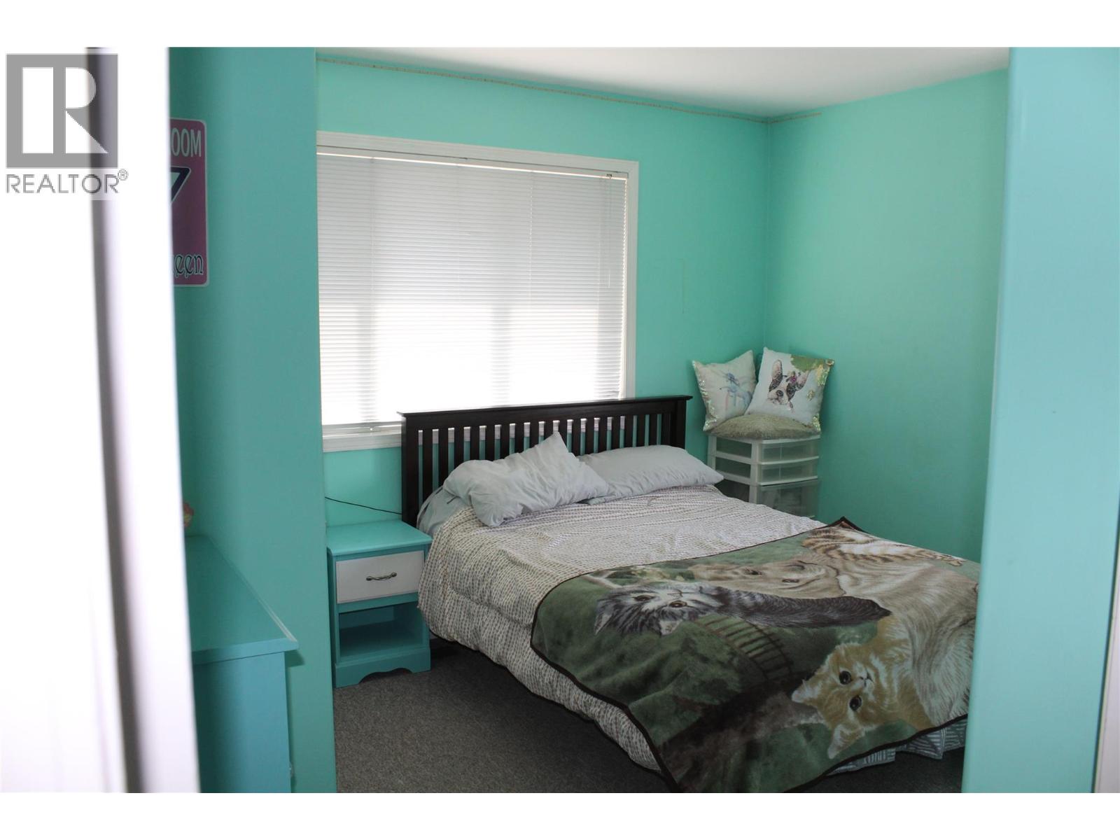
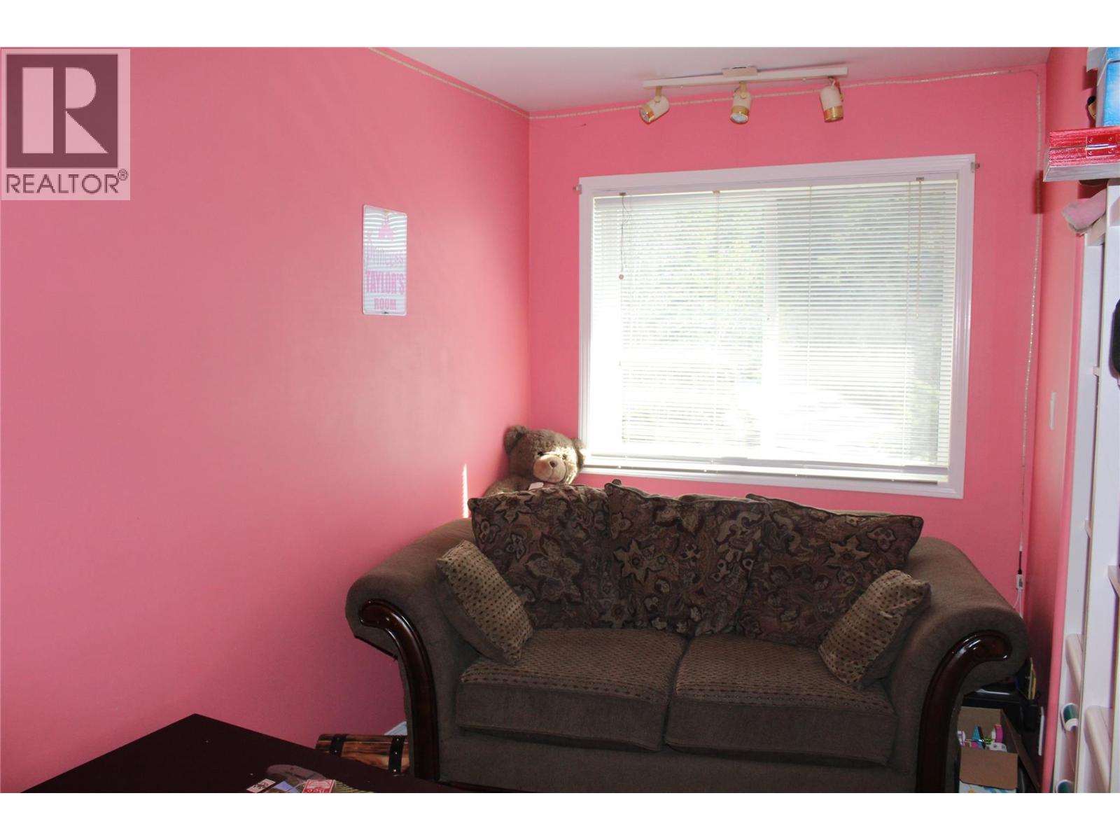
- Bedrooms 5
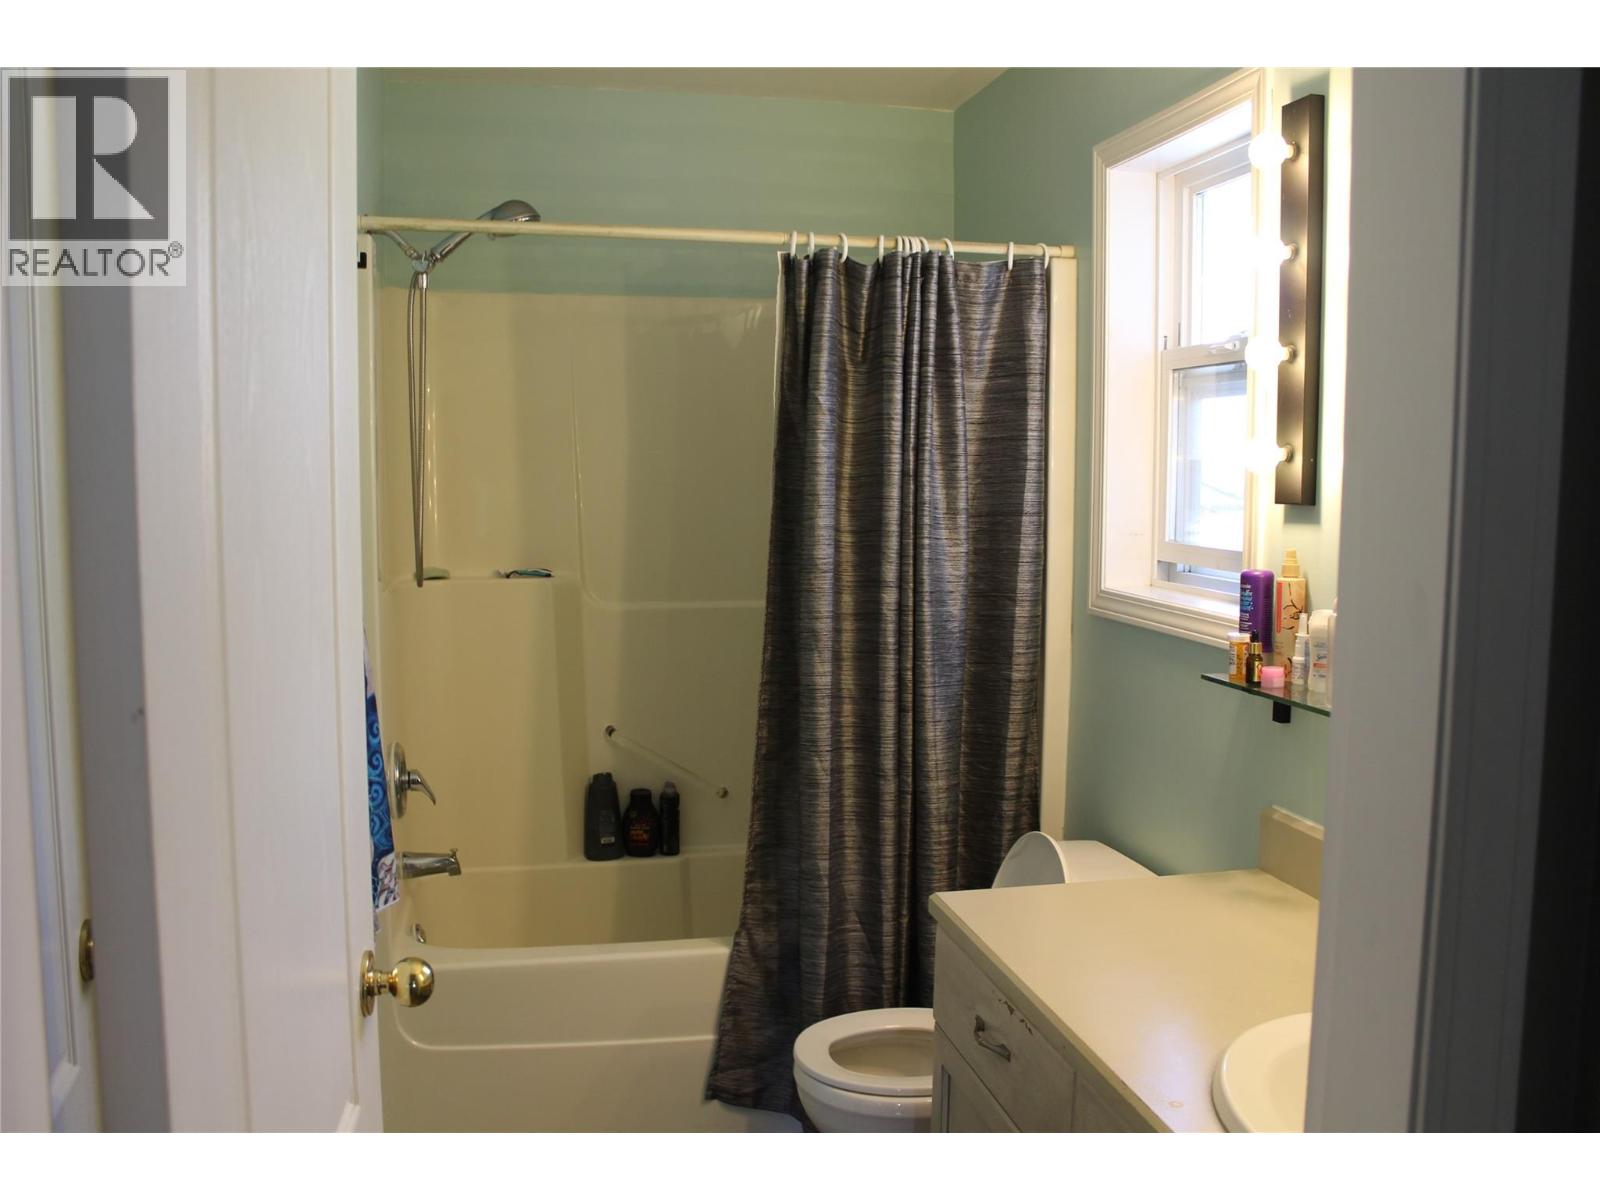
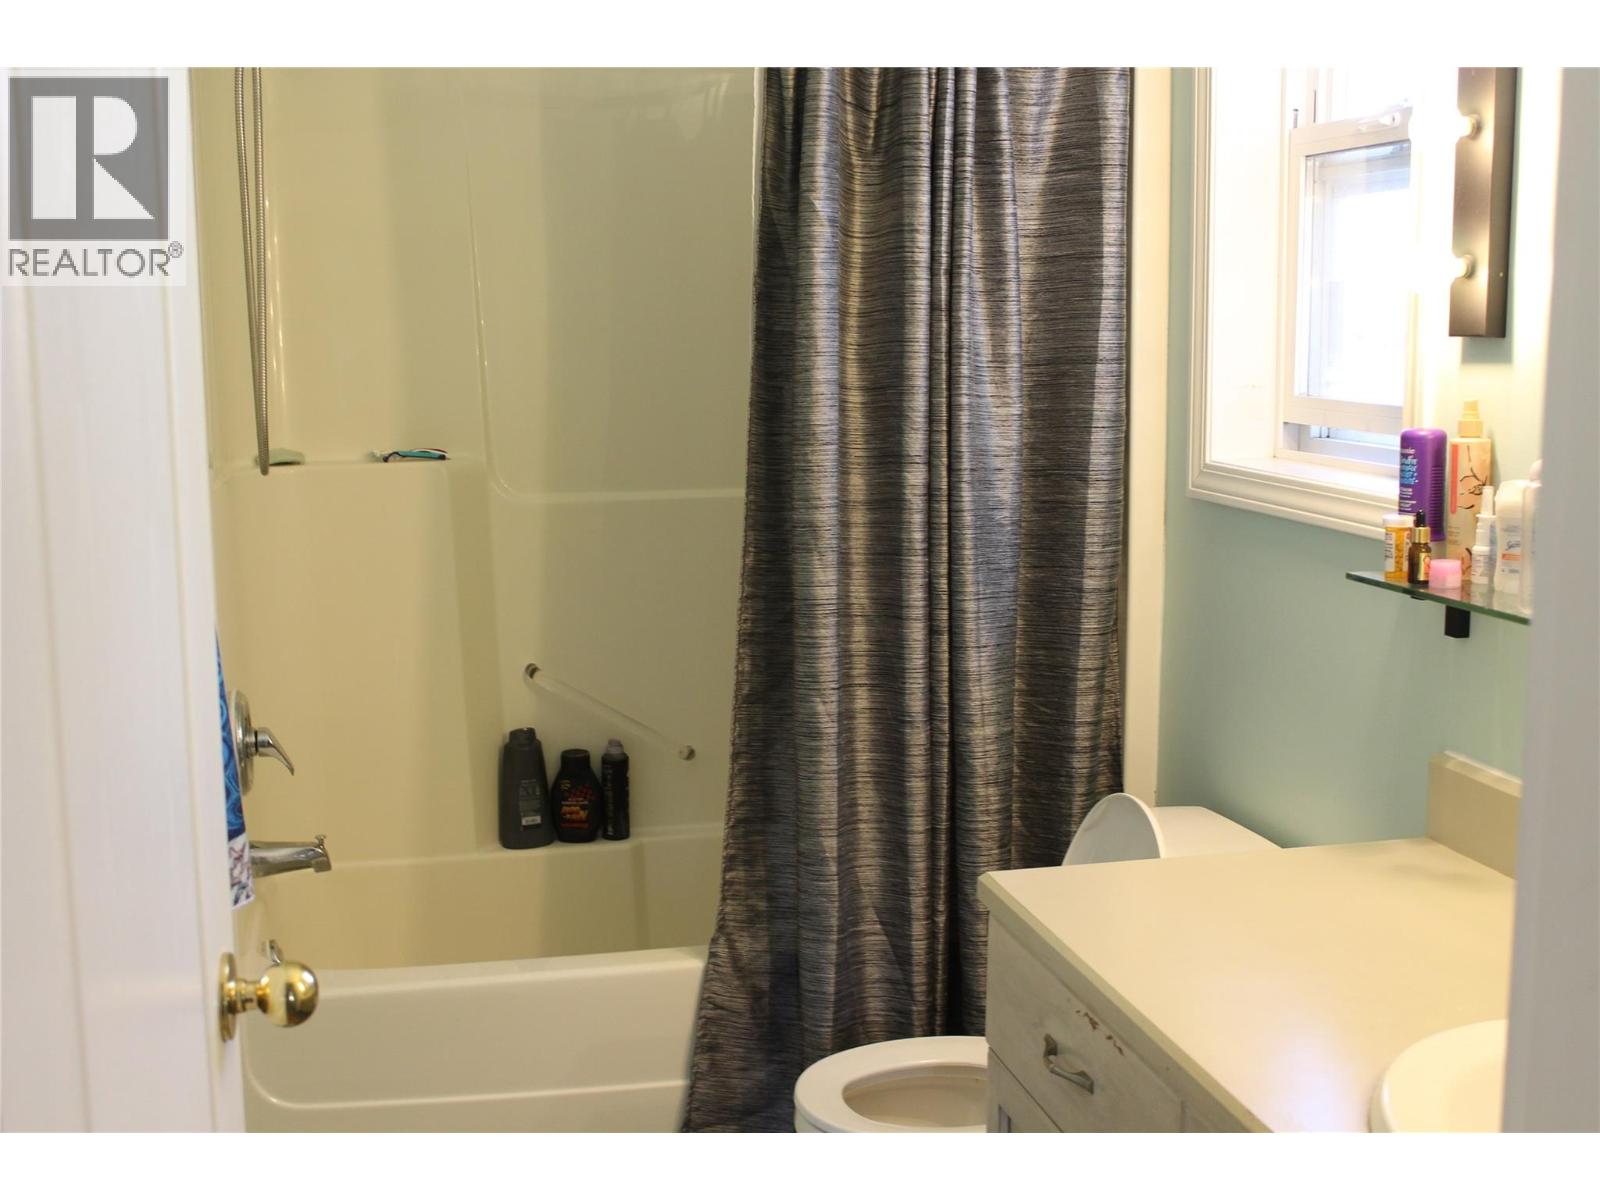
- Bathrooms 3
Description
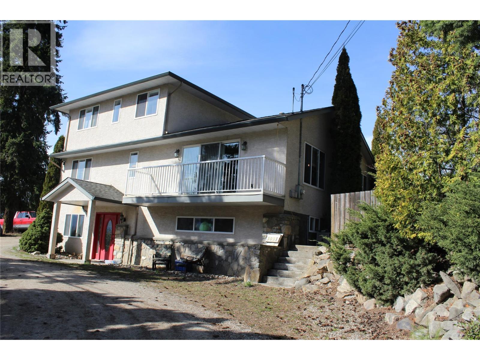
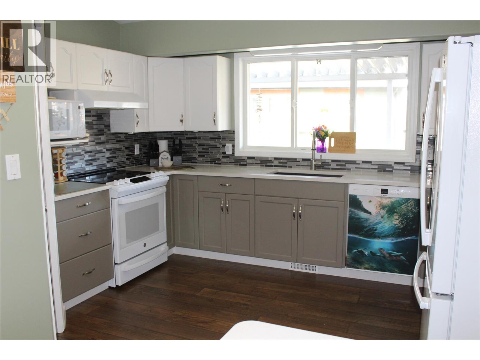
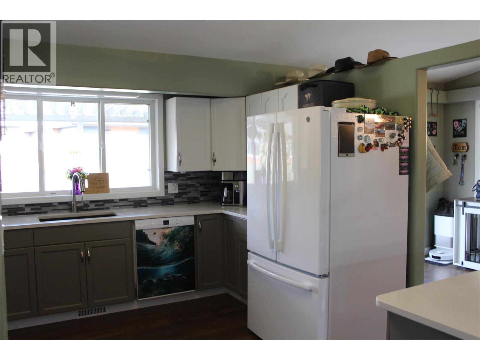
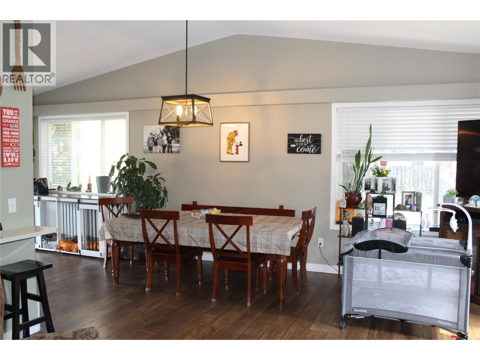
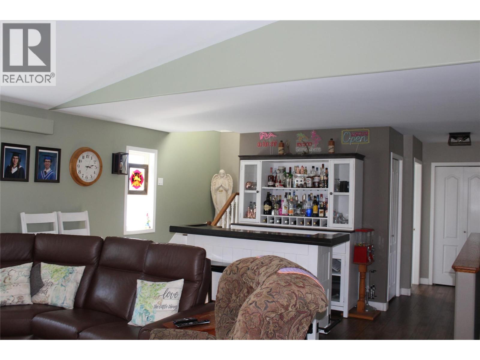
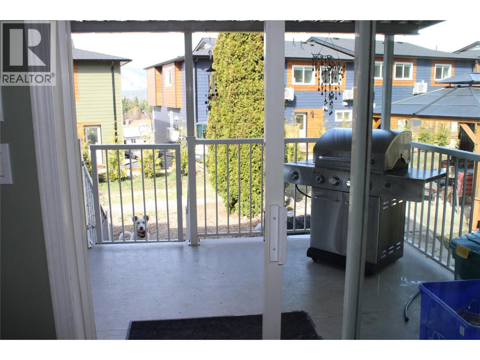
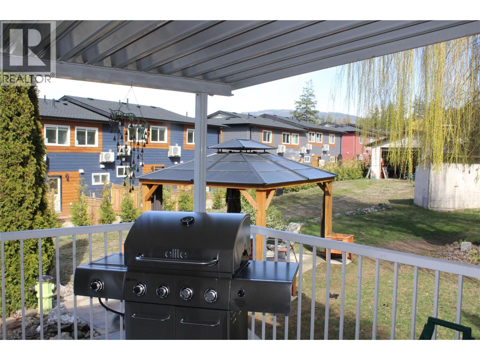
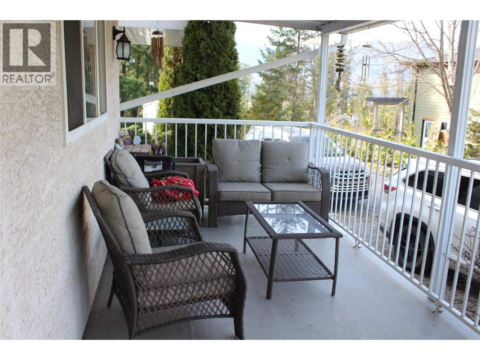
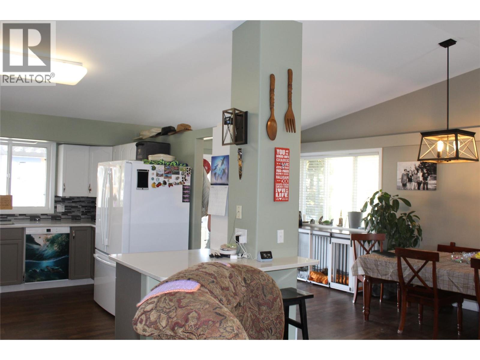
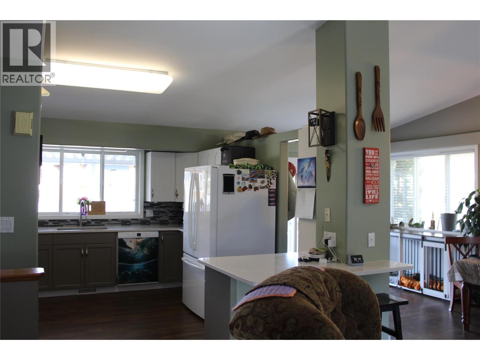
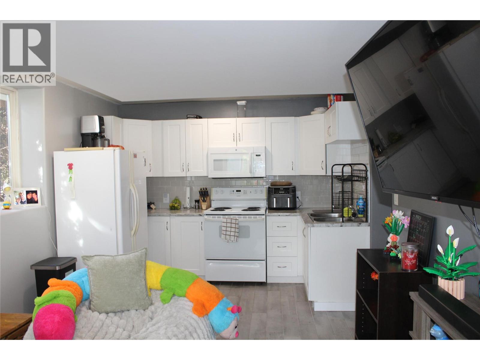
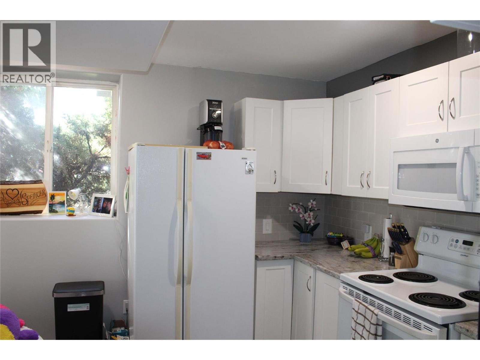
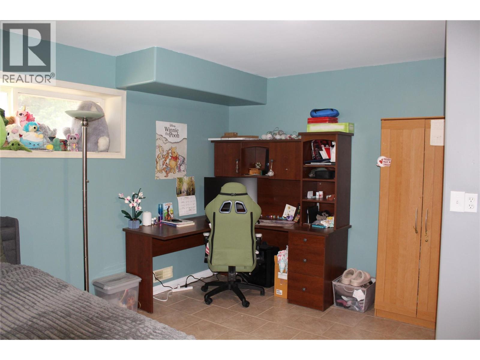
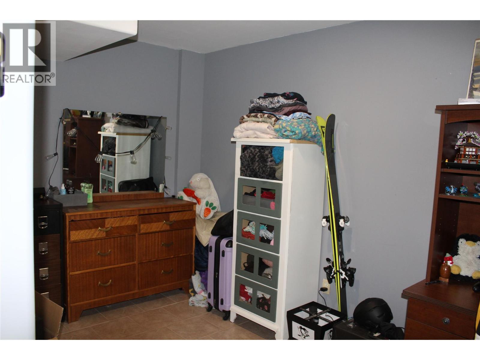
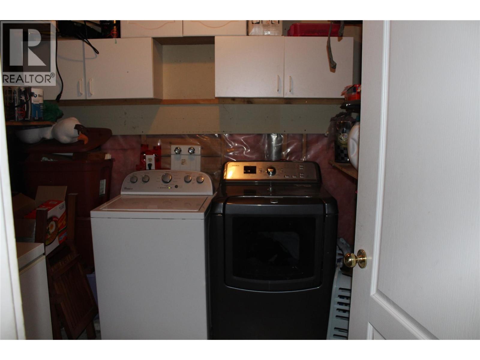
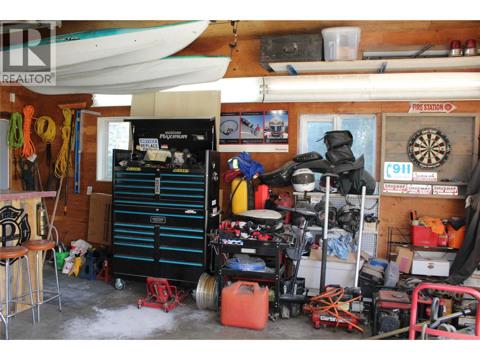
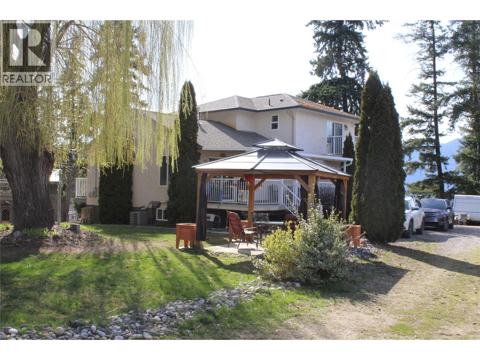
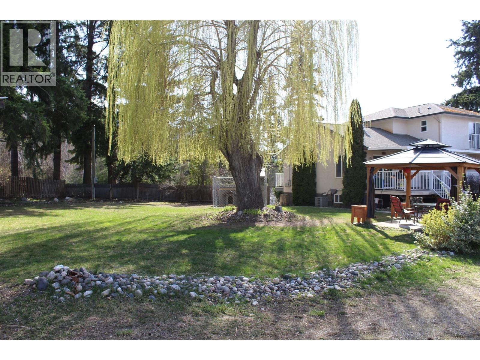
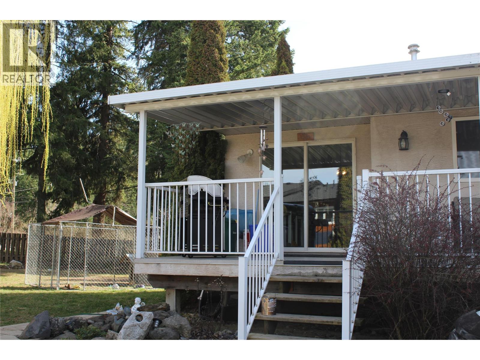
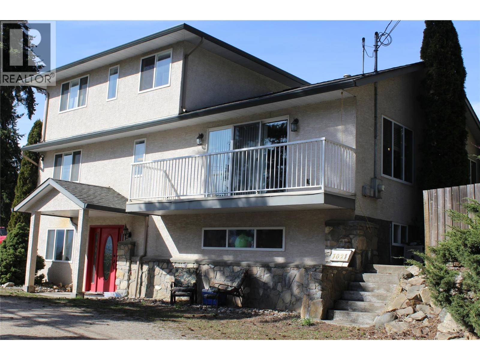
Beautiful five bedroom family home centrally located in town and on half an acre -24 x 24 SHOP with separate hydro meter and 200 AMP service - Huge parking area for all your toys RV- boat etc--Concrete pad is wired and ready for your hot tub. this home is perfect for a family- Basement level is currently used as an in-law suite - home is equipped with hot water on demand- newer kitchen appliances -new flooring on main- built in vac Have a look--This could be the new home you are looking for !!! (id:48970) Show More
Details
- Constructed Date: 1996
- Property Type: Single Family
- Type: House
- Neighbourhood: SE Salmon Arm
Features
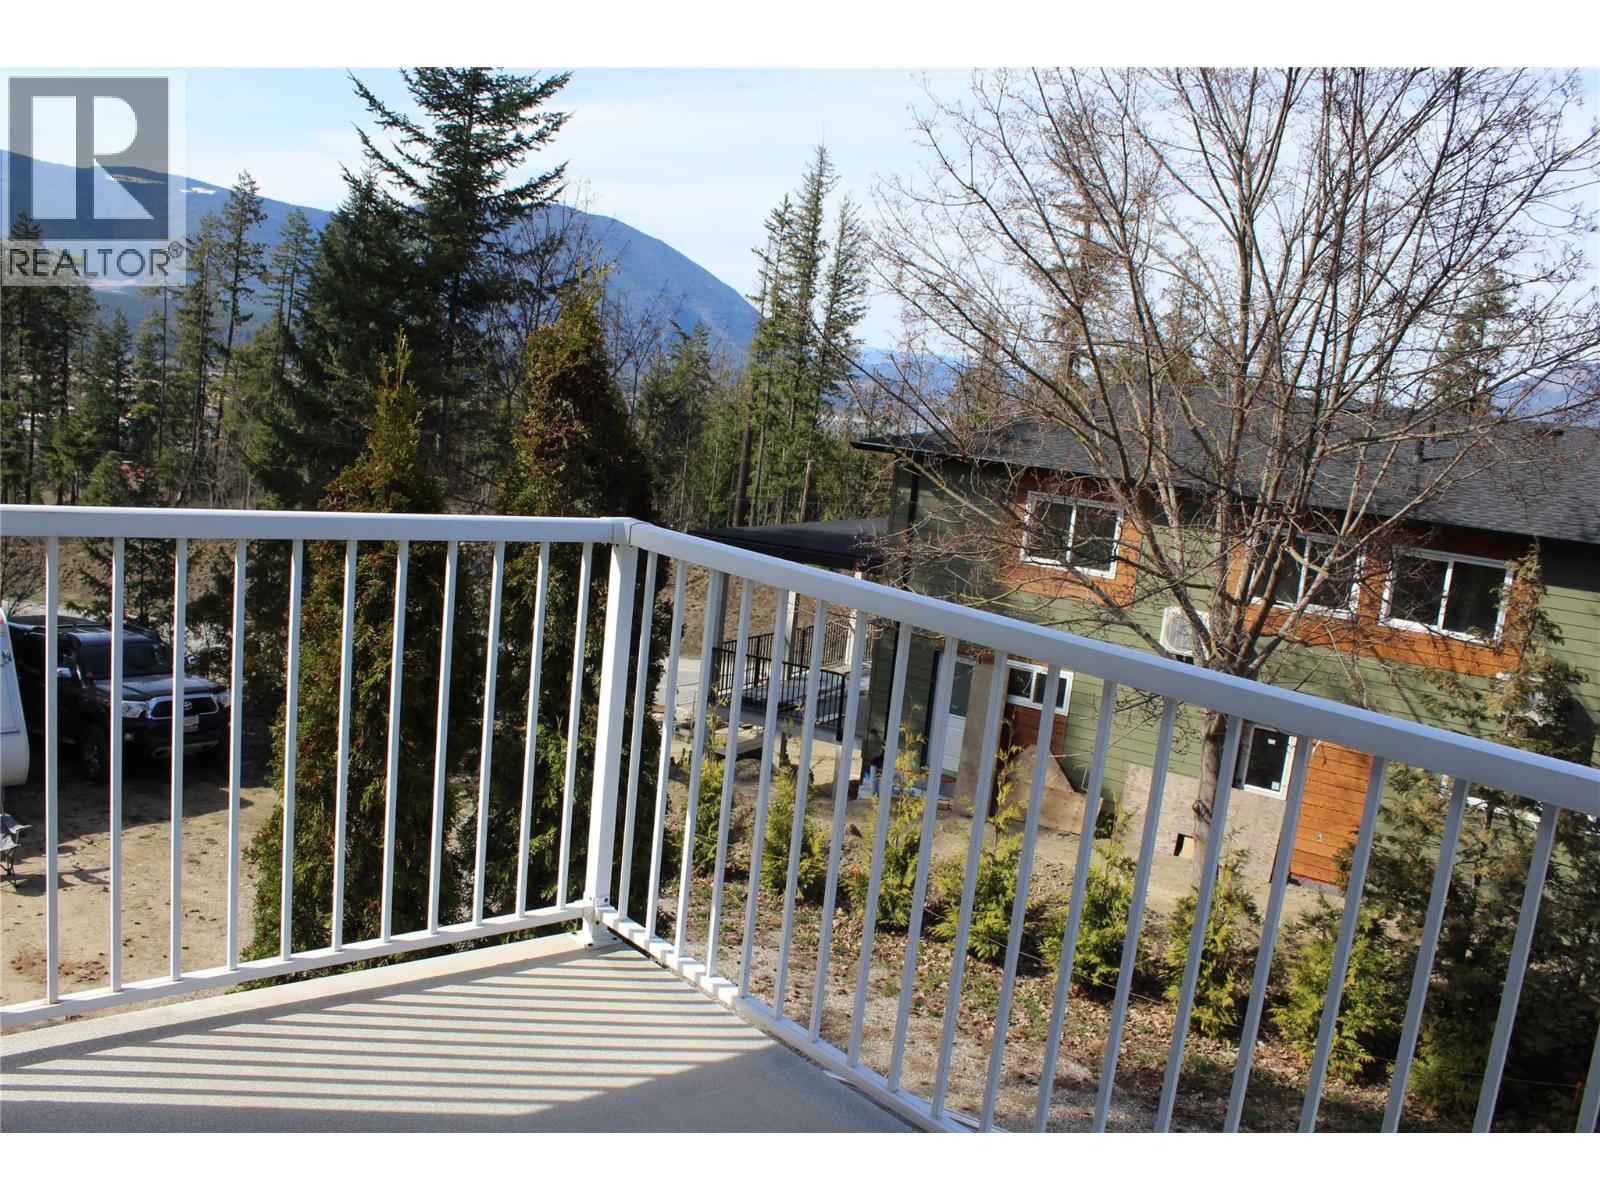
- Two Balconies
- Refrigerator
- Dishwasher
- Dryer
- Range - Electric
- Washer
- Central air conditioning
- Forced air
- See remarks
Rooms Details For 1021 12 Avenue SE
| Type | Level | Dimension |
|---|---|---|
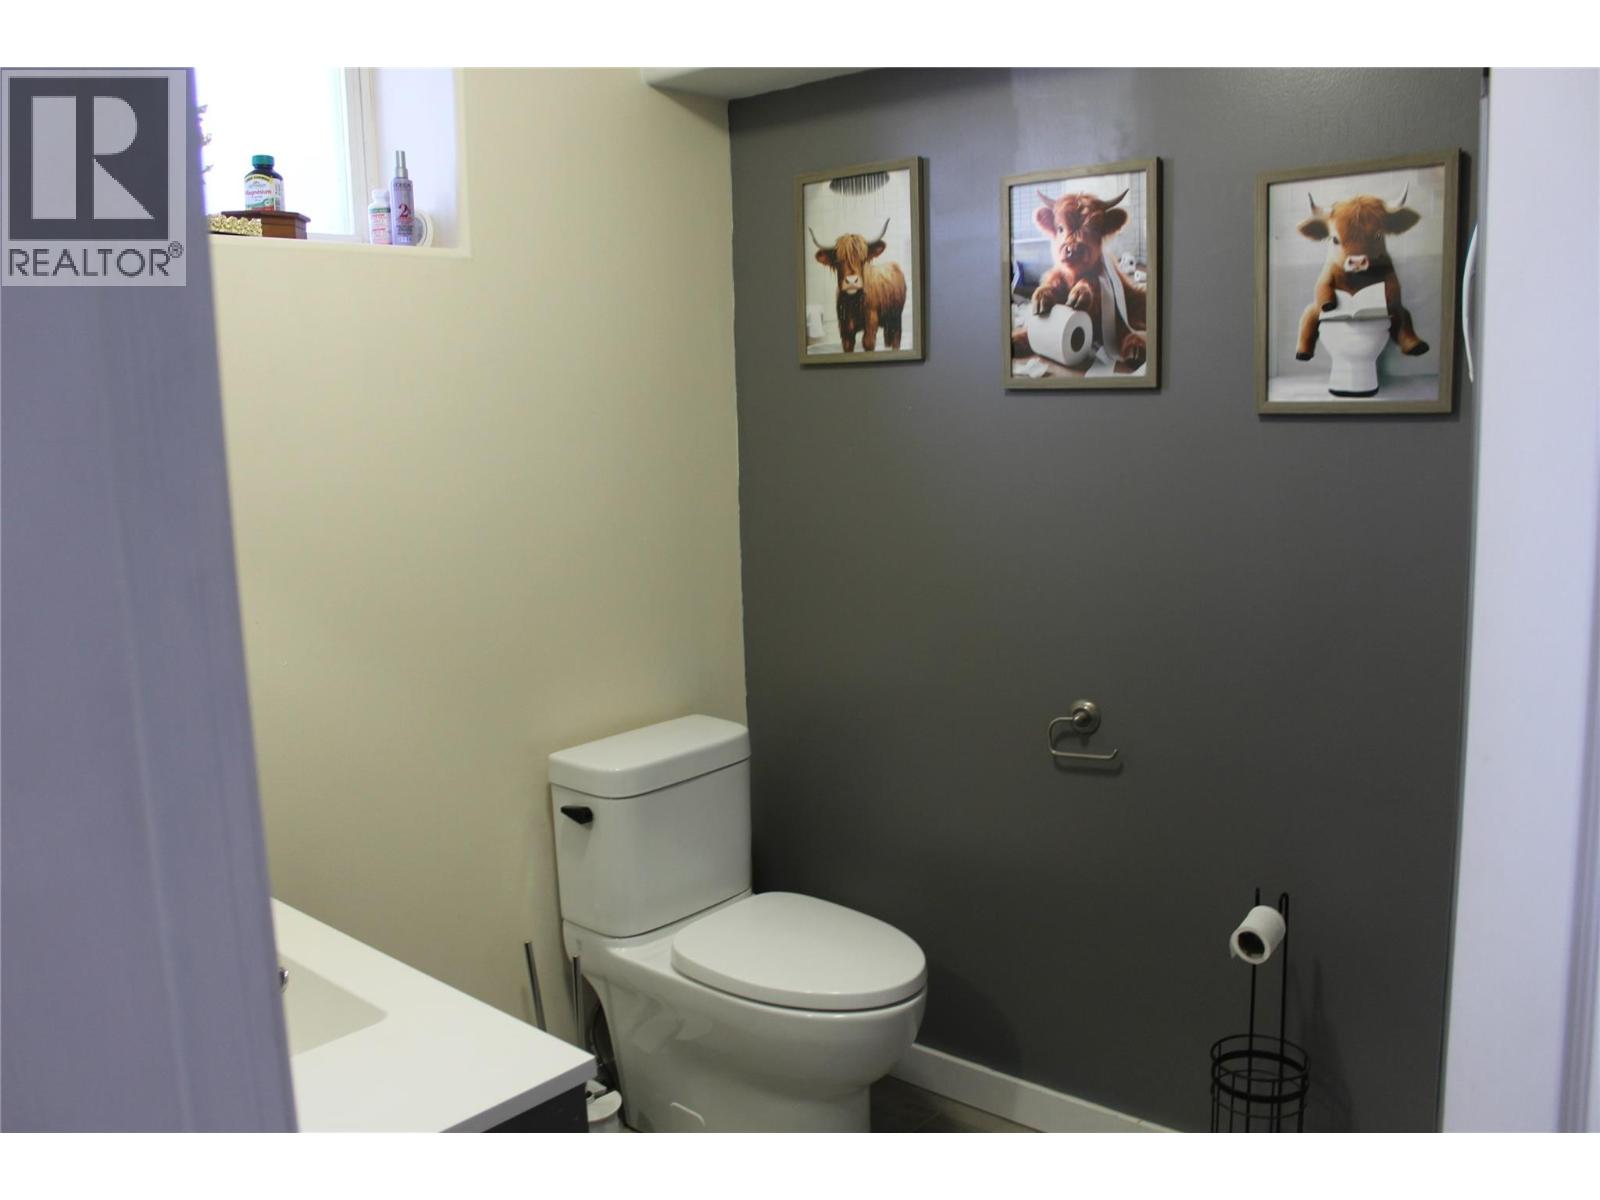
| Full bathroom | Second level | 9' x 5' |
| Bedroom | Second level | 11' x 11' |
| Bedroom | Second level | 14' x 8' |
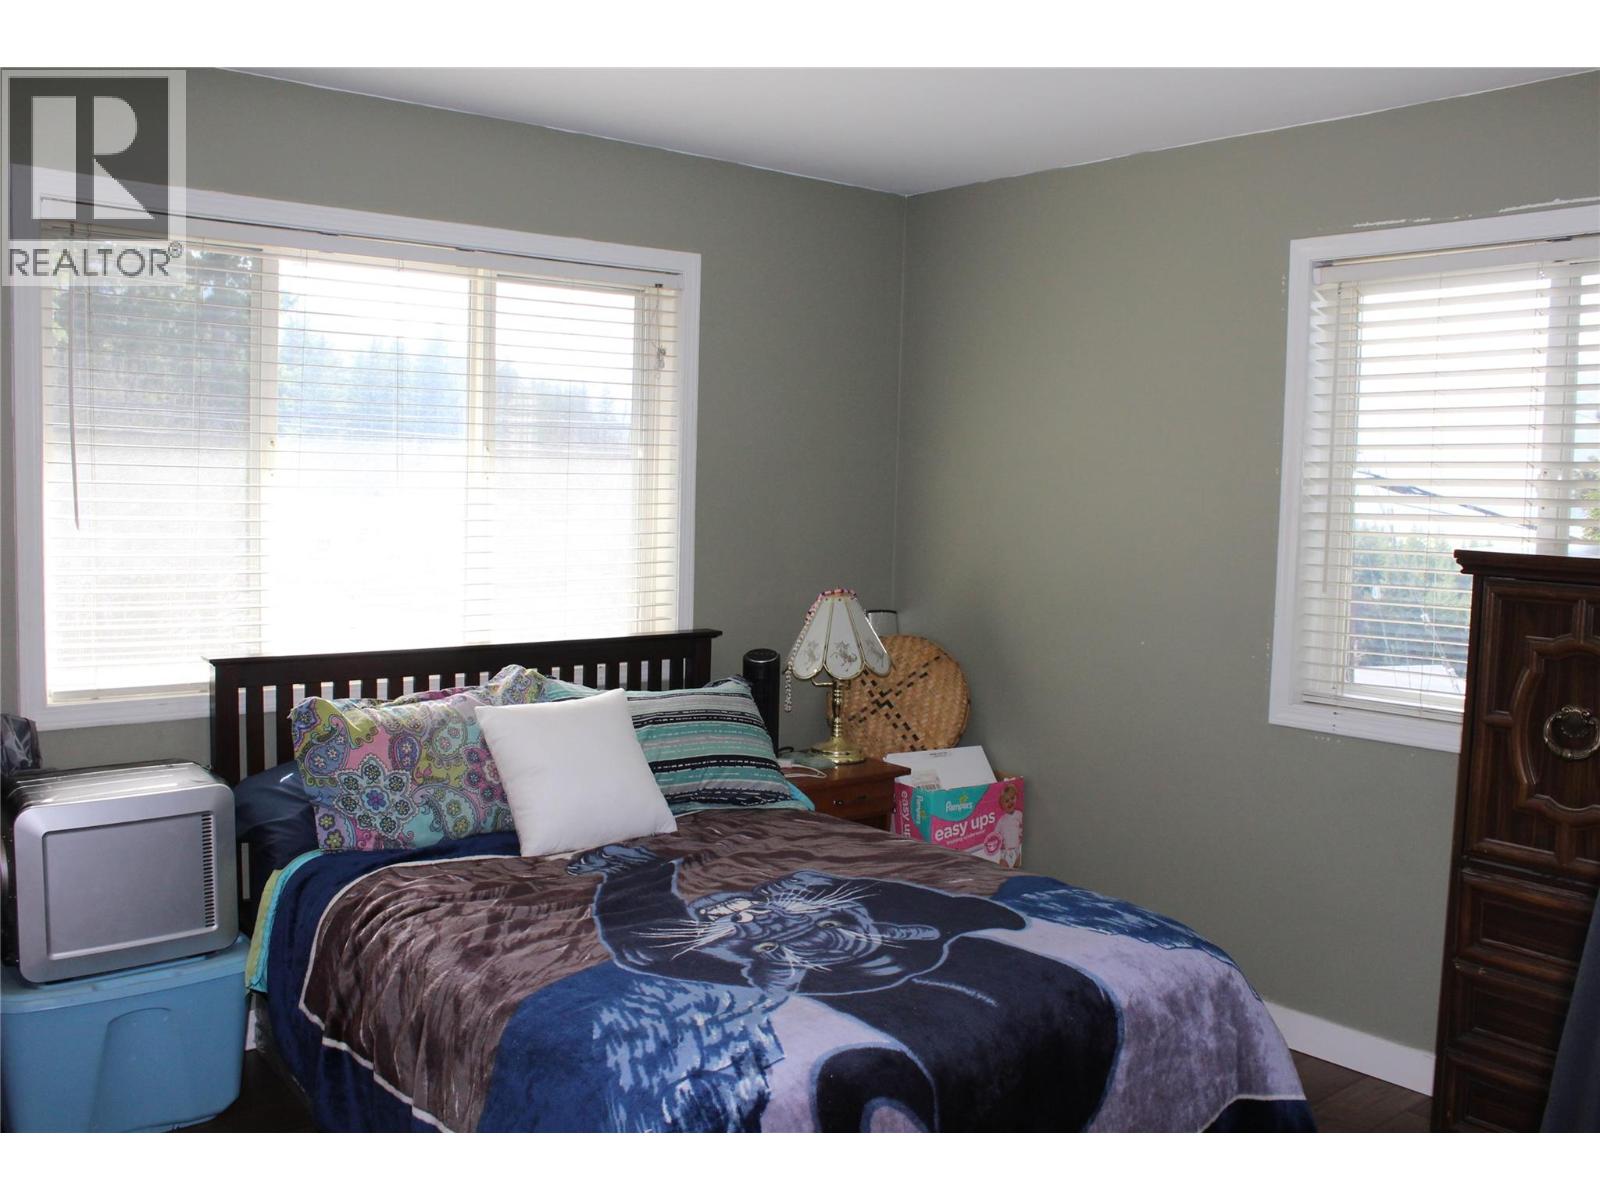
| Primary Bedroom | Second level | 13' x 12'6'' |
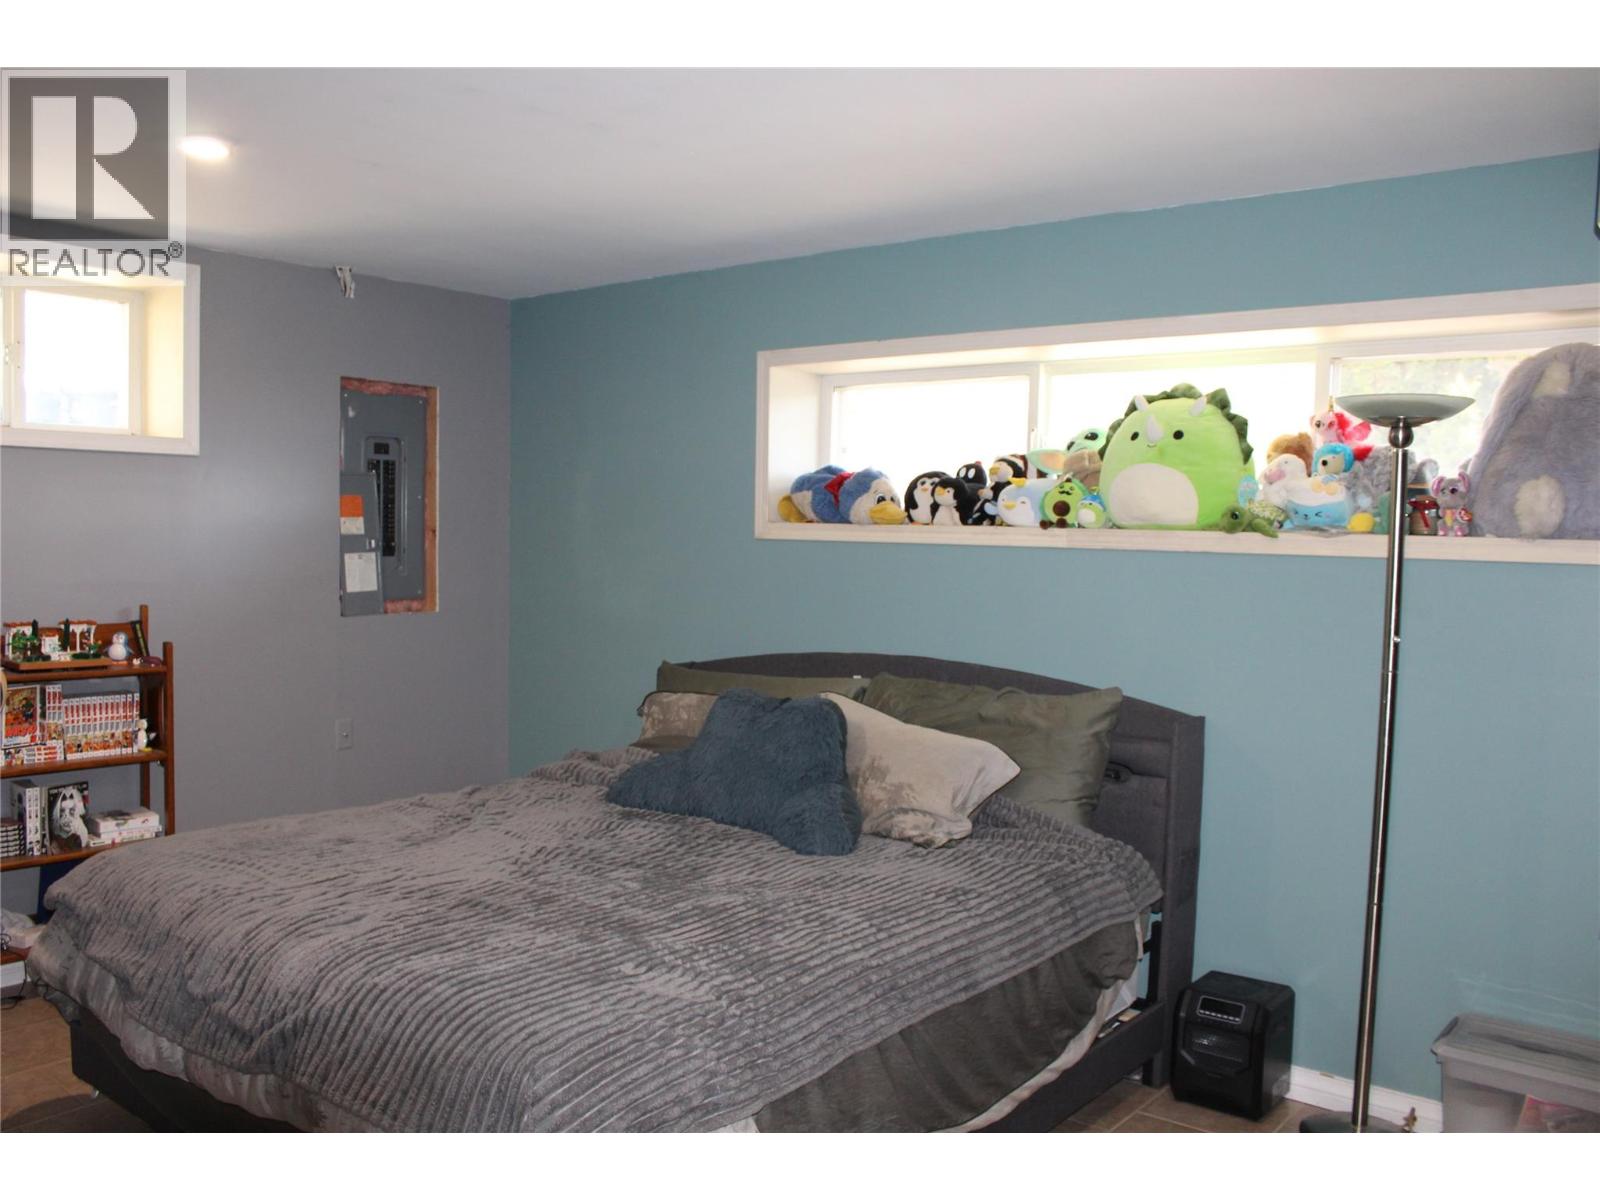
| Bedroom - Bachelor | Basement | 26' x 10' |
| Other | Basement | 10' x 14' |
| Family room | Basement | 14' x 19' |
| Full bathroom | Basement | 6' x 8' |
| Bedroom | Main level | 11' x 11' |
| Full bathroom | Main level | 9' x 7'6'' |
| Dining room | Main level | 9' x 12' |
| Bedroom | Main level | 11' x 11' |
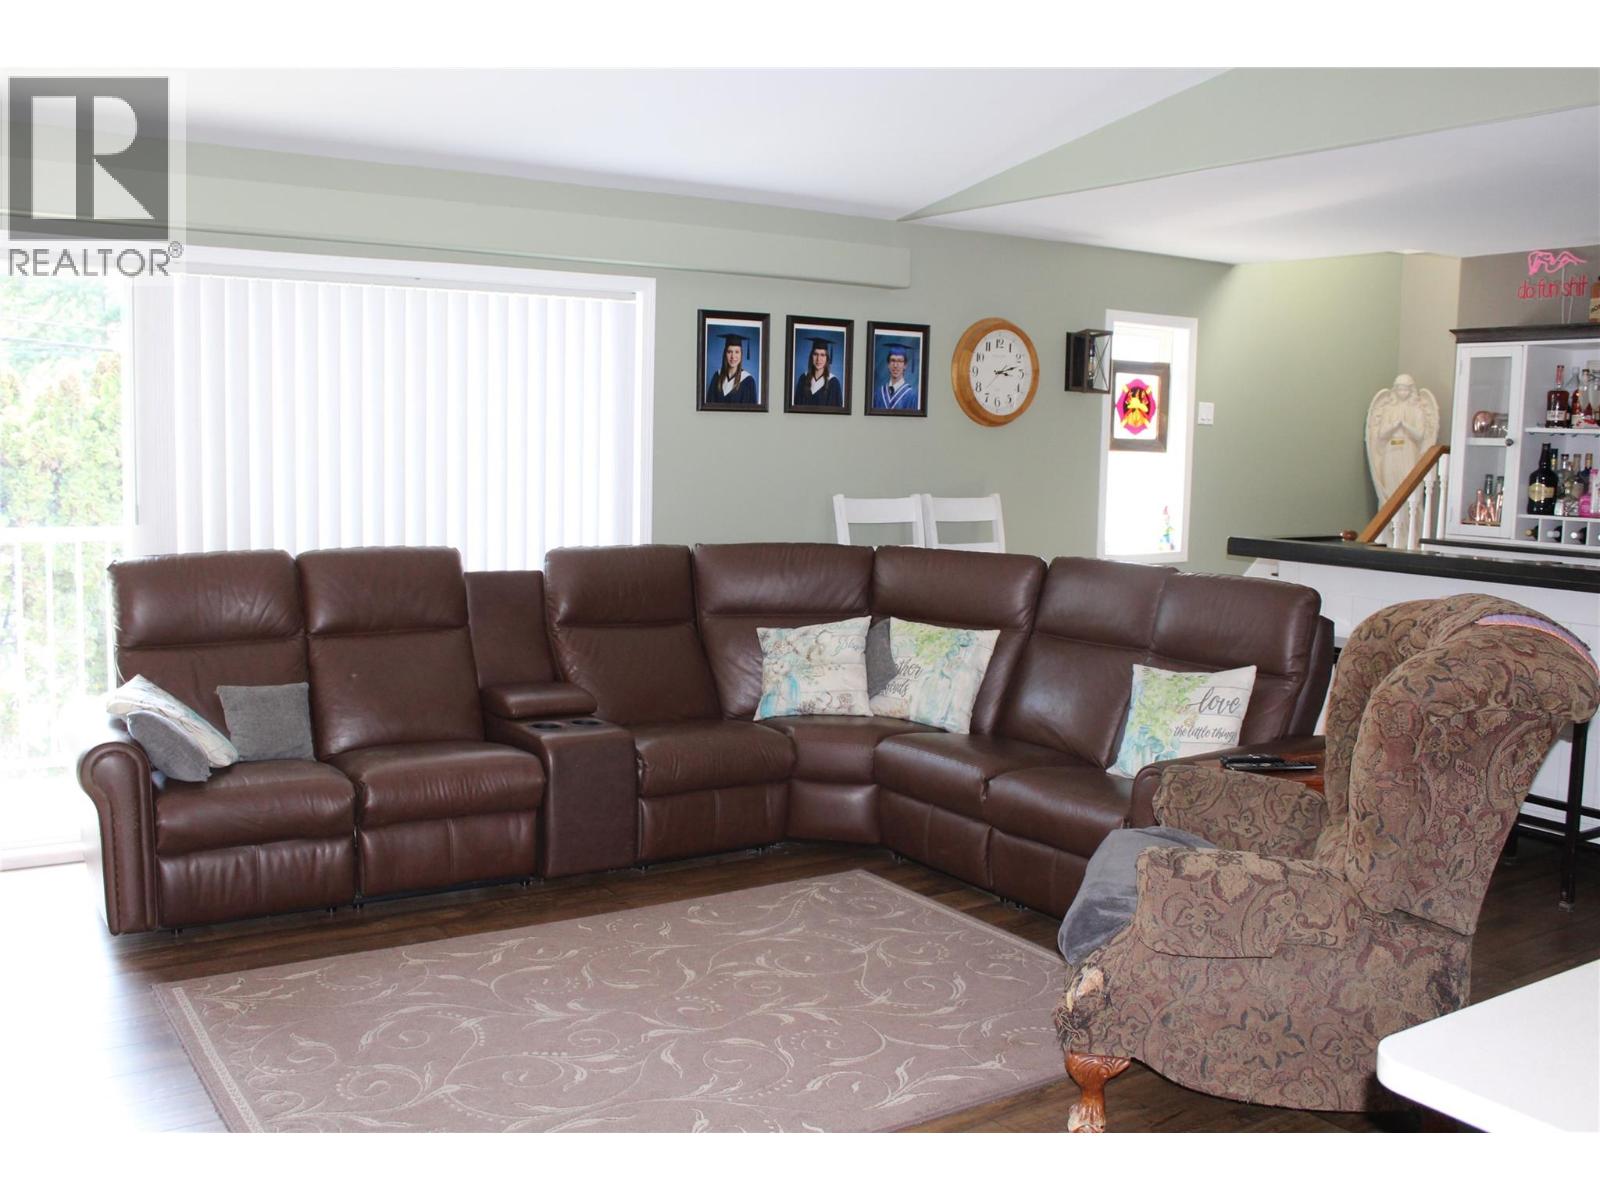
| Living room | Main level | 25' x 14' |
| Kitchen | Main level | 13' x 13' |
Location
This REALTOR.ca listing content is owned and licensed by REALTOR® members of The Canadian Real Estate Association
Data provided by: Okanagan-Mainline Real Estate Board