- ©MLS 10382579
- Area 621 sq ft
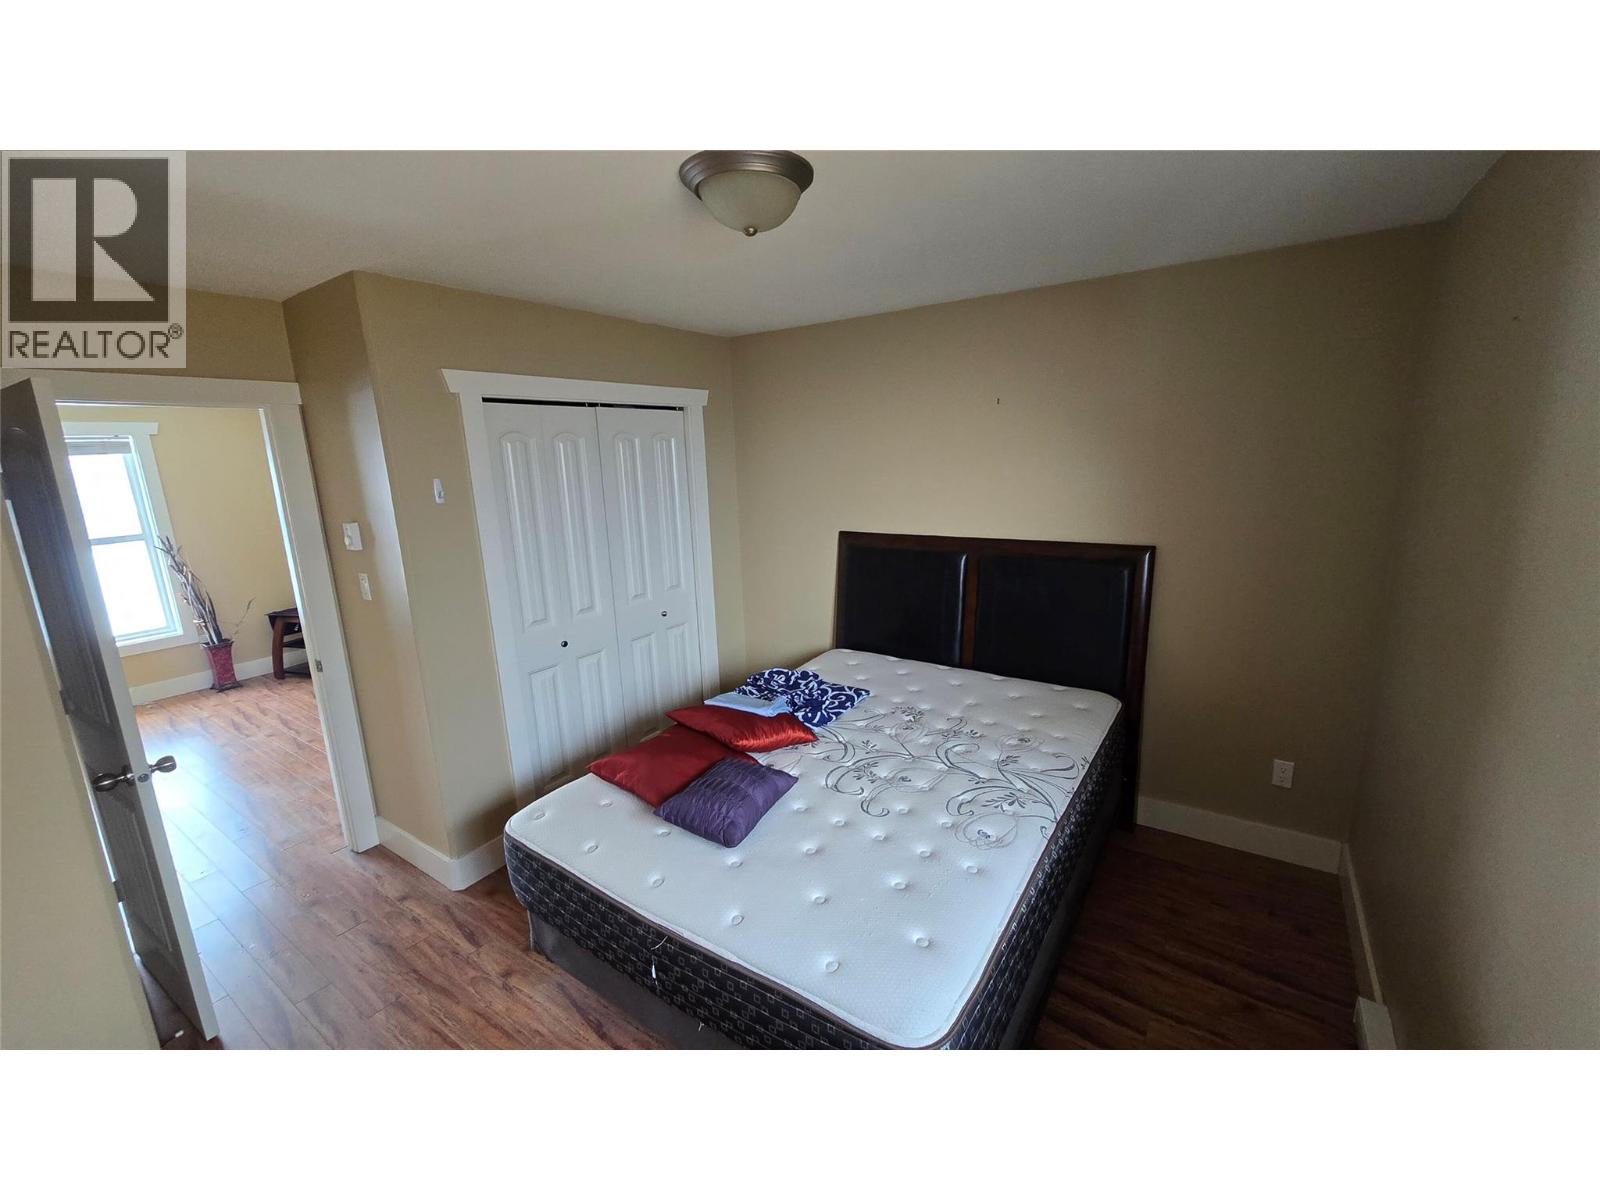
- Bedrooms 1
- Bathrooms 1
- Parkings 1
Description

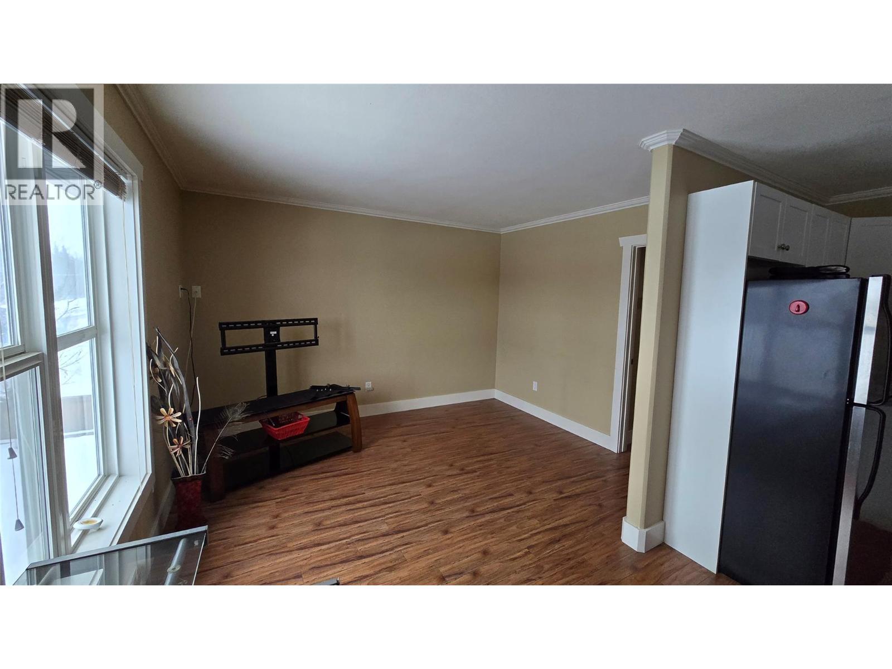
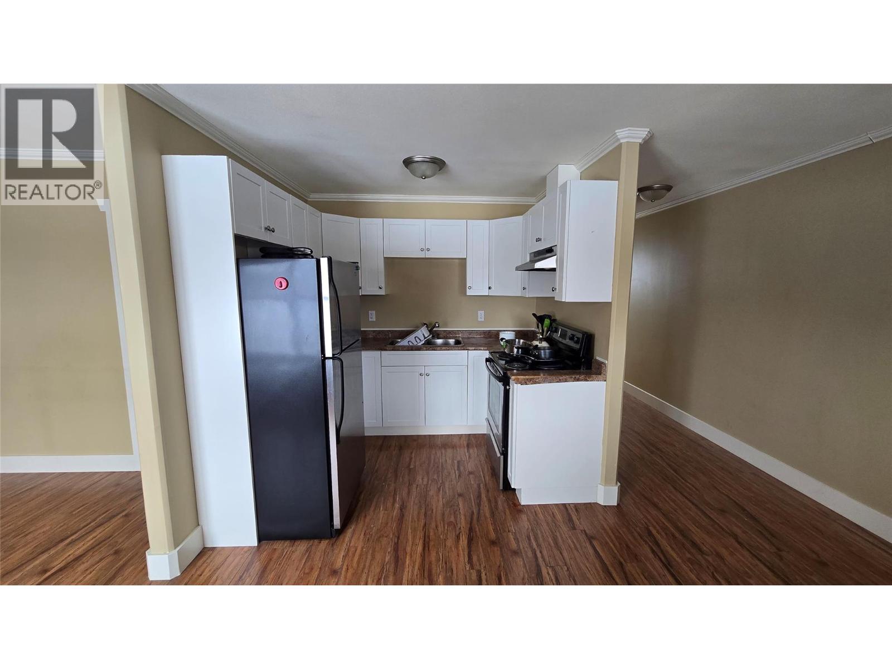
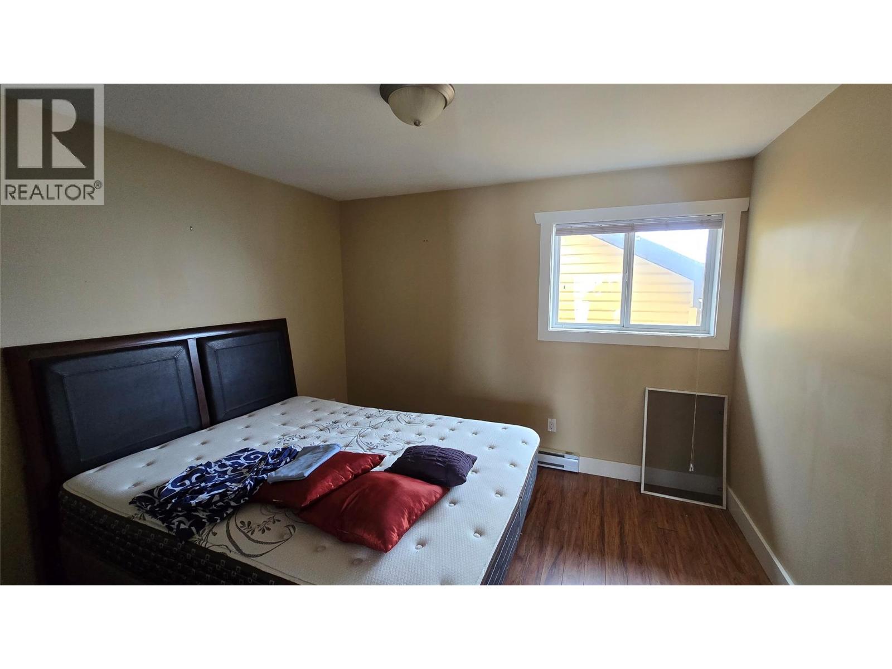
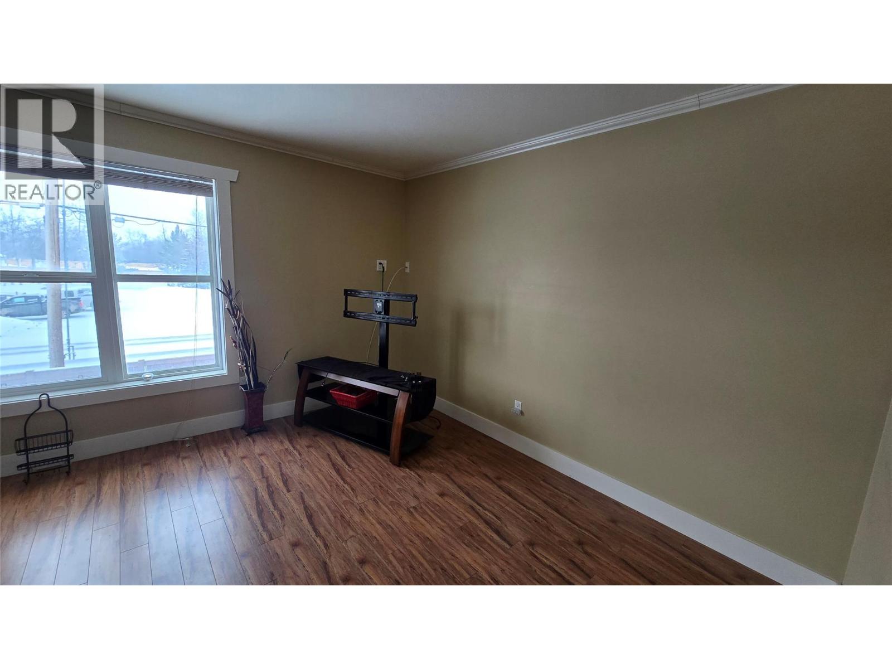
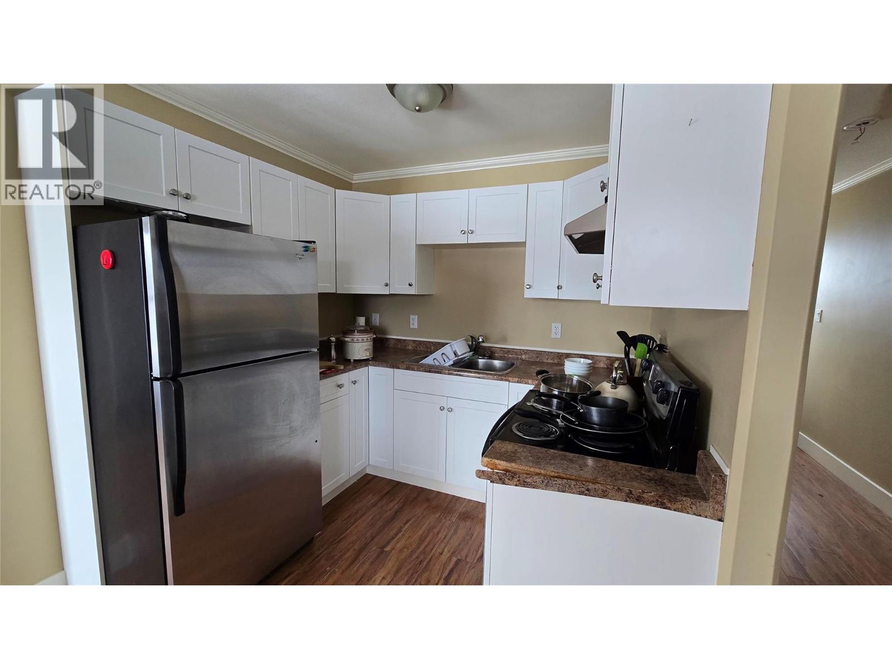
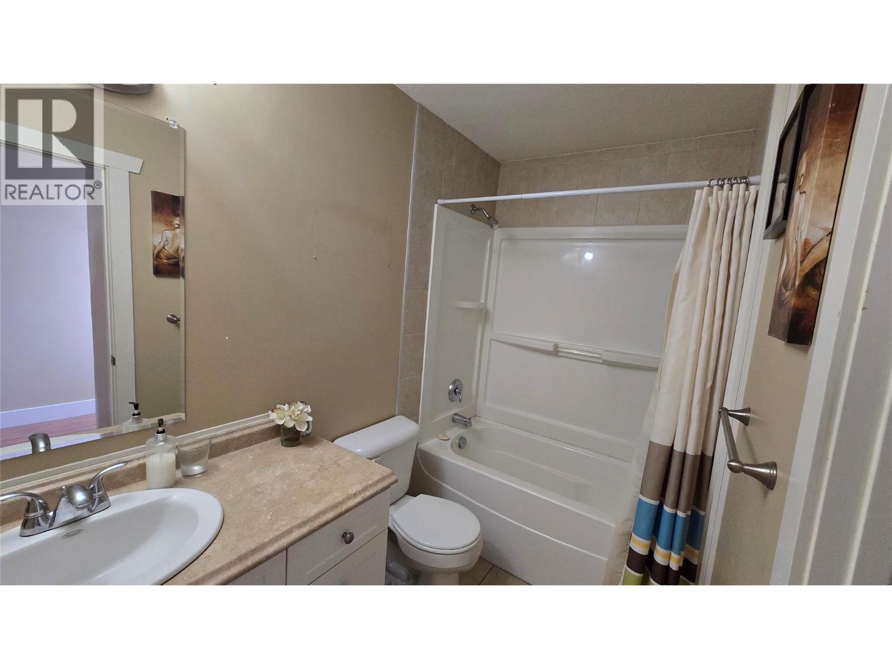
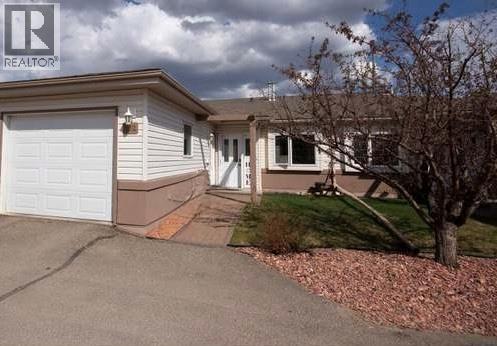
Simple, functional, and affordable, this 1-bedroom, 1-bathroom unit is a great opportunity for first-time buyers, downsizers, or investors. The functional layout offers comfortable everyday living, while the included garage parking adds convenience and value year-round. Ideally located close to major routes, shopping, parks, and walking trails, you'll have everything you need just minutes from your doorstep. With consistent demand for rental housing from industry workers in the area, this property also presents an excellent investment opportunity with strong rental appeal. Whether you're looking to get into the market, add to your investment portfolio, or enjoy low-maintenance living, this unit is well worth a look. Call the listing agent today to view!! (id:48970) Show More
Details
- Constructed Date: 2010
- Property Type: Single Family
- Type: Row / Townhouse
- Access Type: Easy access
- Community: Willow View
- Neighbourhood: Dawson Creek
- Maintenance Fee: 206.00/Monthly
Ammenities + Nearby
- Golf Nearby
- Park
- Recreation
- Shopping
- Golf Nearby
- Park
- Recreation
- Shopping
Features
- Level lot
- Refrigerator
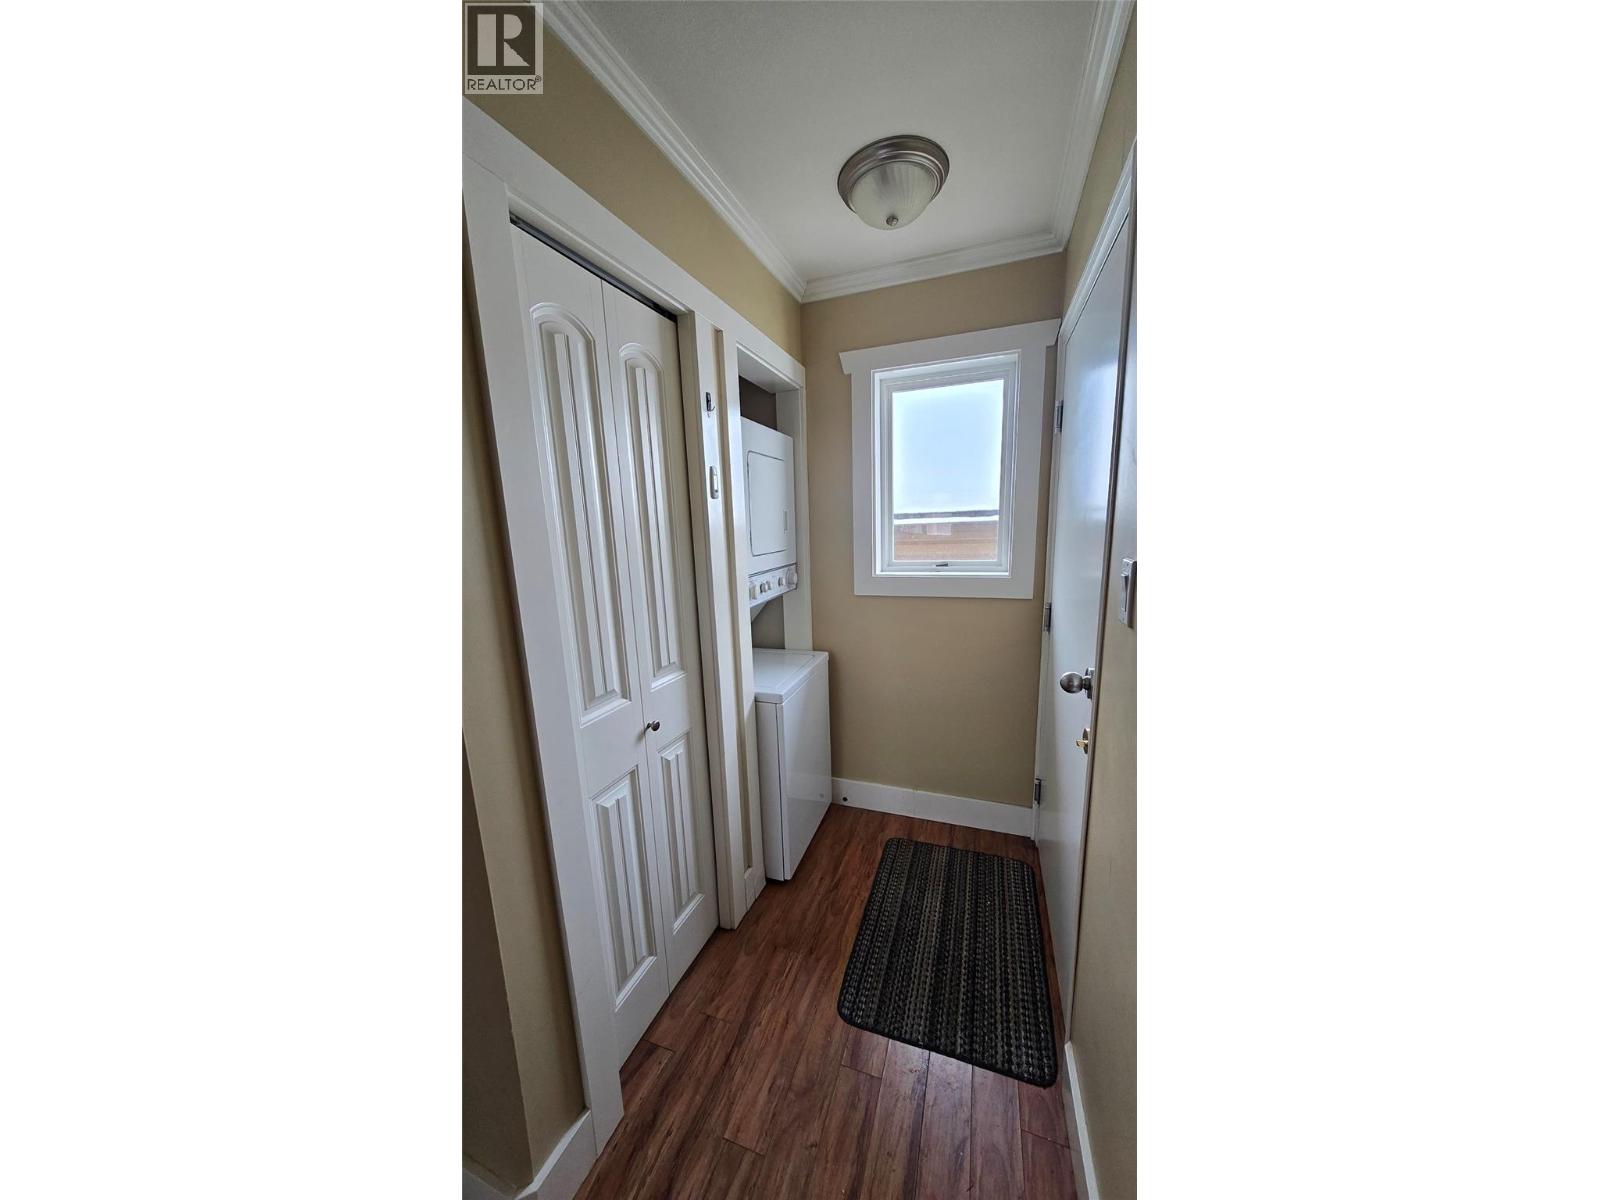
- Dryer
- Range - Electric
- Microwave
- See remarks
- Washer
- Smoke Detector Only
- Baseboard heaters
- Storage
Rooms Details For 10209 17 Street Unit# 112
| Type | Level | Dimension |
|---|---|---|
| Primary Bedroom | Second level | 11'2'' x 10'3'' |
| Living room | Second level | 12'0'' x 10'10'' |
| Kitchen | Second level | 7'9'' x 7'6'' |
| Dining room | Second level | 10'10'' x 10'11'' |
| 4pc Bathroom | Second level | Measurements not available |
Location
Similar Properties
For Sale
$ 165,000 $ 295 / Sq. Ft.
- 10388580 ©MLS
- 1 Bedroom
- 1 Bathroom
For Sale
$ 149,000 $ 267 / Sq. Ft.
- 10388568 ©MLS
- 1 Bedroom
- 1 Bathroom
For Sale
$ 299,900 $ 300 / Sq. Ft.
- 10377354 ©MLS
- 1 Bedroom
- 1 Bathroom
This REALTOR.ca listing content is owned and licensed by REALTOR® members of The Canadian Real Estate Association
Data provided by: Okanagan-Mainline Real Estate Board