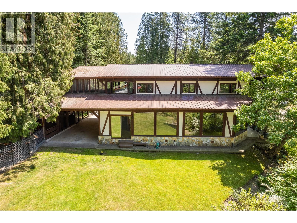
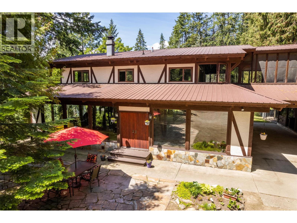
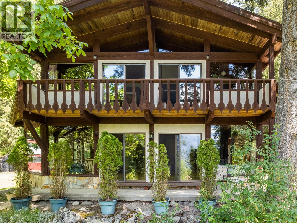
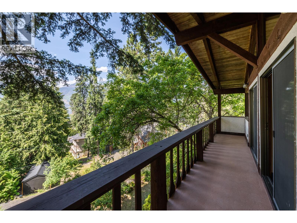
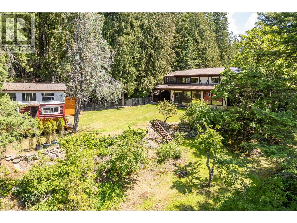
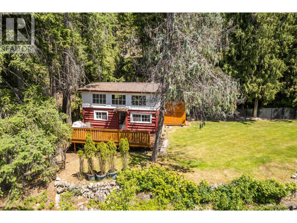
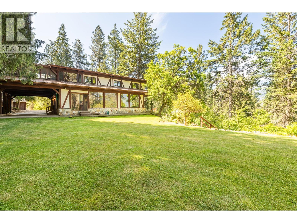
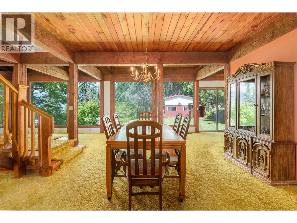
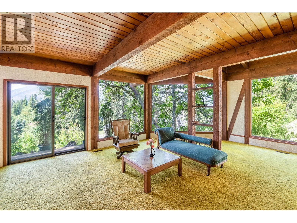
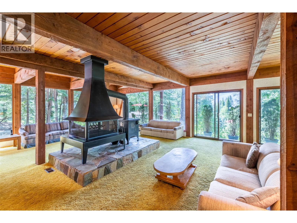
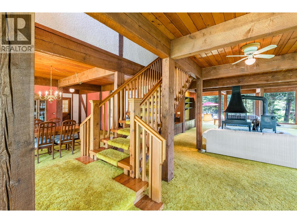
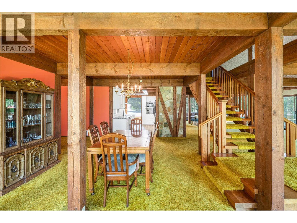
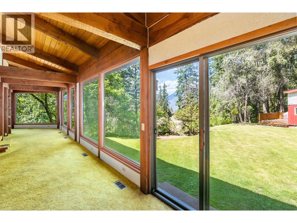
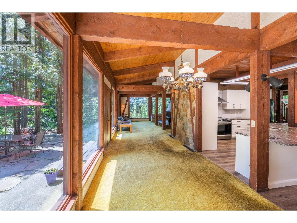
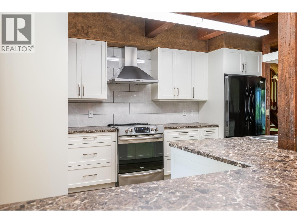
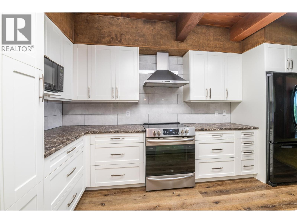
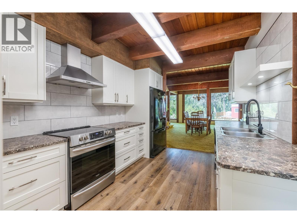
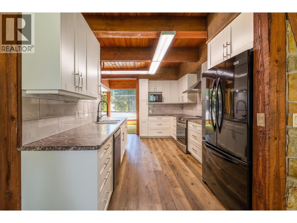
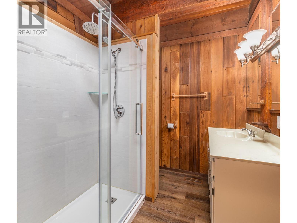
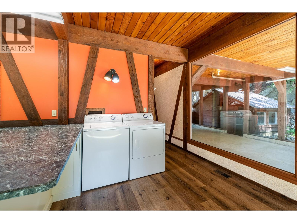
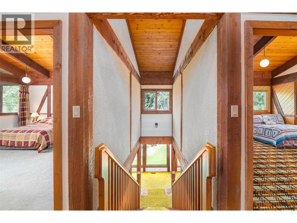
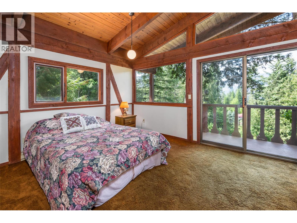
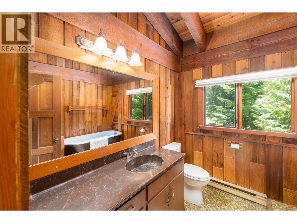
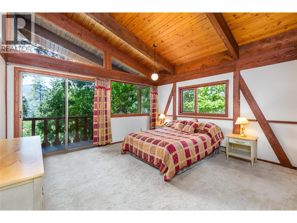
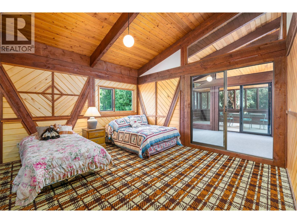
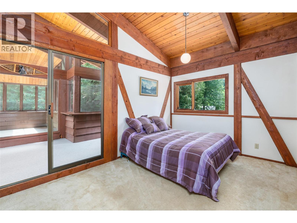
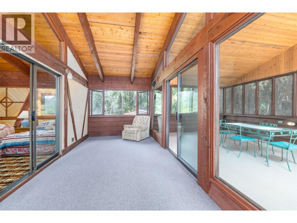
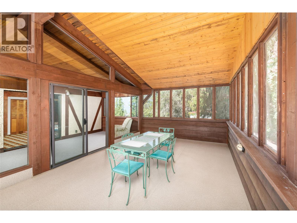
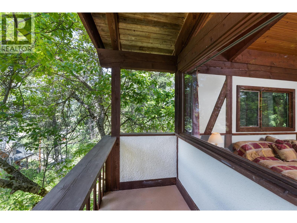
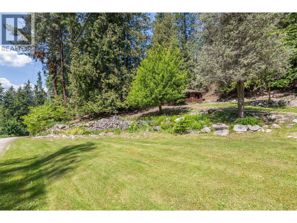
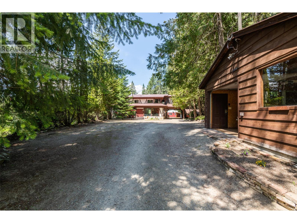
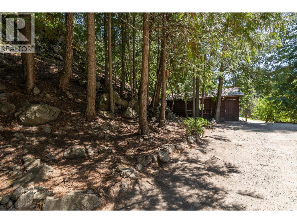
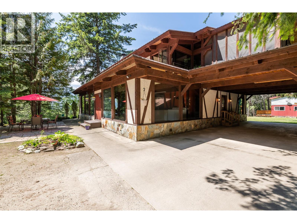
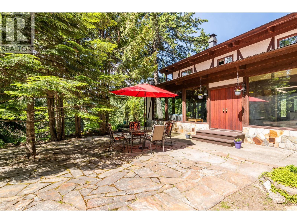
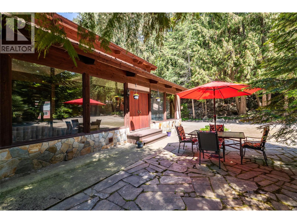
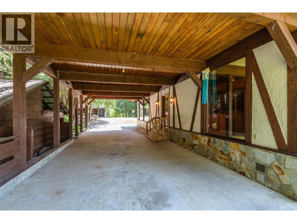
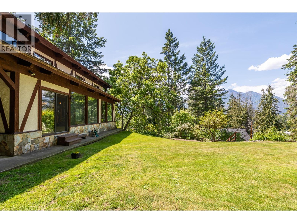
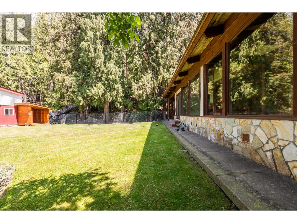
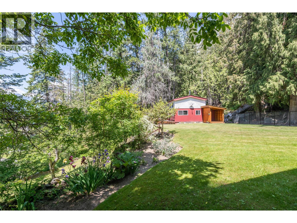
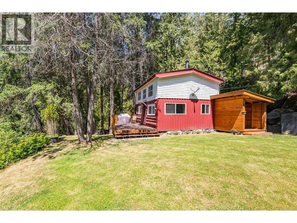
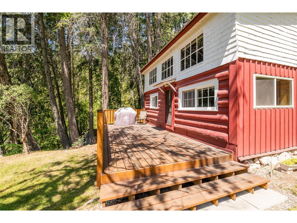
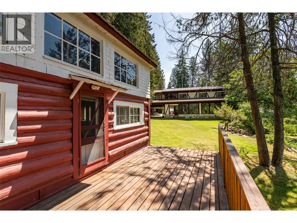
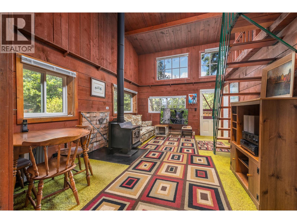
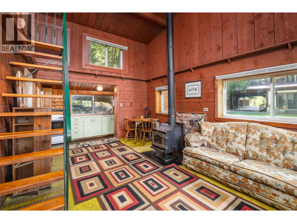
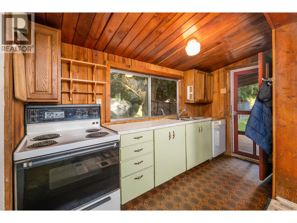
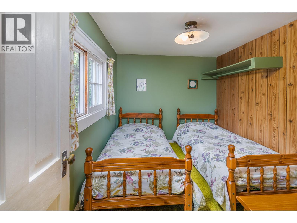
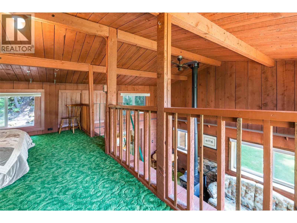
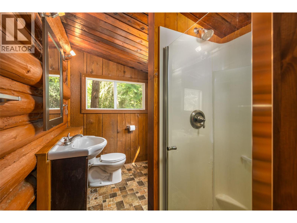
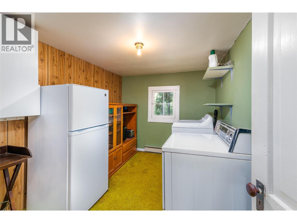
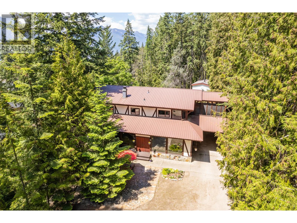
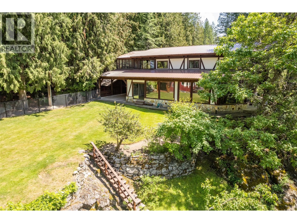
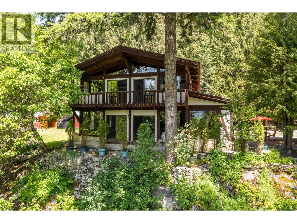
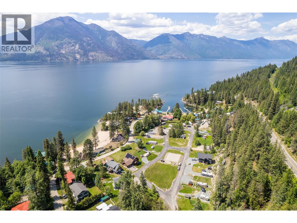
TWO YEAR ROUND HOMES! Incredible potential with this 2.33 acres of maturely landscaped property in the lake community of Twin Bays. There is terrific Air BnB potential with the main home - the layout is terrific. This expansive two-story post-and-beam West Coast style home offers a private setting with stunning views of Kootenay Lake. The four-bedroom, two-bathroom home features floor-to-ceiling windows that showcase the ever-changing scenery. The recently renovated kitchen boasts a layout that we think you will love. Just a five-minute walk to the sandy shores of Kootenay Lake, you’ll have easy access to beach days anytime, or you can unwind on your own private patio surrounded by beautiful landscaping. A charming guest cottage offers space for family, friends, and also has potential for vacation rental income. The detached 20' x 36' heated and insulated garage/workshop plus lots of open parking area and a spacious attached carport for your convenience. There is also a 18' x 15' enclosed dog run with a large dog house is perfect for furry companions. A personal visit is the best way to experience the charm and character of this unique home, located just a short drive from Creston. Enjoy year-round living in the vibrant Twin Bays lakeside community, complete with a sandy public beach, boat launch, and a welcoming network of neighbors and friends. Contact your REALTOR and imagine yourself living here! (id:48970)
Show More