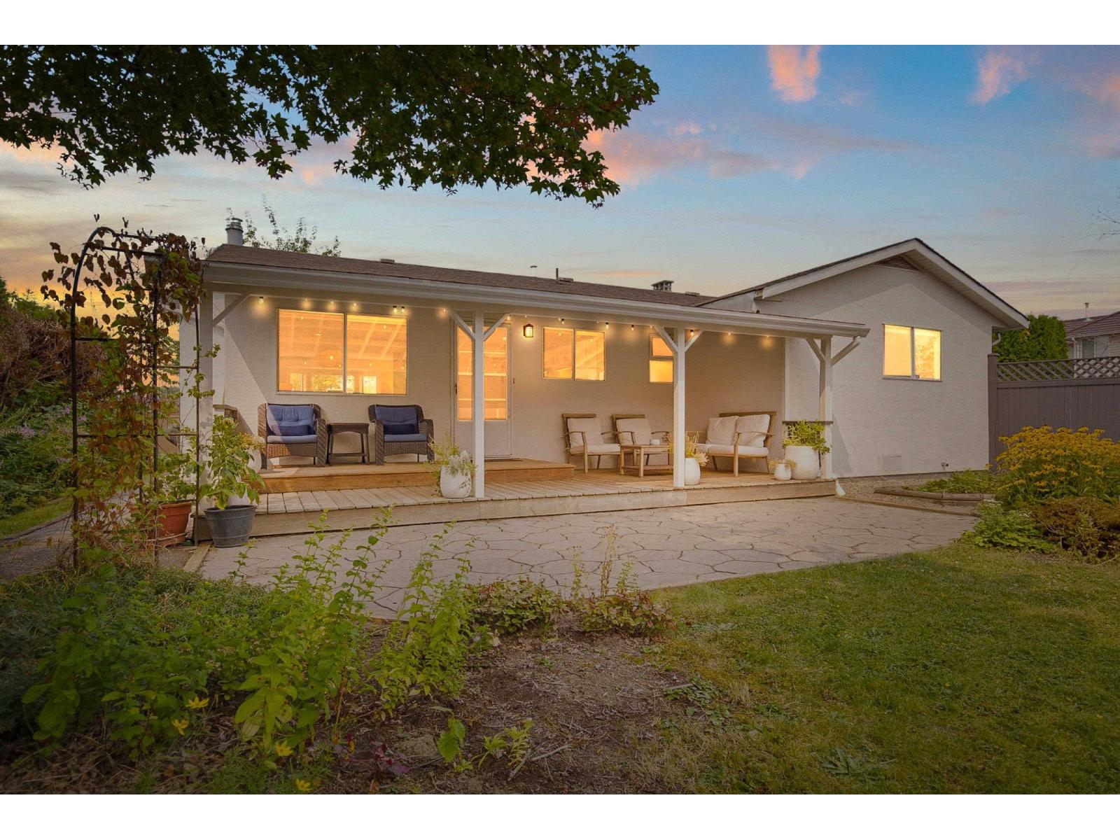
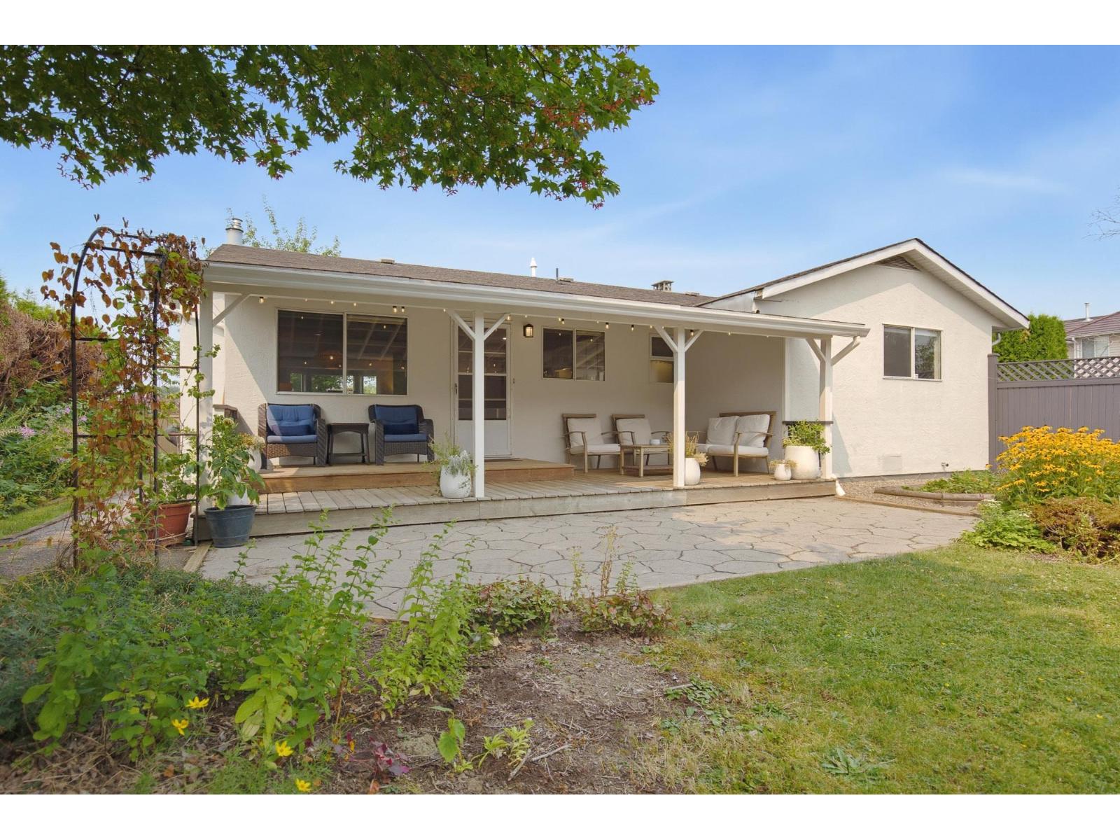
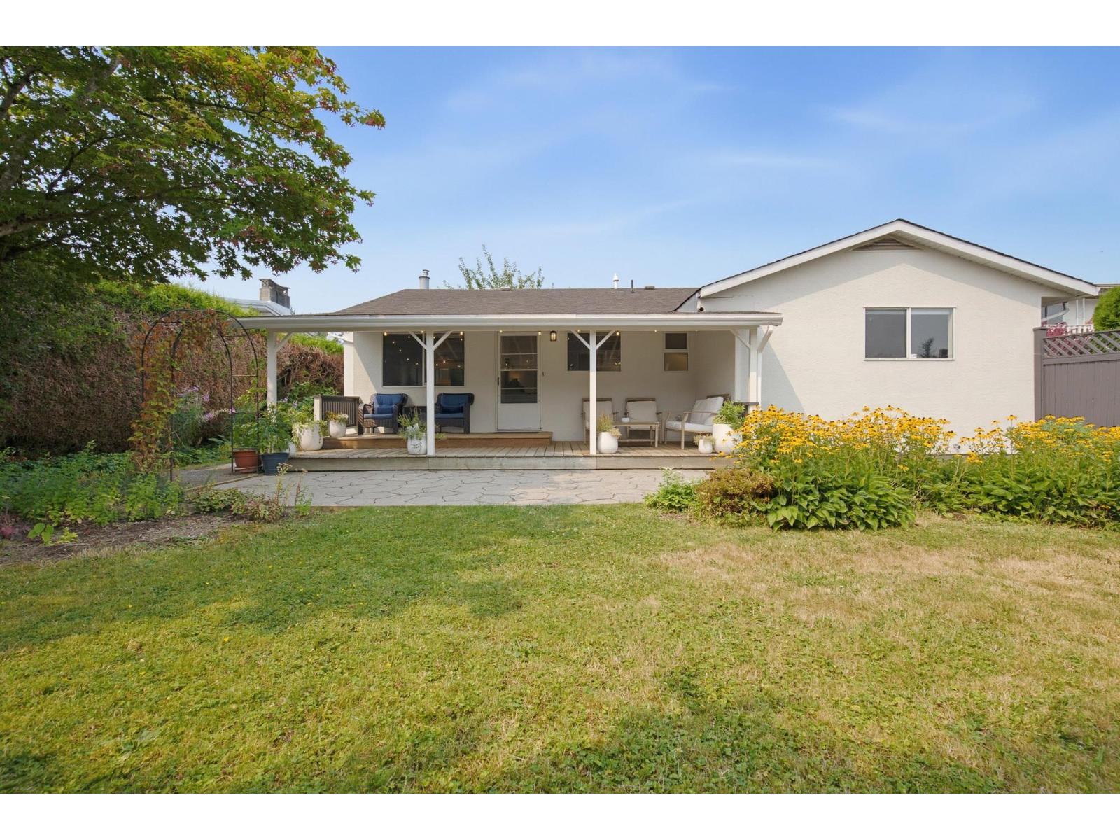
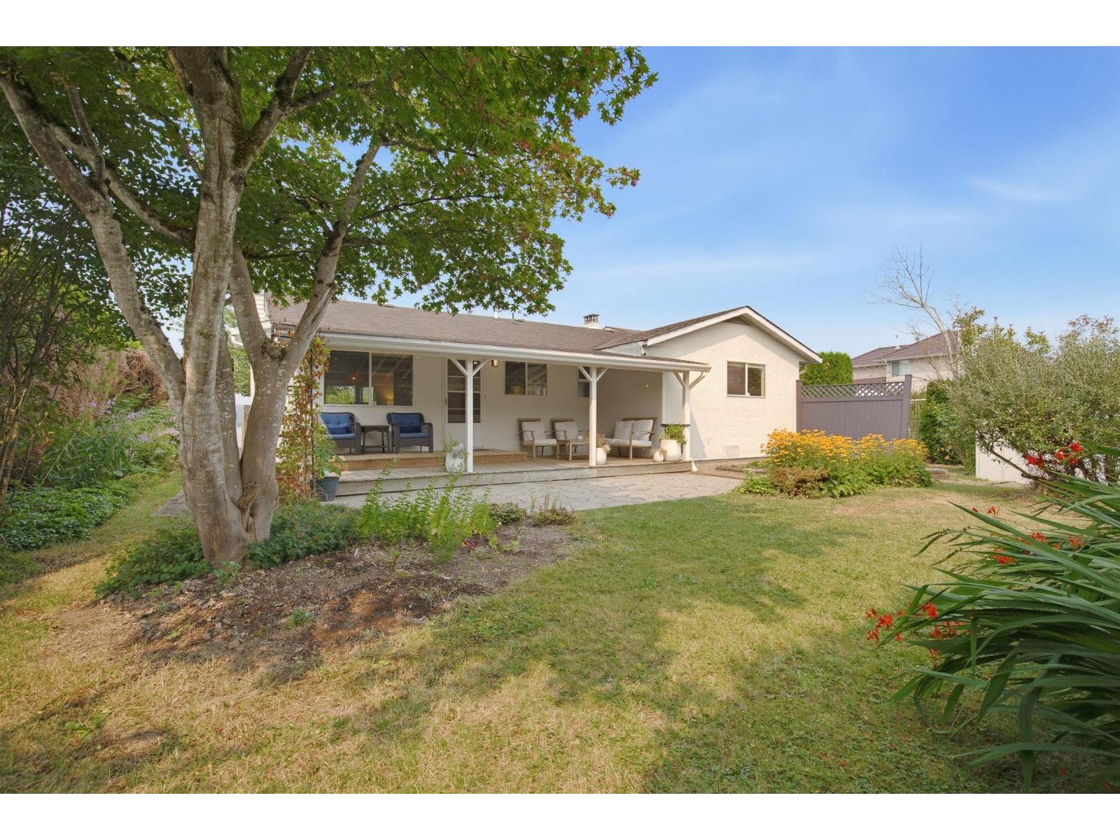
- ©MLS R3151936
- Area 1577 sq ft
- Bedrooms 3
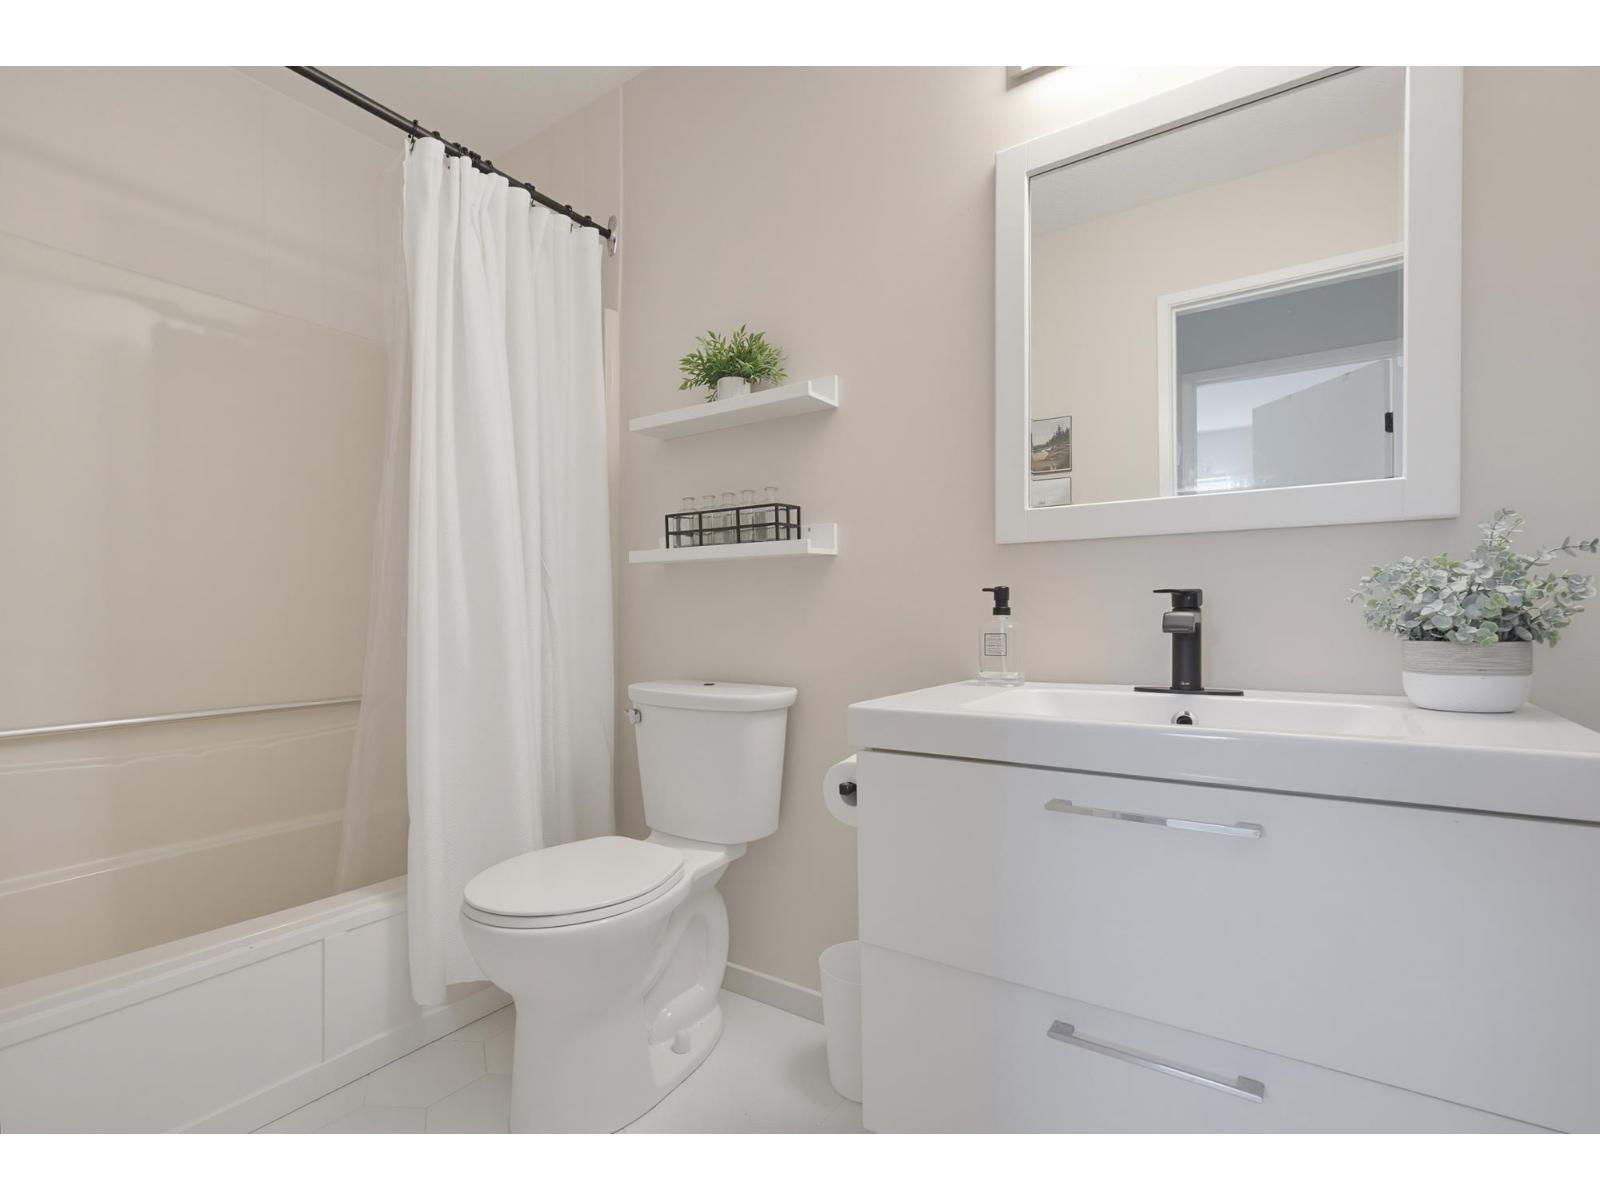
- Bathrooms 2
Description
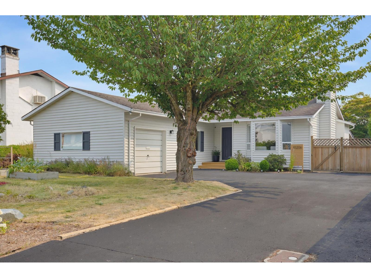
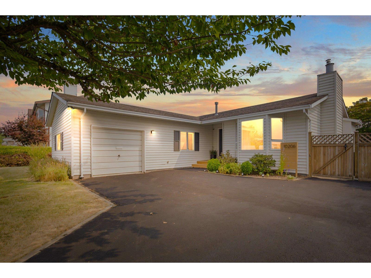
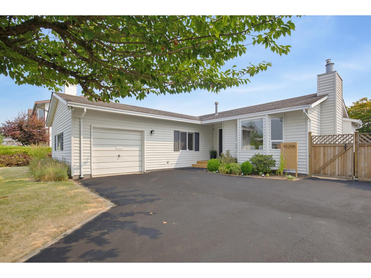
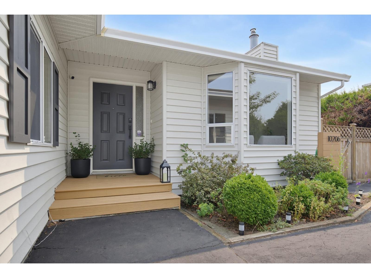
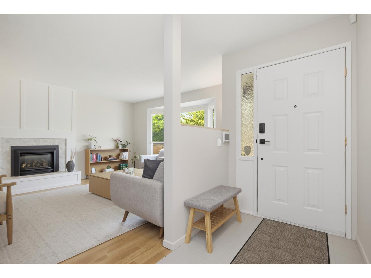
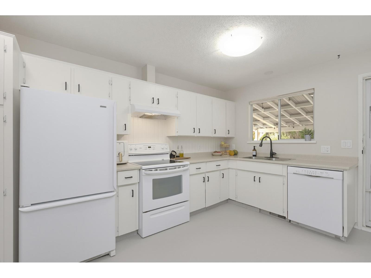
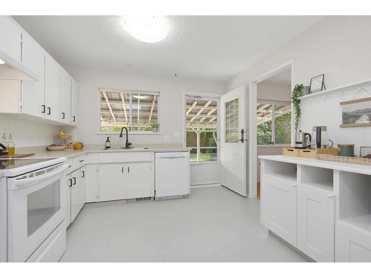
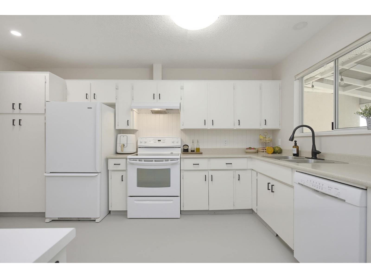
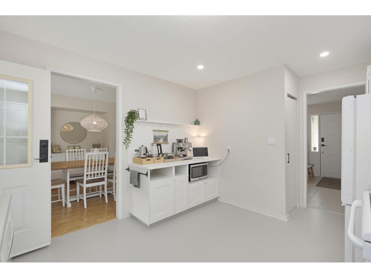
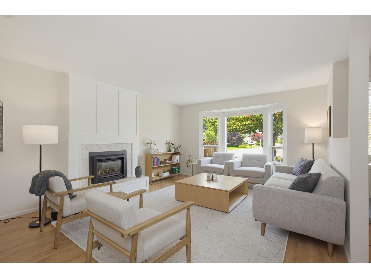
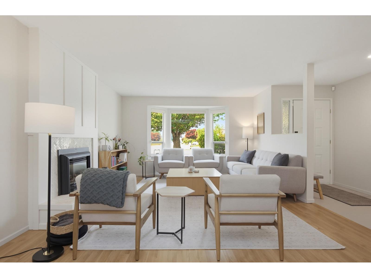
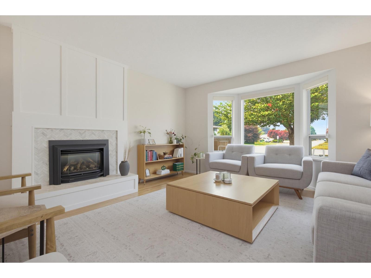
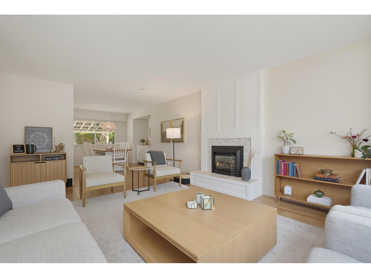
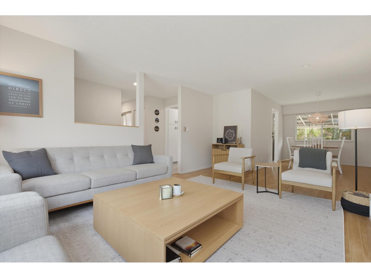
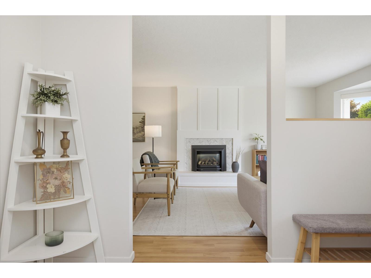
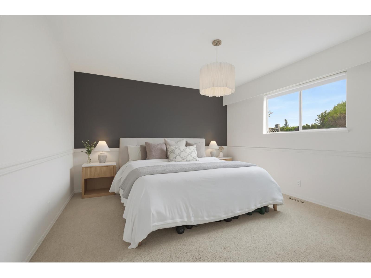
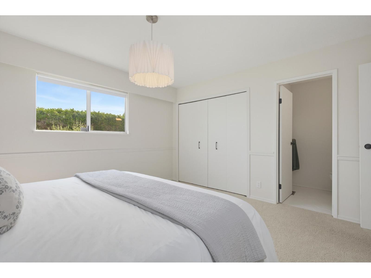
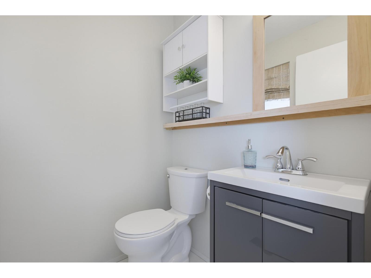
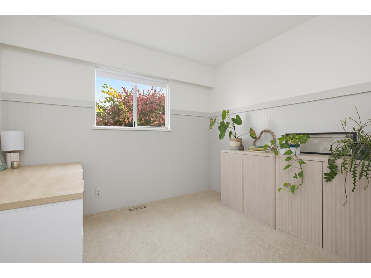
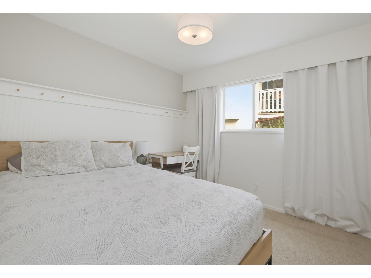
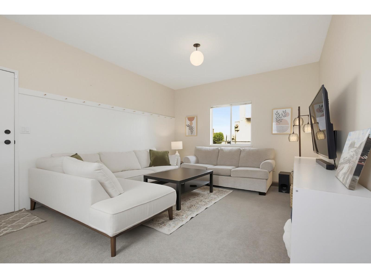
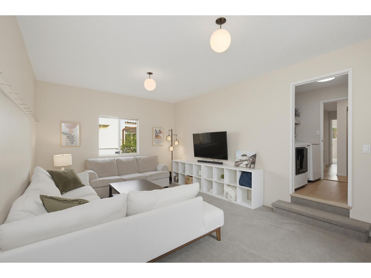
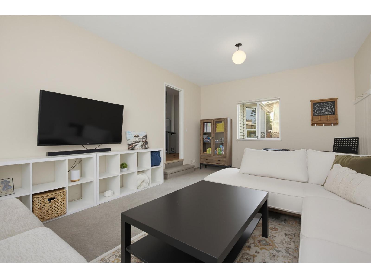
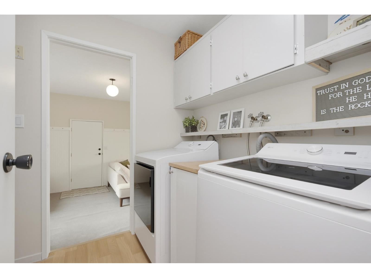
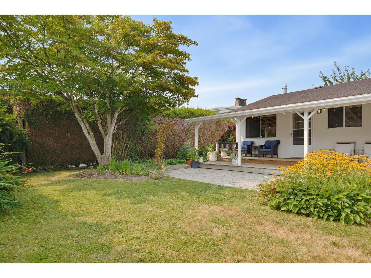
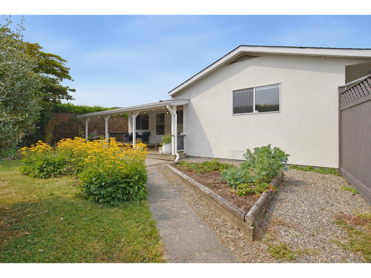
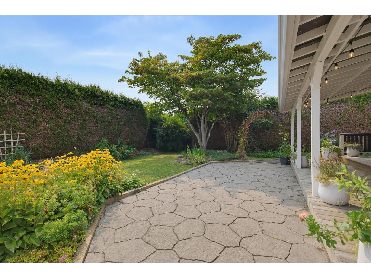
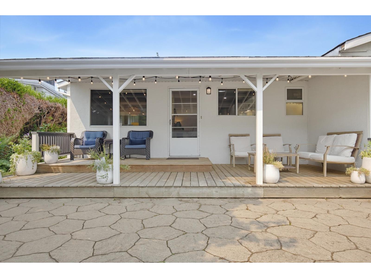
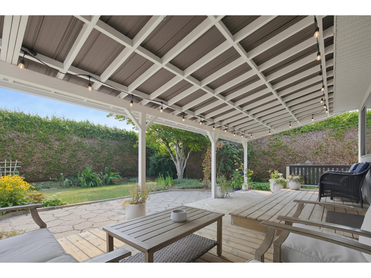
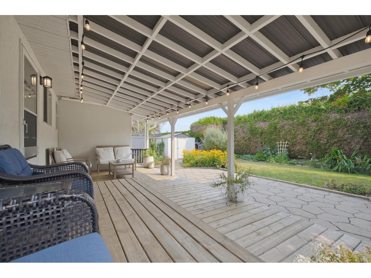
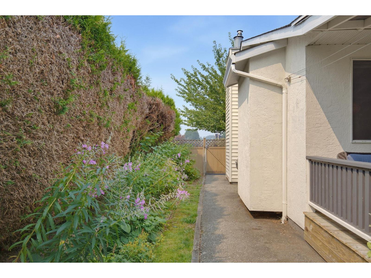
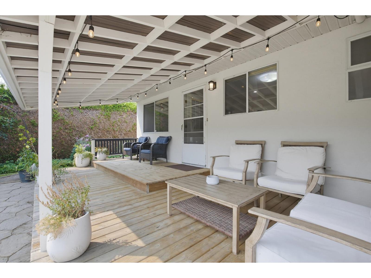
RARE FAIRFIELD ISLAND RANCHER!! This well-kept 3 bed, 2 bath home offers true single-level living, a fully fenced yard, multiple planter boxes, over 30ft of raspberry bushes, single garage, and a huge bonus room ideal for a 4th bedroom, family room, office or home gym. Recent updates include brand new 2026 W/D, refreshed black fixtures, sealed driveway, landscaping, 2016 Lennox furnace and 2021 hot water tank. Move-in ready with flexible space, beautiful landscaping, and mountain views. Don't miss out on this rare Fairfield Island opportunity. (id:48970) Show More
Details
- Constructed Date: 1983
- Property Type: Single Family
- Type: House
- Architectural Style: Ranch
Features
- Mountain view
- Washer
- Dryer
- Refrigerator
- Stove
- Dishwasher
- Security system
- Smoke Detectors
- Forced air
Rooms Details For 10206 CRYSTAL DRIVE|Fairfield Island
| Type | Level | Dimension |
|---|---|---|
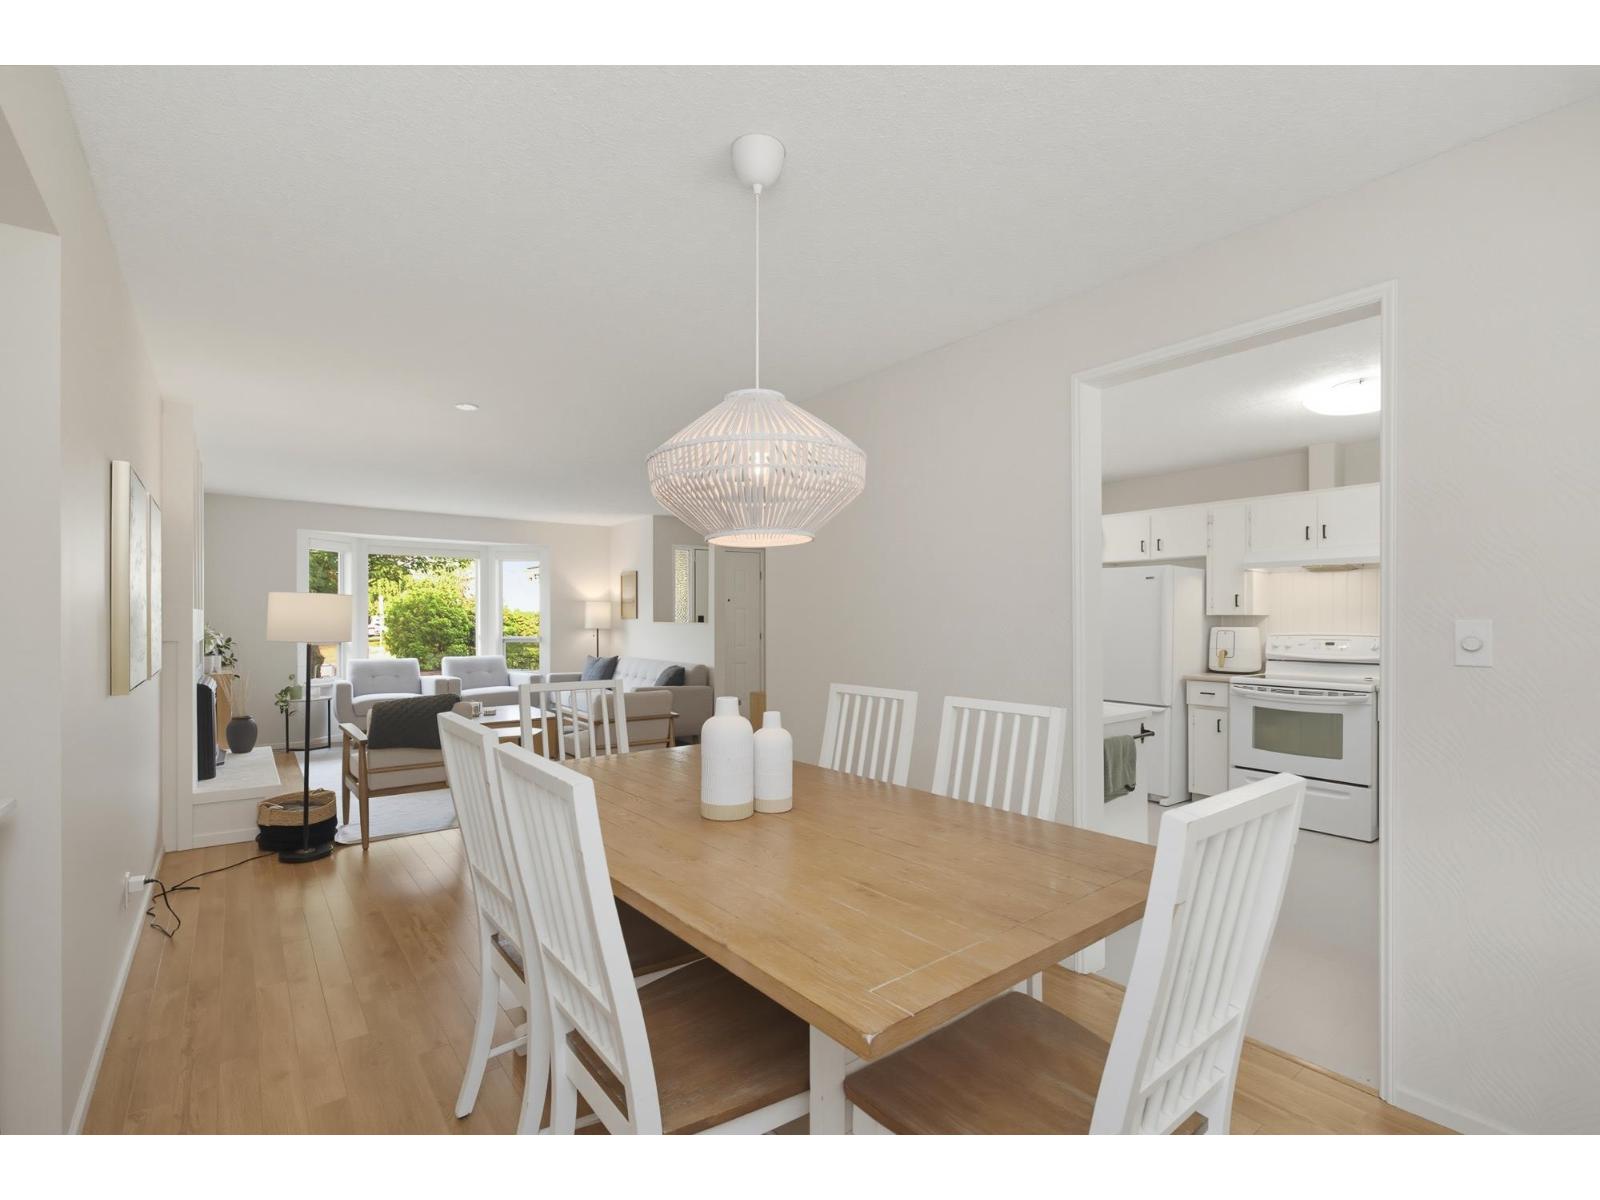
| Family room | Main level | 13 ft ,1 in x 19 ft ,1 in |
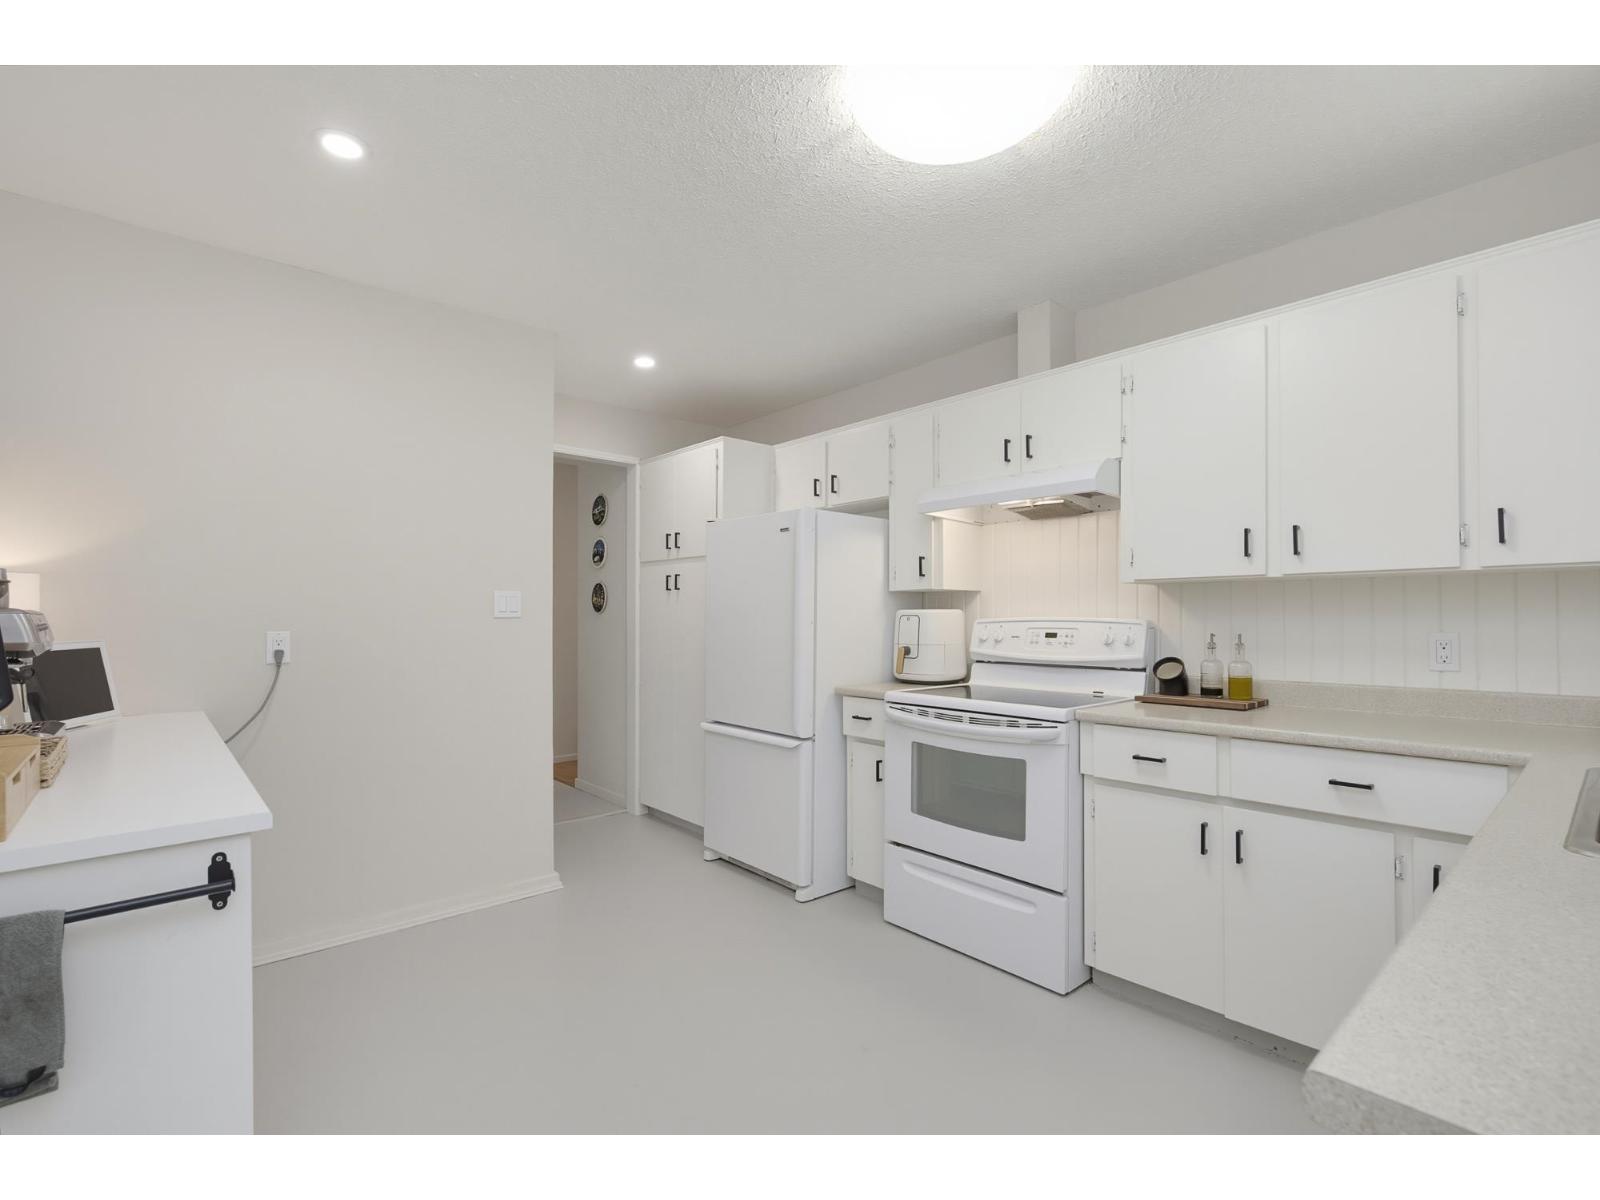
| Kitchen | Main level | 10 ft ,11 in x 14 ft ,7 in |
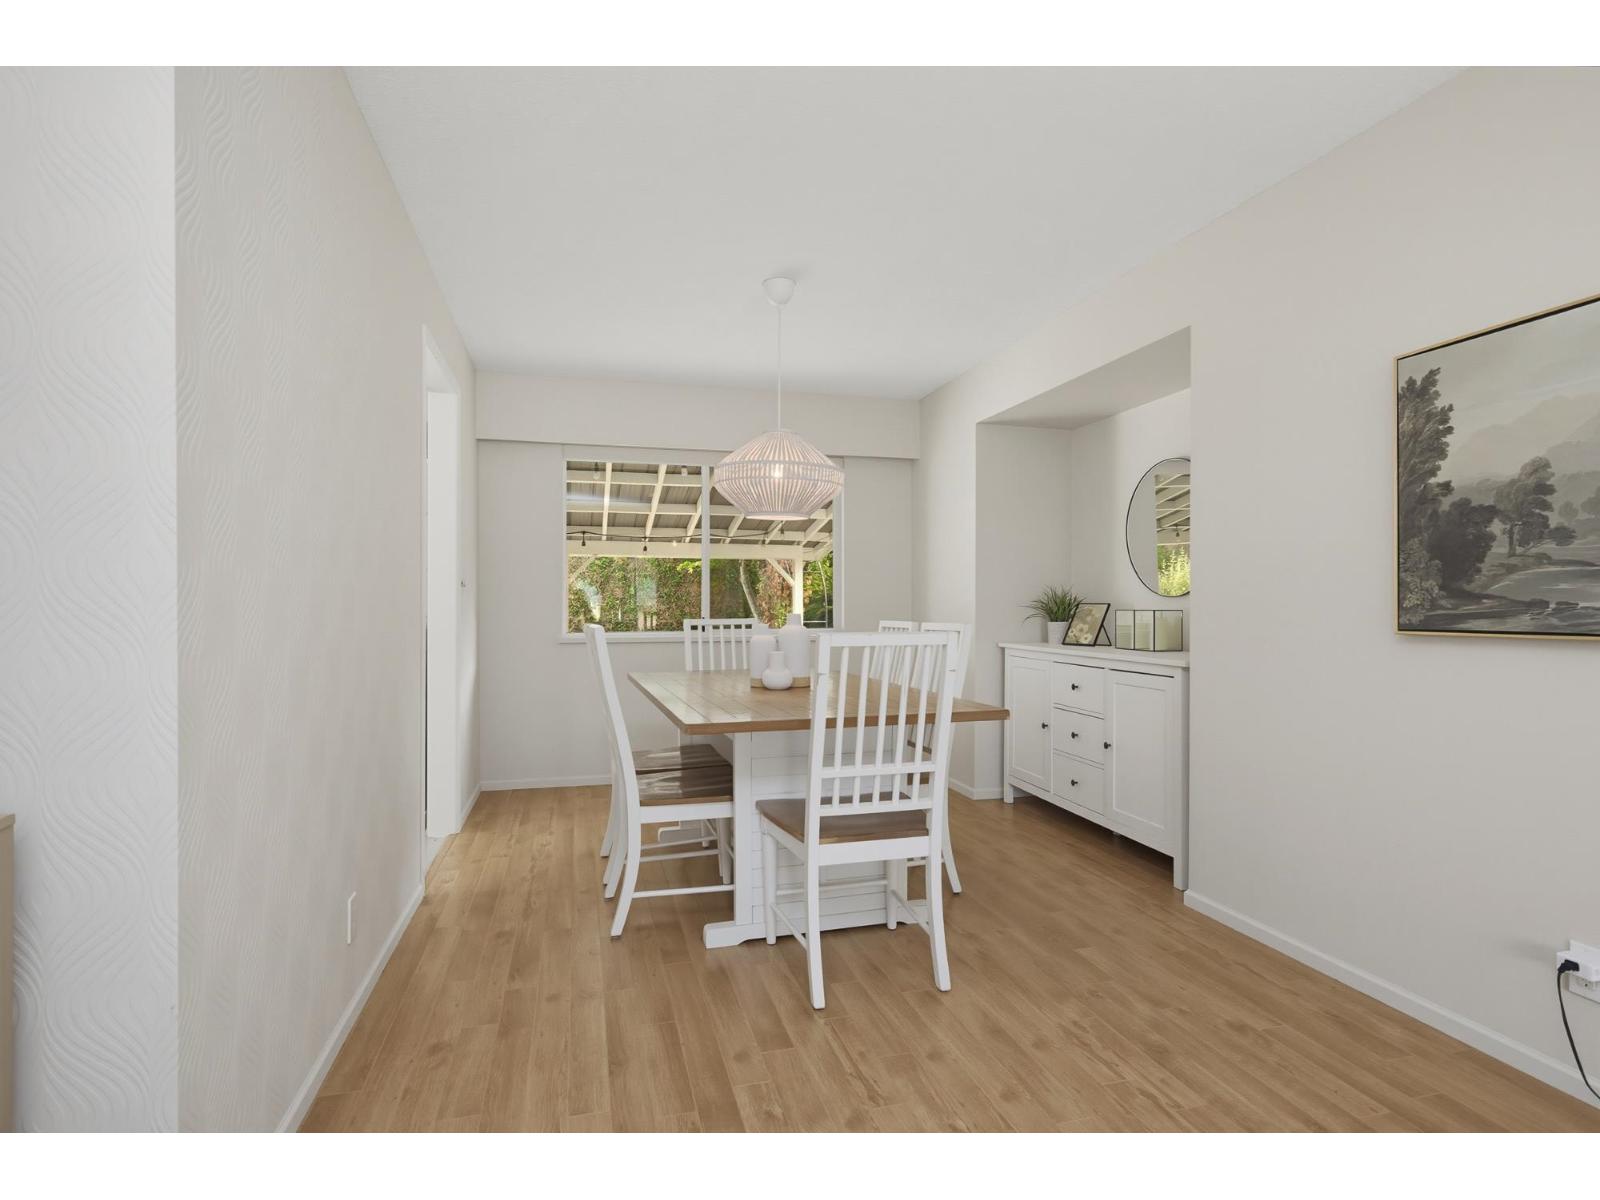
| Dining room | Main level | 10 ft ,11 in x 12 ft ,4 in |
| Flex Space | Main level | 19 ft ,5 in x 12 ft ,9 in |
| Primary Bedroom | Main level | 13 ft ,8 in x 13 ft ,1 in |
| Bedroom 2 | Main level | 9 ft ,9 in x 9 ft ,9 in |
| Bedroom 3 | Main level | 9 ft ,10 in x 9 ft ,8 in |
| Laundry room | Main level | 10 ft ,4 in x 6 ft ,5 in |
| Foyer | Main level | 4 ft ,11 in x 10 ft ,7 in |
Location
This REALTOR.ca listing content is owned and licensed by REALTOR® members of The Canadian Real Estate Association
Data provided by: Chilliwack & District Real Estate Board