- ©MLS R3060702
- Area 2200 sq ft
- Bedrooms 5
- Bathrooms 2
Description
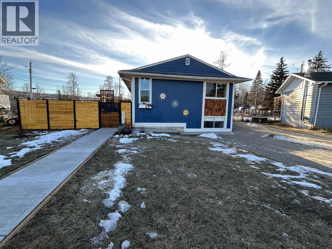
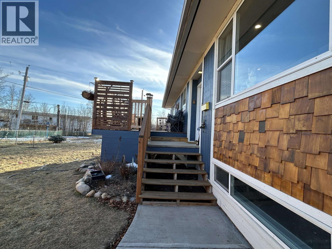
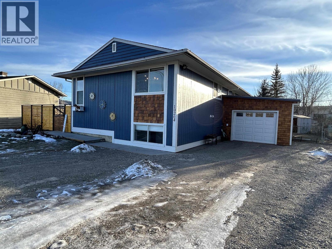
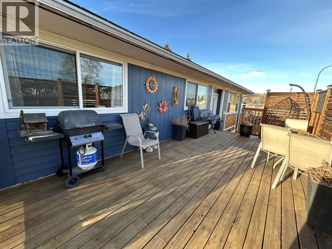
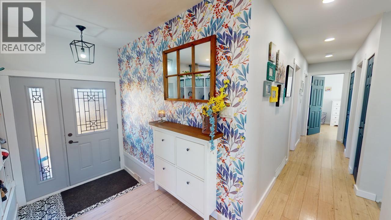
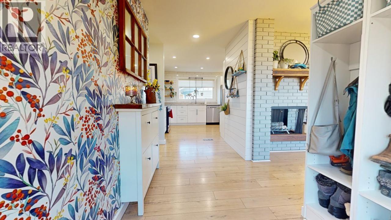
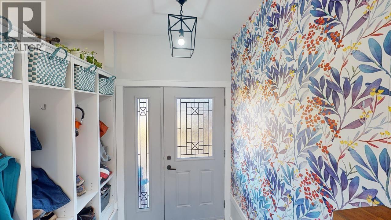
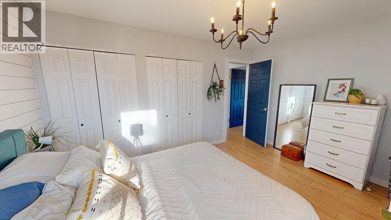
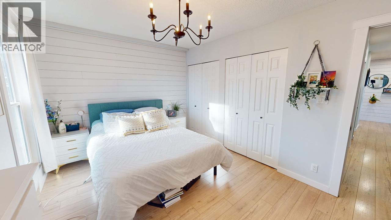
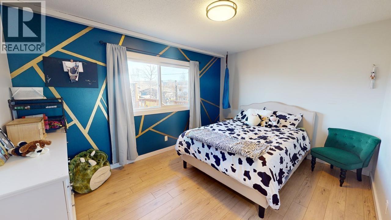
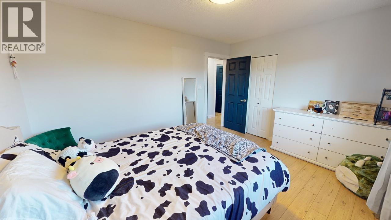
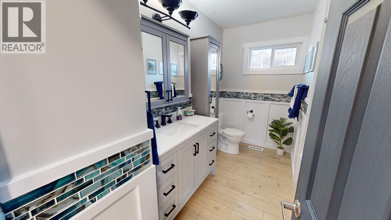
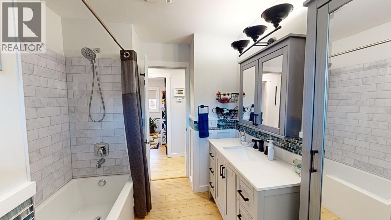
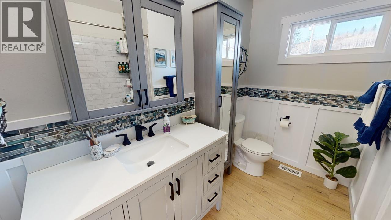
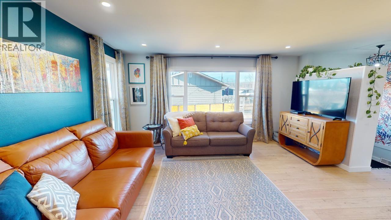
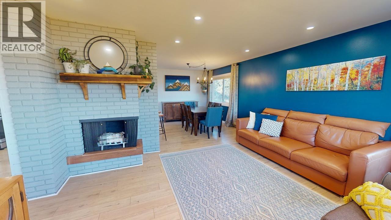
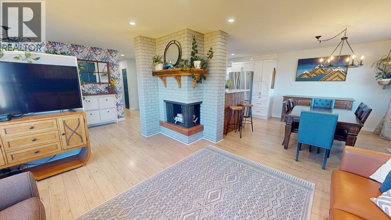
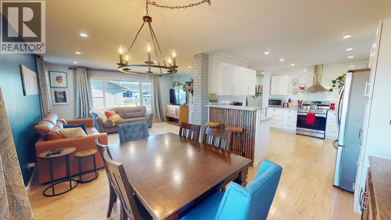
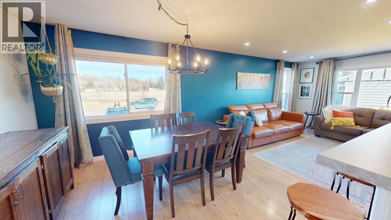
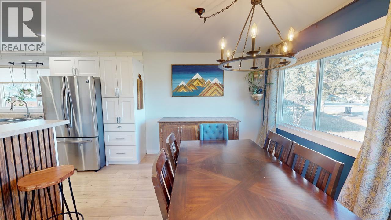
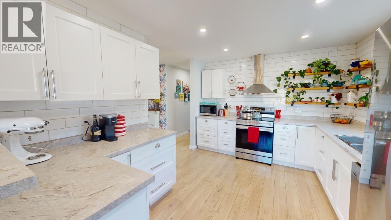
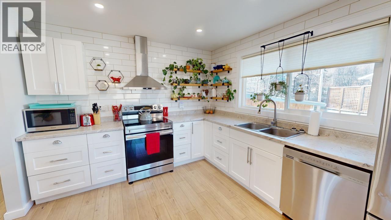
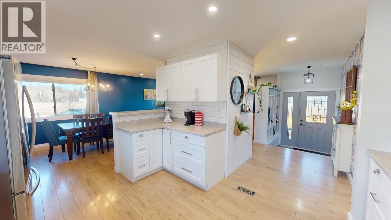
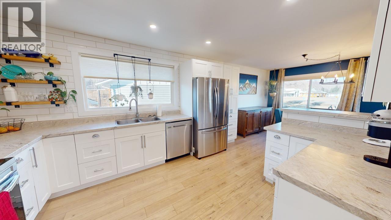
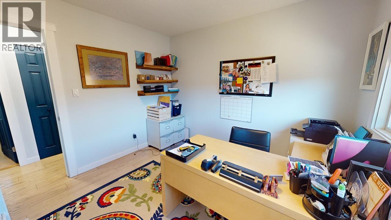
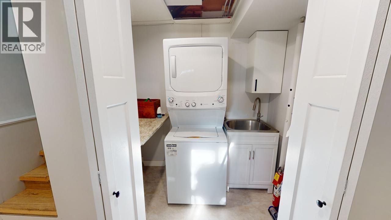
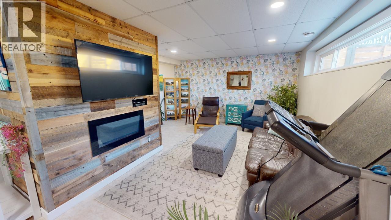
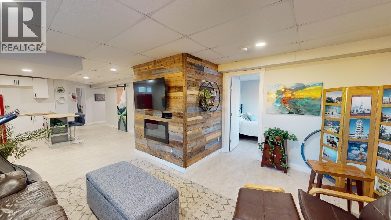
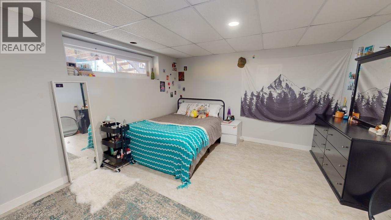
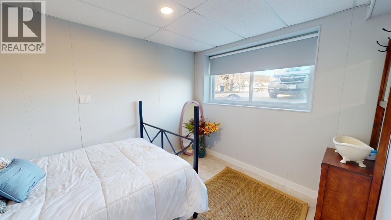
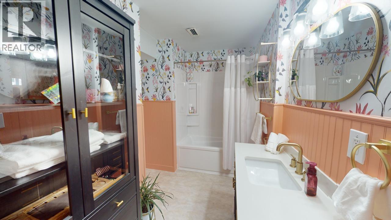
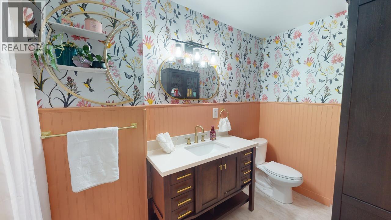
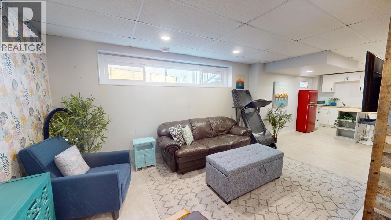
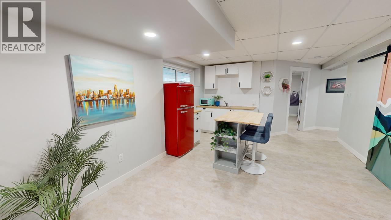
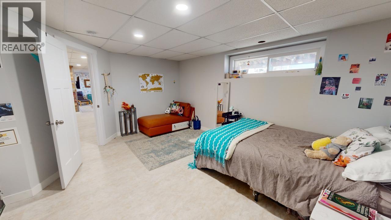
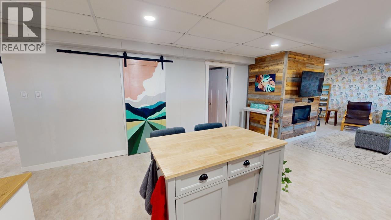
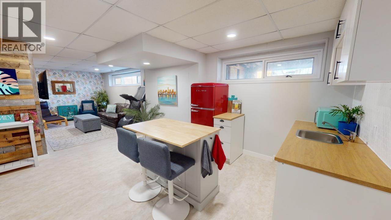
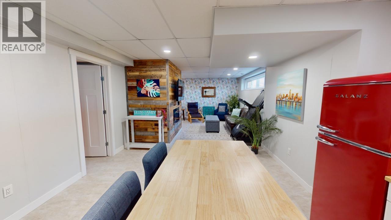
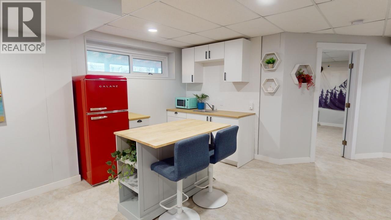
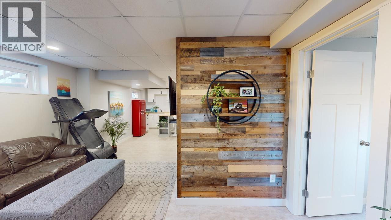
Beautiful home in the heart of Hudson's Hope, watch the kids walk to school, outdoor pool, or park from your front window. 5 bedroom 2 bath home has been completely renovated from top to bottom. Main floor has semi-open concept, Kitchen has S/S appliances lots of cabinets, breakfast bar peninsula. Living room has wood-burning brick fireplace. Tons of natural light w/ oversized new windows throughout main floor. 3 bedrooms up w/ 1 full elegant bathroom. Basement features 2 more bedrooms, 1 full gorgeous bathroom, large family room w/ electric fireplace & a "wet" bar/kitchen. There is also a storage room & laundry room. Outside you'll find a big deck w/privacy walls, a landscaped fully fenced yard & a single car garage. Brand new high efficiency N/G furnace Oct 24 with heat pump A/C unit. (id:48970) Show More
Details
- Constructed Date: 1975
- Property Type: Single Family
- Type: House
- Total Finished Area: 2200 sqft
Ammenities + Nearby
- Fireplace(s)
Features
- Washer
- Dryer
- Refrigerator
- Stove
- Dishwasher
- Central air conditioning
- Smoke Detectors
- Forced air
Rooms Details For 10204 TURNER CRESCENT
| Type | Level | Dimension |
|---|---|---|
| Kitchen | Basement | 13 ft x 12 ft |
| Family room | Basement | 13 ft x 23 ft |
| Bedroom 4 | Basement | 9 ft x 11 ft |
| Bedroom 5 | Basement | 19 ft x 12 ft |
| Storage | Basement | 10 ft ,5 in x 10 ft ,5 in |
| Living room | Main level | 16 ft ,7 in x 13 ft |
| Dining room | Main level | 11 ft ,5 in x 11 ft |
| Kitchen | Main level | 12 ft x 13 ft |
| Bedroom 2 | Main level | 11 ft x 10 ft |
| Bedroom 3 | Main level | 13 ft ,6 in x 11 ft |
| Primary Bedroom | Main level | 11 ft x 14 ft |
Location
This REALTOR.ca listing content is owned and licensed by REALTOR® members of The Canadian Real Estate Association
Data provided by: BC Northern Real Estate Board