- ©MLS 10393694
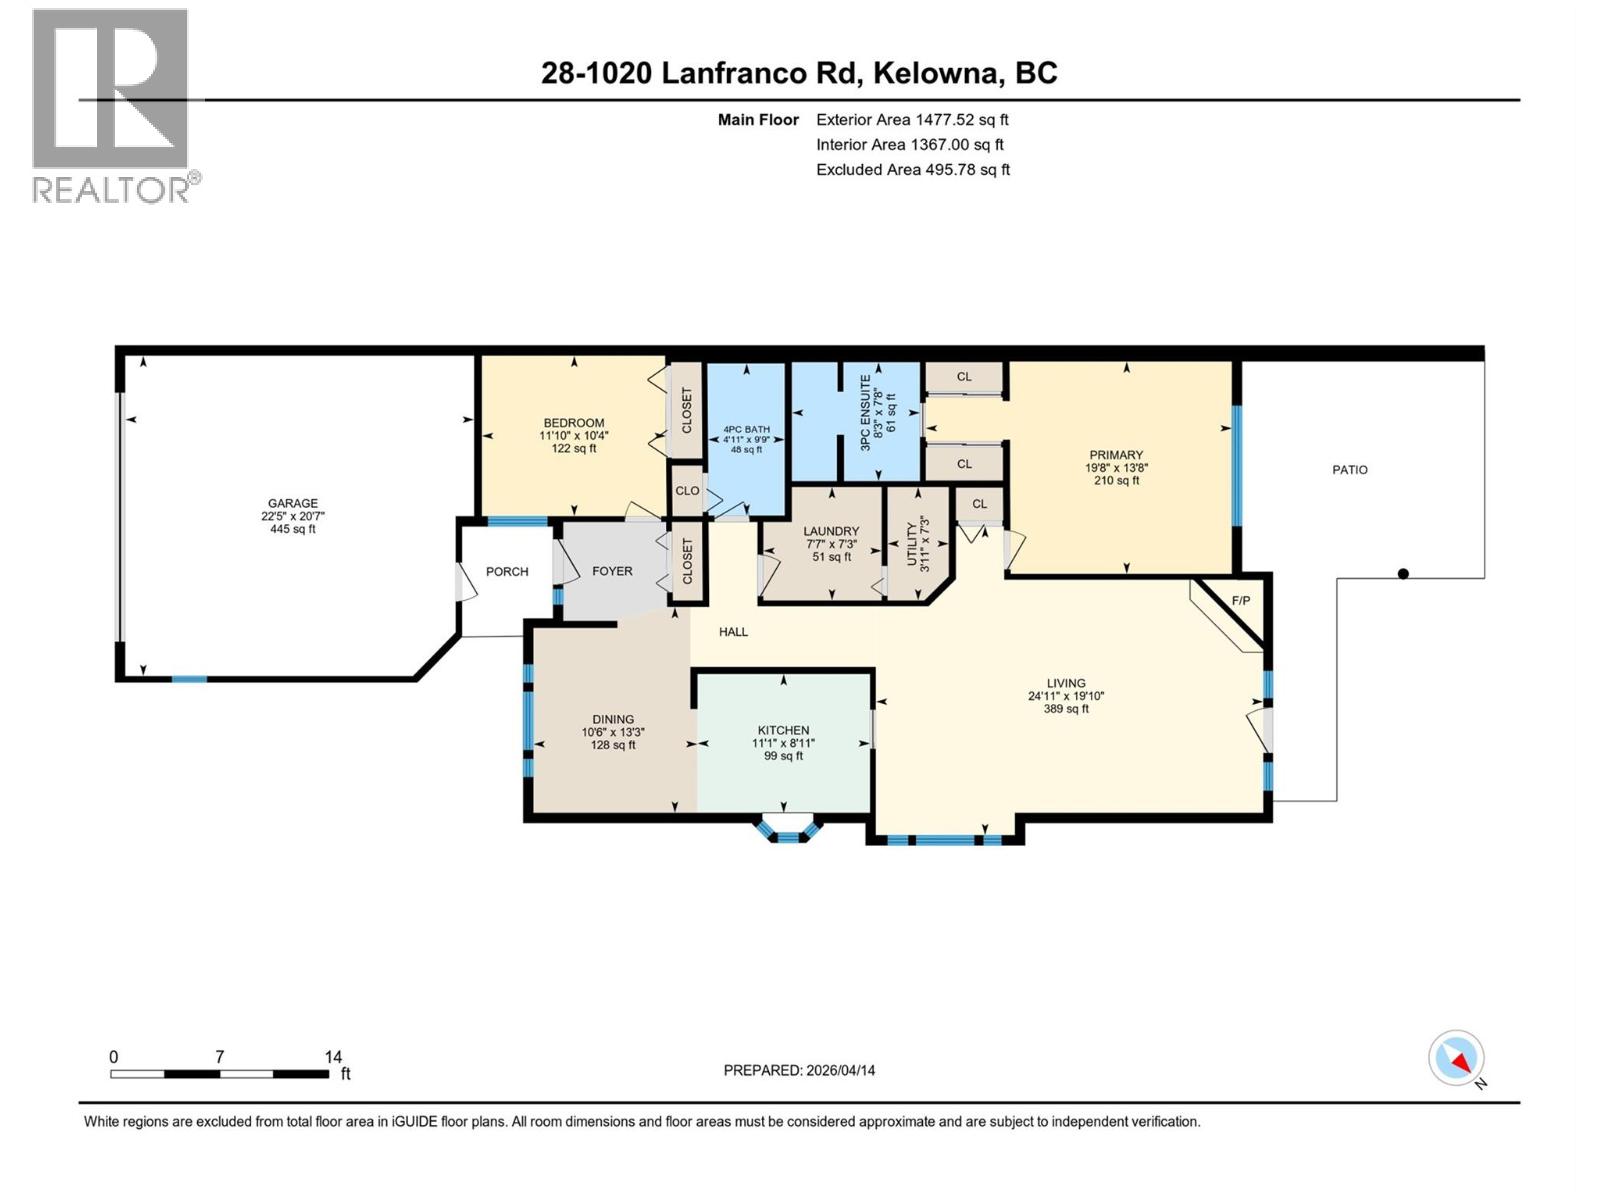
- Area 1477 sq ft
- Bedrooms 2
- Bathrooms 2
- Parkings 4
Description
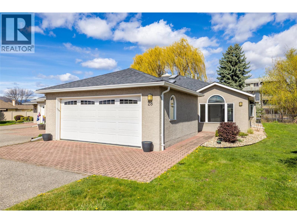
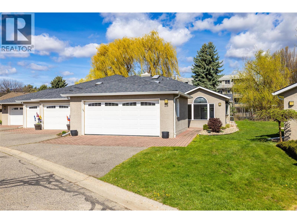
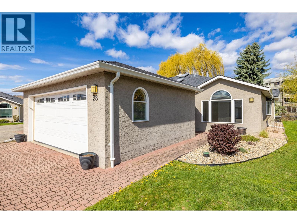
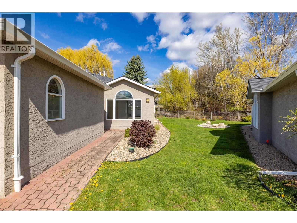
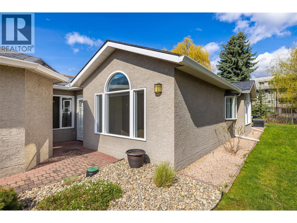
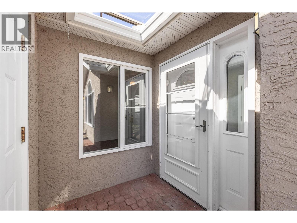
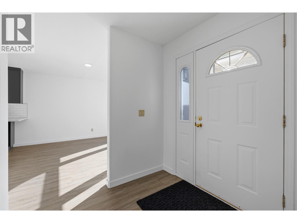
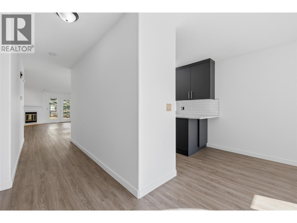
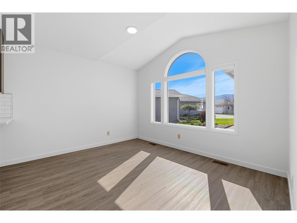
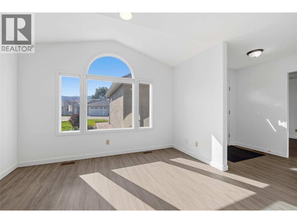
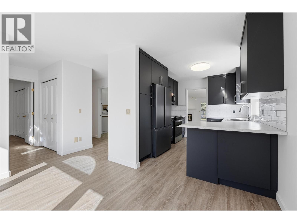
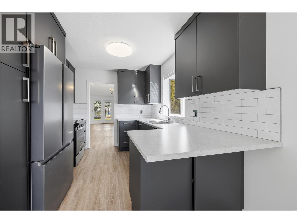
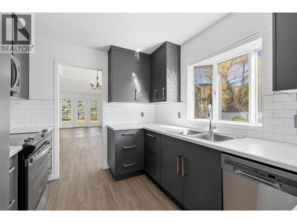
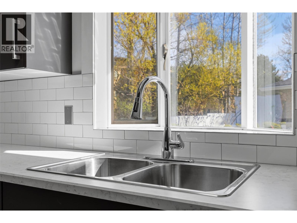
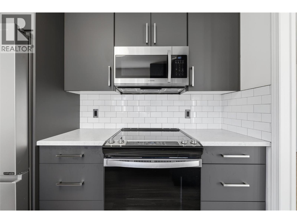
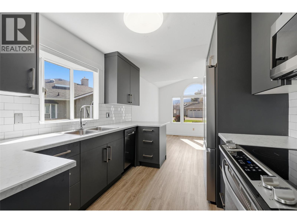
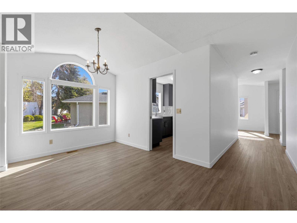
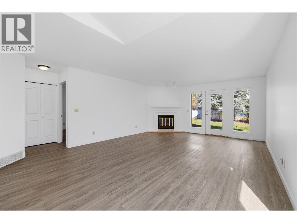
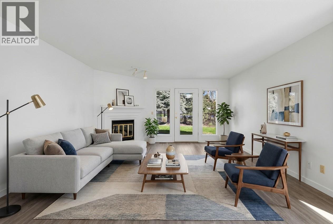
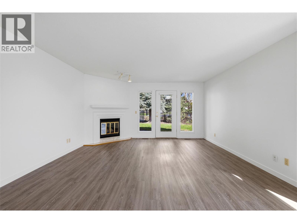
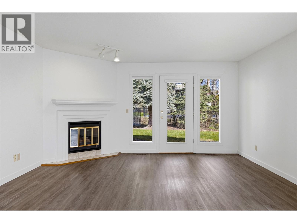
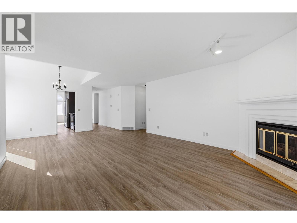
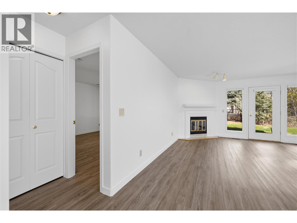
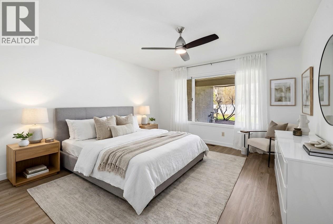
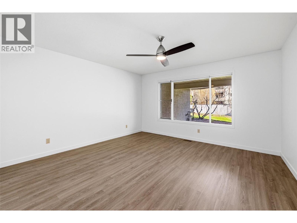
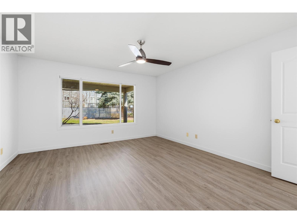
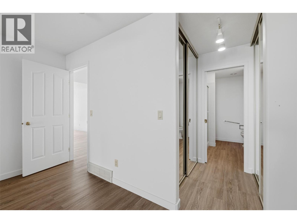
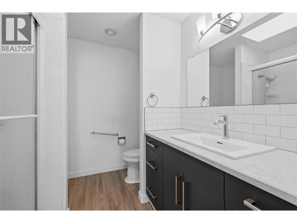
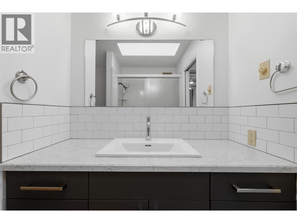
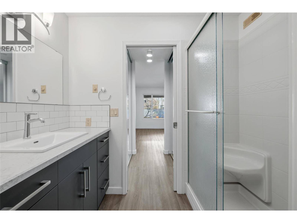
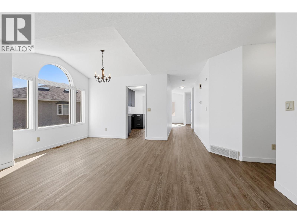
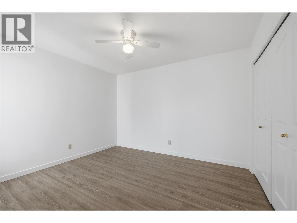
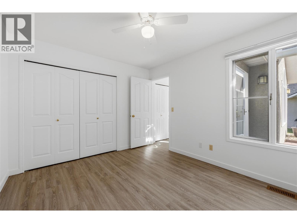
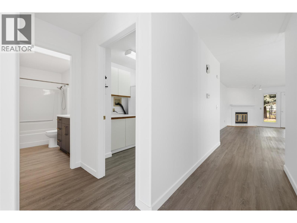
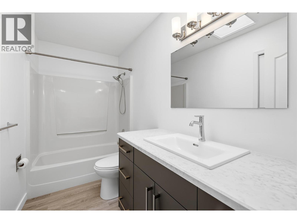
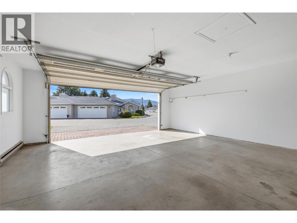
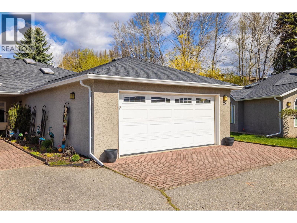
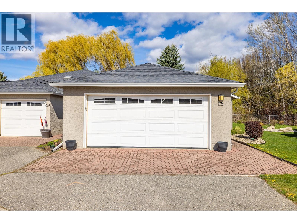
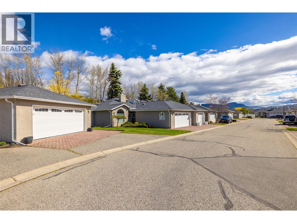
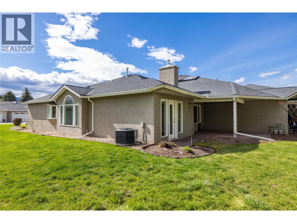
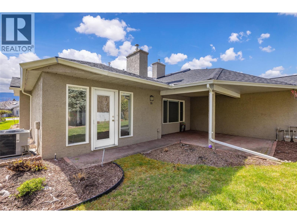
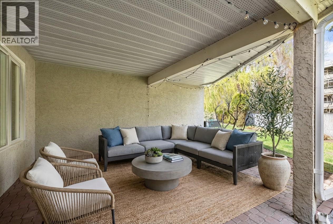
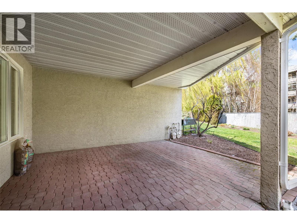
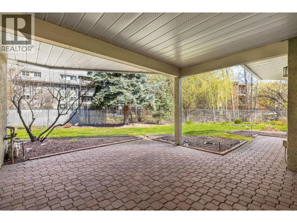
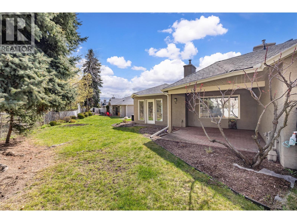
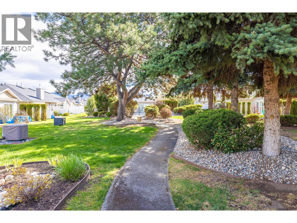
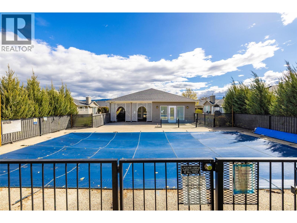
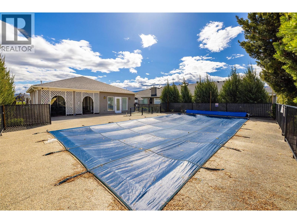
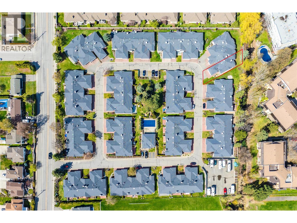
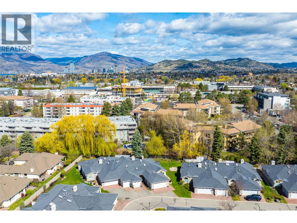
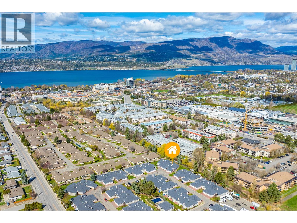
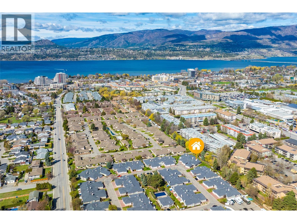
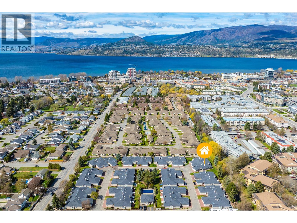
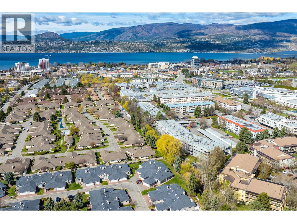
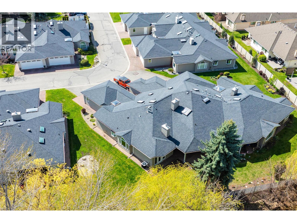
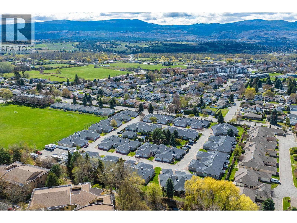
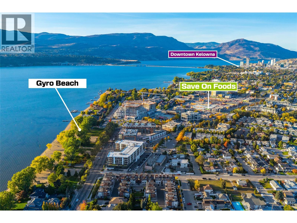
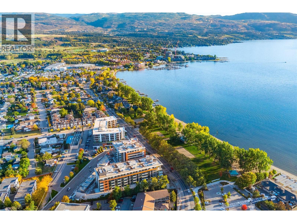
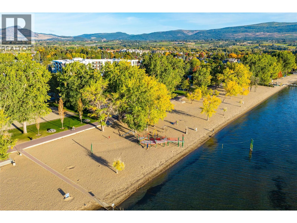
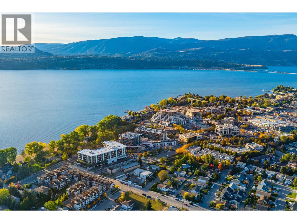
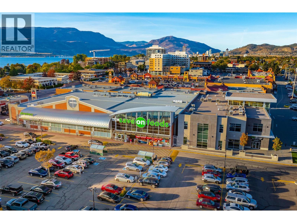
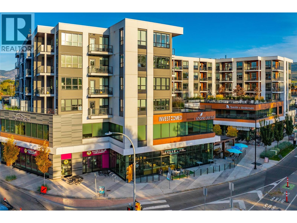
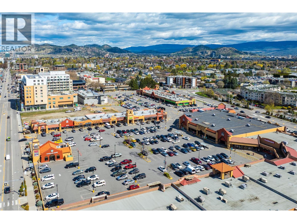
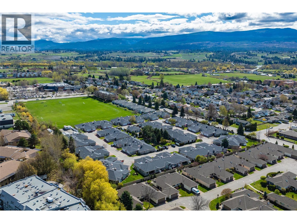
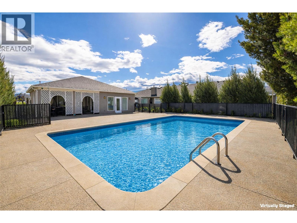
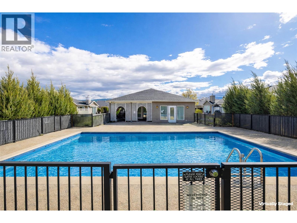
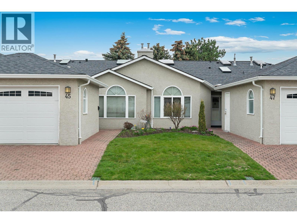
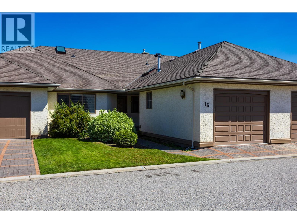
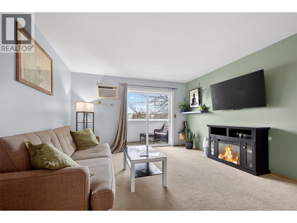
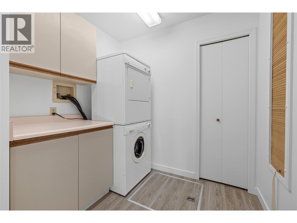
Best location in The Meadows, one of Kelowna's most sought-after adult communities in the Lower Mission! This beautifully updated and maintained 2 bedroom, 2 bath home is ideally positioned in the desirable northwest corner, backing onto Fascieux Creek. Enjoy peaceful sunny mornings and shaded evenings on the oversized fully covered patio, where resident deer and quail often stop by, especially in the spring to show off their new babies. Thoughtfully updated throughout, this home features a newer A/C, all new flooring and blinds, updated bathroom fixtures, a new garage door opener, and a fully renovated kitchen. The preferred split-bedroom floor plan offers excellent privacy for guests, while the rare, oversized driveway provides ample space for two additional vehicles. Entertaining is effortless with a seamless flow from the kitchen into the dining and living areas, highlighted by a cozy gas fireplace. This is truly a move-in ready home in a welcoming community offering fantastic amenities - all just 2 blocks from medical services, banking, shopping and dining. (id:48970) Show More
Details
- Constructed Date: 1988
- Property Type: Single Family
- Type: Row / Townhouse
- Access Type: Easy access
- Architectural Style: Ranch
- Community: The Meadows
- Neighbourhood: Lower Mission
- Pool Type: Inground pool, Outdoor pool
- Maintenance Fee: 570.19/Monthly
Ammenities + Nearby
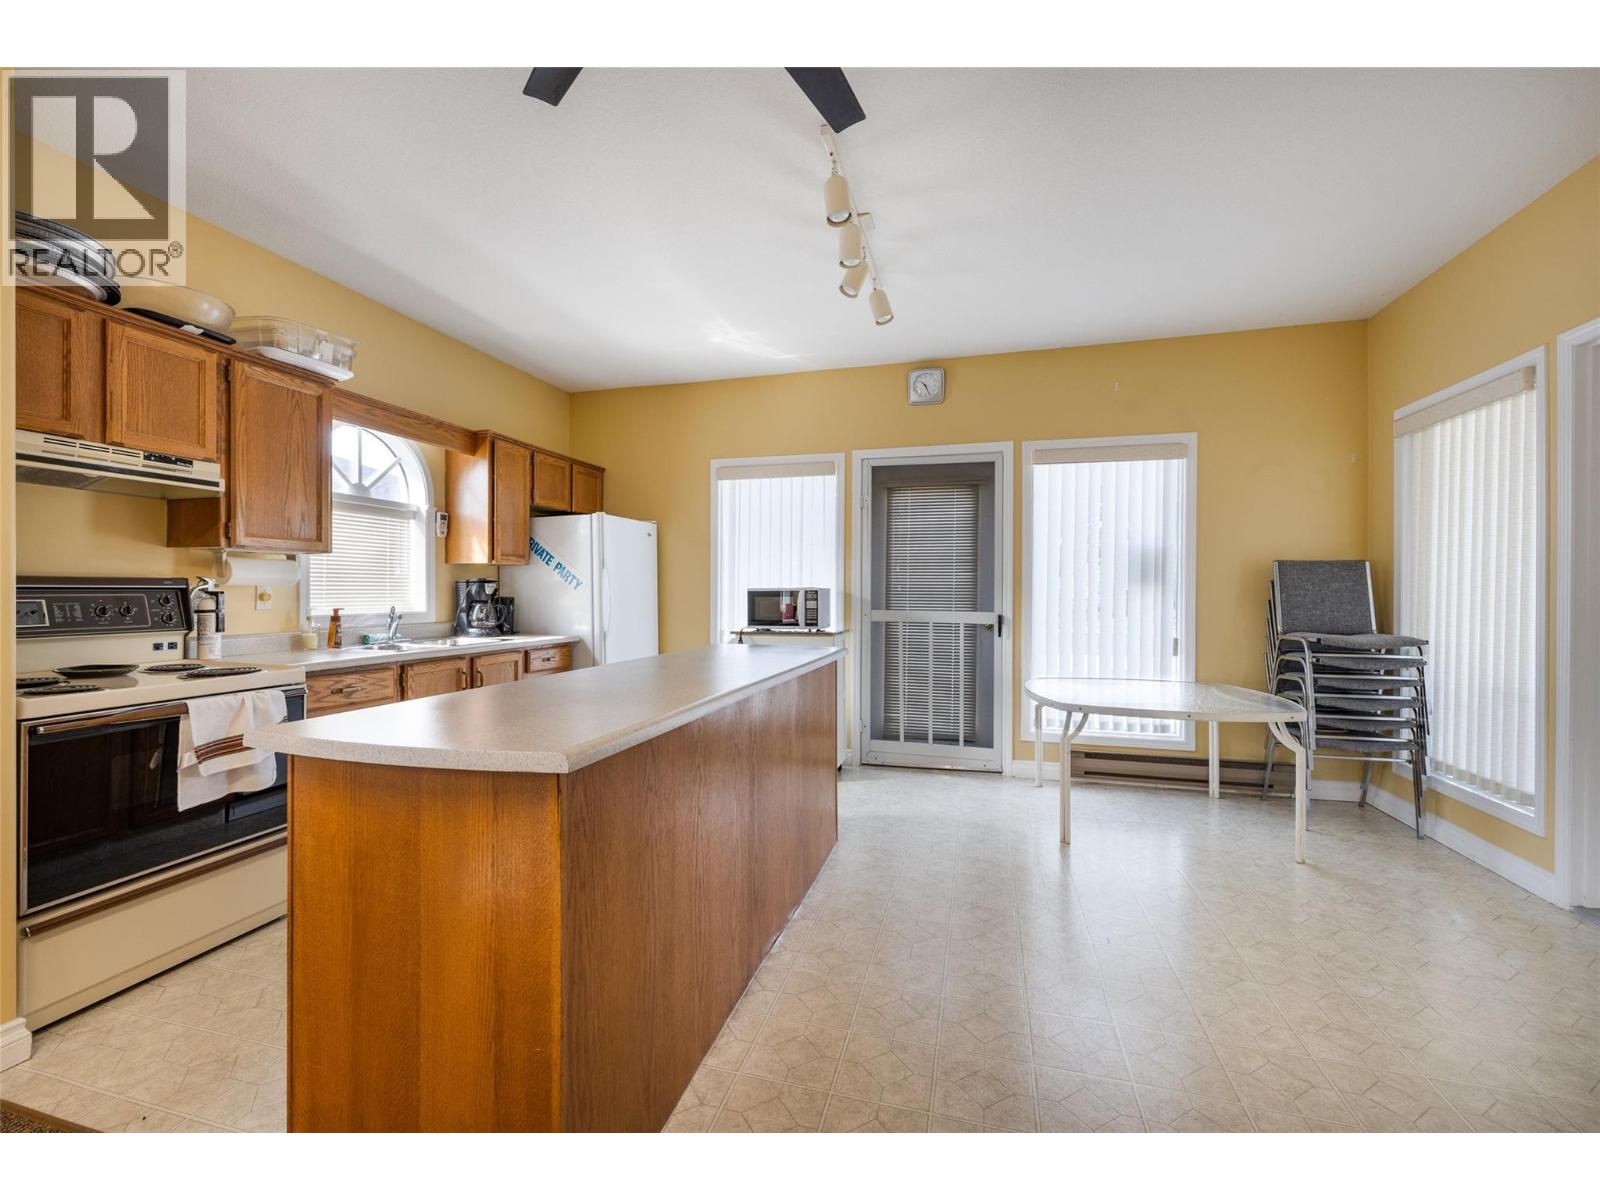
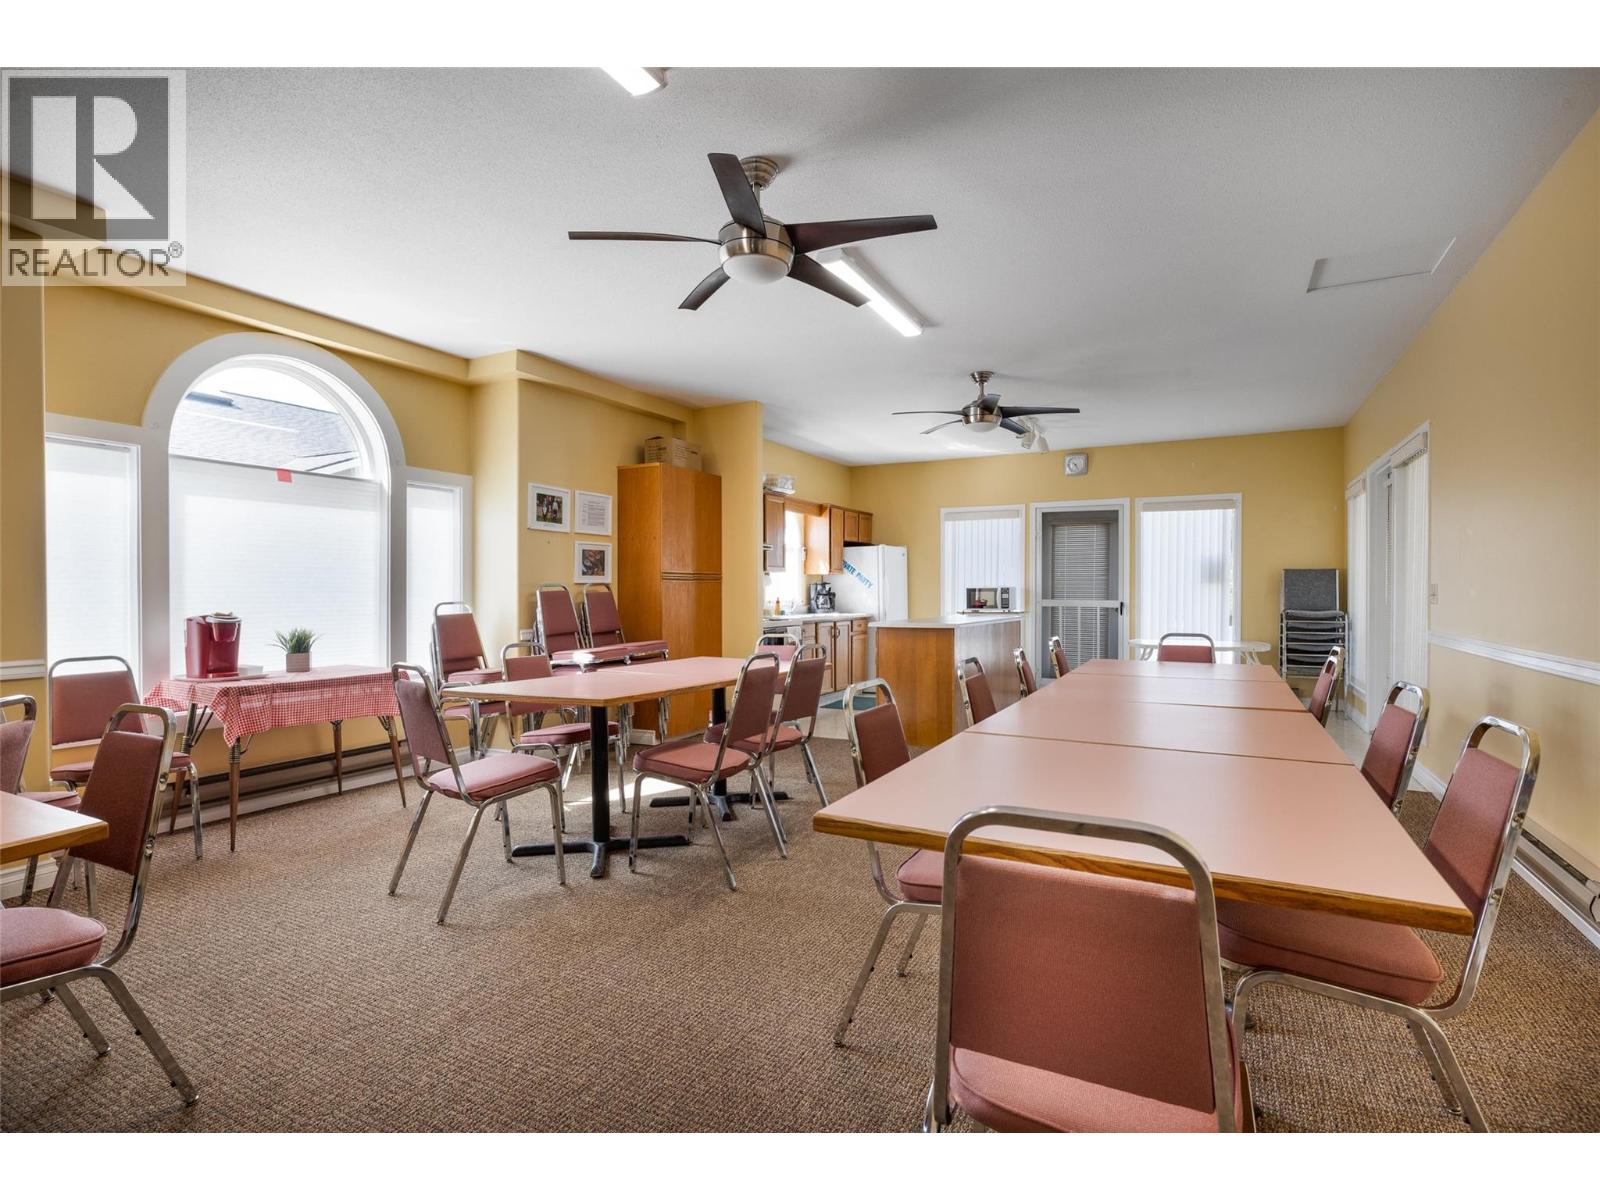
- Clubhouse
- Golf Nearby
- Park
- Recreation
- Shopping
- Golf Nearby
- Park
- Recreation
- Shopping
Features
- Level lot
- Adult Oriented
- Pet Restrictions
- Pets Allowed With Restrictions
- Seniors Oriented
- Clubhouse
- River view
- Refrigerator
- Dishwasher
- Dryer
- Range - Electric
- Microwave
- Washer
- Central air conditioning
- Forced air
- See remarks
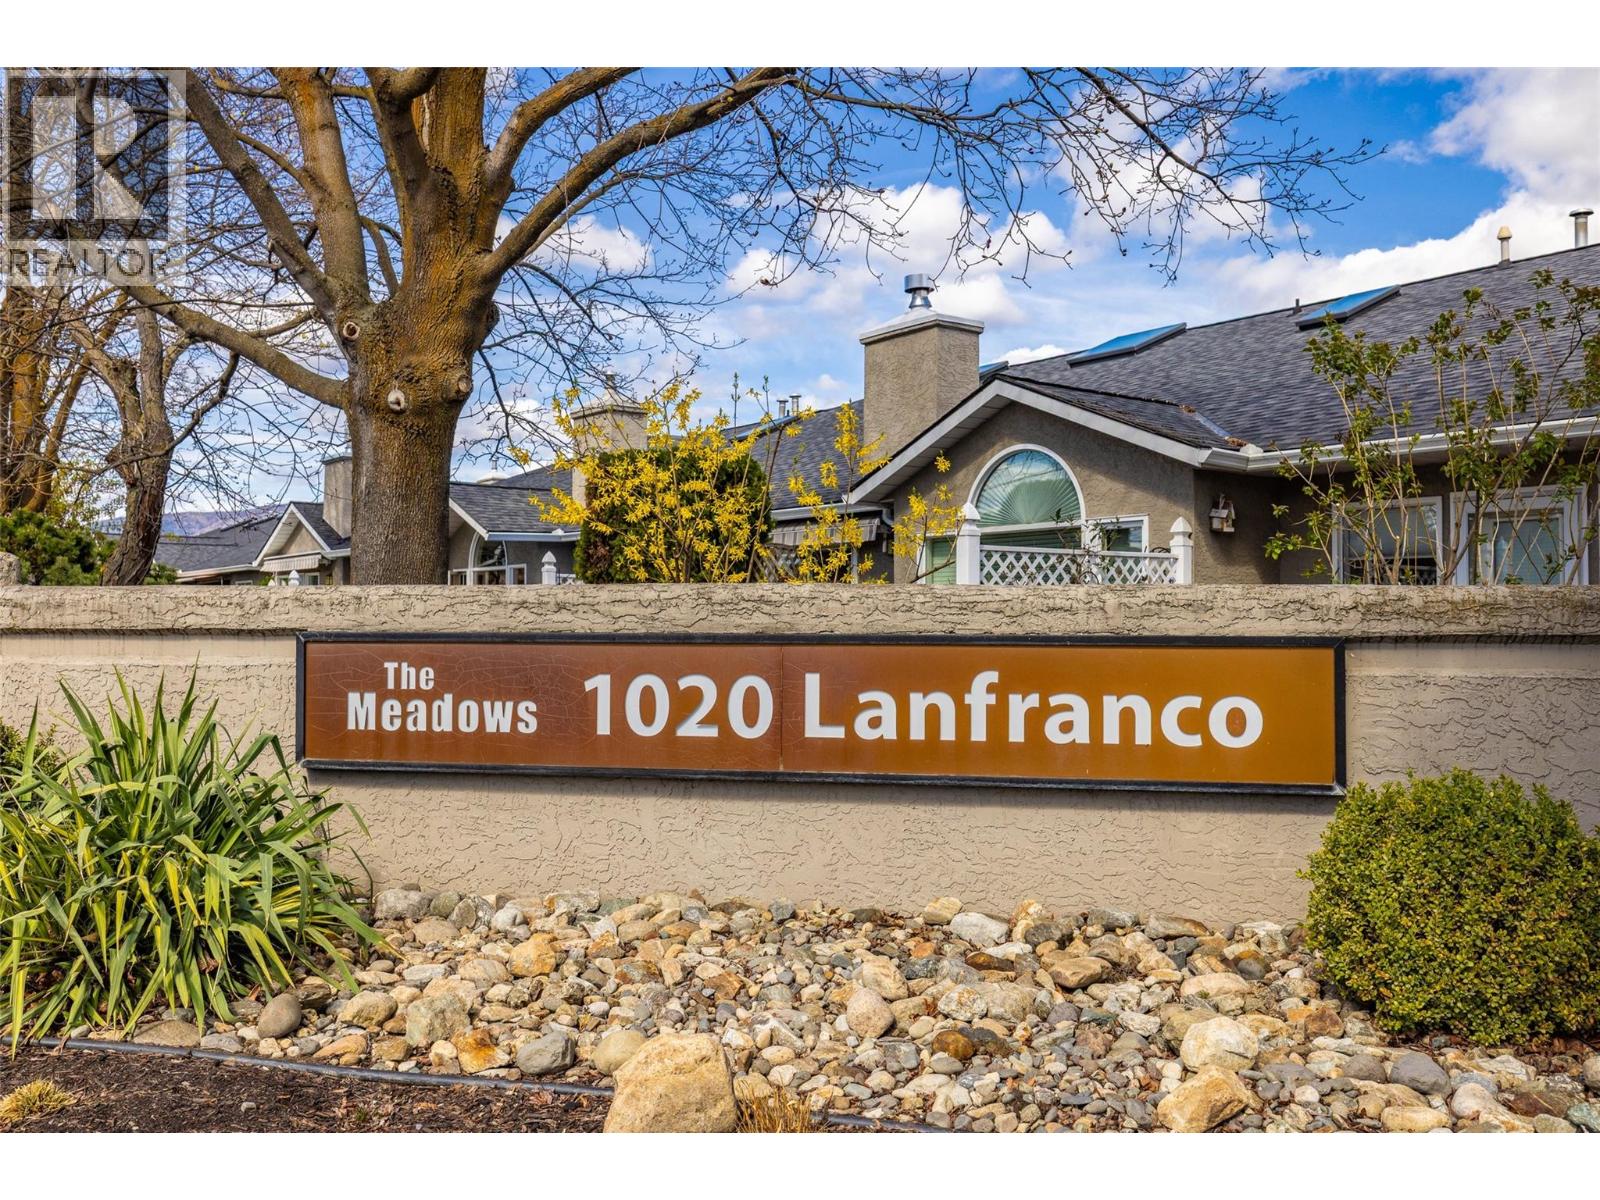
Rooms Details For 1020 Lanfranco Road Unit# 28
| Type | Level | Dimension |
|---|---|---|
| Dining nook | Main level | 12'0'' x 10'1'' |
| Dining room | Main level | 13'3'' x 10'6'' |
| Kitchen | Main level | 11'1'' x 8'11'' |
| Primary Bedroom | Main level | 19'8'' x 13'8'' |
| Bedroom | Main level | 10'4'' x 11'10'' |
| Laundry room | Main level | 7'7'' x 7'3'' |
| Living room | Main level | 19'10'' x 14'11'' |
| 3pc Bathroom | Main level | 9'9'' x 4'11'' |
| 4pc Ensuite bath | Main level | 8'3'' x 7'8'' |
Location
Similar Properties
For Sale
$ 588,800 $ 431 / Sq. Ft.
- 10382413 ©MLS
- 2 Bedroom
- 2 Bathroom
For Sale
$ 599,900 $ 400 / Sq. Ft.
- 10372009 ©MLS
- 2 Bedroom
- 2 Bathroom
For Sale
$ 345,000 $ 385 / Sq. Ft.
- 10379397 ©MLS
- 2 Bedroom
- 2 Bathroom
This REALTOR.ca listing content is owned and licensed by REALTOR® members of The Canadian Real Estate Association
Data provided by: Okanagan-Mainline Real Estate Board