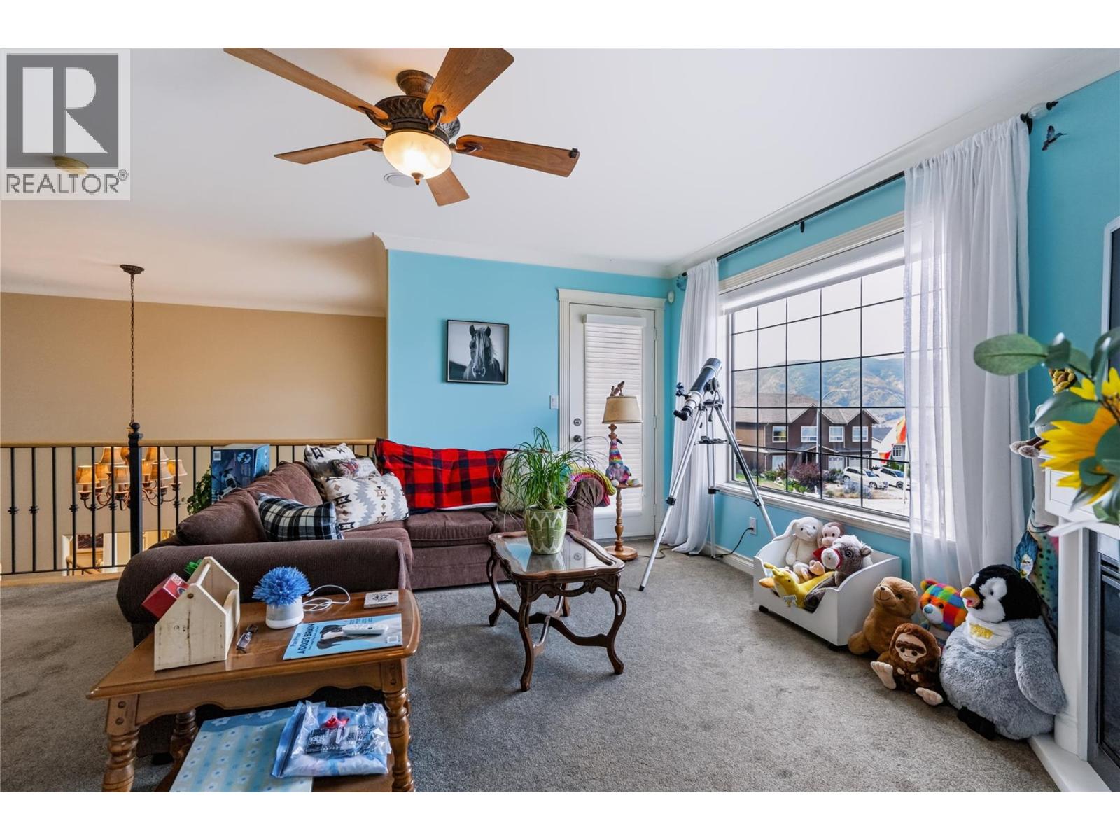
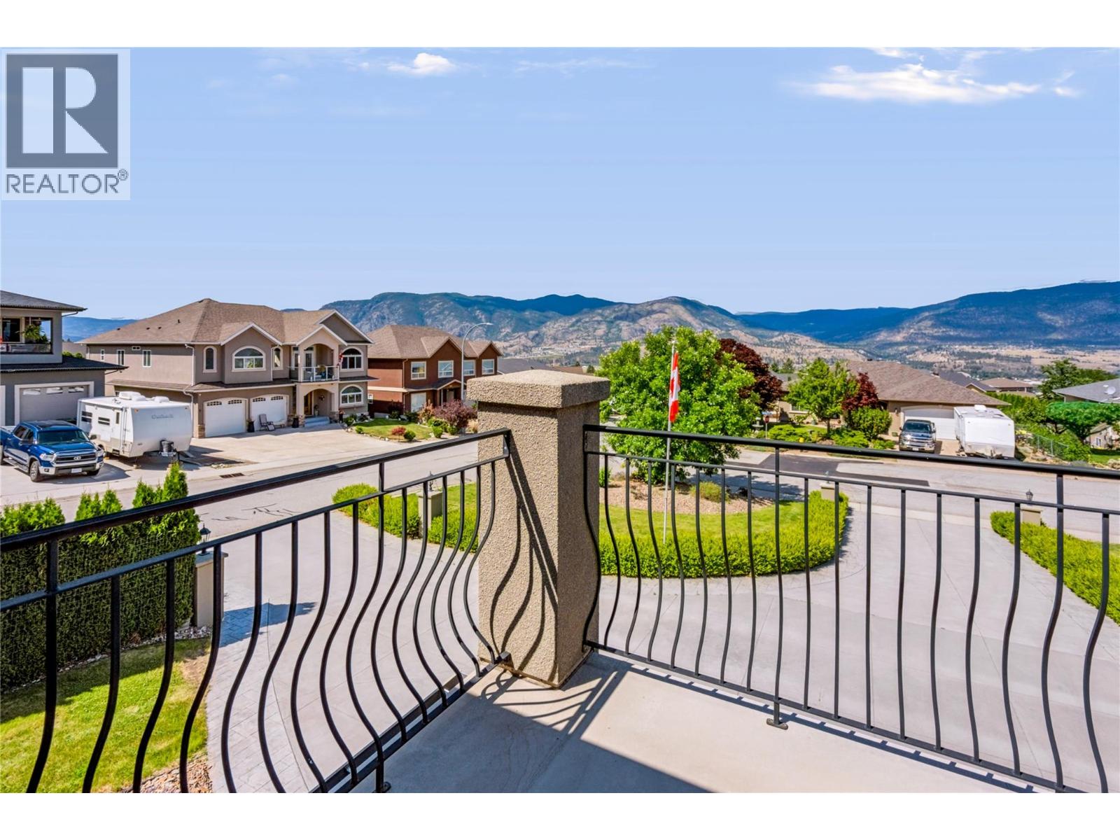
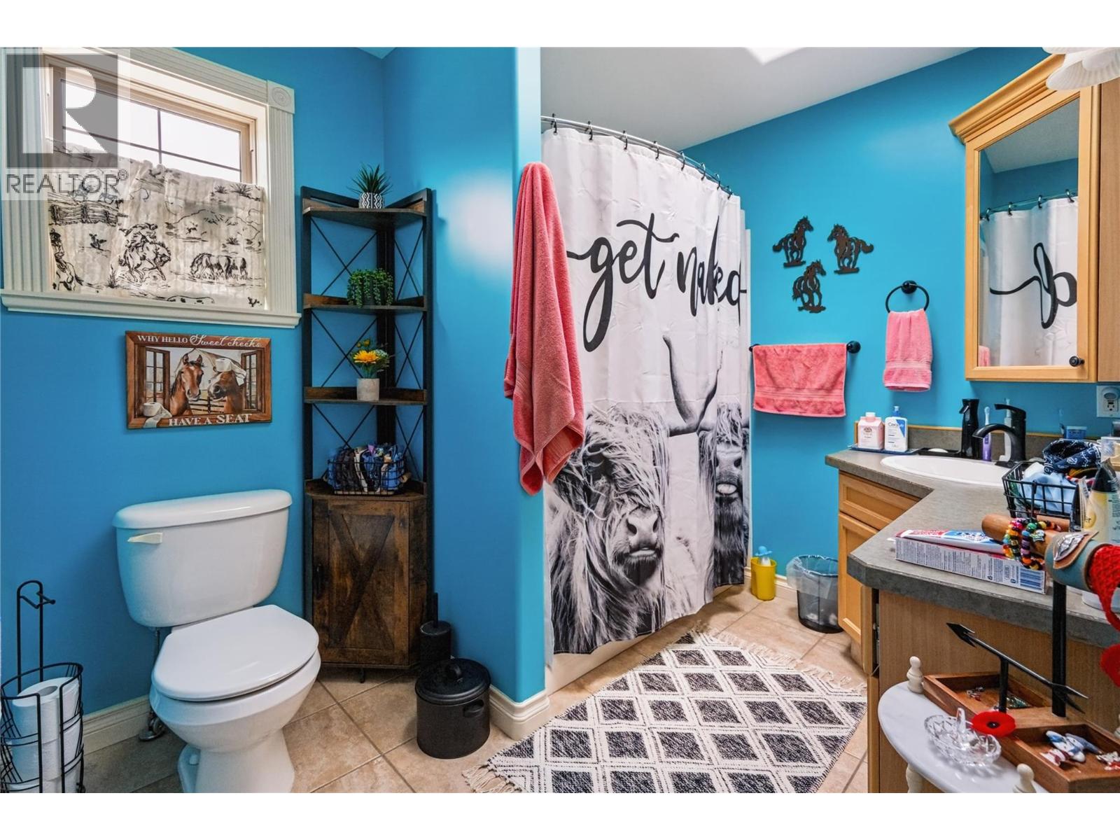
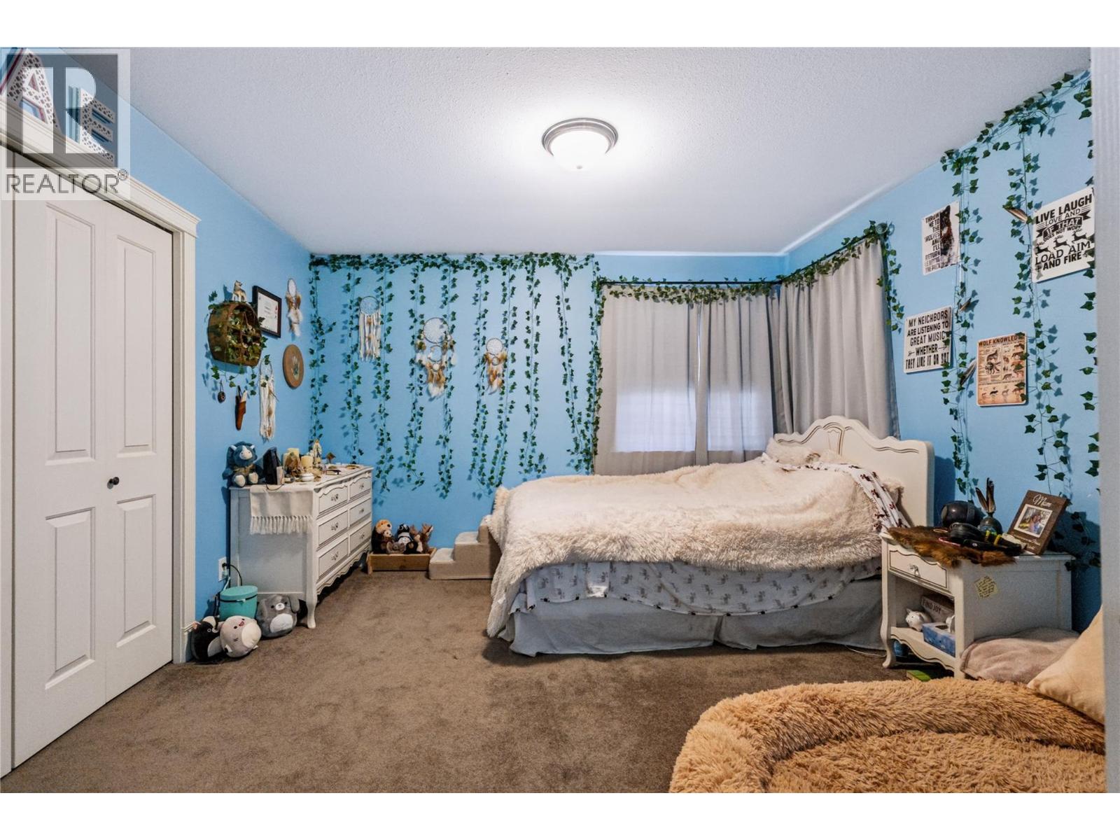
- ©MLS 10380096
- Area 5314 sq ft
- Bedrooms 5
- Bathrooms 4
- Parkings 2
Description
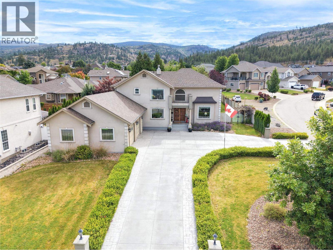
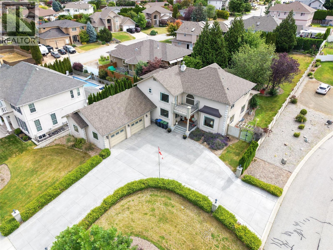
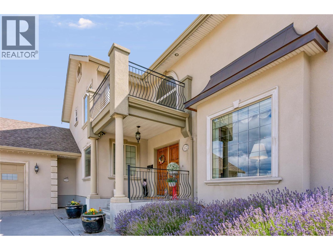
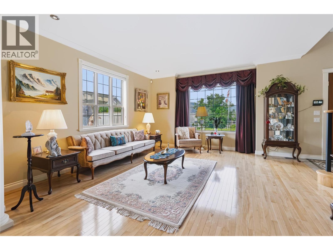
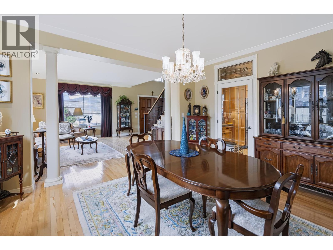
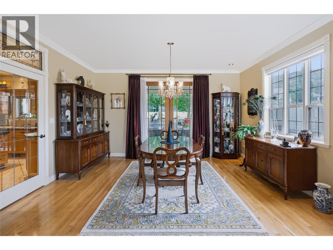
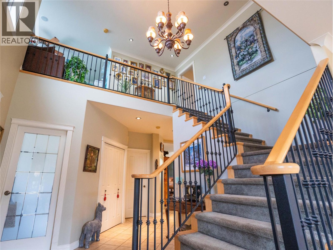
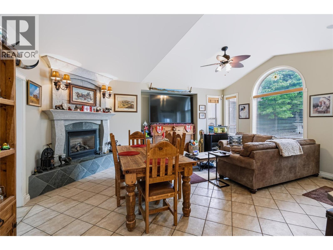
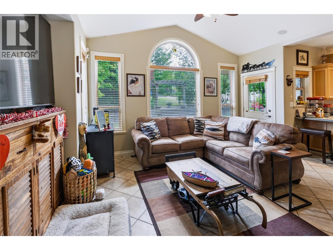
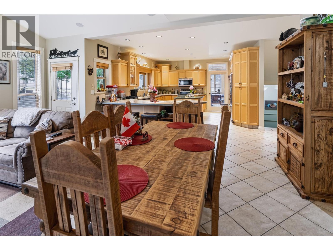
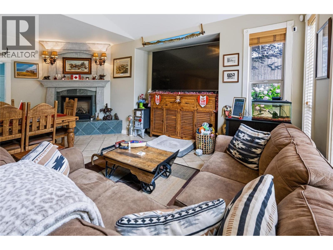
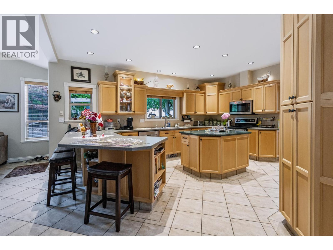
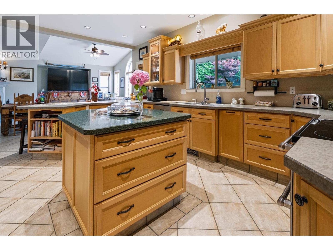
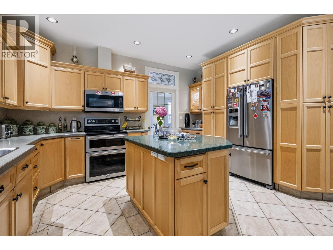
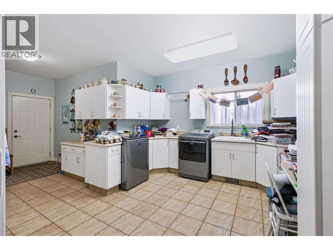
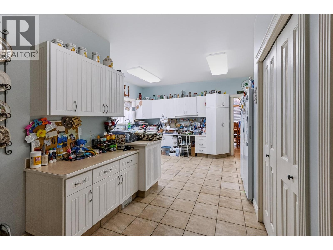
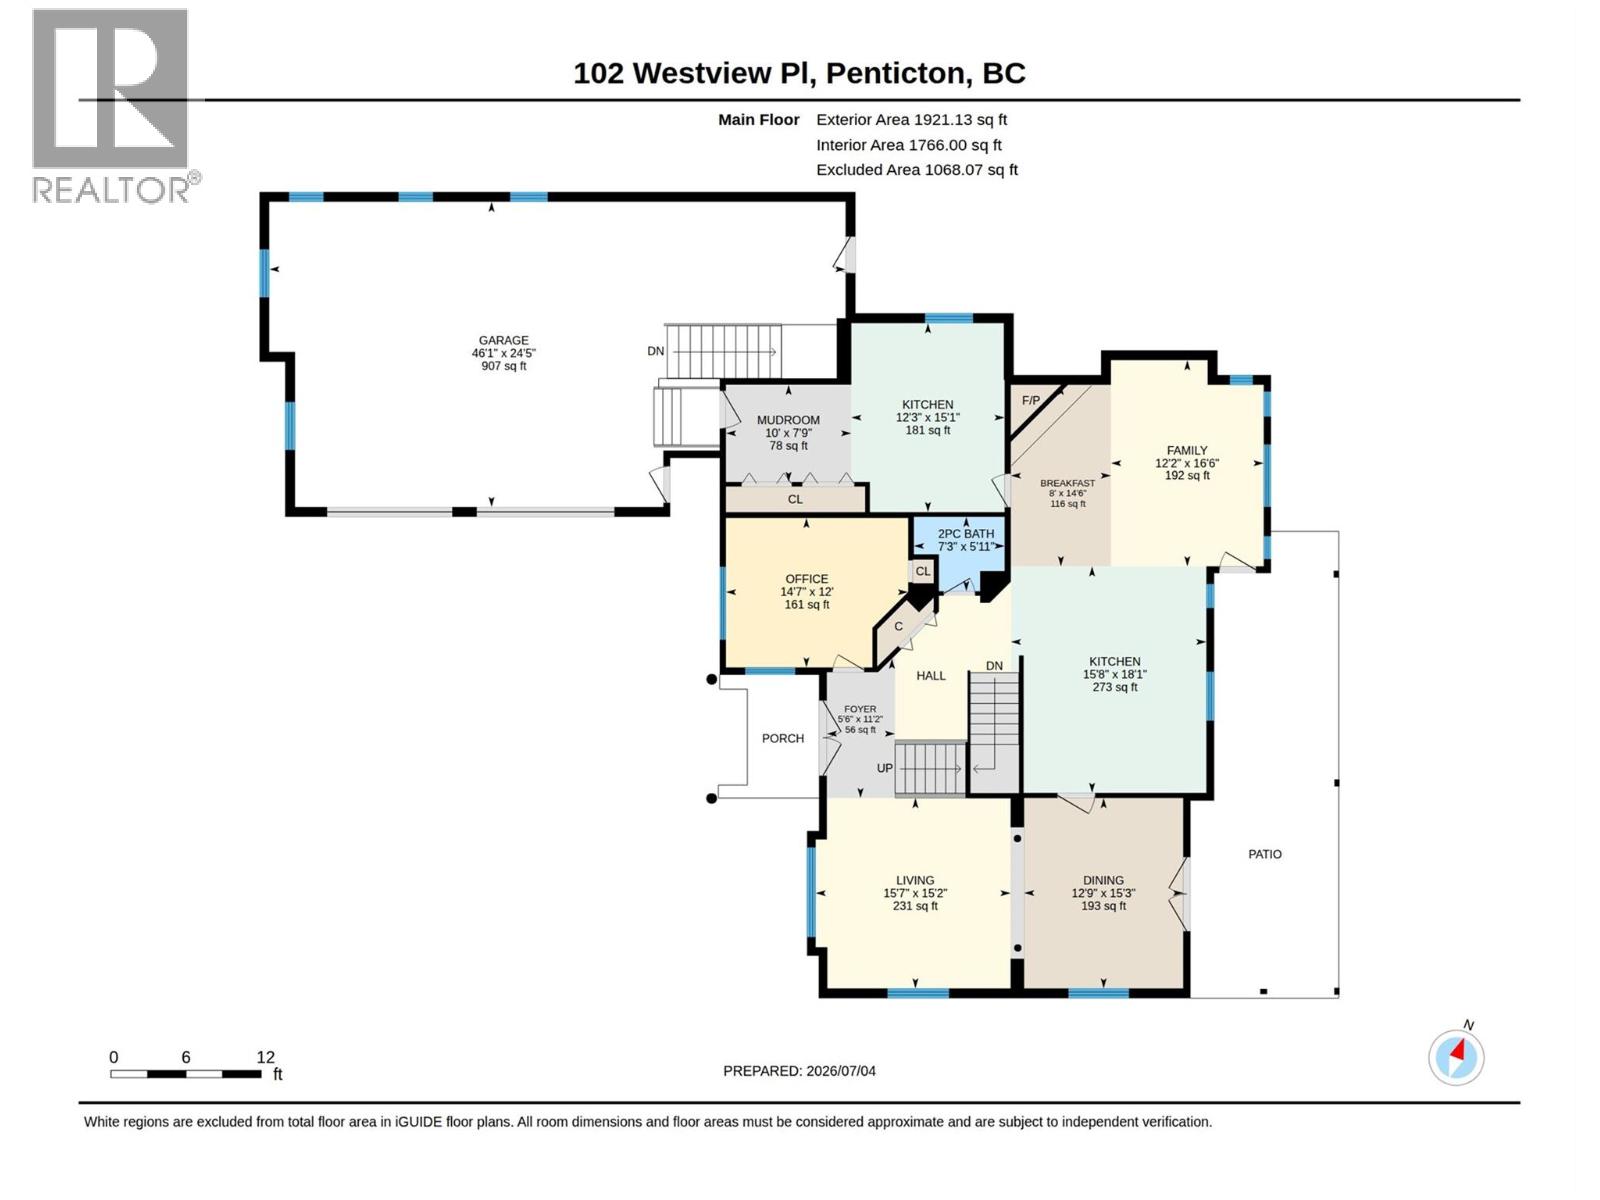
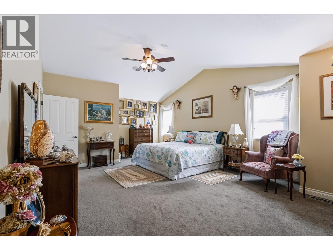
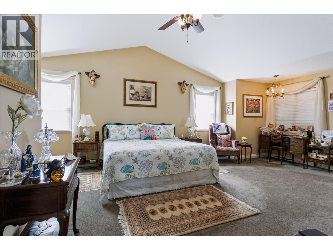
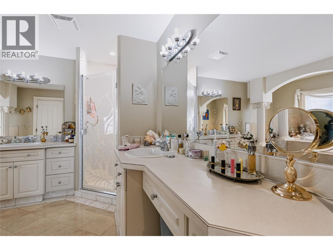
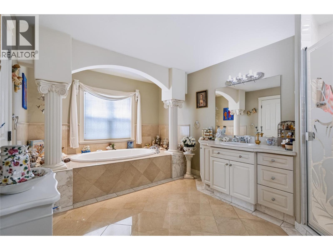
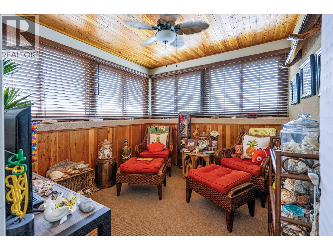
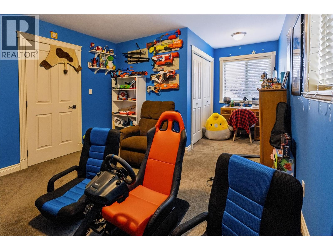
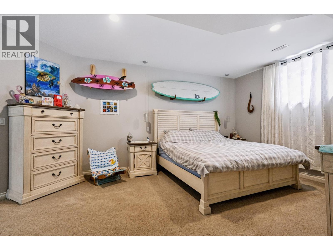
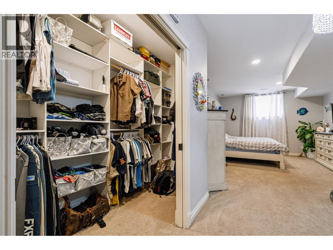
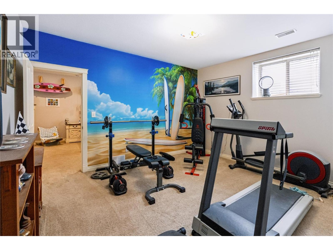
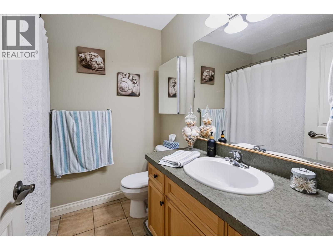
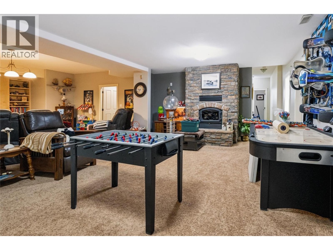
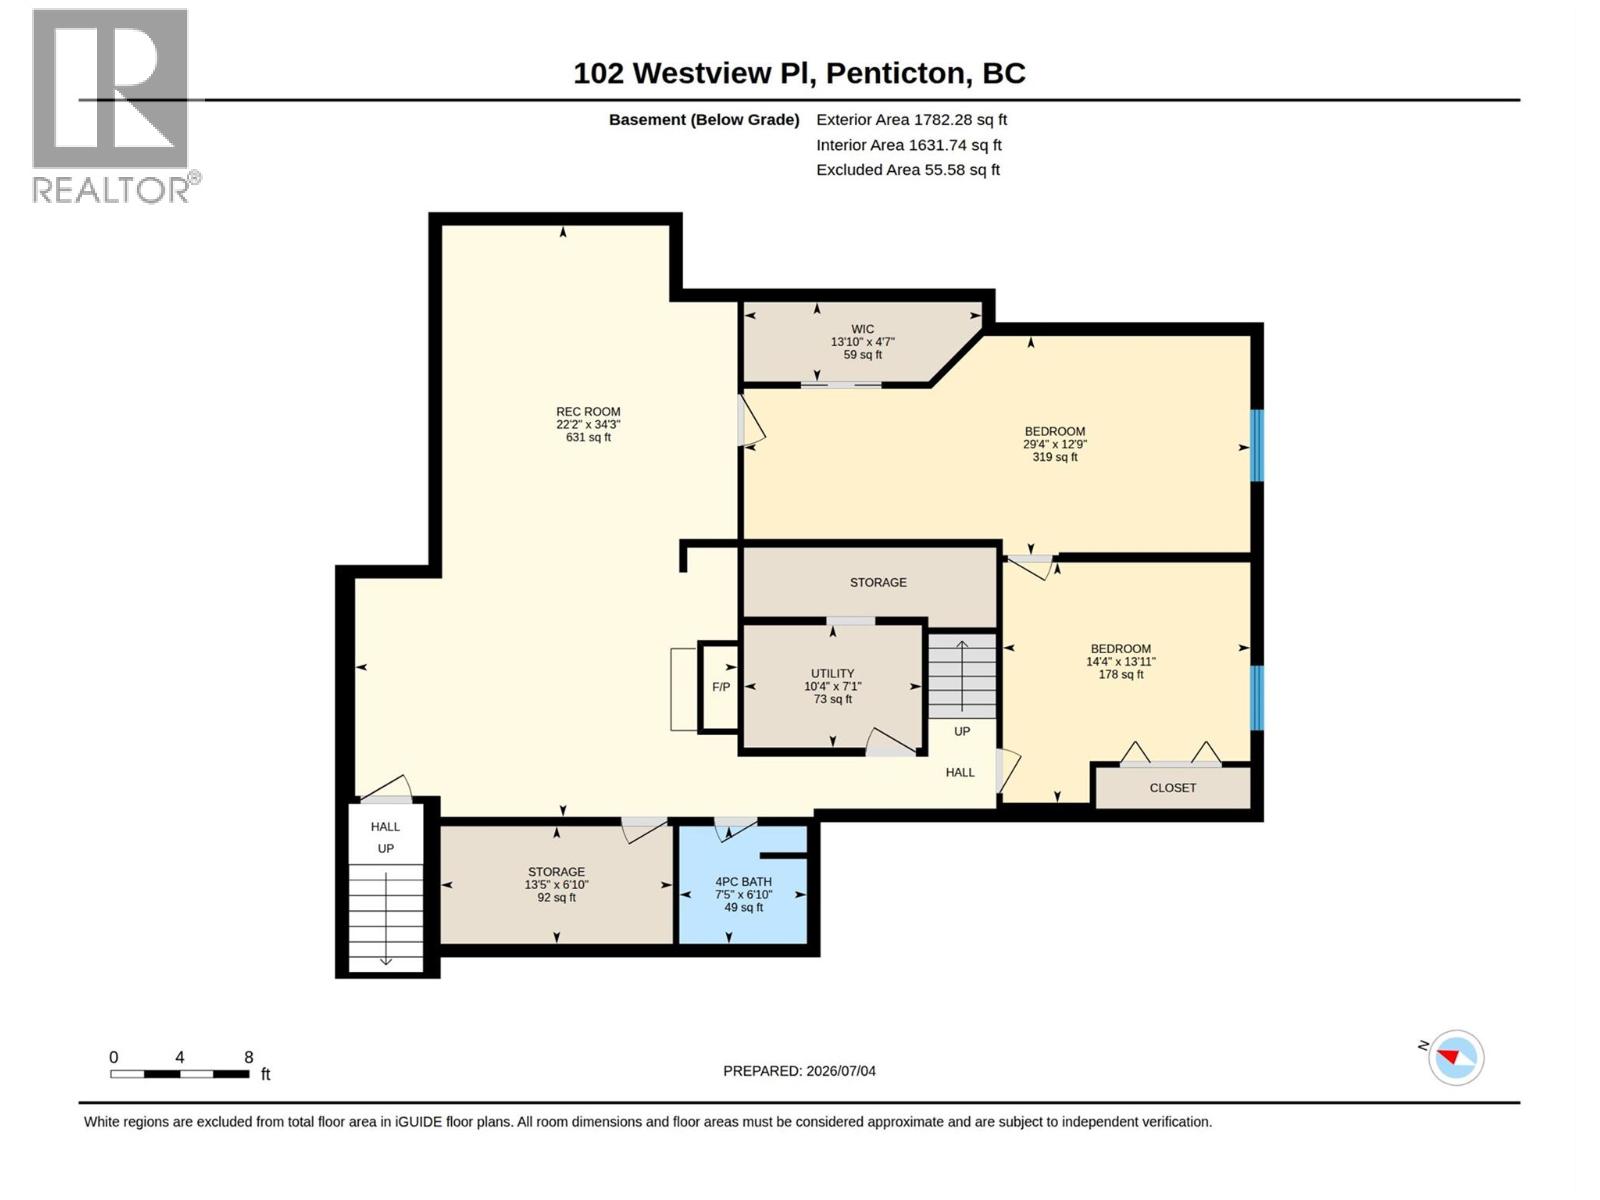
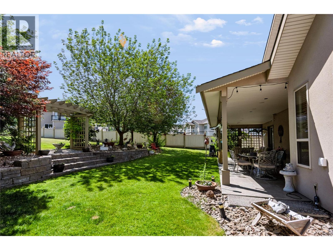
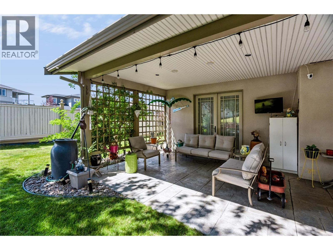
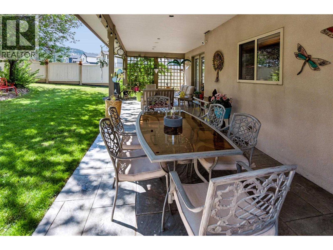
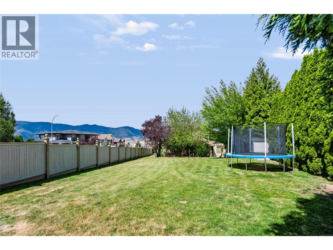
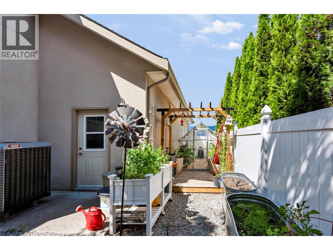
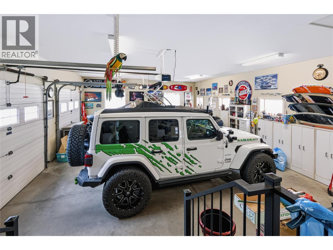
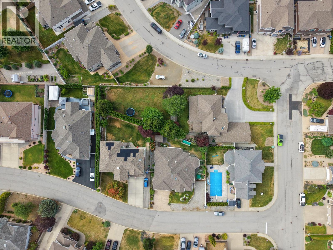
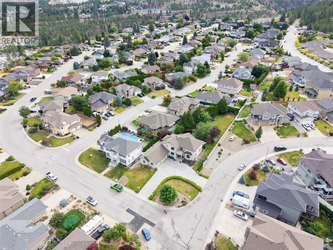
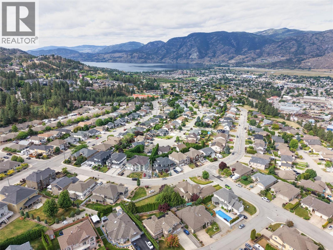
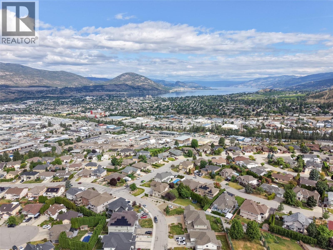
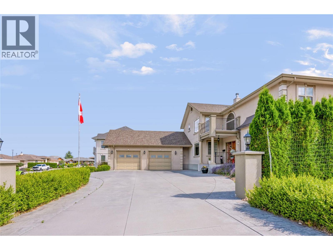
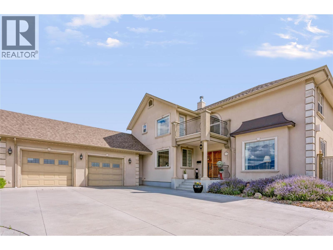
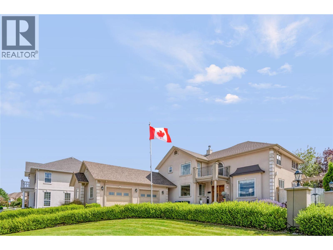
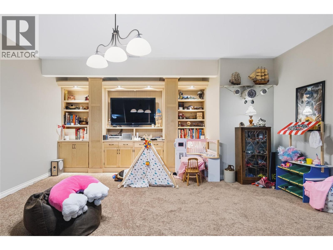
Custom-built 5,314 sq. ft. family home in a highly sought-after neighbourhood, offering a spacious and functional layout with timeless traditional design. This well-maintained home features 5 bedrooms and 4 bathrooms over two levels plus a fully developed basement, providing ample space for families of all sizes. The main floor offers hardwood and tile flooring, vaulted ceilings, and a well-appointed gourmet kitchen with stainless steel appliances, generous workspace, and excellent flow for everyday living and entertaining. Upstairs, the primary suite includes a full ensuite with jetted tub and walk-in shower. The lower level features an additional bedroom and expansive recreation/media space, ideal for a growing family. Enjoy outdoor living on the private covered east-side patio overlooking the fully fenced, beautifully landscaped backyard with plenty of room for children, pets, and future possibilities, including space for a pool and potential carriage house, subject to approvals. An oversized double garage plus two separate driveways provide excellent parking and space for RVs, boats, trailers, or toys. A rare opportunity to own a generously sized family home in a desirable location. (id:48970) Show More
Details
- Constructed Date: 2003
- Property Type: Single Family
- Type: House
- Access Type: Easy access
- Architectural Style: Contemporary
- Neighbourhood: Wiltse/Valleyview
Ammenities + Nearby
- Recreation
- Schools
- Recreation
- Schools
Features
- Corner Site
- Lake view
- Mountain view
- Range
- Refrigerator
- Dishwasher
- Dryer
- Washer
- Central air conditioning
- Forced air
- See remarks
Rooms Details For 102 Westview Drive
| Type | Level | Dimension |
|---|---|---|
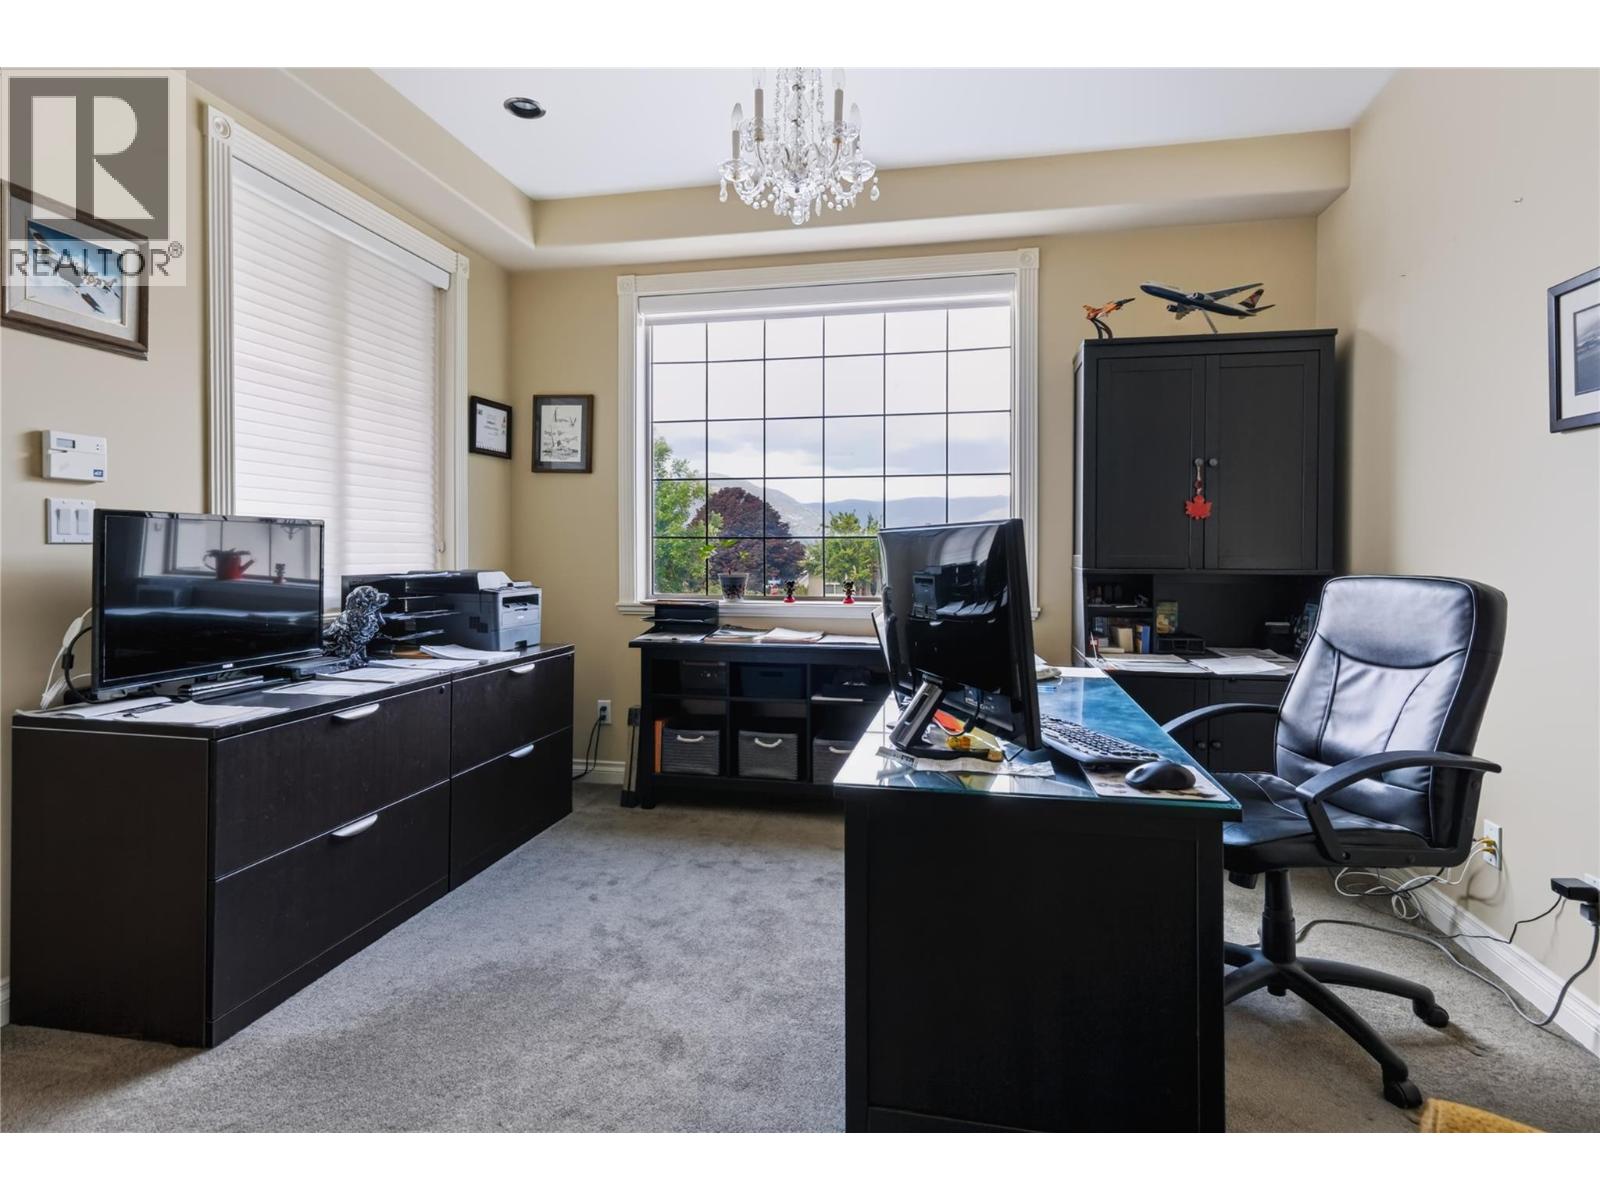
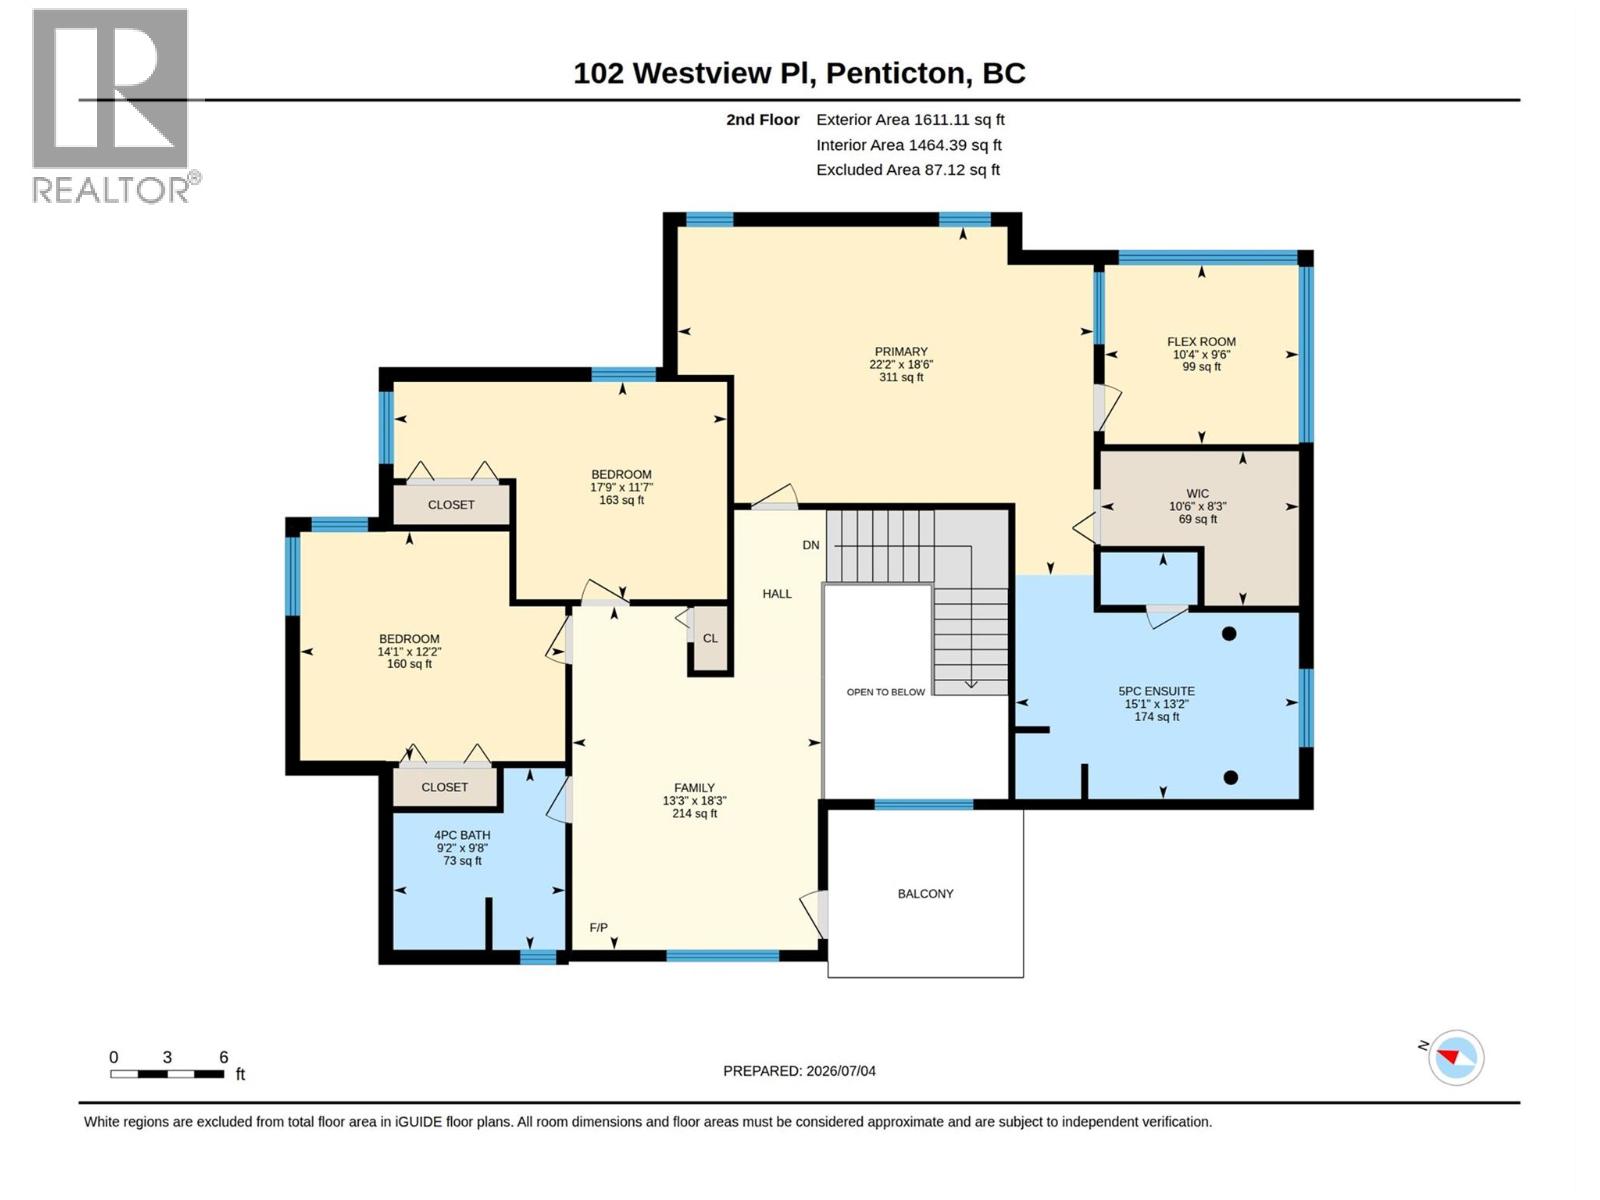
| Den | Second level | 10'4'' x 9'6'' |
| 5pc Ensuite bath | Second level | Measurements not available |
| Bedroom | Second level | 17'9'' x 11'7'' |
| Bedroom | Second level | 14'1'' x 12'2'' |
| Family room | Second level | 13'3'' x 18'3'' |
| Primary Bedroom | Second level | 22'2'' x 18'6'' |
| 4pc Bathroom | Second level | Measurements not available |
| 4pc Bathroom | Basement | Measurements not available |
| Bedroom | Basement | 14'4'' x 13'11'' |
| Bedroom | Basement | 29'4'' x 12'9'' |
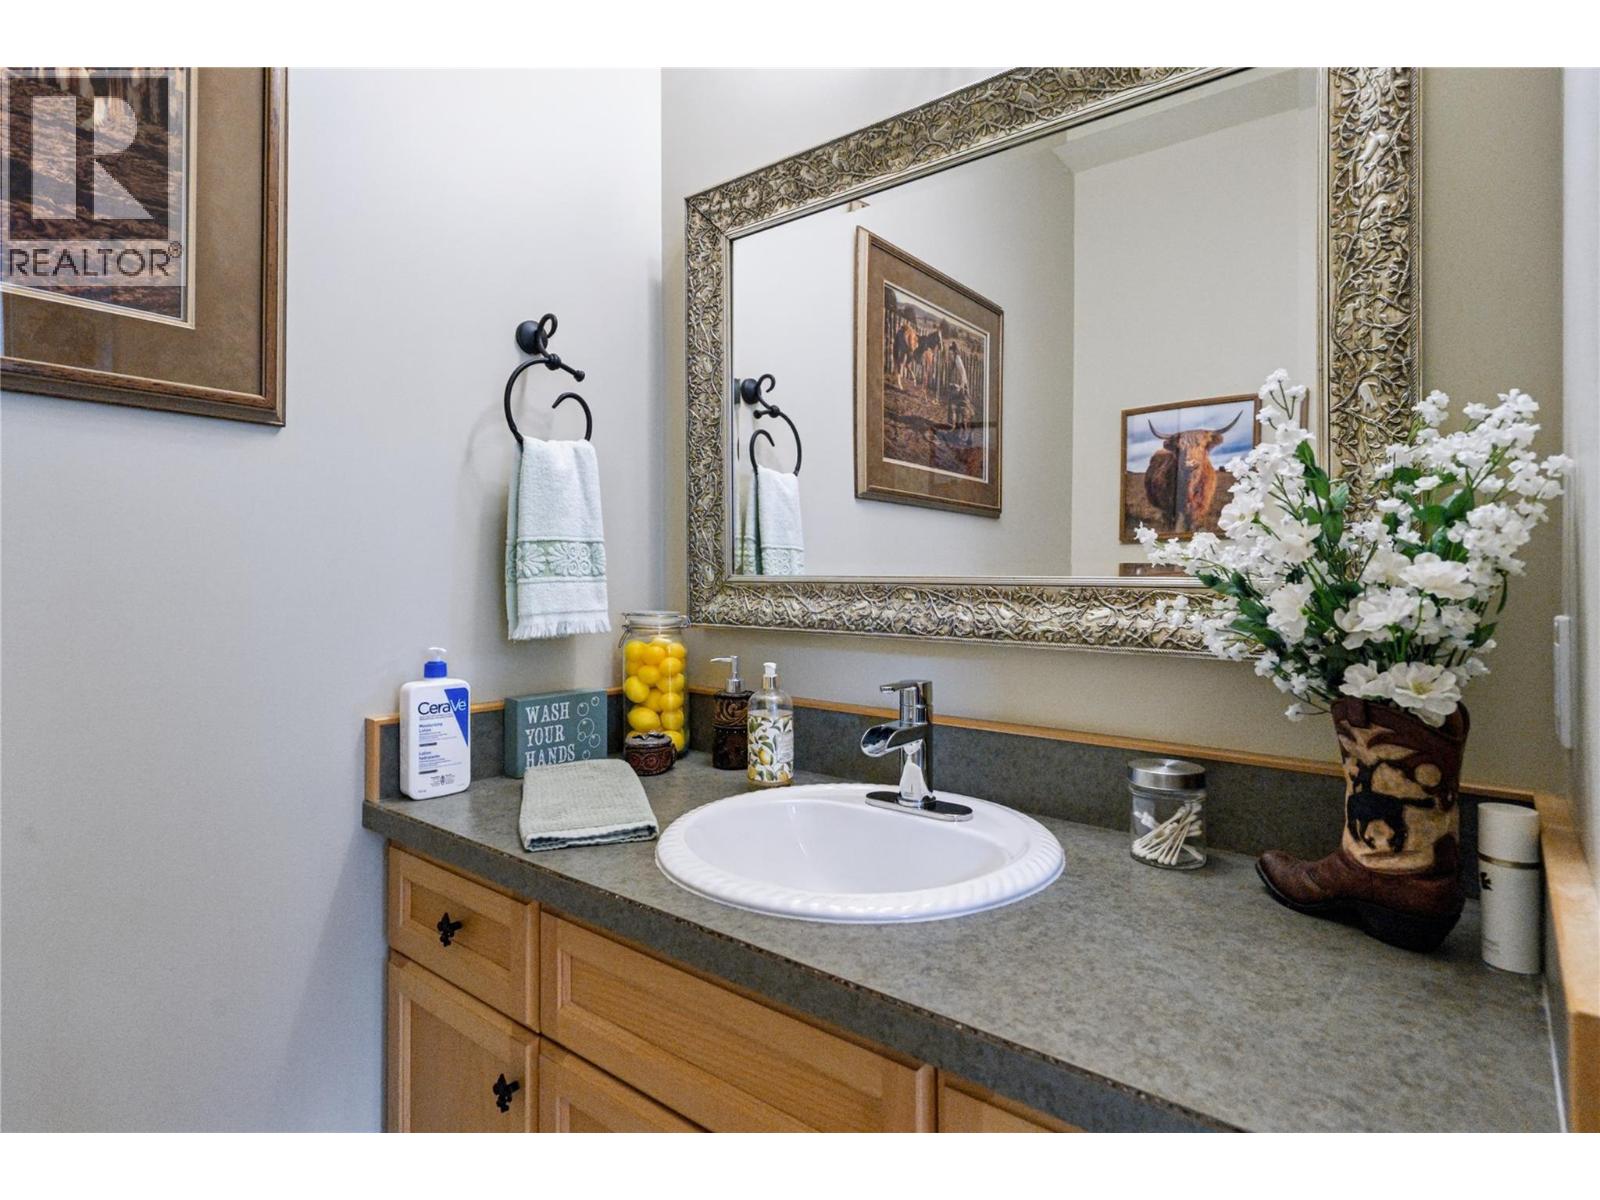
| 2pc Bathroom | Main level | Measurements not available |
| Dining nook | Main level | 14'6'' x 8' |
| Dining room | Main level | 15'3'' x 12'9'' |
| Family room | Main level | 16'6'' x 12'2'' |
| Foyer | Main level | 11'2'' x 5'6'' |
| Kitchen | Main level | 15'1'' x 12'3'' |
| Kitchen | Main level | 18'1'' x 15'8'' |
| Living room | Main level | 15'2'' x 15'7'' |
| Mud room | Main level | 7'9'' x 10' |
| Office | Main level | 12' x 14'7'' |
Location
This REALTOR.ca listing content is owned and licensed by REALTOR® members of The Canadian Real Estate Association
Data provided by: Okanagan-Mainline Real Estate Board