- ©MLS R3157263
- Area 1330 sq ft
- Bedrooms 3
- Bathrooms 2
Description
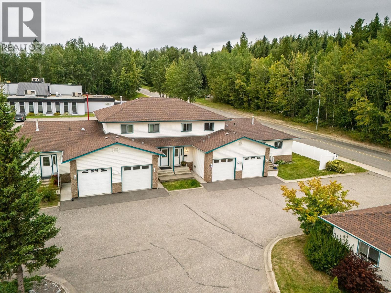
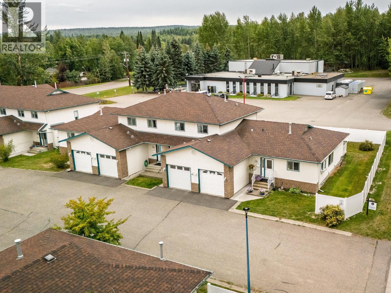
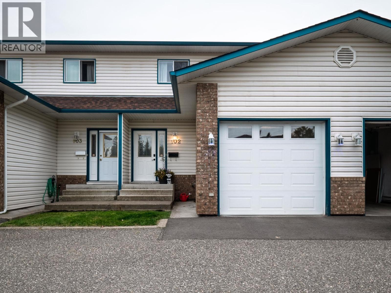
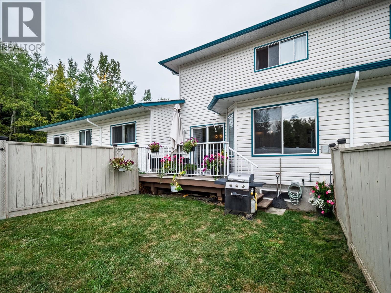
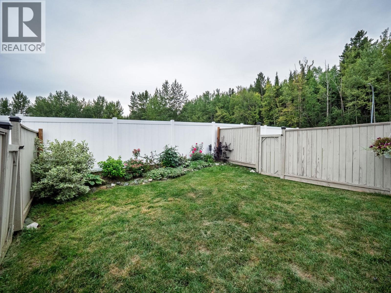
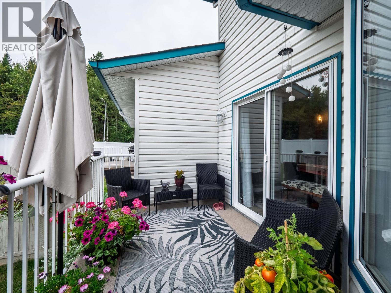
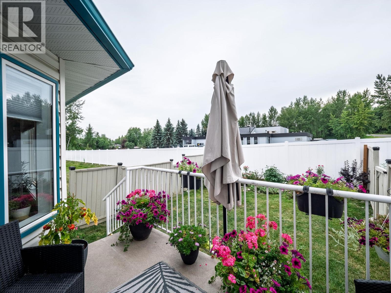
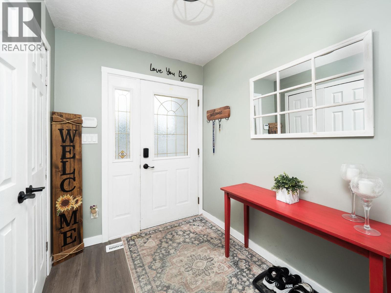
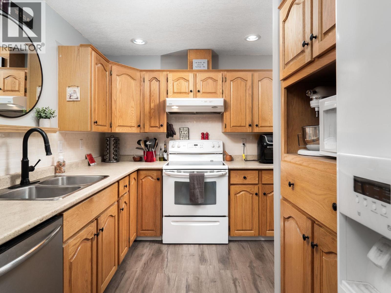
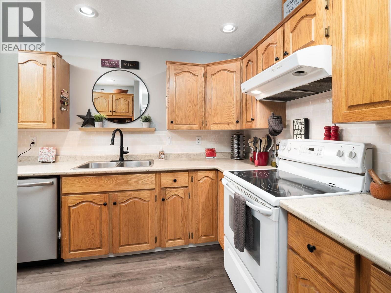
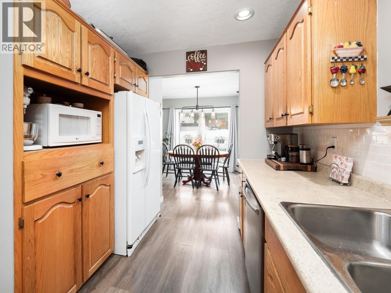
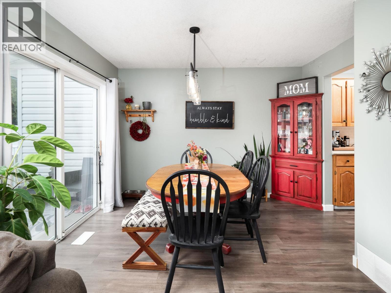
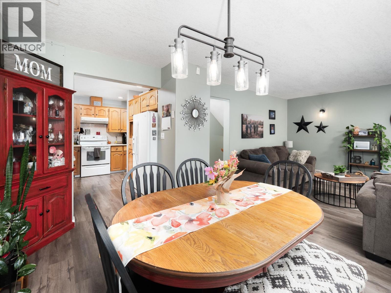
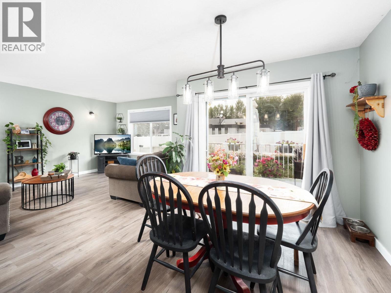
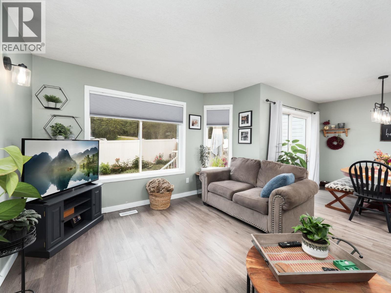
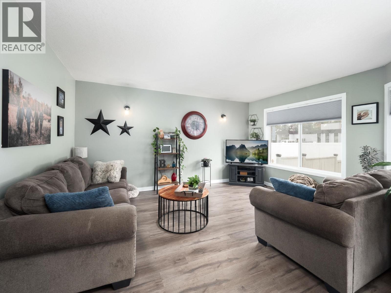
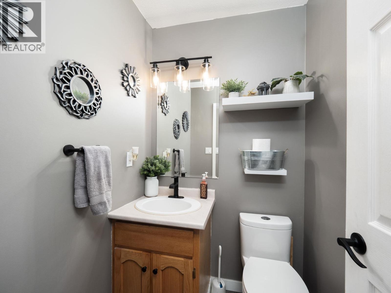
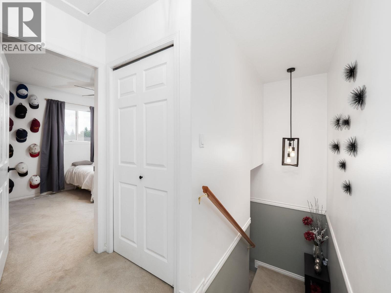
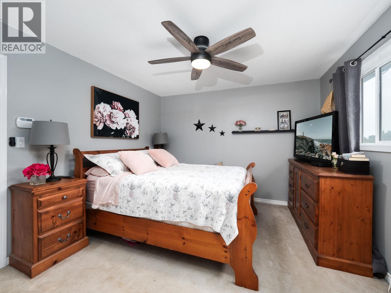
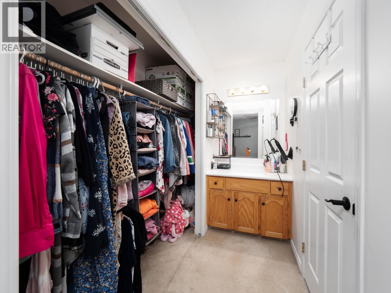
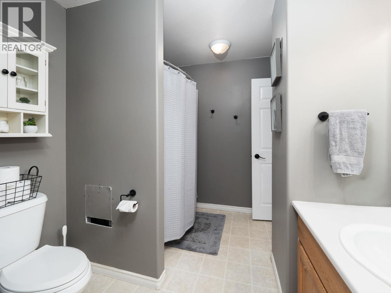
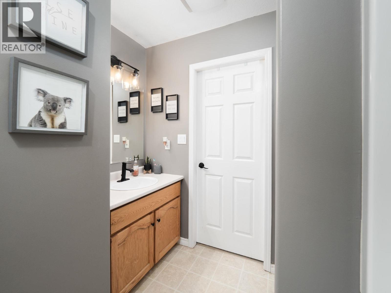
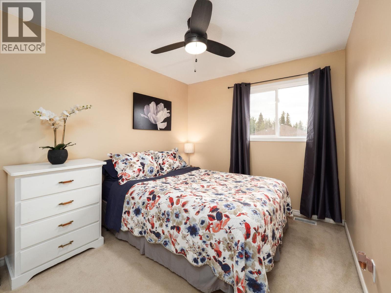
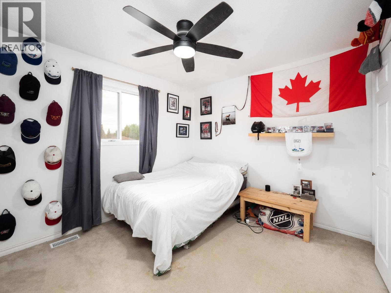
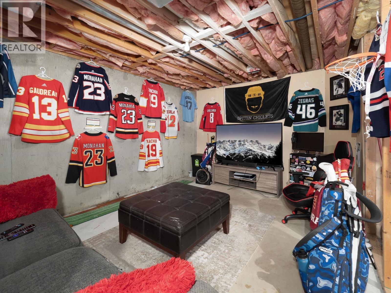
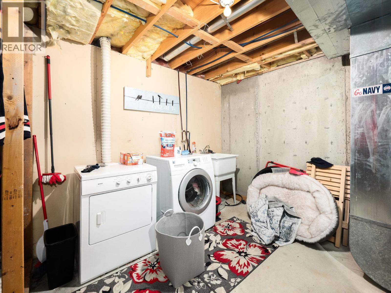
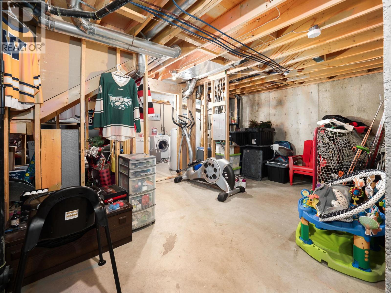
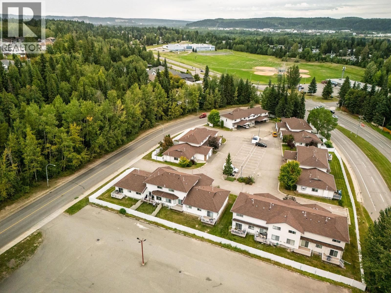
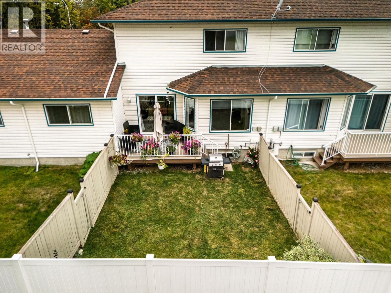
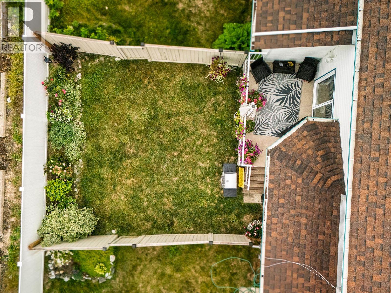
Convenient, low-maintenance living in Domano Court! This well-maintained 3 bed, 2 bath townhome is located in desirable St. Lawrence Heights. On the main floor you'll be treated to beautiful new flooring and paint, updated kitchen counters and a private deck overlooking the fenced yard. Upstairs has 3 bedrooms including a large primary with w/i closet and jack & jill bathroom. Unit also includes a single garage and two total parking spaces. In total you'll enjoy 1270 sq ft of finished space plus a 635 sq ft unfinished basement with excellent potential for additional living space, a home gym, or storage. Pet- friendly (2 total). The monthly strata fee of $397.42 includes gardening, garbage pickup, snow removal and management. (id:48970) Show More

Details
- Constructed Date: 1994
- Property Type: Single Family
- Type: Row / Townhouse
- Total Finished Area: 1330 sqft
Features
- Forced air
Rooms Details For 102 7180 ST LAWRENCE AVENUE
| Type | Level | Dimension |
|---|---|---|
| Primary Bedroom | Above | 11 ft x 11 ft ,5 in |
| Other | Above | 9 ft ,2 in x 6 ft ,4 in |
| Bedroom 2 | Above | 9 ft ,2 in x 13 ft ,1 in |
| Bedroom 3 | Above | 11 ft ,1 in x 9 ft ,1 in |
| Utility room | Basement | 20 ft ,9 in x 13 ft ,7 in |
| Recreational, Games room | Basement | 19 ft ,1 in x 17 ft |
| Living room | Main level | 12 ft ,7 in x 15 ft ,3 in |
| Dining room | Main level | 8 ft ,1 in x 10 ft ,4 in |
| Kitchen | Main level | 8 ft ,1 in x 12 ft ,7 in |
| Foyer | Main level | 12 ft ,7 in x 17 ft |
| Enclosed porch | Main level | 11 ft ,9 in x 9 ft ,3 in |
Location
This REALTOR.ca listing content is owned and licensed by REALTOR® members of The Canadian Real Estate Association
Data provided by: BC Northern Real Estate Board