- ©MLS 1044523
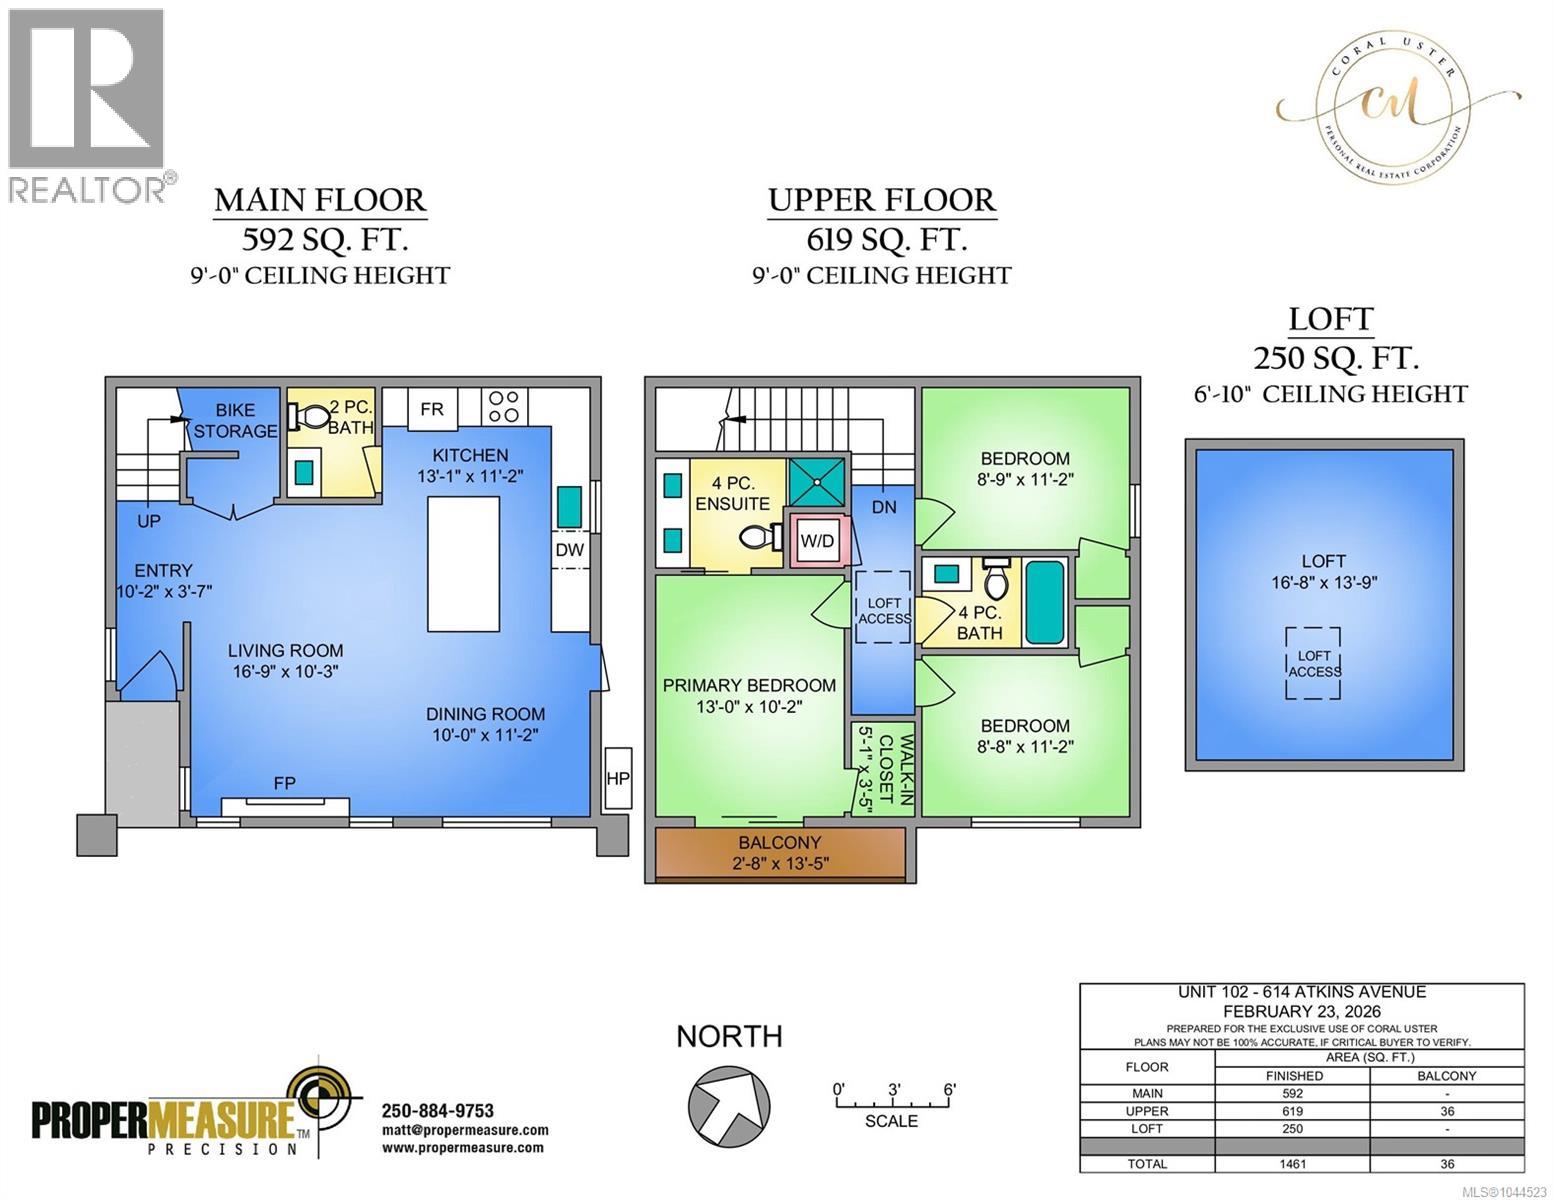
- Area 1461 sq ft
- Bedrooms 3
- Bathrooms 3
Description
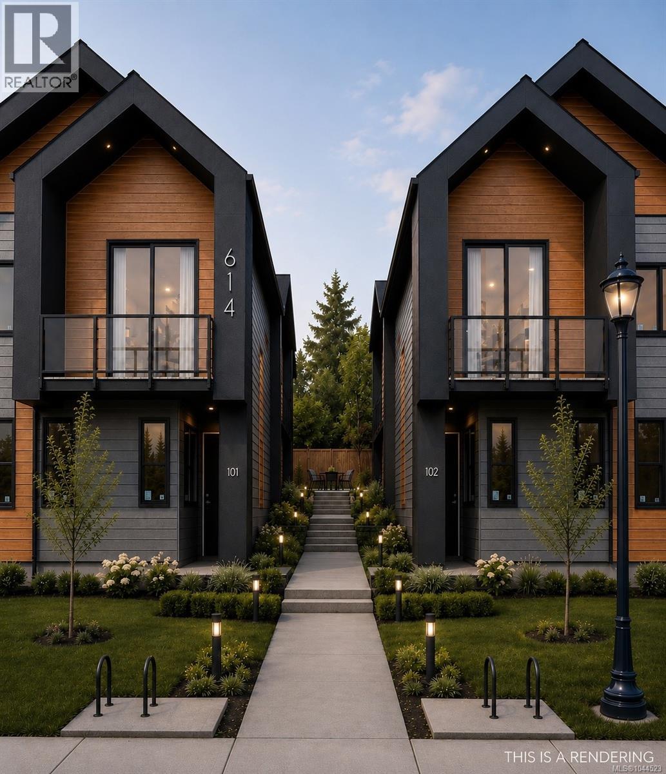
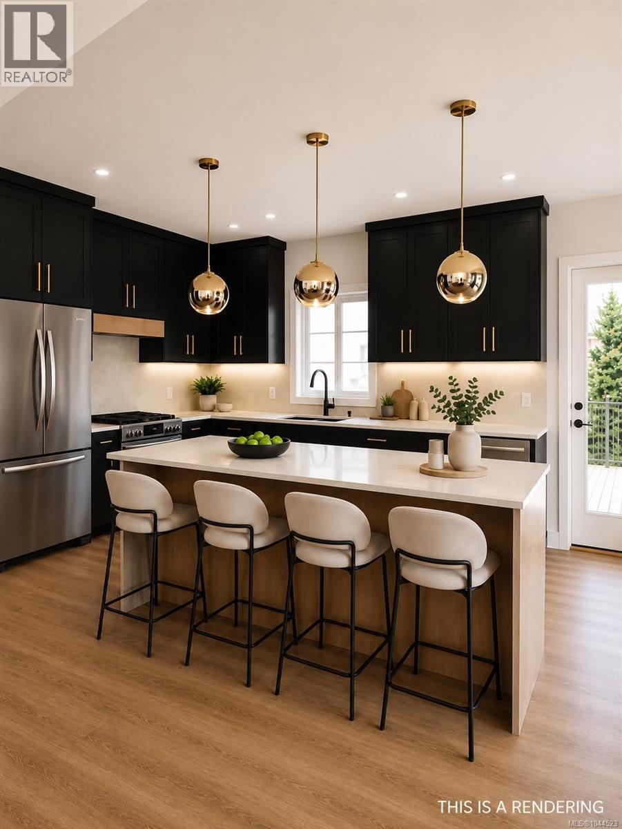
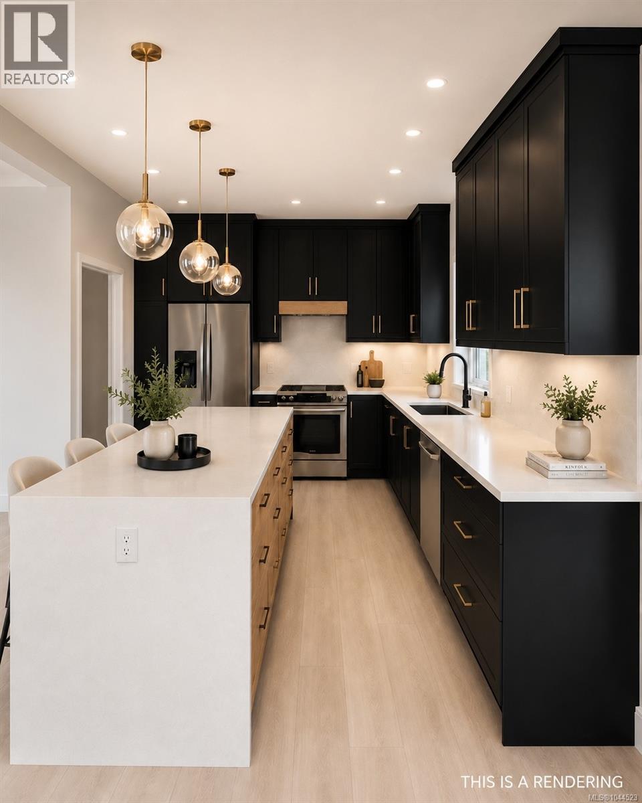
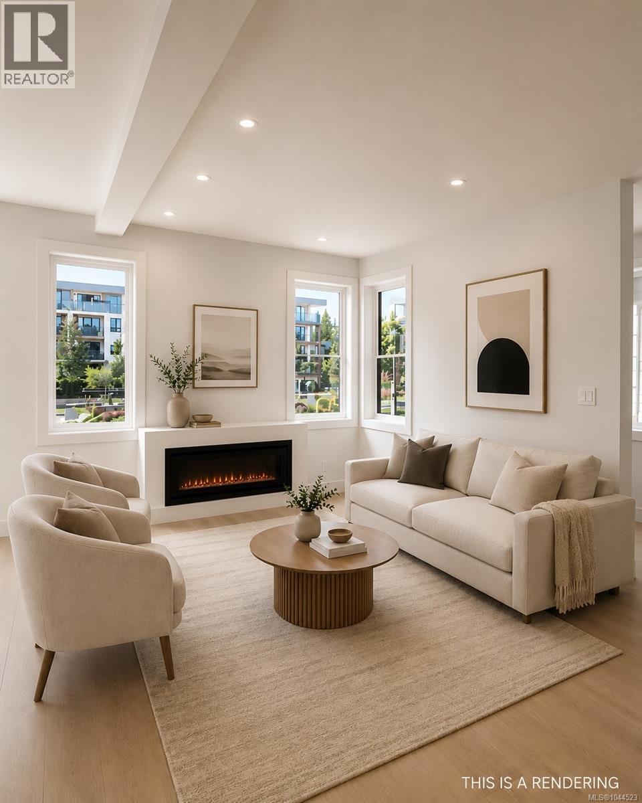
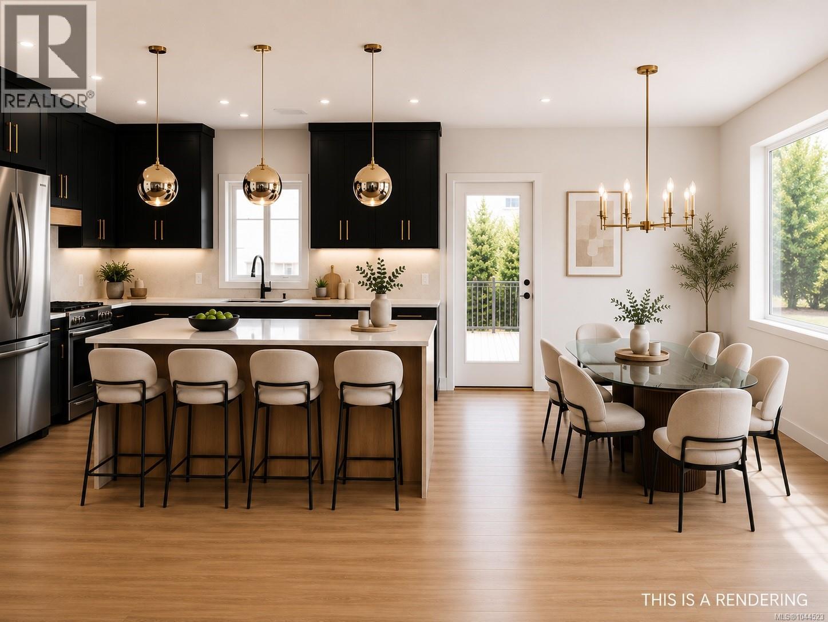
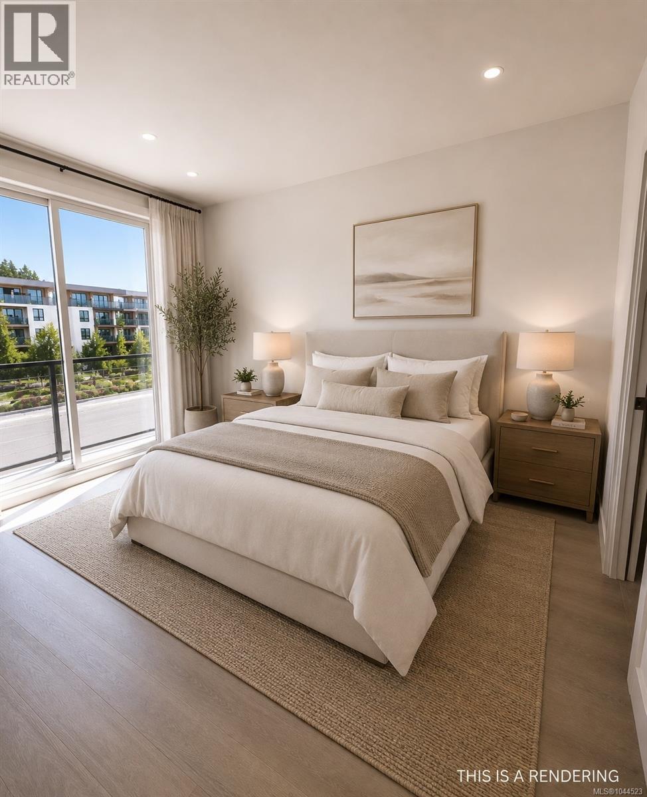
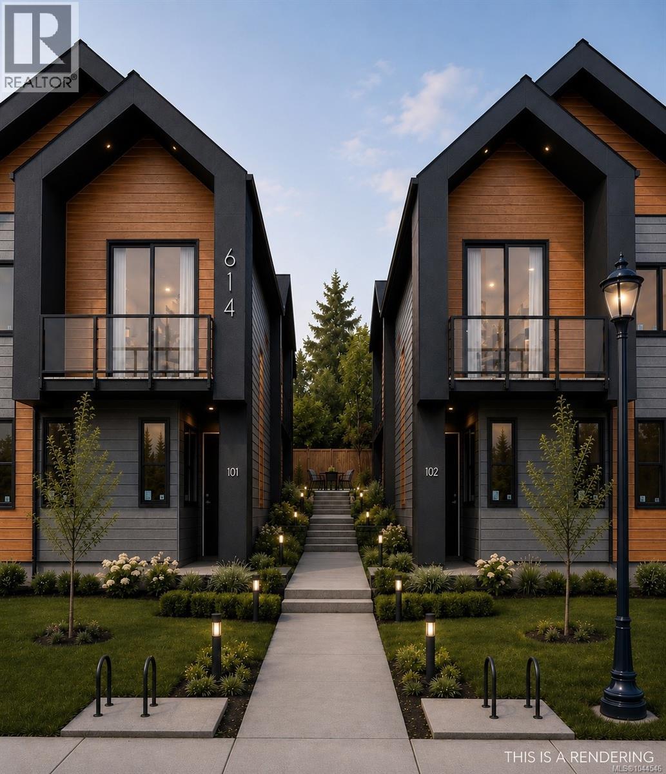
Step into a home where contemporary Scandinavian design meets effortless West Coast living. This impeccably crafted 3-bedroom, 3-bathroom townhome blends timeless elegance with everyday comfort, highlighted by a luxurious primary retreat complete with a spa-inspired ensuite and private front deck. Bathed in natural light from expansive oversized windows, the open-concept living space feels both warm and sophisticated. At its heart, the designer kitchen showcases sleek quartz countertops and flows seamlessly into the dining and living areas, where a striking electric fireplace creates the perfect setting for quiet evenings or lively entertaining. Premium finishes continue throughout, with quartz surfaces in every bathroom and heated tile floors in the primary ensuite, adding a touch of everyday indulgence. Thoughtfully designed built-in closet organizers and convenient loft storage ensure every inch of the home is as functional as it is beautiful. A high-efficiency heat pump delivers year-round comfort in every season. Perfectly positioned just moments from boutique shopping, vibrant restaurants, scenic parks, walking trails, and everyday conveniences, this exceptional home also offers secure bike storage, completing a lifestyle defined by style, comfort, and low-maintenance luxury. (id:48970) Show More
Details
- Constructed Date: 2026
- Property Type: Single Family
- Type: Row / Townhouse
- Access Type: Road access
- Neighbourhood: Mill Hill
- Maintenance Fee: 216.97/Monthly
Features
- Pets Allowed
- Family Oriented
- Range
- Dishwasher
- Dryer
- Microwave
- Oven - Built-In
- Refrigerator
- Washer
- Air Conditioned
- Fully air conditioned
- Fire alarm system
- Sprinkler System-Fire
- Heat Pump
Rooms Details For 102 614 Atkins Ave
| Type | Level | Dimension |
|---|---|---|
| Bathroom | Second level | 4-Piece |
| Bedroom | Second level | 8'9 x 11'2 |
| Bedroom | Second level | 8'8 x 11'2 |
| Balcony | Second level | 2'8 x 13'5 |
| Ensuite | Second level | 4-Piece |
| Primary Bedroom | Second level | 13'0 x 10'2 |
| Loft | Third level | 16'8 x 13'9 |
| Bathroom | Main level | 2-Piece |
| Dining room | Main level | 10'0 x 11'2 |
| Kitchen | Main level | 13'1 x 11'2 |
| Living room | Main level | 16'9 x 10'3 |
| Entrance | Main level | 10'2 x 3'7 |
Location
Similar Properties
For Sale
$ 649,900 $ 442 / Sq. Ft.
- 1044546 ©MLS
- 3 Bedroom
- 3 Bathroom
For Sale
$ 899,900 $ 634 / Sq. Ft.
- 1034521 ©MLS
- 3 Bedroom
- 3 Bathroom
For Sale
$ 899,900 $ 667 / Sq. Ft.
- 1034354 ©MLS
- 3 Bedroom
- 3 Bathroom
This REALTOR.ca listing content is owned and licensed by REALTOR® members of The Canadian Real Estate Association
Data provided by: Victoria Real Estate Board