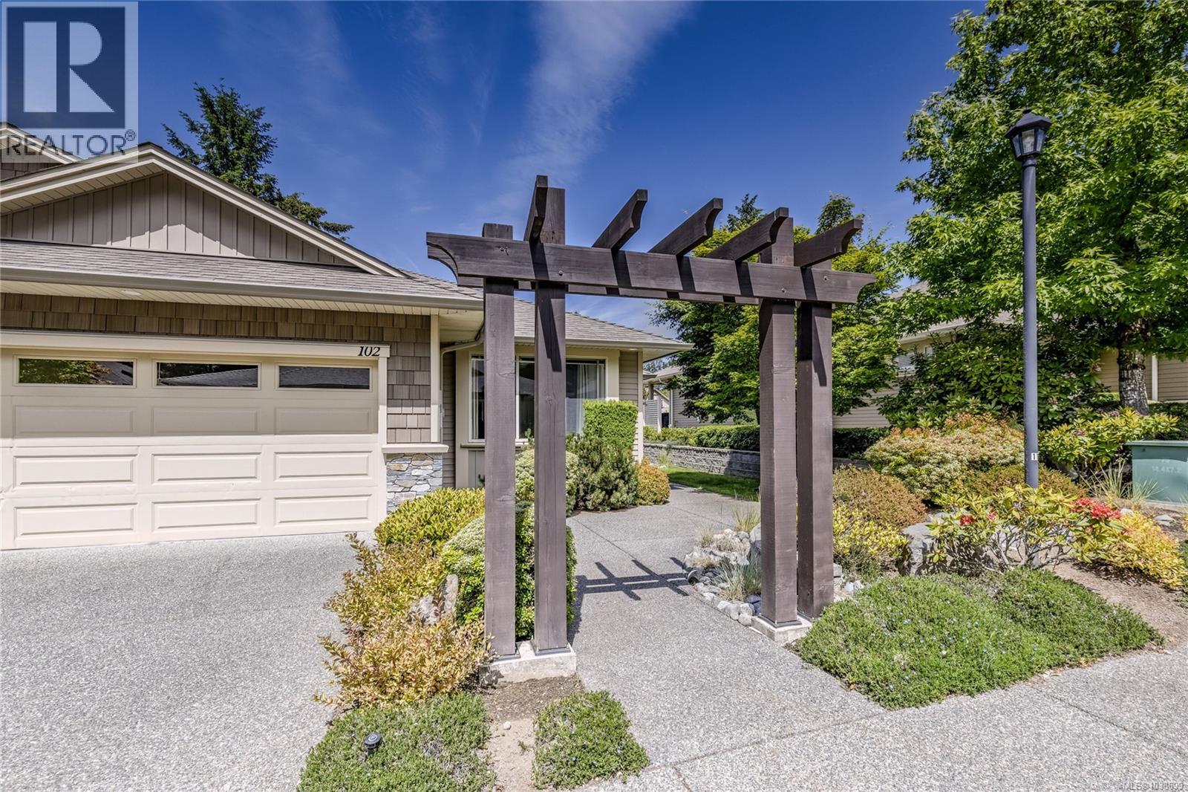
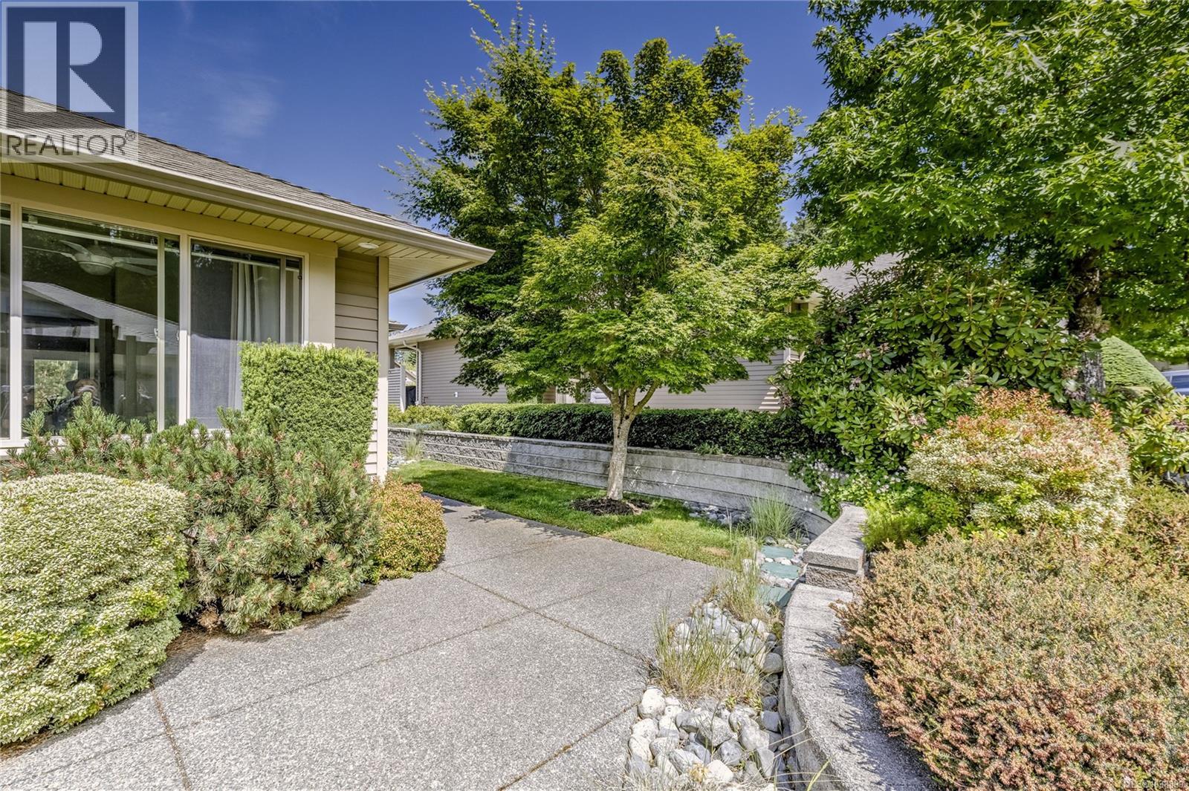
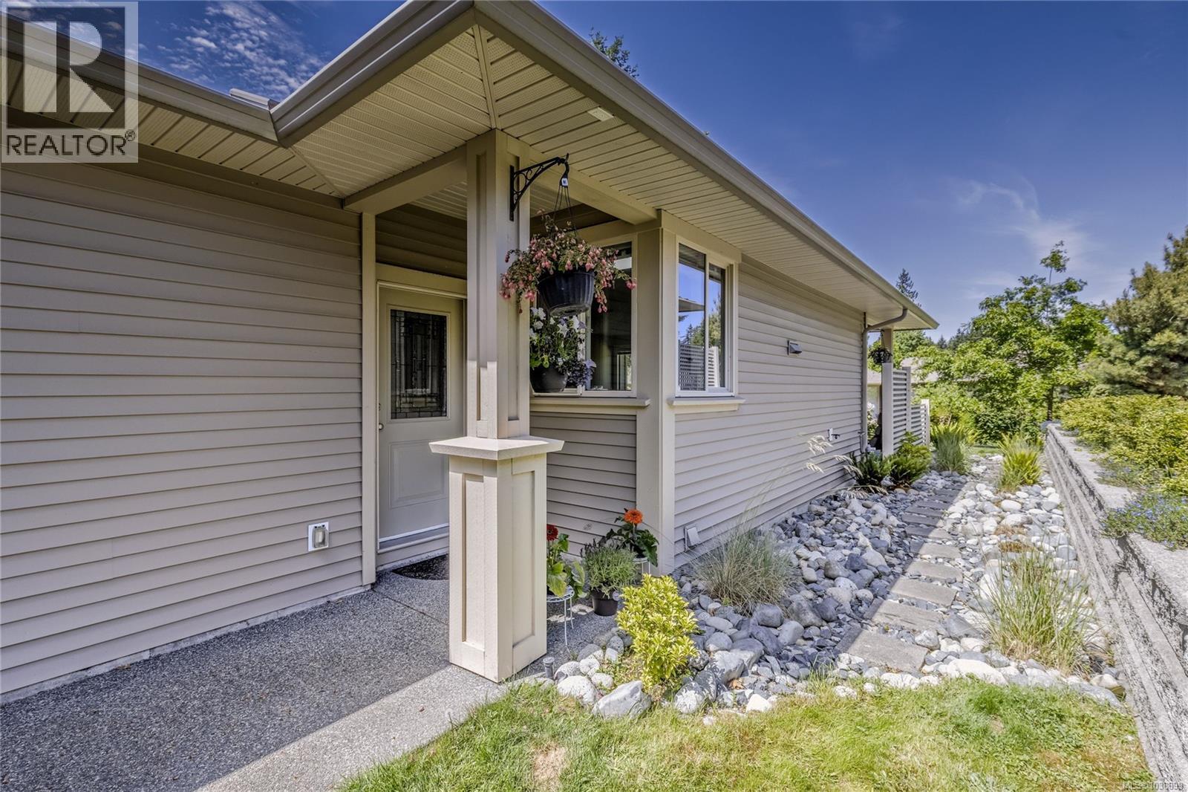
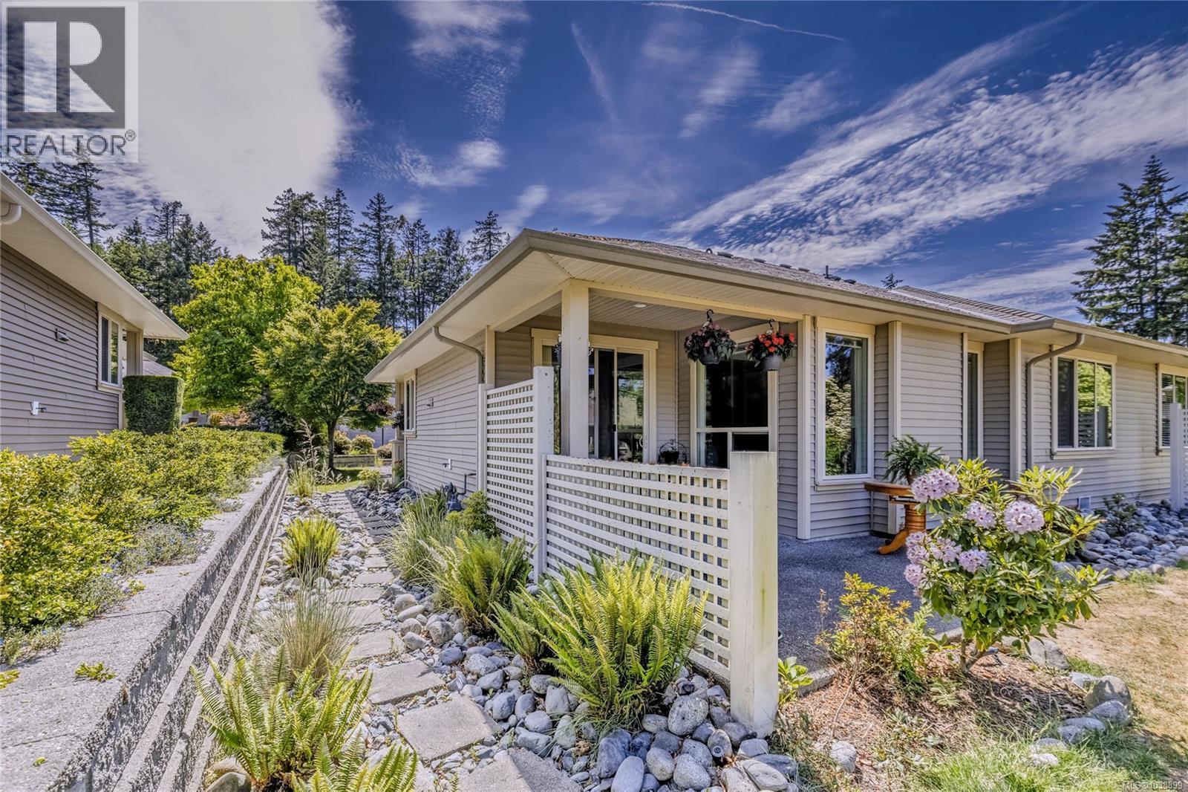
- ©MLS 1038899
- Area 1431 sq ft
- Bedrooms 2
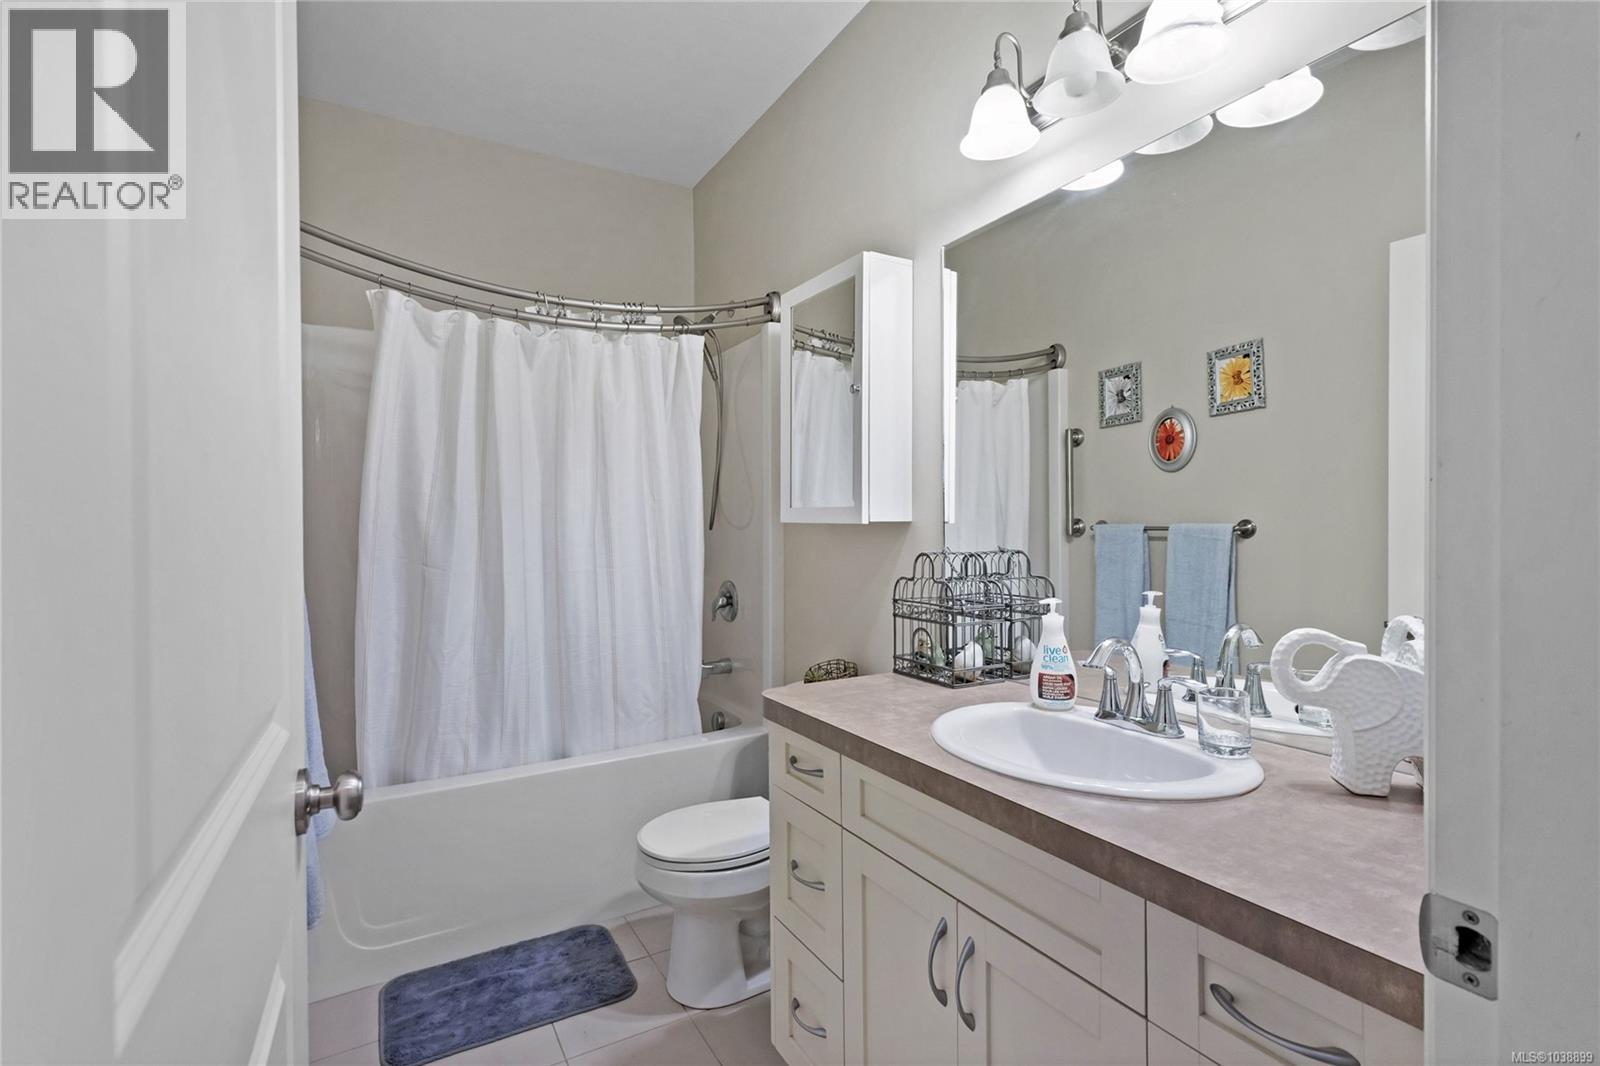
- Bathrooms 2
- Parkings 4
Description
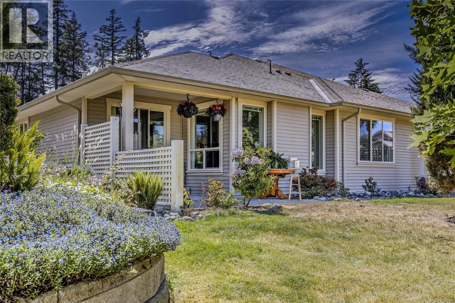
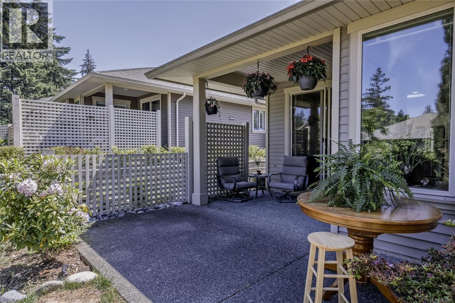
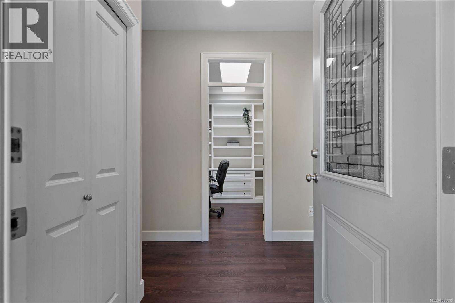
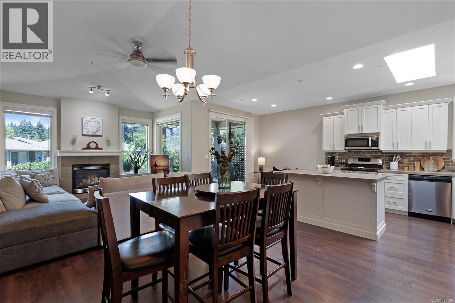
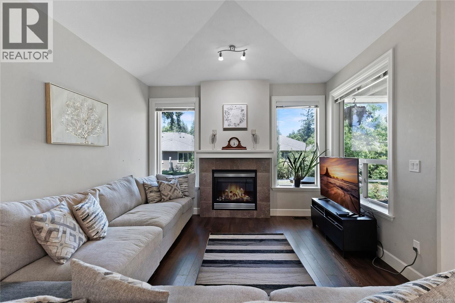
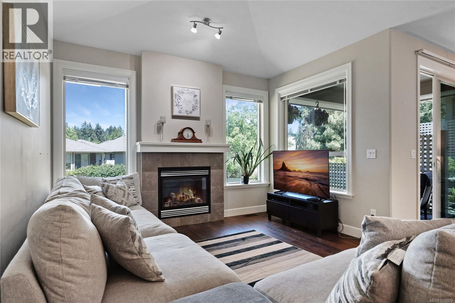
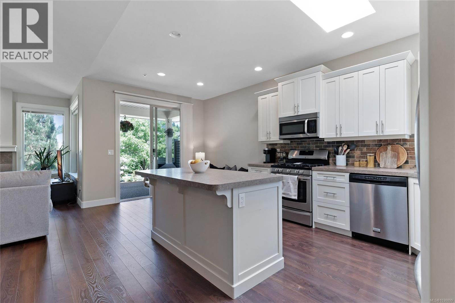
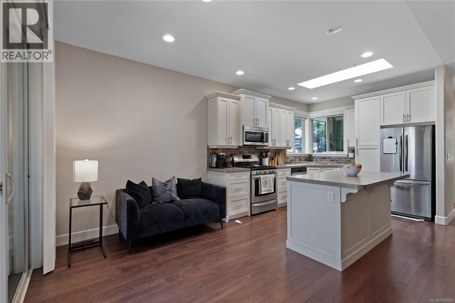
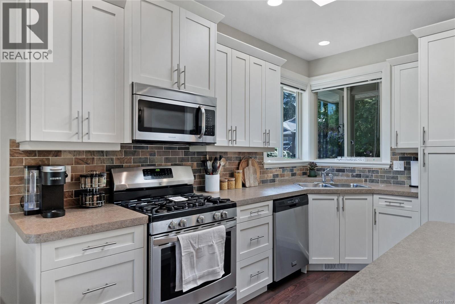
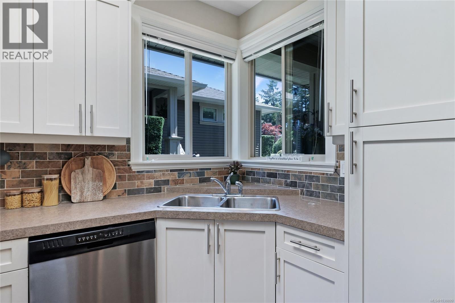
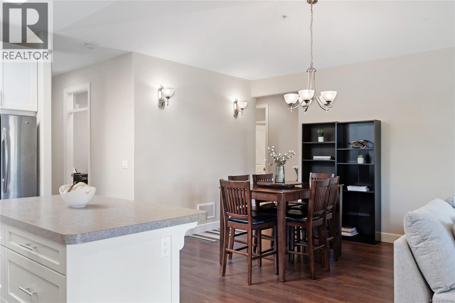
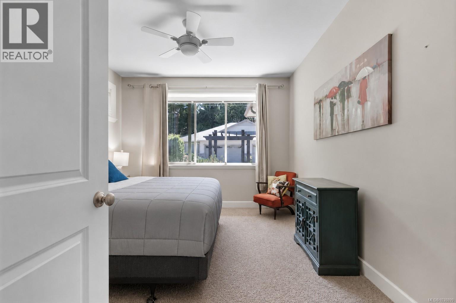
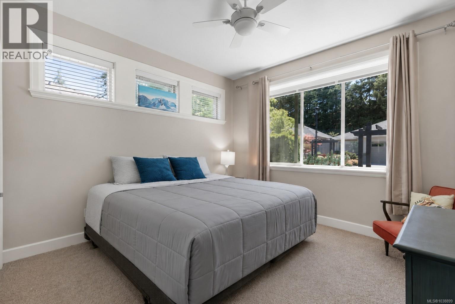
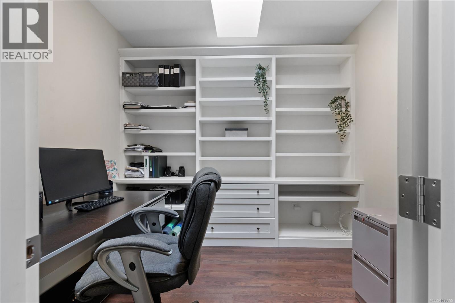
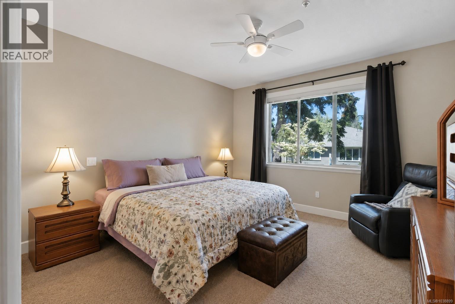
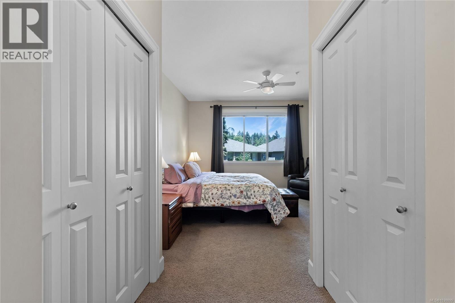
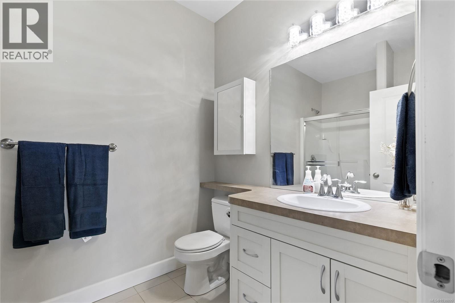
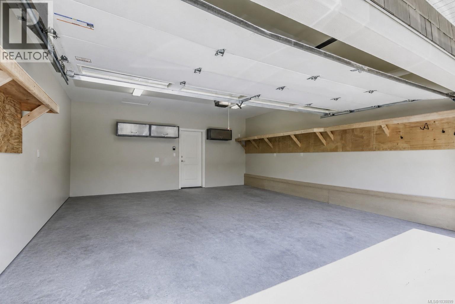
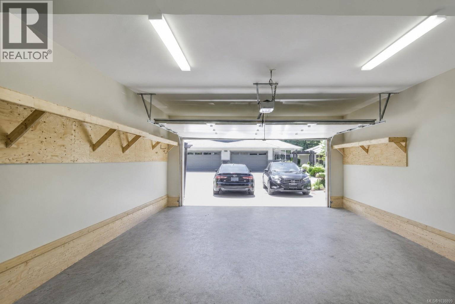
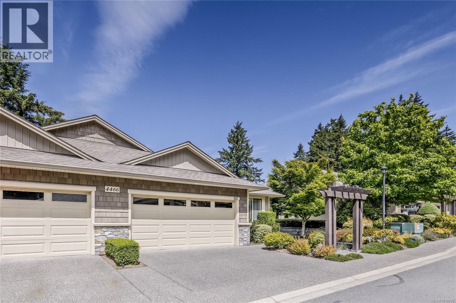
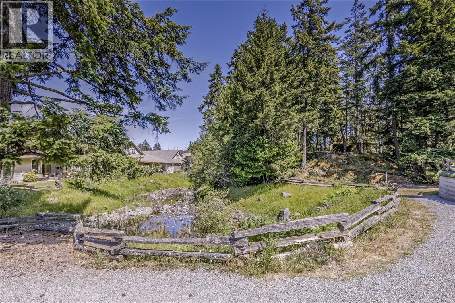
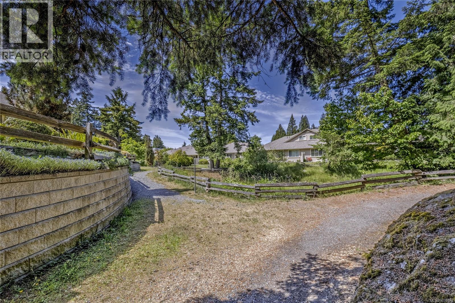
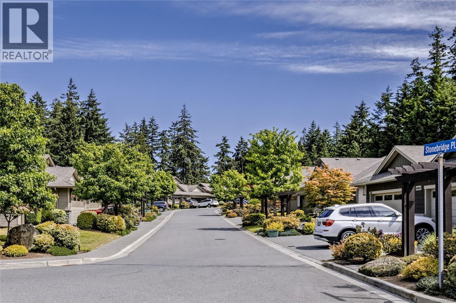
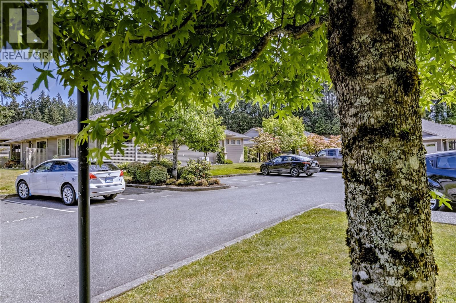
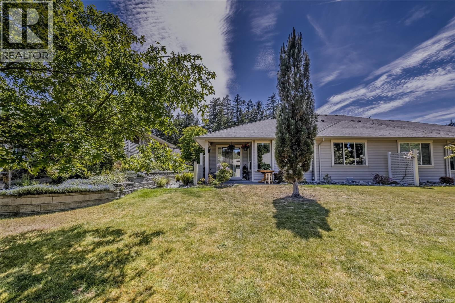
Welcome to easy living. This thoughtfully designed 2 bed + den, 2 bath patio home offers over 1,430 sqft of comfortable living space in a sought-after, low-maintenance community. Perfect for retirees, downsizers, or anyone seeking a lock-and-leave lifestyle, you’ll love the spacious layout, vaulted ceilings, skylights, and natural light throughout. The inviting living room features a cozy gas fireplace, while the versatile den with custom built-in cabinetry is ideal for a home office, hobby room, or quiet retreat. The well-appointed kitchen offers stainless steel appliances, a gas range, and plenty of workspace. Step outside to your covered patio overlooking peaceful green space—an ideal setting for morning coffee or evening relaxation. Complete with a double garage, crawl space storage, wheelchair accessibility, and a pet-friendly strata, all just moments from Long Lake, Nanaimo North Town Centre, shopping, dining, and everyday amenities. Book your private showing today! All data and measurements are approximate, please verify if deemed important. (id:48970) Show More
Details
- Constructed Date: 2013
- Property Type: Single Family
- Type: Row / Townhouse
- Architectural Style: Other
- Neighbourhood: Uplands
- Management Company: WESTCOAST STRATA MANAGEMENT
- Maintenance Fee: 500.00/Monthly
Features
- Park setting
- Private setting
- Pets Allowed
- Family Oriented
- Patio(s)
- Dishwasher
- Dryer
- Range - Gas
- Refrigerator
- Washer
Rooms Details For 102 4466 Stonebridge Pl
| Type | Level | Dimension |
|---|---|---|
| Porch | Main level | 21'3 x 5'4 |
| Bathroom | Main level | 5'5 x 9'4 |
| Patio | Main level | 15'5 x 13'6 |
| Dining nook | Main level | 8'0 x 10'2 |
| Kitchen | Main level | 11'10 x 10'2 |
| Living room | Main level | 16'2 x 12'0 |
| Dining room | Main level | 9'0 x 12'0 |
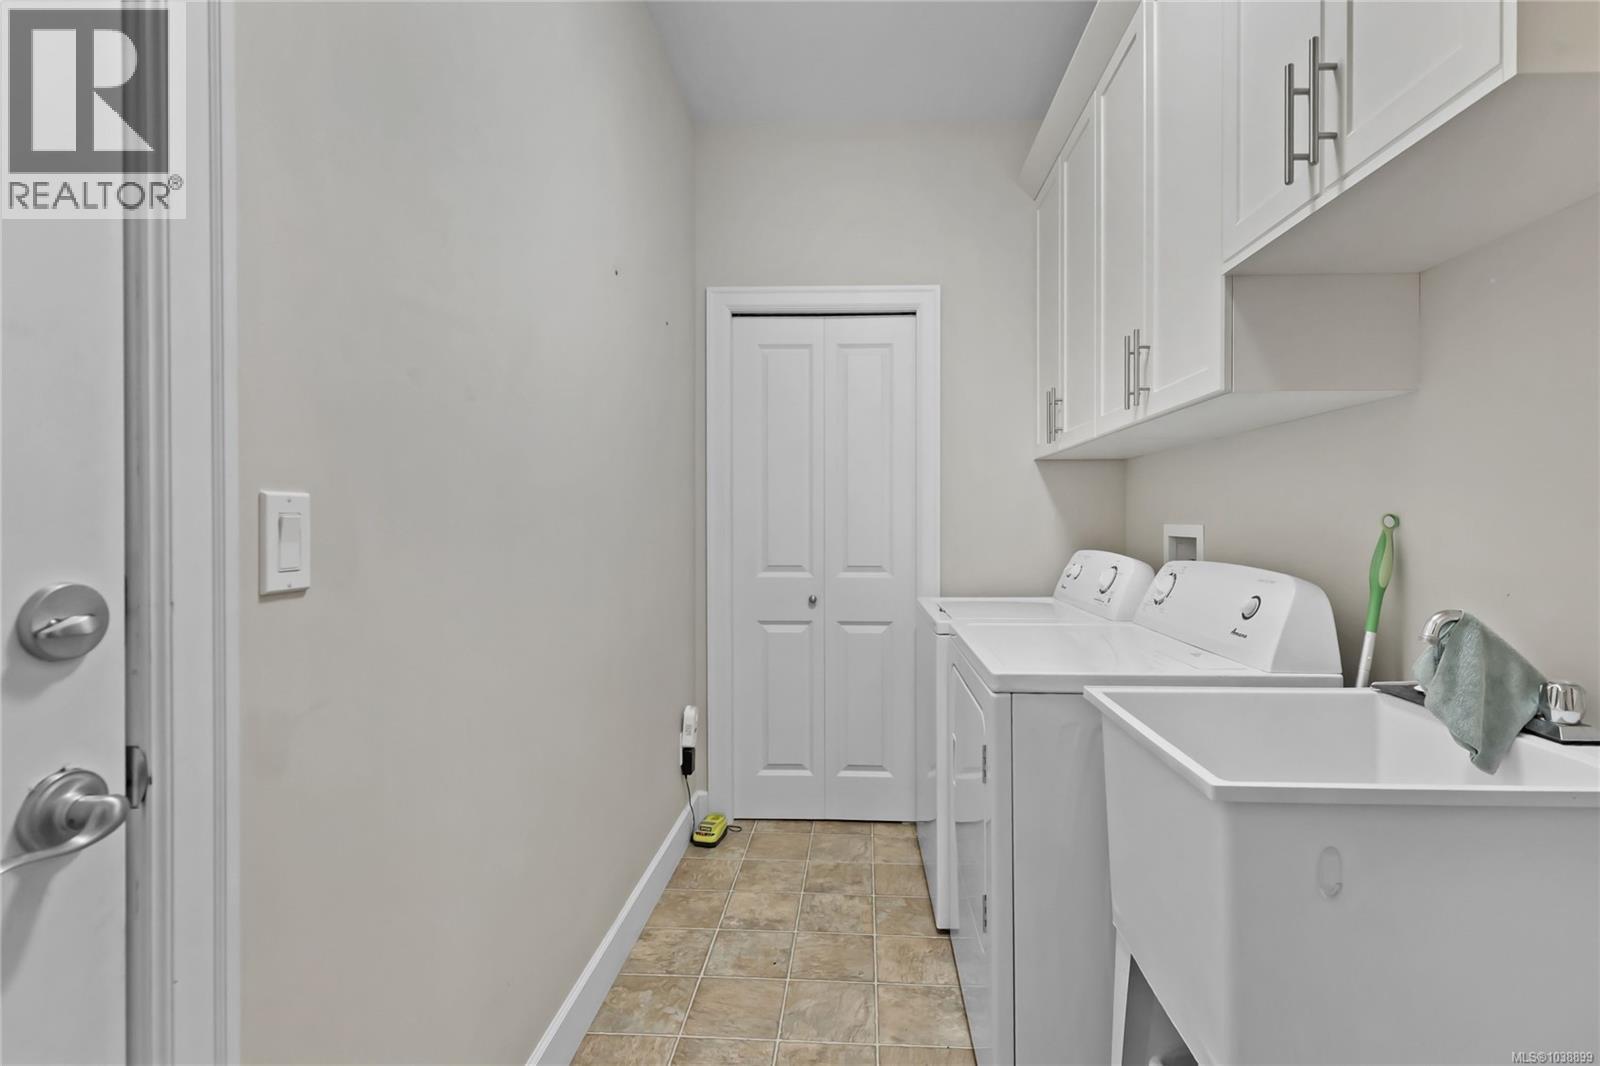
| Laundry room | Main level | 5'3 x 10'10 |
| Den | Main level | 9'11 x 8'2 |
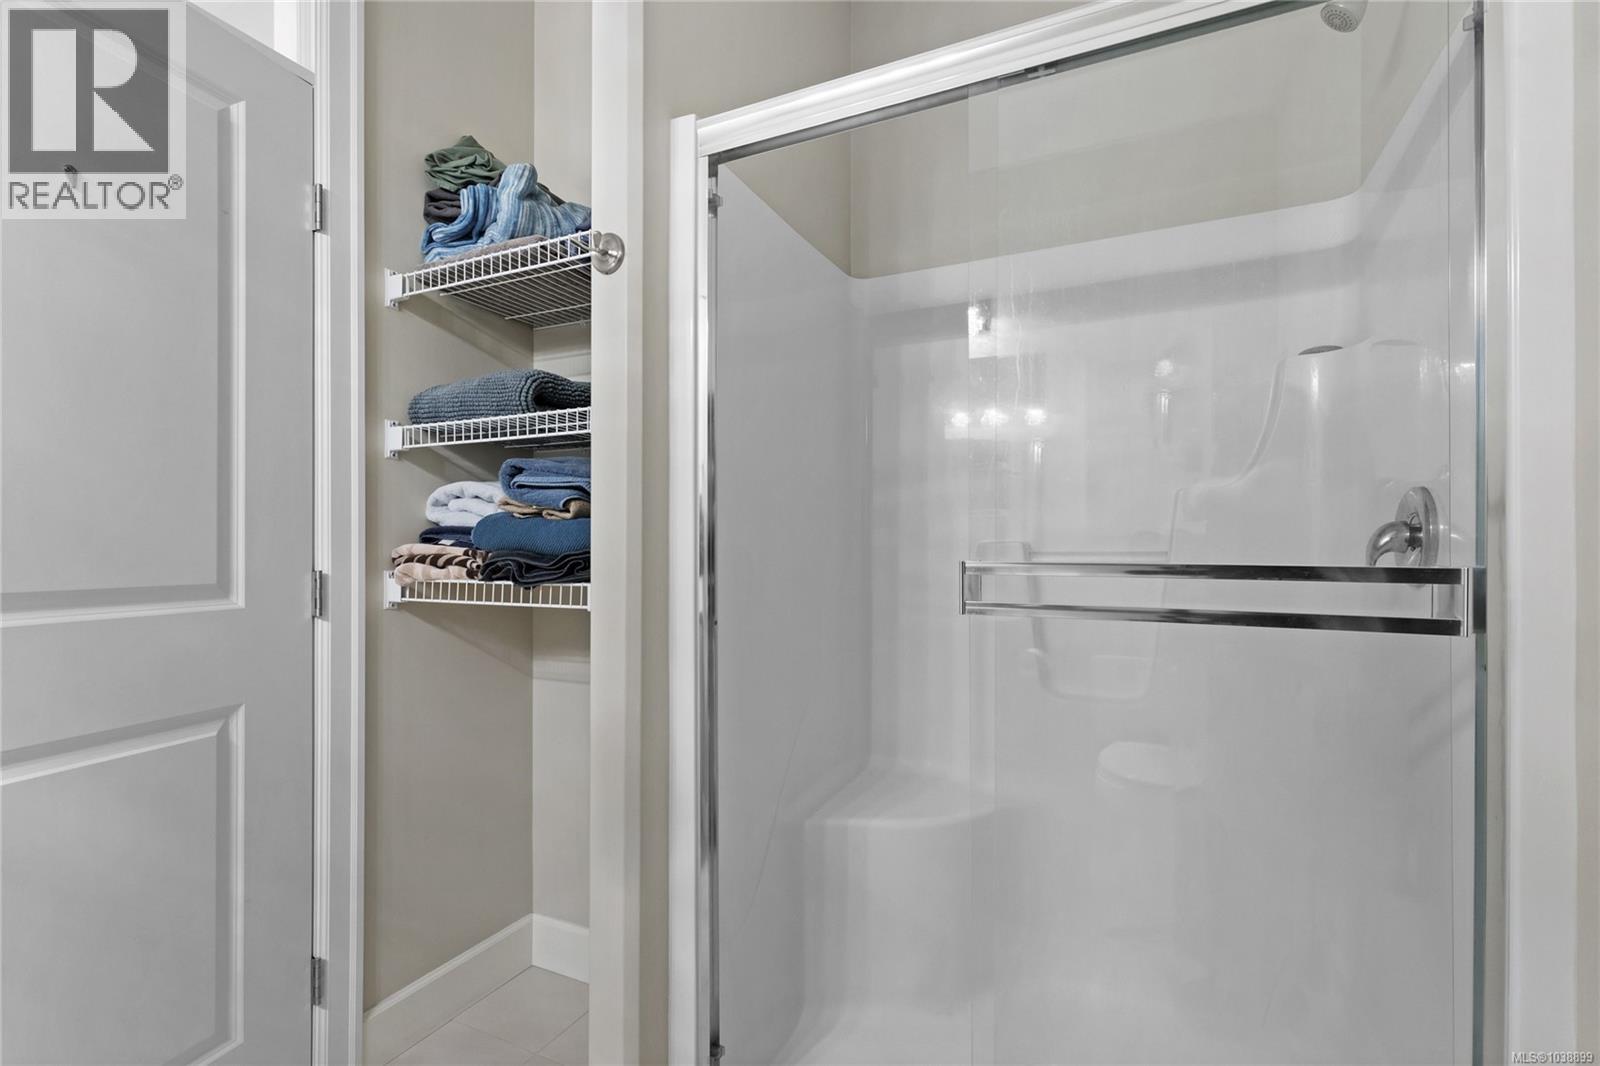
| Ensuite | Main level | 6'5 x 9'4 |
| Bedroom | Main level | 13'6 x 11'8 |
| Primary Bedroom | Main level | 18'8 x 13'3 |
Location
Similar Properties
For Sale
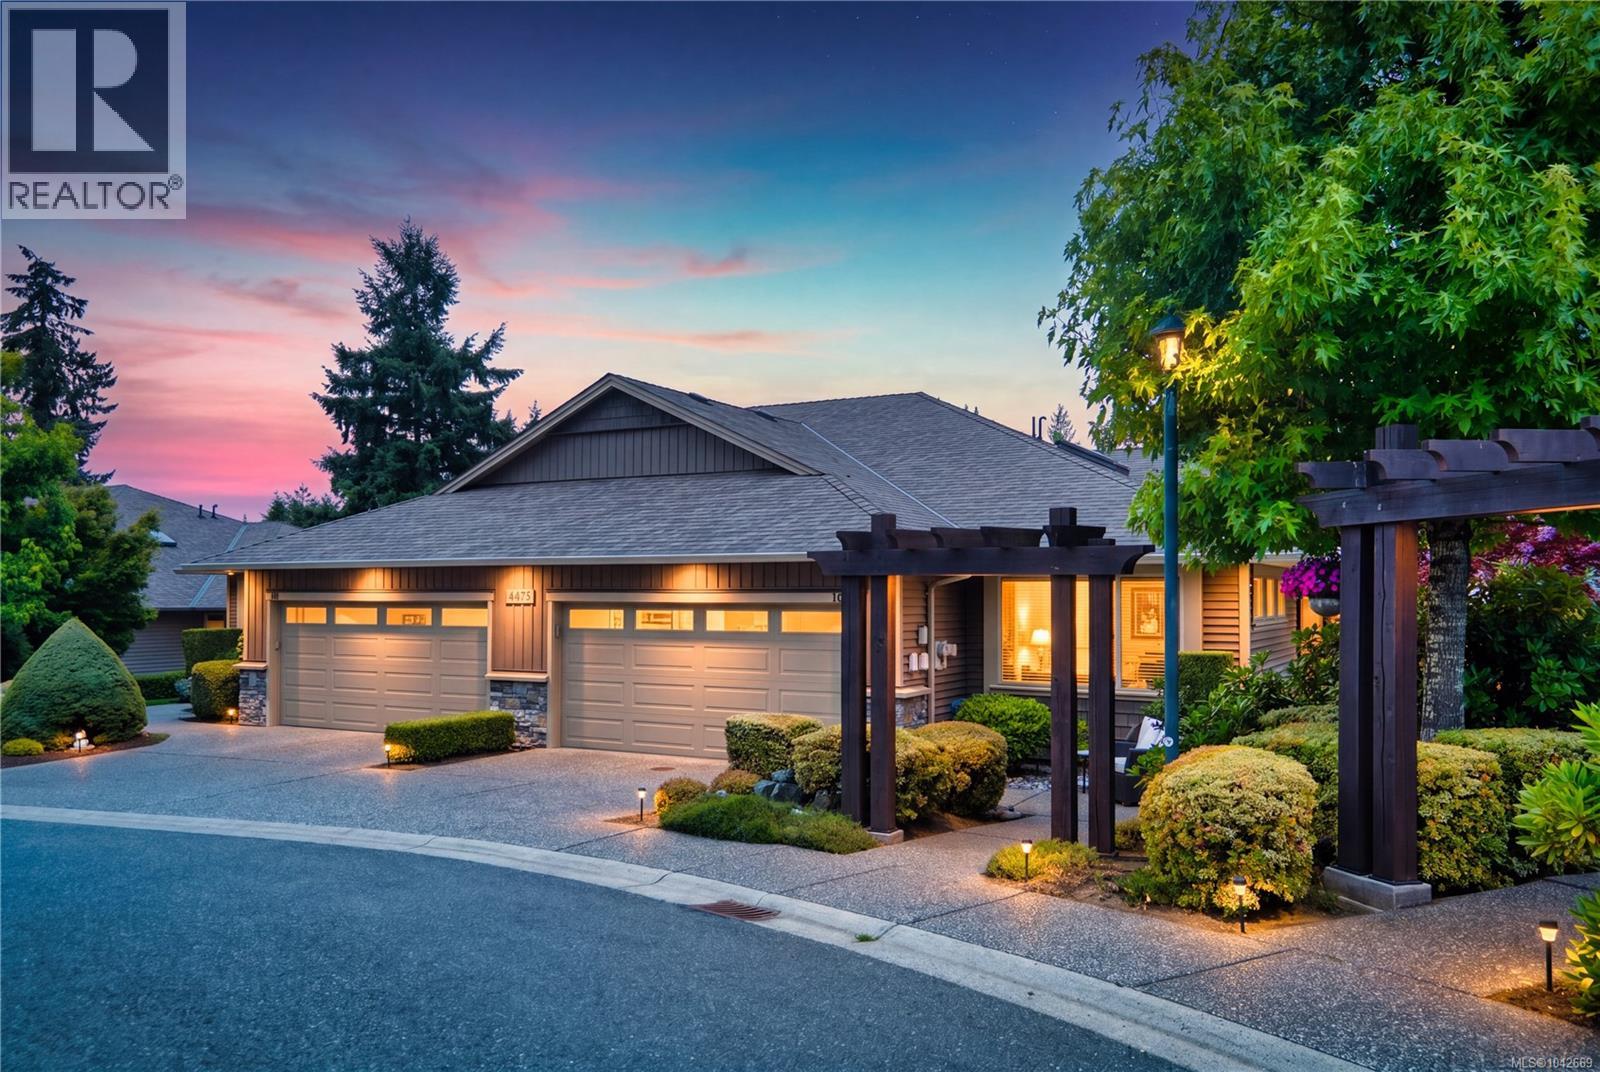
$ 780,000 $ 558 / Sq. Ft.
- 1042669 ©MLS
- 2 Bedroom
- 2 Bathroom
For Sale
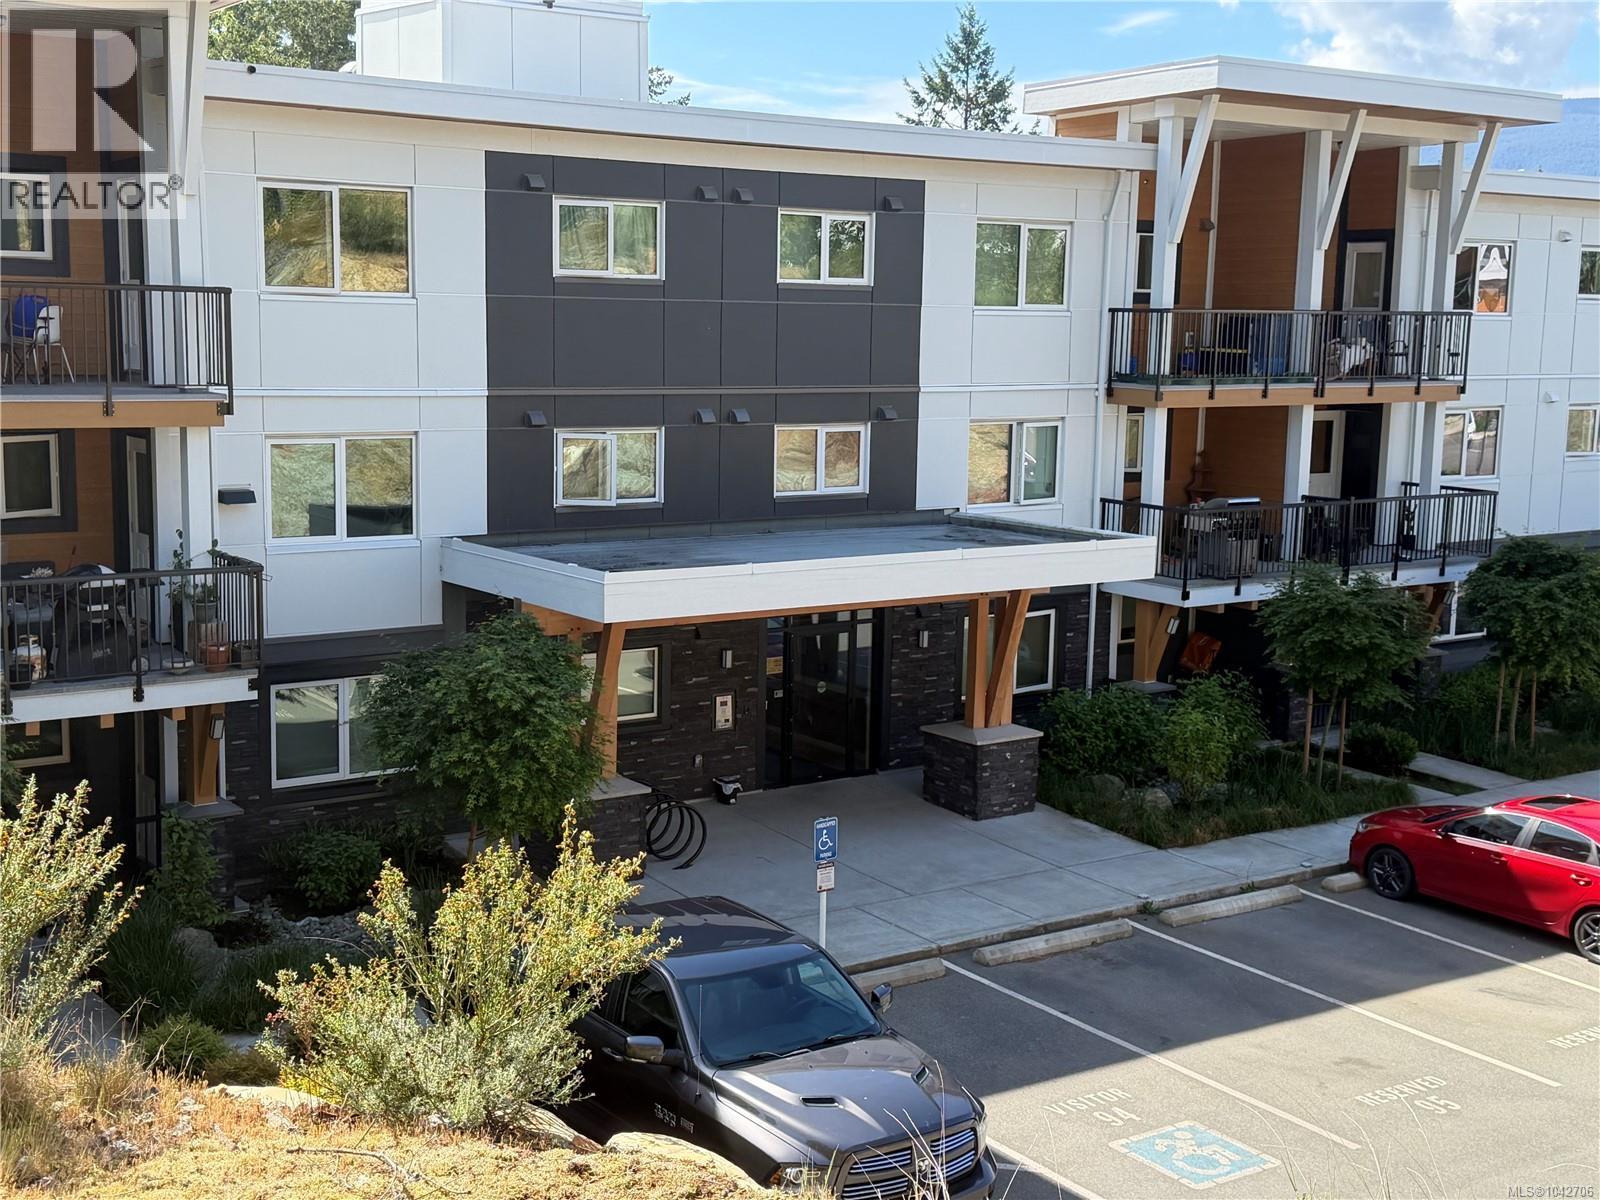
$ 499,900 $ 525 / Sq. Ft.
- 1042706 ©MLS
- 2 Bedroom
- 2 Bathroom
For Sale
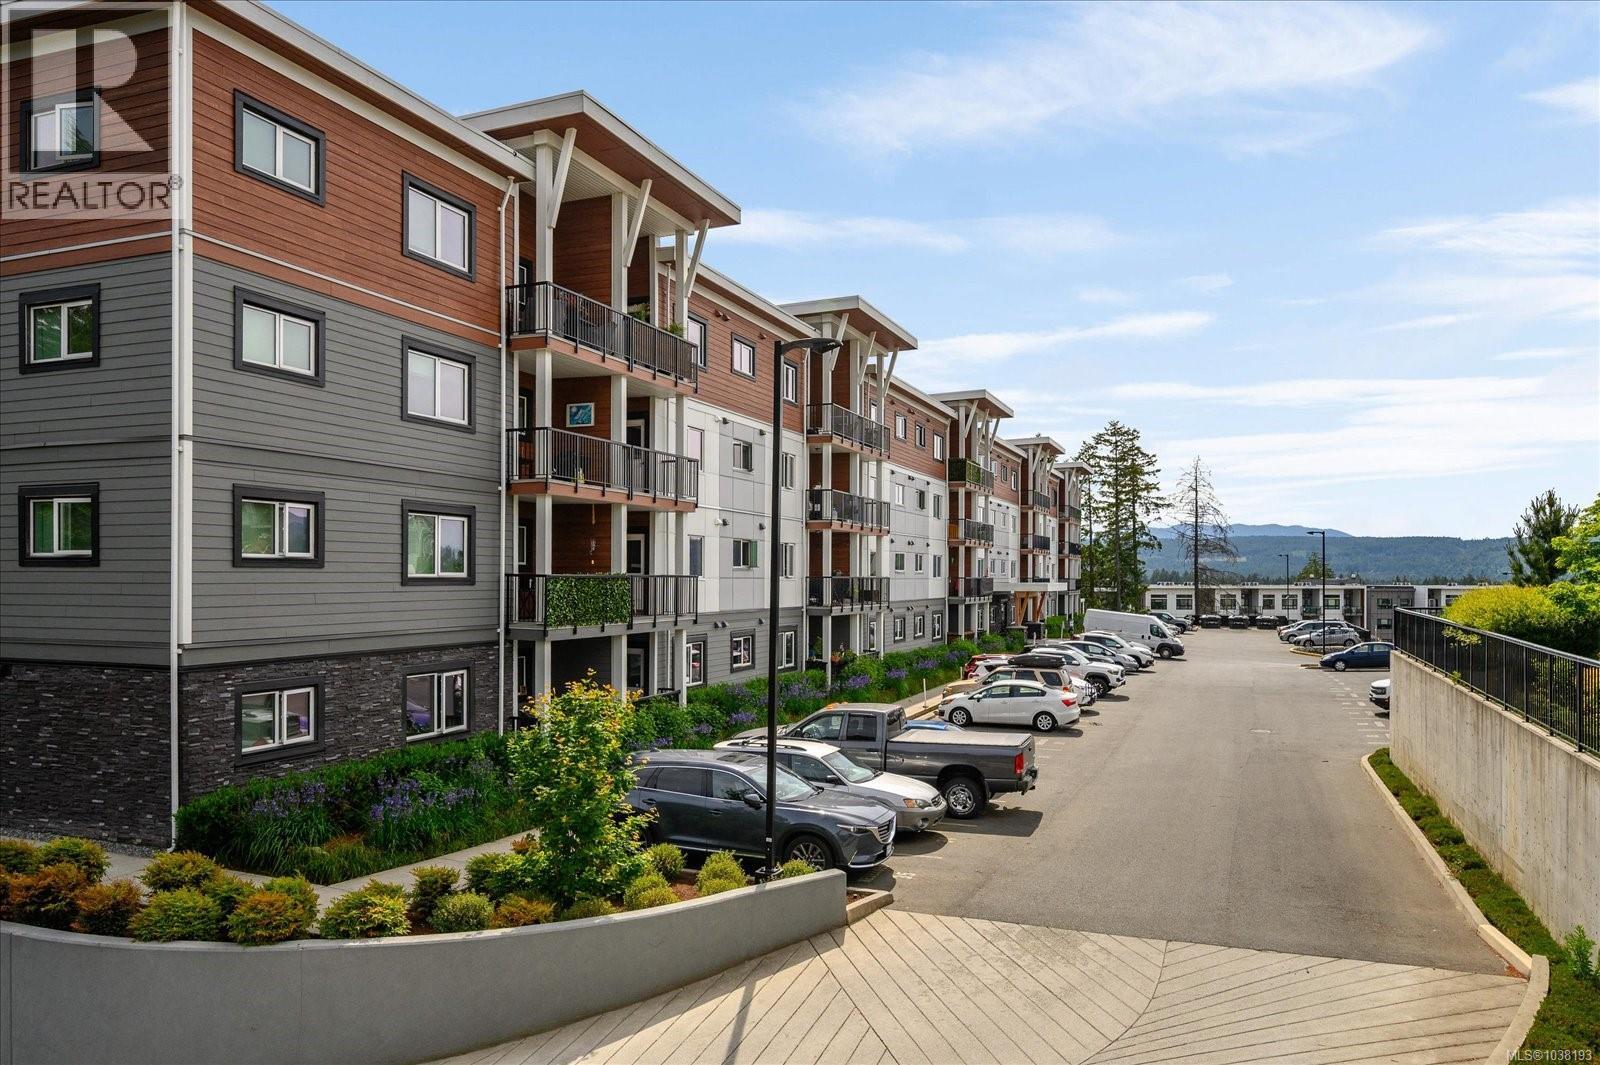
$ 519,900 $ 530 / Sq. Ft.
- 1038193 ©MLS
- 2 Bedroom
- 2 Bathroom
This REALTOR.ca listing content is owned and licensed by REALTOR® members of The Canadian Real Estate Association
Data provided by: Vancouver Island Real Estate Board