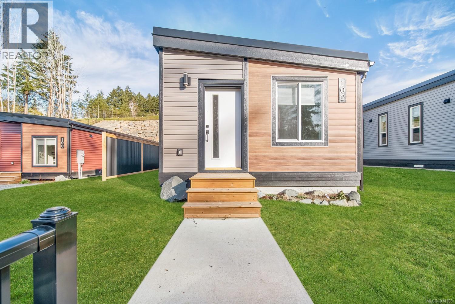
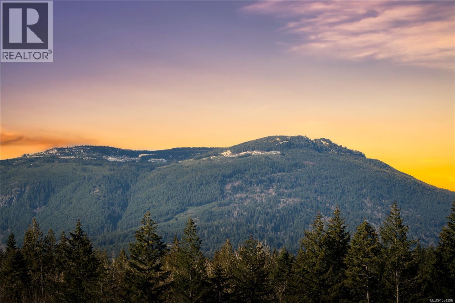
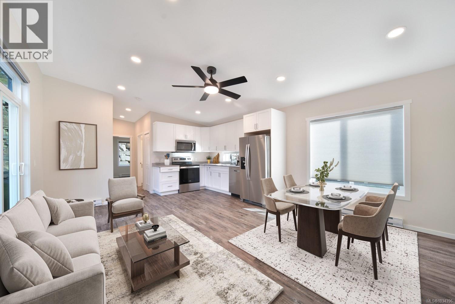
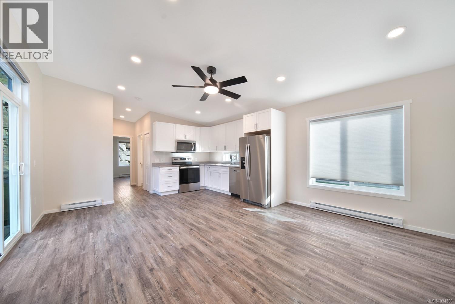
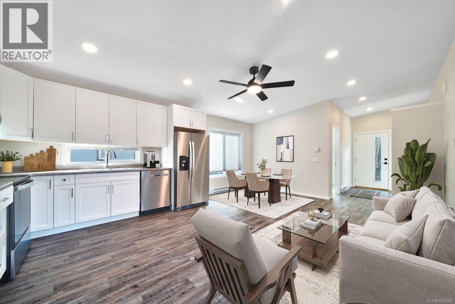
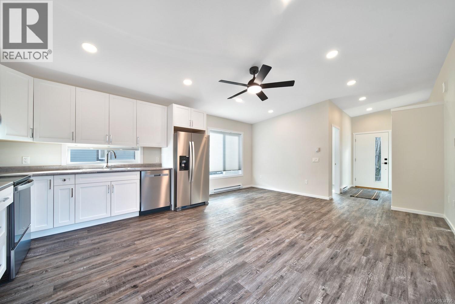
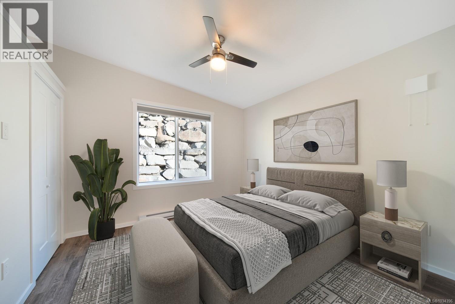
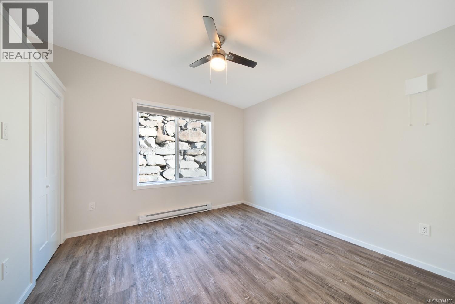
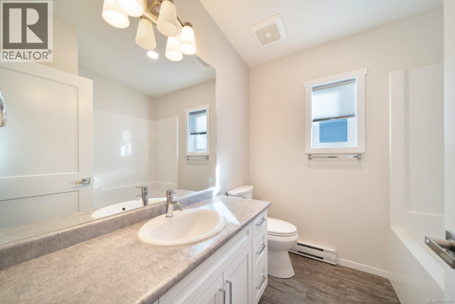
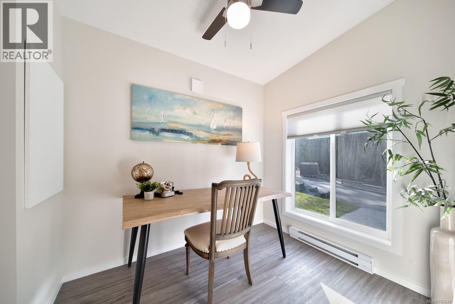
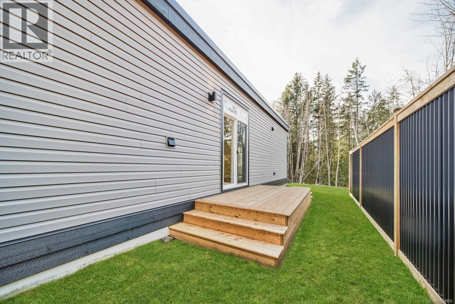
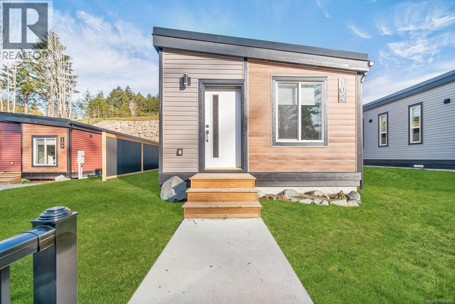
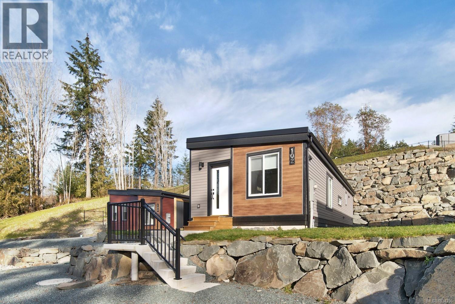
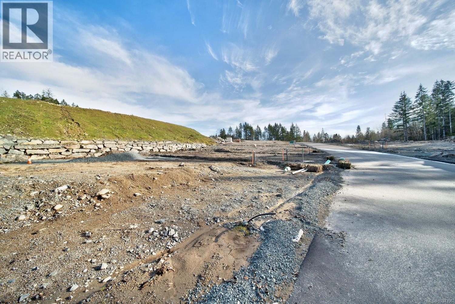
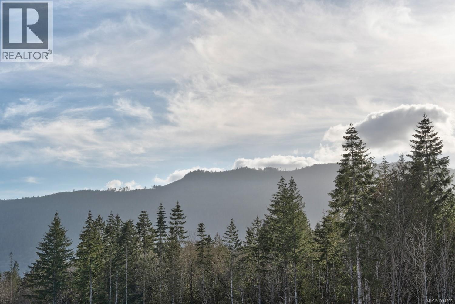
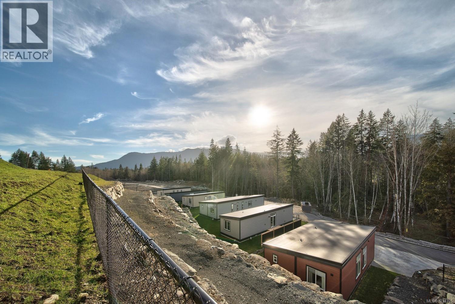
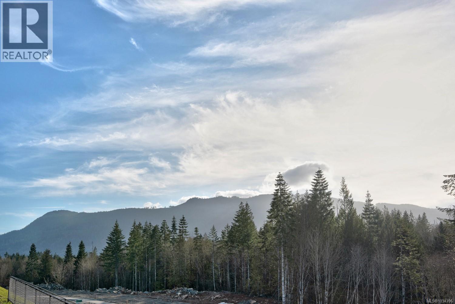
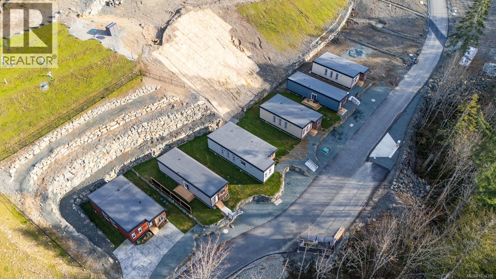
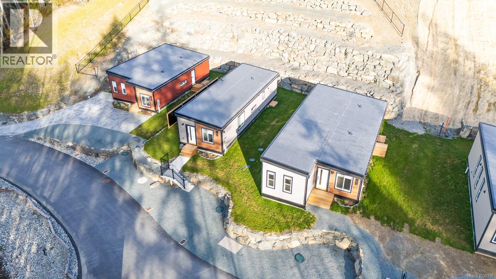
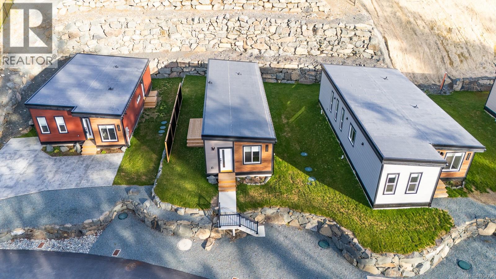
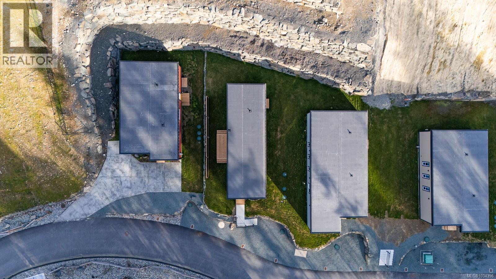
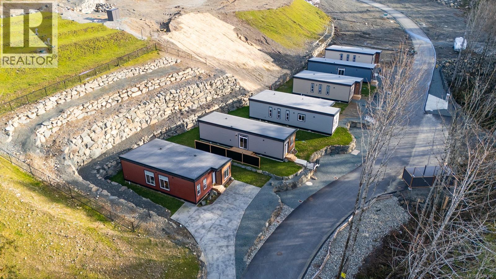
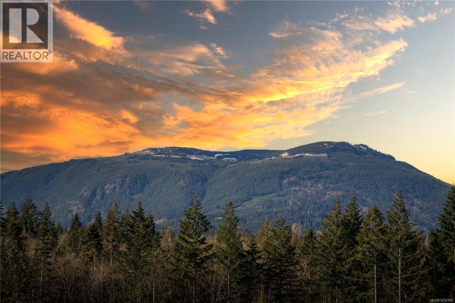
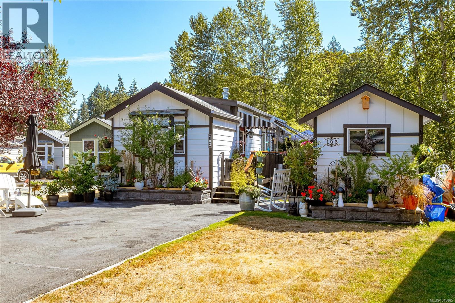
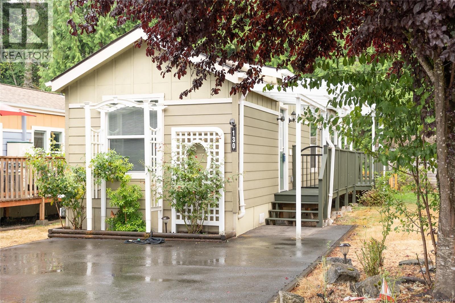
Visit our last 3 on-site Show Homes, here is your chance to purchase a brand-new home on Vancouver Island, featuring west-coast-style modern modular in relaxed countryside community. Affordable homes w/ financing options are available, featuring the last 3 model homes on-site for immediate purchase. The ''Saltair'' model is 800 sq. ft. w/ one generous primary bedroom, complete w/ walk-in closet, + bonus den/office. Pre-ordering is also possible, allowing for a selection of pad choices, multiple floor plans, upgrades, & your choice of colour schemes. These homes are turnkey, including appliance packages, washer & dryer, landscaping, vaulted ceilings, quality flooring, window coverings, & more! Located in the Cowichan Valley, the Morgan Maples community is nestled between Victoria & Nanaimo, providing close proximity to hospitals, international airports, beautiful beaches, golf courses, local shopping, wineries, and gorgeous lakes. Enjoy nearby parks & endless outdoor activities, including hiking & biking trails, making this community perfect for nature lovers. Additionally, area boasts vibrant farmers markets, art galleries, & cozy cafes that highlight the region’s local charm & culture. Residents also appreciate the community spirit, w/ regular events & gatherings that bring neighbours together. Make Morgan Maples Estates your home or home away from home, a versatile option for a family, an island vacation cottage, downsizing, or ideal for snowbirds. We have six model homes available to view on-site. For more info, please call/email Sean McLintock w/ RE/MAX Professionals 250-729-1766 or sean@seanmclintock.com for add'l info (All info & data should be verified + gst) (id:48970)
Show More