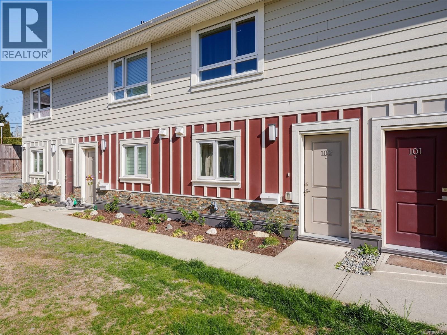
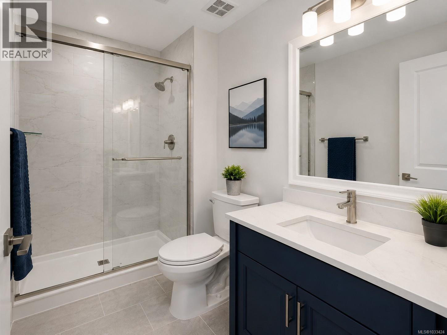
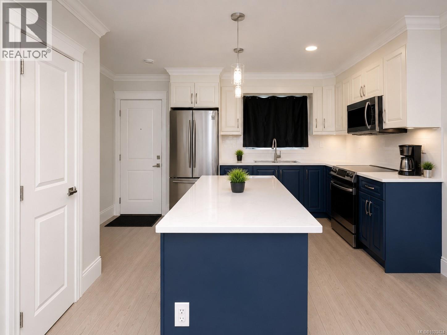
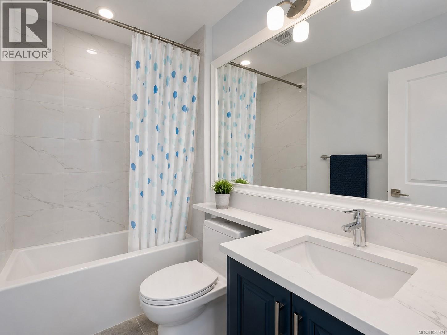
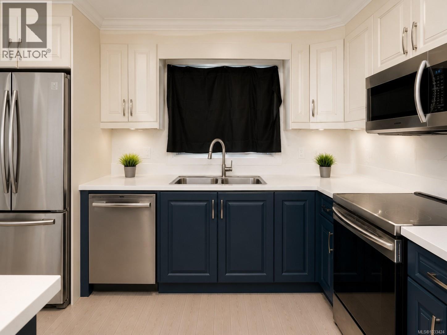
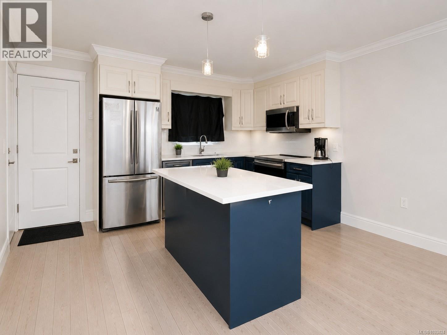
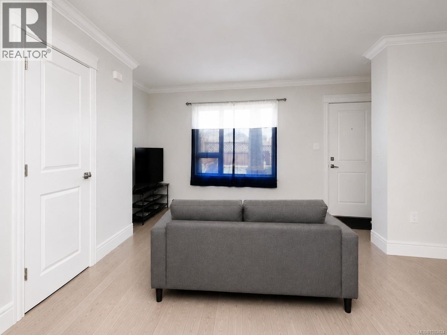
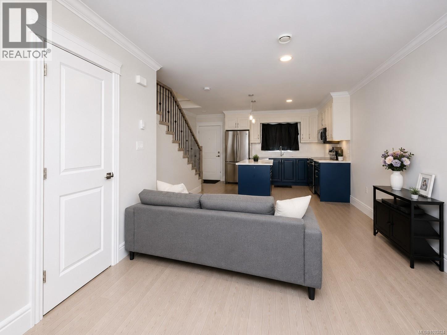
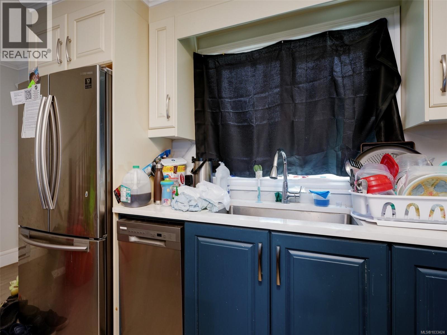
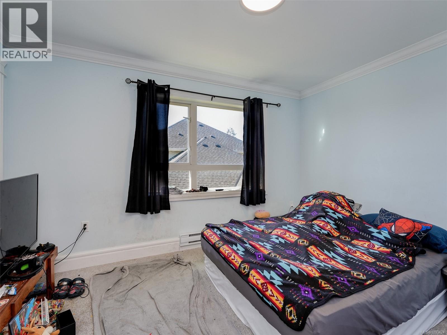
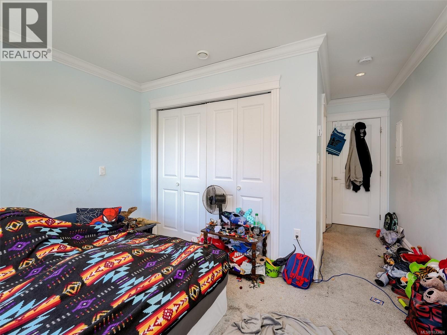
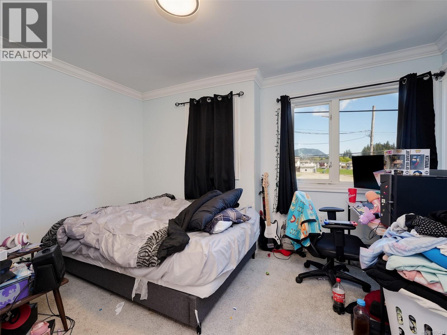
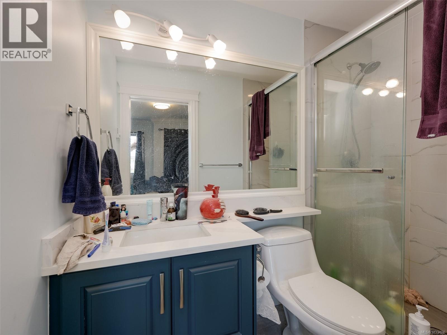
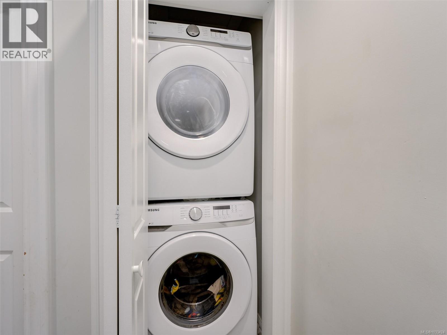
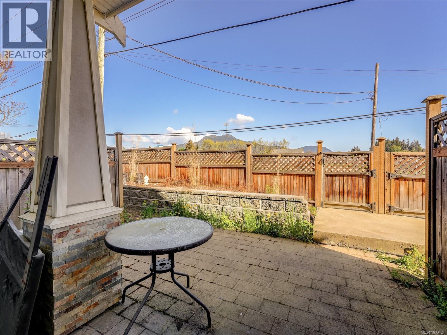
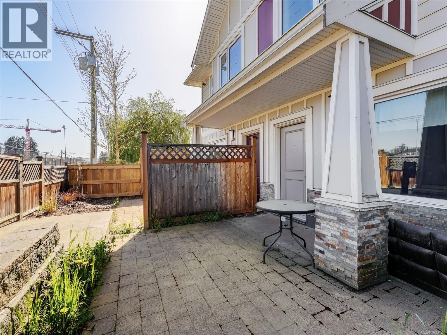
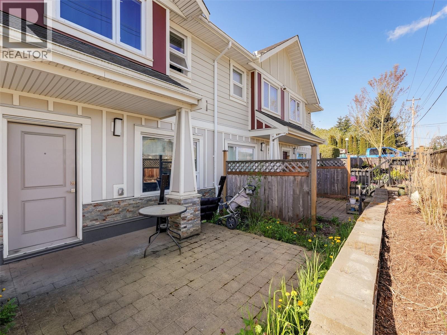
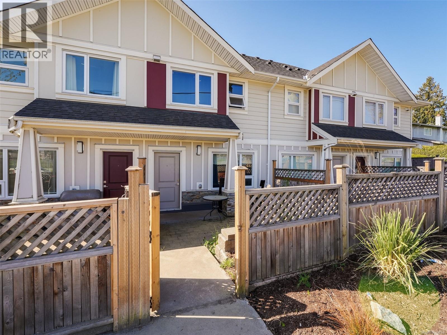
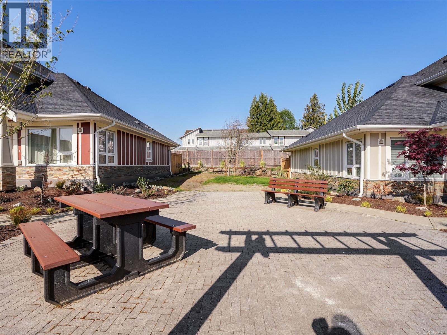
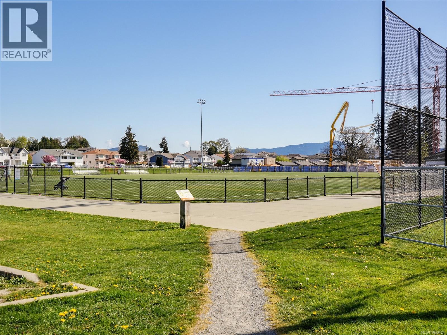
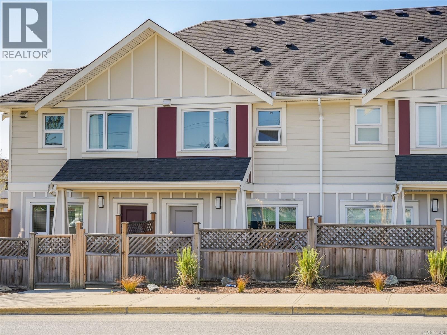
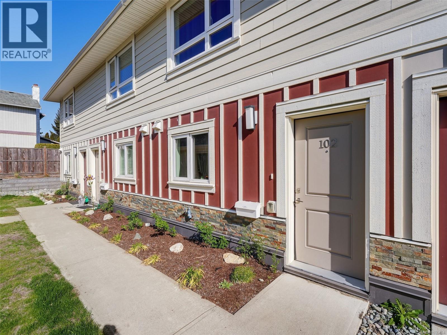
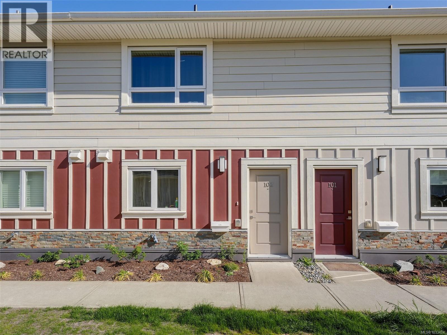
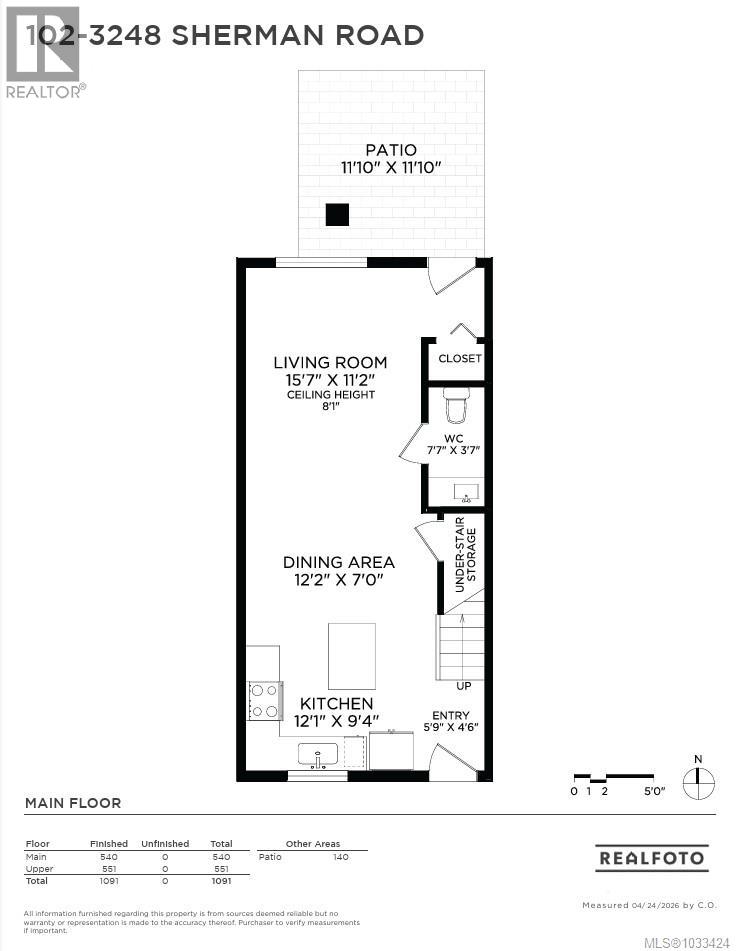
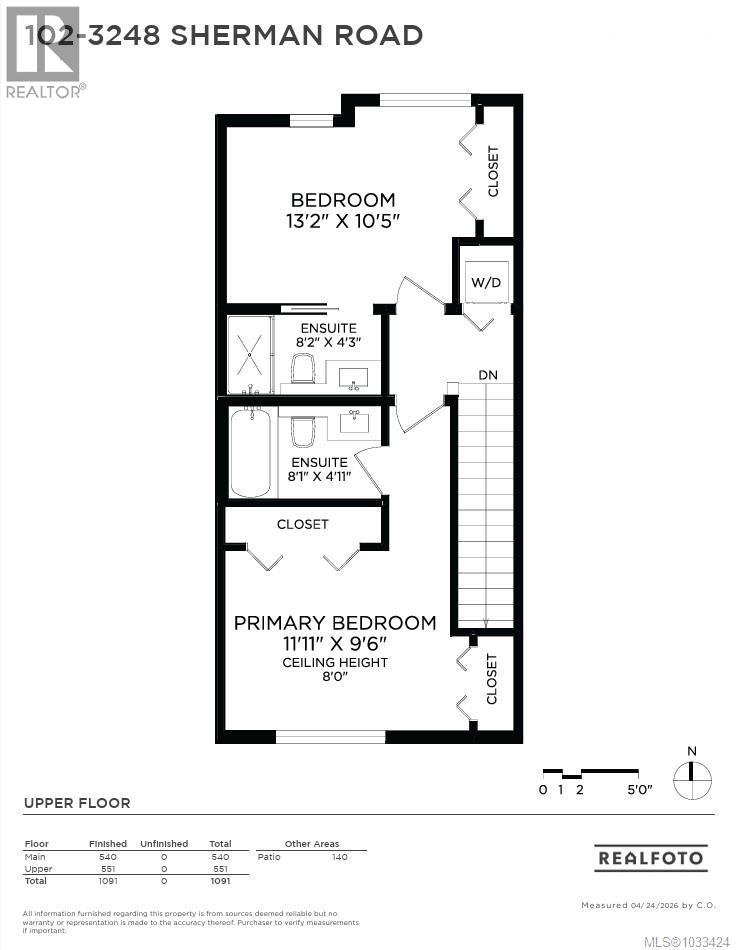
moonlight Ridge is a thoughtfully designed, low-density community offering quality craftsmanship and modern comfort throughout. This home showcases premium finishes, including Samsung appliances, quartz countertops, soft-close cabinetry, a heat and energy recovery system, and stylish, high-end bathroom fixtures. A spacious crawlspace provides excellent storage, while the private backyard is perfect for gardening or relaxing outdoors. The well-planned layout suits both families and downsizers, with a bright main living area and a full bathroom with a shower on the main floor. Upstairs, you’ll find two comfortable bedrooms, a full bathroom, and a conveniently located laundry area. Set in a welcoming, family-friendly neighborhood in Duncan, this home offers outstanding convenience, with nearby amenities and all levels of schools within easy walking distance. Measurements and listing info are approximate, Buyer to verify if important. Luke Chen, MBA, P. Eng. (non-practising), 778-677-9557, AgentLukeChen@gmail.com (id:48970)
Show More