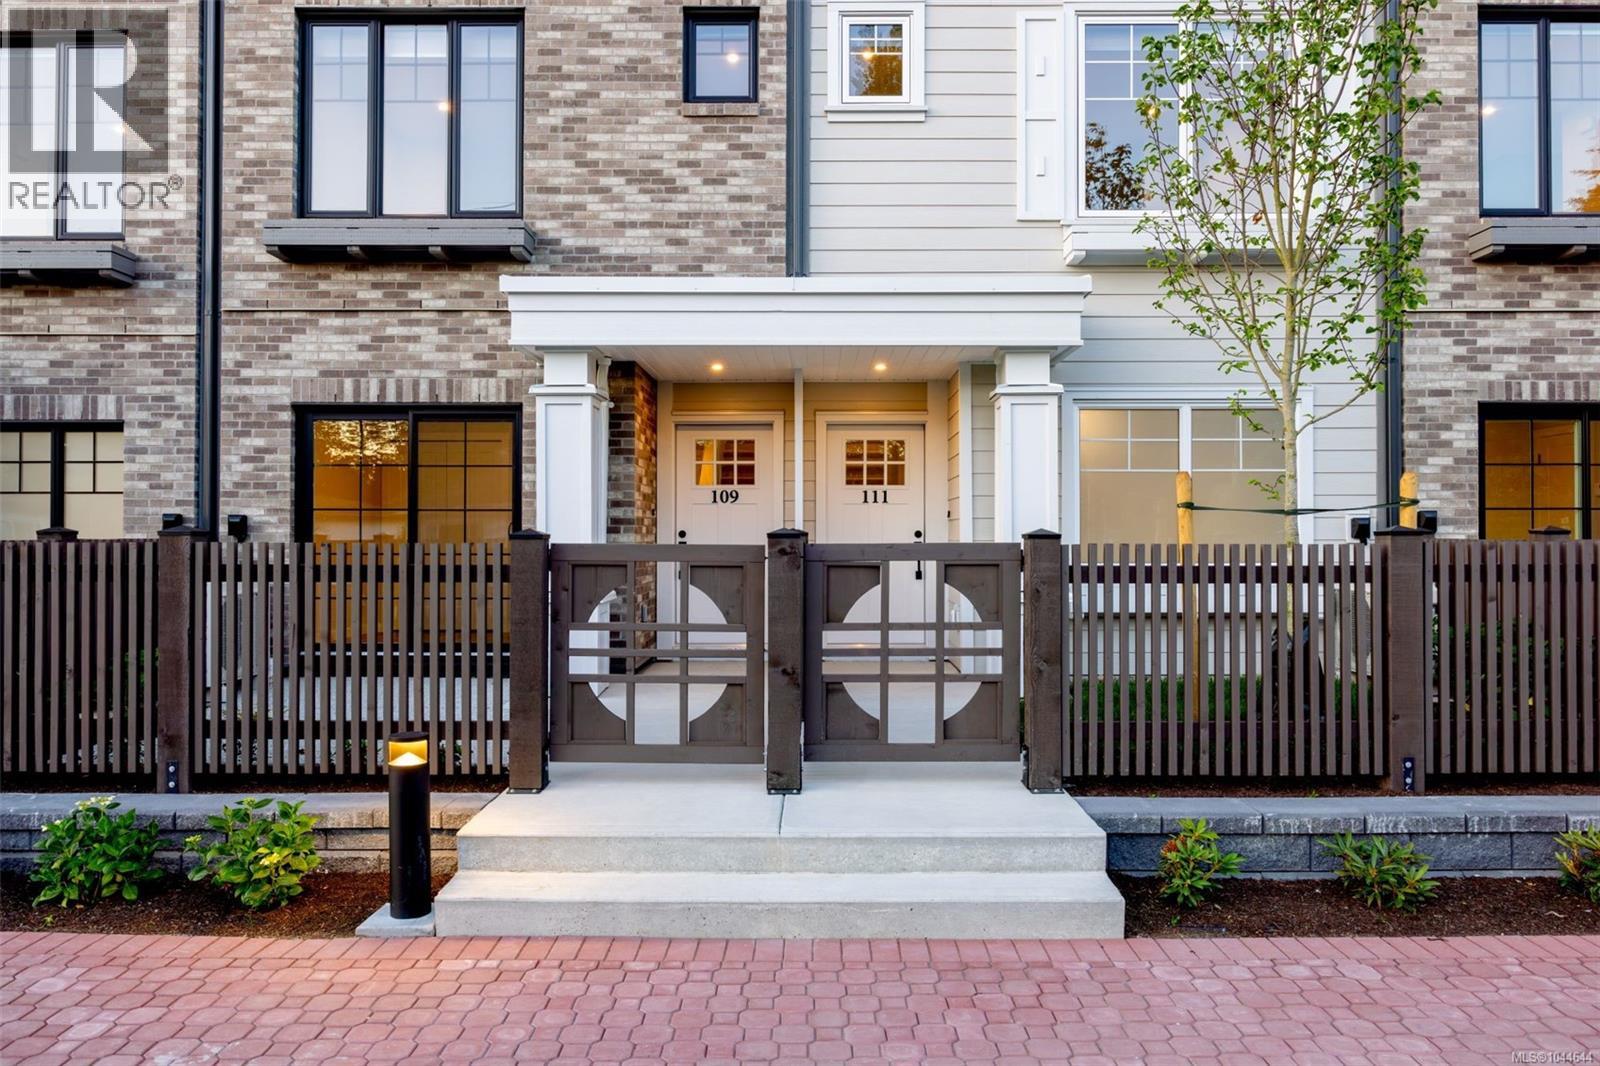
- ©MLS 1044644
- Area 1464 sq ft
- Bedrooms 3
- Bathrooms 3
- Parkings 2
Description
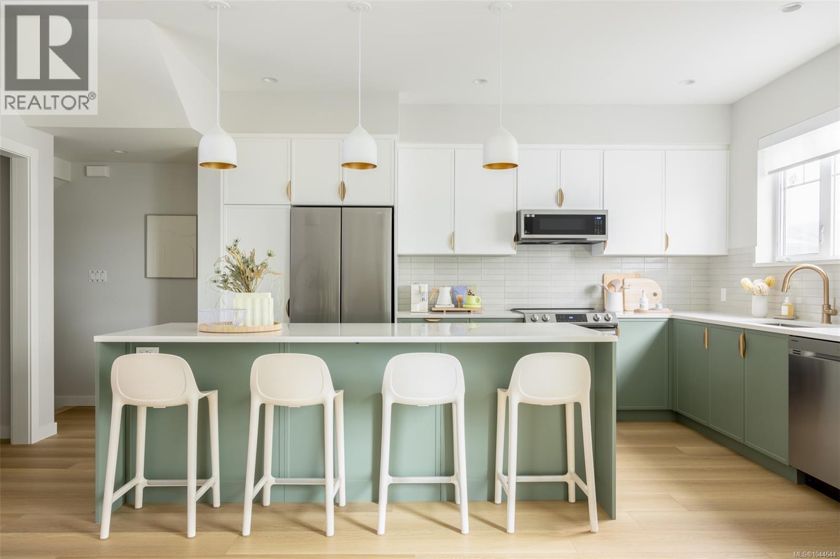
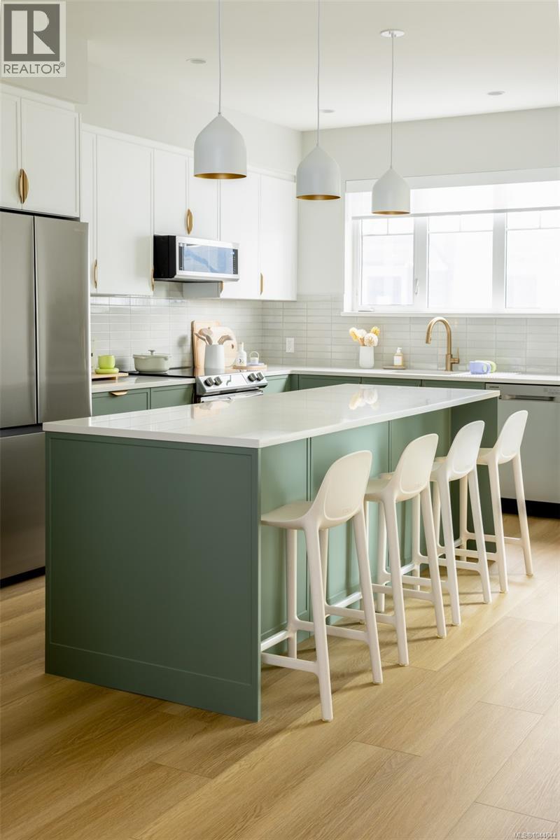
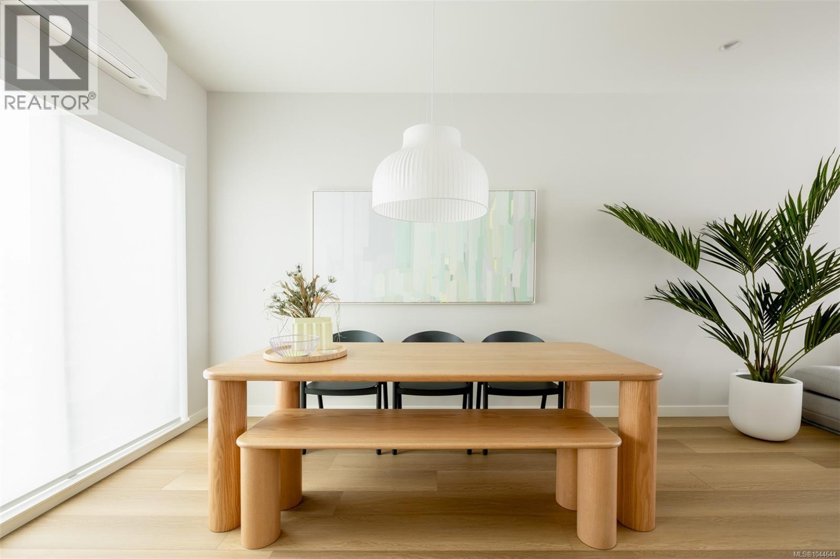
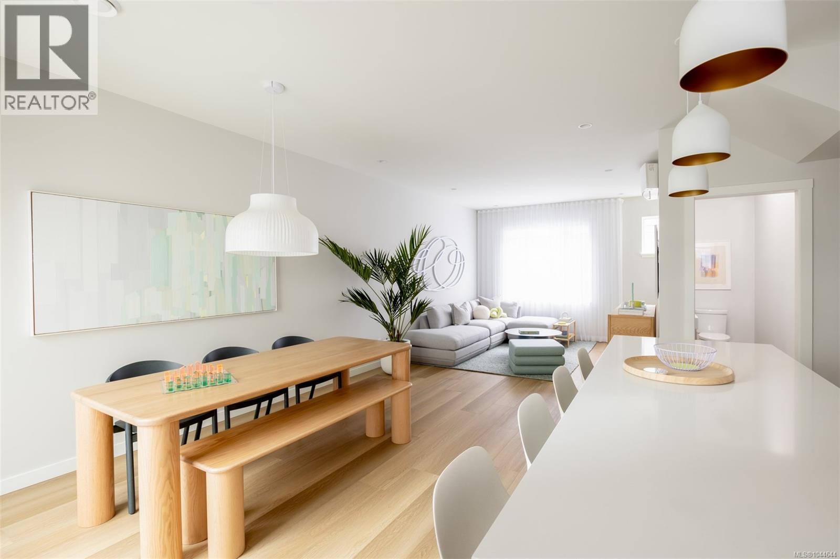
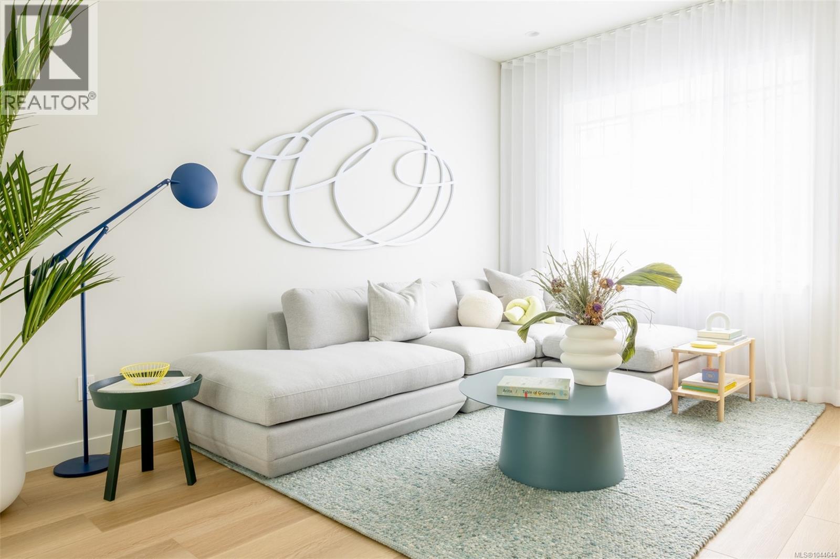
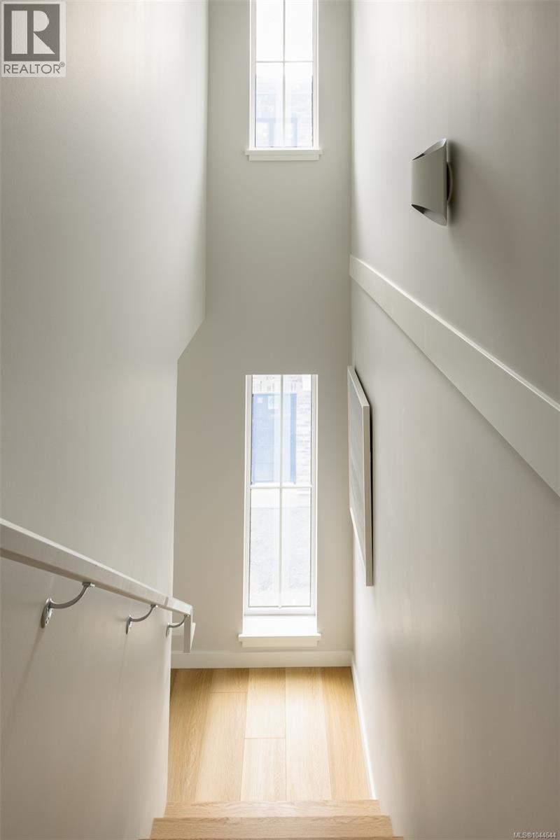
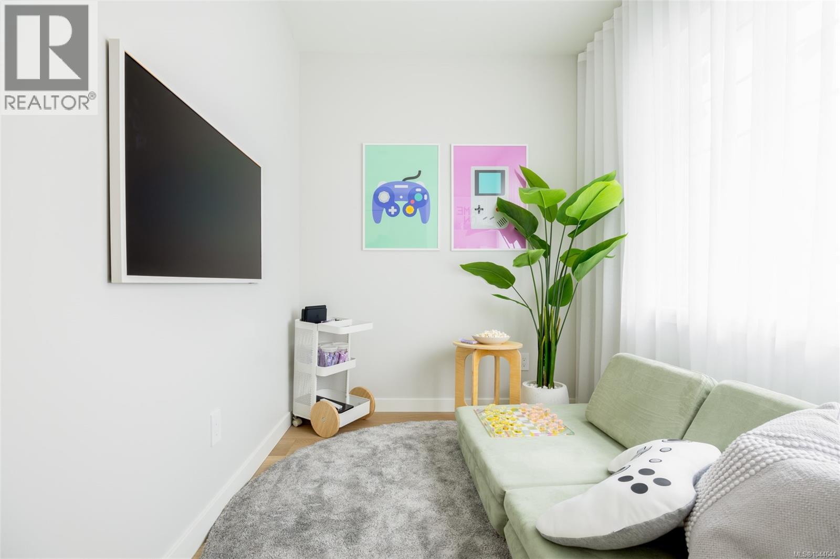
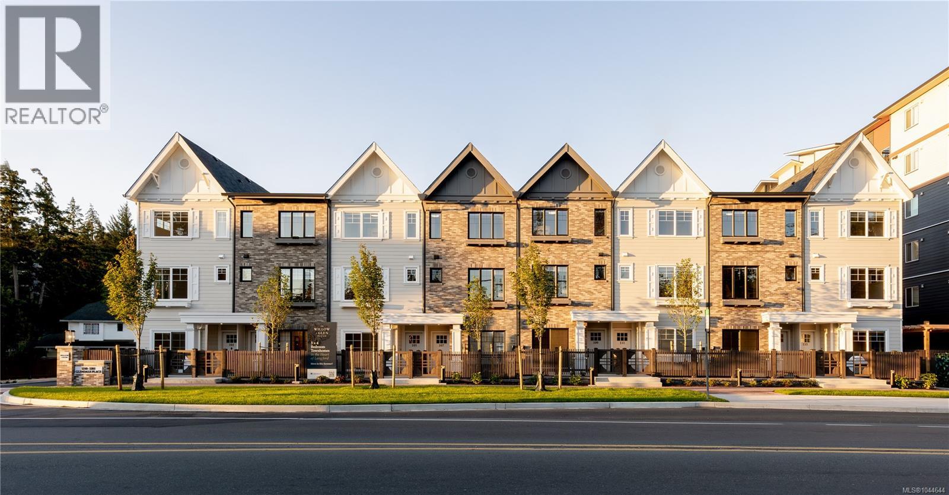
With both nature and modern-life essentials nearby, Willow + Glen by award winning Abstract Developments is ideally situated for balanced, vibrant living. This bright 3 Bed, 2.5 Bath + den end home showcases expansive windows, 9’ ceilings and 20’ wide main living floor that allows light to shine throughout 1,463 sq ft of serene living space. The spacious gourmet kitchen fits the whole family, featuring a large island, sage green cabinetry with gloss quartz countertops, built-in storage solutions and Smart Samsung stainless-steel appliance package. Designed with an extra room perfect for movie nights or hosting guests. Enjoy two private outdoor spaces. Bodman Park at Willow + Glen nurtures community and connection with seating, playground and dedicated dog area. Other conveniences include side-by-side car garage & in home cooling. Located in the heart of Langford and minutes from Glen Lake, the Galloping Goose & shopping amenities. Price + GST. (id:48970) Show More
Details
- Constructed Date: 2025
- Property Type: Single Family
- Type: Row / Townhouse
- Access Type: Road access
- Architectural Style: Contemporary, Westcoast
- Neighbourhood: Walfred
- Maintenance Fee: 353.95/Monthly
Features
- Central location
- Park setting
- Pets Allowed
- Family Oriented
- Dishwasher
- Dryer
- Freezer
- Microwave
- Range - Electric
- Refrigerator
- Washer
- Wall unit
- Baseboard heaters
- Heat Recovery Ventilation (HRV)
Rooms Details For 102 3240 Glendale Pl
| Type | Level | Dimension |
|---|---|---|
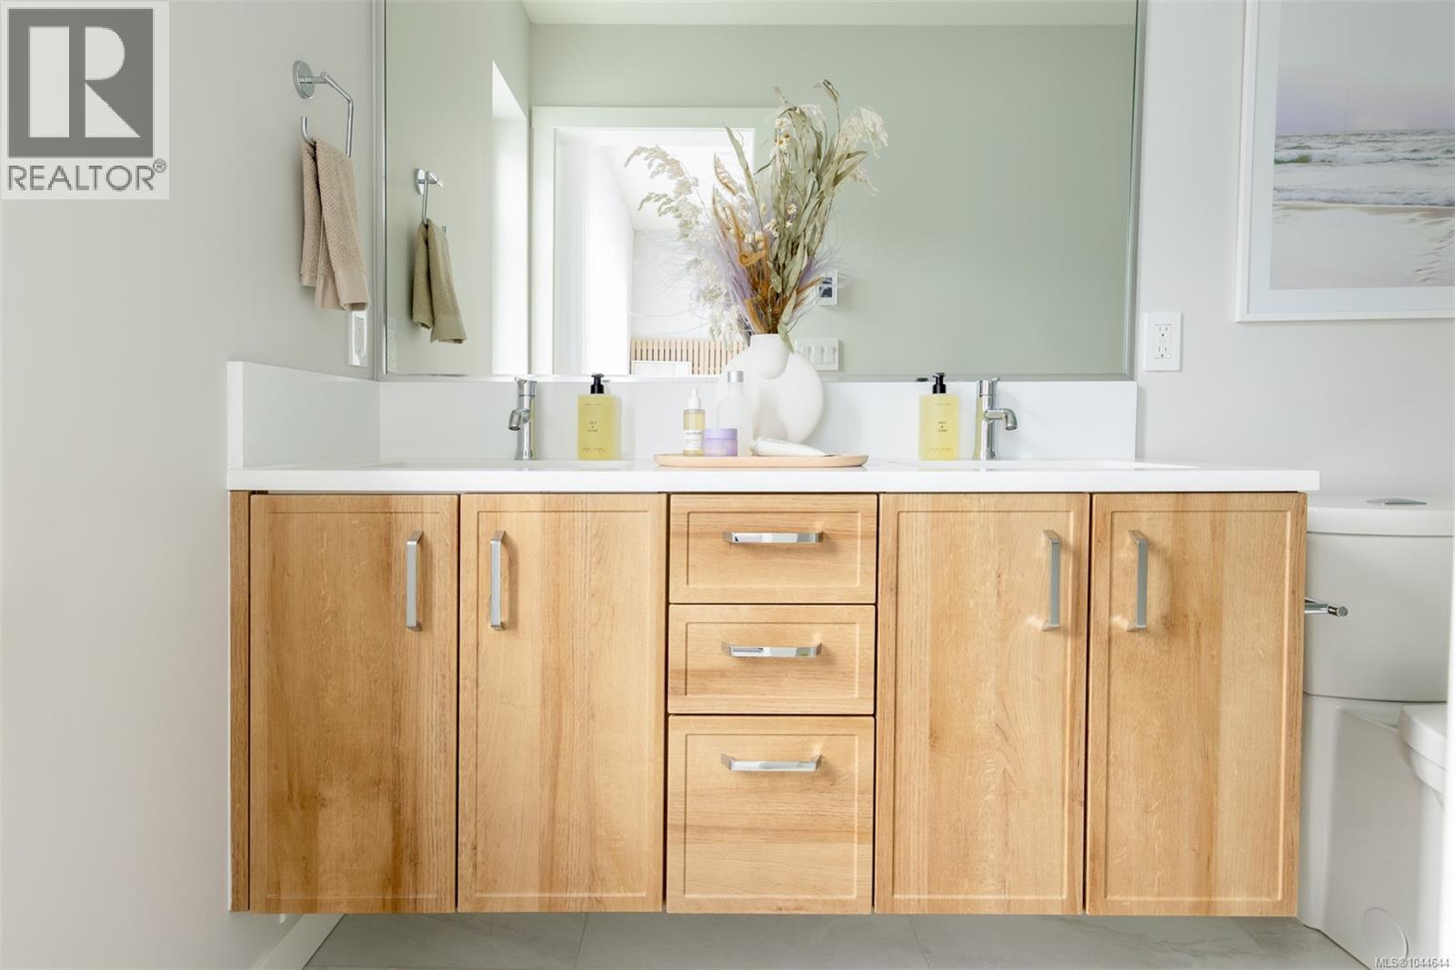
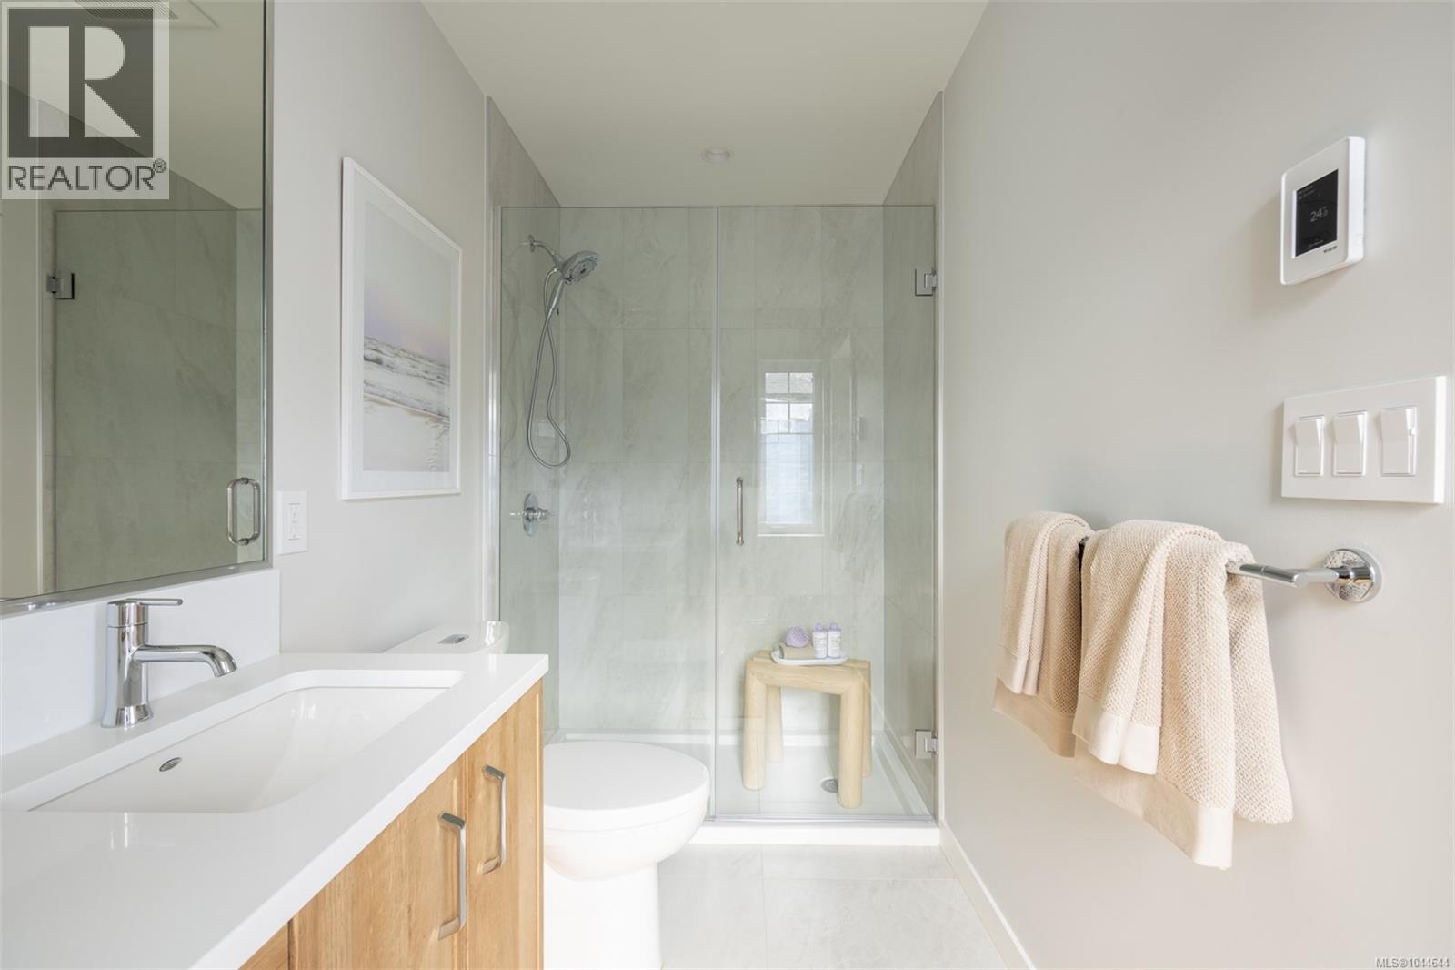
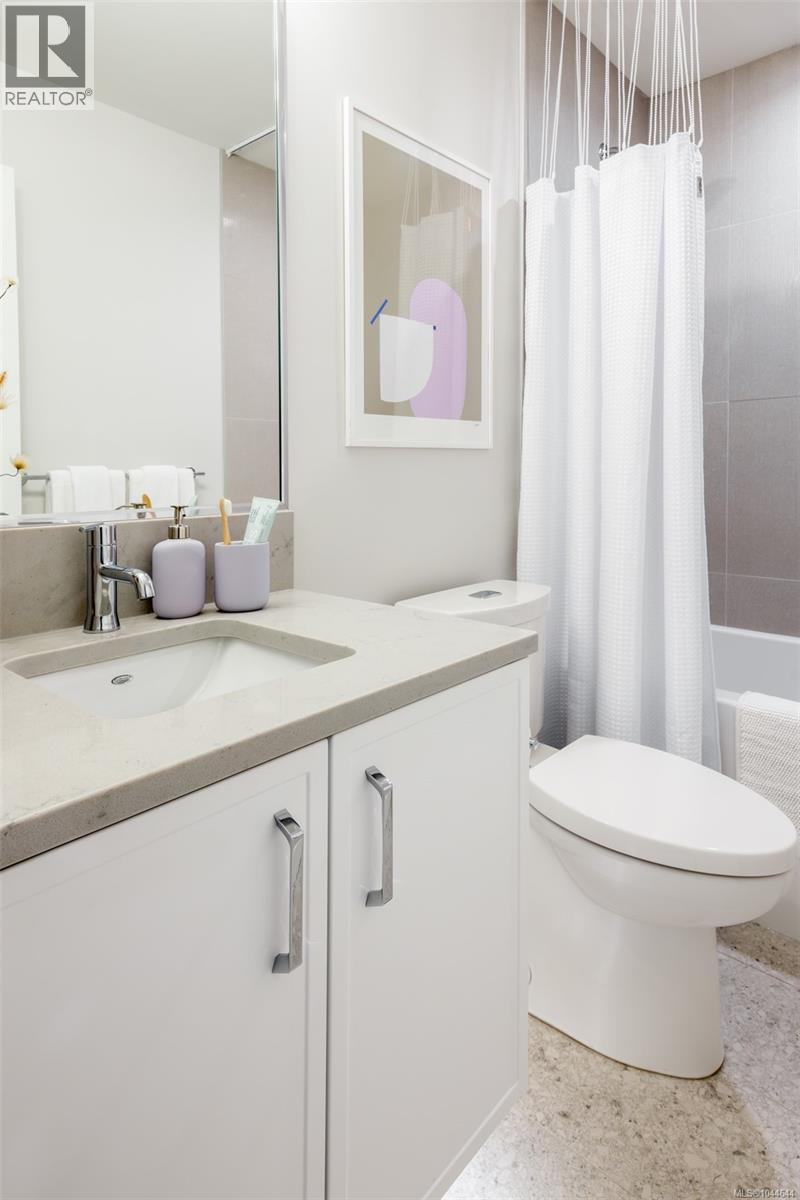
| Bathroom | Second level | 5'0 x 7'2 |
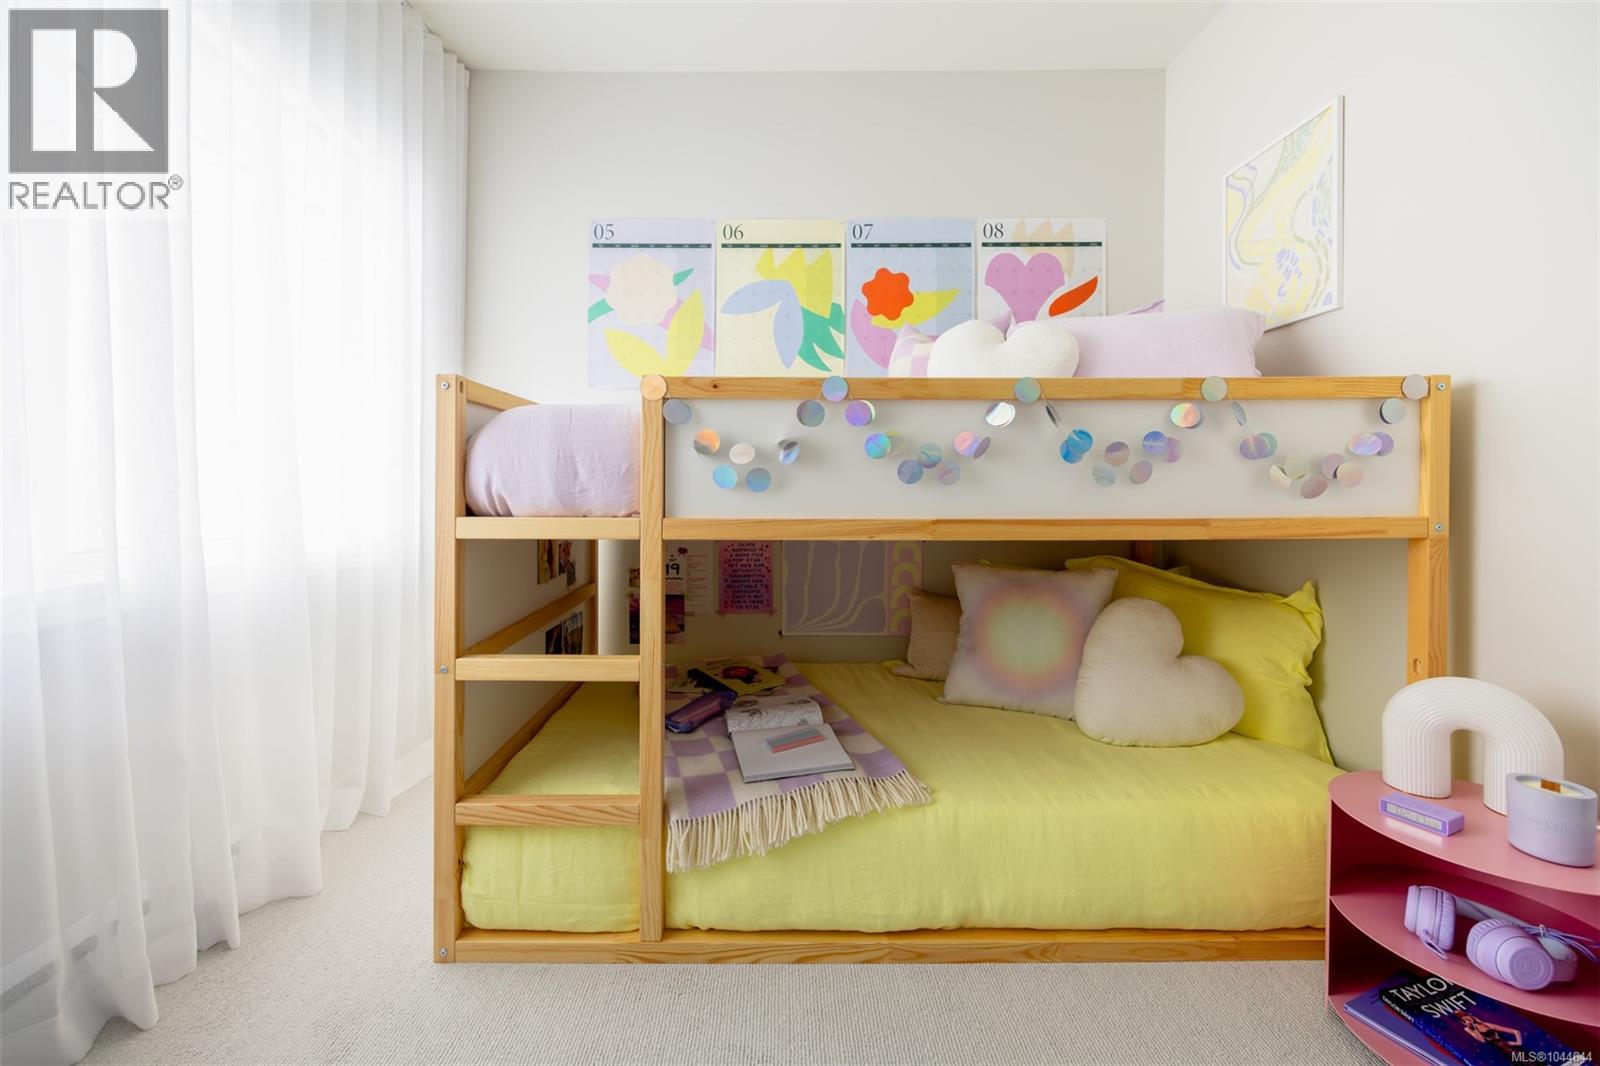
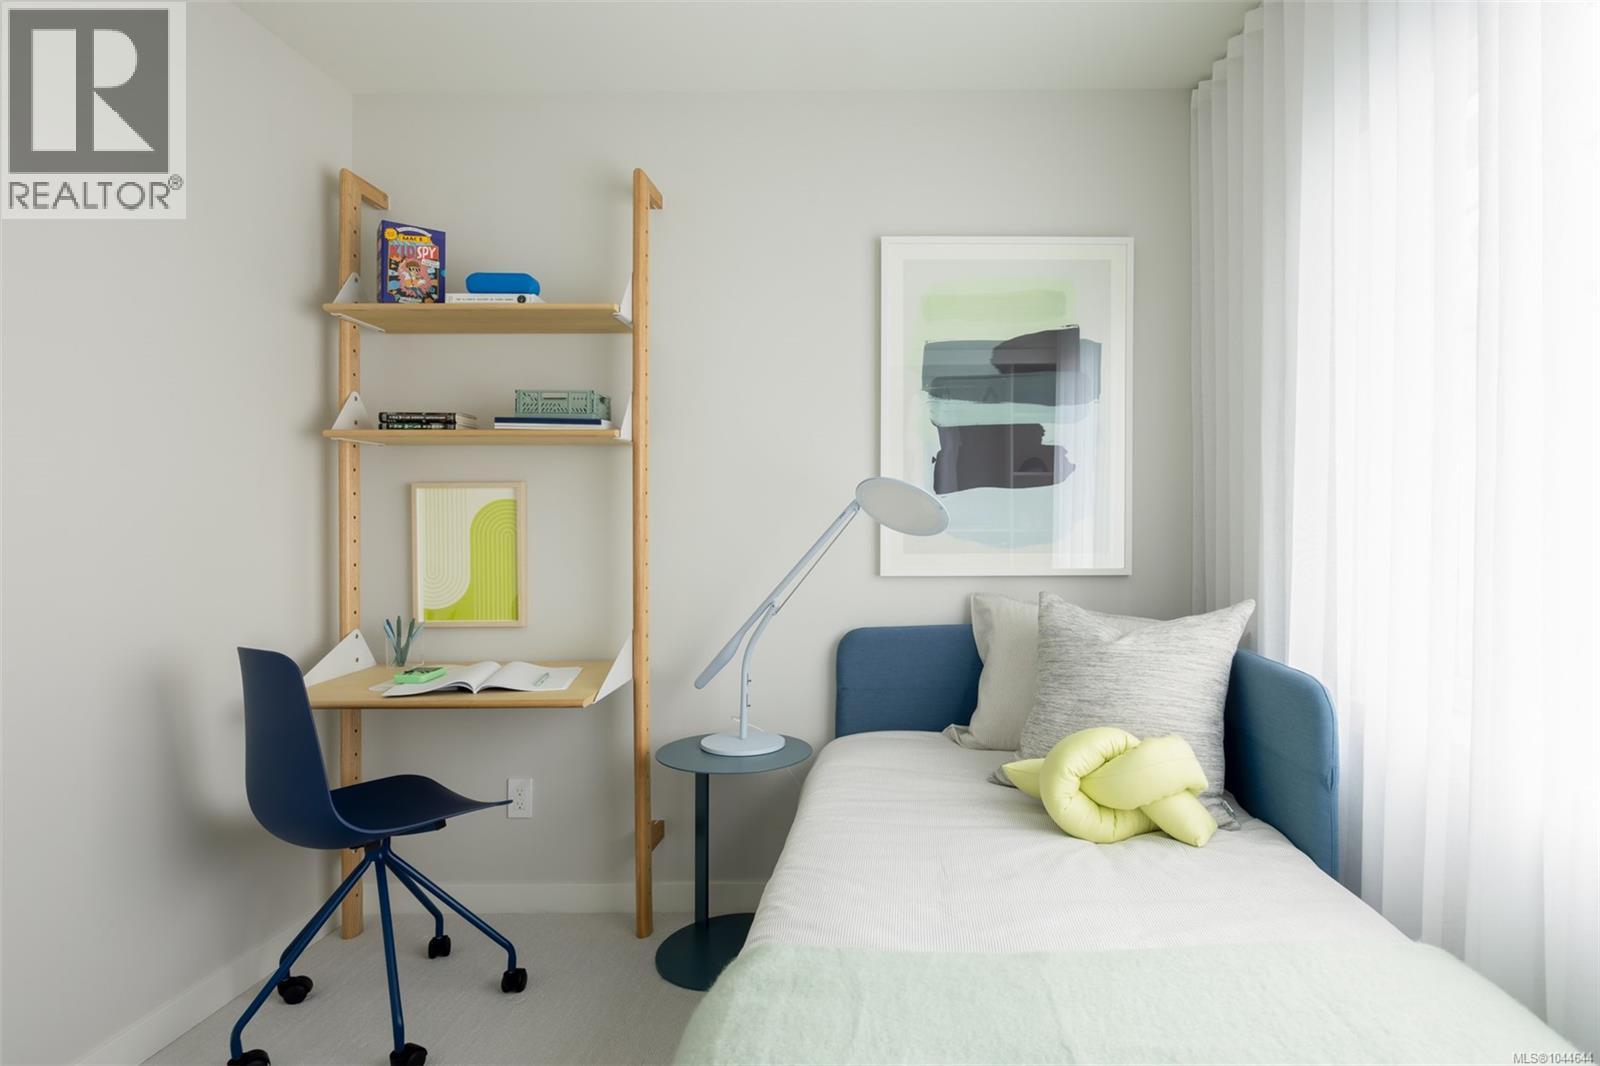
| Bedroom | Second level | 8'0 x 8'8 |
| Bedroom | Second level | 8'6 x 8'9 |
| Ensuite | Second level | 5'1 x 10'6 |
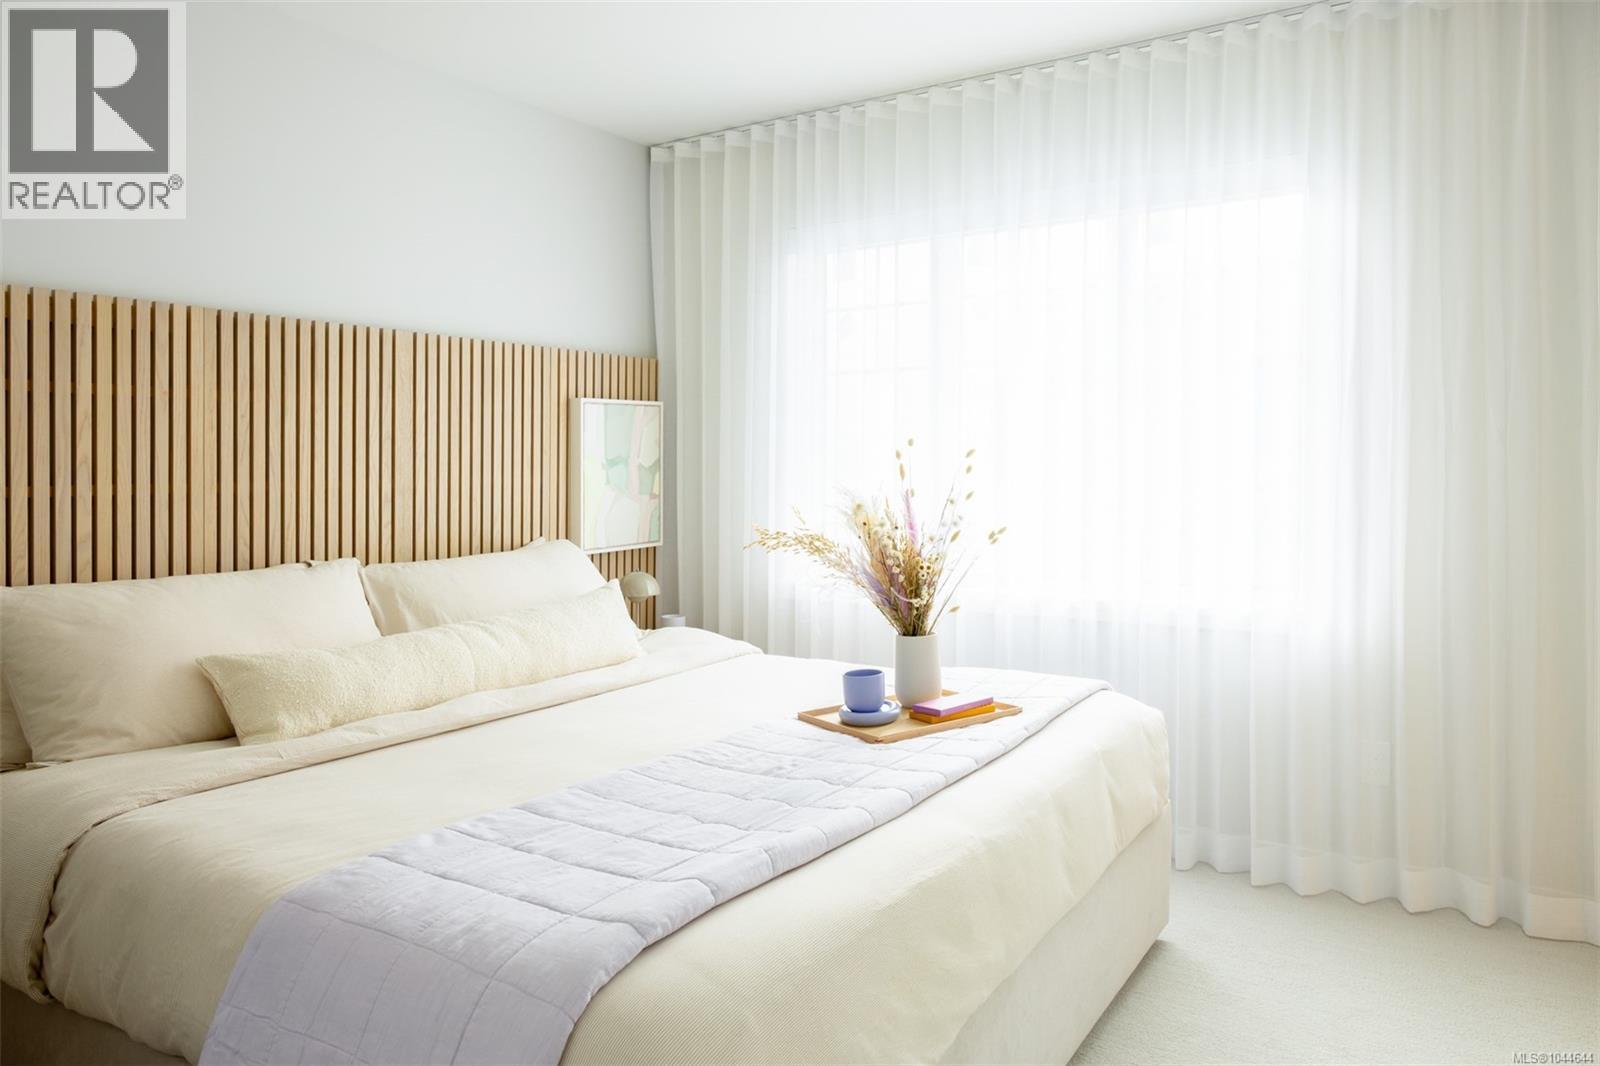
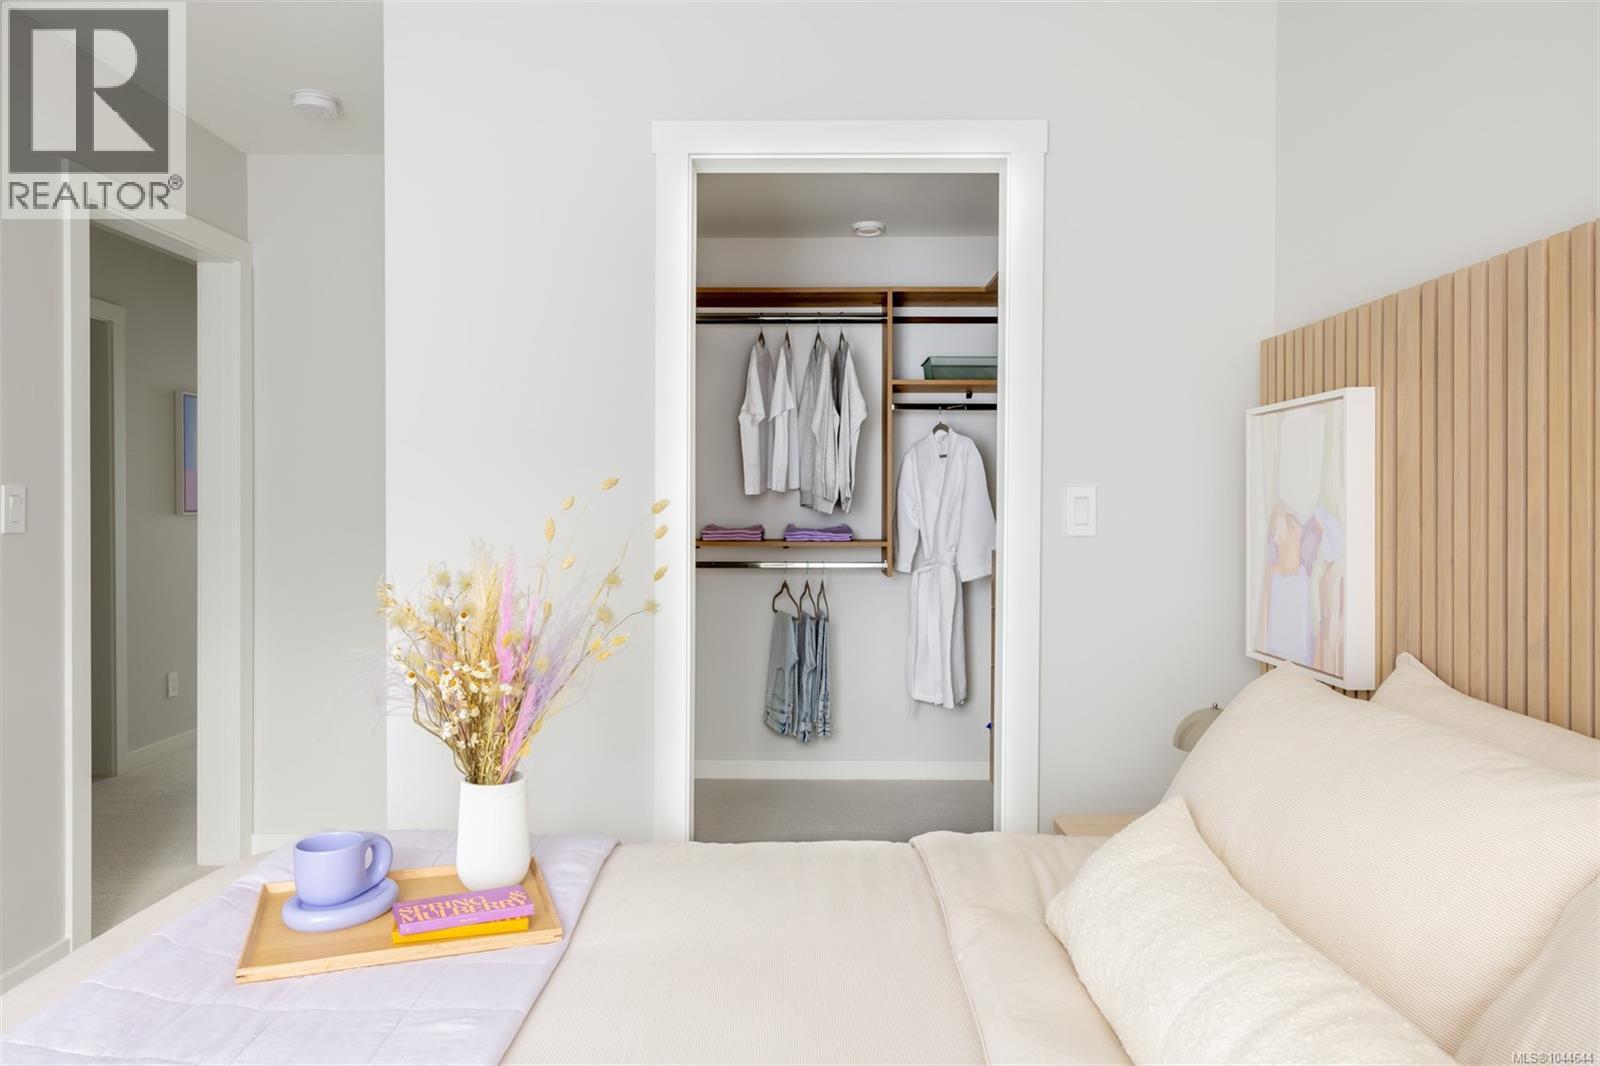
| Primary Bedroom | Second level | 10'2 x 10'4 |
| Other | Lower level | 8'4 x 5'0 |
| Den | Lower level | 8'4 x 6'7 |
| Entrance | Lower level | 4'2 x 12'0 |
| Balcony | Main level | 8'4 x 6'0 |
| Bathroom | Main level | 3'6 x 8'5 |
| Living room | Main level | 11'11 x 16'3 |
| Dining room | Main level | 8'5 x 10'7 |
| Kitchen | Main level | 10'11 x 14'5 |
Location
Similar Properties
For Sale
$ 729,900 $ 508 / Sq. Ft.
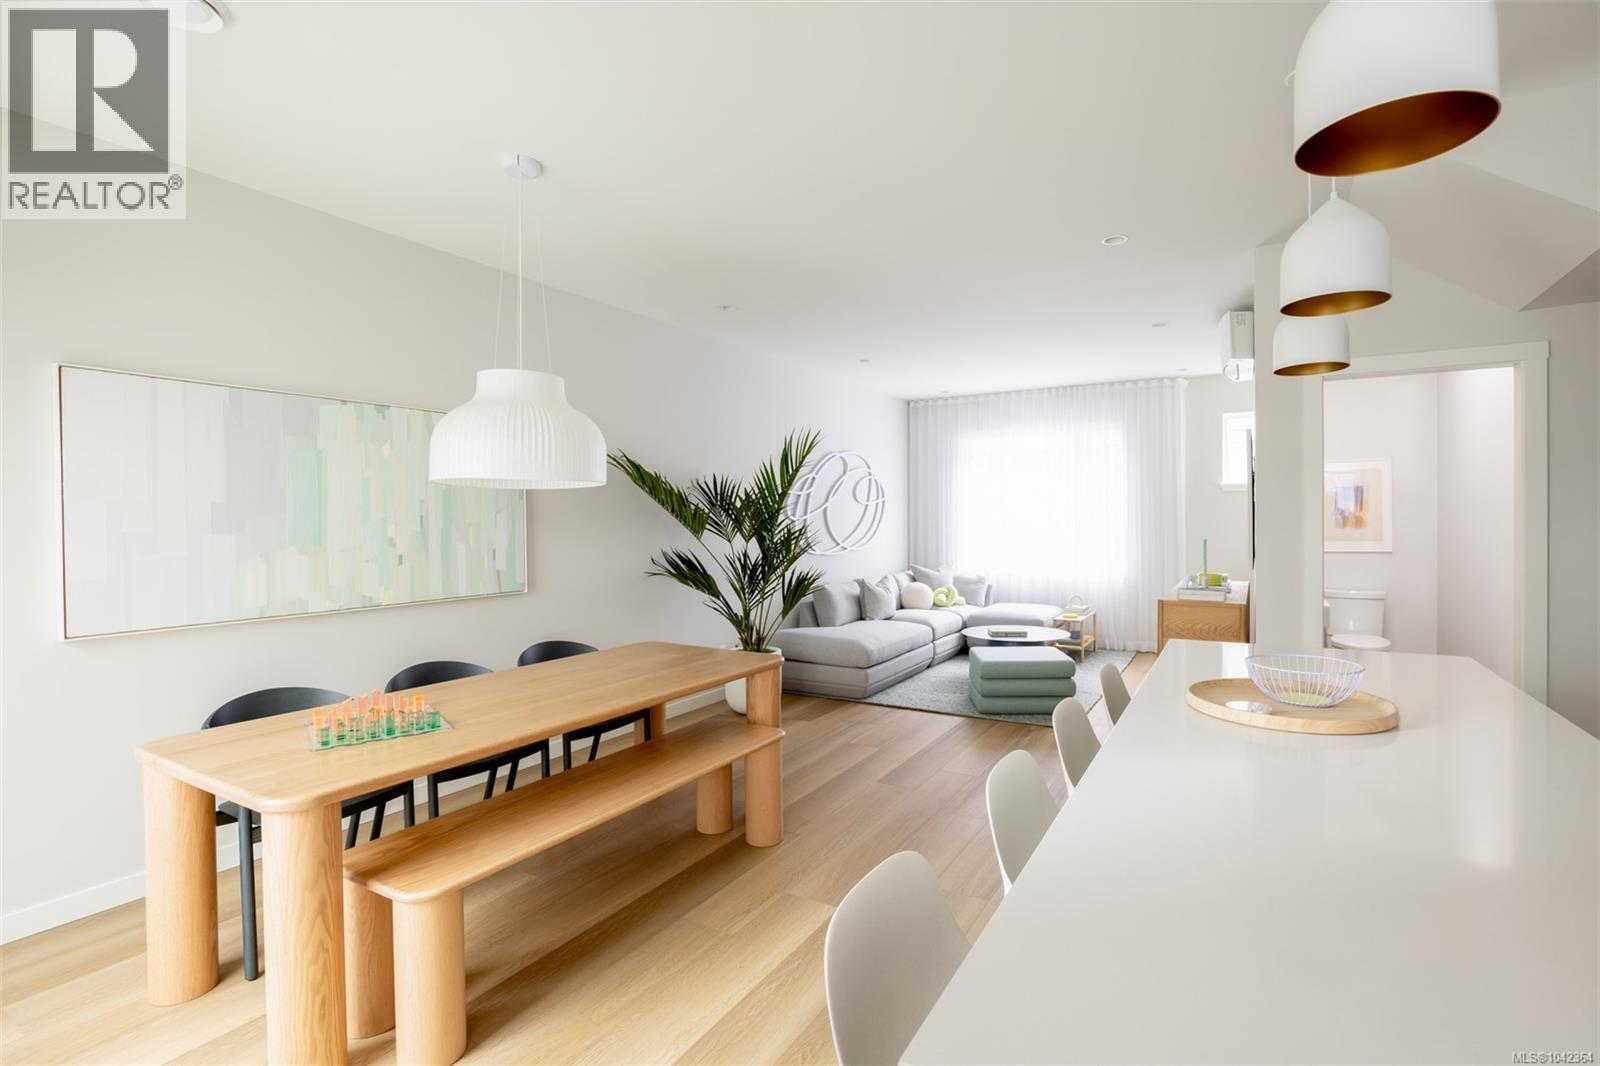
- 1042364 ©MLS
- 3 Bedroom
- 3 Bathroom
For Sale
$ 699,900 $ 576 / Sq. Ft.
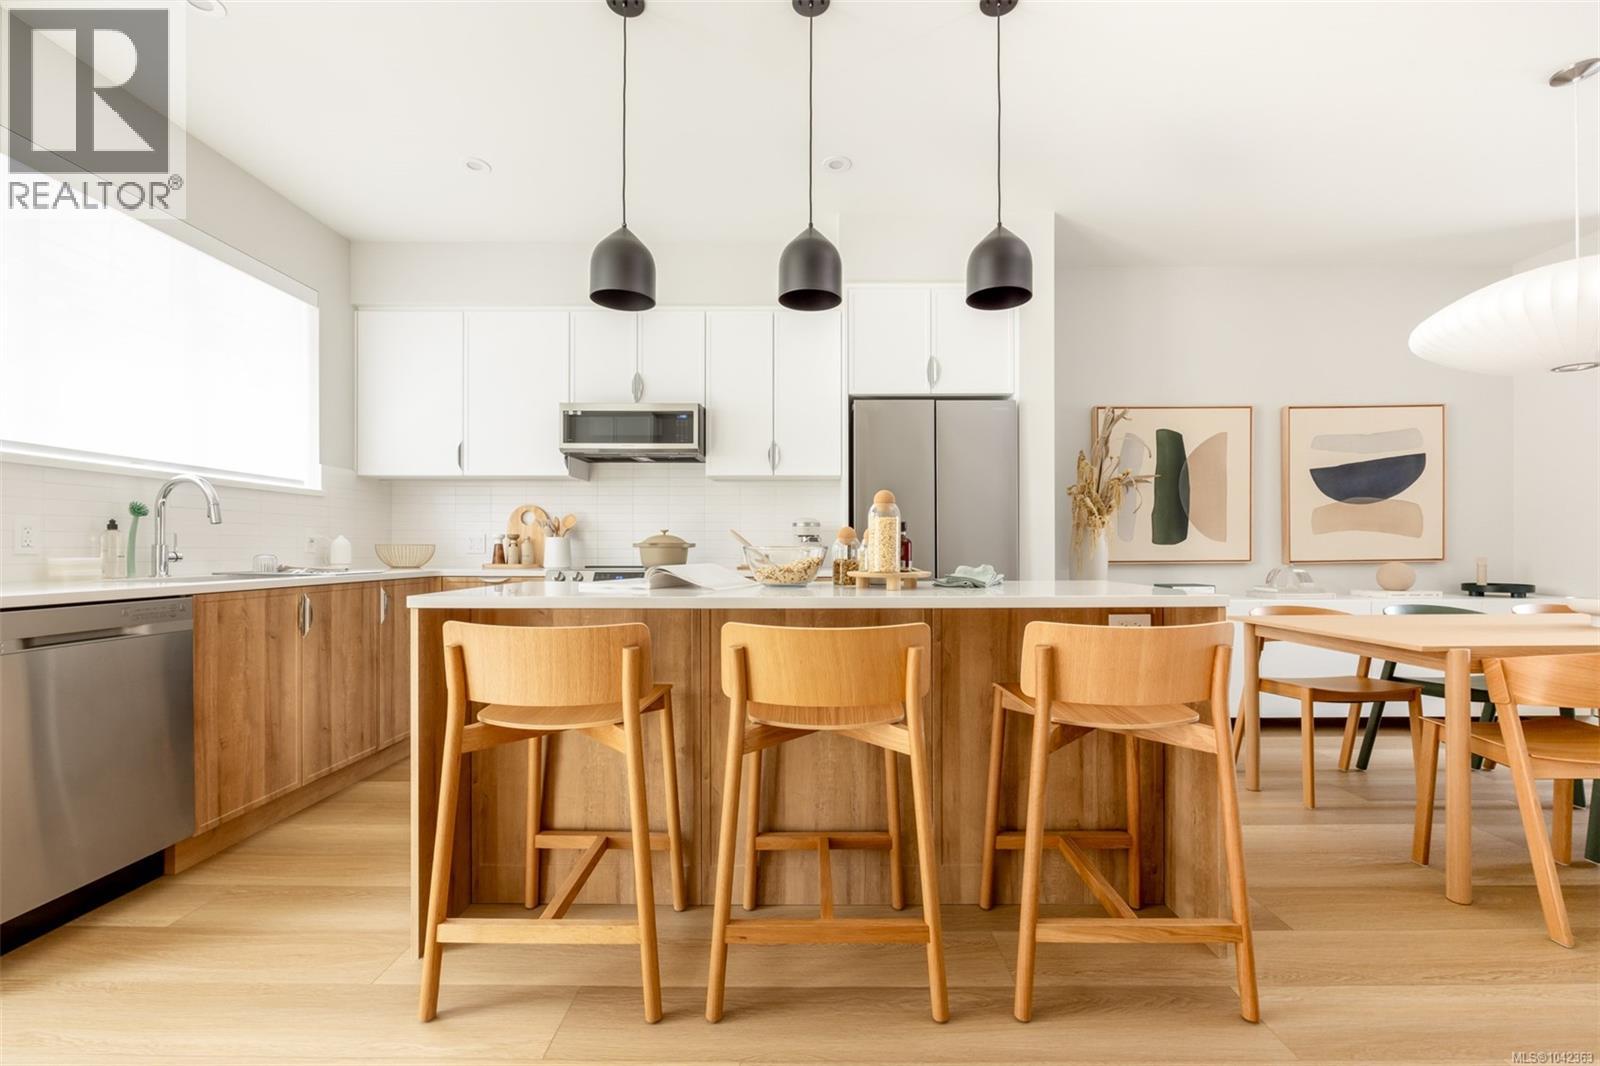
- 1042363 ©MLS
- 3 Bedroom
- 3 Bathroom
For Sale
$ 899,900 $ 698 / Sq. Ft.
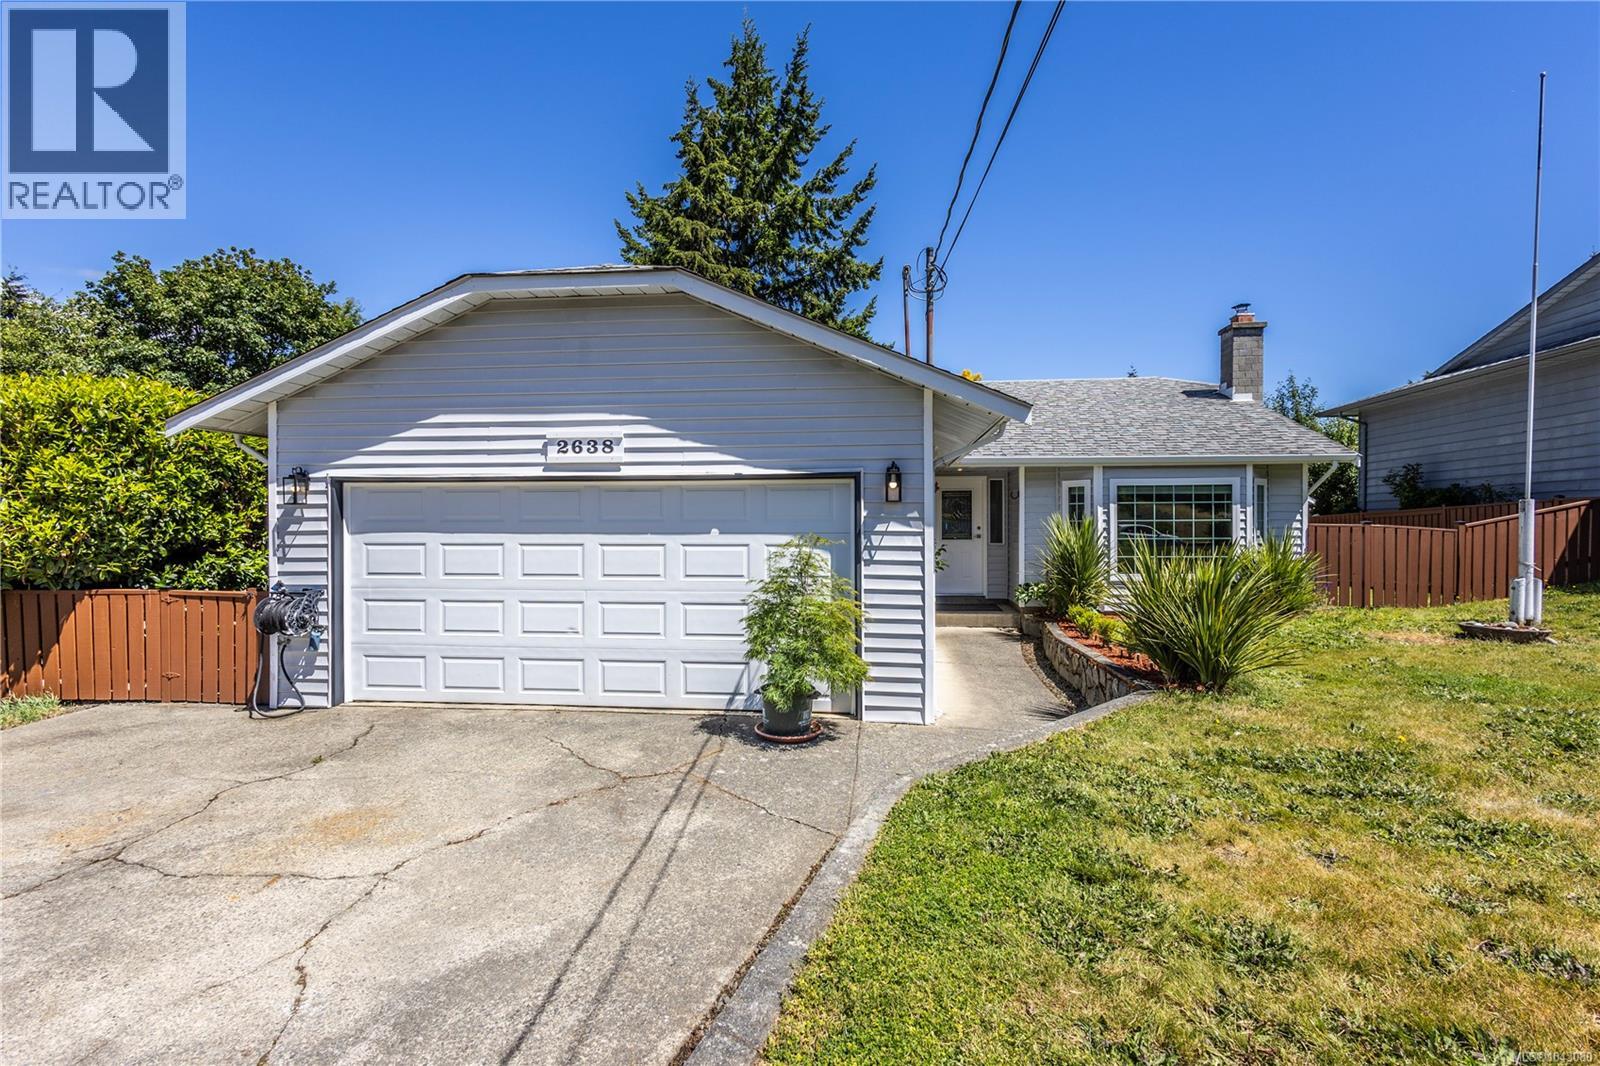
- 1043080 ©MLS
- 3 Bedroom
- 2 Bathroom
This REALTOR.ca listing content is owned and licensed by REALTOR® members of The Canadian Real Estate Association
Data provided by: Victoria Real Estate Board