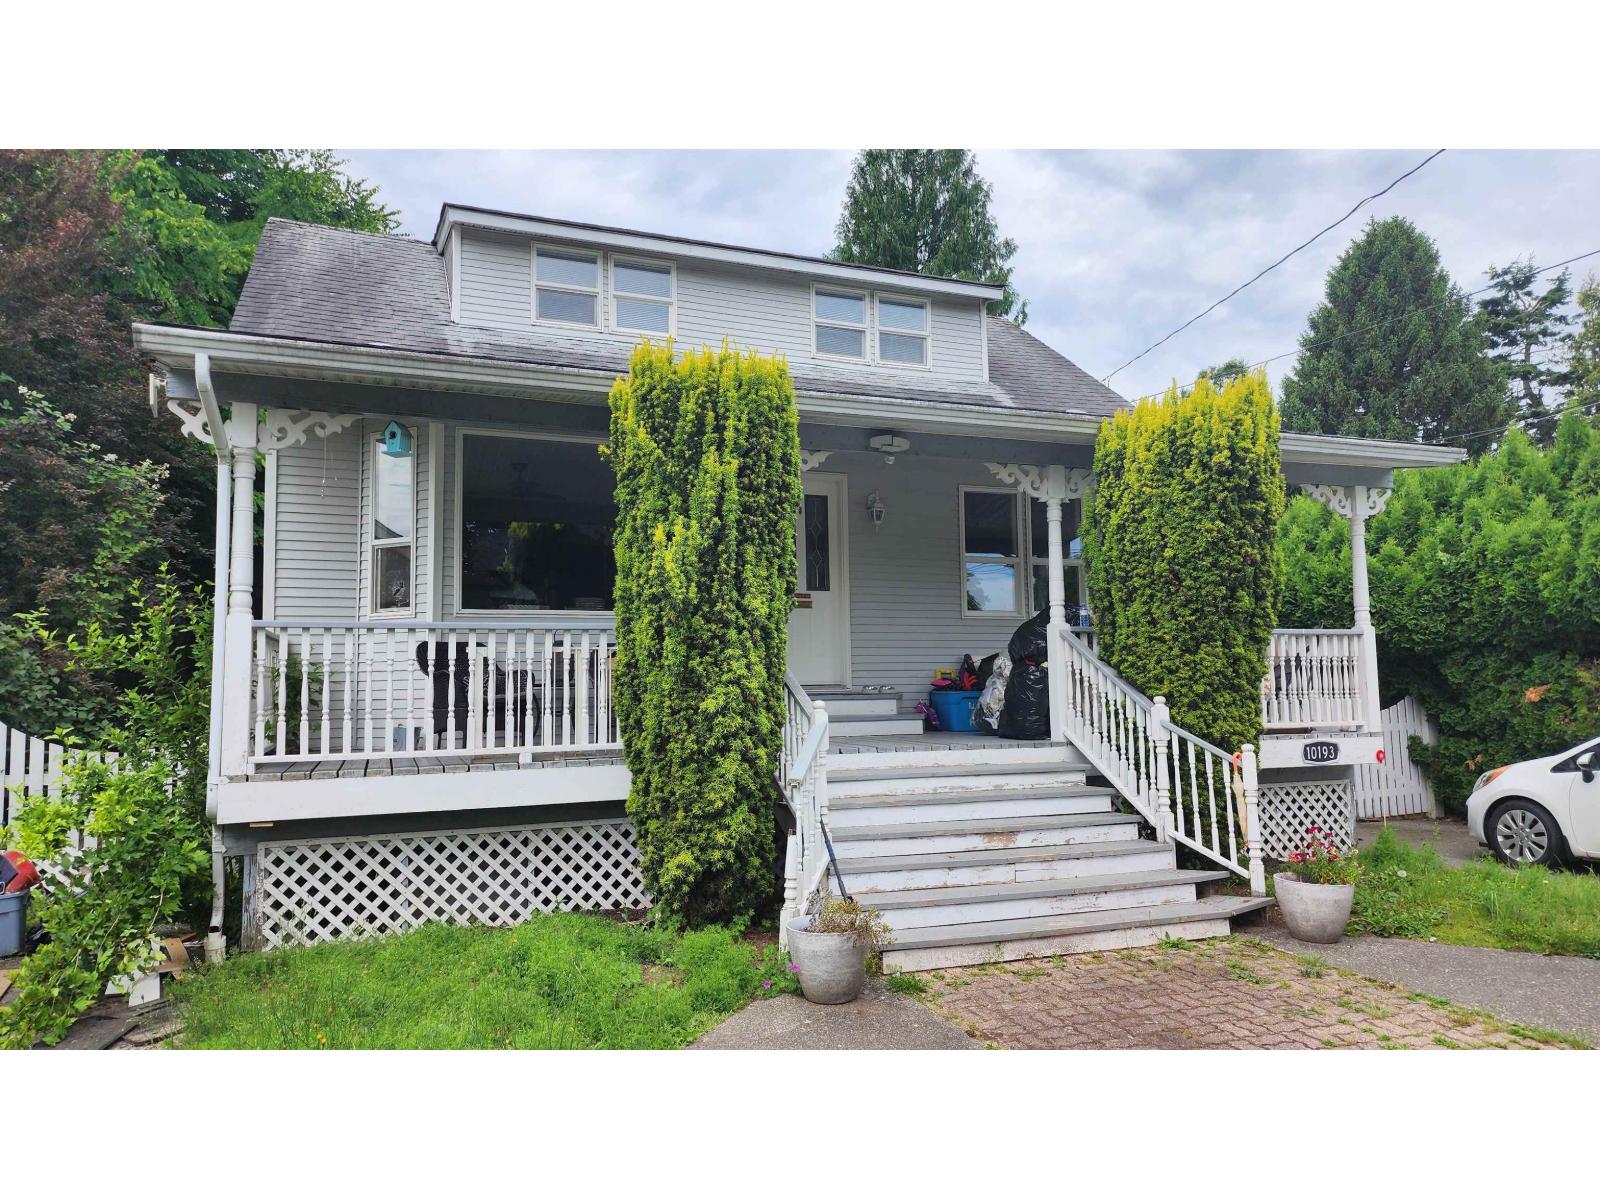
- ©MLS R3139576
- Area 2624 sq ft
- Bedrooms 5
- Bathrooms 4
Description
Fairfield Island property f ea tu res a renovated 1 1/2-storey home with a full basement plus a detached cottage-style secondary dwelling, offering excellent flexibility for multi-generational living or rental income. The main home offers approximately 2,624 sq. ft. with 4 bedrooms, 3 full bathrooms, spacious living areas, and a finished basement suite. The detached 1-bedroom, 1-bathroom cottage offers an additional 996 sq. ft., with its own kitchen, living area, and laundry, making it ideal for extended family, guests, or potential rental income. Property contains accommodation which is not authorized. 8,015 sq. ft. lot with a semi-circular driveway, ample parking, central air conditioning, covered veranda, and private deck. Conveniently located near schools, shopping, parks, and major rout (id:48970) Show More
Details
- Constructed Date: 1959
- Property Type: Single Family
- Type: House
Features
- Central air conditioning
- Smoke Detectors
- Forced air
Rooms Details For 10193 WILLIAMS ROAD|Fairfield Island
| Type | Level | Dimension |
|---|---|---|
| Bedroom 2 | Above | 15 ft ,2 in x 13 ft |
| Bedroom 3 | Above | 15 ft ,2 in x 12 ft ,11 in |
| Living room | Lower level | 21 ft x 9 ft ,4 in |
| Storage | Lower level | 9 ft ,9 in x 5 ft ,6 in |
| Kitchen | Lower level | 9 ft x 8 ft ,3 in |
| Dining room | Lower level | 9 ft x 6 ft |
| Other | Lower level | 5 ft ,9 in x 8 ft ,5 in |
| Laundry room | Lower level | 9 ft x 8 ft ,5 in |
| Bedroom 4 | Lower level | 11 ft ,2 in x 10 ft ,7 in |
| Den | Lower level | 13 ft x 11 ft ,2 in |
| Living room | Main level | 15 ft ,1 in x 13 ft ,2 in |
| Family room | Main level | 16 ft ,5 in x 9 ft ,9 in |
| Dining room | Main level | 9 ft ,6 in x 8 ft ,8 in |
| Kitchen | Main level | 12 ft x 8 ft ,8 in |
| Primary Bedroom | Main level | 12 ft ,1 in x 11 ft ,1 in |
| Foyer | Main level | 4 ft x 4 ft |
| Other | Main level | 10 ft x 8 ft |
| Other | Main level | 10 ft x 5 ft ,2 in |
| Kitchen | Main level | 12 ft ,5 in x 8 ft ,6 in |
| Eating area | Main level | 10 ft ,4 in x 8 ft ,6 in |
Location
This REALTOR.ca listing content is owned and licensed by REALTOR® members of The Canadian Real Estate Association
Data provided by: Chilliwack & District Real Estate Board