- ©MLS R3134610
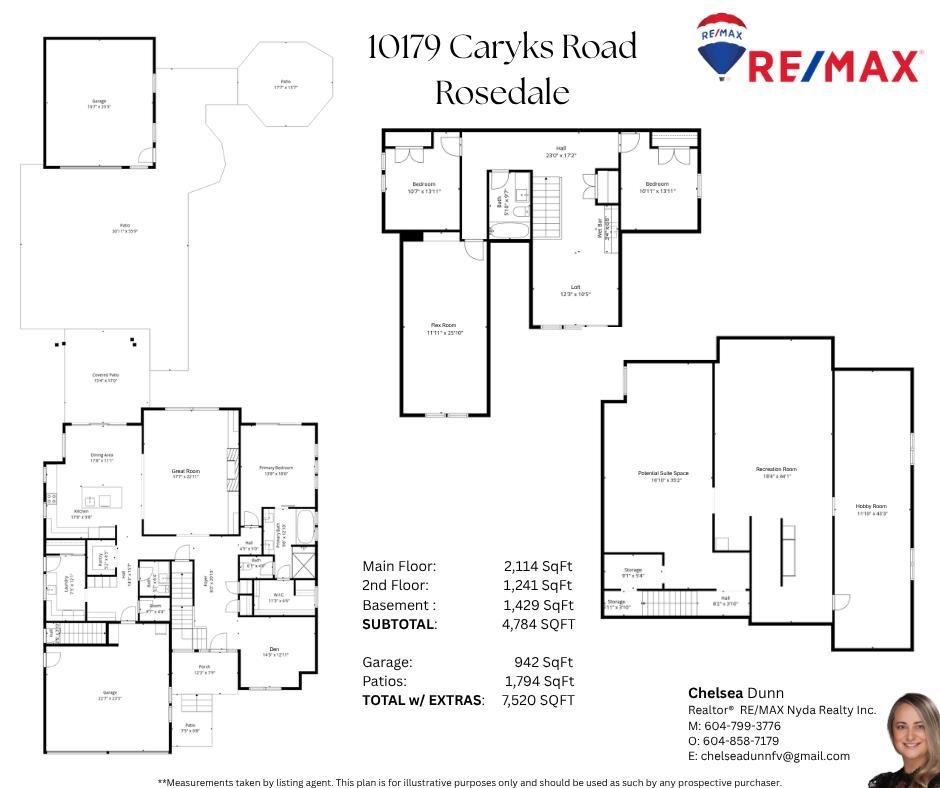
- Area 4784 sq ft
- Bedrooms 3
- Bathrooms 3
Description
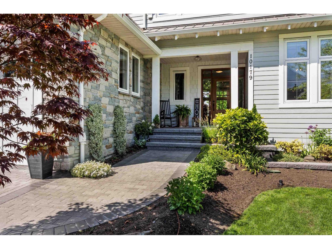
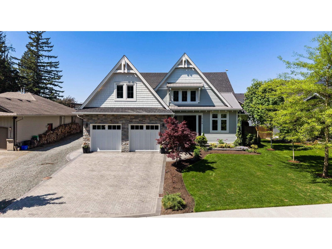
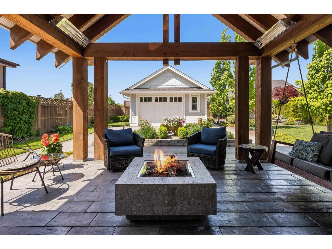
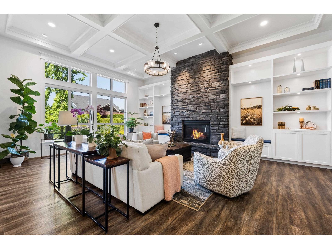
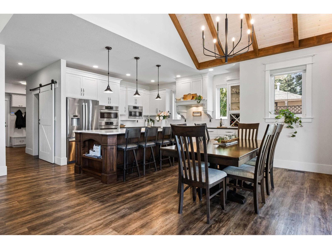
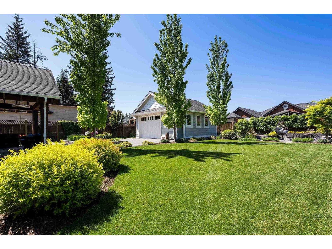
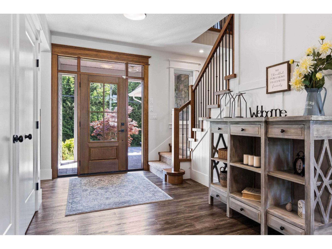
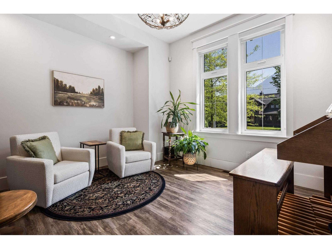
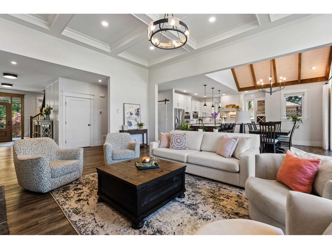
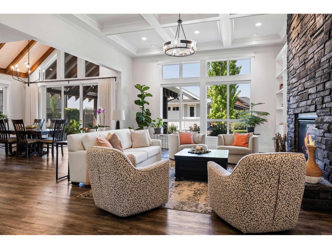
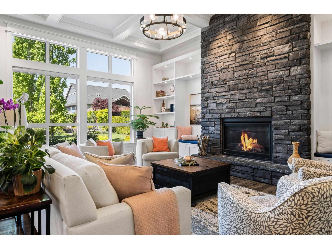
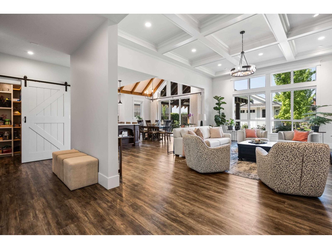
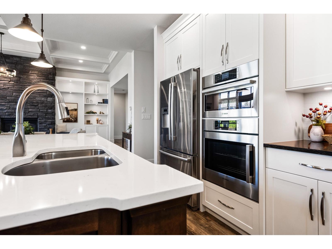
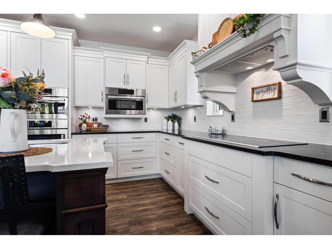
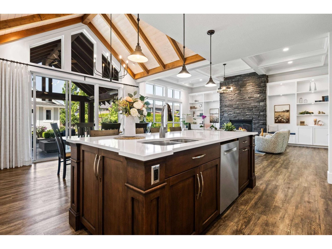
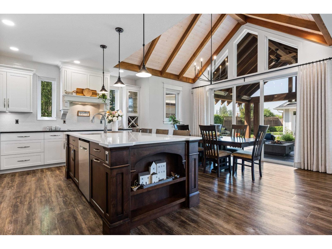
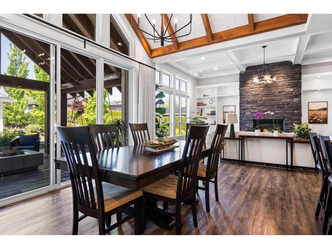
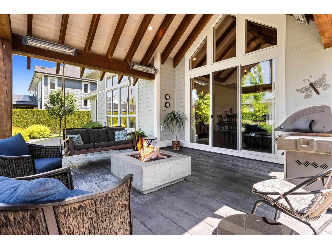
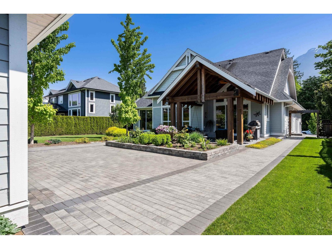
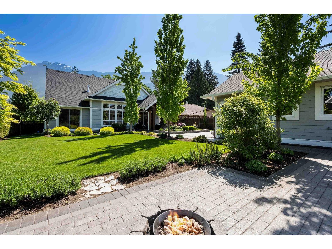
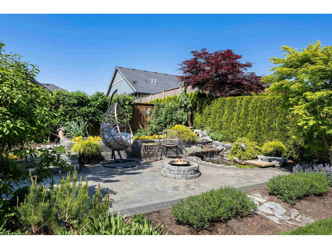
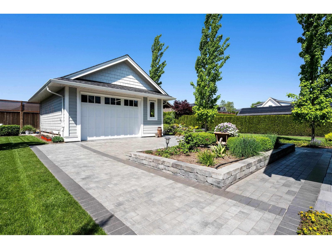
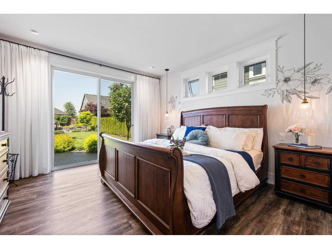
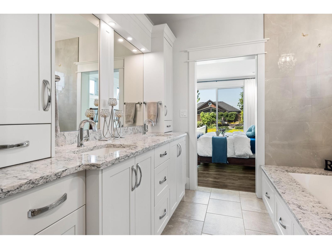
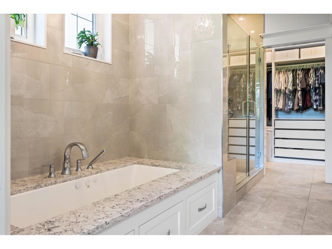
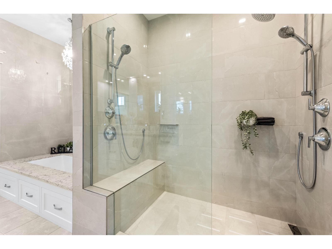
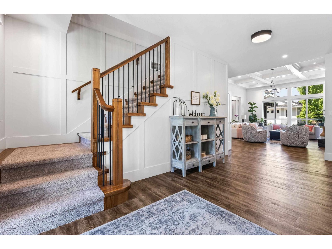
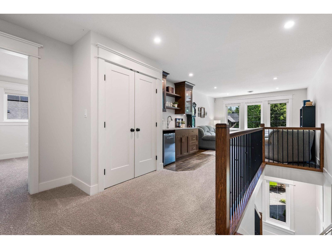
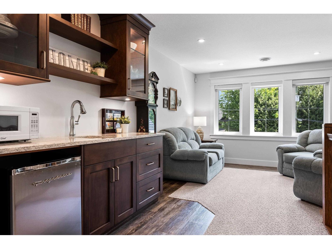
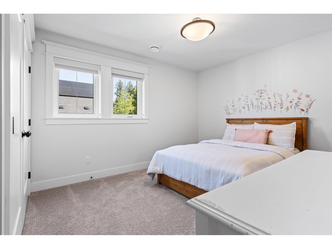
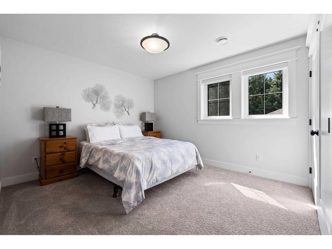
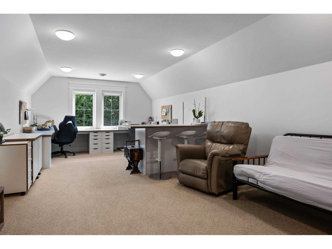
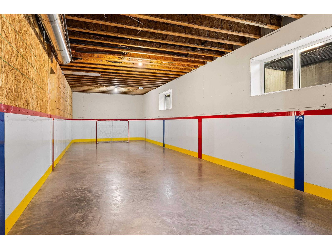
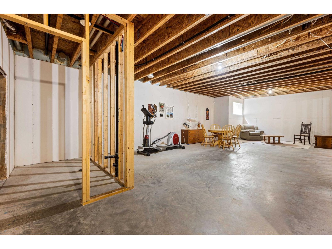
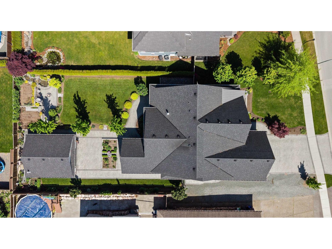
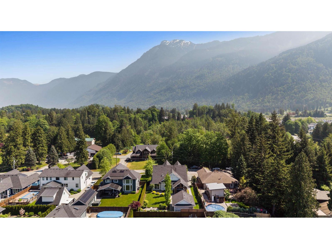
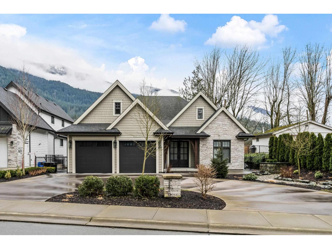
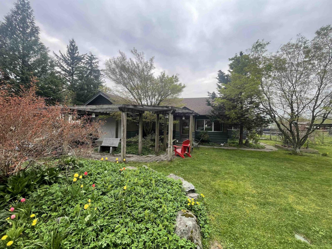
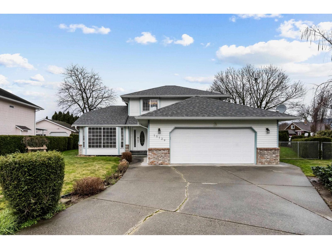
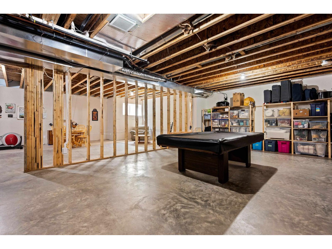
Experience the convergence of TIMELESS craftsmanship with REFINED LUXURY in this one-of-a- kind CUSTOM home. Built to exacting standards, this MASTERPIECE was designed for both everyday living & entertaining. PRIMARY RETREAT ON MAIN w/access to manicured grounds, luxe 5pc ensuite w/jetted tub & 4-head shower. GREAT ROOM that's heart of home w/SOARING coffered ceilings, windows w/power blinds & SHOW STOPPING STONE FP. Inspired kitchen boasts premium BOSCH appliances, oversized island, w/in pantry & fluid access to the VAULTED/heated patio w/fir beams, NG BBQ & Fire bowl. 2 beds, loft w/wet bar & VAST flex space up. Partly finished bsmt w 9' ceilings, COVERED ENTRY for FUTURE SUITE, REC ROOM & hobby space/ROLLER HOCKEY ARENA. Shop, extra parking & so much more! Welcome HOME! (id:48970) Show More
Details
- Constructed Date: 2020
- Property Type: Single Family
- Type: House
Ammenities + Nearby
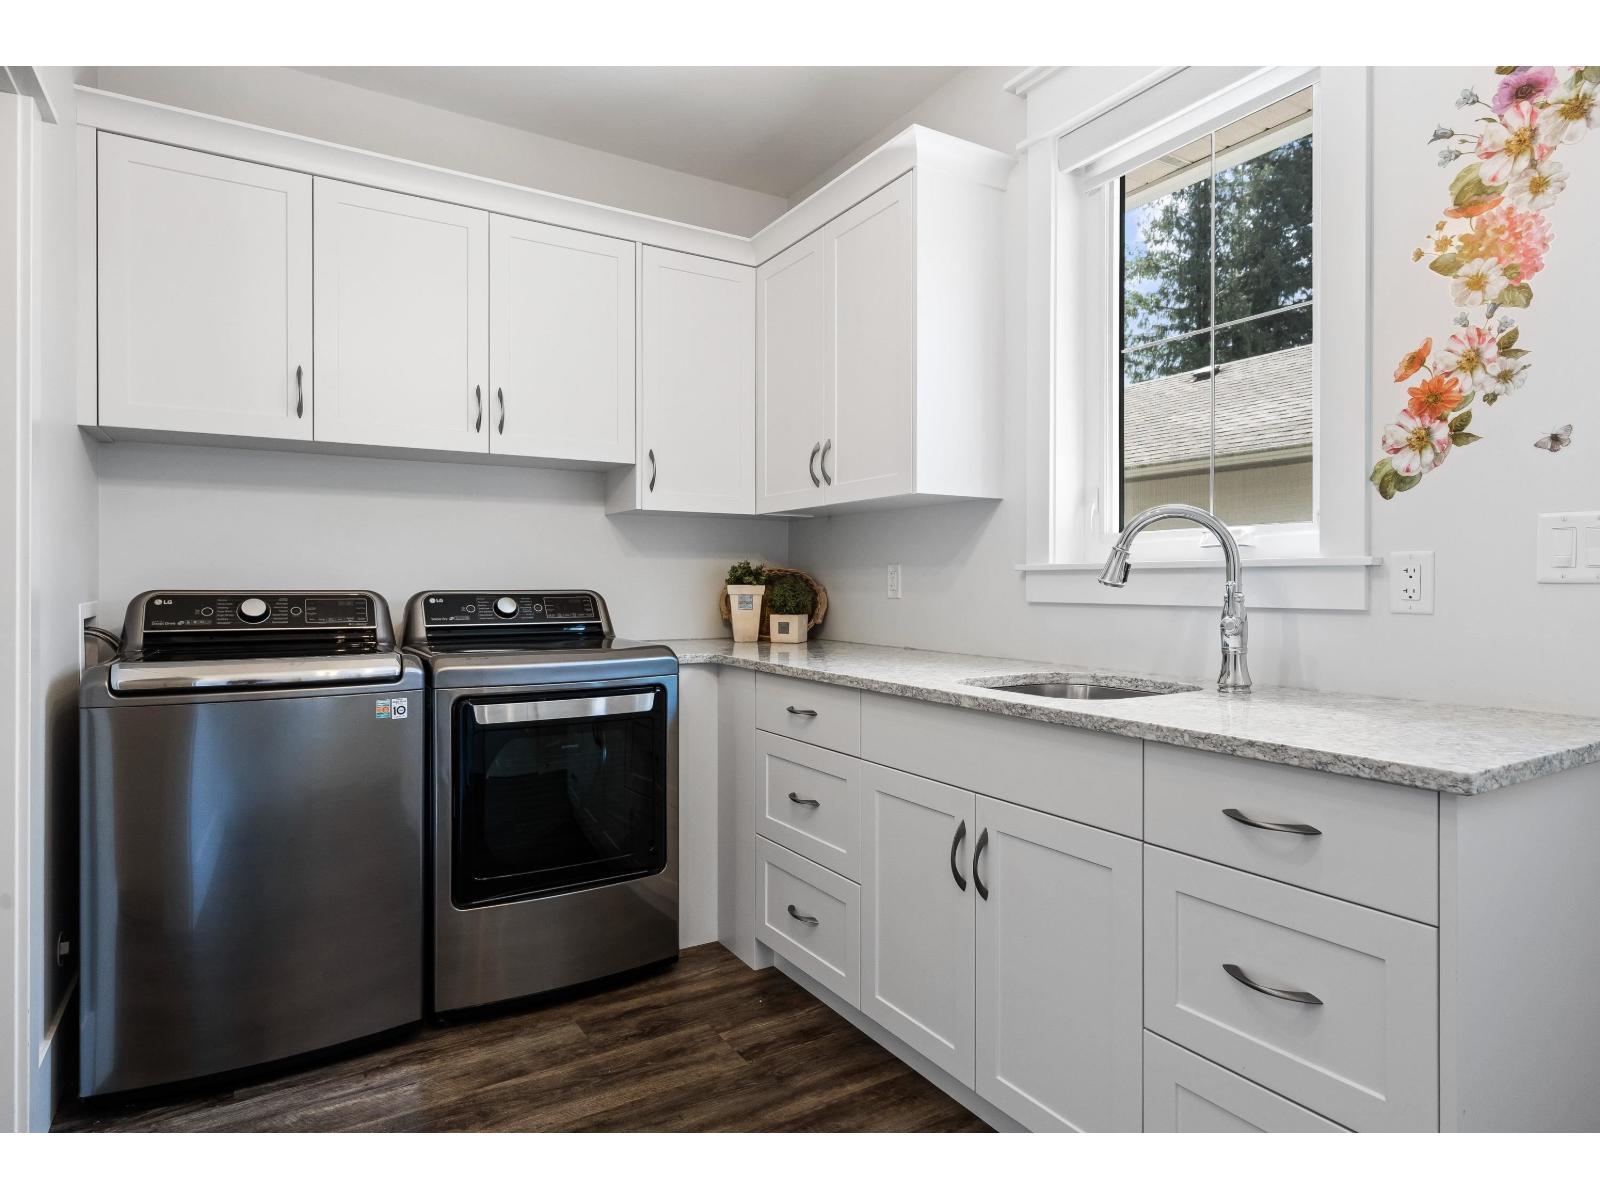
- Laundry - In Suite
Features
- Workshop
- Mountain view
- Washer
- Dryer
- Refrigerator
- Stove
- Dishwasher
- Central air conditioning
- Forced air
- Storage
Rooms Details For 10179 CARYKS ROAD|Rosedale
| Type | Level | Dimension |
|---|---|---|
| Living room | Above | 12 ft x 11 ft |
| Bedroom 2 | Above | 11 ft x 13 ft ,8 in |
| Bedroom 3 | Above | 11 ft x 13 ft ,8 in |
| Flex Space | Above | 13 ft x 25 ft |
| Recreational, Games room | Basement | 18 ft x 27 ft ,6 in |
| Hobby room | Basement | 12 ft ,6 in x 47 ft ,6 in |
| Flex Space | Basement | 16 ft ,6 in x 35 ft ,6 in |
| Foyer | Main level | 6 ft ,8 in x 16 ft |
| Den | Main level | 12 ft ,6 in x 13 ft |
| Great room | Main level | 18 ft x 23 ft |
| Dining room | Main level | 14 ft x 9 ft |
| Enclosed porch | Main level | 15 ft ,6 in x 16 ft |
| Kitchen | Main level | 13 ft ,4 in x 12 ft |
| Pantry | Main level | 5 ft ,2 in x 6 ft |
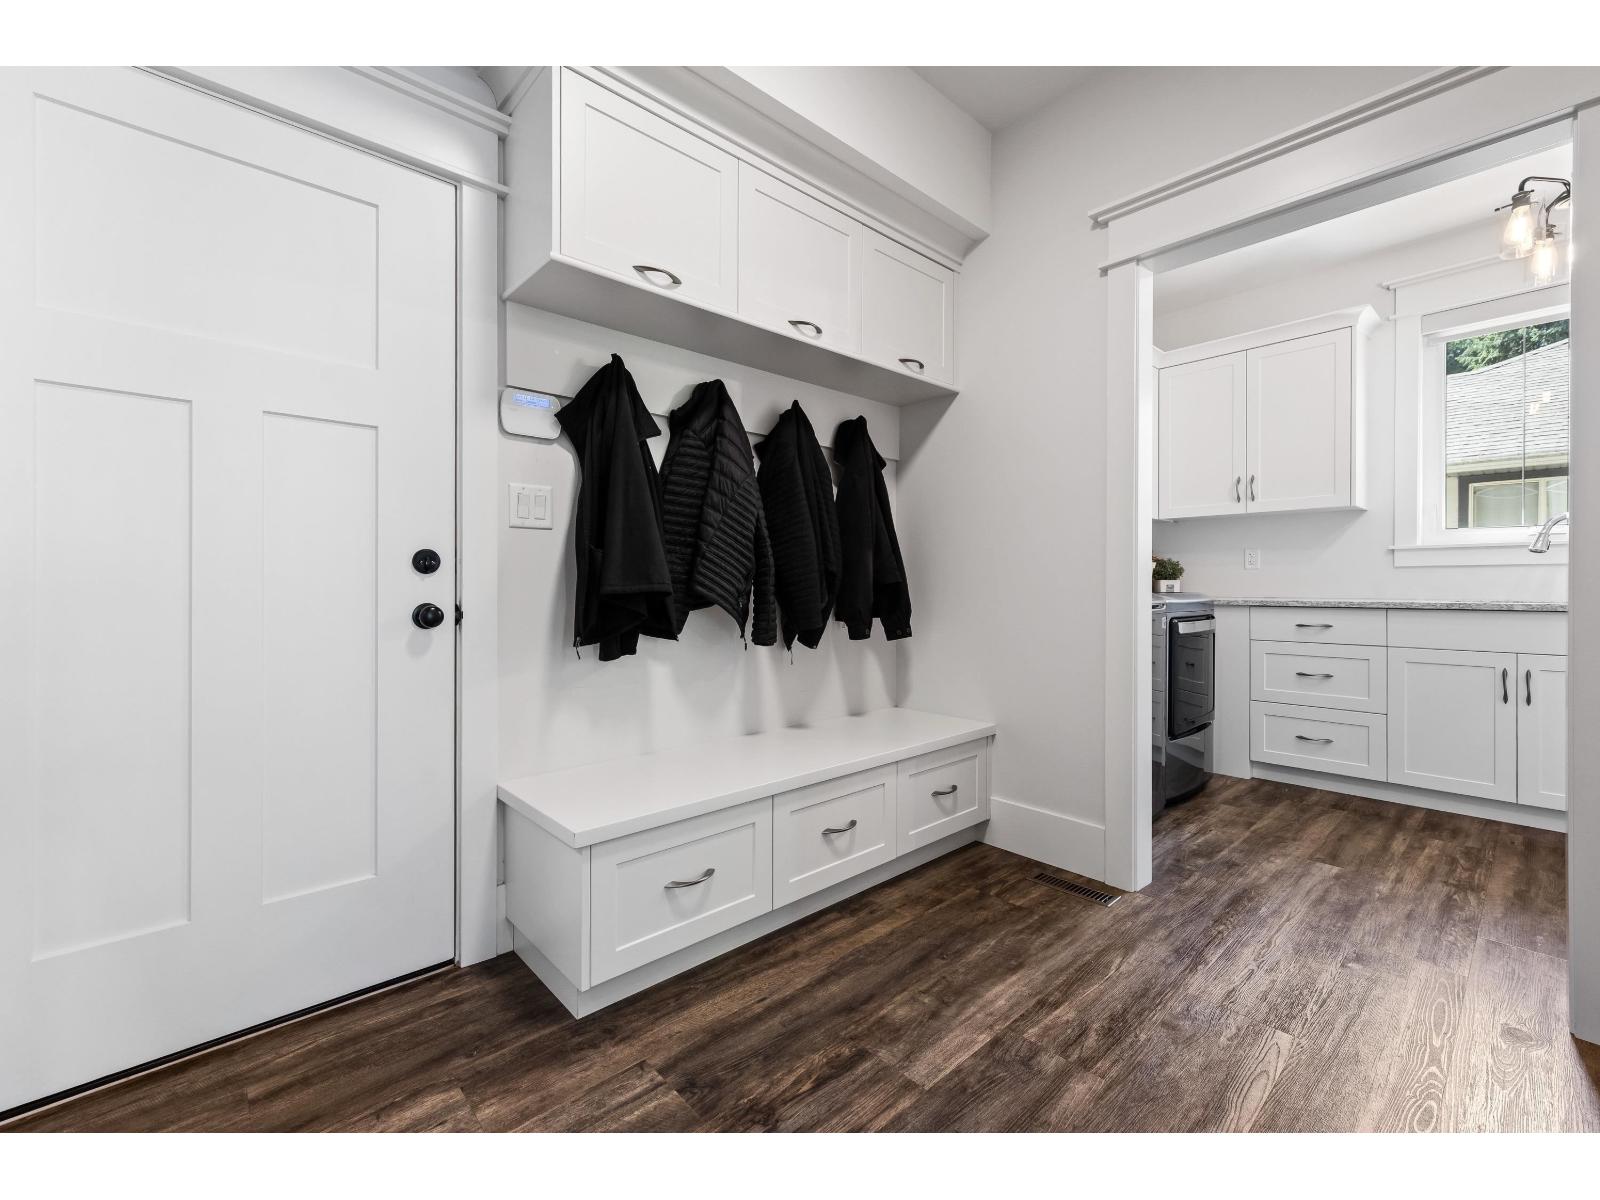
| Mud room | Main level | 9 ft ,2 in x 6 ft ,8 in |
| Laundry room | Main level | 7 ft ,6 in x 12 ft ,8 in |
| Primary Bedroom | Main level | 13 ft x 15 ft |
| Other | Main level | 10 ft ,8 in x 6 ft ,4 in |
Location
Similar Properties
For Sale
$ 792,000 $ 854 / Sq. Ft.
- R3086495 ©MLS
- 3 Bedroom
- 1 Bathroom
For Sale
$ 1,499,900 $ 439 / Sq. Ft.
- R3109176 ©MLS
- 3 Bedroom
- 4 Bathroom
For Sale
$ 849,900 $ 548 / Sq. Ft.
- R3112284 ©MLS
- 3 Bedroom
- 2 Bathroom
This REALTOR.ca listing content is owned and licensed by REALTOR® members of The Canadian Real Estate Association
Data provided by: Chilliwack & District Real Estate Board