- ©MLS 10394516
- Area 3691 sq ft
- Bedrooms 3
- Bathrooms 3
- Parkings 4
Description
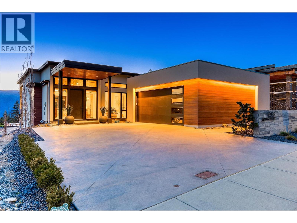
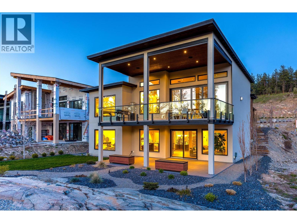
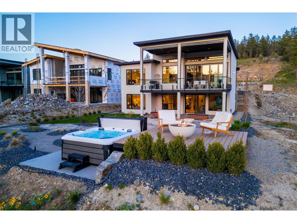
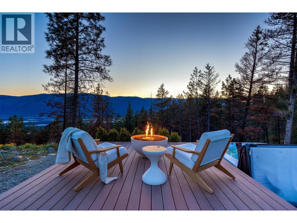
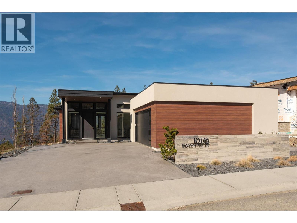
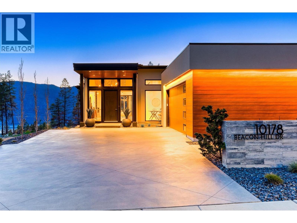
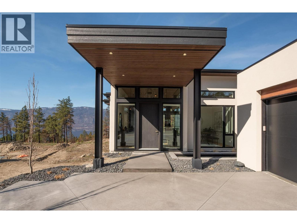
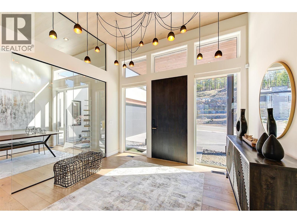
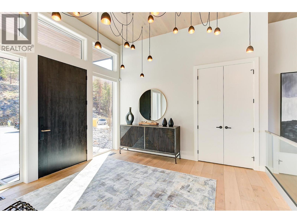
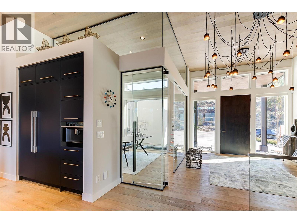
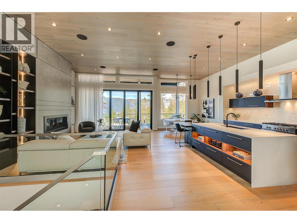
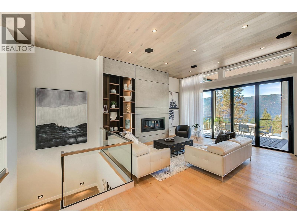
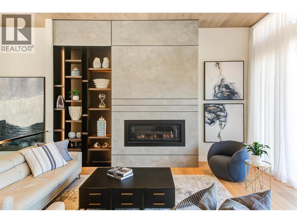
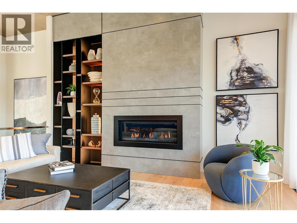
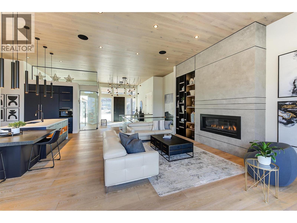
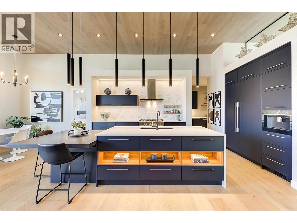
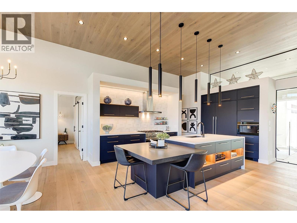
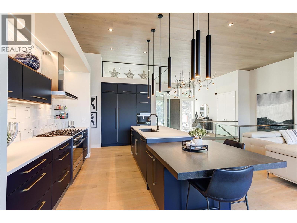
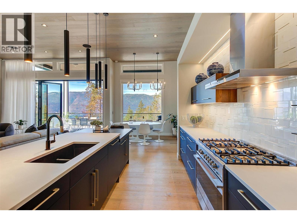
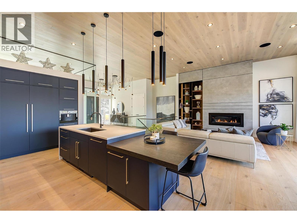
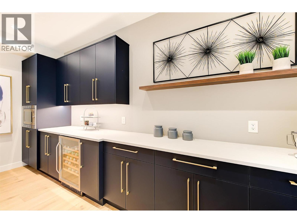
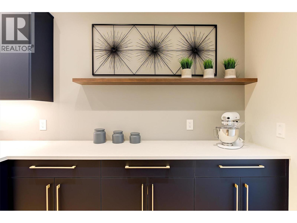
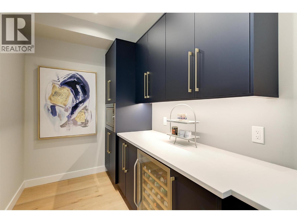
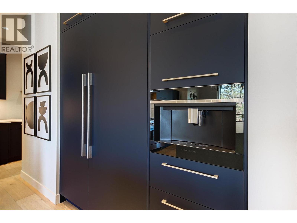
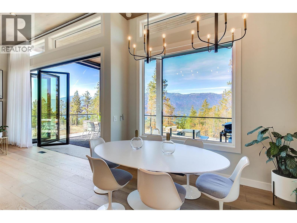
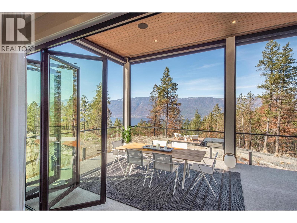
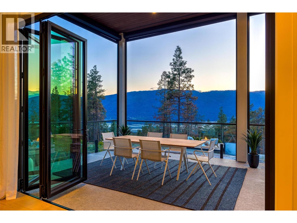
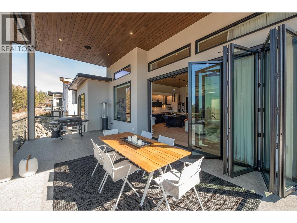
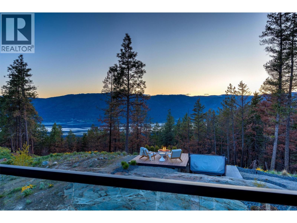
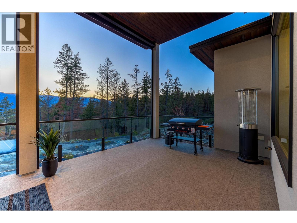
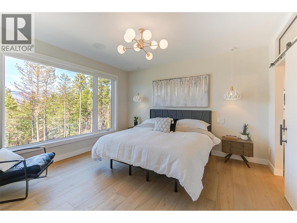
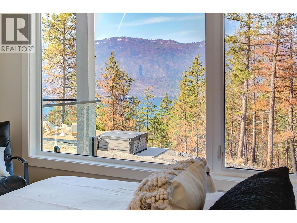
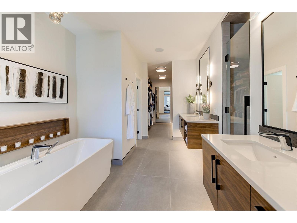
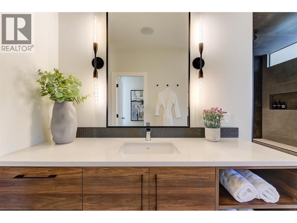
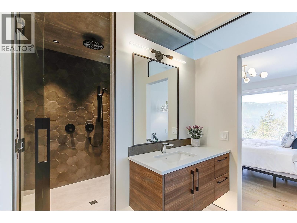
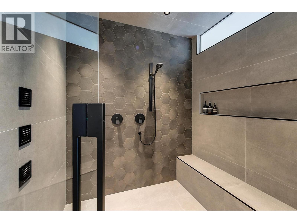
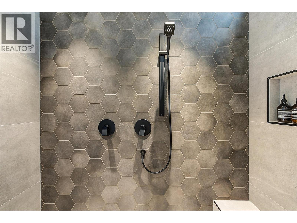
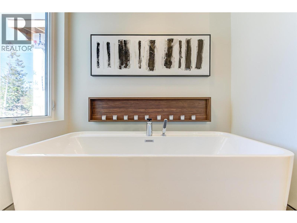
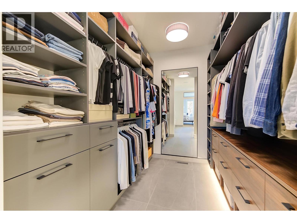
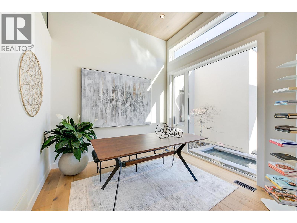
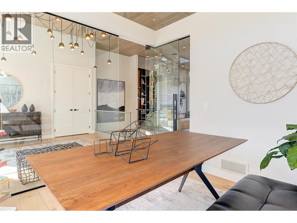
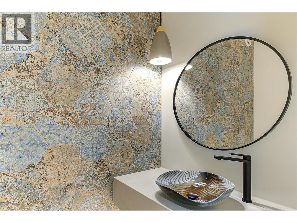
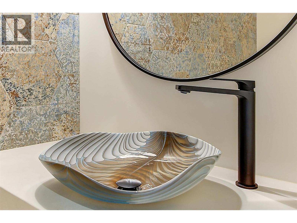
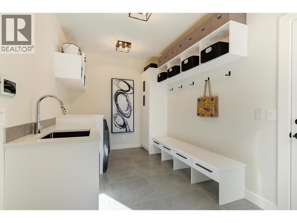
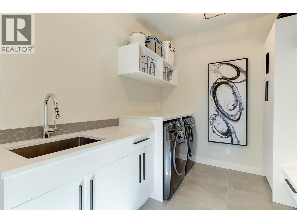
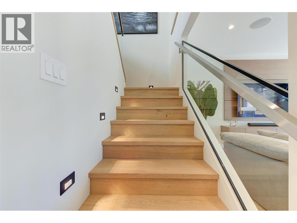
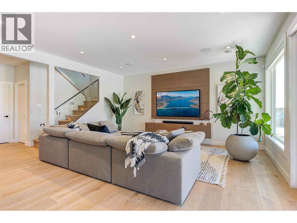
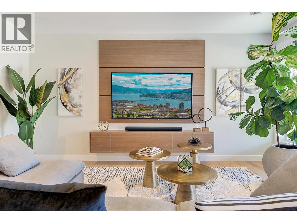
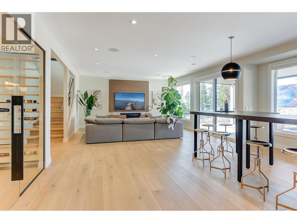
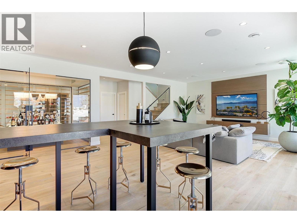
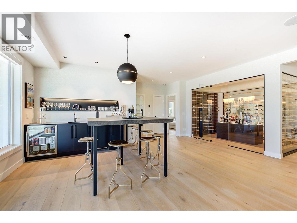
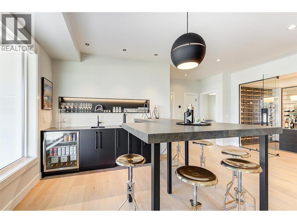
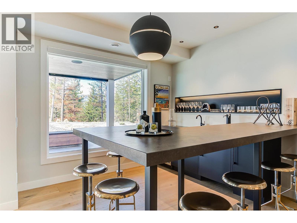
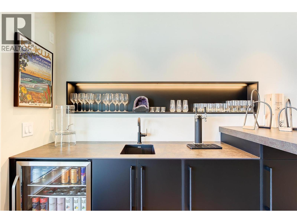
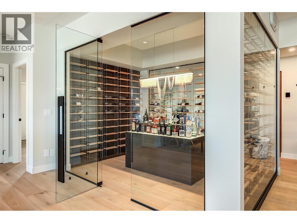
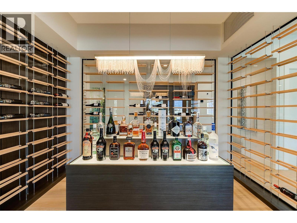
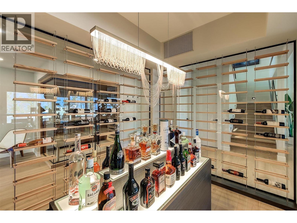
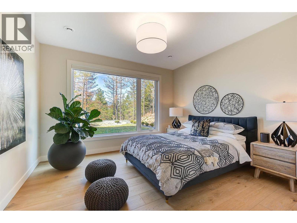
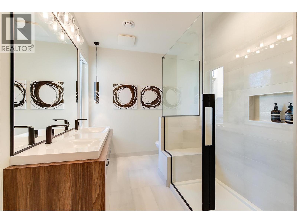
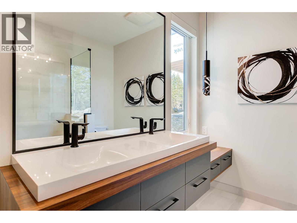
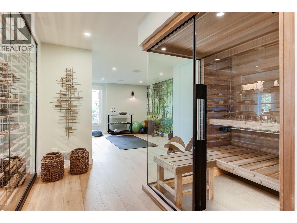
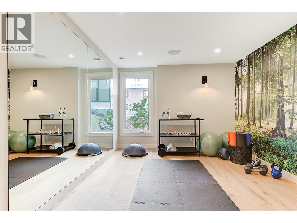
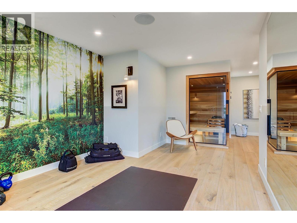
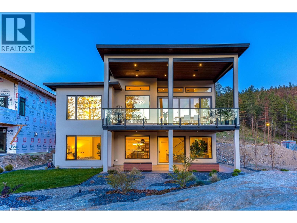
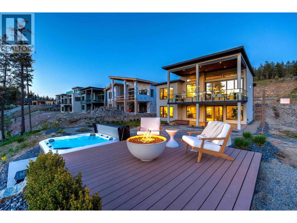
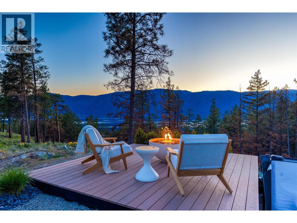
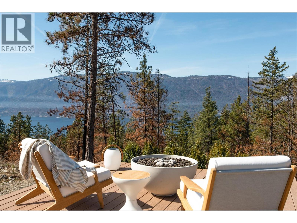
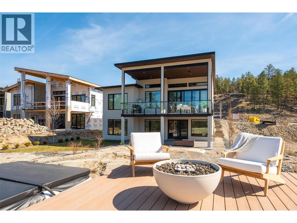
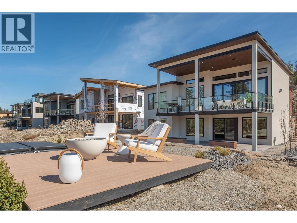
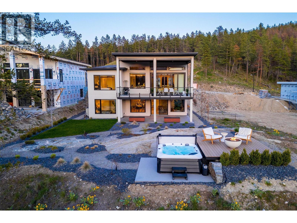
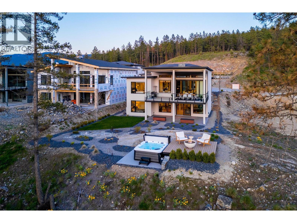
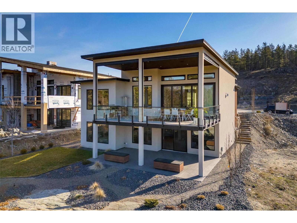
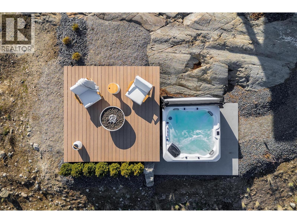
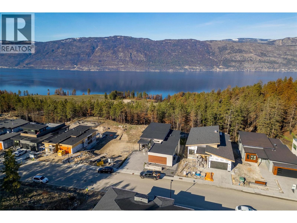
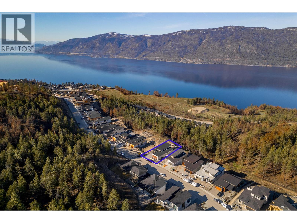
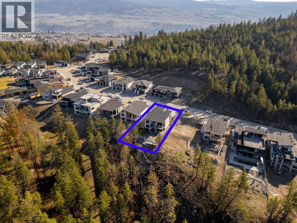
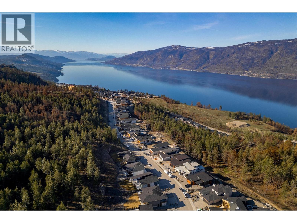
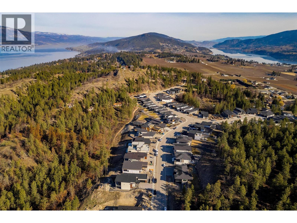
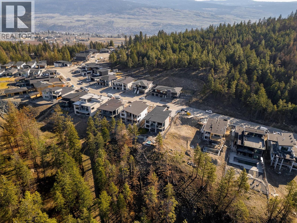
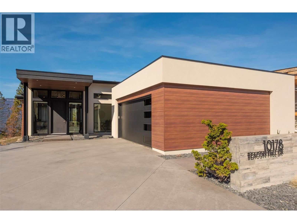
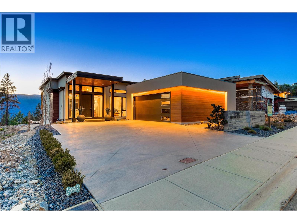
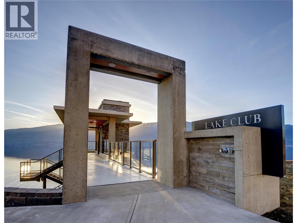
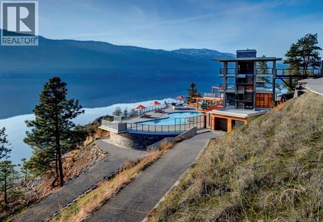
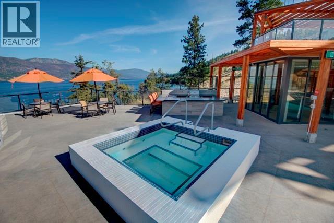
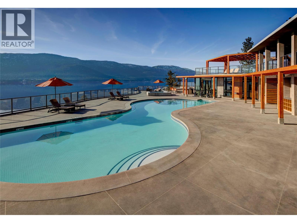
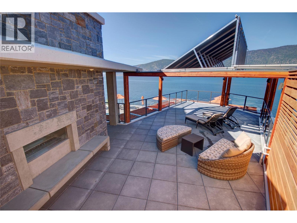
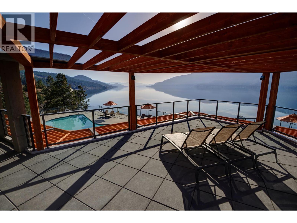
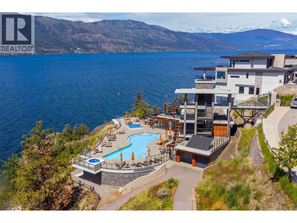
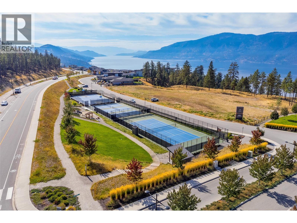
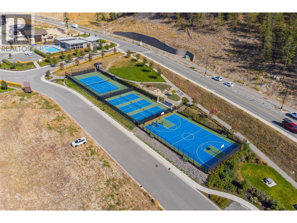
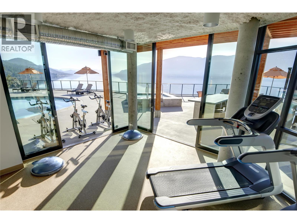
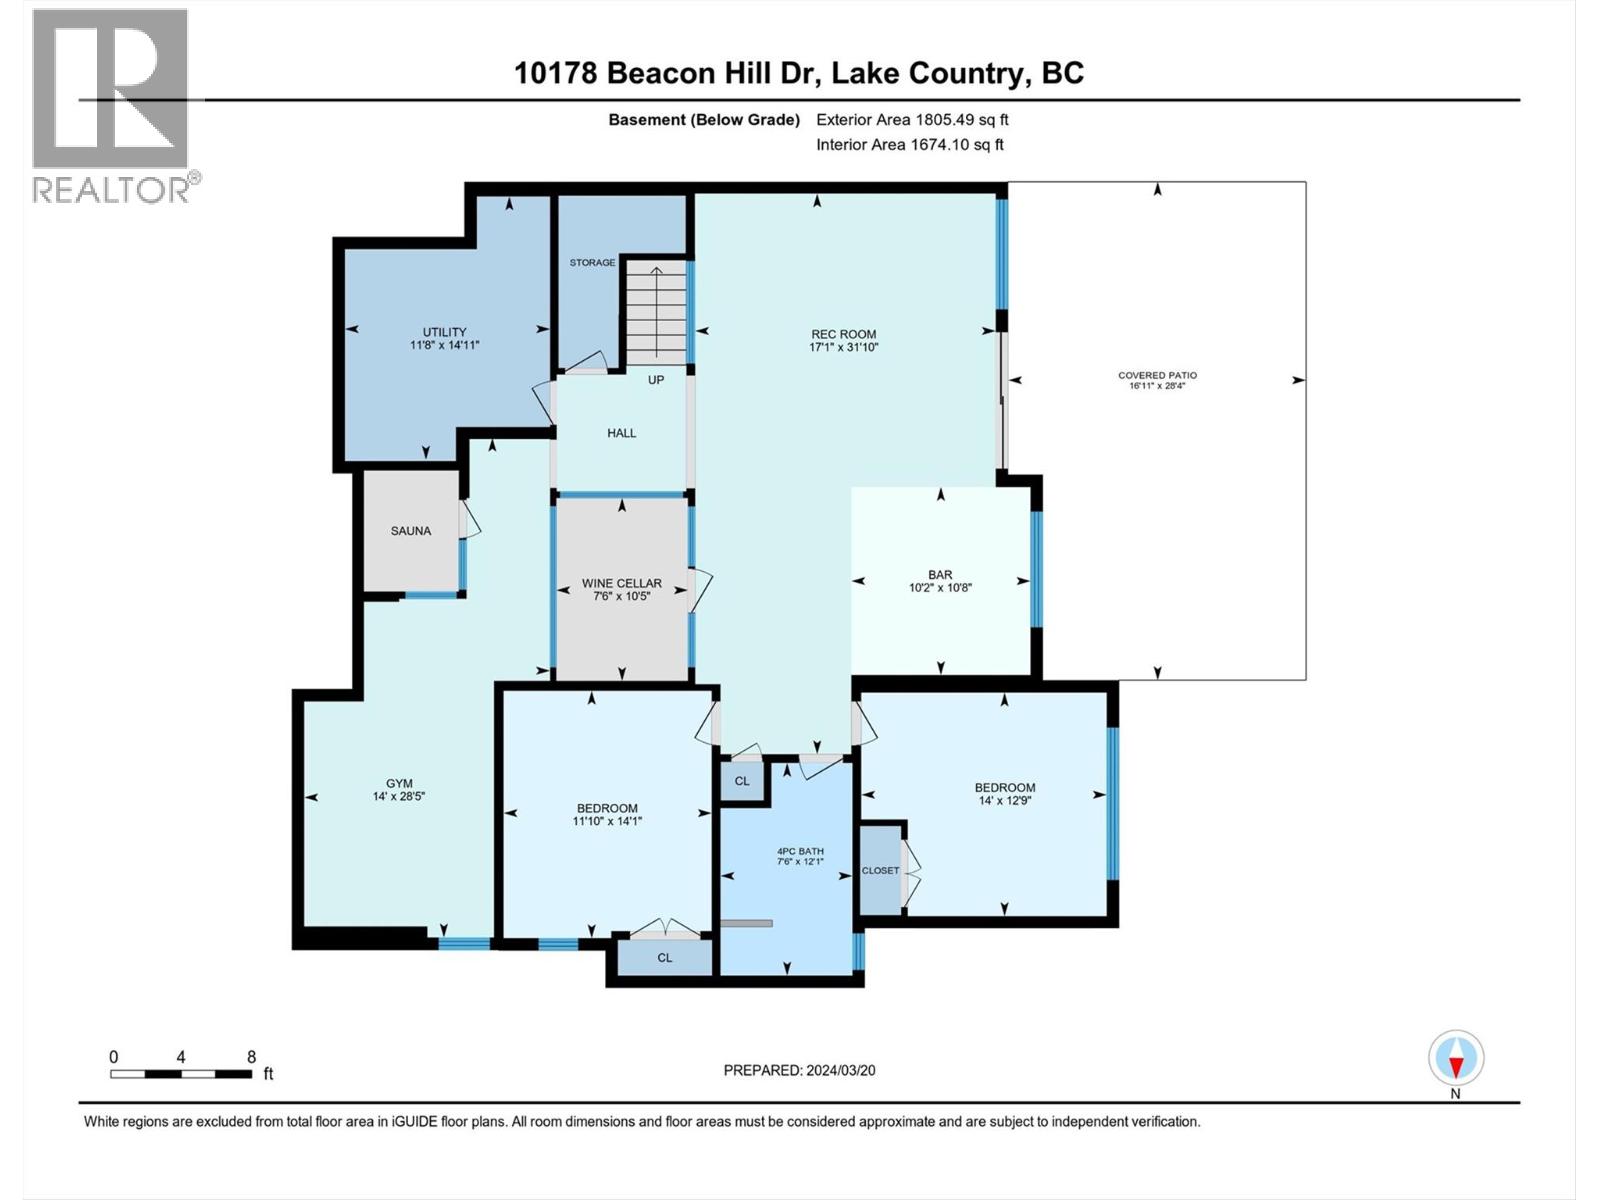
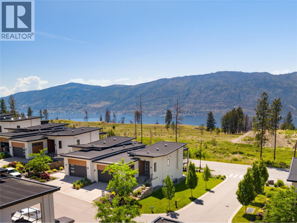
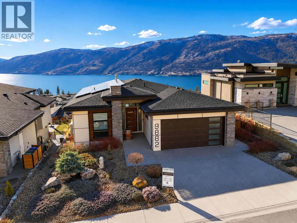
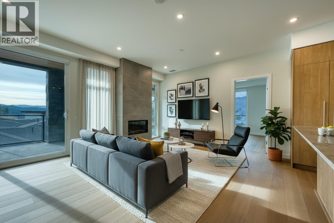
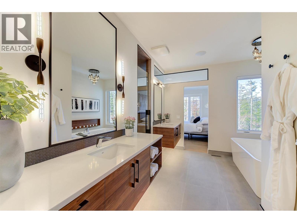
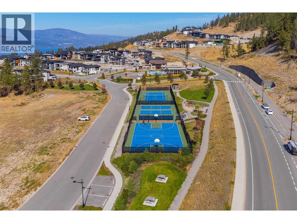
Experience exceptional luxury in this award-winning Noba Vision custom walk-out rancher, perfectly positioned in the prestigious Lakestone community with breathtaking lake and mountain views. Designed for seamless indoor-outdoor living, the open-concept main level features soaring vaulted ceilings, expansive windows, and a stunning folding NanaWall opening to the covered deck—ideal for entertaining. The gourmet kitchen is a chef's dream, showcasing an oversized island, walk-in pantry, Fisher & Paykel gas range, integrated refrigerator and freezer, built-in coffee station, and premium finishes throughout. The elegant primary retreat offers heated tile floors, a spa-inspired ensuite with deep soaker tub, and a spacious walk-in closet. Thoughtfully designed, the home also includes a private executive office, stylish powder room, functional mudroom with main-floor laundry, and a spectacular walk-out lower level featuring a full wet bar, 180-bottle temperature-controlled wine room, expansive family room, two generous bedrooms, full bath, dedicated gym, and infrared sauna. Enjoy the Lakestone lifestyle with over 28 km of scenic trails, tennis and pickleball courts, and exclusive access to The Lake Club, offering resort-style pools, hot tubs, fitness facilities, and exceptional amenities. This remarkable home combines timeless design, uncompromising craftsmanship, and one of the Okanagan's most sought-after locations. (id:48970) Show More

Details
- Constructed Date: 2020
- Property Type: Single Family
- Type: House
- Architectural Style: Ranch
- Neighbourhood: Lake Country South West
Ammenities + Nearby
- Park
- Schools
- Shopping
- Park
- Schools
- Shopping
Features
- Central island
- One Balcony
- Lake view
- Mountain view
- View (panoramic)
- Refrigerator
- Dishwasher
- Dryer
- Range - Gas
- Microwave
- Washer
- Wine Fridge
- Oven - Built-In
- Central air conditioning
- Smoke Detector Only
- Forced air
- See remarks
Rooms Details For 10178 Beacon Hill Drive
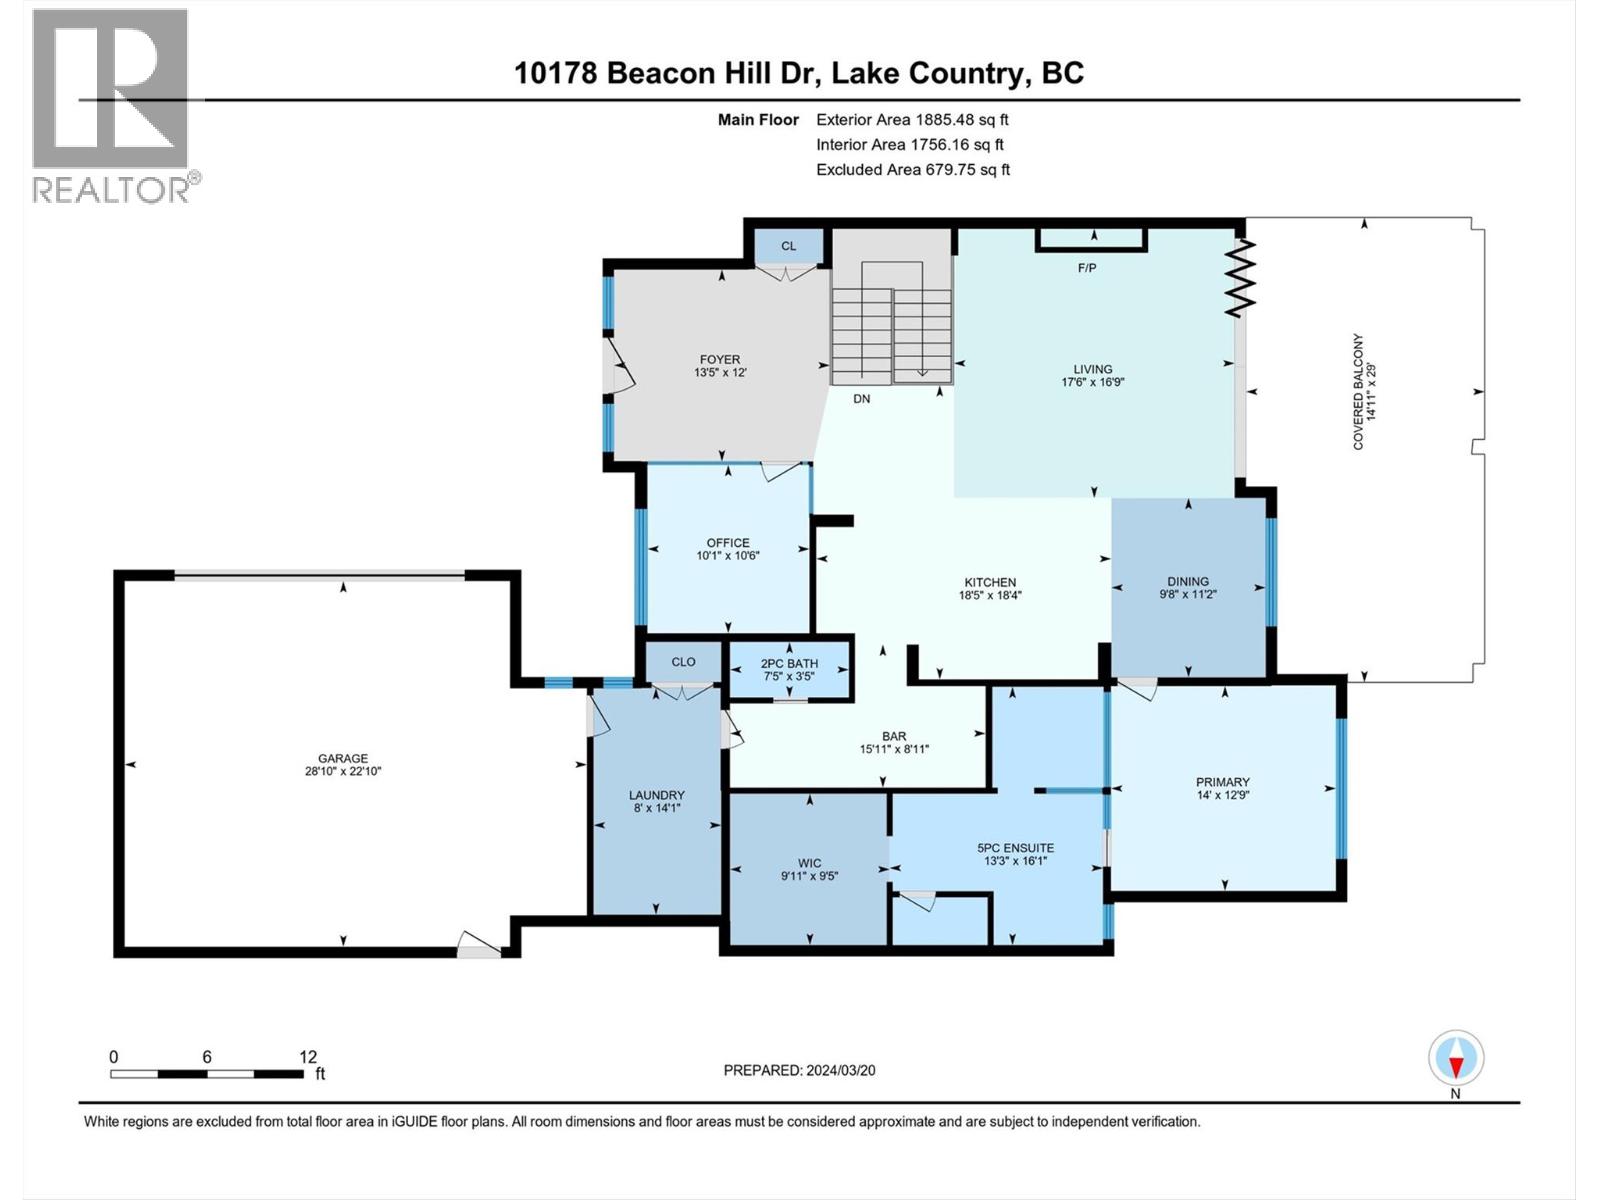
| Type | Level | Dimension |
|---|---|---|
| Utility room | Basement | 14'11'' x 11'8'' |
| Exercise room | Basement | 28'5'' x 14' |
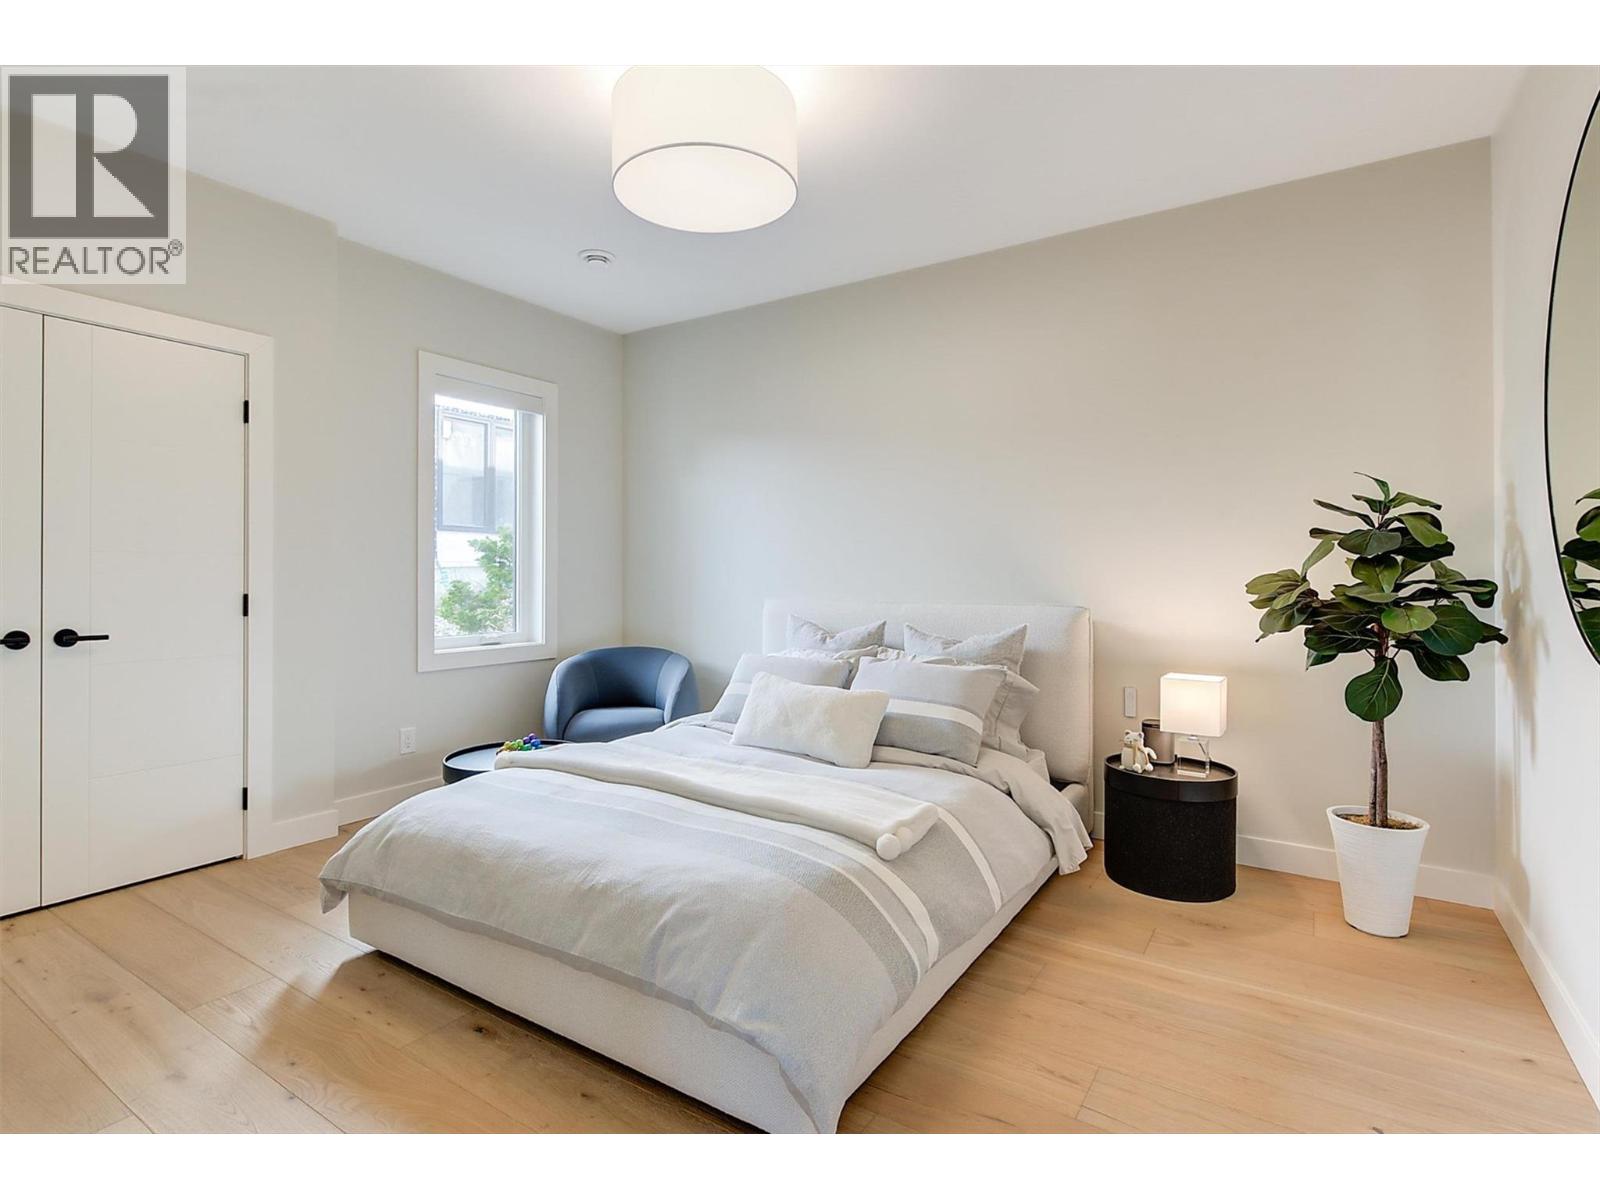
| Bedroom | Basement | 14'1'' x 11'10'' |
| 4pc Bathroom | Basement | 12'1'' x 7'6'' |
| Bedroom | Basement | 12'9'' x 14' |
| Wine Cellar | Basement | 10'5'' x 7'6'' |
| Recreation room | Basement | 31'10'' x 17'1'' |
| Laundry room | Main level | 14'1'' x 8' |
| 2pc Bathroom | Main level | 3'5'' x 7'5'' |
| Den | Main level | 10'6'' x 10'1'' |
| 5pc Ensuite bath | Main level | 16'1'' x 13'3'' |
| Primary Bedroom | Main level | 12'9'' x 14' |
| Dining room | Main level | 11'2'' x 9'8'' |
| Pantry | Main level | 8'11'' x 15'11'' |
| Kitchen | Main level | 18'4'' x 18'5'' |
| Living room | Main level | 16'9'' x 17'6'' |
| Foyer | Main level | 12' x 13'5'' |
Location
Similar Properties
For Sale
$ 1,075,000 $ 449 / Sq. Ft.
- 10393303 ©MLS
- 3 Bedroom
- 3 Bathroom
For Sale
$ 1,860,000 $ 613 / Sq. Ft.
- 10385652 ©MLS
- 3 Bedroom
- 3 Bathroom
For Sale
$ 1,275,000 $ 970 / Sq. Ft.
- 10394497 ©MLS
- 3 Bedroom
- 3 Bathroom
This REALTOR.ca listing content is owned and licensed by REALTOR® members of The Canadian Real Estate Association
Data provided by: Okanagan-Mainline Real Estate Board