- ©MLS 1036340
- Area 2835 sq ft
- Bedrooms 4
- Bathrooms 2
- Parkings 4
Description
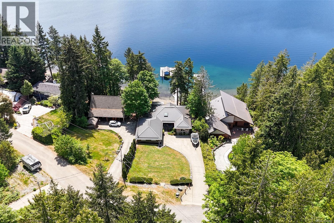
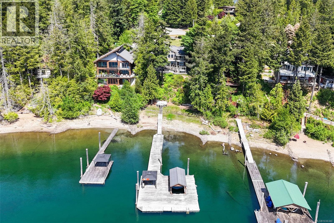
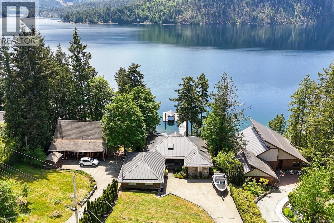
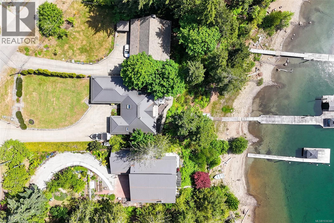
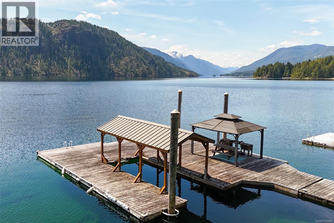
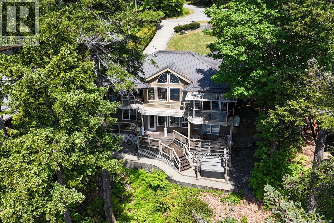
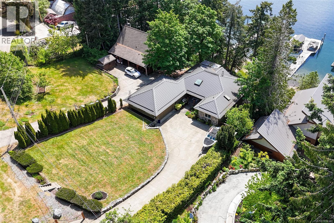
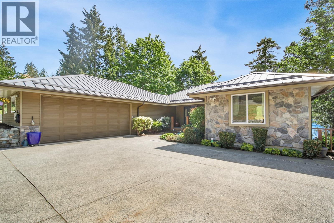
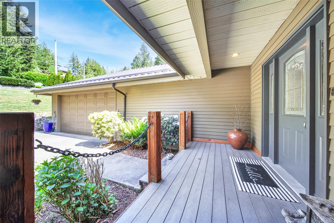
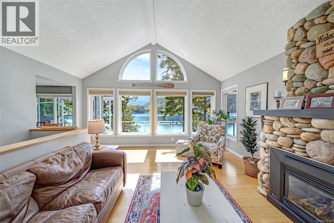
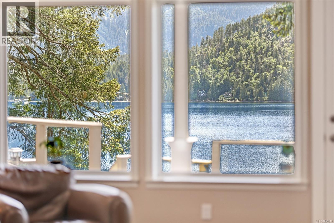
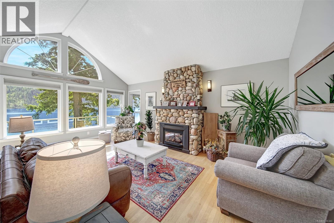
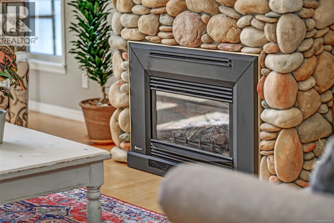
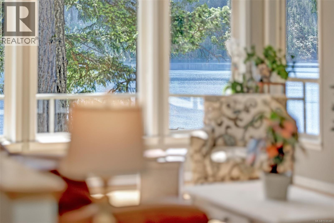
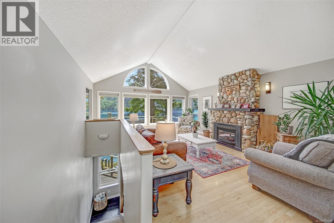
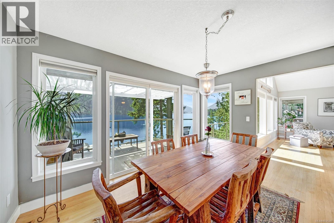
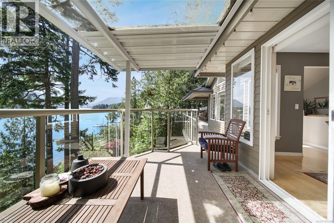
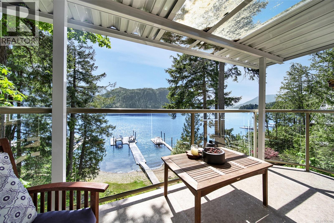
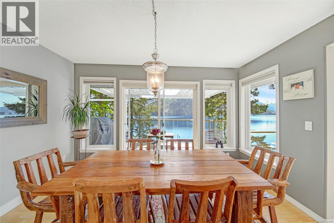
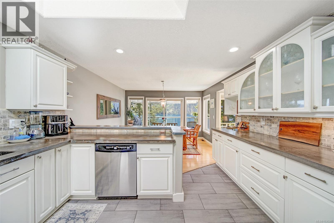
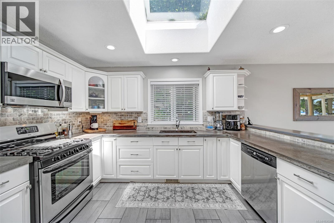
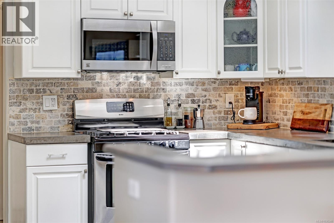
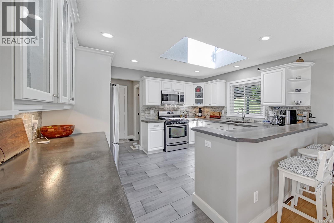
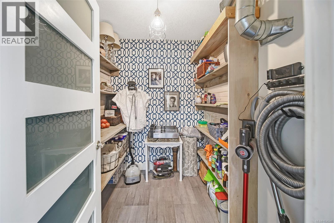
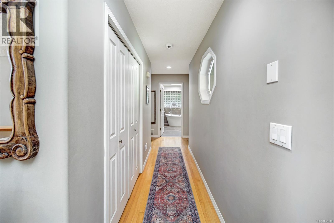
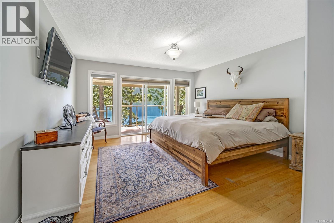
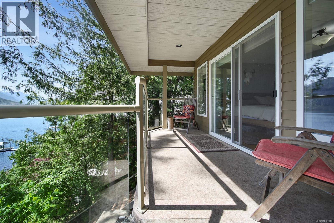
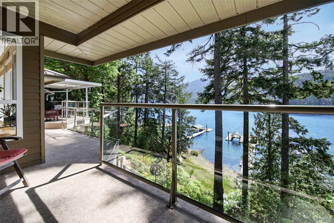
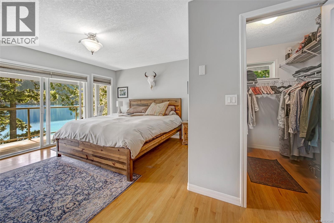
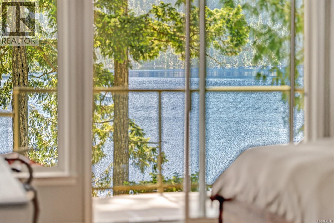
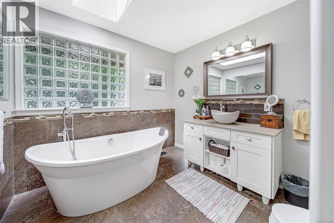
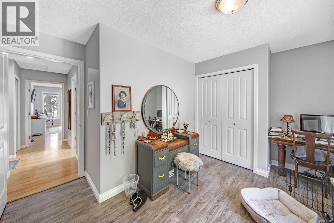
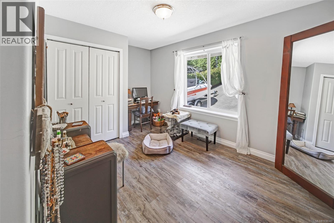
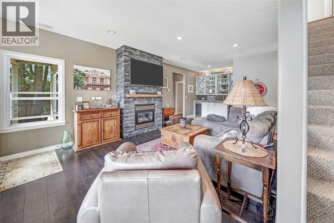
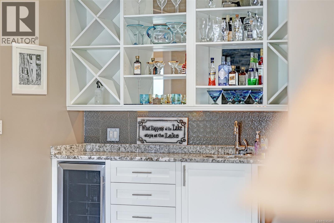
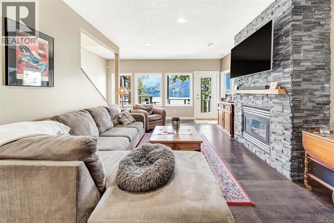
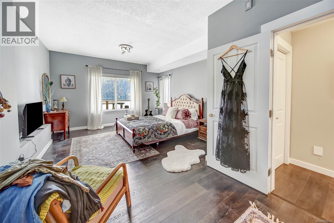
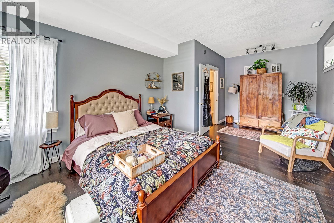
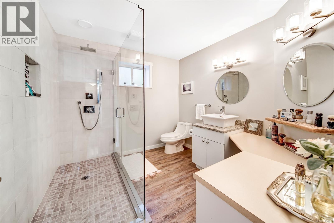
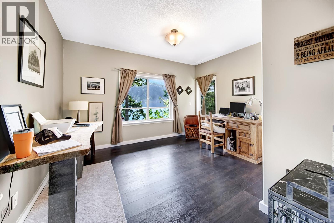
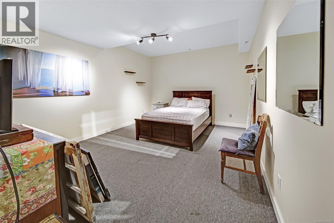
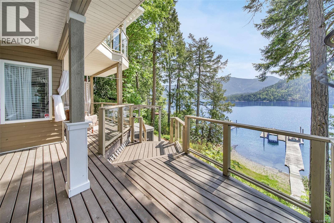
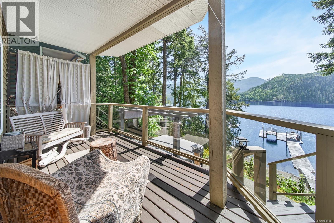
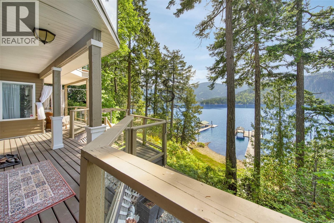
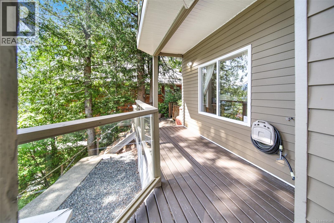
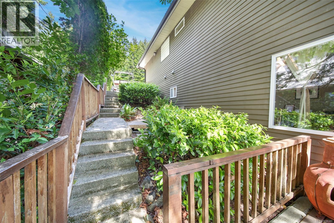
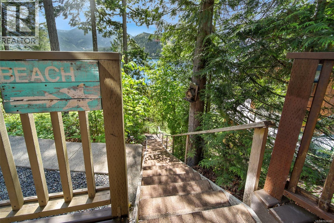
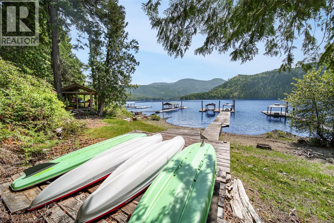
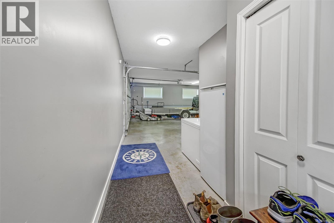
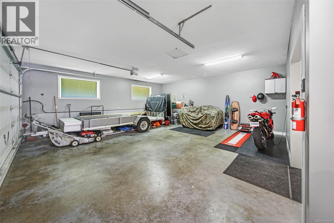
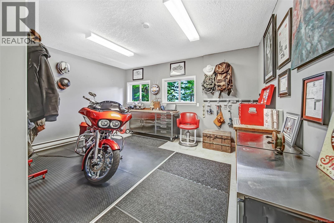
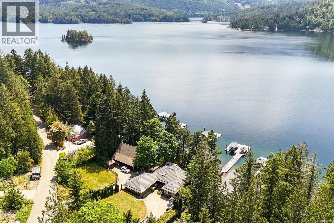
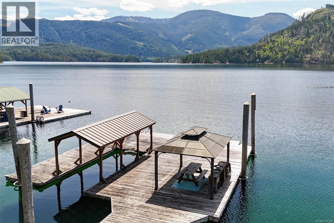
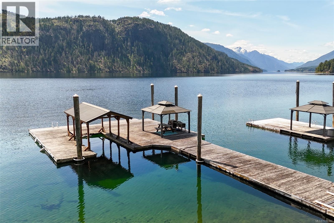
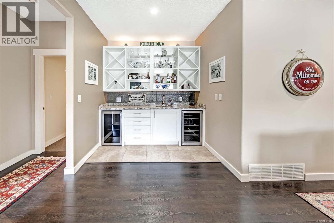
Beautifully updated Sproat Lake waterfront home with breathtaking views from almost every room (including your garage/shop area!) and 81 feet of pristine beachfront with Mt Klitsa views. This turn-key 4 bed + den, 2 bath home is ready for its new owner. Featuring expansive deck space on both levels, a covered BBQ area, large dock & a hot tub overlooking the lake. The tastefully renovated kitchen offers concrete countertops & marble backsplash plus a large pantry. Both bathrooms have been updated, including an upstairs soaker tub and walk-in shower downstairs. The primary bedroom offers more stunning lake views, direct access to the deck, a walk in closet & direct access to the bathroom. The lower level also features a wet bar with granite counters (suite potential). Stay cozy year-round with propane fireplaces on both levels, plus the durability of a metal roof for peace of mind. A rare opportunity to own a beautifully upgraded waterfront retreat on one of BC’s most sought-after lakes. (id:48970) Show More

Details
- Constructed Date: 1995
- Property Type: Single Family
- Type: House
- Neighbourhood: Sproat Lake
Features
- Moorage
- Lake view
- Central air conditioning
- Forced air
- Heat Pump
- Waterfront on lake
Rooms Details For 10172 Bishop Dr
| Type | Level | Dimension |
|---|---|---|
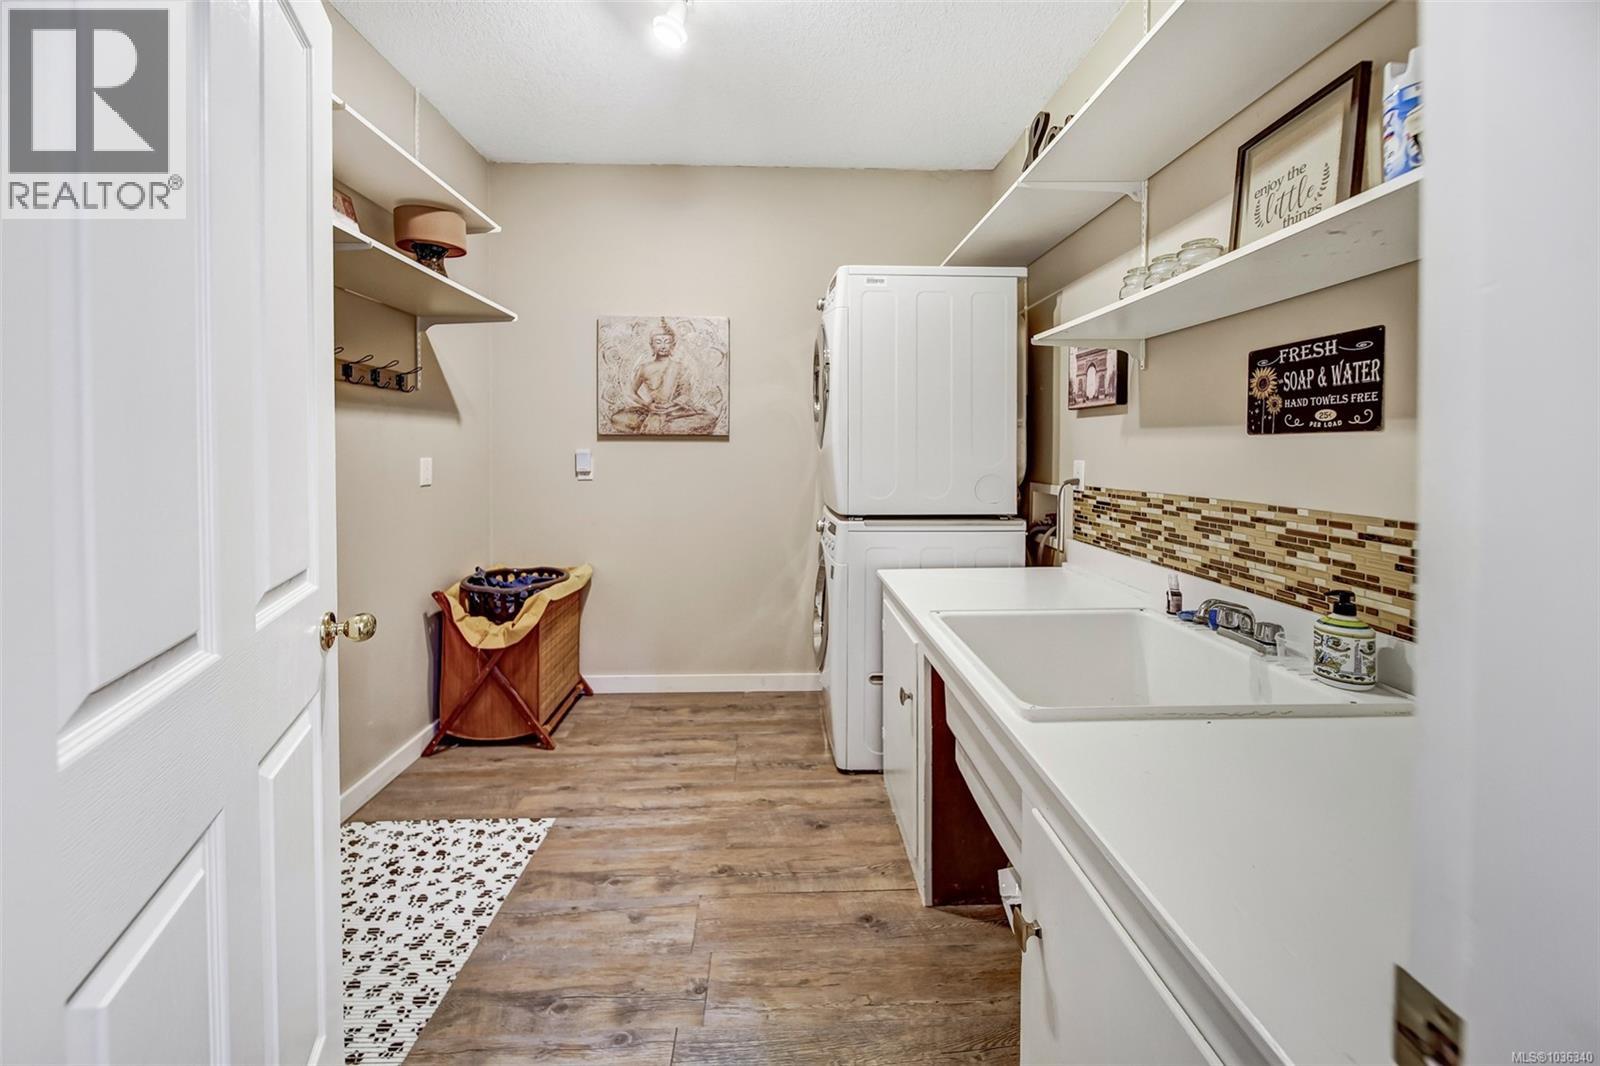
| Laundry room | Lower level | 8'7 x 7'11 |
| Bathroom | Lower level | 9'3 x 8'5 |
| Den | Lower level | 17'11 x 13'1 |
| Bedroom | Lower level | 13'8 x 12'4 |
| Bedroom | Lower level | 21'3 x 12'10 |
| Dining nook | Lower level | 8'1 x 4'4 |
| Recreation room | Lower level | 21'1 x 16'8 |
| Workshop | Main level | 16 ft x Measurements not available |
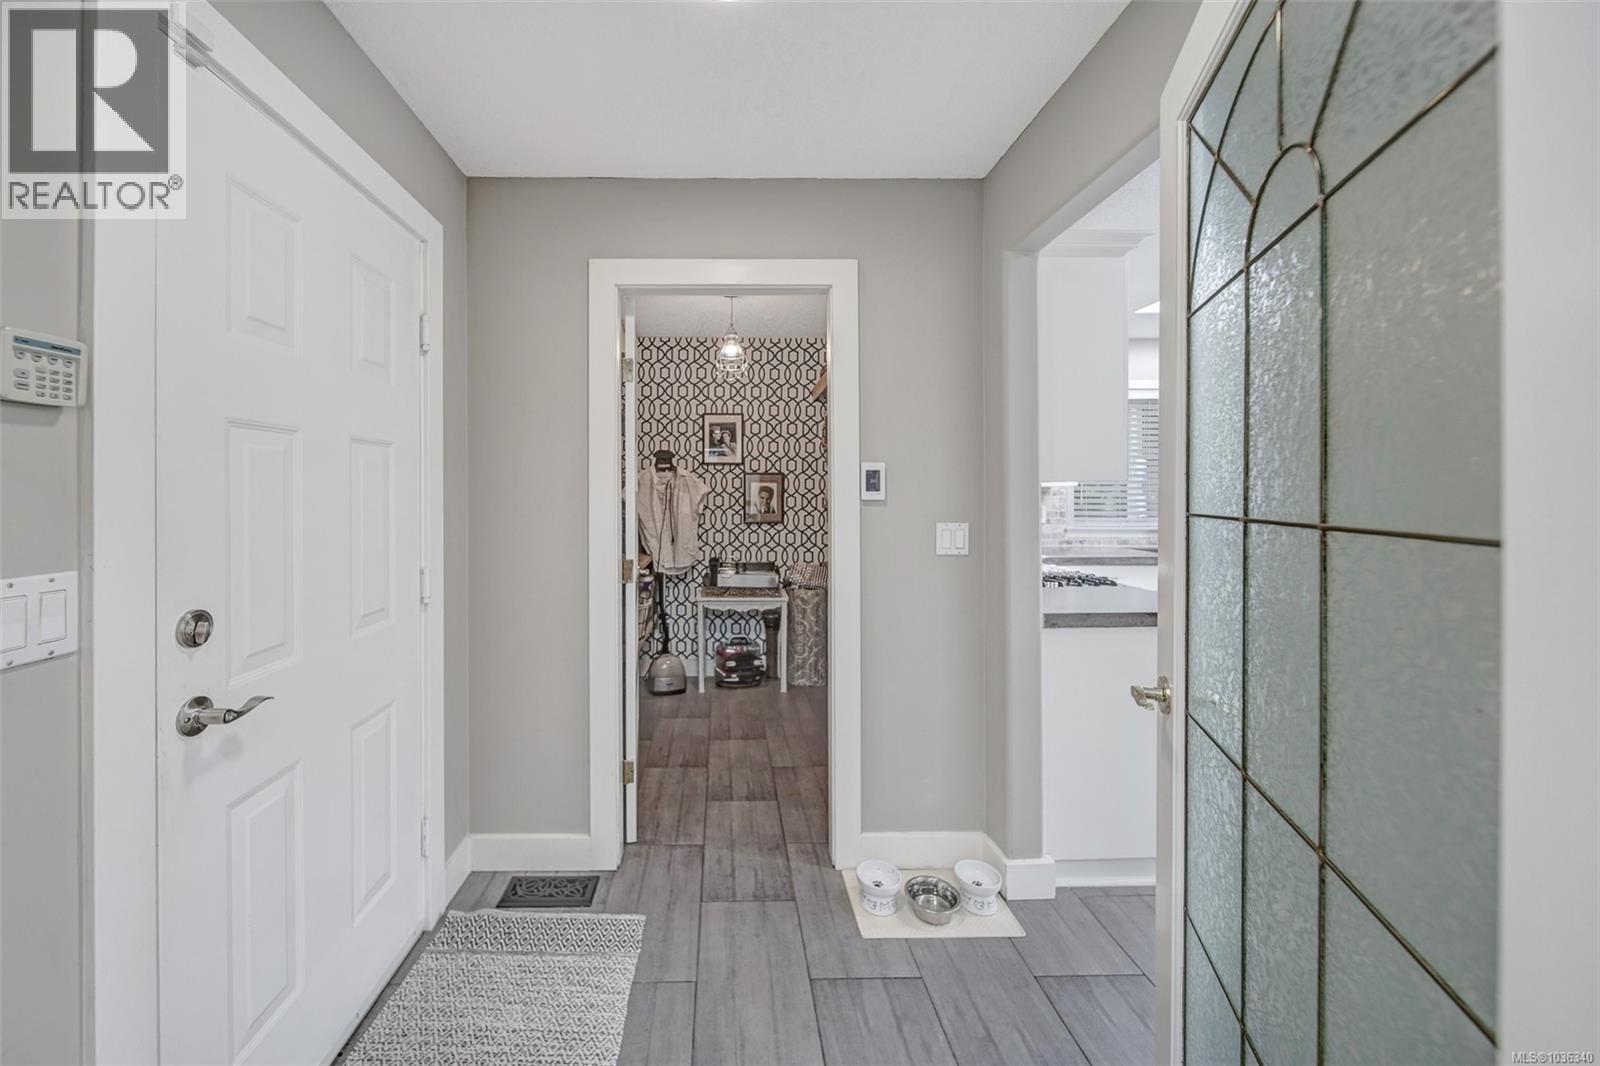
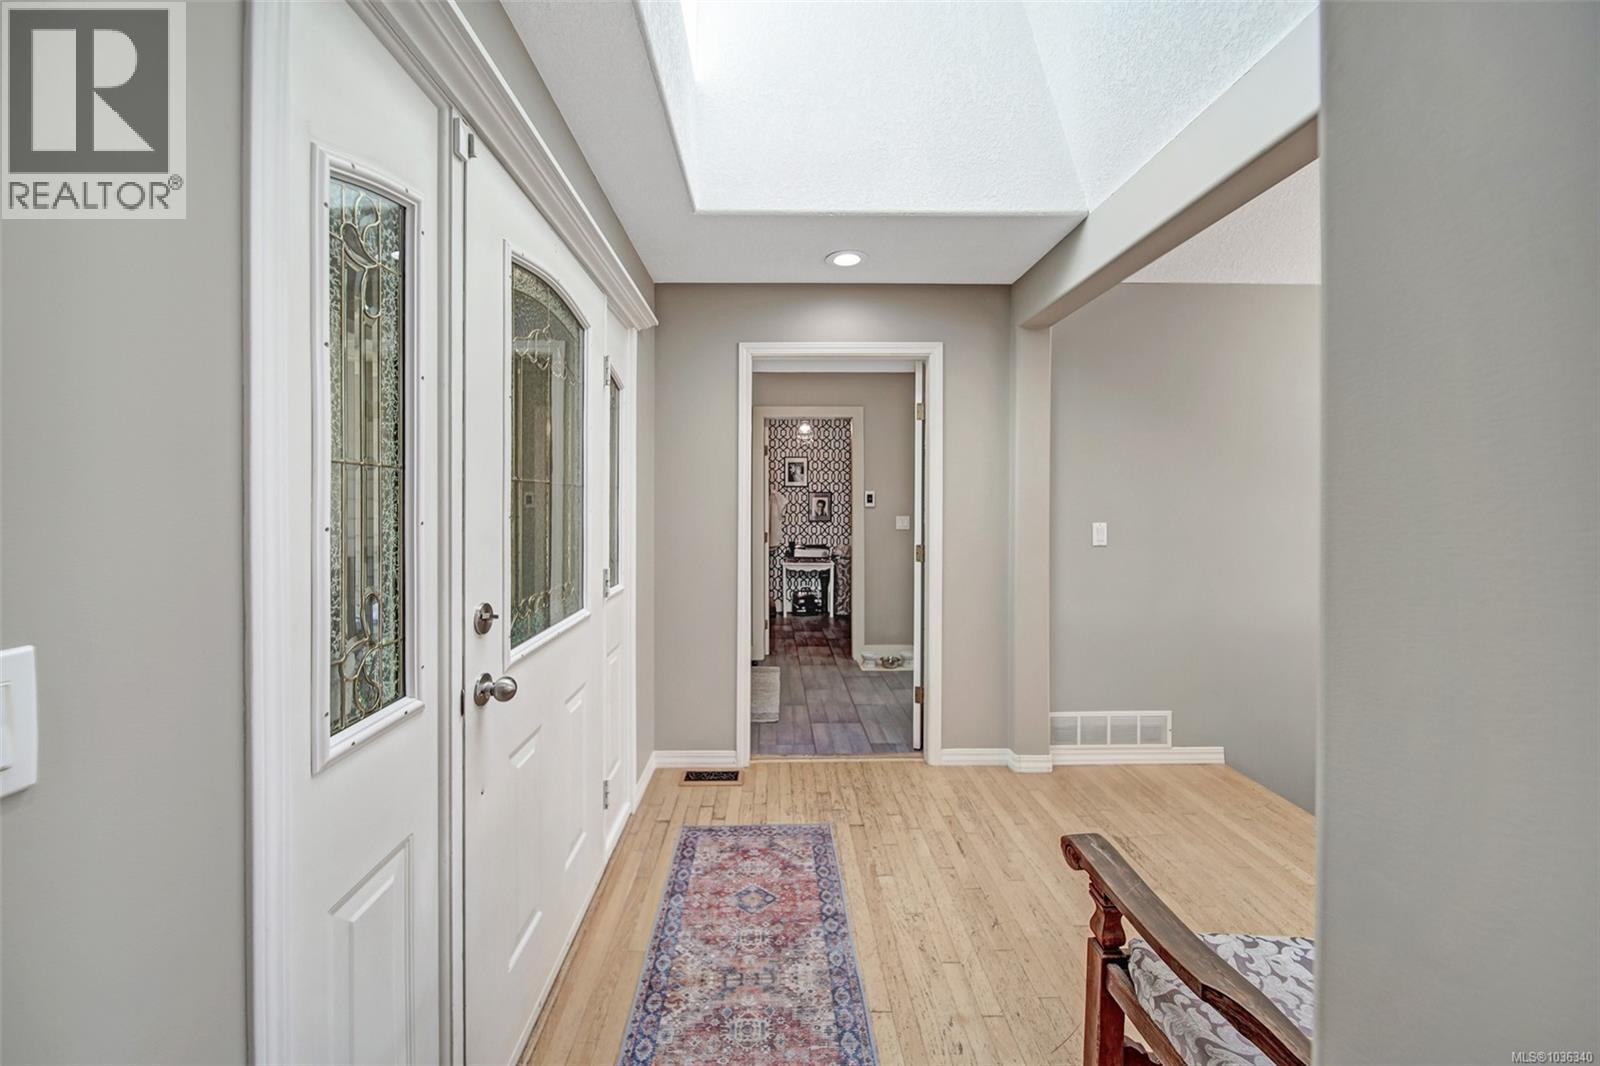
| Entrance | Main level | Measurements not available x 6 ft |
| Bedroom | Main level | 13'4 x 11'10 |
| Bathroom | Main level | 9'8 x 9'1 |
| Primary Bedroom | Main level | 18'3 x 13'8 |
| Pantry | Main level | Measurements not available x 6 ft |
| Dining room | Main level | 12'10 x 11'3 |
| Kitchen | Main level | 14'3 x 12'10 |
| Living room | Main level | 19'5 x 16'8 |
Location
This REALTOR.ca listing content is owned and licensed by REALTOR® members of The Canadian Real Estate Association
Data provided by: Vancouver Island Real Estate Board