- ©MLS R3137975
- Area 1494 sq ft
- Bedrooms 3
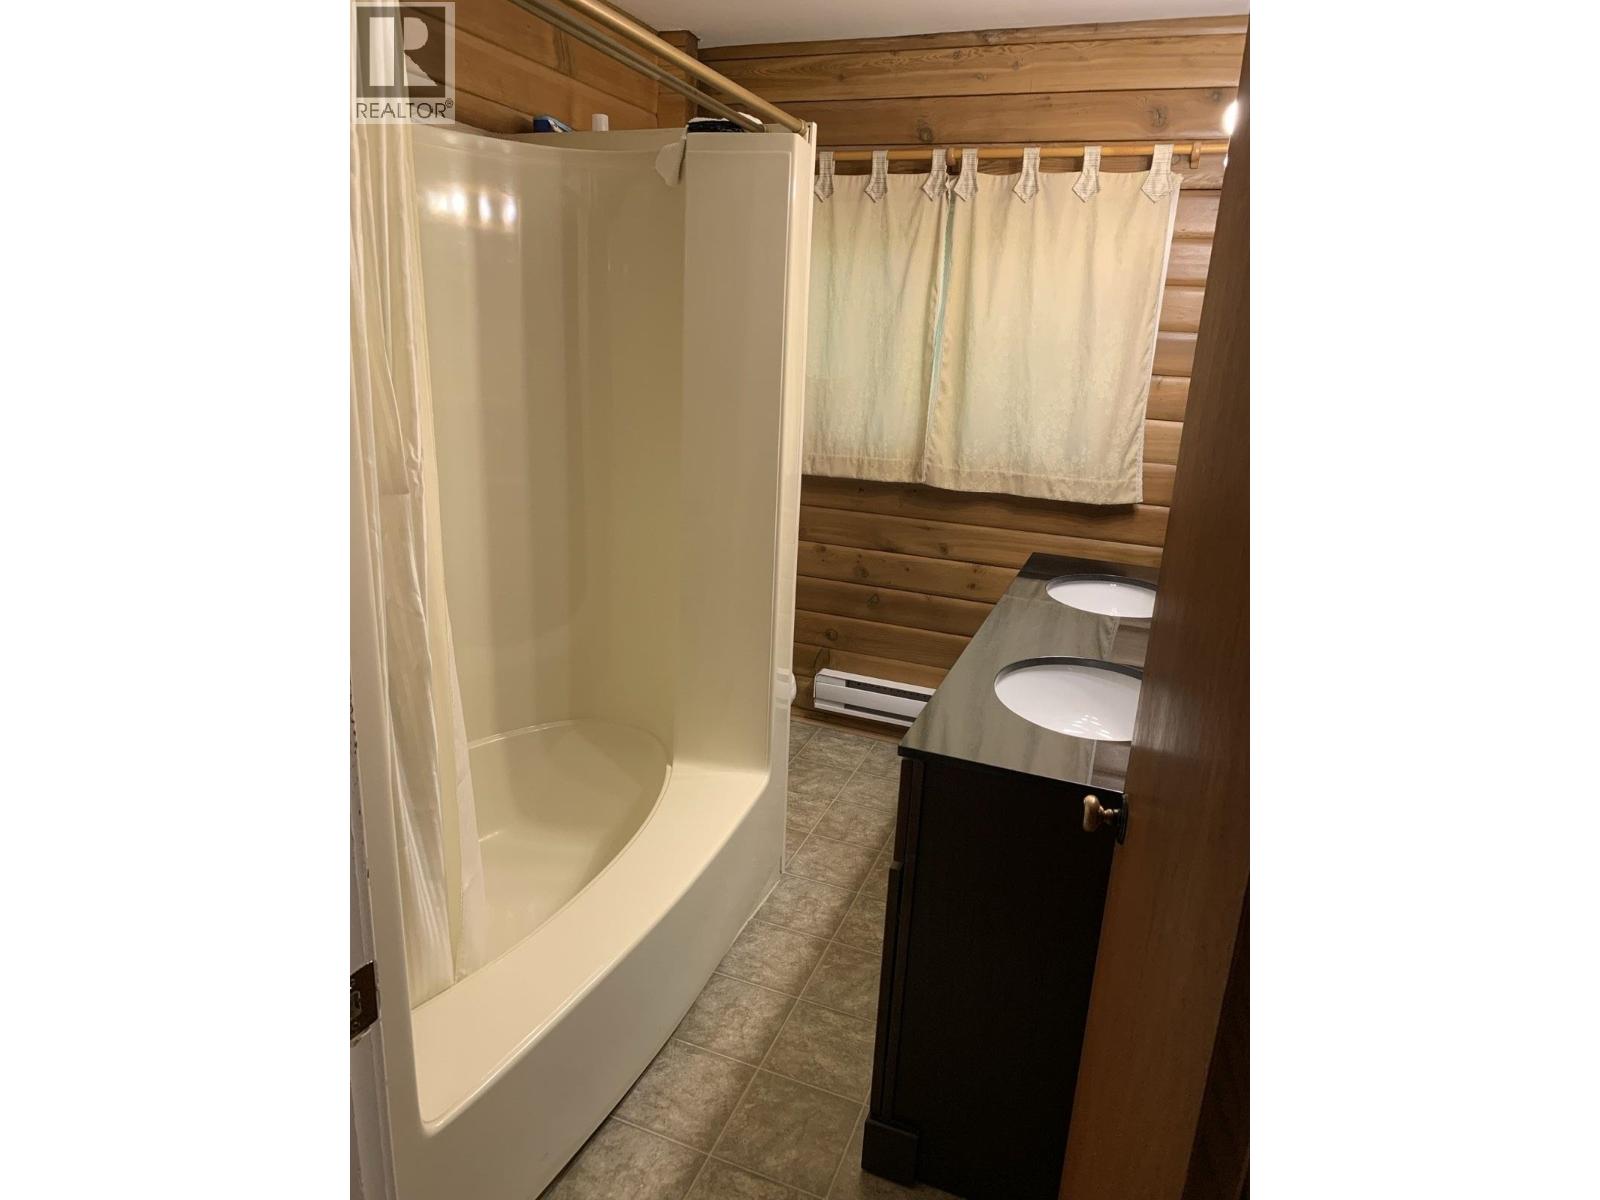
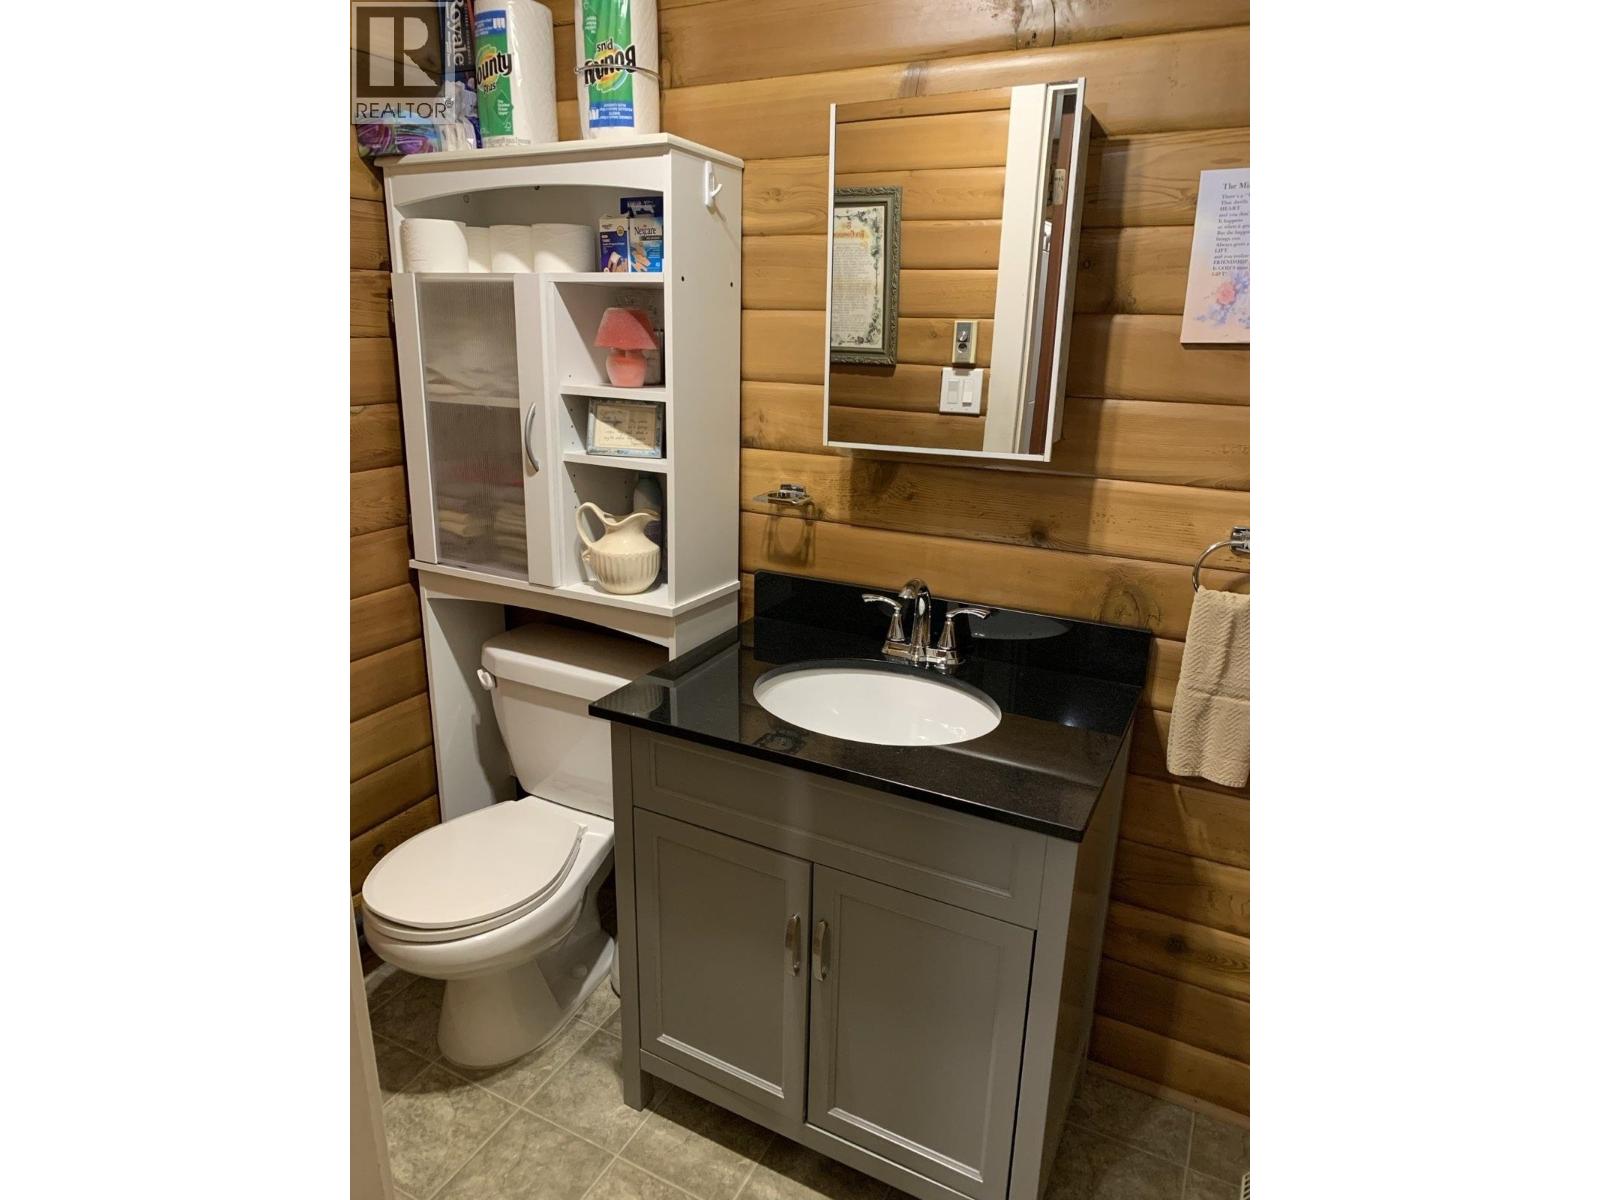
- Bathrooms 2
Description
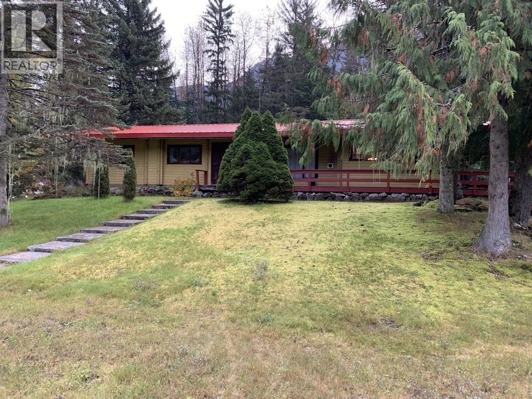
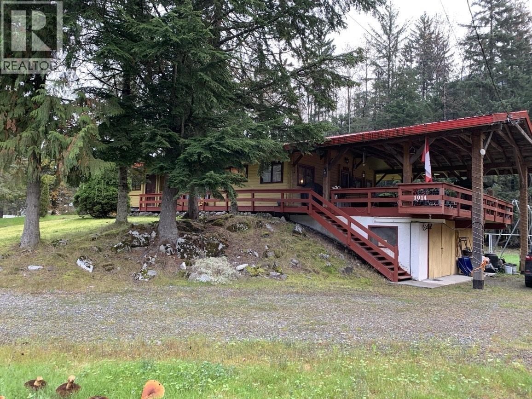
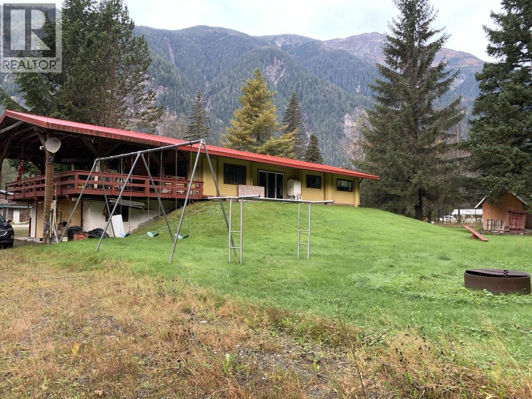
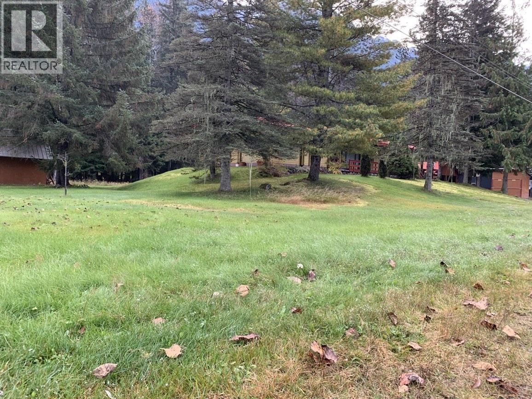
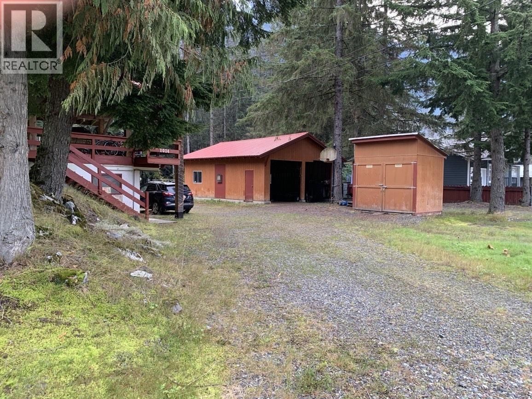
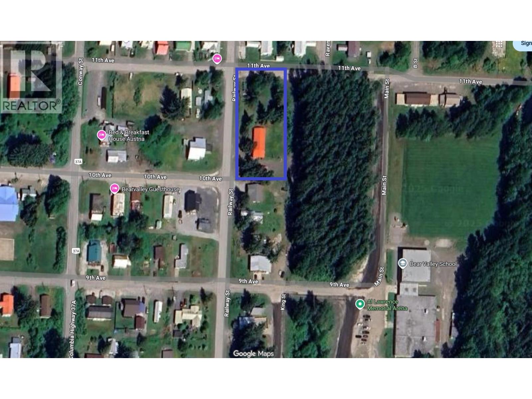
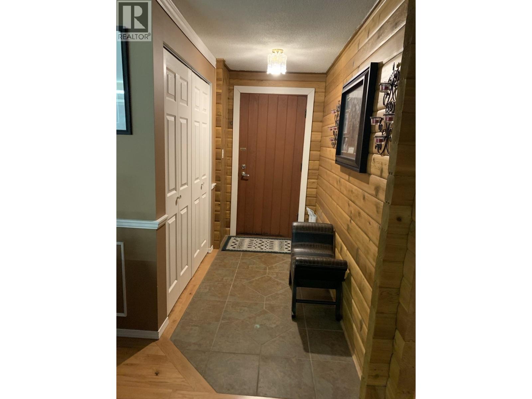
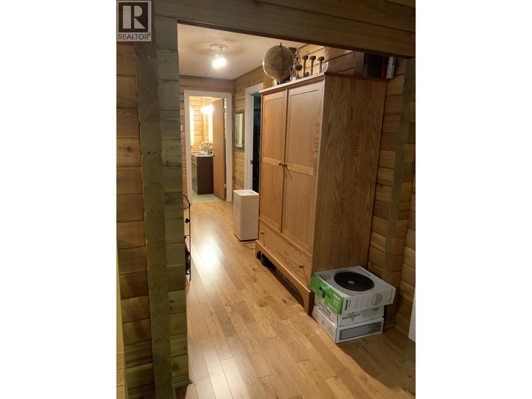
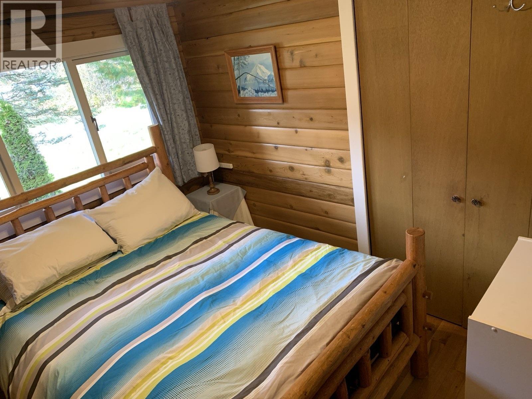
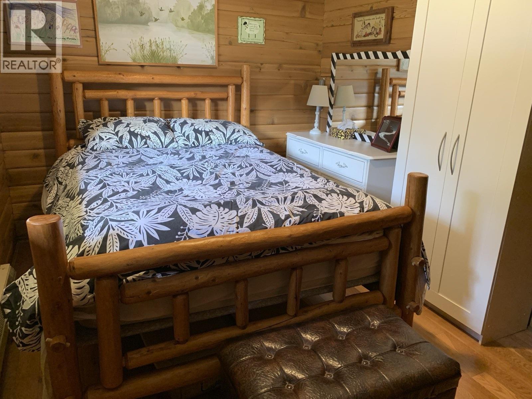
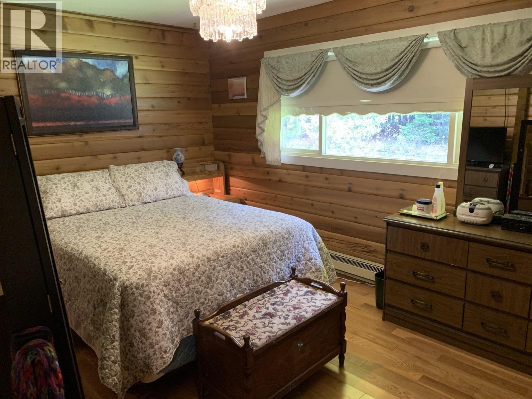
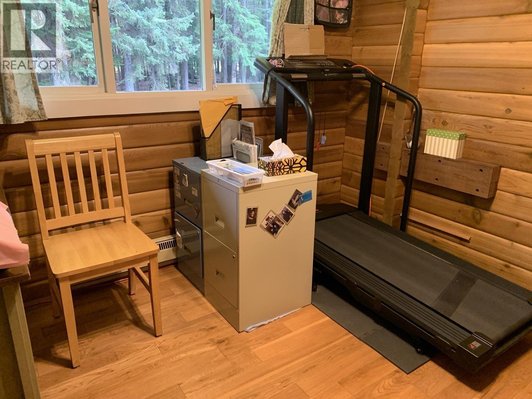
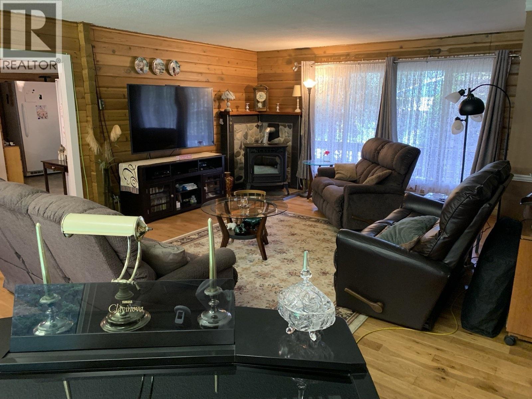
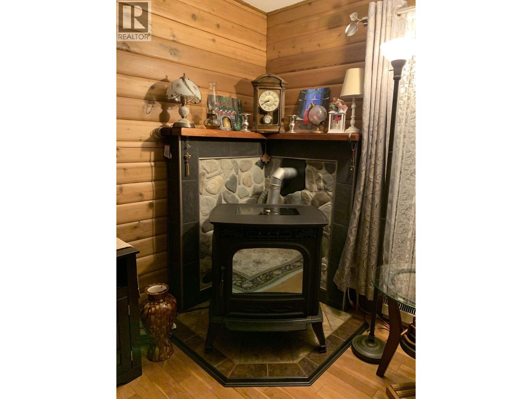
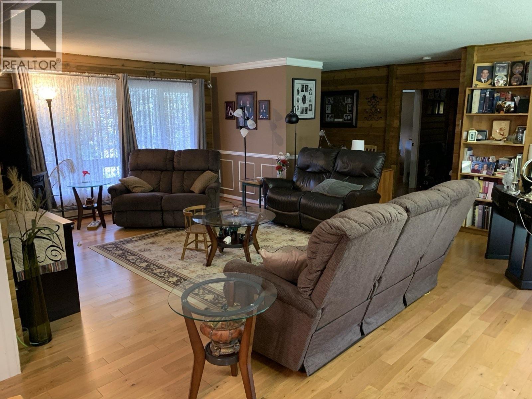
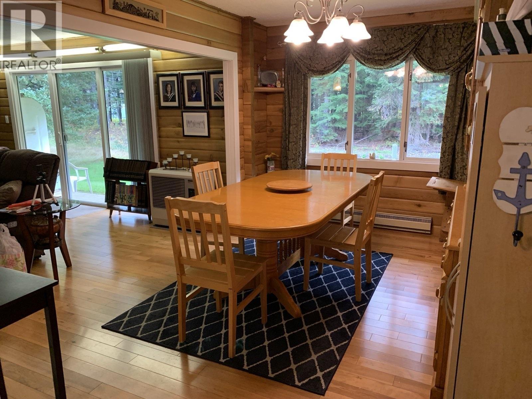
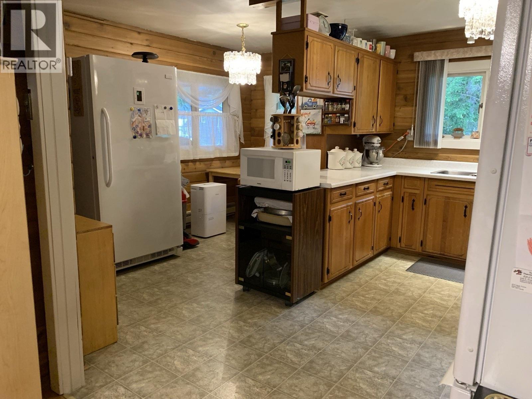
This 1,494 sq. ft. Pan-Abode cedar home features log construction, with a large covered deck and veranda. The interior boasts hardwood, tile and vinyl flooring. There are 3 bedrooms, an office, and 1.5 bathrooms. It is heated by a Harmon pellet stove, a backup oil Toyo stove, and also electric. The hot water tank was replaced in 2025. There is a double attached garage, a double detached shop, a boat shed, and a quad shed. The house and outbuildings sit on a large 0.7 acre lot with a spacious backyard. This property is located a block away from the arena and school. (id:48970) Show More

Details
- Constructed Date: 1969
- Property Type: Single Family
- Type: House
- Total Finished Area: 1494 sqft
Features
- Workshop
- Mountain view
Rooms Details For 1014 RAILWAY STREET
| Type | Level | Dimension |
|---|---|---|
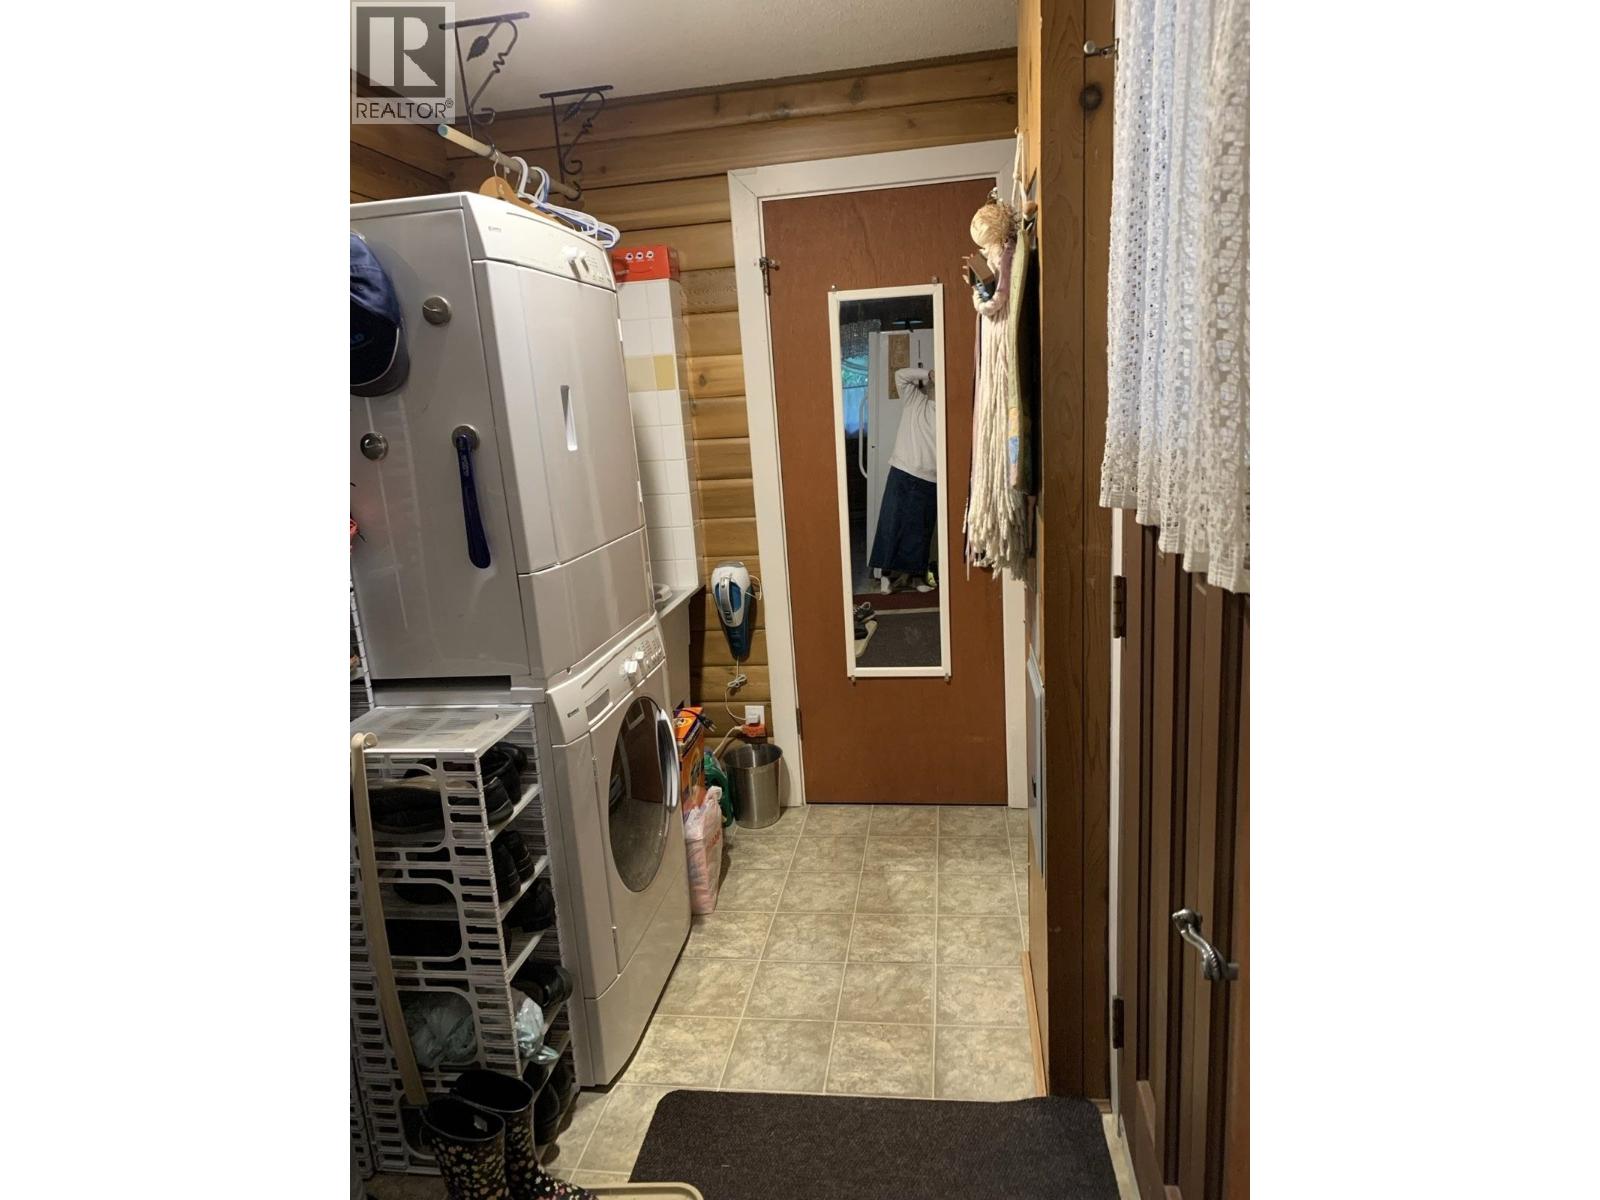
| Laundry room | Main level | 8 ft ,3 in x 6 ft |
| Dining nook | Main level | 12 ft ,6 in x 6 ft ,1 in |
| Kitchen | Main level | 12 ft ,6 in x 8 ft ,1 in |
| Dining room | Main level | 12 ft ,6 in x 8 ft ,9 in |
| Living room | Main level | 17 ft x 21 ft ,5 in |
| Foyer | Main level | 9 ft ,8 in x 4 ft ,6 in |
| Office | Main level | 9 ft ,8 in x 9 ft ,8 in |
| Primary Bedroom | Main level | 9 ft ,8 in x 14 ft |
| Bedroom 2 | Main level | 9 ft ,8 in x 11 ft ,8 in |
| Bedroom 3 | Main level | 9 ft ,8 in x 7 ft ,1 in |
Location
This REALTOR.ca listing content is owned and licensed by REALTOR® members of The Canadian Real Estate Association
Data provided by: BC Northern Real Estate Board