

- ©MLS R3159044
- Area 5414 sq ft
- Bedrooms 6
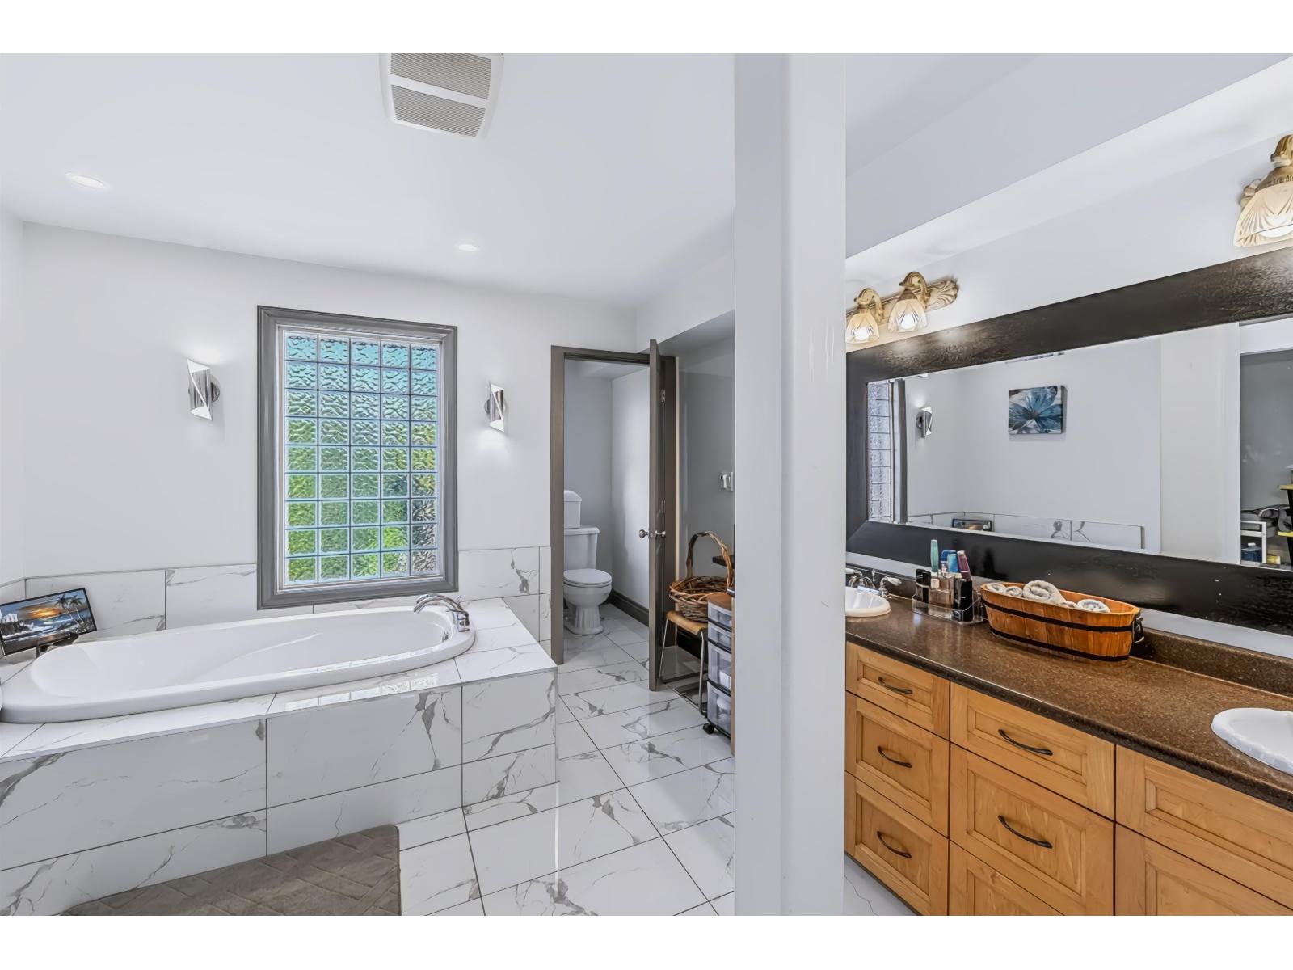
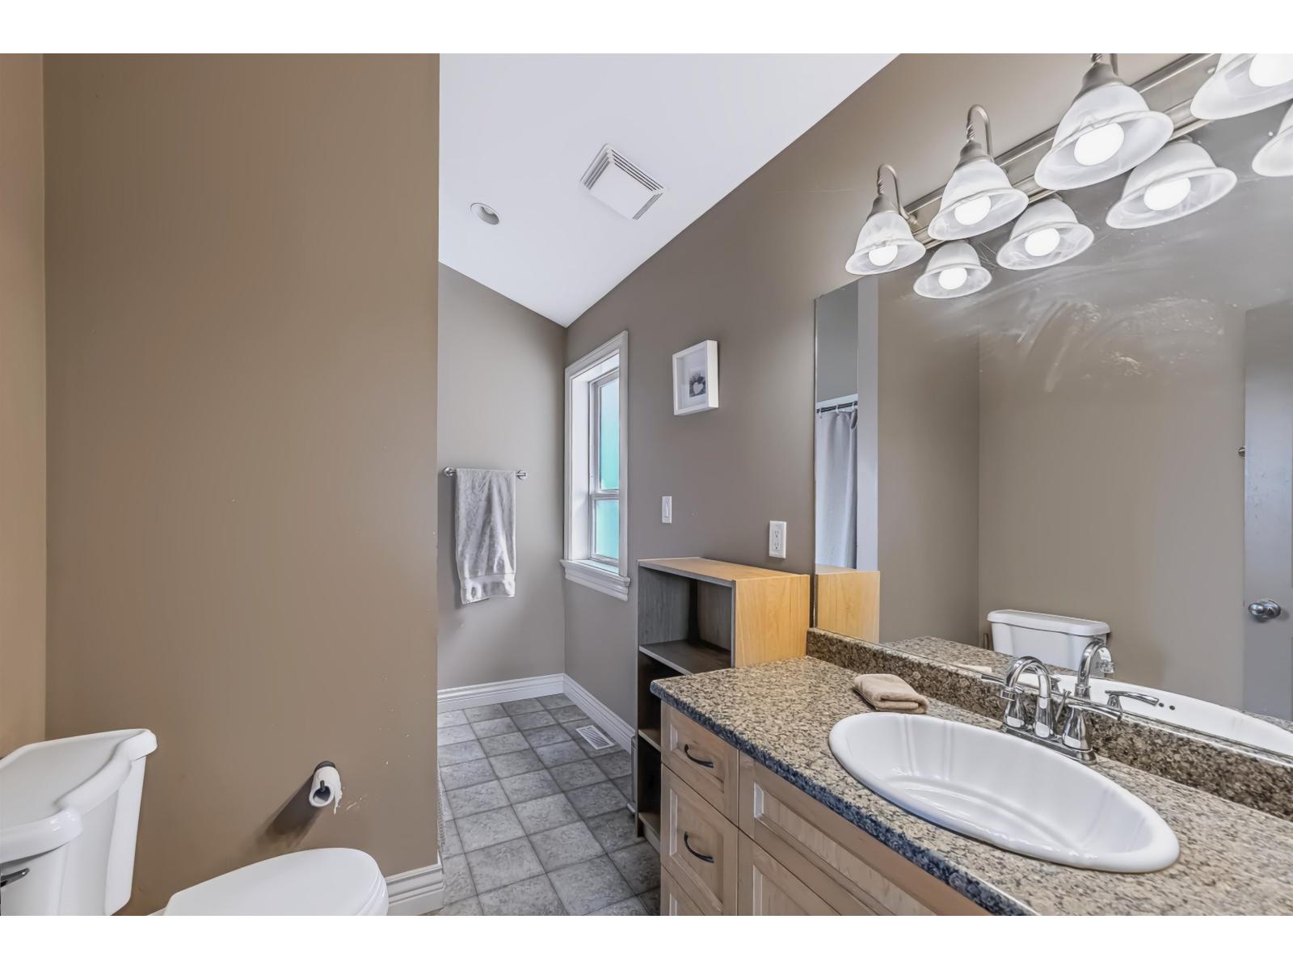
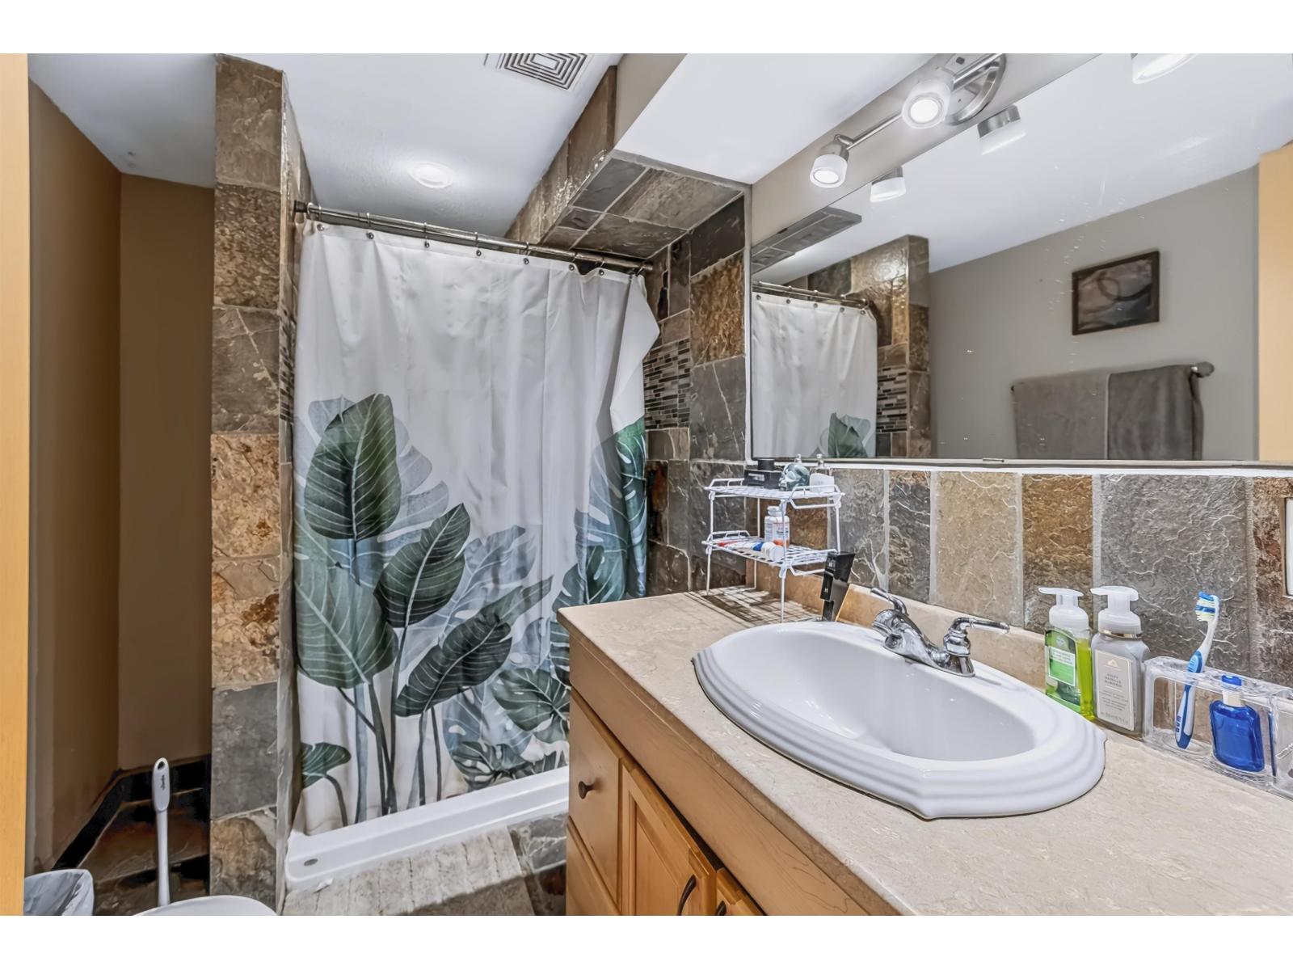
- Bathrooms 5
Description
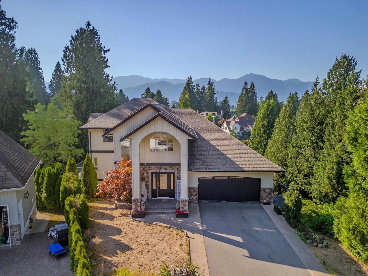
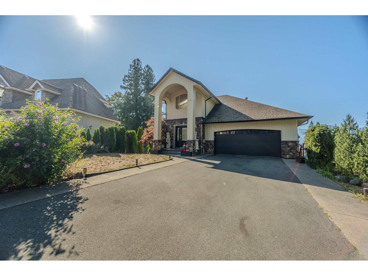
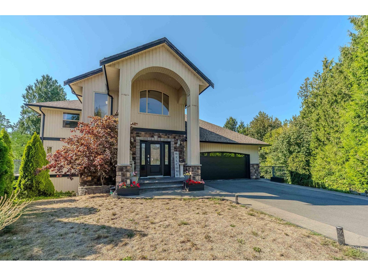
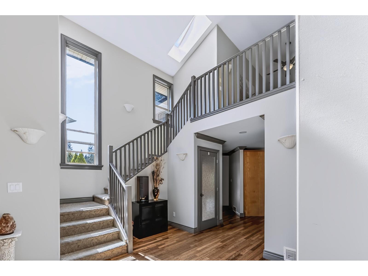
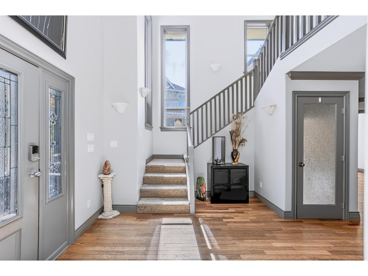
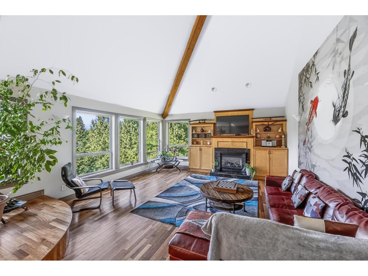
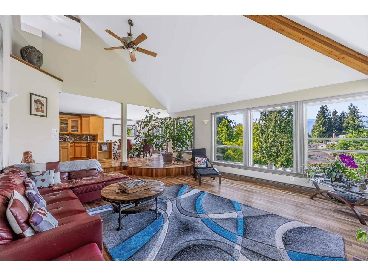
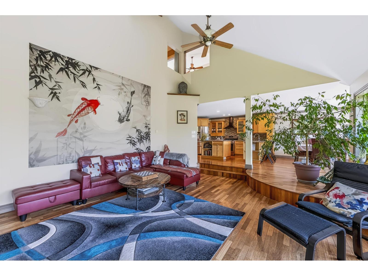
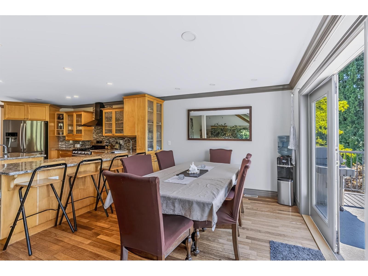
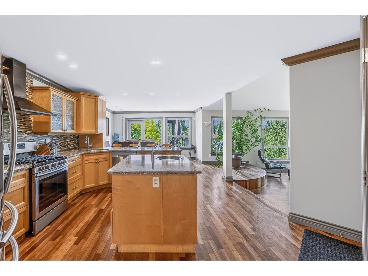
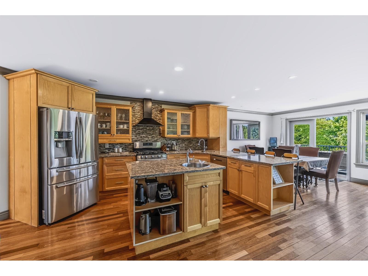
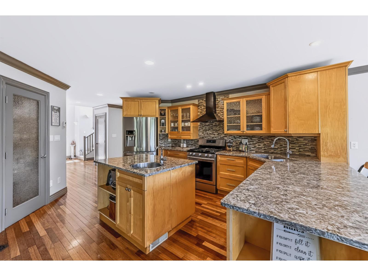
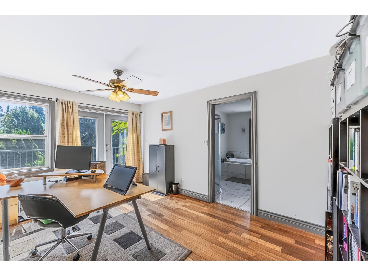
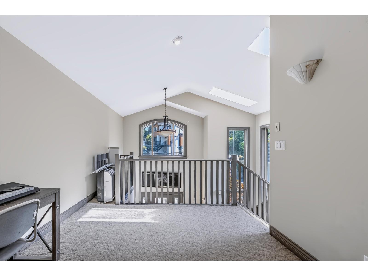
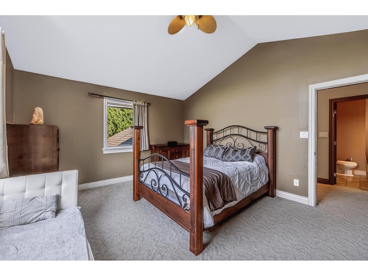
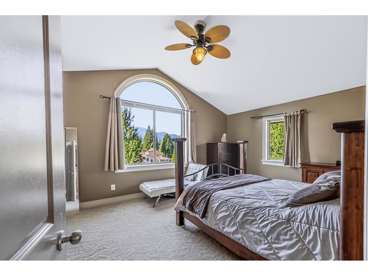
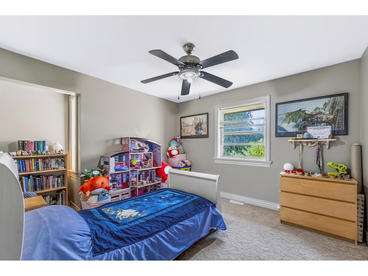
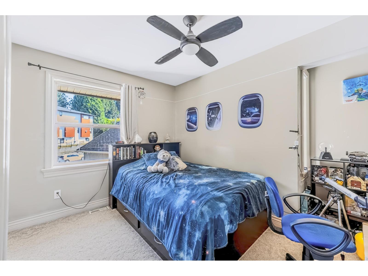
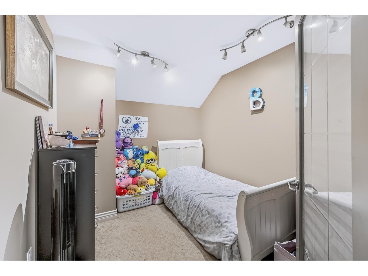
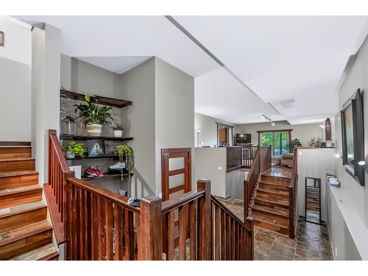
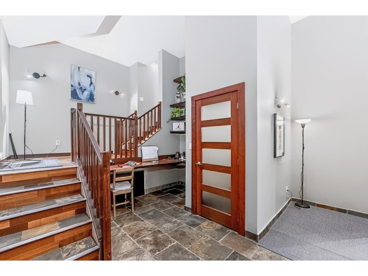
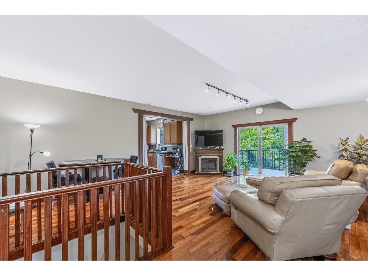
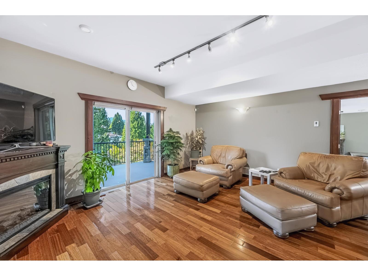
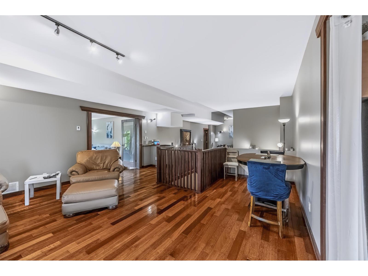
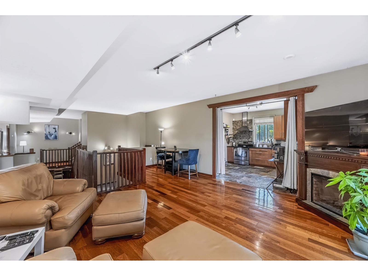
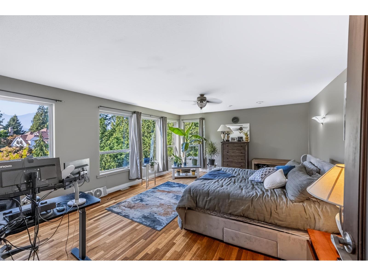
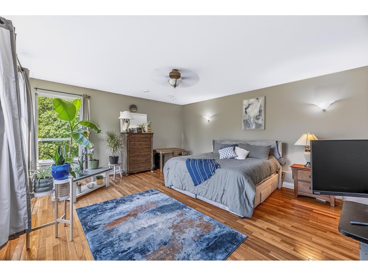
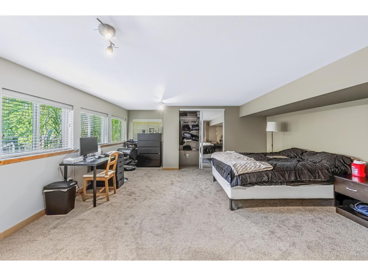
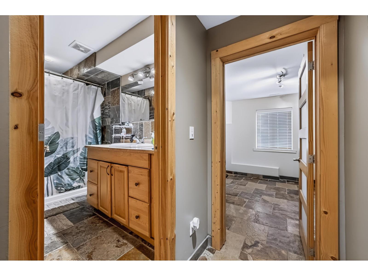
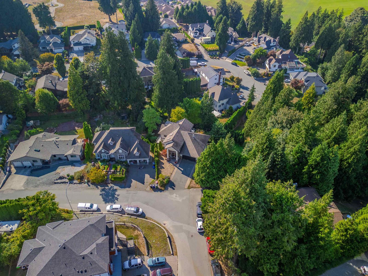
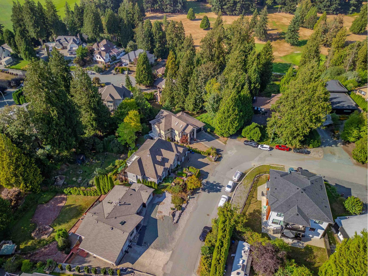
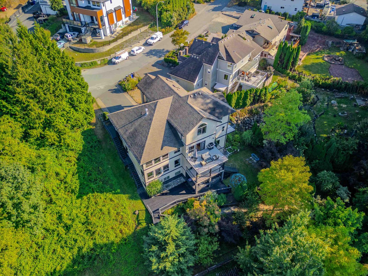
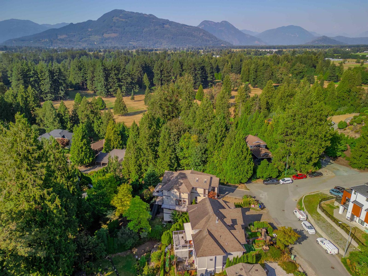
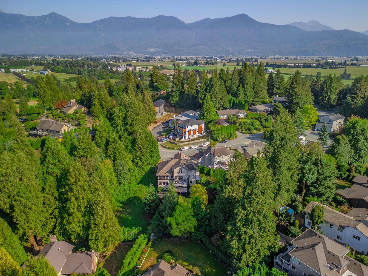
Executive living on Little Mountain! Live here & enjoy this property where breathtaking mountain views, expansive living spaces, and lush private grounds come together on an impressive 1/4-acre lot. With just under 5,500 sq. ft. of living space, this exceptional four-level home features 6 bedrooms, 5 bathrooms, multiple decks, a primary bedroom on the main, and an open-concept layout designed to maximize the stunning views from nearly every vantage point. The main living area is highlighted by a gorgeous vaulted ceiling and an abundance of natural light. The lower two levels were thoughtfully designed with multigenerational or extended-family living in mind. Massive income helping suite with a walk out patio space and seperate entrance. Double garage & corner lot backing onto greenbelt! (id:48970) Show More
Details
- Constructed Date: 2004
- Property Type: Single Family
- Type: House
Ammenities + Nearby
- Laundry - In Suite
Features
- Washer
- Dryer
- Refrigerator
- Stove
- Dishwasher
- Forced air
Rooms Details For 10132 KENSWOOD DRIVE|Little Mountain
| Type | Level | Dimension |
|---|---|---|
| Bedroom 2 | Above | 11 ft ,4 in x 11 ft ,4 in |
| Bedroom 3 | Above | 13 ft ,9 in x 11 ft ,4 in |
| Bedroom 4 | Above | 14 ft ,8 in x 13 ft ,5 in |
| Den | Above | 10 ft ,2 in x 8 ft ,9 in |
| Loft | Above | 25 ft ,11 in x 10 ft ,6 in |
| Bedroom 5 | Basement | 11 ft ,7 in x 10 ft ,9 in |
| Other | Basement | 7 ft ,4 in x 5 ft ,1 in |
| Kitchen | Lower level | 21 ft ,7 in x 11 ft ,2 in |
| Dining room | Lower level | 22 ft ,2 in x 17 ft ,1 in |
| Living room | Lower level | 21 ft ,8 in x 16 ft ,6 in |
| Utility room | Lower level | 8 ft ,4 in x 5 ft ,4 in |
| Laundry room | Lower level | 21 ft ,7 in x 19 ft ,11 in |
| Storage | Lower level | 11 ft ,10 in x 7 ft ,1 in |
| Flex Space | Lower level | 17 ft ,5 in x 15 ft ,4 in |
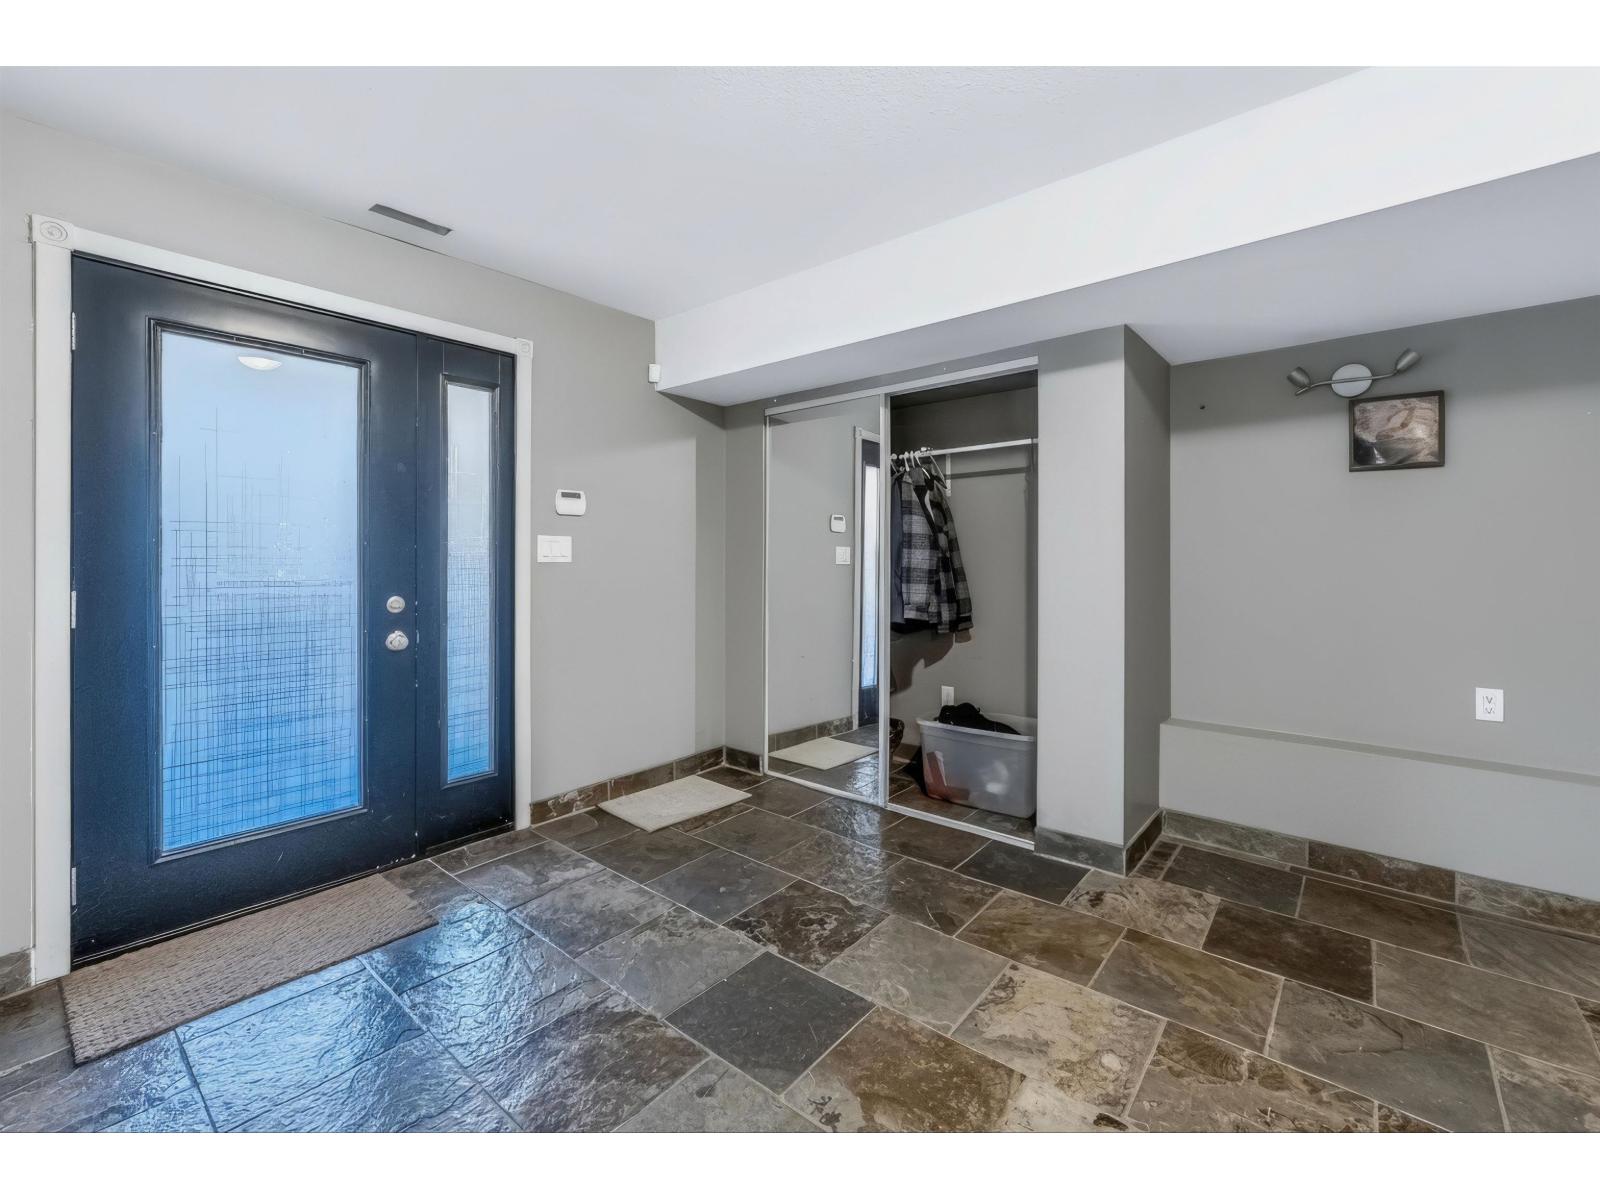
| Foyer | Main level | 13 ft ,6 in x 10 ft ,5 in |
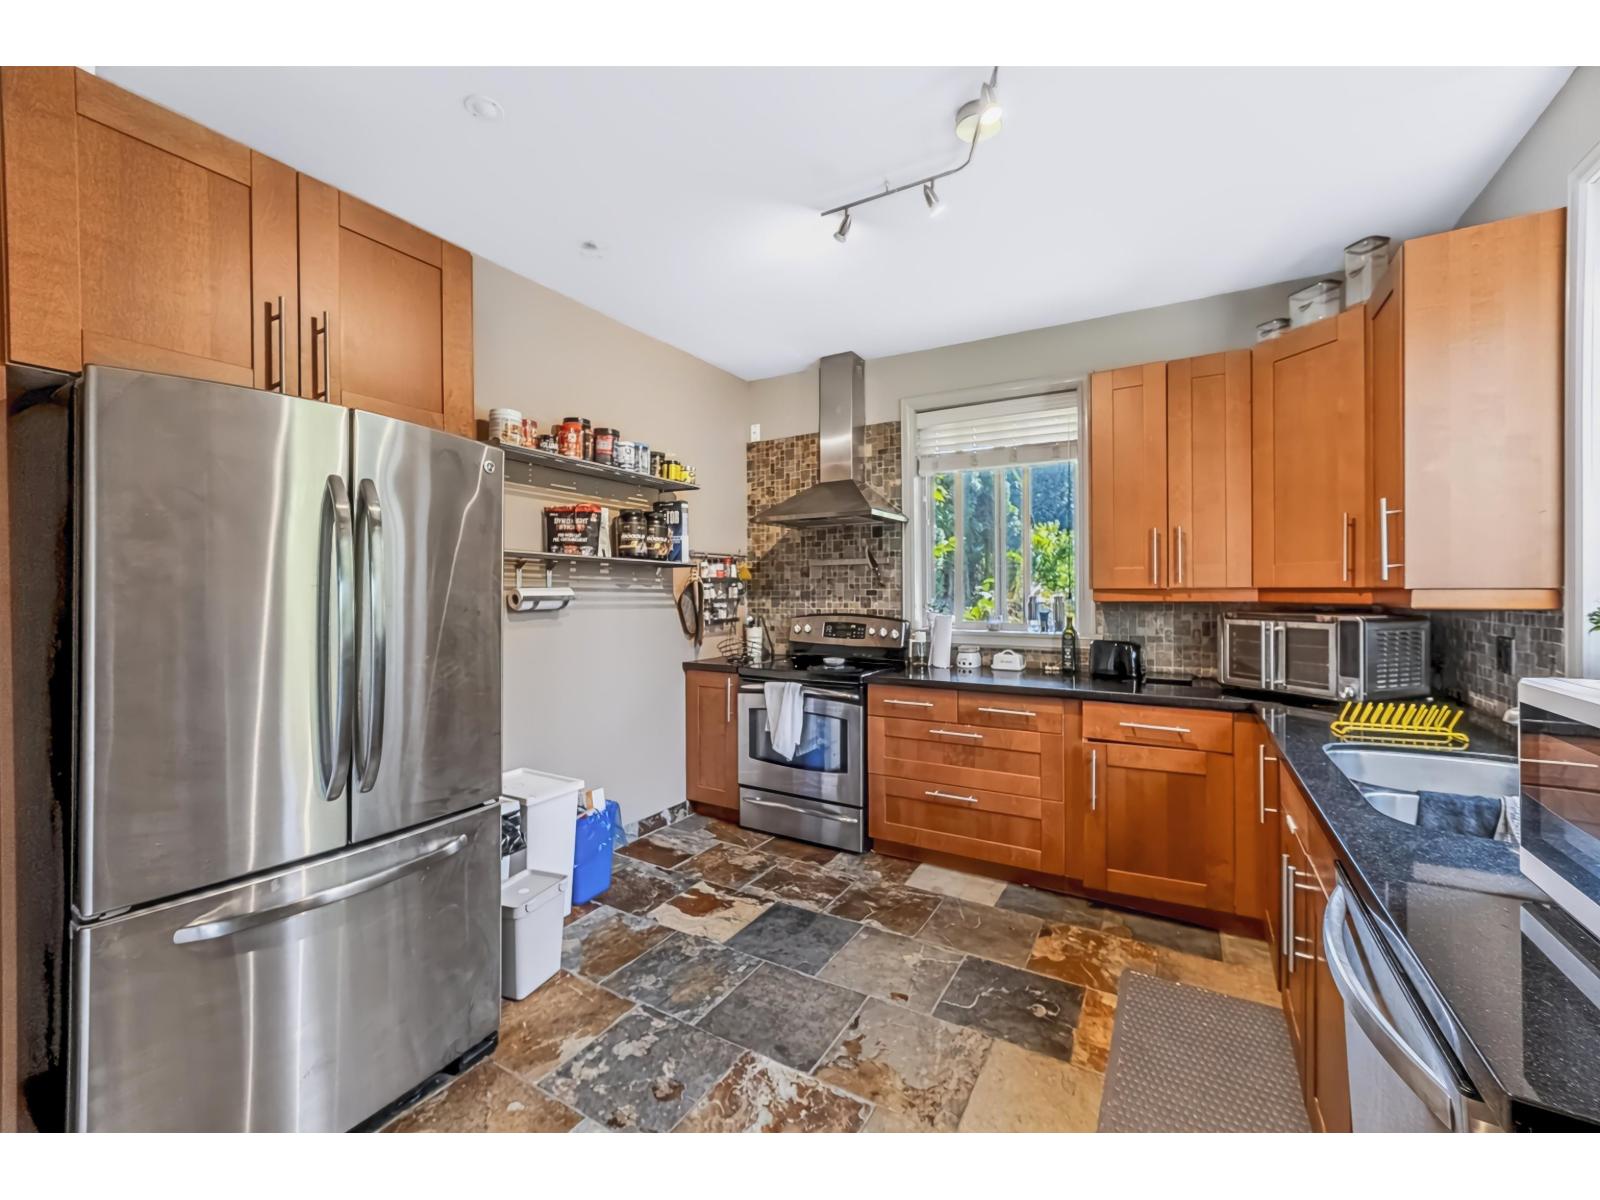
| Kitchen | Main level | 17 ft ,1 in x 16 ft ,3 in |
| Dining room | Main level | 14 ft ,3 in x 10 ft ,7 in |
| Living room | Main level | 21 ft ,5 in x 17 ft |
| Primary Bedroom | Main level | 15 ft ,3 in x 11 ft ,7 in |
| Other | Main level | 11 ft ,1 in x 4 ft ,1 in |

Location
This REALTOR.ca listing content is owned and licensed by REALTOR® members of The Canadian Real Estate Association
Data provided by: Chilliwack & District Real Estate Board

