- ©MLS R3146003
- Area 1812 sq ft
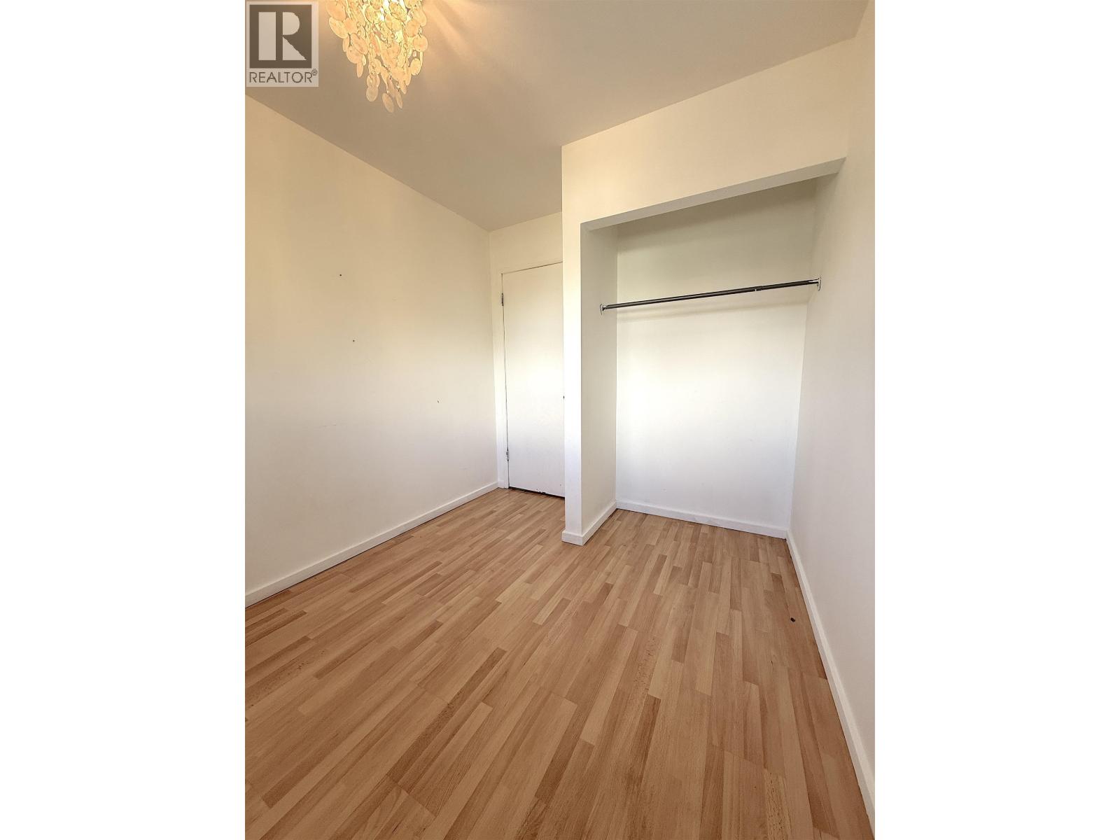
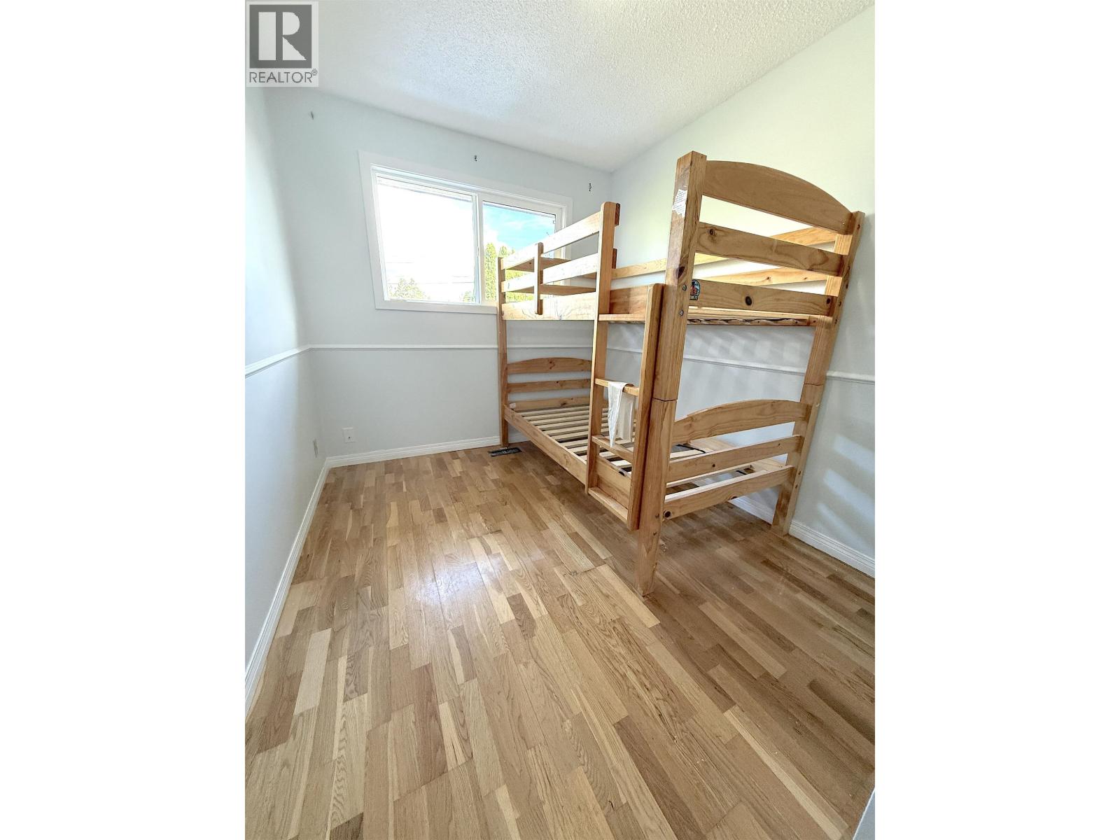
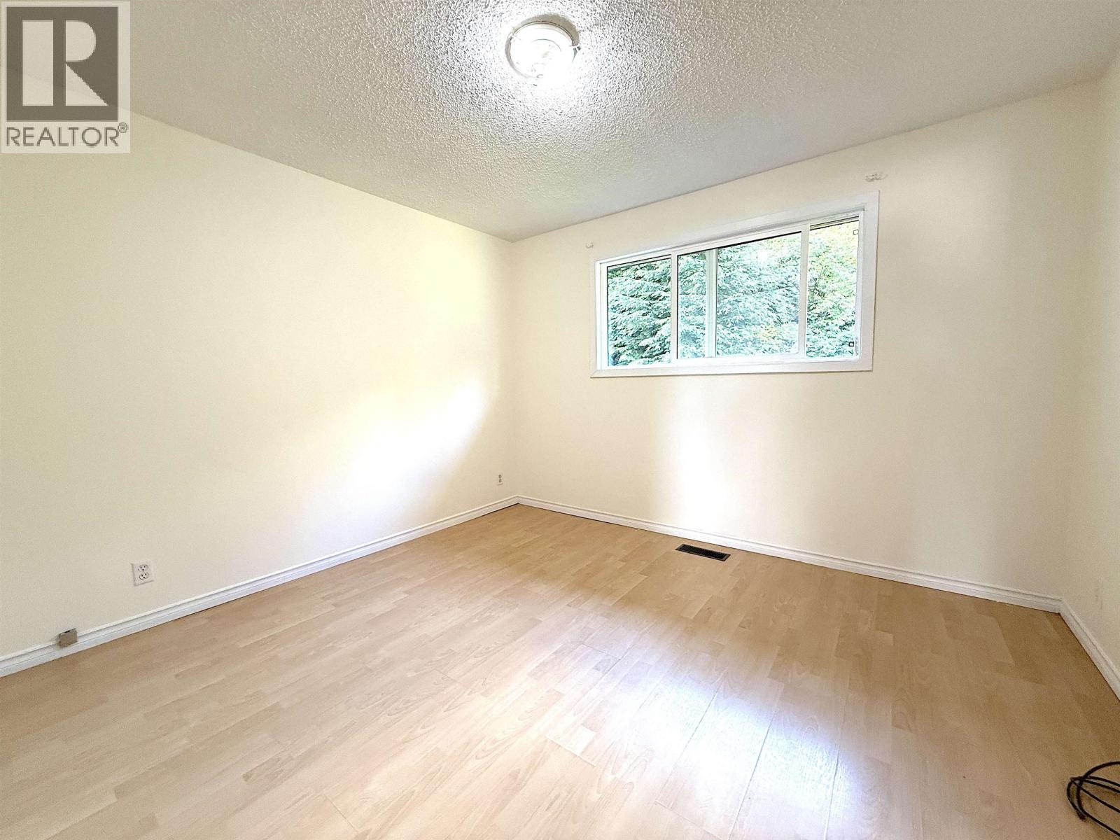
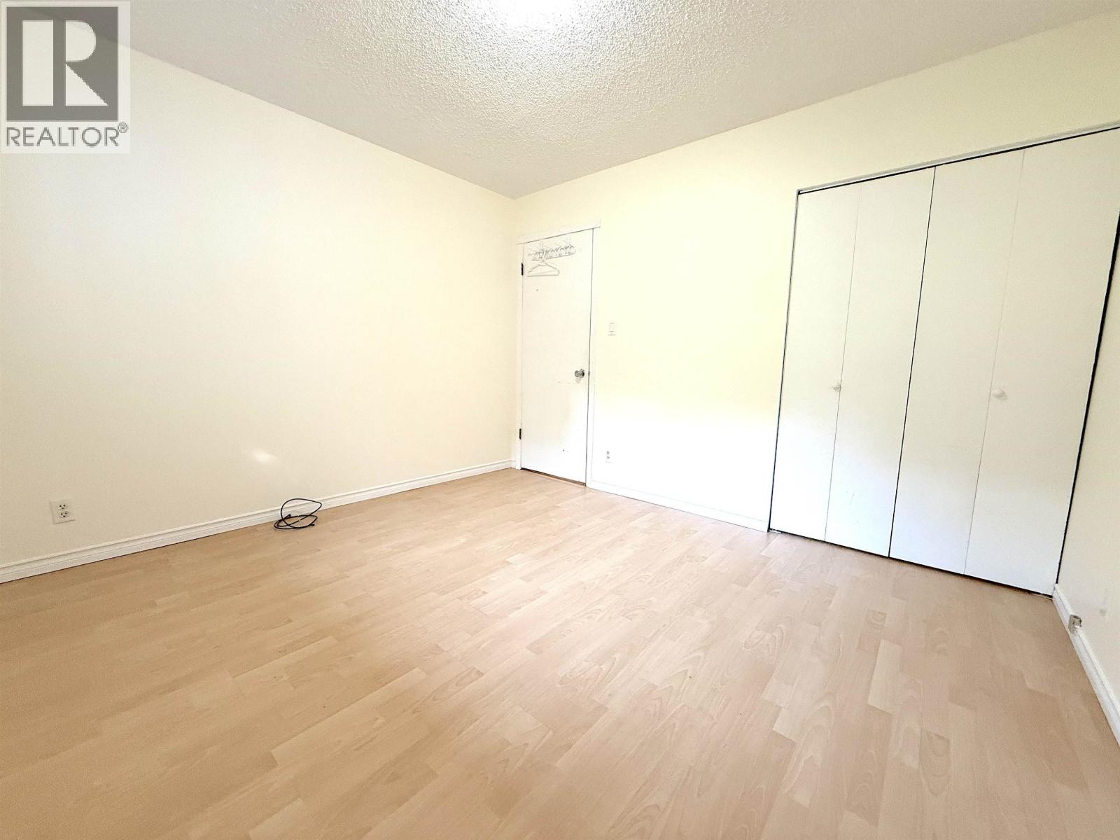
- Bedrooms 4
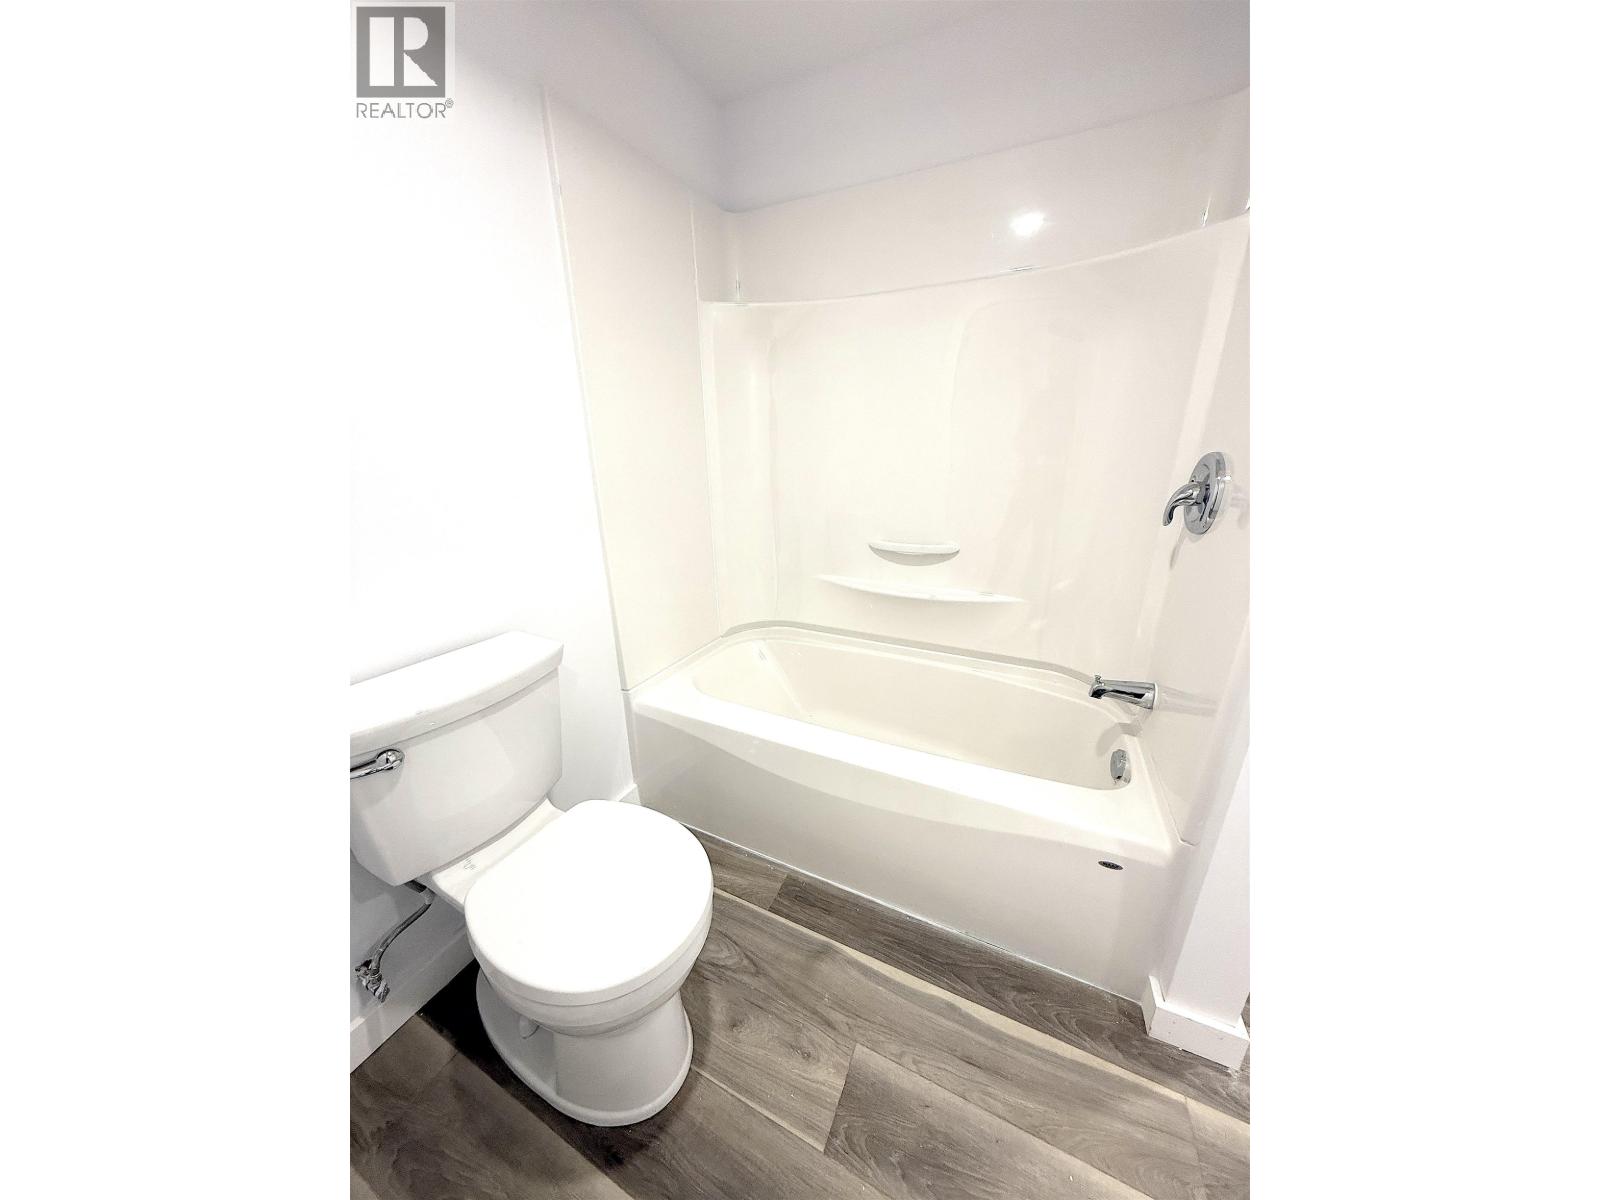
- Bathrooms 2
Description
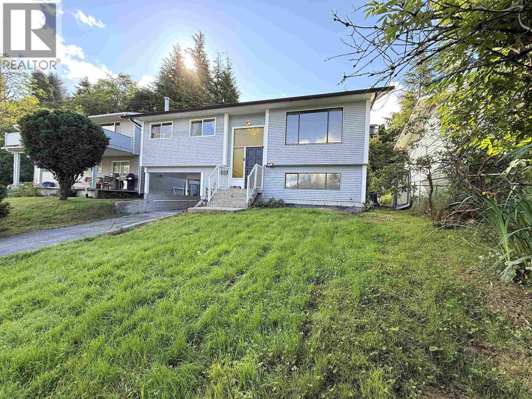
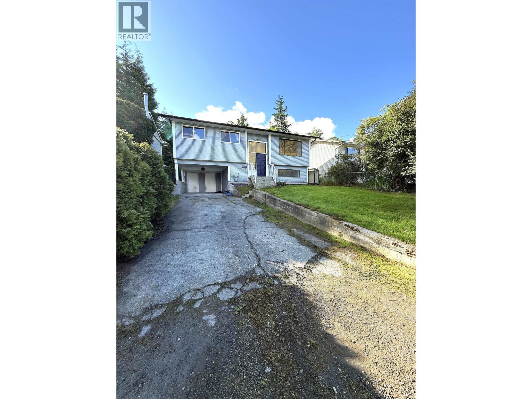
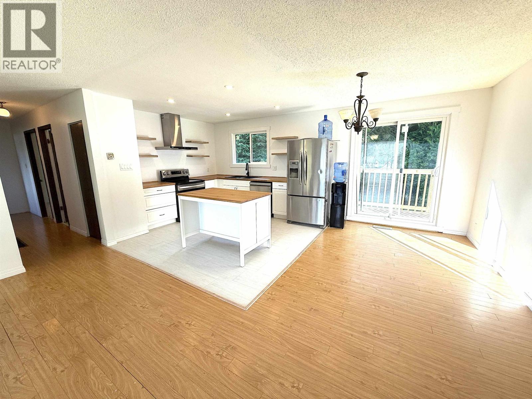
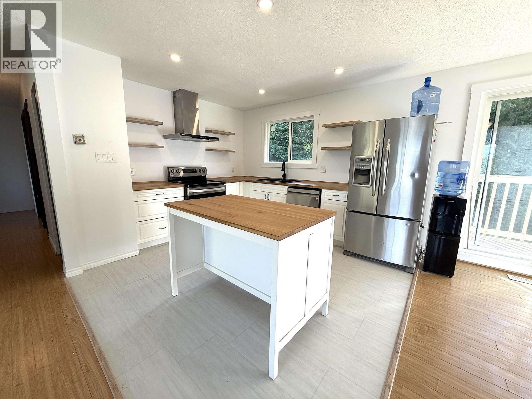
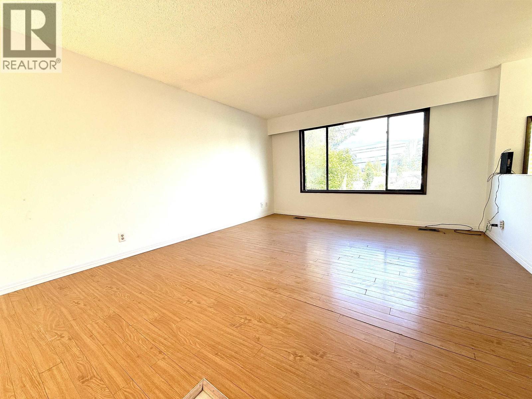
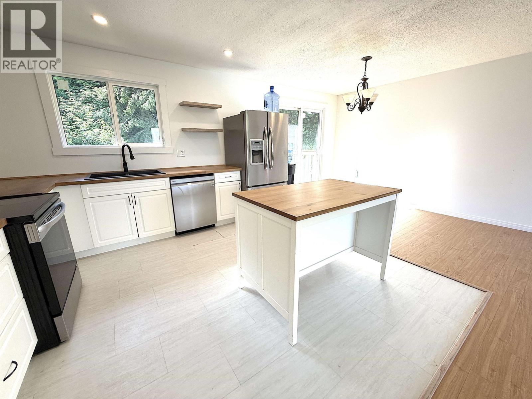
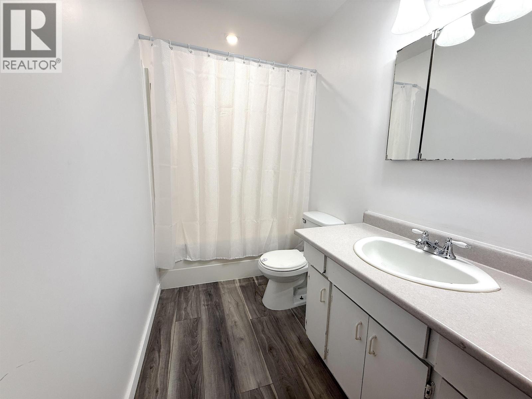
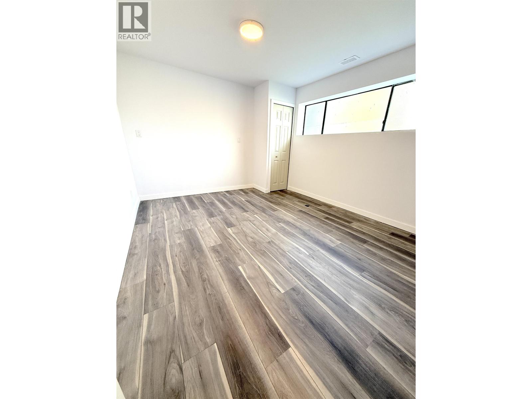
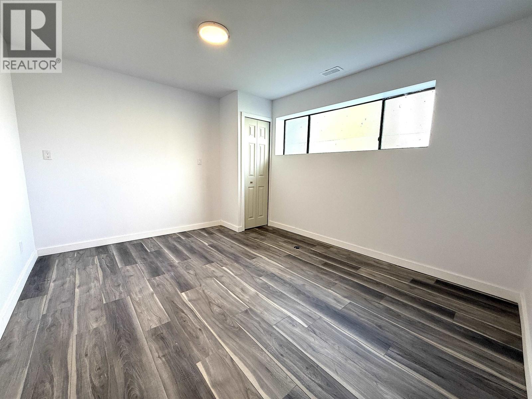
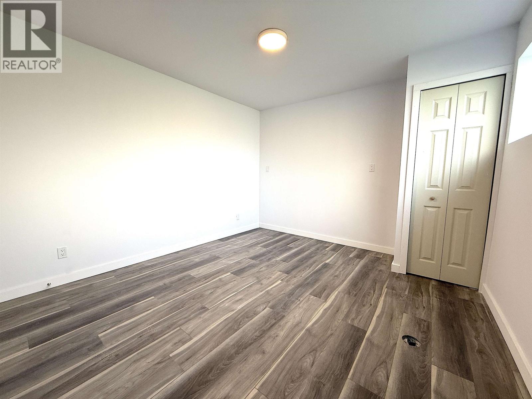
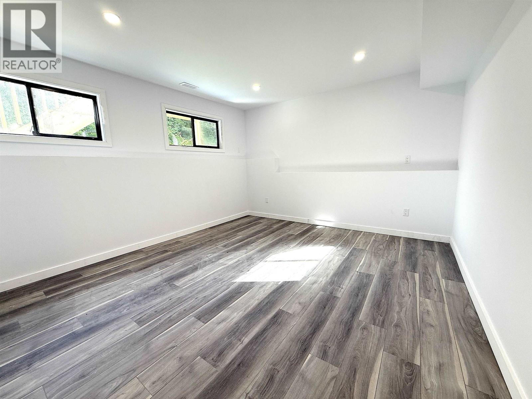
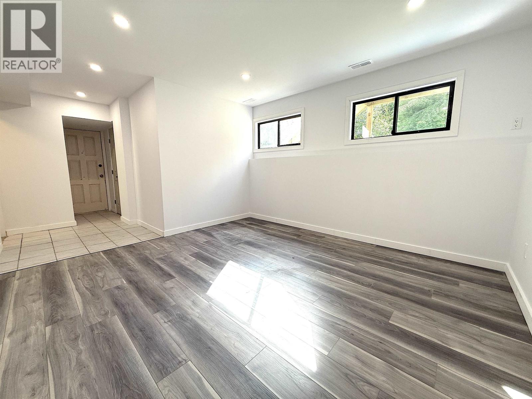
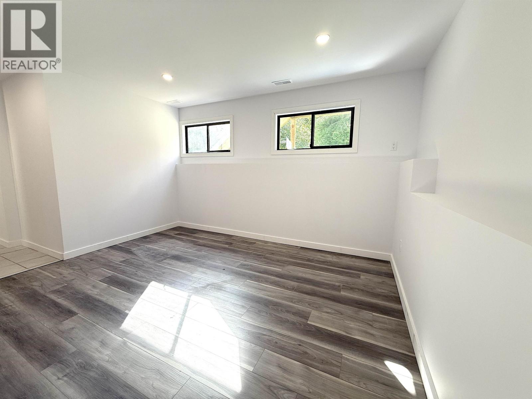
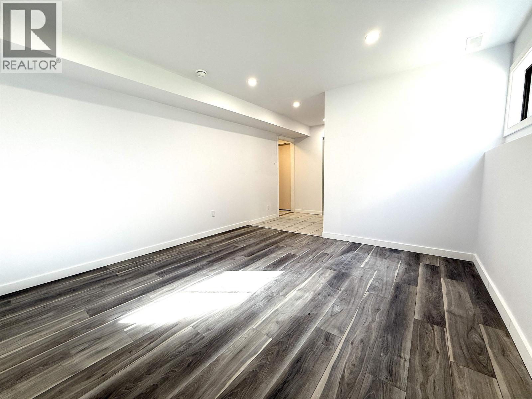
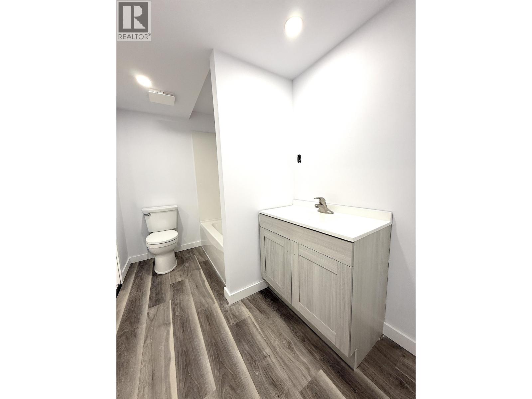
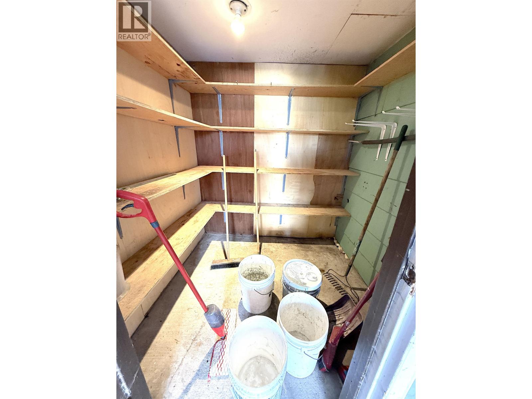
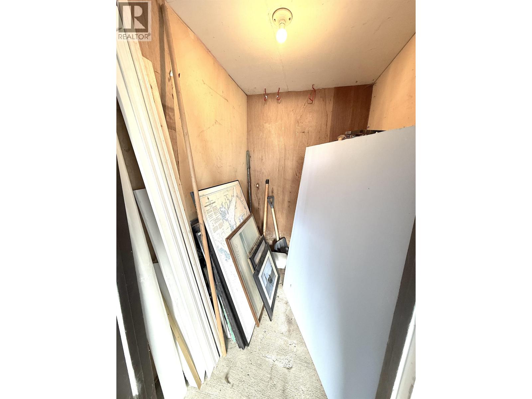
Welcome to this inviting 4-bedroom, 2-bathroom family home, perfectly situated in a peaceful neighbourhood where privacy & tranquility come together. Designed with family living in mind, this home offers a family room that's perfect for relaxing, entertaining, or spending quality time. The bright kitchen opens directly onto a quaint barbecue deck, creating an ideal space for outdoor grilling for your summer gatherings, or enjoying your morning coffee. Outside, you'll find a welcoming front yard and a private backyard with plenty of room for children to play, pets to roam, or simply unwind in your own outdoor retreat. Off-street parking adds everyday convenience, with a carport & two storage lockers. Recent upgrades include a 4 year old roof, brand new second bath and brand new lower level. (id:48970) Show More

Details
- Constructed Date: 1975
- Property Type: Single Family
- Type: House
- Total Finished Area: 1812 sqft
- Architectural Style: Split level entry
Features
- Dishwasher
- Refrigerator
- Stove
- Forced air
Rooms Details For 1012 E 10TH AVENUE
| Type | Level | Dimension |
|---|---|---|
| Bedroom 5 | Lower level | 13 ft x 11 ft |
| Recreational, Games room | Lower level | 12 ft ,7 in x 11 ft ,1 in |
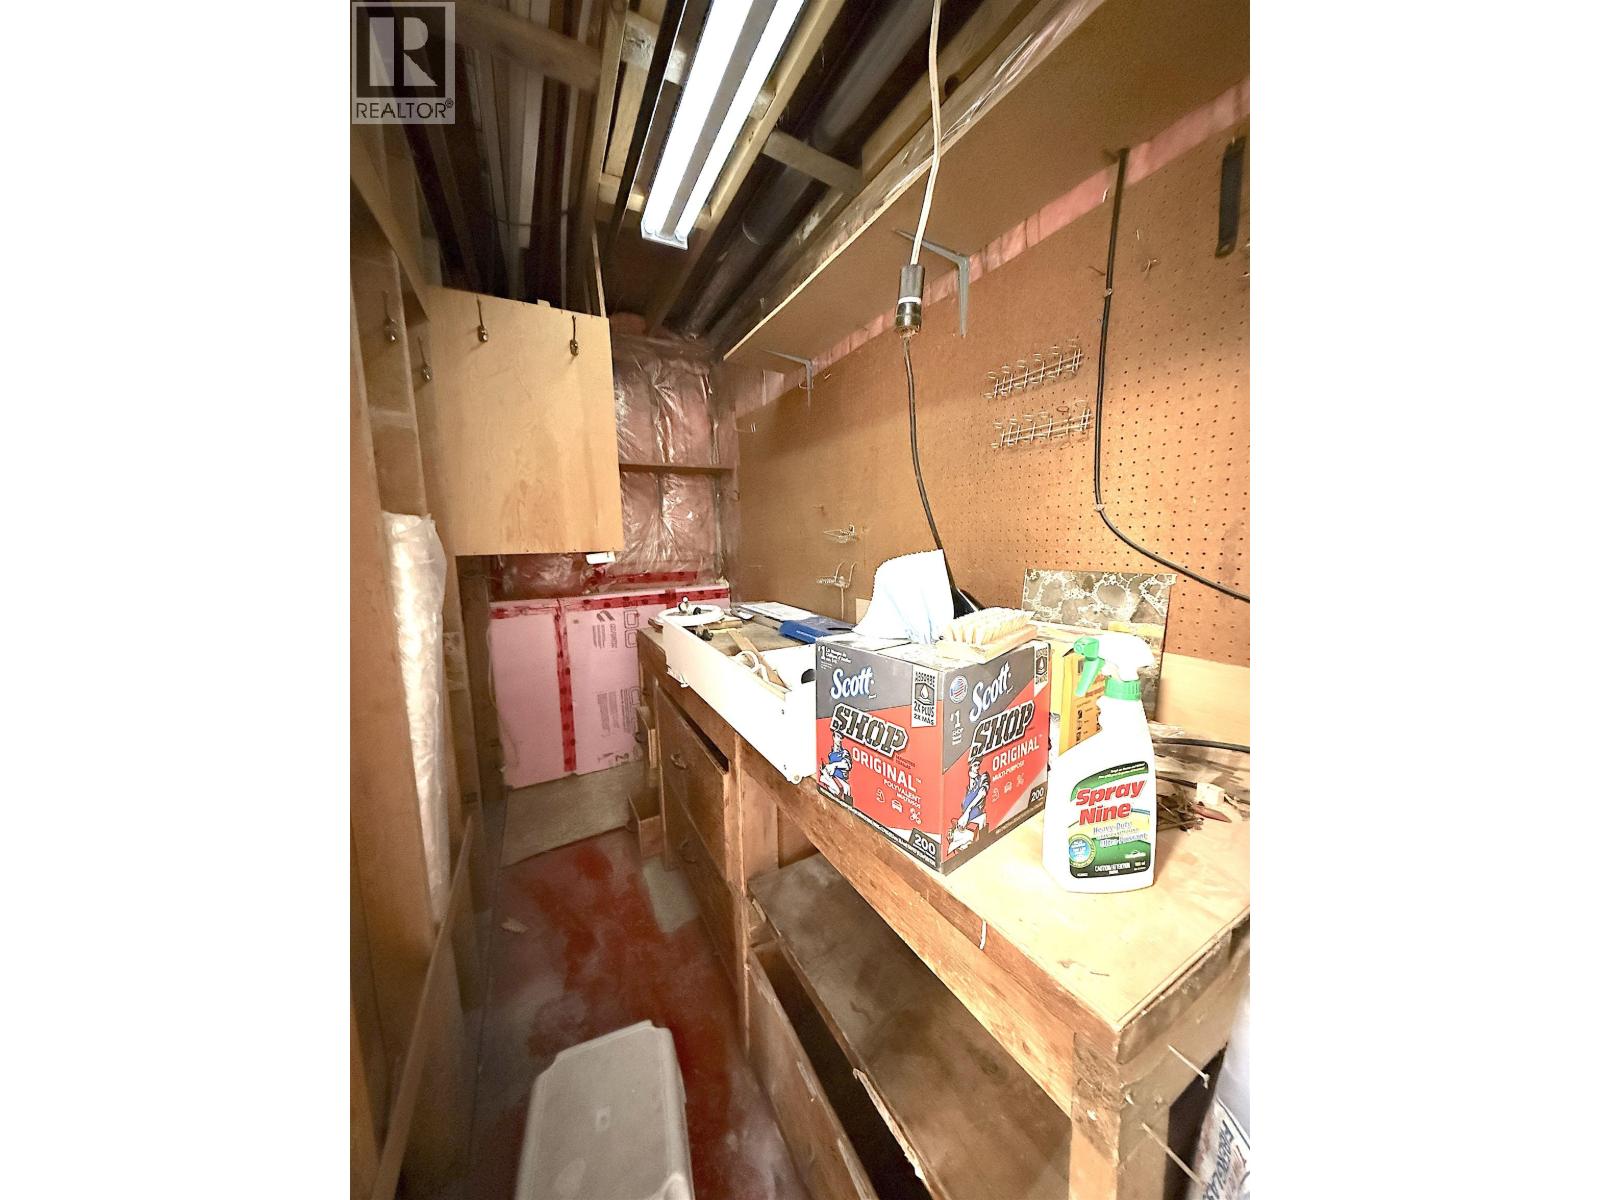
| Workshop | Lower level | 14 ft x 4 ft |
| Kitchen | Main level | 12 ft x 11 ft ,6 in |
| Eating area | Main level | 11 ft ,4 in x 7 ft ,5 in |
| Living room | Main level | 13 ft ,8 in x 13 ft ,7 in |
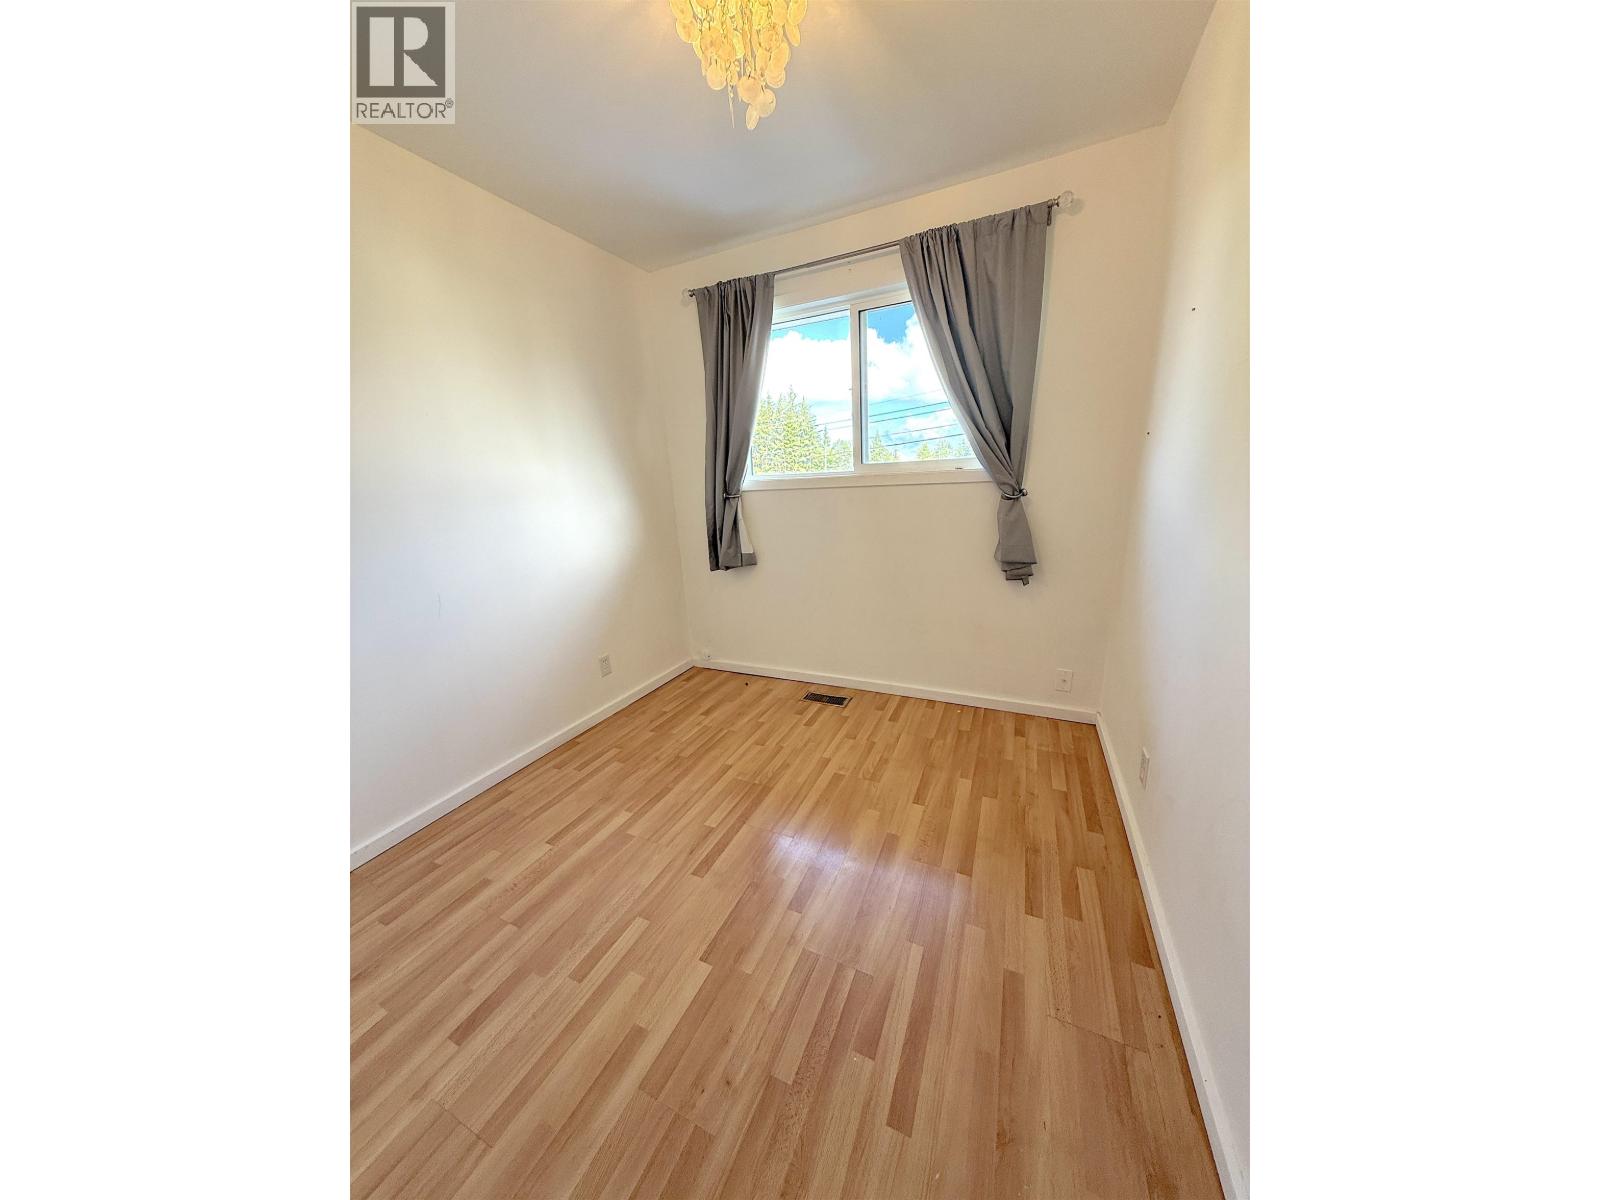
| Bedroom 2 | Main level | 11 ft ,7 in x 11 ft |
| Bedroom 3 | Main level | 9 ft ,4 in x 8 ft |
| Bedroom 4 | Main level | 8 ft x 8 ft |
Location
This REALTOR.ca listing content is owned and licensed by REALTOR® members of The Canadian Real Estate Association
Data provided by: BC Northern Real Estate Board