- ©MLS 1038806
- Area 2315 sq ft
- Bedrooms 4
- Bathrooms 4
- Parkings 4
Description
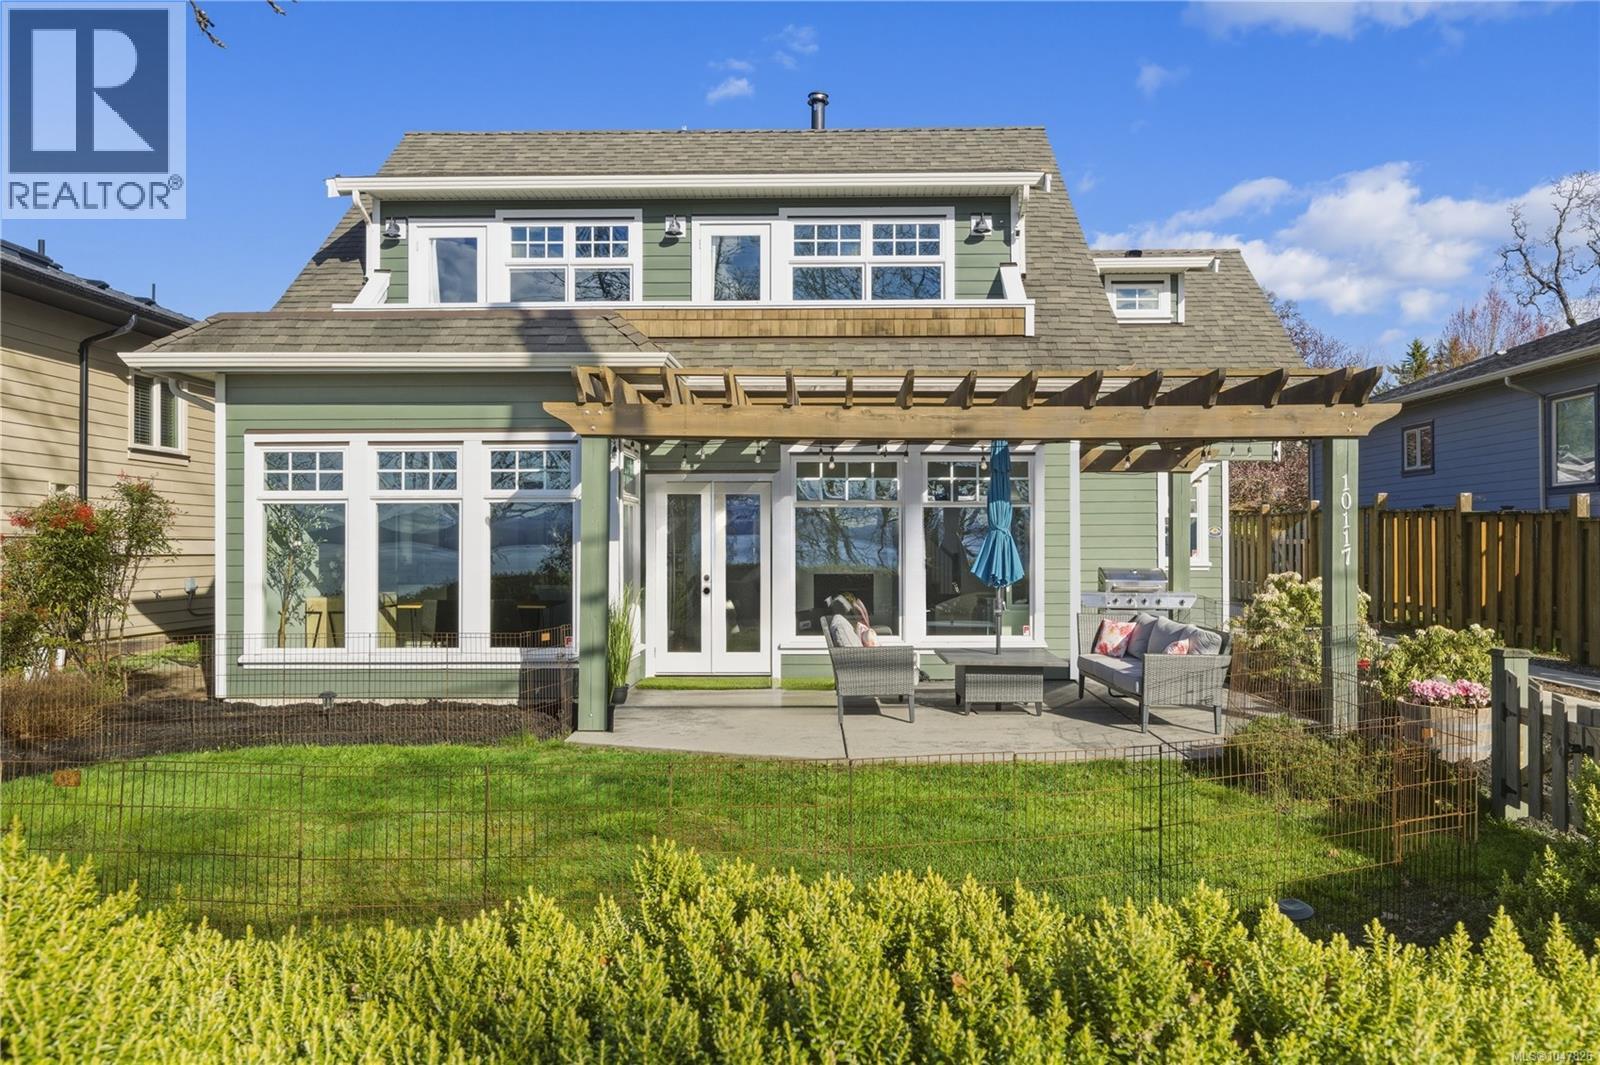
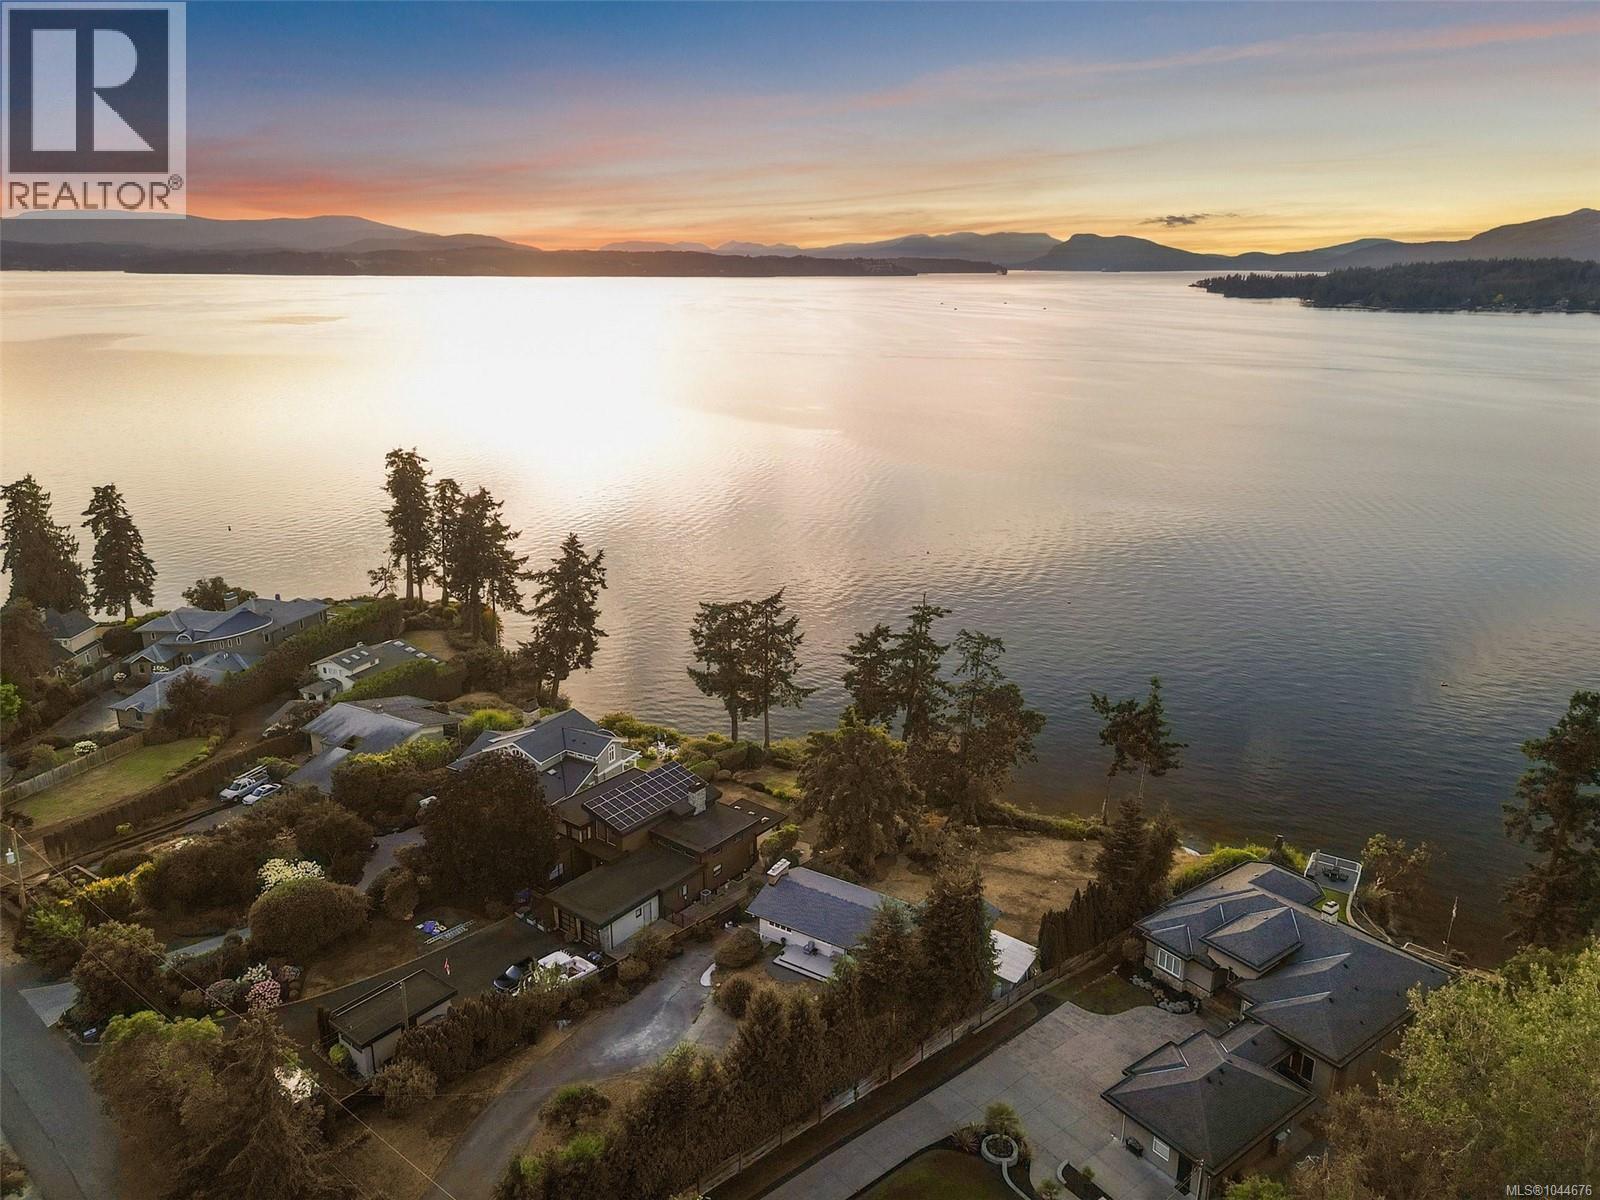
Welcome to your coastal escape in North Saanich, where elegant design meets relaxed seaside living. Imagine enjoying your morning coffee as you gaze out at the ocean views, peaceful walks on the beach just steps from your door, & spectacular sunsets enjoyed from your home. This exceptional residence offers a lifestyle that feels like a year-round vacation. The private backyard is perfect for quiet mornings or summer gatherings. Inside, an elegant staircase welcomes you to a light-filled home with a calming neutral palette, polished concrete floors with radiant heating & thoughtful design throughout. The spacious kitchen is ideal for entertaining family & friends, while the main-floor bedroom ,complete with Murphy bed ,offers flexibility for guests or working from home space. Upstairs, two bedrooms feature private patios and ocean views, while the serene primary suite offers a cozy fireplace & luxurious soaker tub. A beautifully appointed guest suite above the oversized double garage provides exceptional flexibility for family or visitors. (id:48970) Show More
Details
- Constructed Date: 2014
- Property Type: Single Family
- Type: House
- Access Type: Road access
- Neighbourhood: Sandown
Features
- Shed
- Mountain view
- Ocean view
- Dishwasher
- Dryer
- Microwave
- Range - Electric
- Refrigerator
- Washer
- Baseboard heaters
- Hot Water
Rooms Details For 10117 West Saanich Rd
| Type | Level | Dimension |
|---|---|---|
| Other | Second level | 6'7 x 12'8 |
| Bathroom | Second level | 3-Piece |
| Kitchen | Second level | 9'8 x 12'4 |
| Storage | Second level | 5'8 x 5'5 |
| Ensuite | Second level | 3-Piece |
| Bedroom | Second level | 11'9 x 14'2 |
| Ensuite | Second level | 4-Piece |
| Primary Bedroom | Second level | 14'1 x 14'10 |
| Porch | Main level | Measurements not available x 14 ft |
| Bedroom | Main level | 10'11 x 12'3 |
| Bathroom | Main level | 3-Piece |
| Laundry room | Main level | 11'5 x 8'10 |
| Kitchen | Main level | 11'5 x 16'9 |
| Dining room | Main level | 11'5 x 9'8 |
| Living room | Main level | 20'3 x 22'11 |
Location
Similar Properties
For Sale
$ 1,499,000 $ 453 / Sq. Ft.
- 1036566 ©MLS
- 4 Bedroom
- 3 Bathroom
For Sale
$ 2,895,000 $ 739 / Sq. Ft.
- 1038225 ©MLS
- 4 Bedroom
- 4 Bathroom
For Sale
$ 1,400,000
- 1030812 ©MLS
- 4 Bedroom
- 2 Bathroom
This REALTOR.ca listing content is owned and licensed by REALTOR® members of The Canadian Real Estate Association
Data provided by: Victoria Real Estate Board