- ©MLS 10382877
- Area 1490 sq ft
- Bedrooms 2
- Bathrooms 3
- Parkings 2
Description
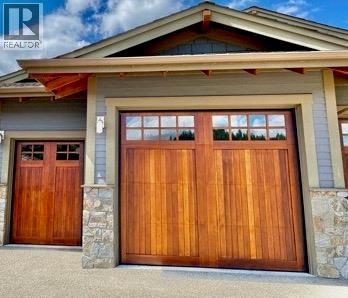
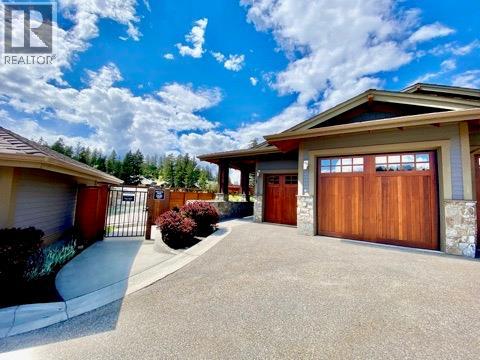
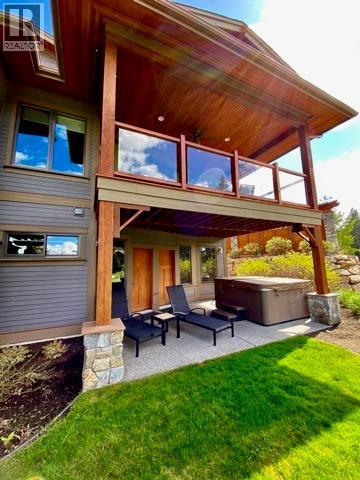

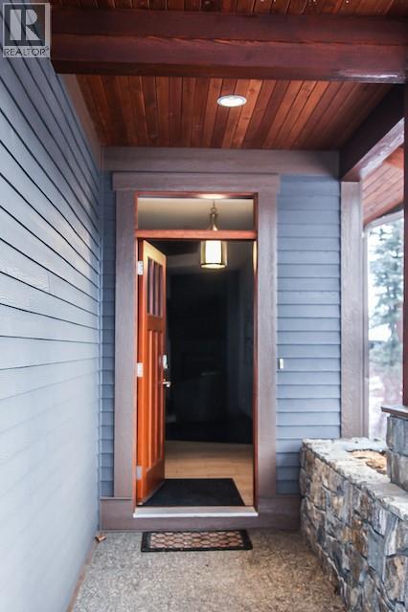
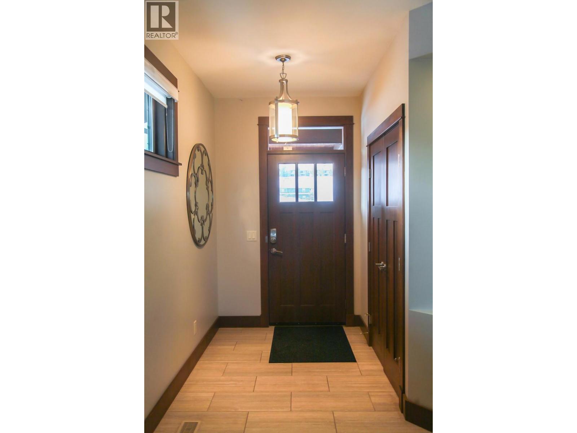
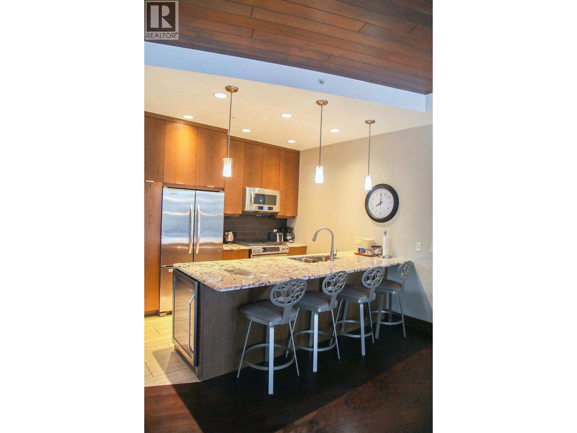
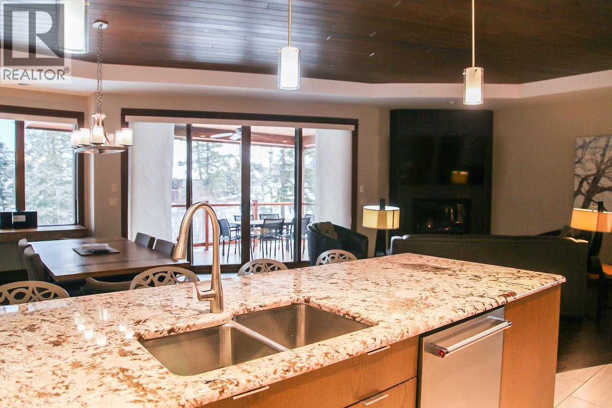
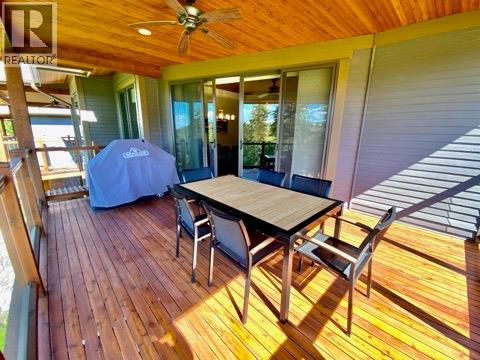
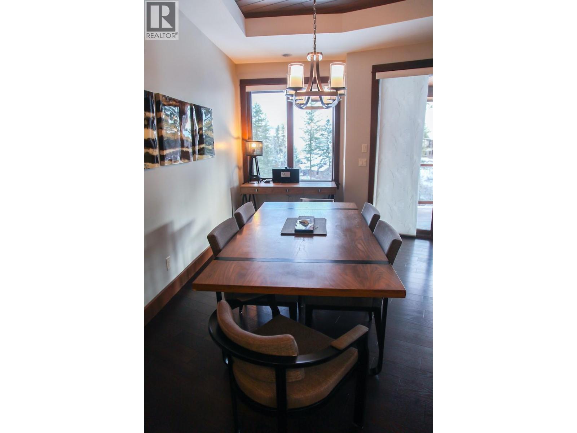
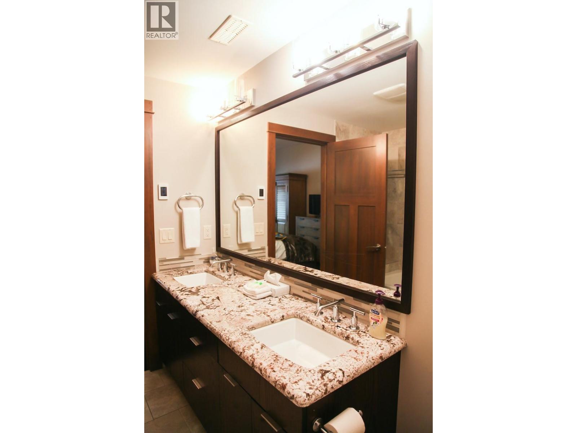
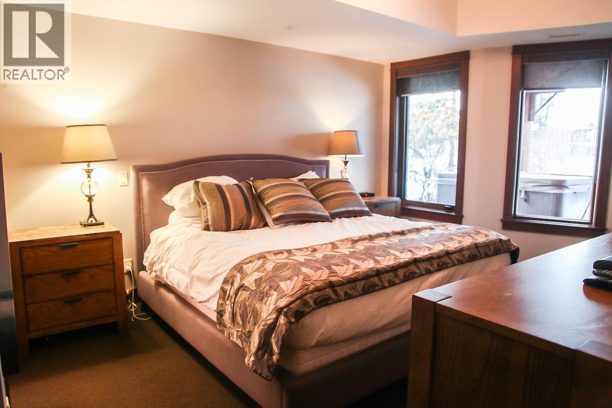
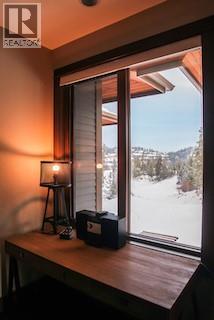
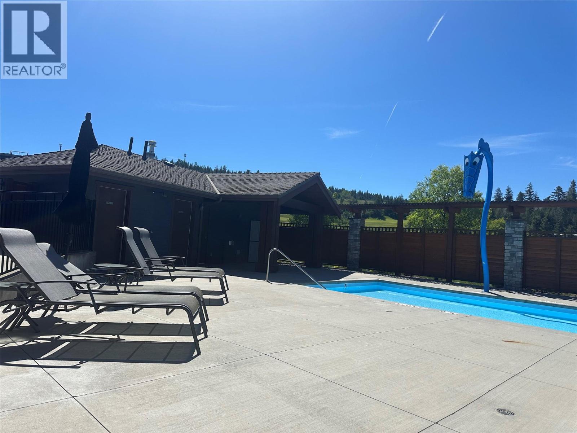
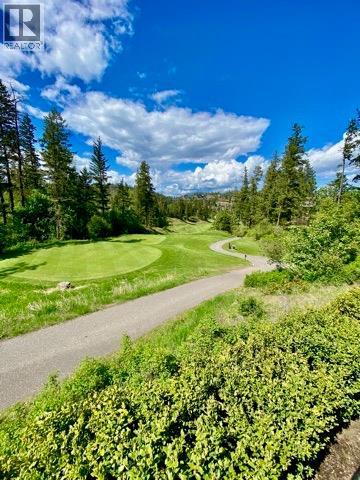
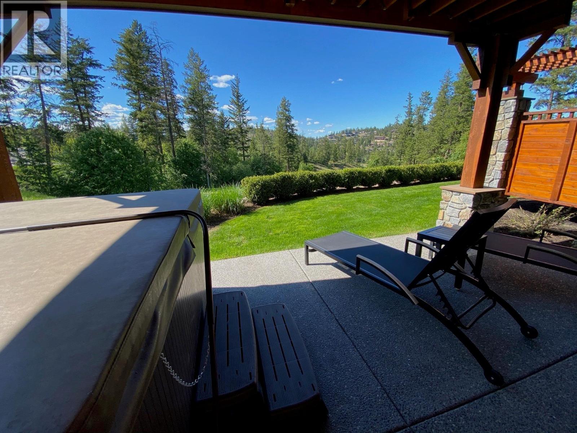
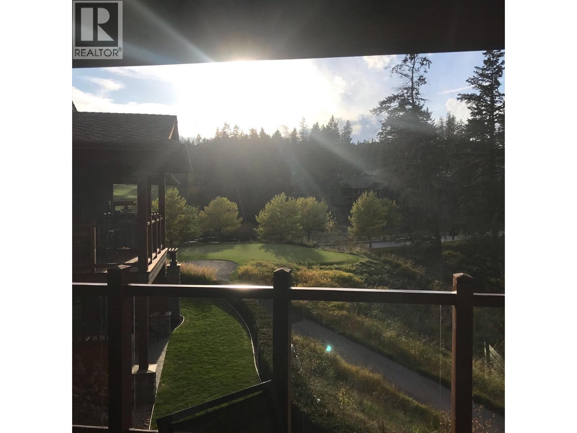
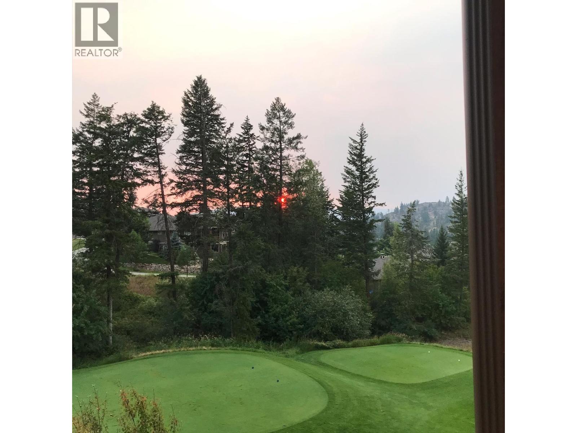
Next Rotation August 21st to 28th 2026. Experience the elevated resort lifestyle Predator Ridge is known for with this luxurious 1/12 ownership opportunity in Unit 3 at The Tips. This beautifully appointed and fully furnished 2 bedroom, 2 bathroom residence offers an effortless lock and leave retreat overlooking the Ridge Course, with elegant indoor outdoor living designed for comfort, relaxation, and entertaining. Enjoy 4 weeks per year in one of the Okanagan’s most prestigious golf resort communities, with a spacious open concept layout, well equipped kitchen, generous bedroom suites, private deck, and your own hot tub for unwinding after a day on the course or exploring the extensive trail network. Ownership at The Tips is about more than just a vacation property, it is a chance to enjoy the Predator Ridge lifestyle at a fraction of the cost of full ownership, with access to world class amenities, a private owners pool, dining, tennis, pickleball, hiking, biking, and nearby Sparkling Hill. An added advantage is the significant discount on golf memberships available to owners, making this an especially attractive opportunity for those looking to fully embrace the resort lifestyle and long term value of ownership. Just minutes to Okanagan and Kalamalka Lakes, award winning wineries, and within easy reach of SilverStar and Kelowna International Airport, this is a refined four season getaway in an exceptional setting. (id:48970) Show More
Details
- Constructed Date: 2012
- Property Type: Single Family
- Type: Duplex
- Access Type: Easy access, Highway access
- Architectural Style: Ranch
- Community: The Tips
- Neighbourhood: Predator Ridge
- Pool Type: Inground pool, Outdoor pool
- Maintenance Fee: 137.86/Monthly
Ammenities + Nearby
- Cable TV
- Clubhouse
- Golf Nearby
- Airport
- Park
- Recreation
- Shopping
- Ski area
- Golf Nearby
- Airport
- Park
- Recreation
- Shopping
- Ski area
Features
- Two Balconies
- Family Oriented
- Pet Restrictions
- Pets Allowed With Restrictions
- Rent With Restrictions
- Clubhouse
- Playground
- Mountain view
- Refrigerator
- Dishwasher
- Dryer
- Range - Gas
- Microwave
- Washer
- Oven - Built-In
- Central air conditioning
- Sprinkler System-Fire
- Forced air
- See remarks
- Storage, Locker
Rooms Details For 101 Dormie Drive Unit# 3K
| Type | Level | Dimension |
|---|---|---|
| 4pc Ensuite bath | Basement | Measurements not available |
| 4pc Ensuite bath | Basement | Measurements not available |
| Primary Bedroom | Basement | 11'10'' x 15'10'' |
| Primary Bedroom | Basement | 12'2'' x 13'8'' |
| Partial bathroom | Main level | Measurements not available |
| Living room | Main level | 25'0'' x 26'4'' |
| Kitchen | Main level | 11'0'' x 9'0'' |
Location
This REALTOR.ca listing content is owned and licensed by REALTOR® members of The Canadian Real Estate Association
Data provided by: Okanagan-Mainline Real Estate Board