- ©MLS 1032762
- Area 1362 sq ft
- Bedrooms 3
- Bathrooms 3
- Parkings 1
Description
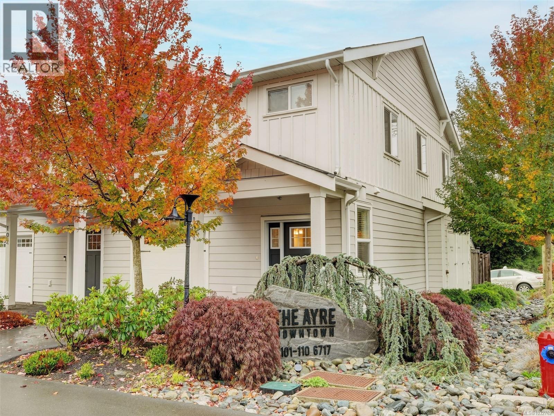
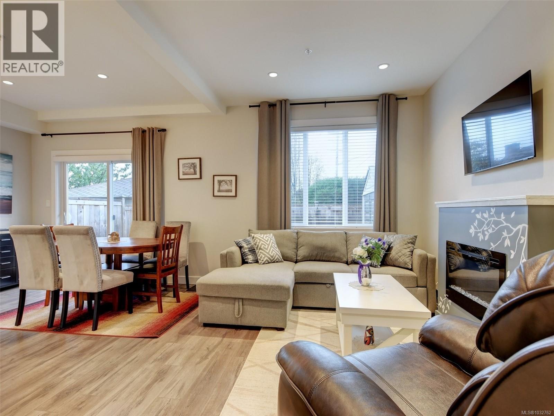
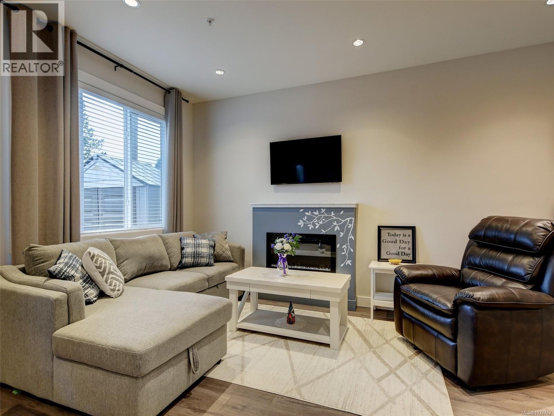
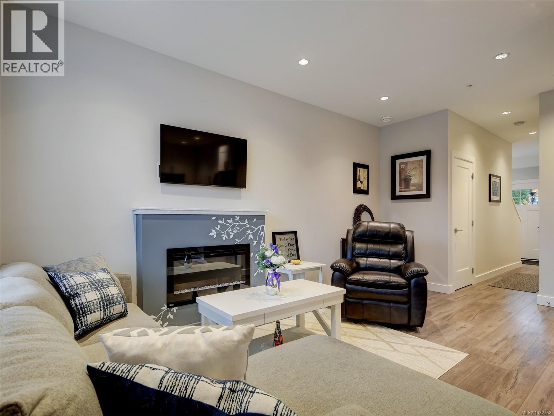
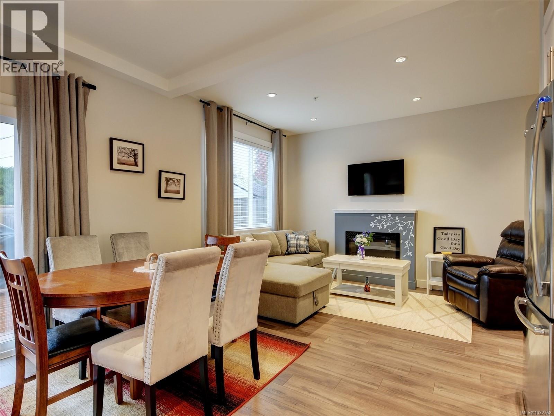
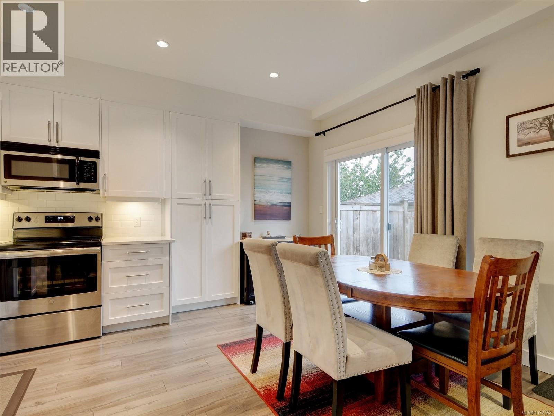
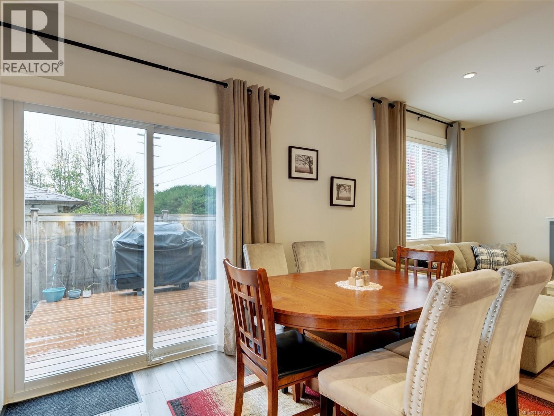
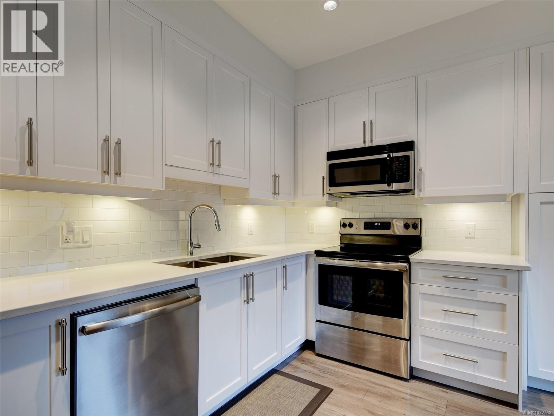
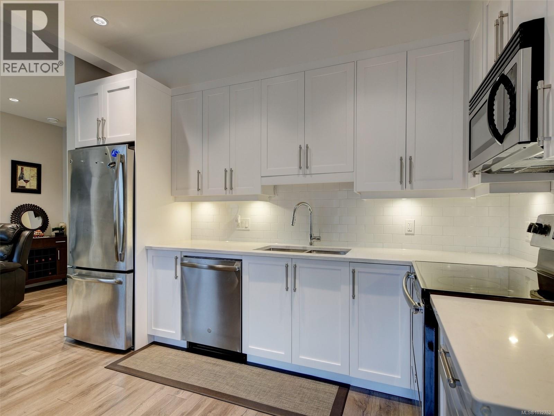
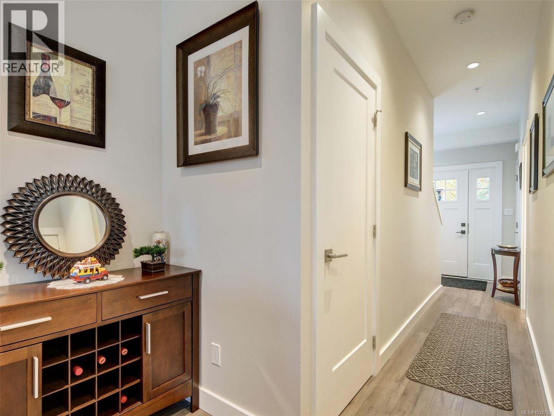
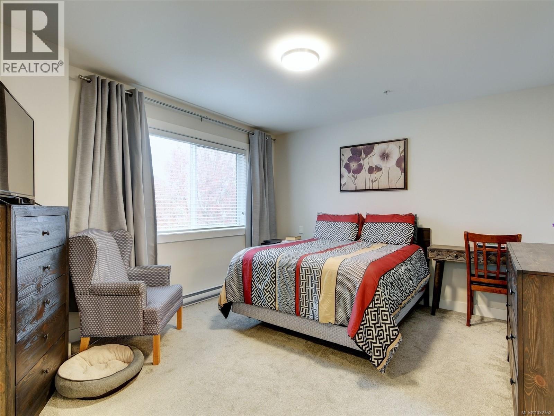
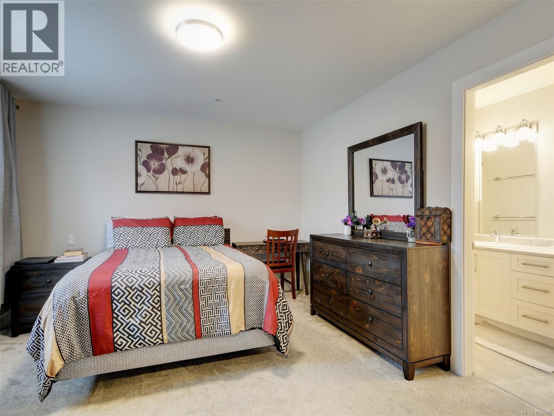
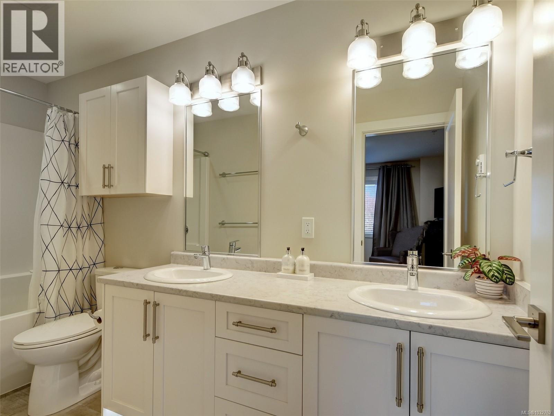
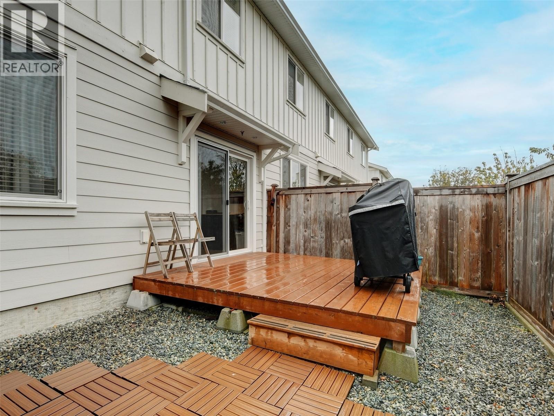
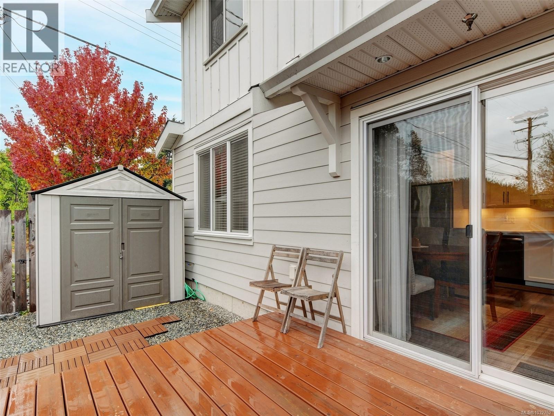
Wow, what a location! You are a 6 min. walk to the Village Food Market & 1 to the Sooke Brewing Co…and so much more in between. This lovely end unit is bright and pristine …offering 9' main floor ceilings, cozy living room fireplace, deluxe kitchen has clean lines, quartz countertops, soft close drawers/doors, stainless appliances & under cabinet lighting. The Primary bedroom with walk-in closet & sparkling 5-piece ensuite including tiled floors, double sinks & under kick LED motion activated lighting. The kitchen flows to the rear yard that is sunny and private and includes a storage. A great spot to chill or BBQ! Dogs & cats are welcomed, no size restrictions. You are a short stroll to all the core Sooke amenities…shopping, dining, schools, bus route, & and the list goes on and on. No disappointments here. Easy to view by appointment. (id:48970) Show More
Details
- Constructed Date: 2019
- Property Type: Single Family
- Type: Row / Townhouse
- Neighbourhood: Sooke Vill Core
- Maintenance Fee: 469.00/Monthly
Features
- Pets Allowed With Restrictions
- Family Oriented
- Patio(s)
- Baseboard heaters
Rooms Details For 101 6717 Ayre Rd
| Type | Level | Dimension |
|---|---|---|
| Bathroom | Second level | 5-Piece |
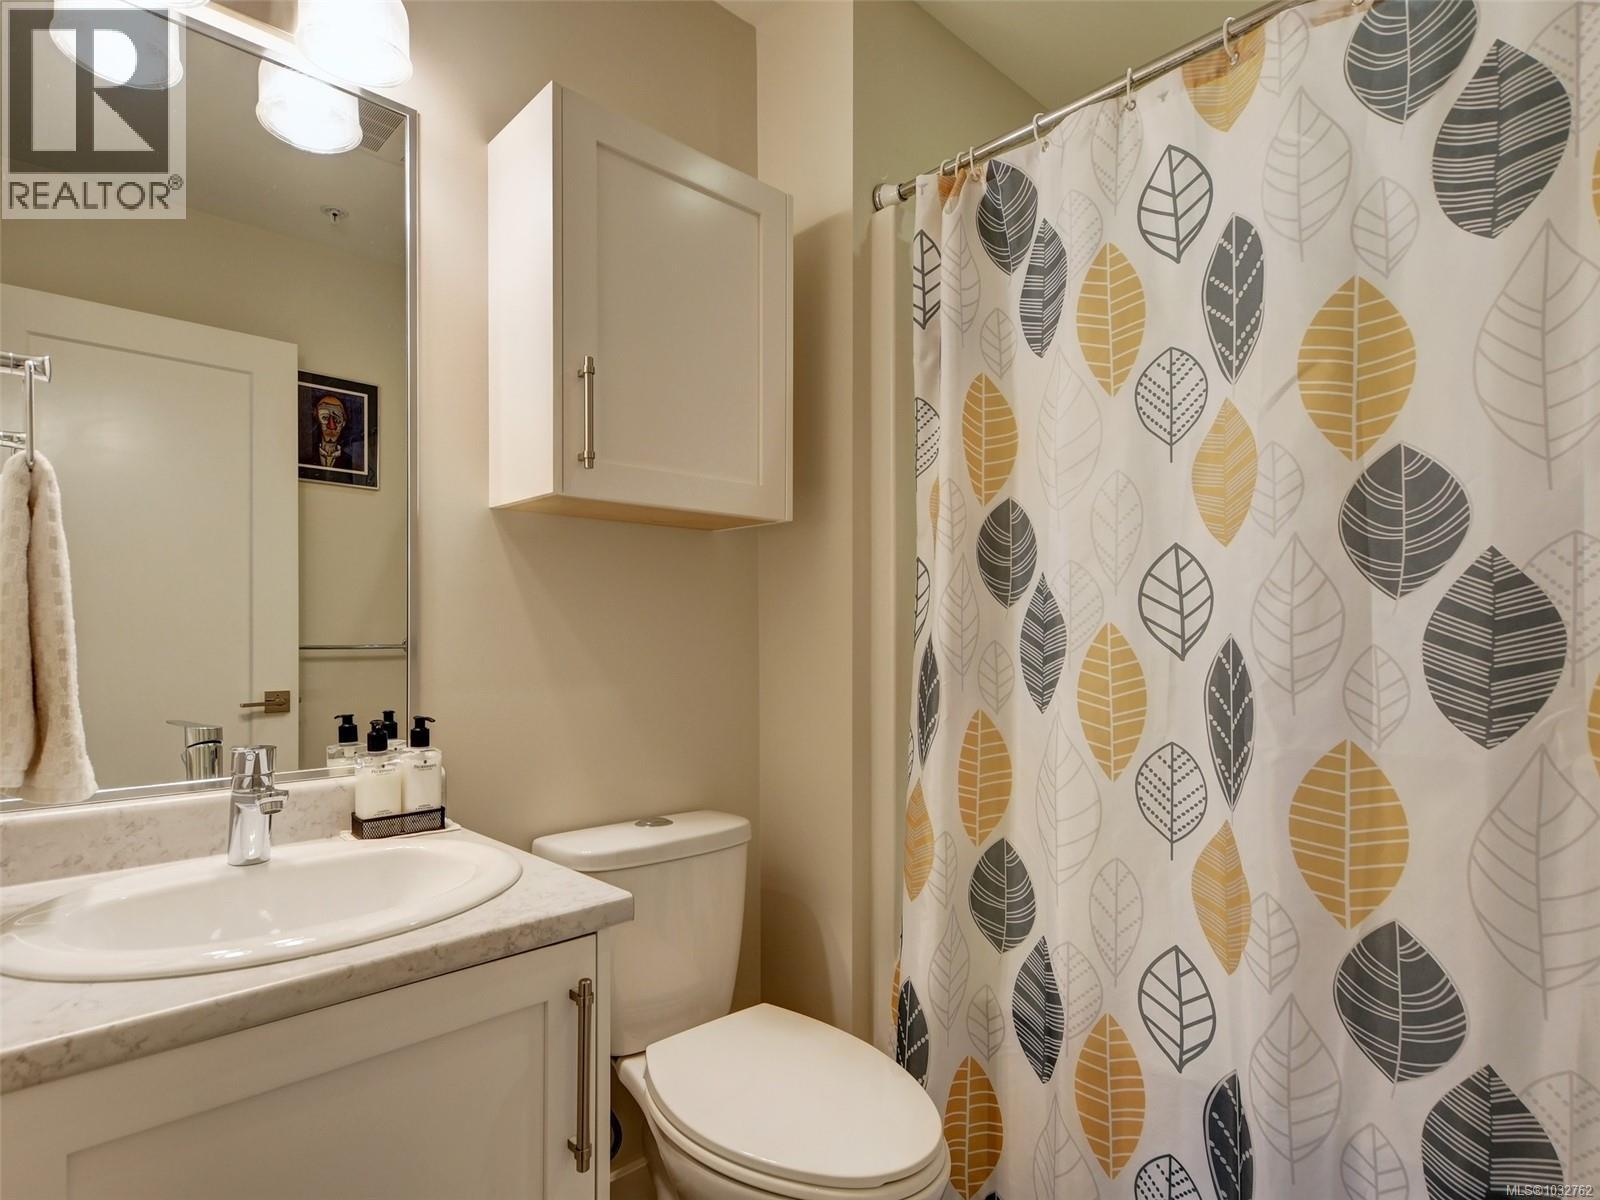
| Bathroom | Second level | 4-Piece |
| Primary Bedroom | Second level | 14'0 x 12'1 |
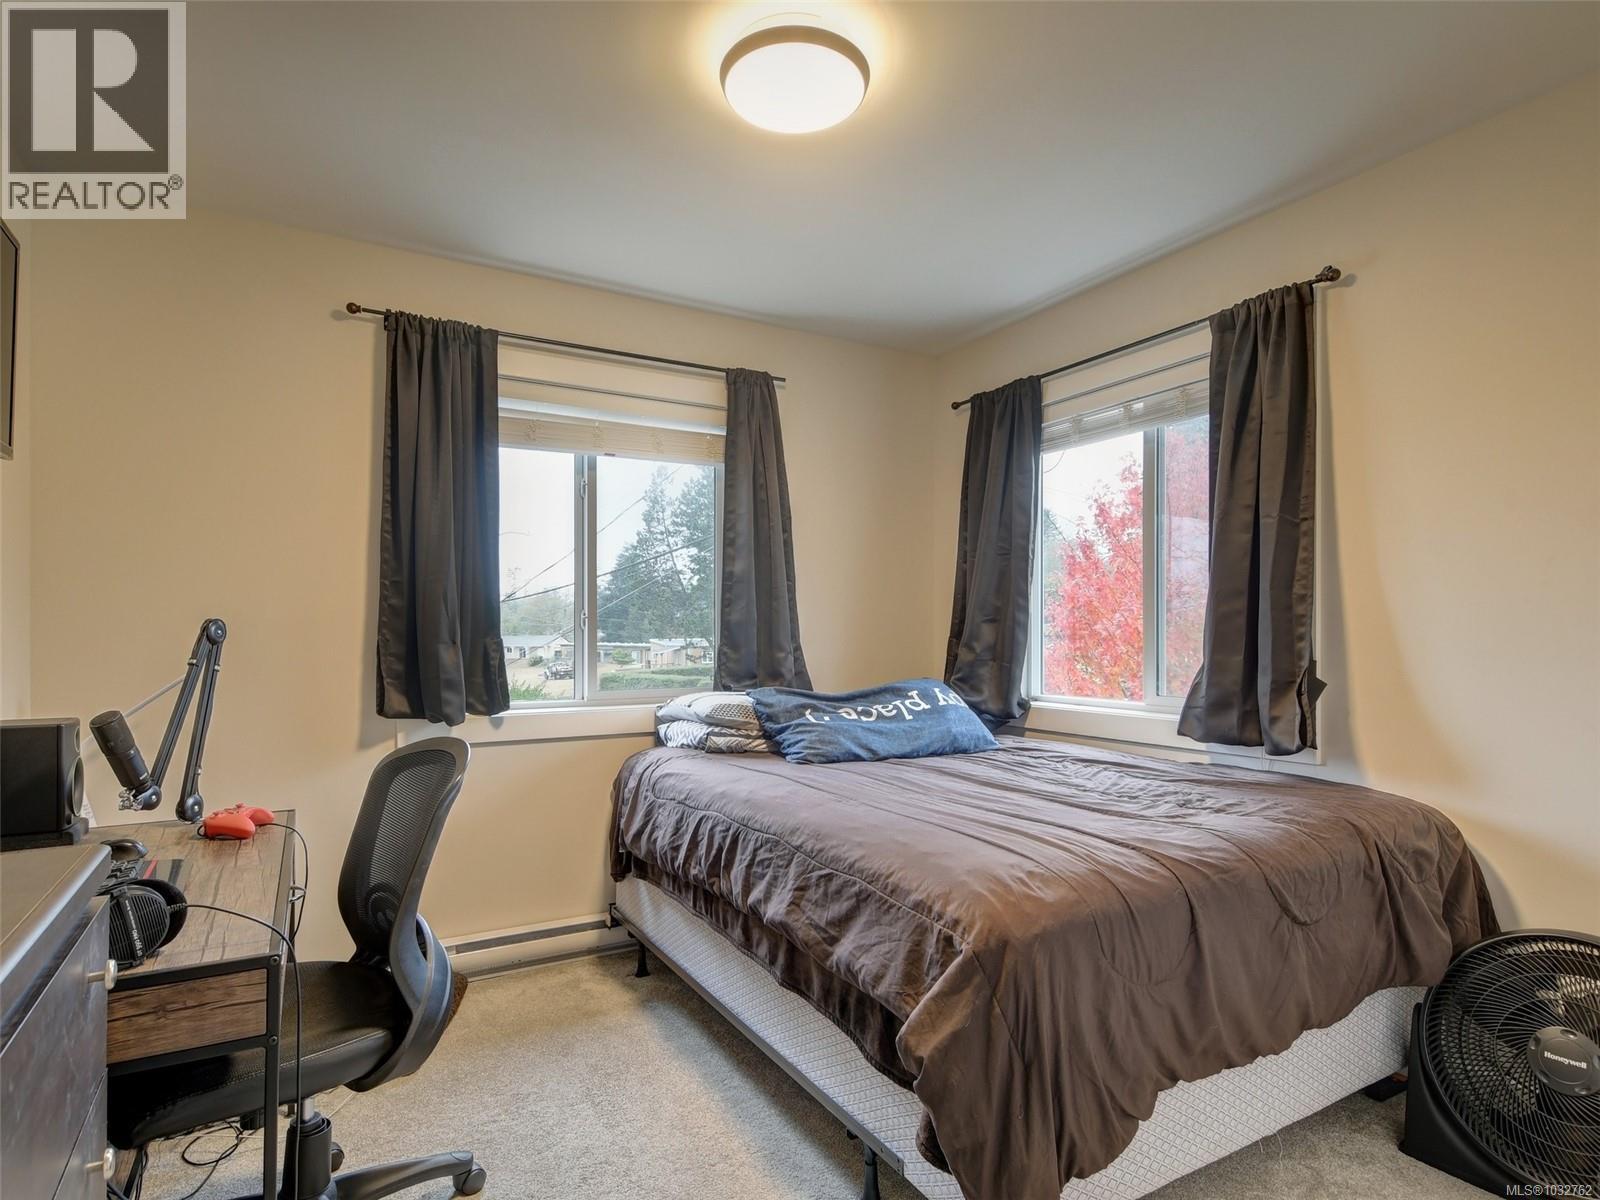
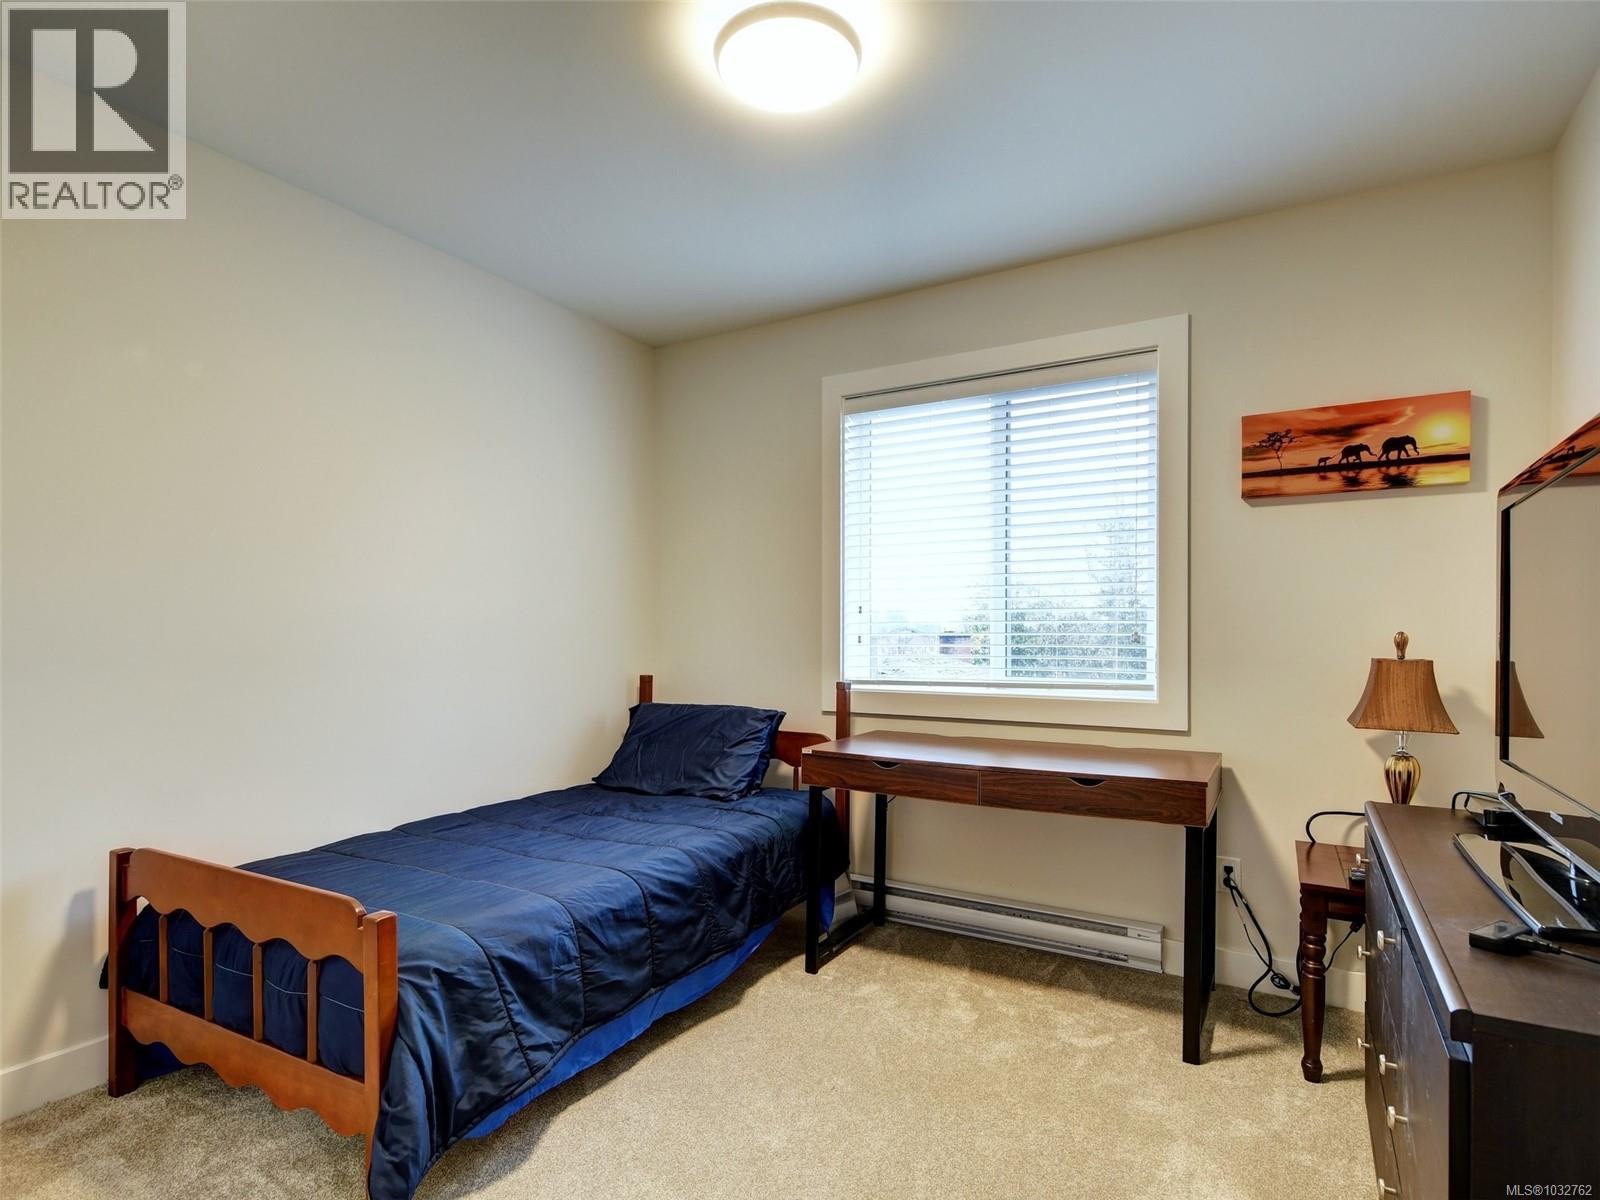
| Bedroom | Second level | 11'10 x 10'4 |
| Bedroom | Second level | 11'10 x 10'4 |
| Bathroom | Main level | 2-Piece |
| Patio | Main level | 10'6 x 10'2 |
| Eating area | Main level | 10'5 x 7'1 |
| Living room | Main level | 11'10 x 8'6 |
| Kitchen | Main level | 14'3 x 12'6 |
| Entrance | Main level | 6'9 x 4'10 |
Location
Similar Properties
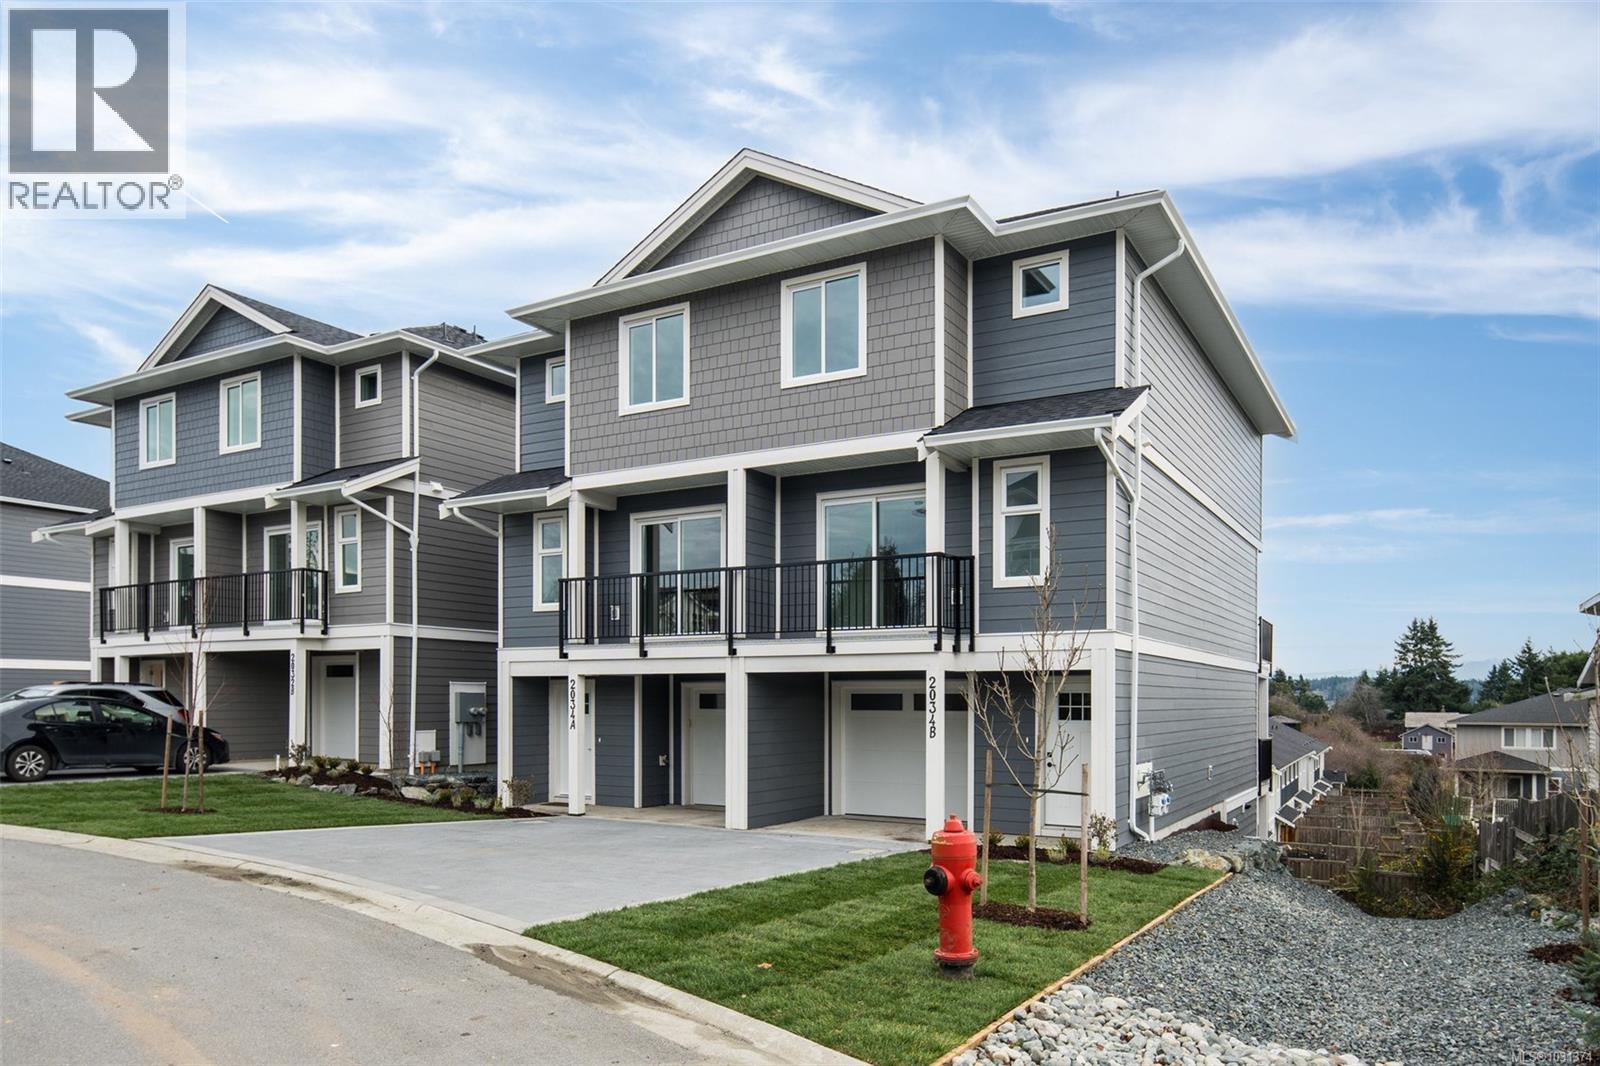
For Sale
$ 589,900 $ 430 / Sq. Ft.
- 1041141 ©MLS
- 3 Bedroom
- 3 Bathroom
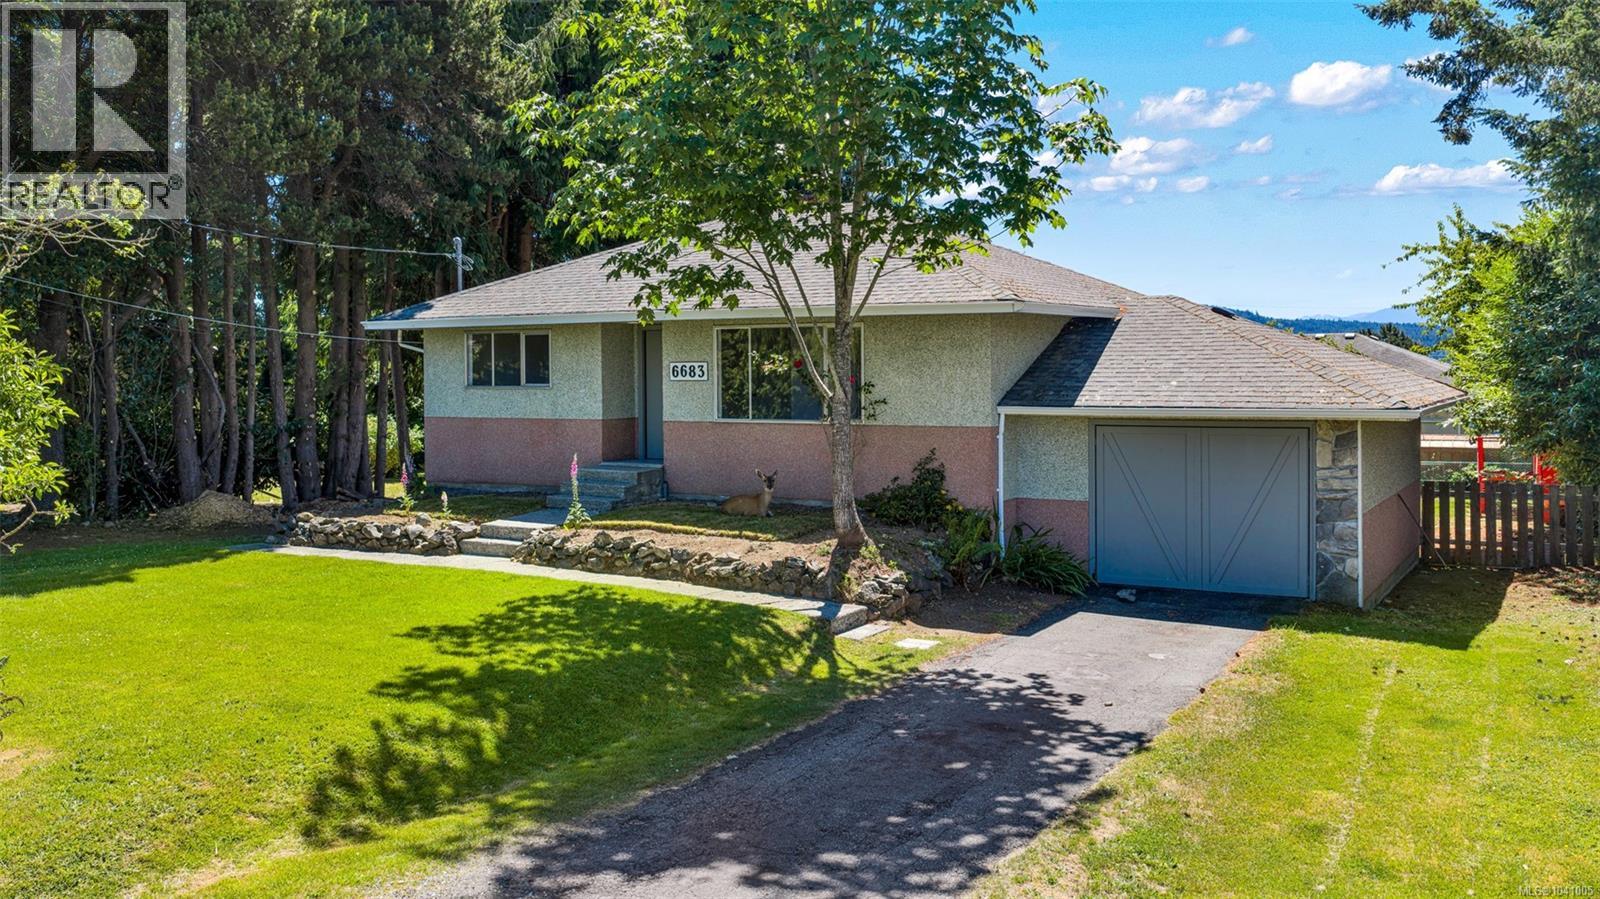
For Sale
$ 749,900 $ 387 / Sq. Ft.
- 1041005 ©MLS
- 3 Bedroom
- 1 Bathroom
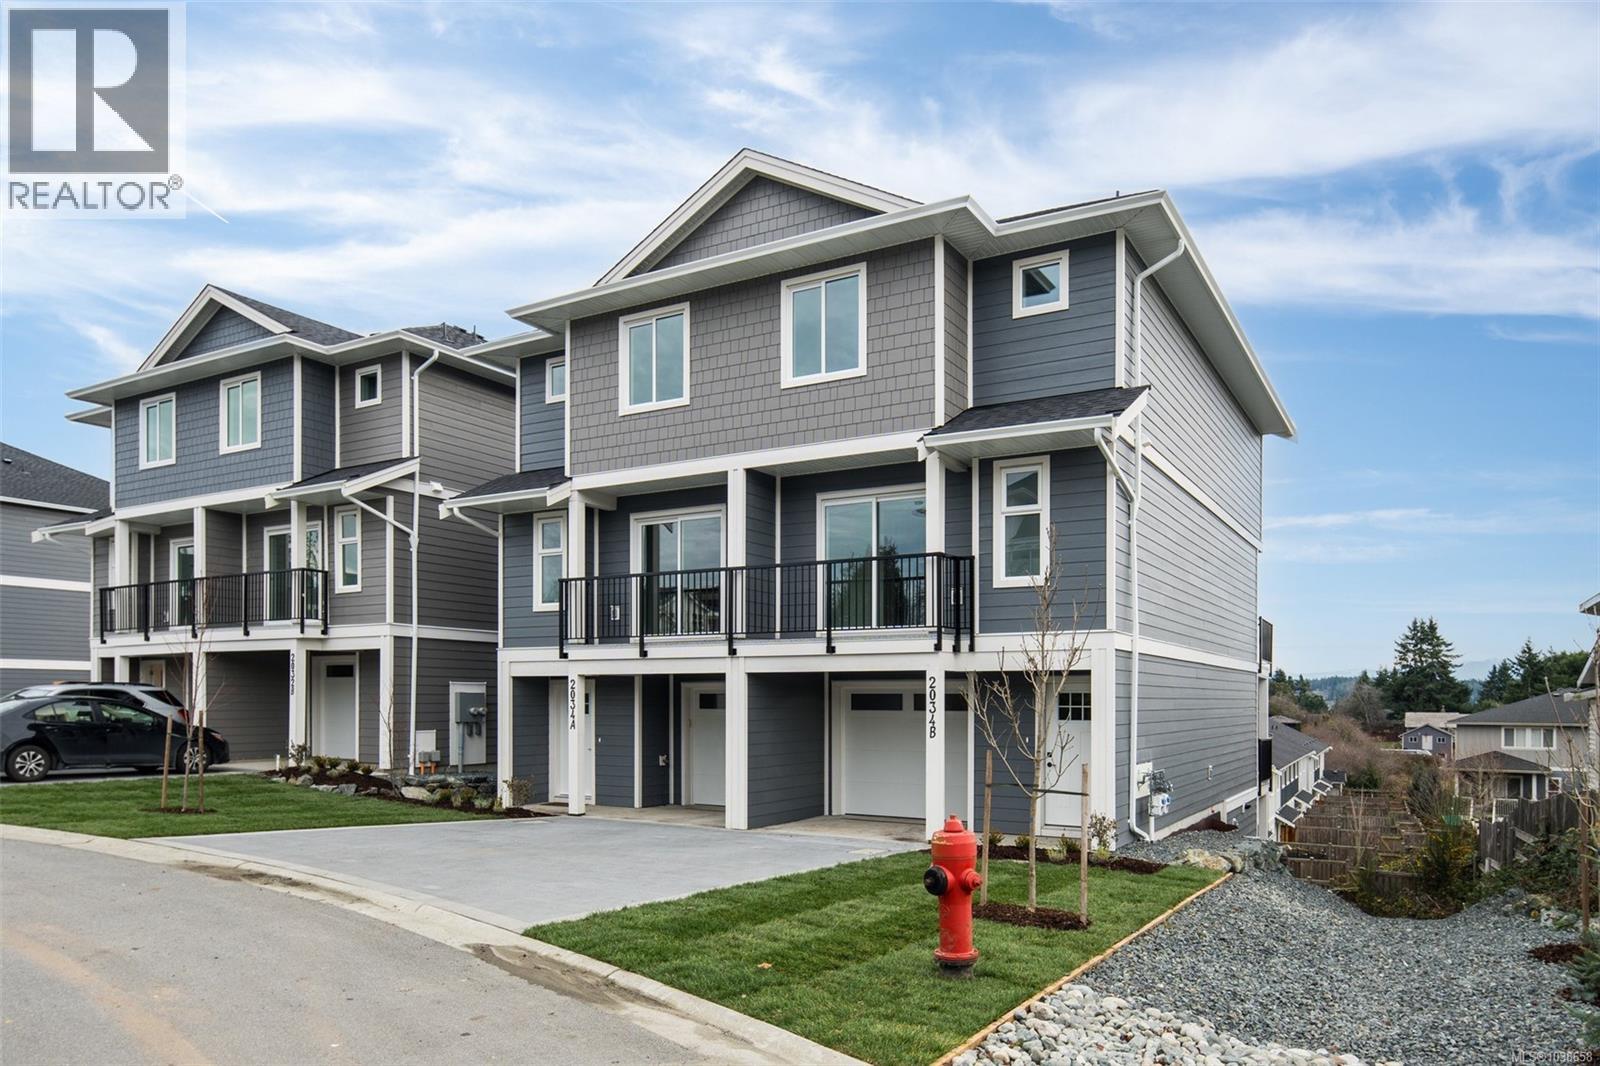
For Sale
$ 615,000 $ 325 / Sq. Ft.
- 1038658 ©MLS
- 3 Bedroom
- 4 Bathroom
This REALTOR.ca listing content is owned and licensed by REALTOR® members of The Canadian Real Estate Association
Data provided by: Victoria Real Estate Board