- ©MLS 1044193
- Area 1142 sq ft
- Bedrooms 1
- Bathrooms 2
- Parkings 1
Description
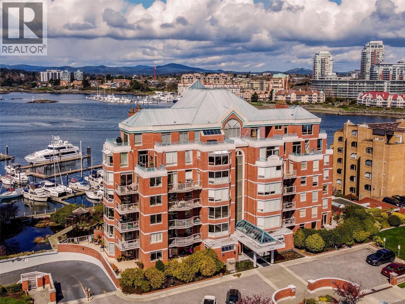
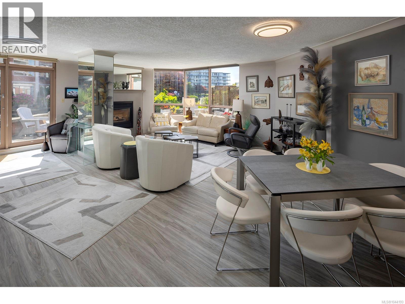
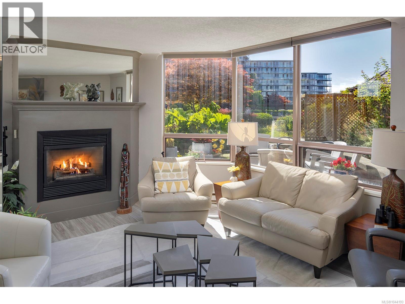
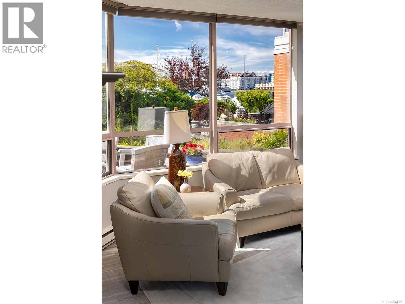
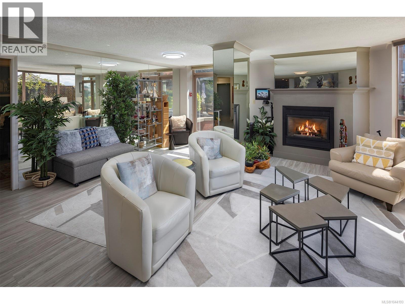
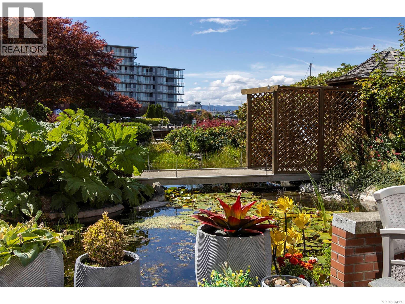
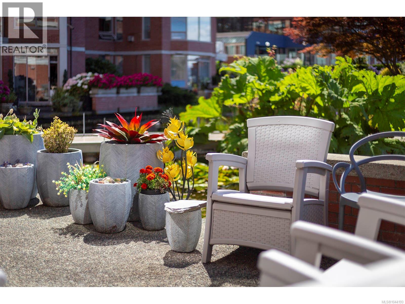
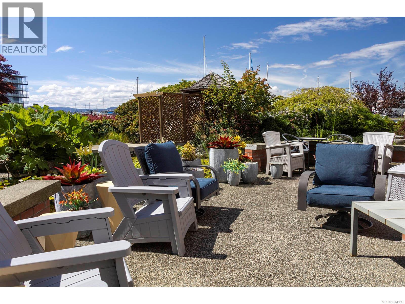
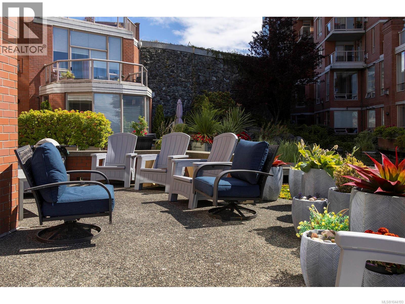
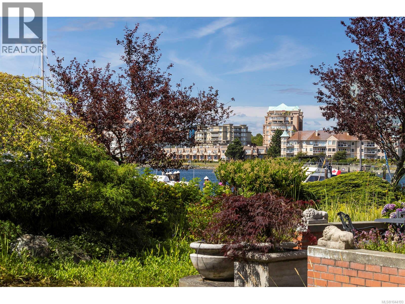
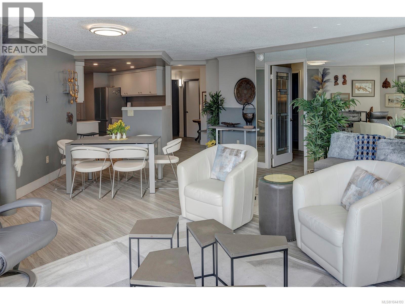
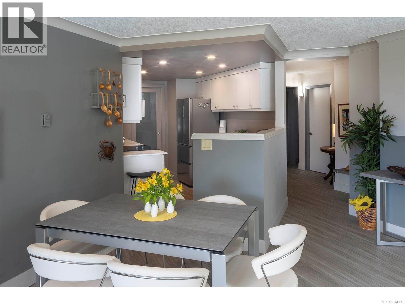
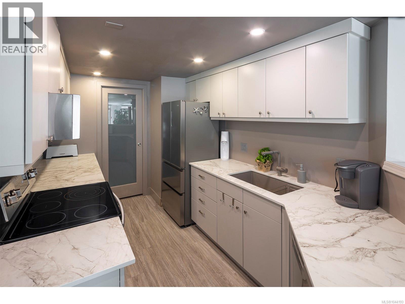
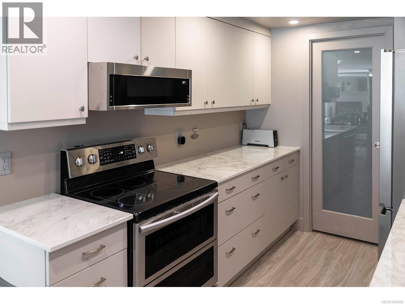
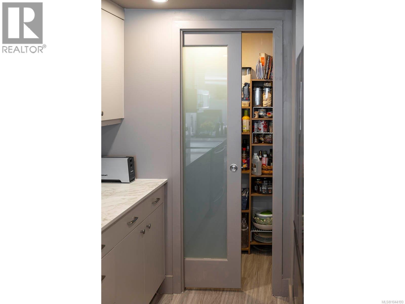
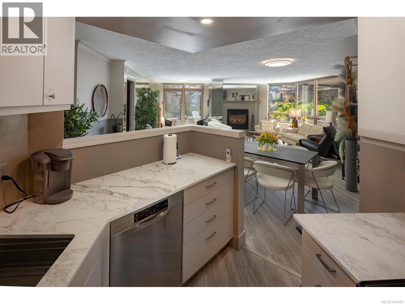
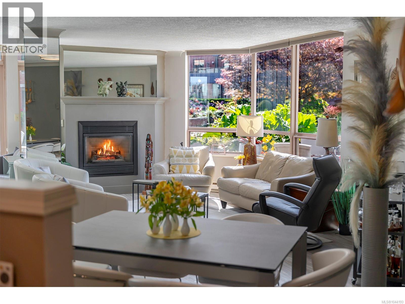
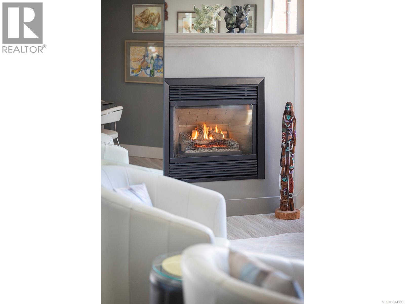
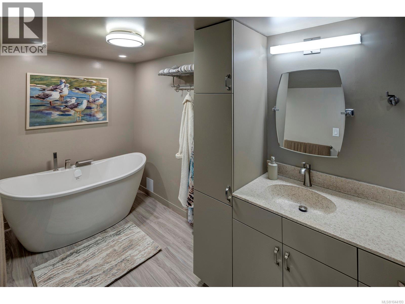
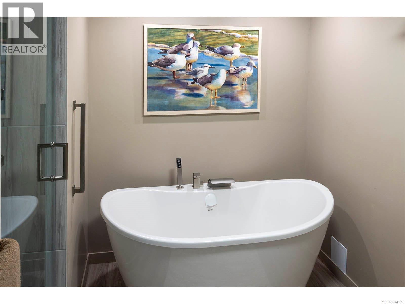
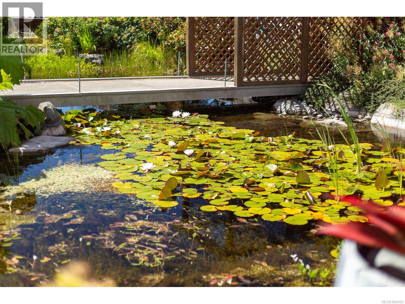
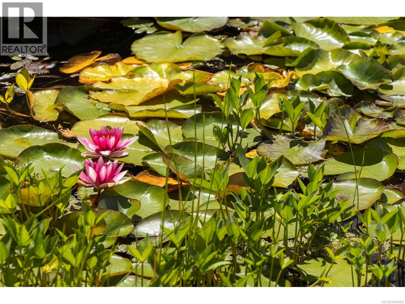
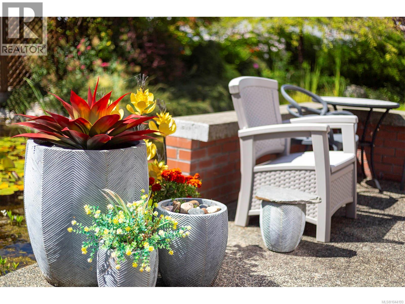
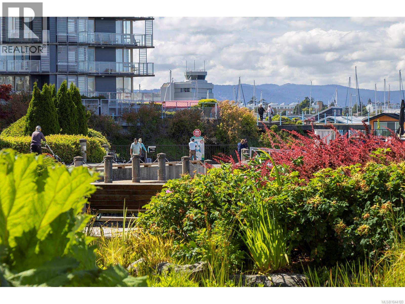
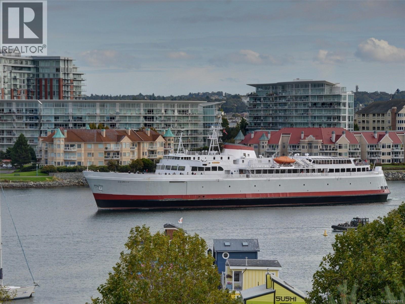
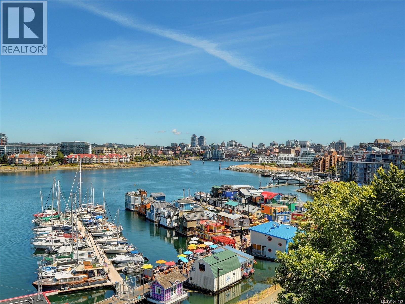
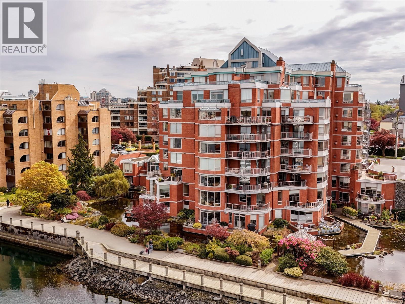
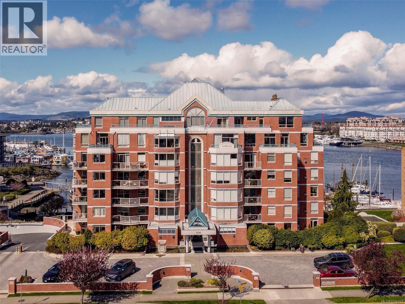
Welcome to this idyllic oceanfront pied-à-terre, an urban oasis surrounded by lily pads and tranquil ponds, as if suspended within a Monet painting! The unique floor plan is the only one-bedroom plus study in Harbourside, offering 1,140 welcoming sq. ft. of living space that opens onto nearly 400 sq. ft. of private patio. Ideal for entertaining, the southwest exposure provides the perfect setting to enjoy spectacular sunsets and watch the Coho pass by like clockwork. The upgraded galley-style kitchen offers generous counter space, abundant storage, and a spacious pantry. The current owner has beautifully updated both the spa-inspired ensuite and guest bathrooms, making this suite truly move-in ready. Harbourside is a superior steel and concrete building that is currently undergoing a complete exterior restoration. It is also a well-managed and welcoming community, offering secure underground parking and a separate storage locker. Don't miss this exceptional opportunity! (id:48970) Show More
Details
- Constructed Date: 1990
- Property Type: Single Family

- Type: Apartment
- Access Type: Road access
- Community: Harbourside
- Neighbourhood: James Bay
- Management Company: Firm Management
- Maintenance Fee: 877.00/Monthly
Features
- Pets Allowed
- Family Oriented
- Patio(s)
- Ocean view
- Dishwasher
- Dryer
- Range - Electric
- Refrigerator
- Washer
- Baseboard heaters
- Waterfront on ocean
Rooms Details For 101 636 Montreal St
| Type | Level | Dimension |
|---|---|---|
| Patio | Main level | 19'5 x 11'6 |
| Patio | Main level | 14'8 x 10'10 |
| Pantry | Main level | 5'4 x 3'0 |
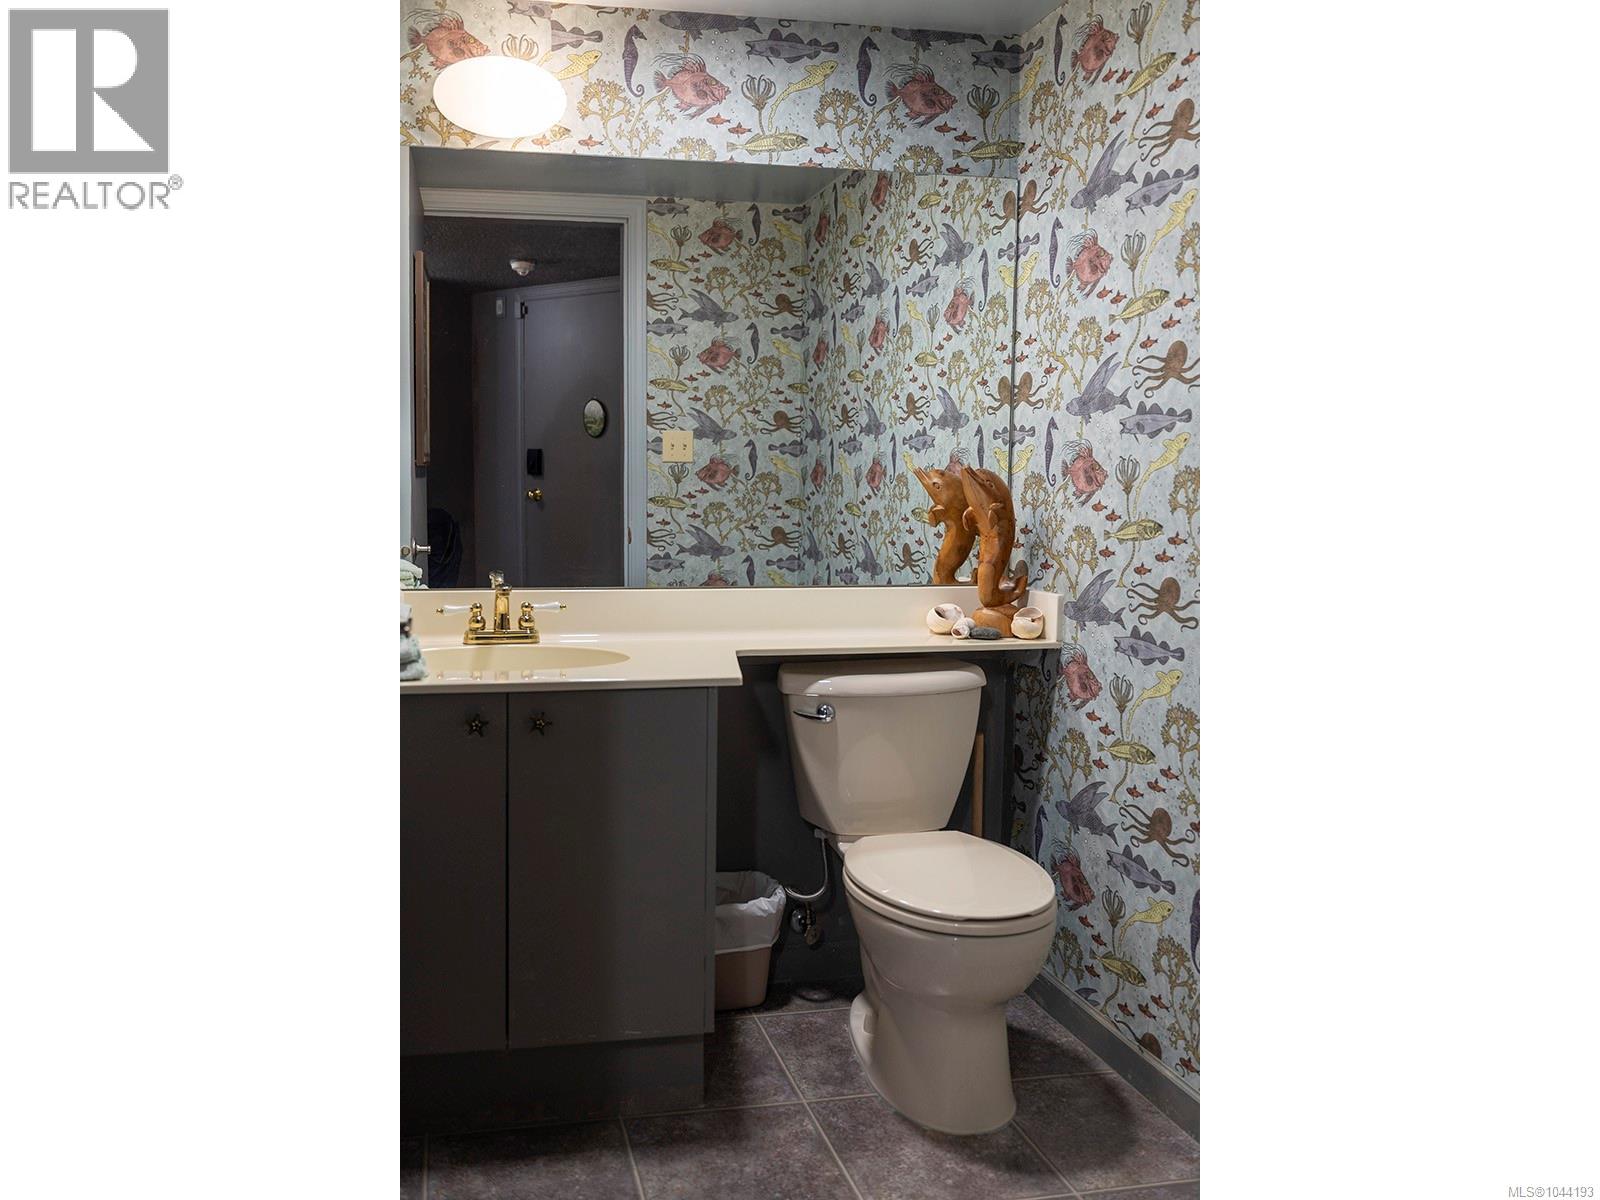
| Bathroom | Main level | 2-Piece |
| Laundry room | Main level | 6'0 x 5'11 |
| Kitchen | Main level | 13'4 x 7'11 |
| Dining room | Main level | 14'0 x 7'0 |
| Living room | Main level | 19'4 x 14'5 |
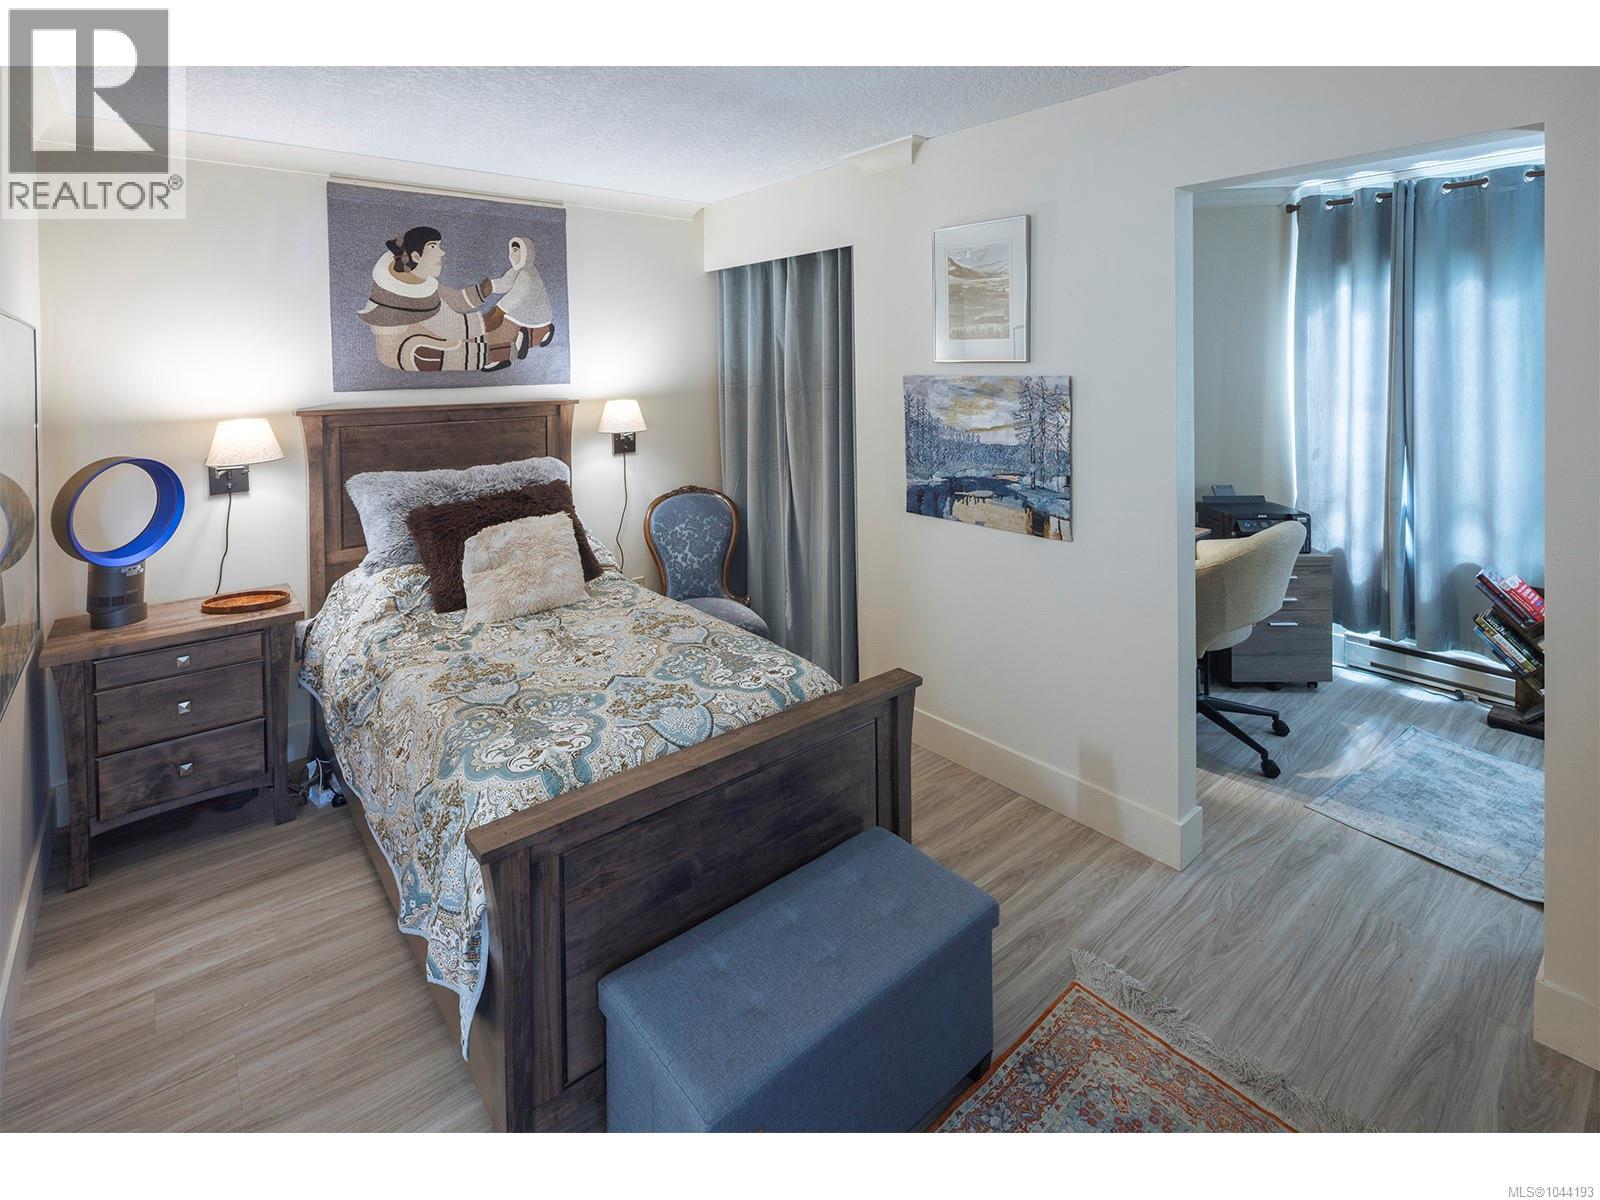
| Office | Main level | 8'6 x 6'10 |
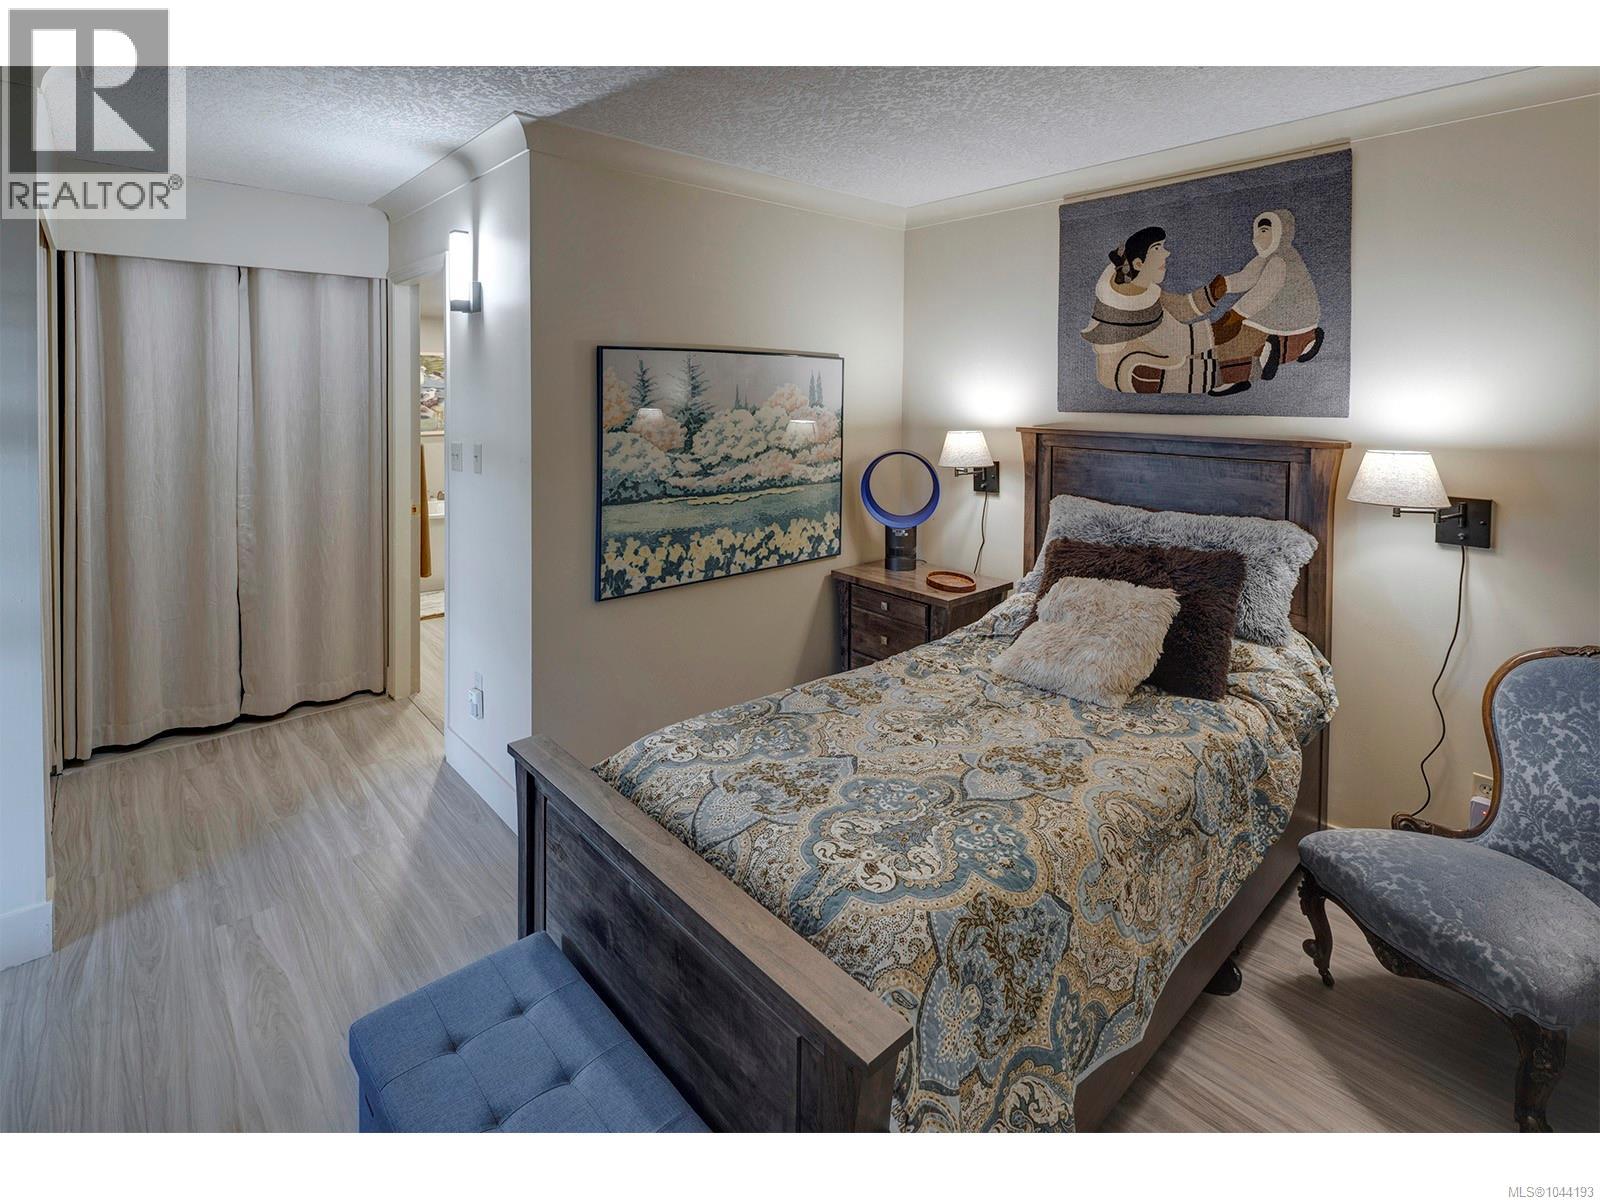
| Primary Bedroom | Main level | 13'7 x 10'1 |
| Ensuite | Main level | 4-Piece |
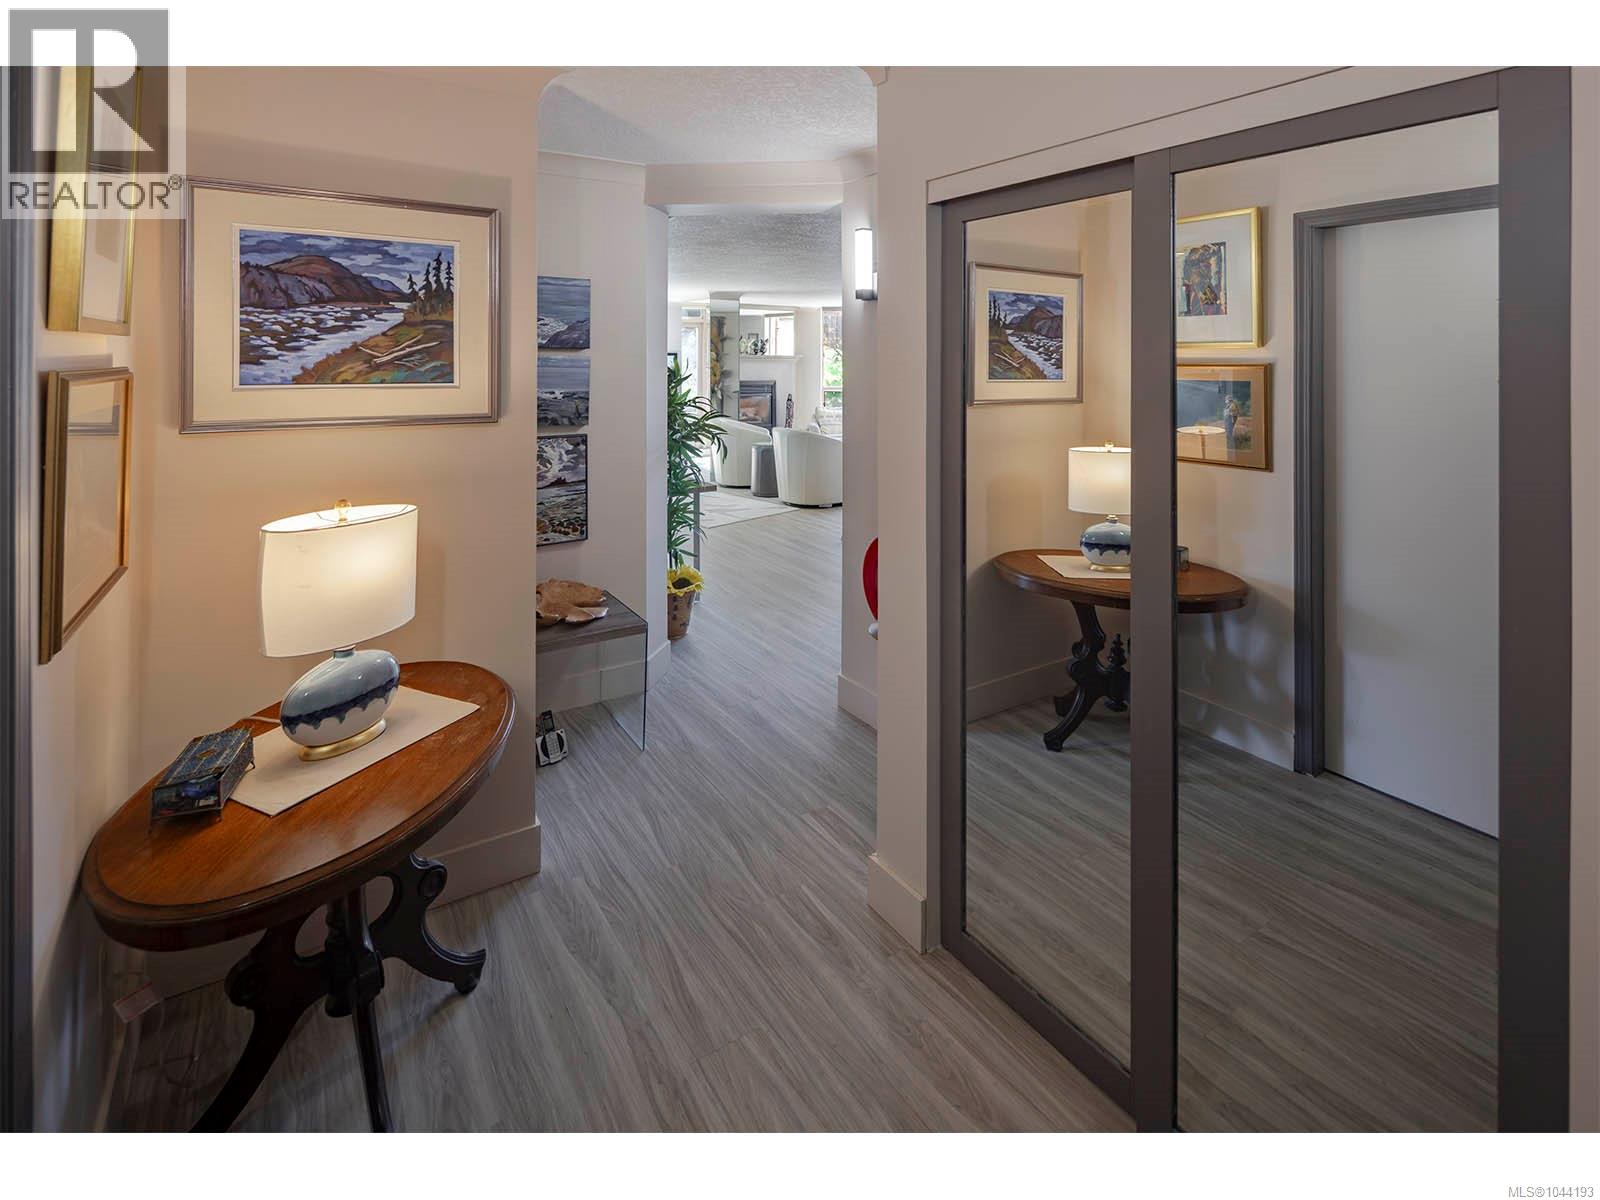
| Entrance | Main level | 12'6 x 5'7 |
Location
This REALTOR.ca listing content is owned and licensed by REALTOR® members of The Canadian Real Estate Association
Data provided by: Victoria Real Estate Board