
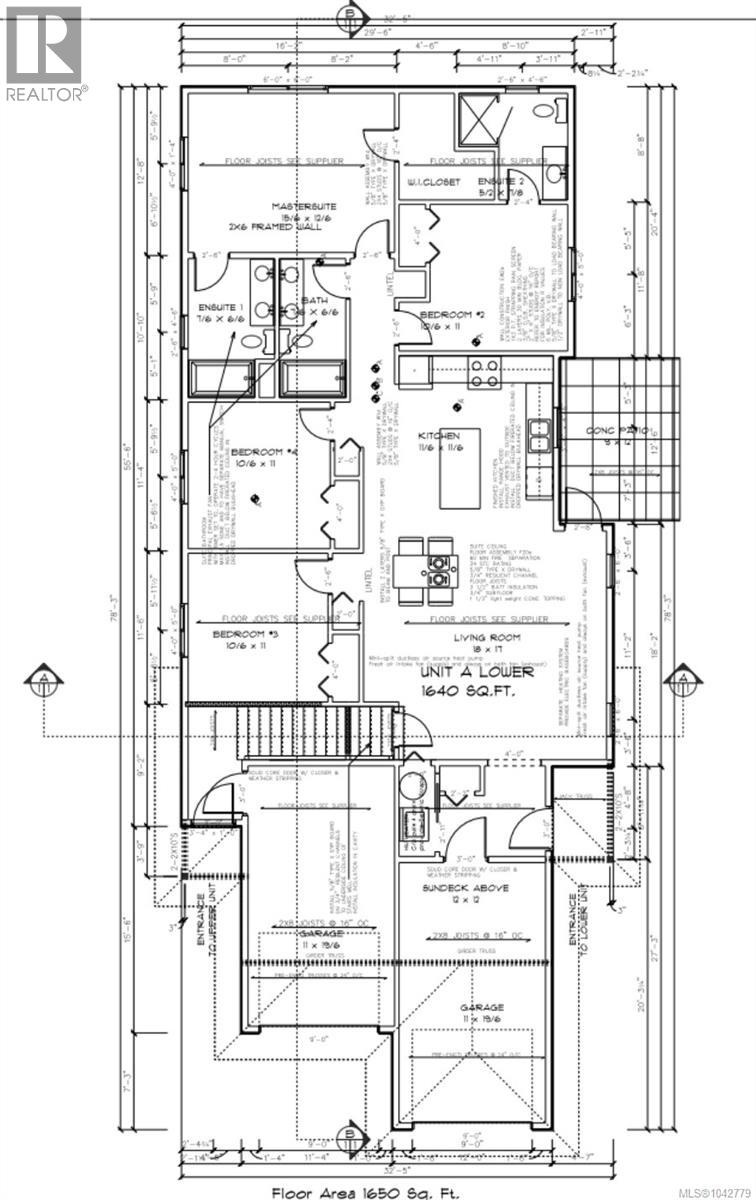


- ©MLS 1042779
- Area 1640 sq ft
- Bedrooms 3
- Bathrooms 4
- Parkings 2
Description
Huge back yard for pets and family, Southern exposure, mountain views, large drive way, single car garage, rough in Ev charging station...The Unit is fitted with stainless appliance package, stone countertops, air conditioning, 4 bedrooms 3 bathrooms and open concept kitchen-dining and family room. Ground floor unit. FIRST TIME BUYERS QUALIFY for NO GST! for more details reach out to you Agent. (id:48970) Show More
Details
- Constructed Date: 2026
- Property Type: Single Family
- Type: Duplex
- Neighbourhood: Diver Lake
Features
- Pets Allowed
- Family Oriented
- Patio(s)
- Dishwasher
- Range - Electric
- Refrigerator
- See Remarks
- Heat Pump
Rooms Details For 101 4209 Jingle pot Rd
| Type | Level | Dimension |
|---|---|---|
| Patio | Main level | 9 ft x 12 ft |
| Kitchen | Main level | 11'6 x 11'6 |
| Ensuite | Main level | 5'2 x 7'8 |
| Bathroom | Main level | Measurements not available x 11 ft |
| Bathroom | Main level | 7'6 x 6'6 |
| Bathroom | Main level | 7'6 x 6'6 |
| Bedroom | Main level | Measurements not available x 11 ft |
| Bedroom | Main level | Measurements not available x 11 ft |
| Primary Bedroom | Main level | 15'6 x 12'6 |
| Living room | Main level | 18 ft x 17 ft |

Location
This REALTOR.ca listing content is owned and licensed by REALTOR® members of The Canadian Real Estate Association
Data provided by: Vancouver Island Real Estate Board


