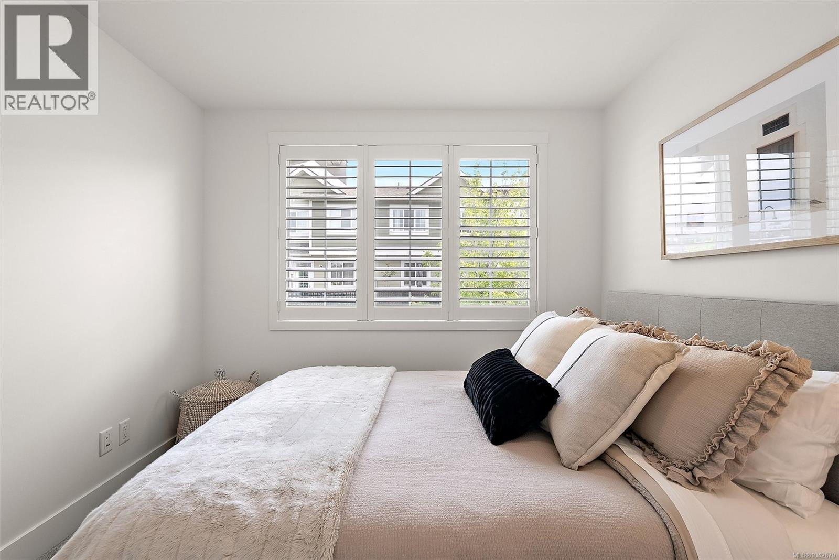
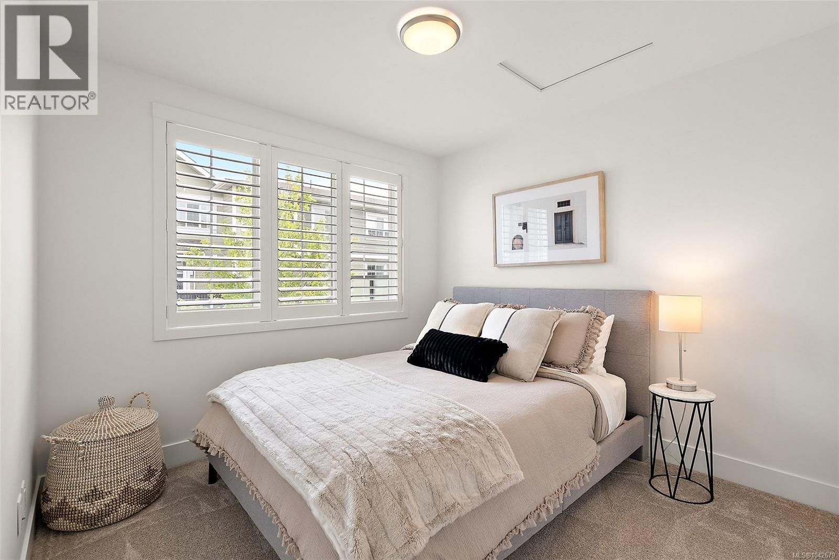
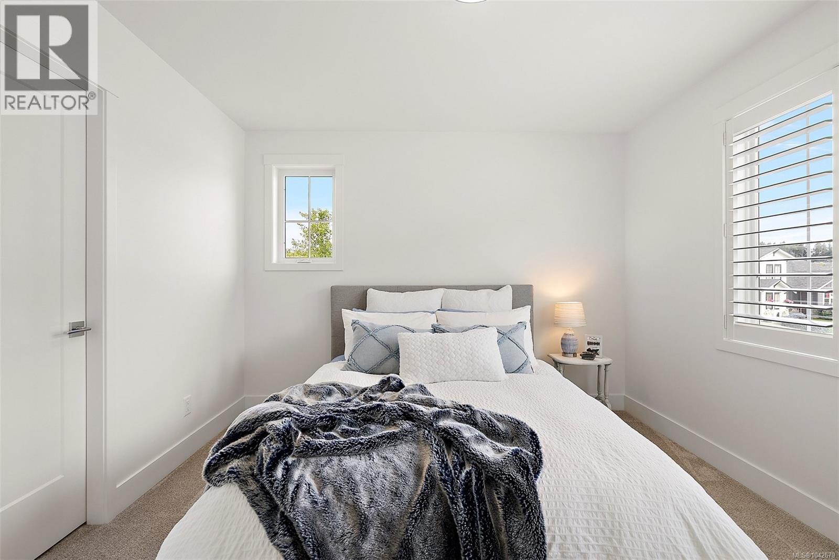
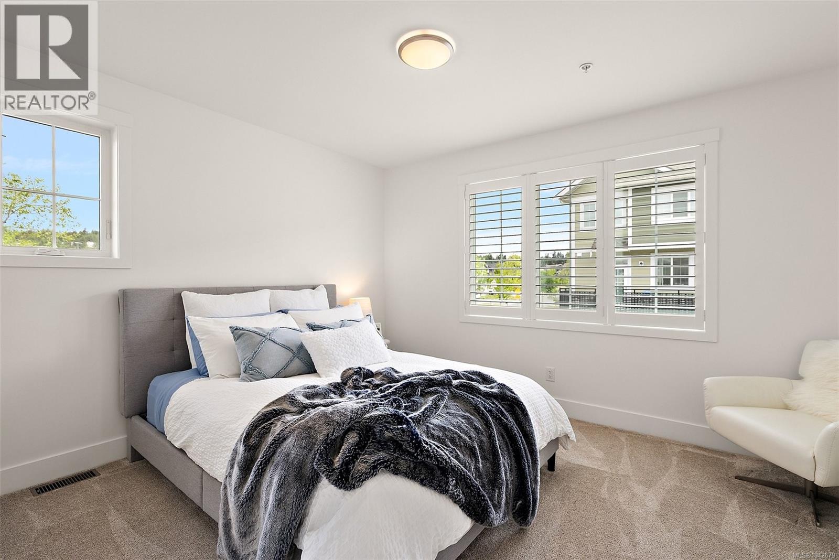
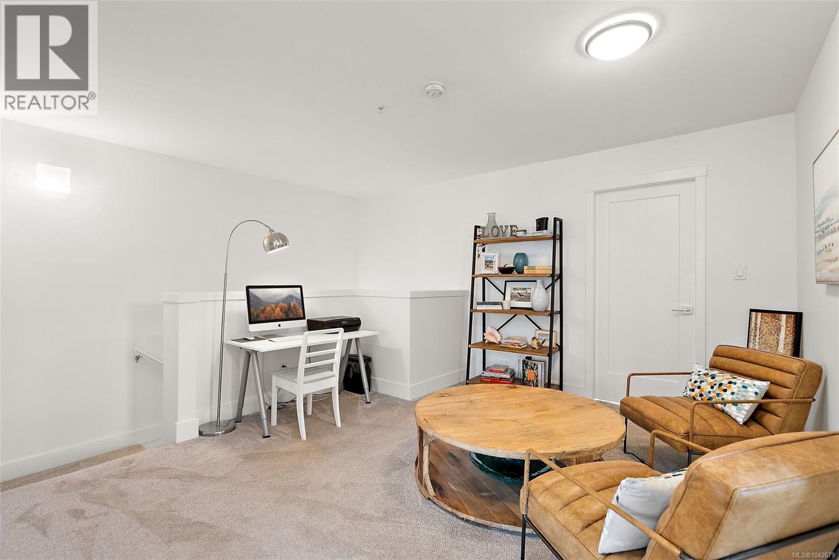
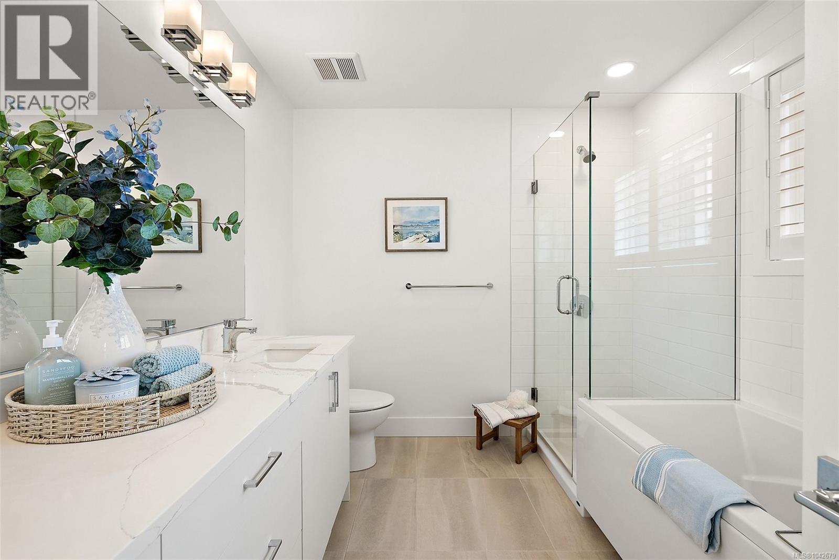
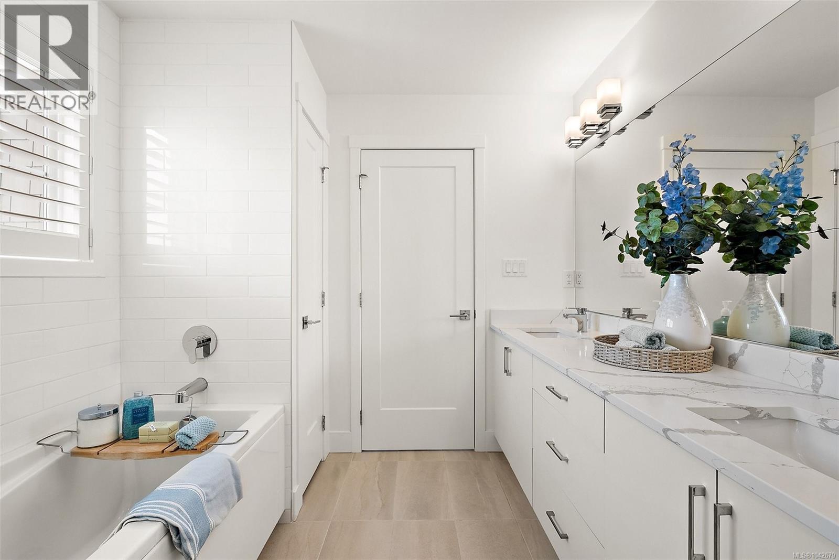
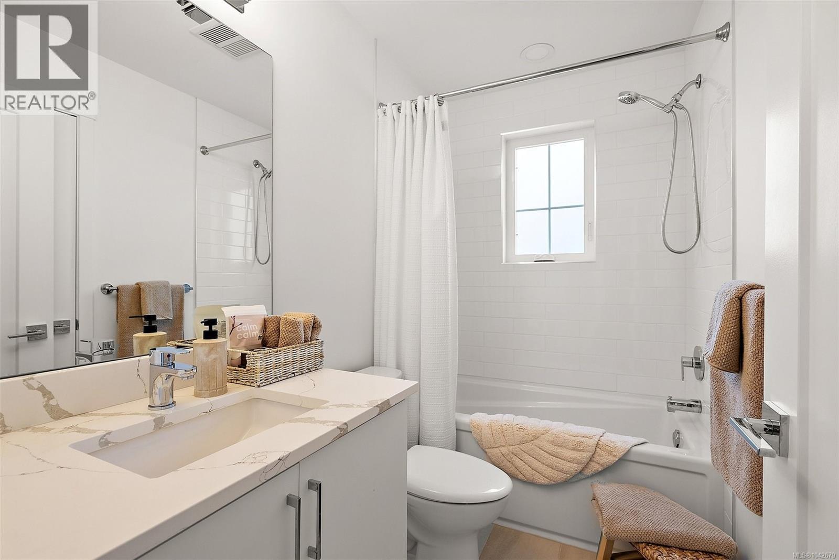
- ©MLS 1042679
- Area 1530 sq ft
- Bedrooms 3
- Bathrooms 3
- Parkings 4
Description
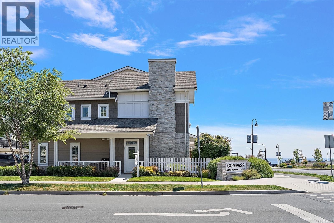
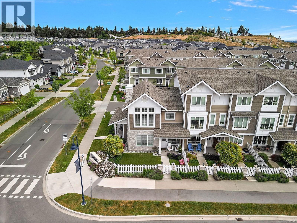
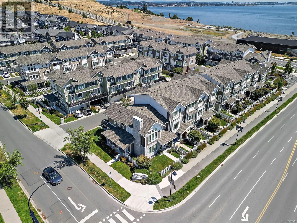
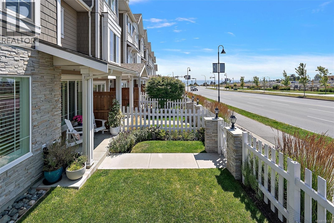
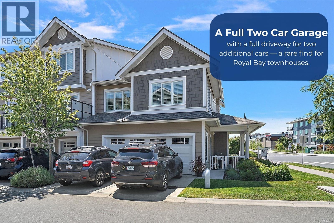
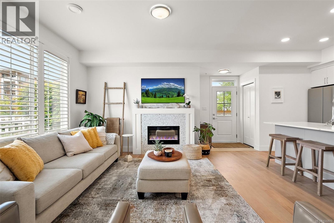
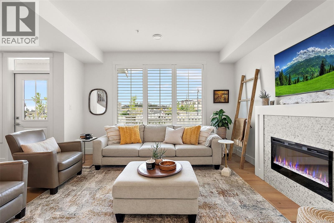
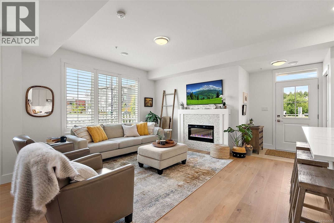
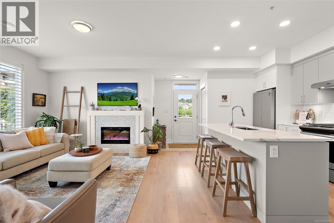
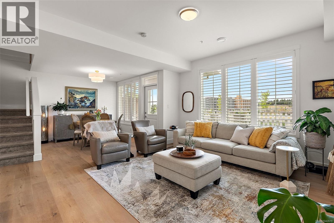
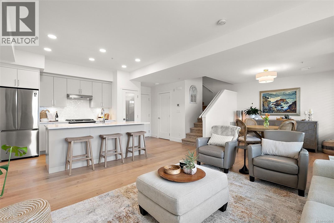
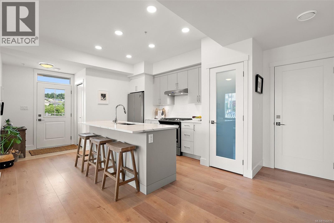
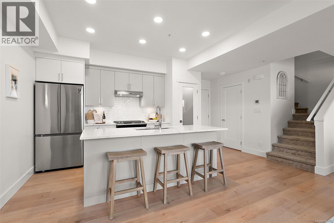
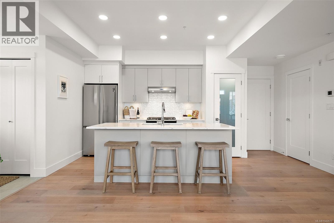
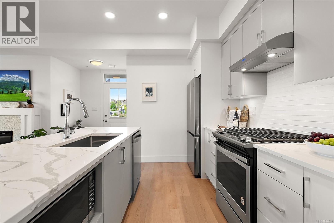
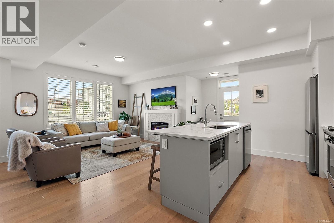
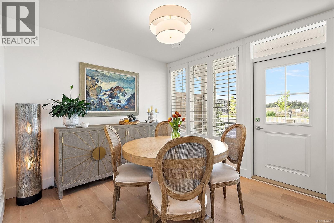
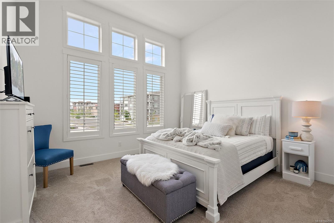
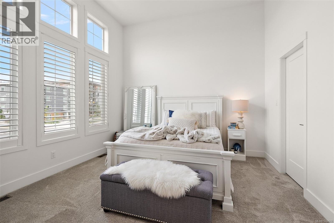
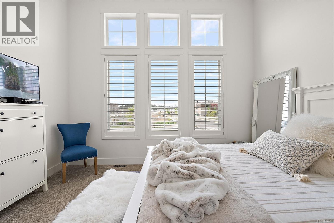
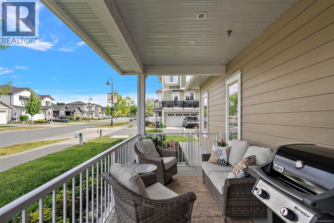
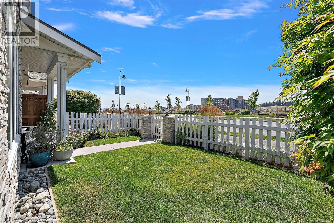
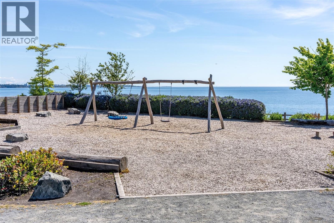
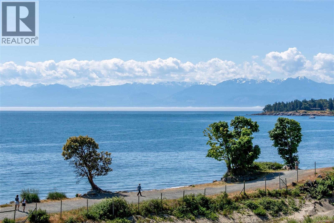
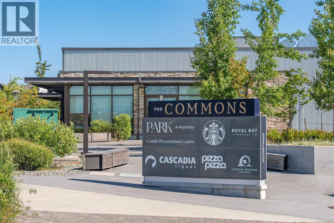
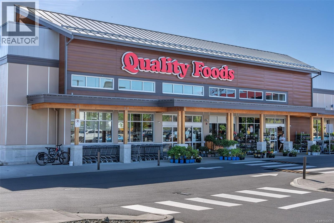
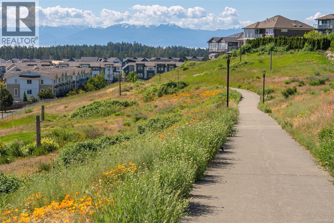
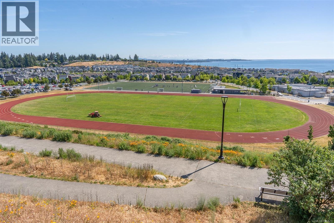
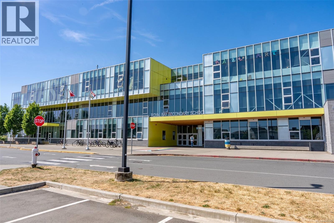
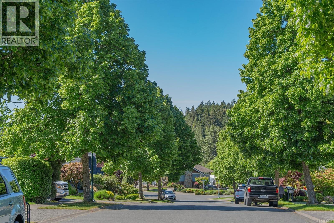
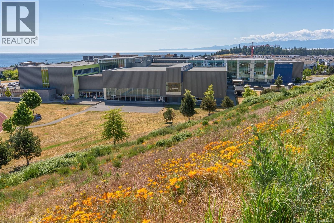
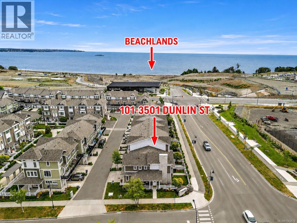
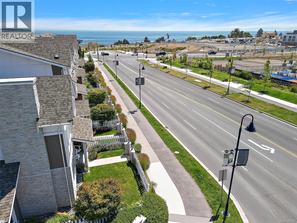
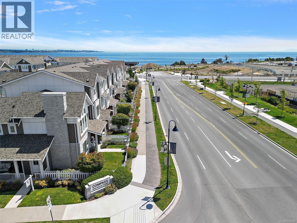
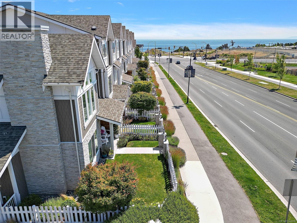
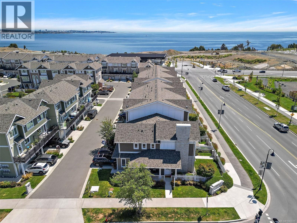
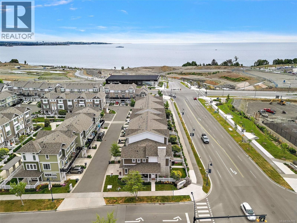
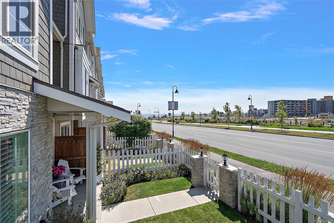
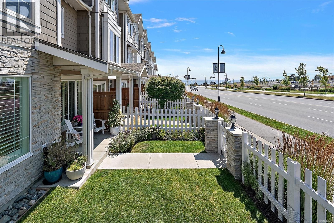
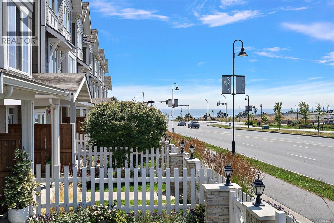
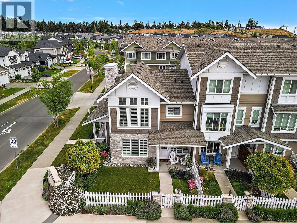
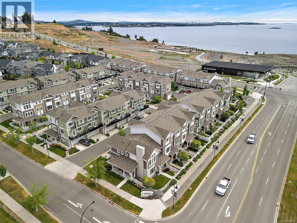
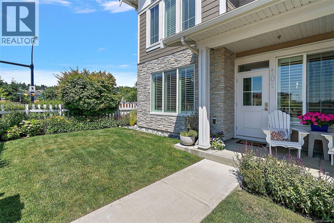
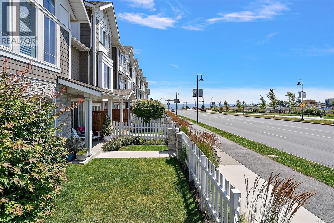
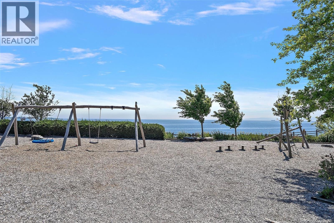
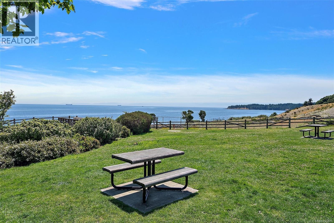
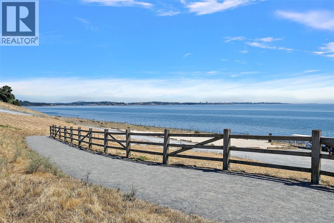
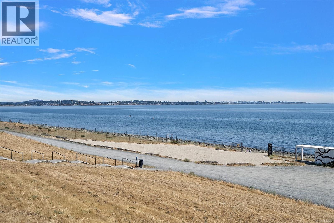
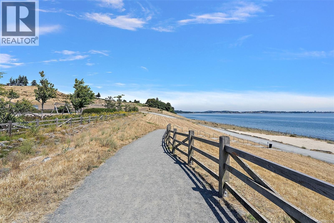
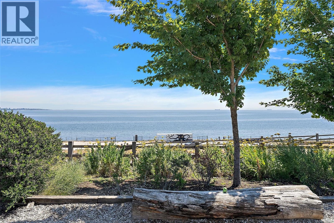
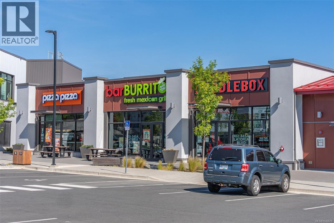
Welcome to 101-3501 Dunlin Street, a beautifully maintained corner-unit townhouse in the heart of Royal Bay. This rare two-storey home offers three spacious bedrooms, three bathrooms, a versatile flex room, and parking for four vehicles with a double garage and oversized driveway. Designed for modern living, the bright open-concept main floor features soaring ceilings, quartz countertops, a gas range, an inviting electric fireplace, and thoughtful upgrades throughout. The spacious primary suite is a private retreat with a walk-in closet and spa-inspired ensuite complete with a deep soaker tub and separate shower. Enjoy a generous backyard, a covered side porch with peekaboo ocean views, and direct access to the beaches, parks, and scenic trails connecting Albert Head to Esquimalt Lagoon. Just minutes from schools, Royal Bay Commons, the Colwood Physicians Clinic, cafés, shopping, banking, and everyday amenities, this home offers the perfect balance of space, convenience, and West Coast living in one of Colwood's most desirable communities. (id:48970) Show More
Details
- Constructed Date: 2021
- Property Type: Single Family
- Type: Row / Townhouse
- Neighbourhood: Royal Bay
- Maintenance Fee: 360.71/Monthly
Features
- Central location
- Corner Site
- Pets Allowed
- Family Oriented
- Patio(s)
- Dishwasher
- Dryer
- Microwave
- Oven - Built-In
- Refrigerator
- Washer
Rooms Details For 101 3501 Dunlin St
| Type | Level | Dimension |
|---|---|---|
| Bedroom | Second level | 9'9 x 9'5 |
| Bedroom | Second level | 13'4 x 11'0 |
| Bathroom | Second level | 4-Piece |
| Ensuite | Second level | 5-Piece |
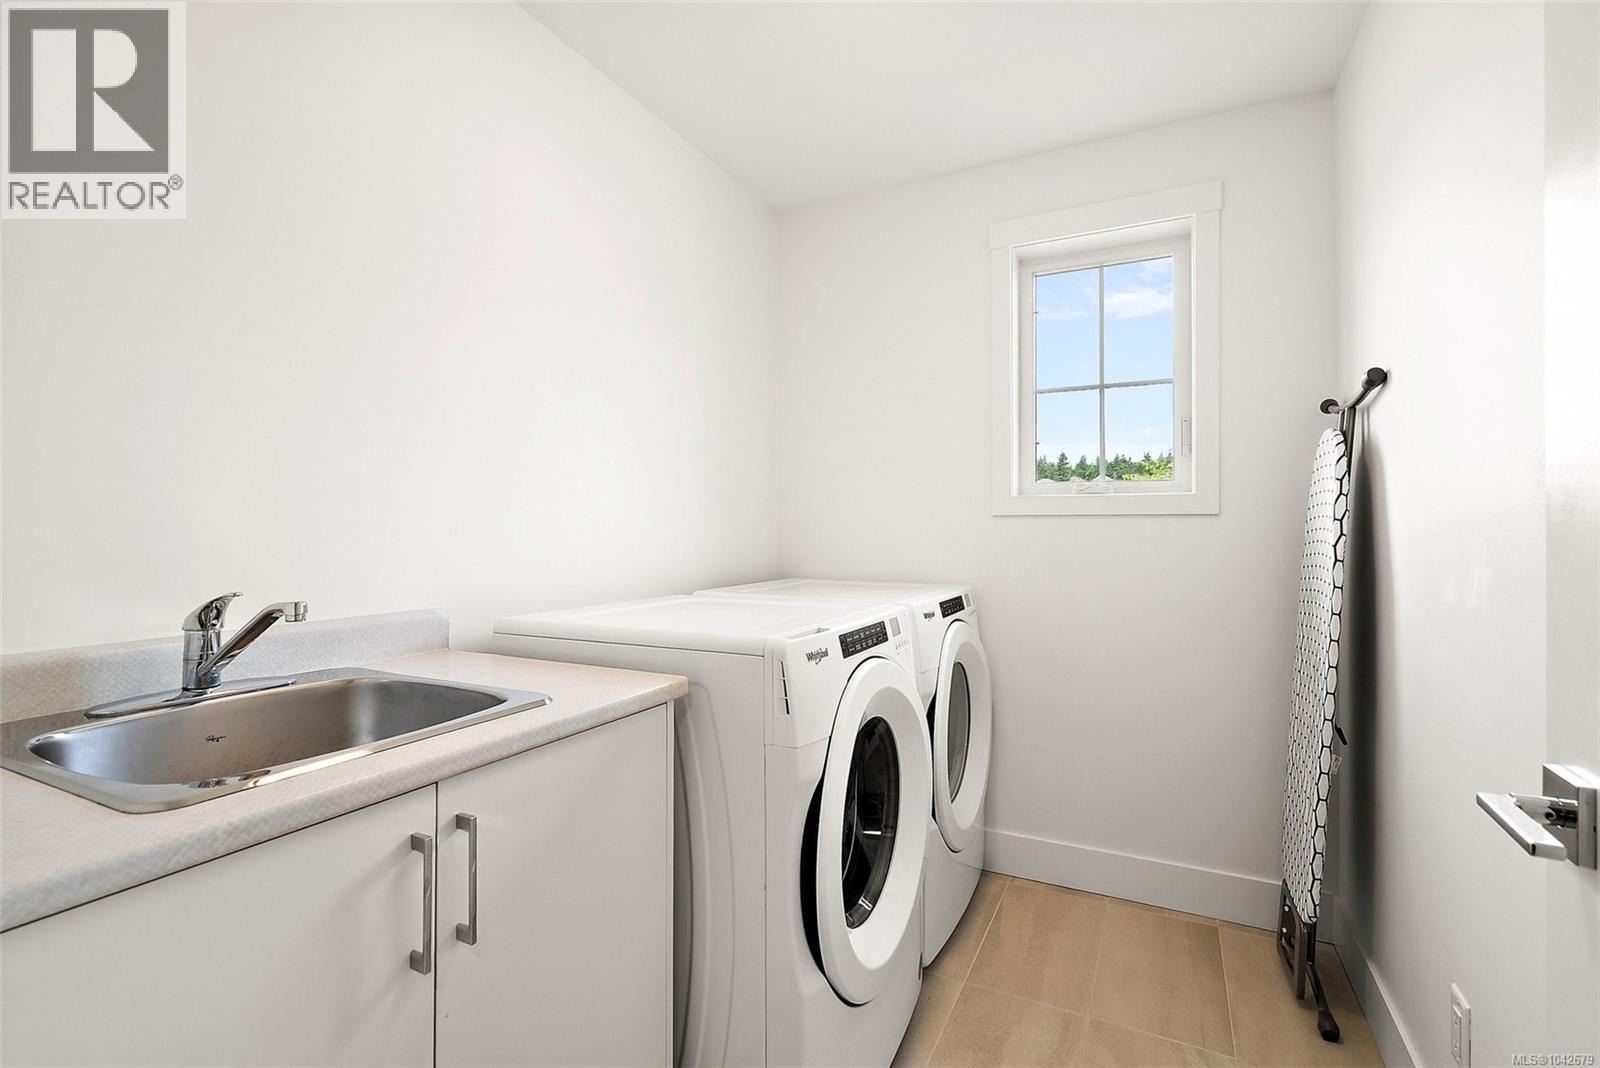
| Laundry room | Second level | 8'0 x 6'0 |
| Primary Bedroom | Second level | 13'4 x 12'5 |
| Family room | Second level | 12'0 x 12'9 |
| Porch | Main level | 8'8 x 22'6 |
| Patio | Main level | 13'9 x 6'0 |
| Dining room | Main level | 10'8 x 10'0 |
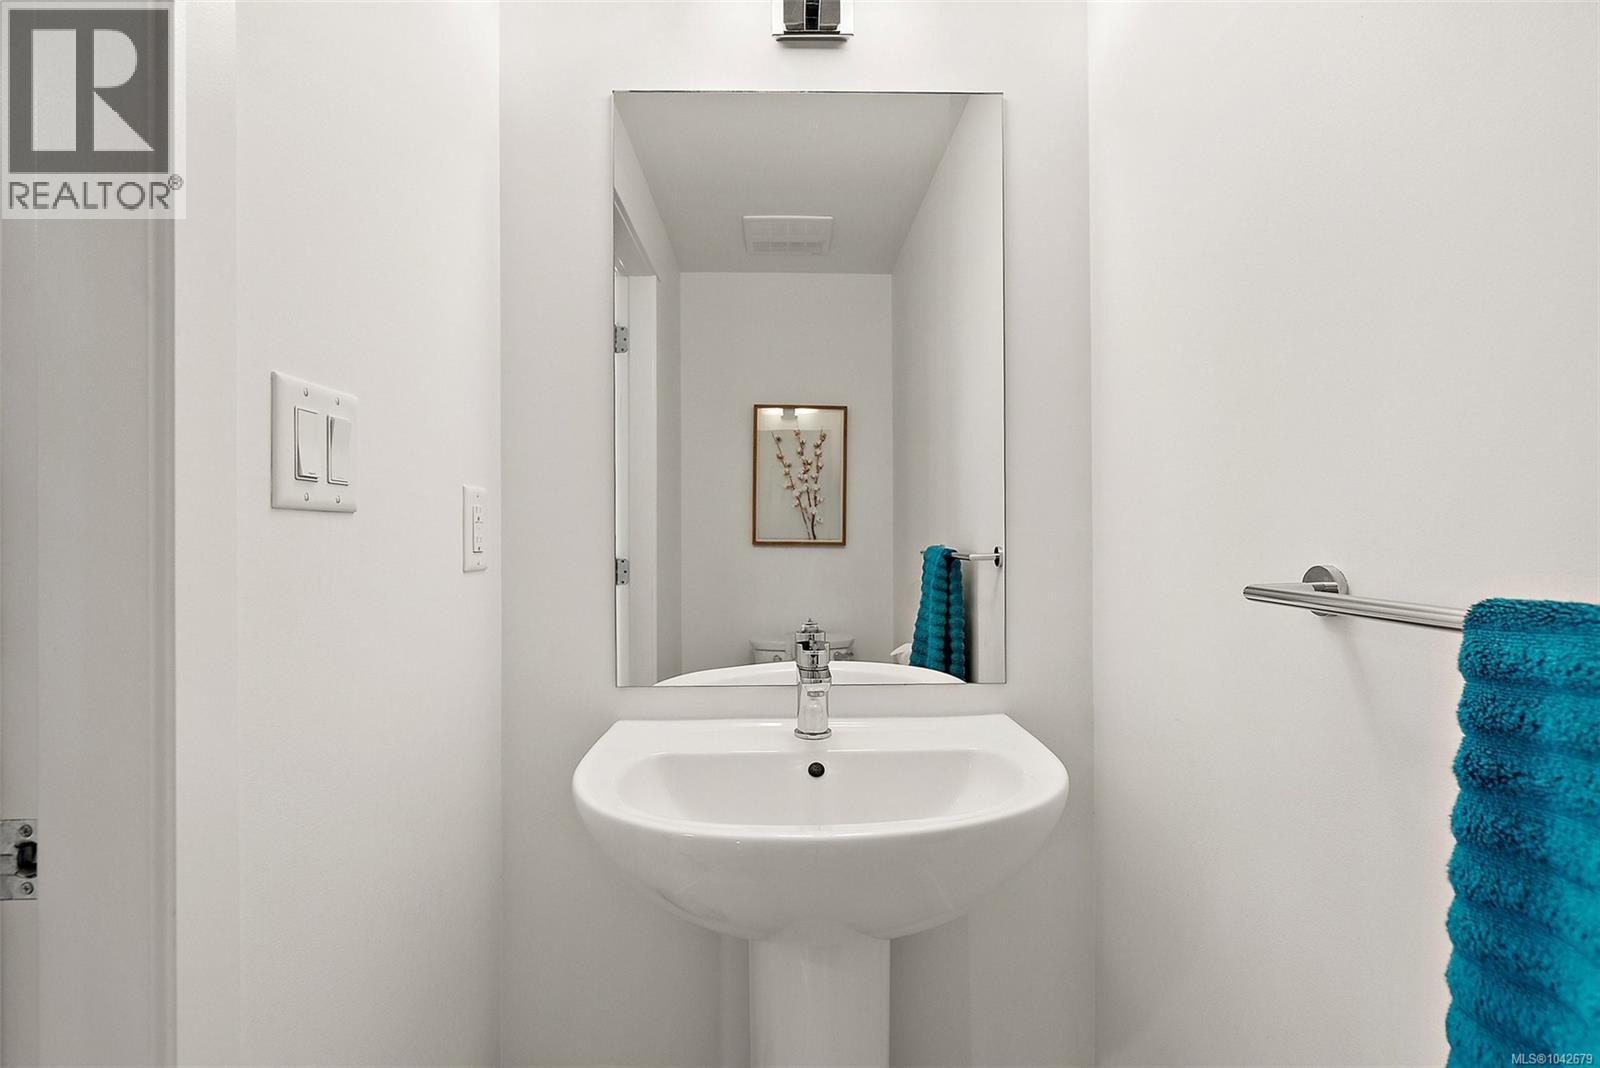
| Bathroom | Main level | 2-Piece |
| Kitchen | Main level | 17'0 x 8'9 |
| Living room | Main level | 13'4 x 14'7 |
| Entrance | Main level | 7'1 x 5'7 |
Location
Similar Properties
For Sale
$ 749,900 $ 508 / Sq. Ft.
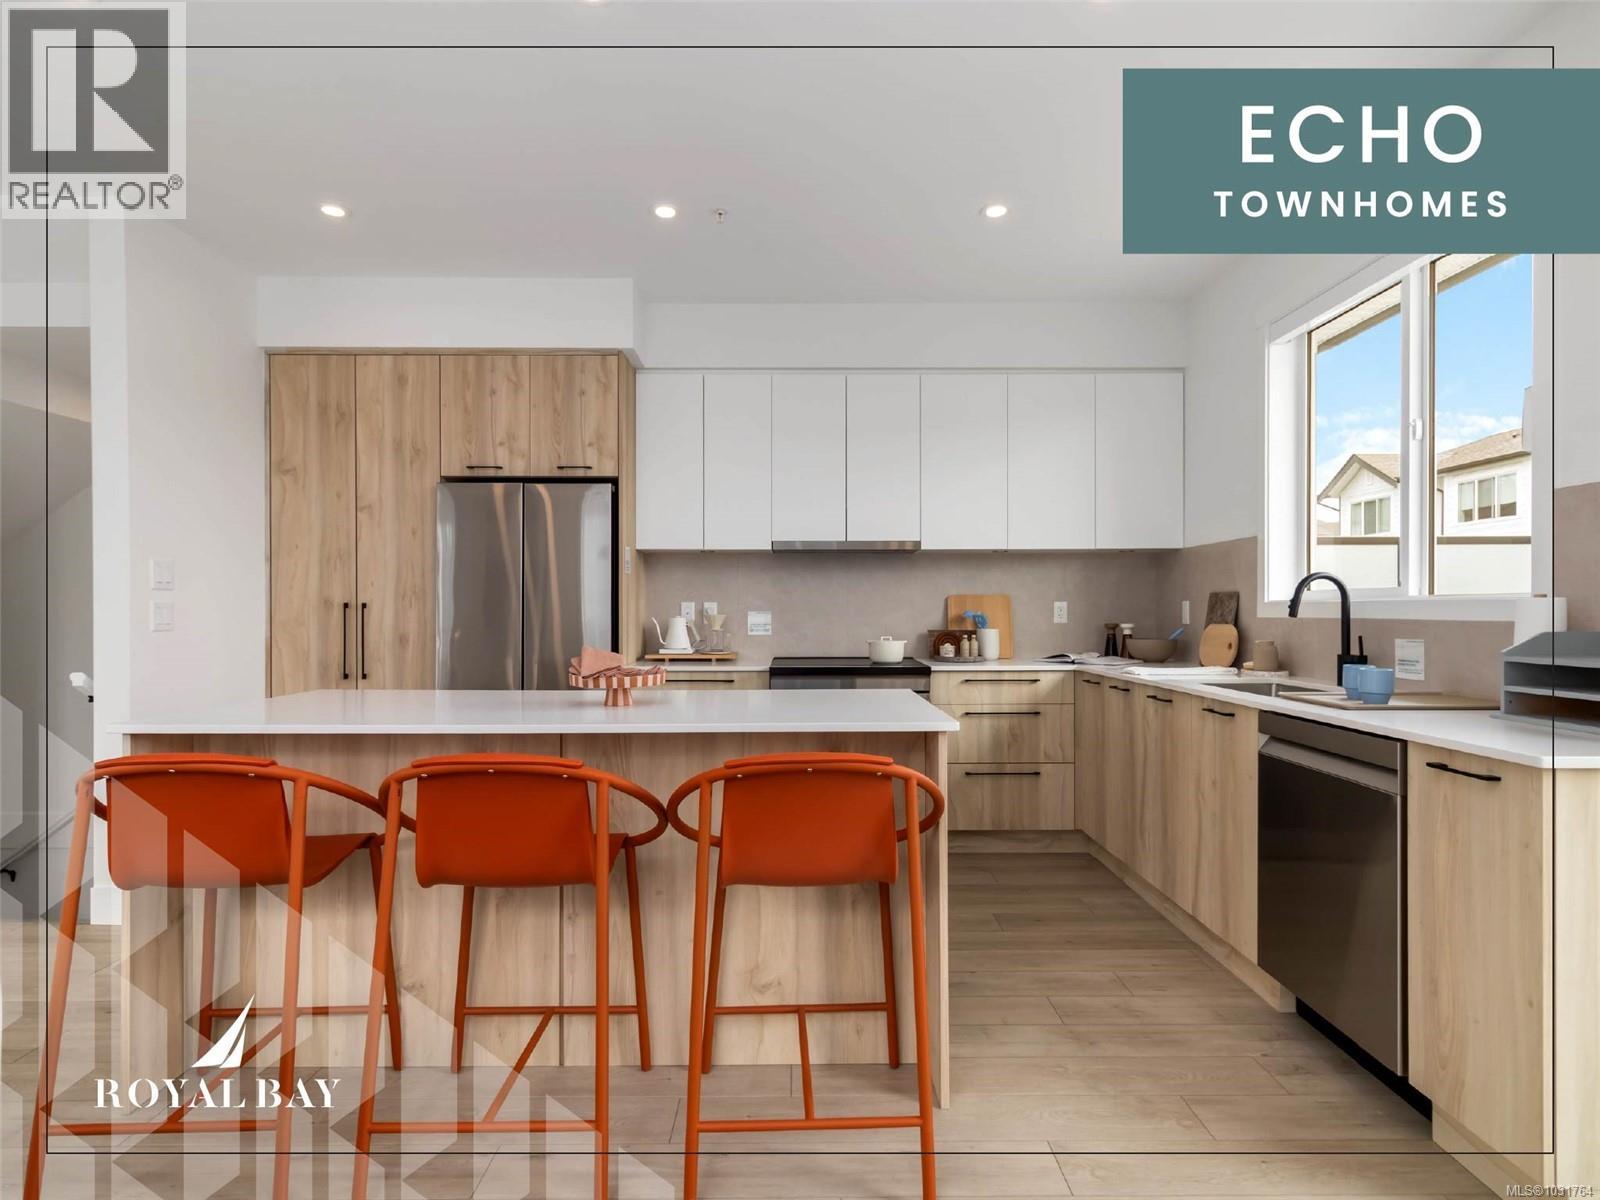
- 1031764 ©MLS
- 3 Bedroom
- 3 Bathroom
For Sale
$ 749,900 $ 508 / Sq. Ft.
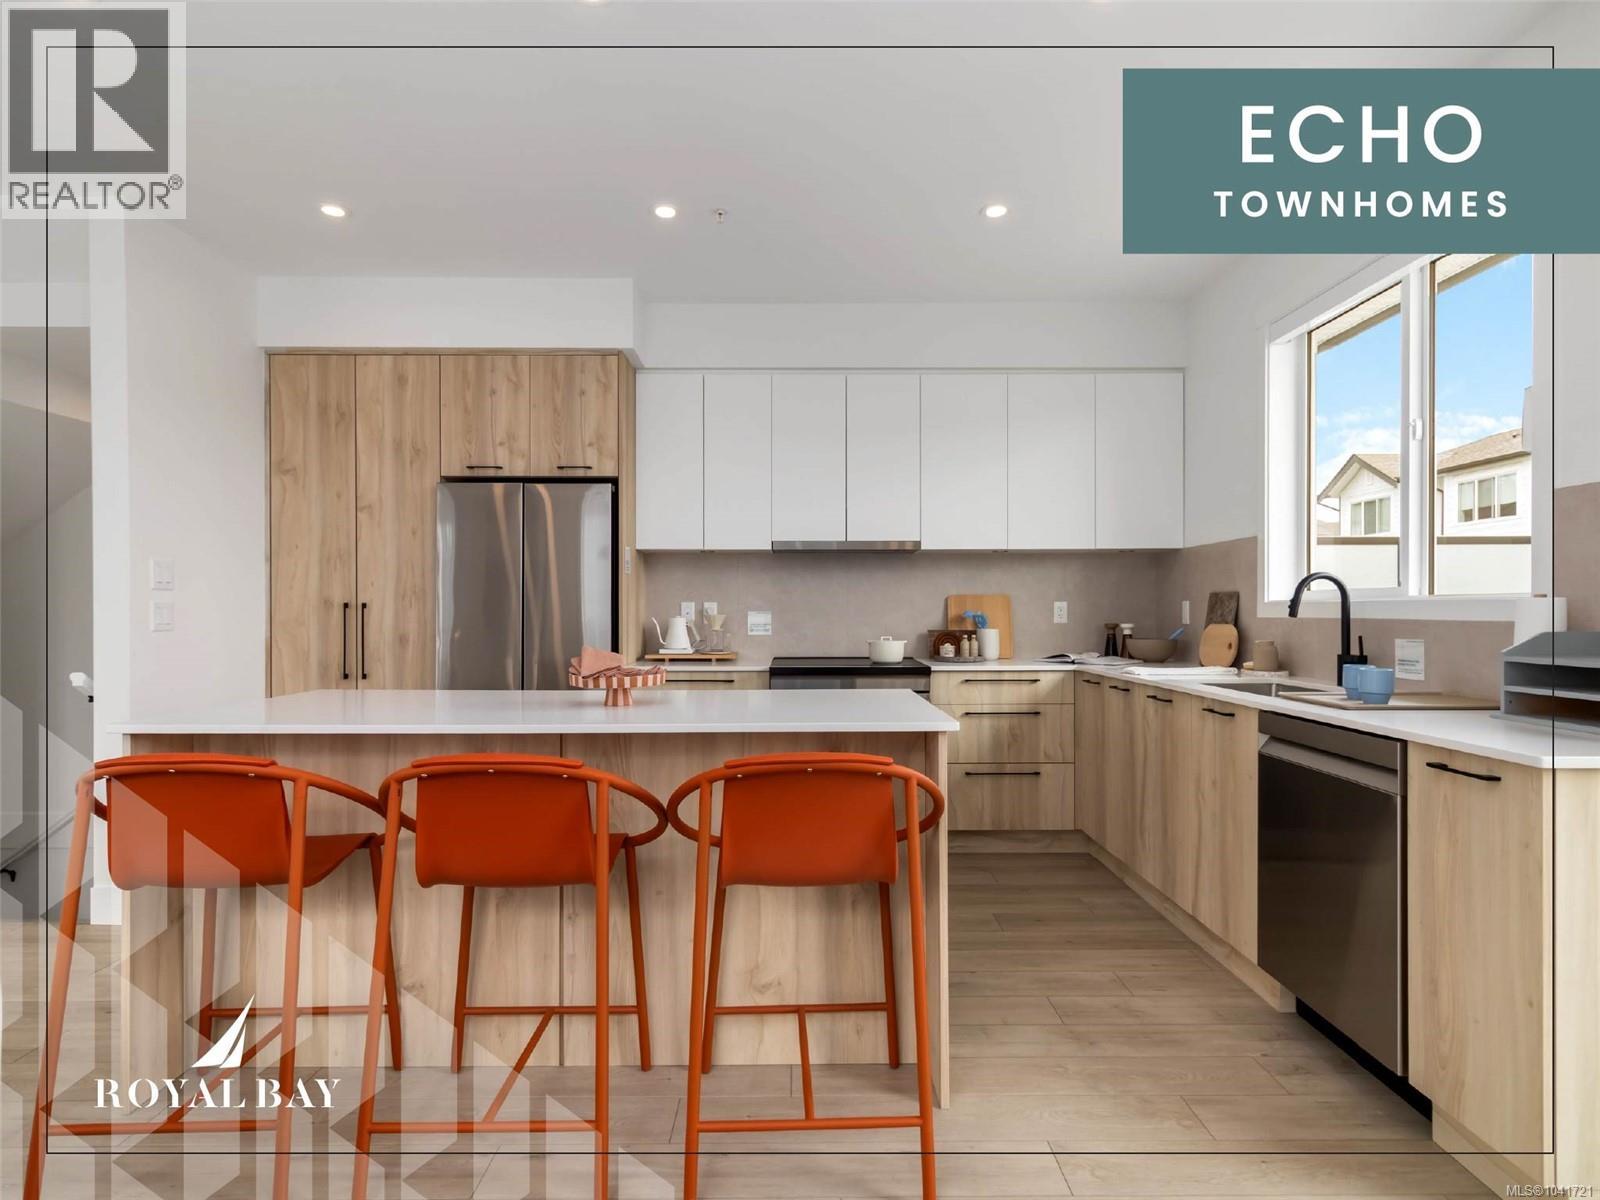
- 1041721 ©MLS
- 3 Bedroom
- 3 Bathroom
For Sale
$ 798,000 $ 560 / Sq. Ft.
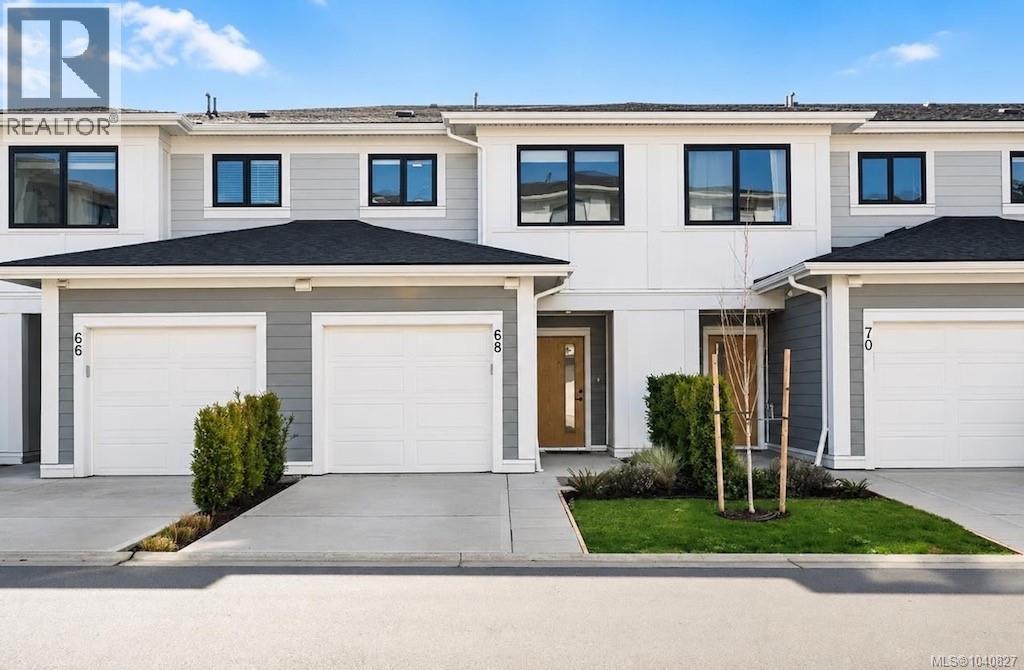
- 1040827 ©MLS
- 3 Bedroom
- 3 Bathroom
This REALTOR.ca listing content is owned and licensed by REALTOR® members of The Canadian Real Estate Association
Data provided by: Victoria Real Estate Board