- ©MLS 1042263
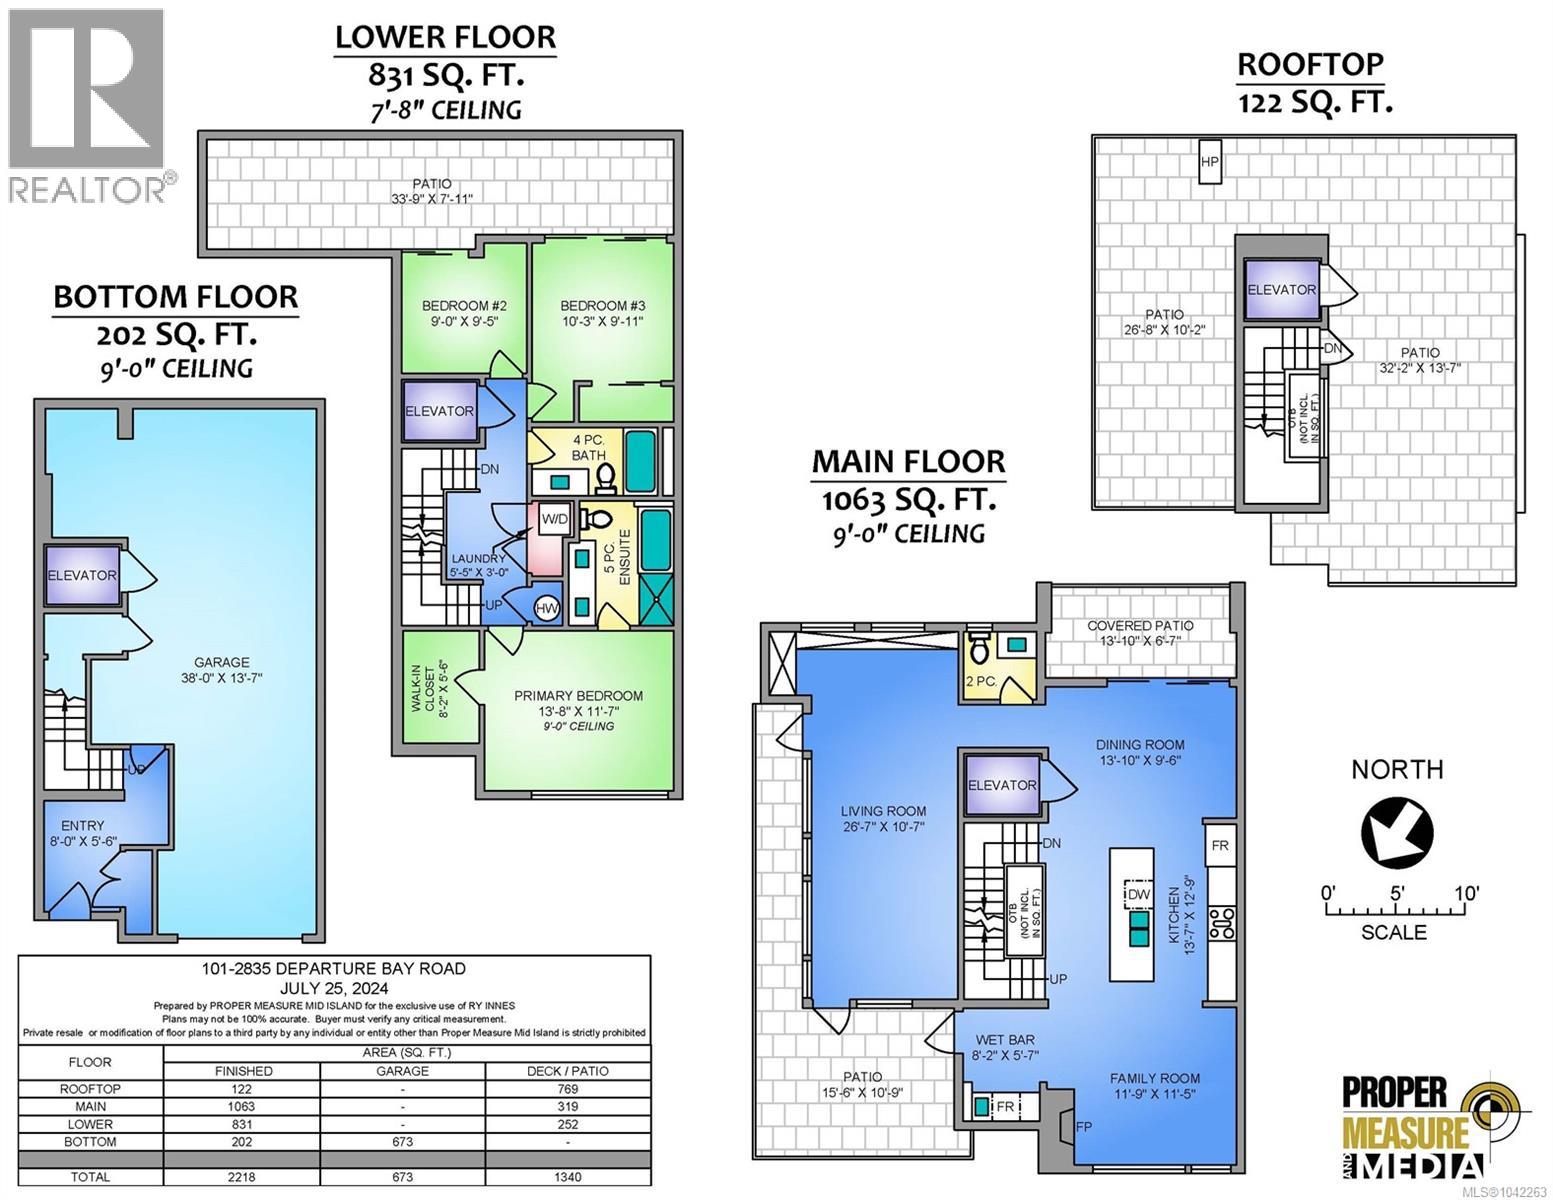
- Area 2218 sq ft
- Bedrooms 3
- Bathrooms 3
- Parkings 2
Description
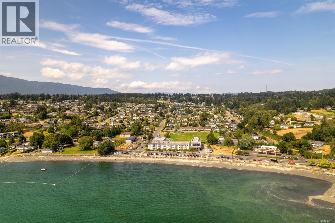
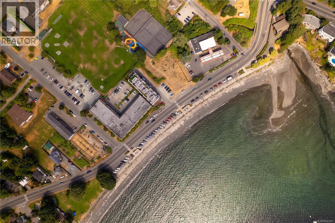
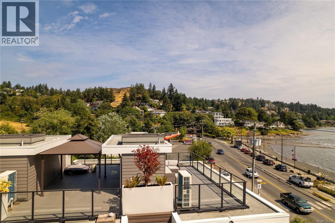
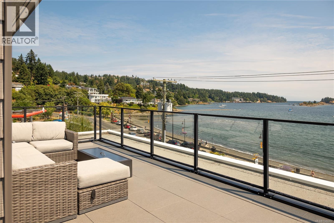
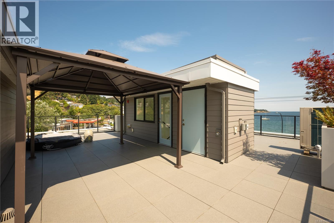
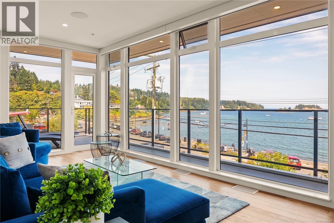
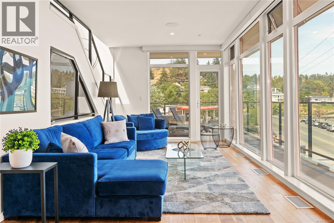
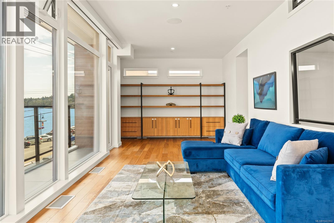
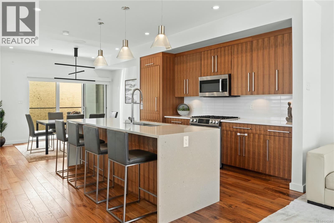
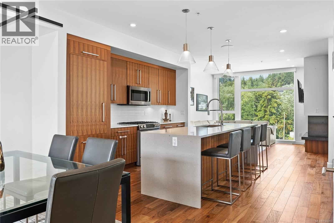
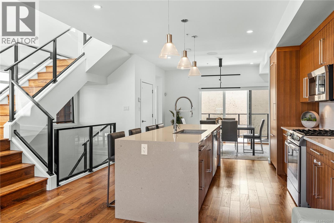
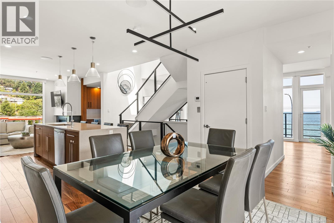
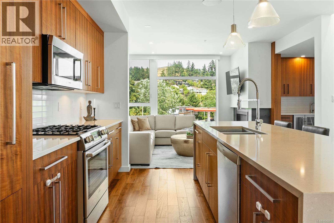
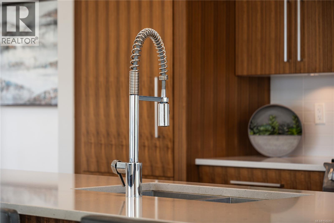
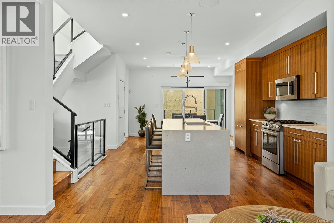
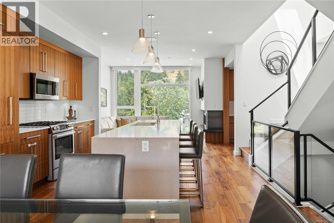
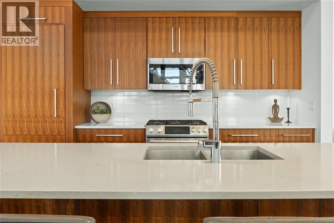
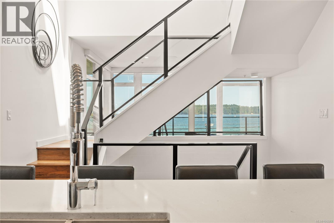
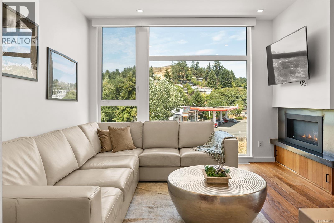
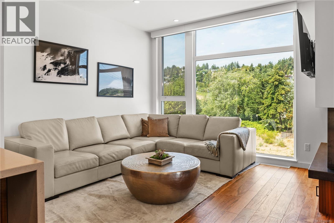
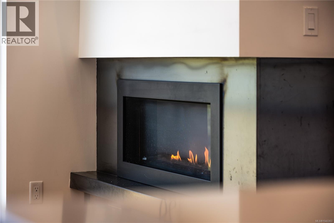
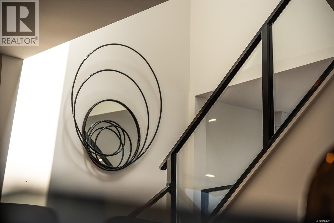
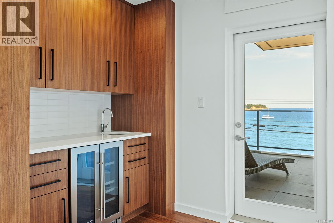
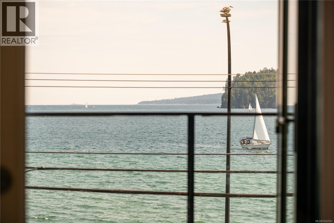
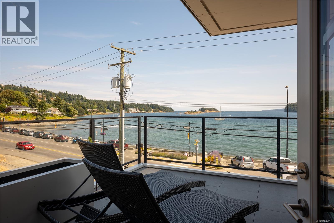
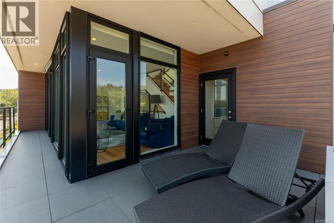
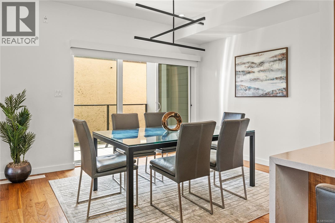
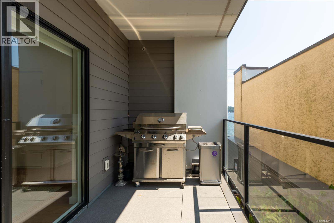
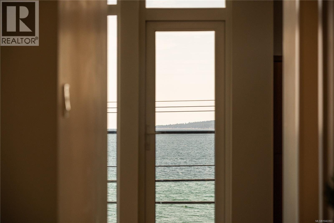
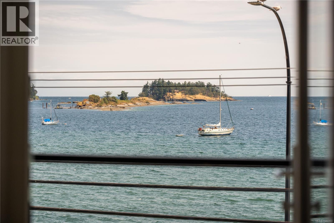
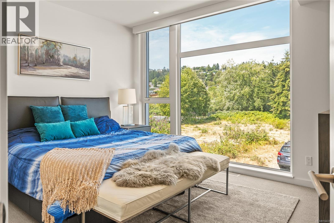
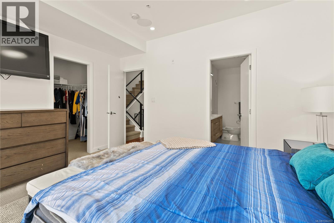
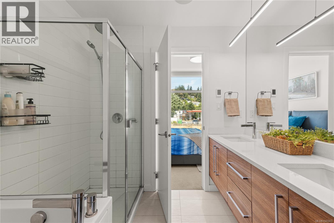
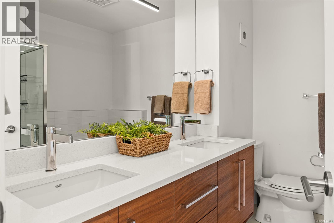
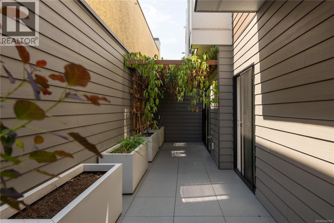
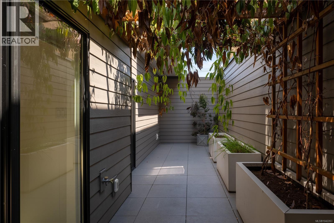
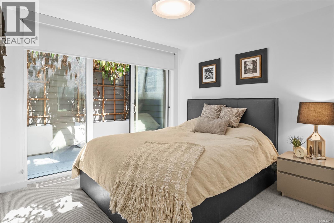
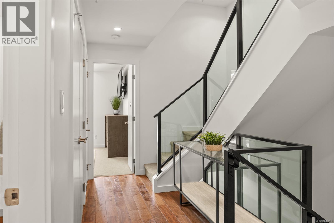
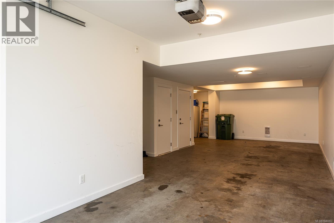
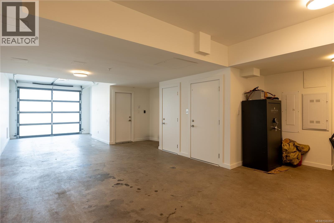
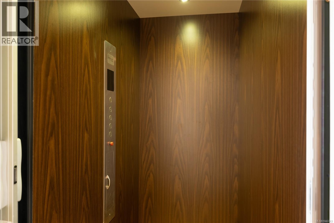
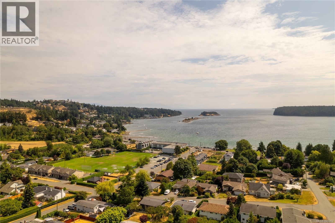
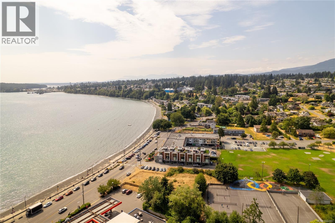
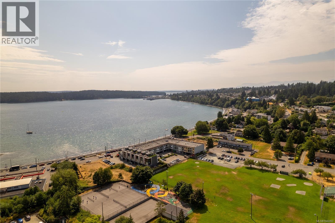
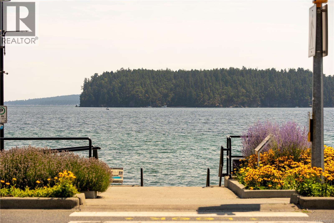
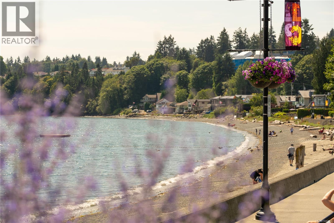
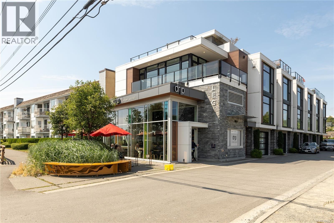
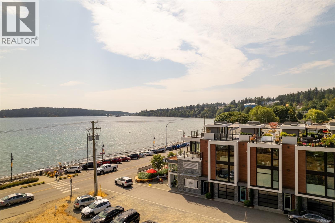
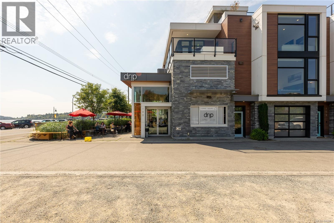
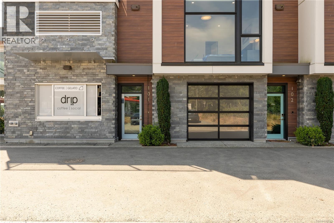
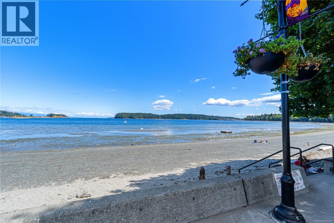
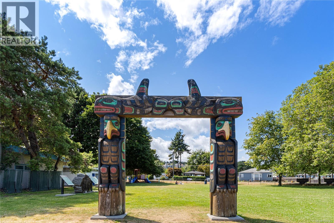
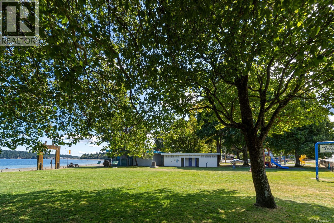
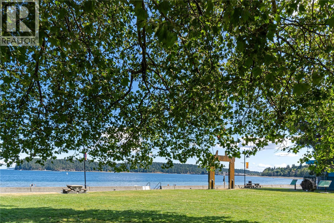
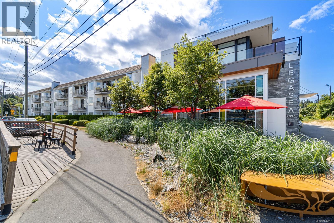
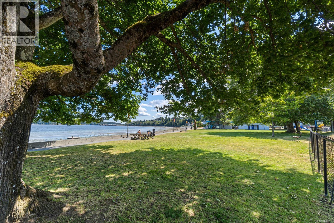
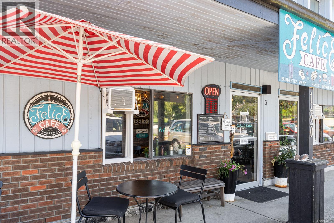
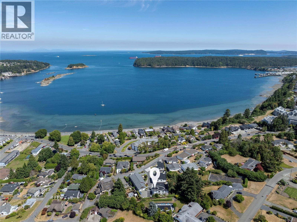
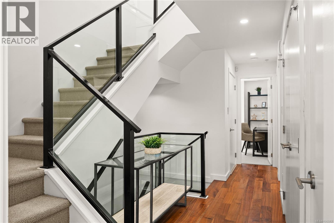
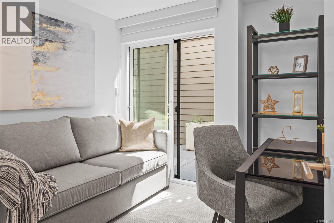
Experience elevated coastal living in this executive penthouse just steps from the sandy shores of Departure Bay. This contemporary West Coast home offers 3 bedrooms, 3 bathrooms, and stunning ocean, island, and mountain views through expansive floor-to-ceiling windows. A private elevator provides access from the tandem double garage to every level, including the spectacular rooftop patio. The open-concept design is ideal for entertaining, while the chef’s kitchen features premium appliances, quality finishes, and a large island. The luxurious primary suite boasts a spa-inspired 5-piece ensuite with heated floors, a walk-in closet, and Hunter Douglas motorized blinds. A private patio off the second bedroom and a flexible third bedroom complete the interior. Enjoy sunrises, evening fires, or relaxing with a coffee on the rooftop patio. Walk to the beach, launch your kayak, or grab a latte from Drip Coffee, all while being minutes from shopping, BC Ferries, and Harbour Air. (id:48970) Show More
Details
- Constructed Date: 2018
- Property Type: Single Family
- Type: Row / Townhouse
- Architectural Style: Contemporary
- Neighbourhood: Departure Bay
- Maintenance Fee: 695.00/Monthly
Features
- Southern exposure
- Marine Oriented
- Pets Allowed
- Family Oriented
- Patio(s)
- Mountain view
- Ocean view
- Dishwasher
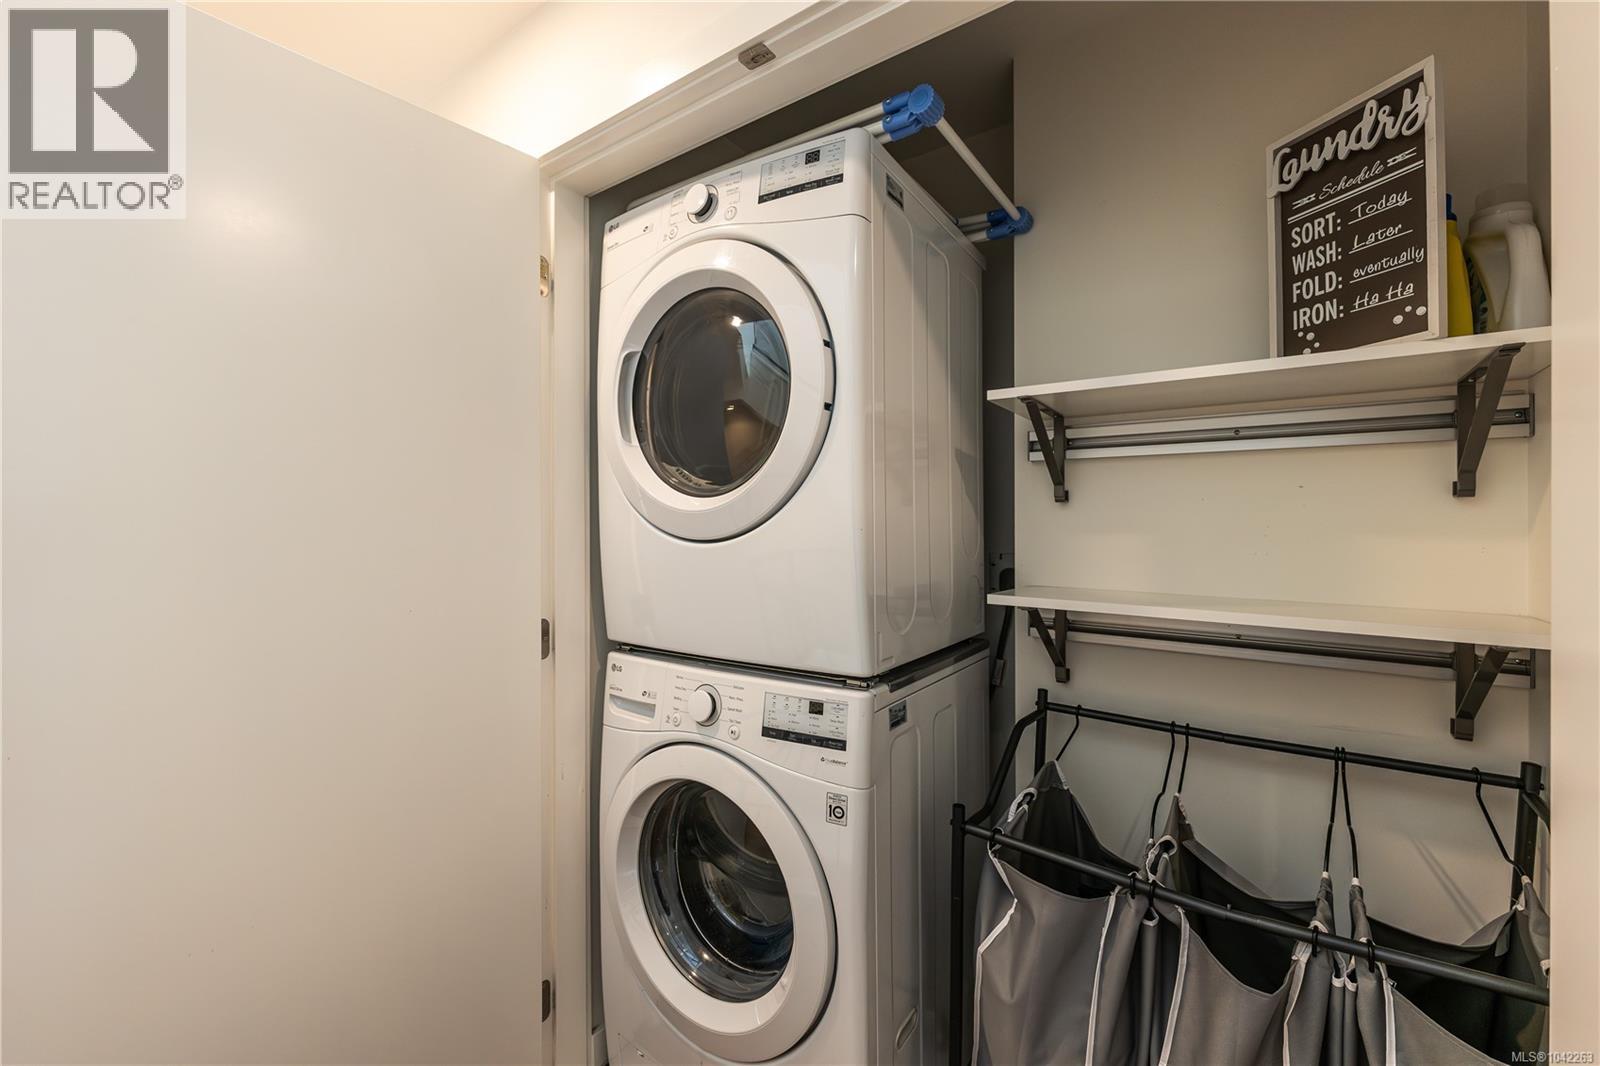
- Dryer
- Microwave
- Range - Gas
- Refrigerator
- Washer
- Air Conditioned
- Heat Pump
Rooms Details For 101 2835 Departure Bay Rd
| Type | Level | Dimension |
|---|---|---|
| Patio | Second level | 26'8 x 10'2 |
| Patio | Second level | 32'2 x 13'7 |
| Patio | Lower level | 33'9 x 7'11 |
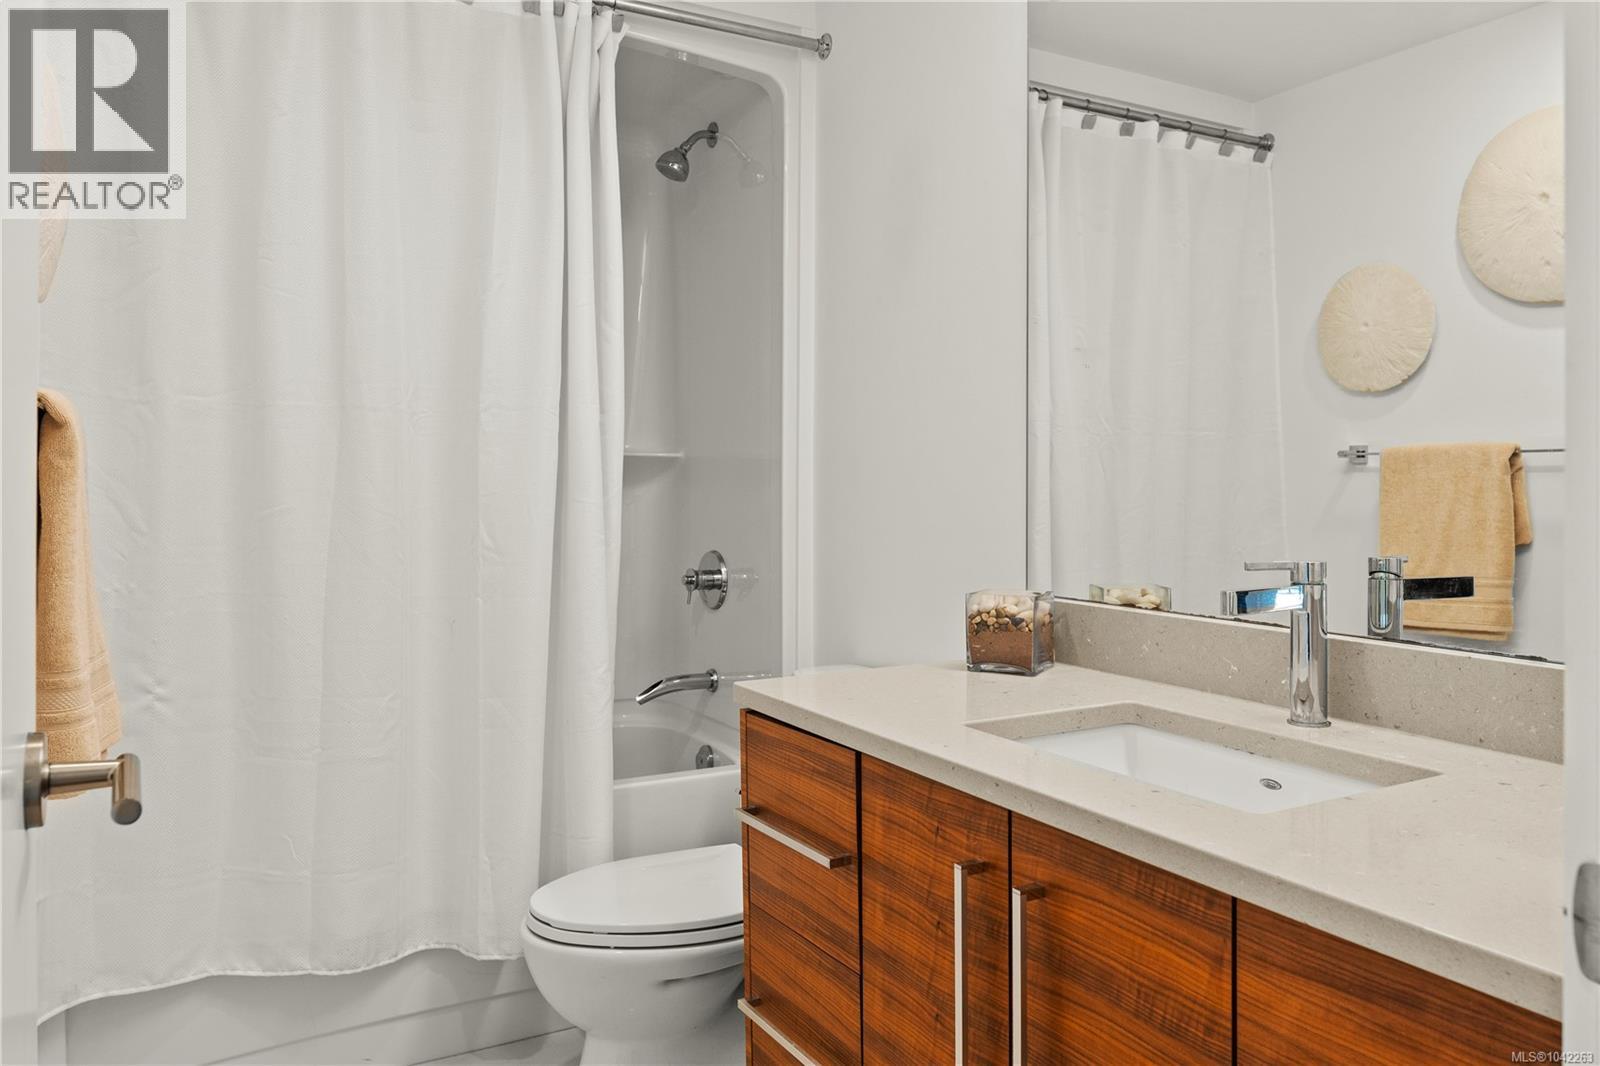
| Bathroom | Lower level | 4-Piece |
| Bedroom | Lower level | 10'3 x 9'11 |
| Bedroom | Lower level | 9 ft x Measurements not available |
| Ensuite | Lower level | 5-Piece |
| Primary Bedroom | Lower level | 13'8 x 11'7 |
| Patio | Main level | 15'6 x 10'9 |
| Patio | Main level | 13'10 x 6'7 |
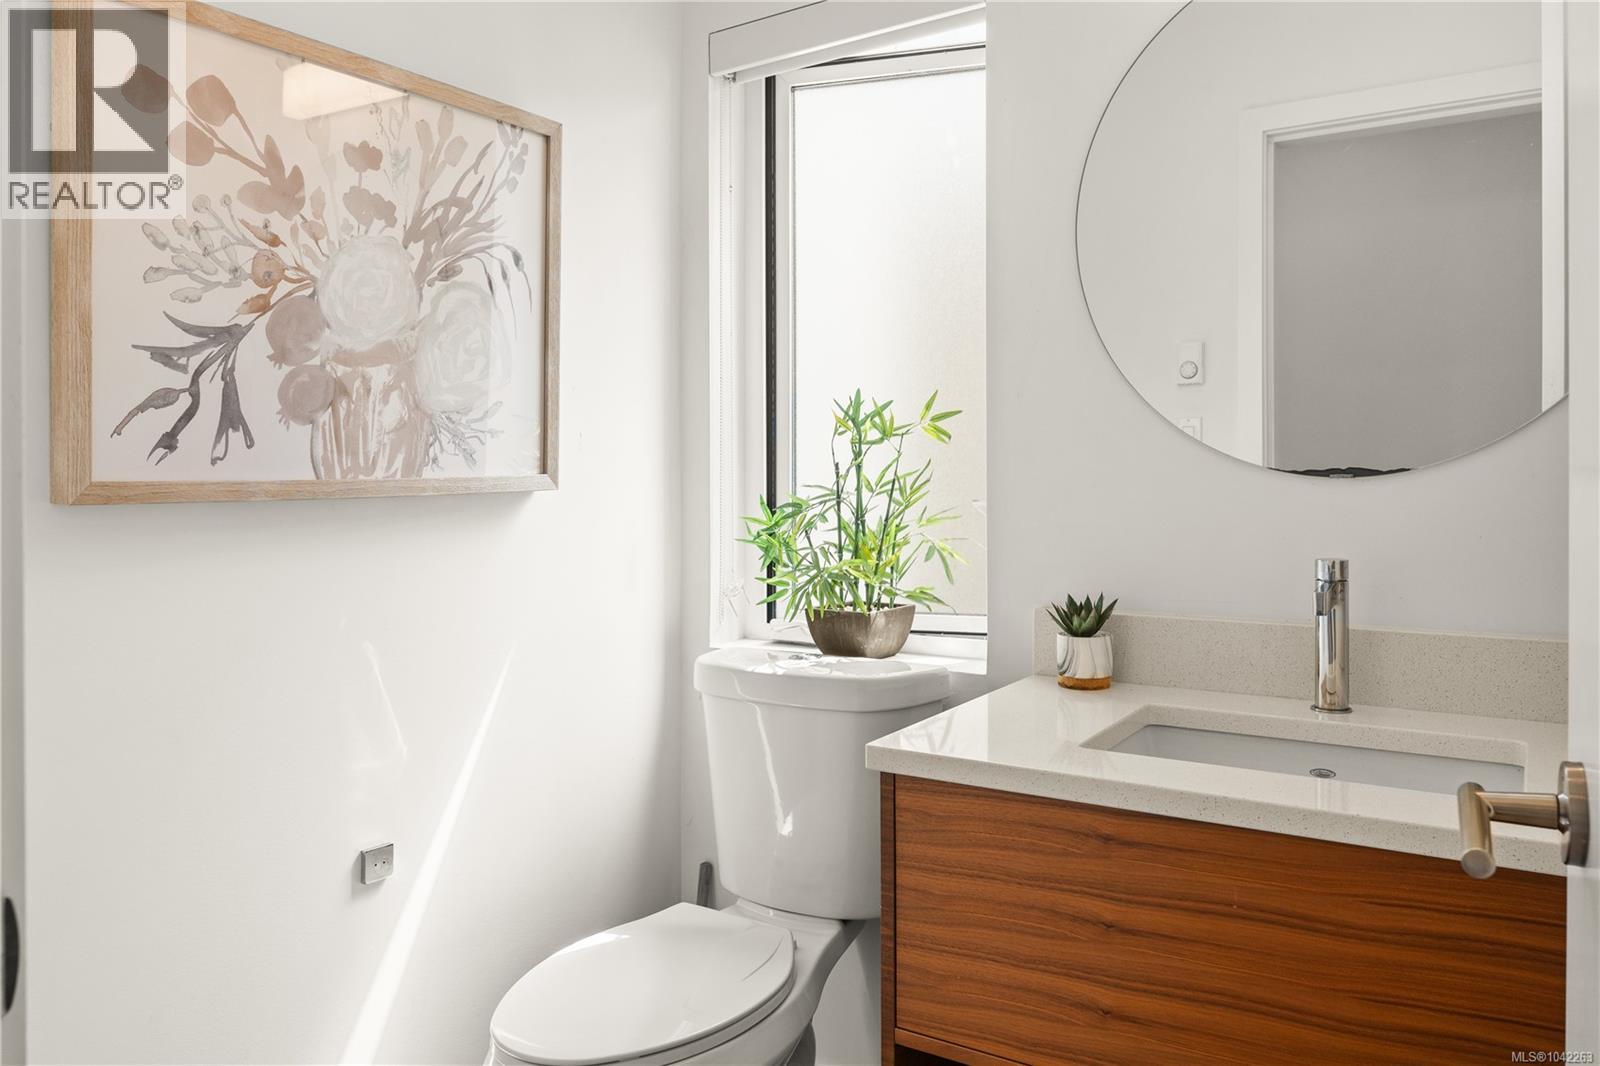
| Bathroom | Main level | 2-Piece |
| Family room | Main level | 11'9 x 11'5 |
| Kitchen | Main level | 13'7 x 12'9 |
| Dining room | Main level | 13'10 x 9'6 |
| Living room | Main level | 26'7 x 10'7 |
Location
Similar Properties
For Sale
$ 849,900 $ 332 / Sq. Ft.
- 1041021 ©MLS
- 3 Bedroom
- 3 Bathroom
For Sale
$ 975,000 $ 342 / Sq. Ft.
- 1026358 ©MLS
- 3 Bedroom
- 3 Bathroom
For Sale
$ 845,000 $ 404 / Sq. Ft.
- 1040166 ©MLS
- 3 Bedroom
- 3 Bathroom
This REALTOR.ca listing content is owned and licensed by REALTOR® members of The Canadian Real Estate Association
Data provided by: Victoria Real Estate Board