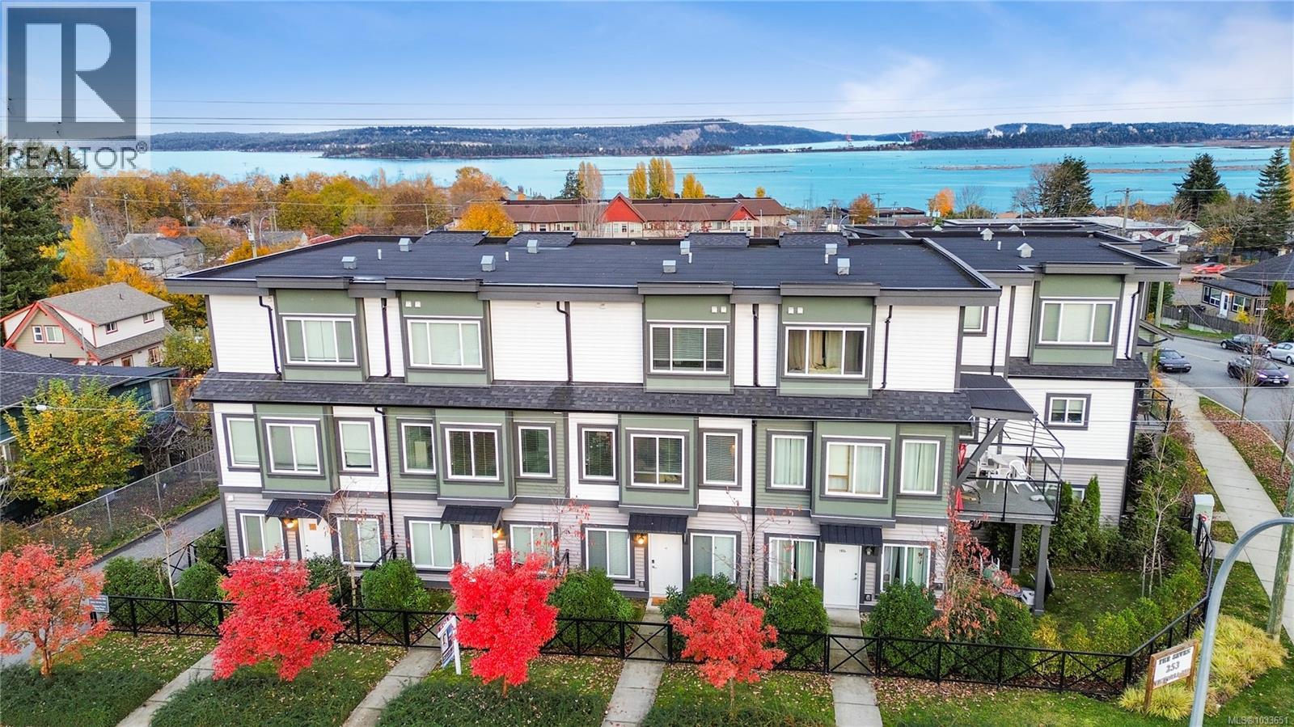
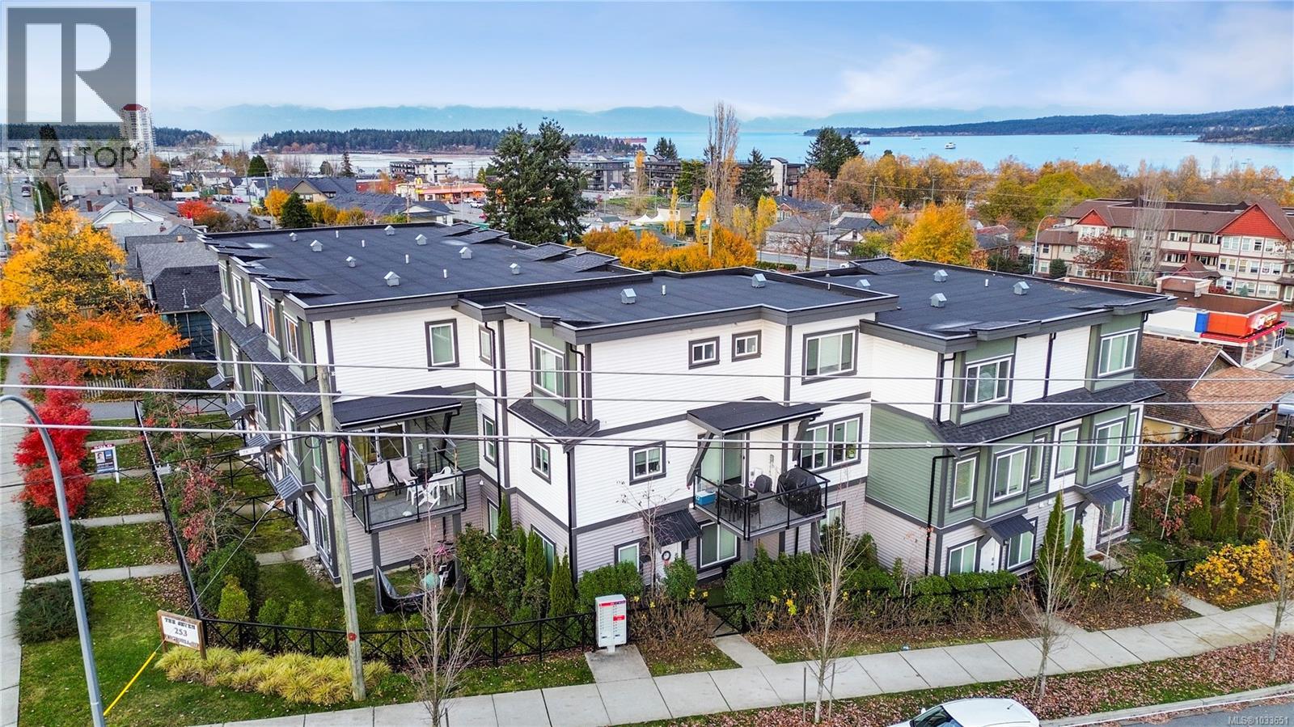
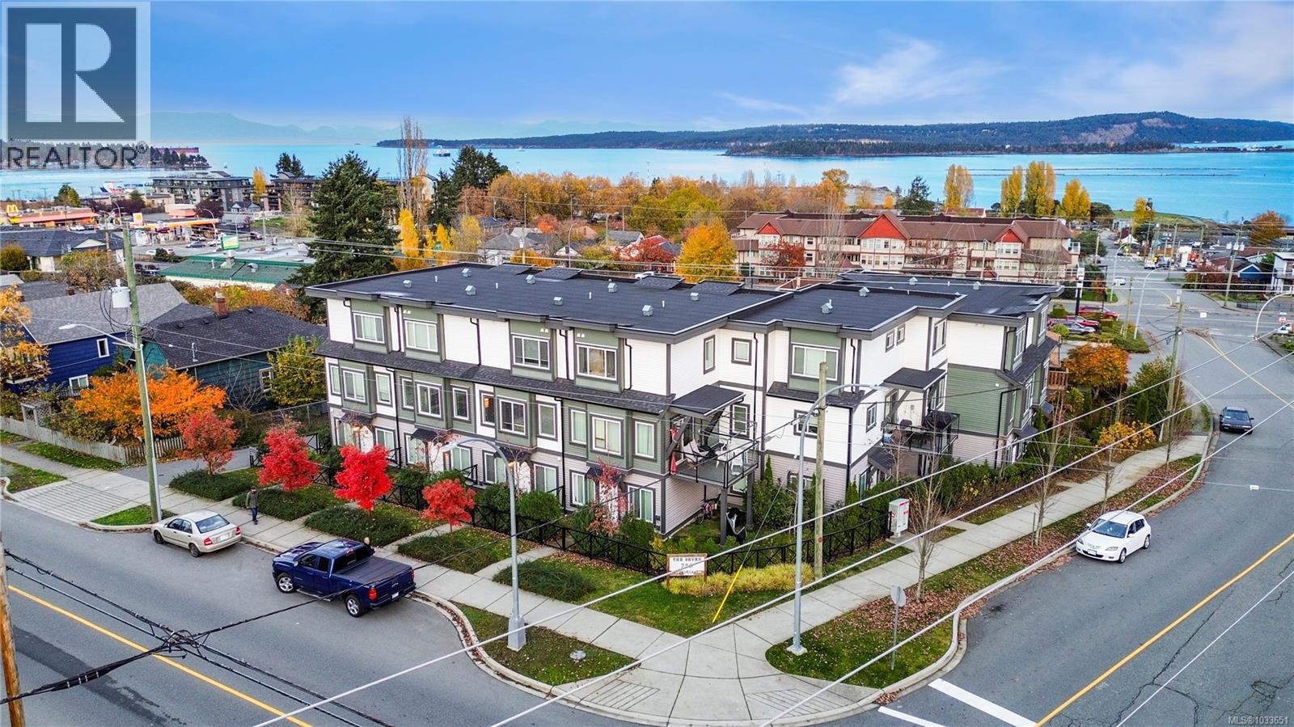
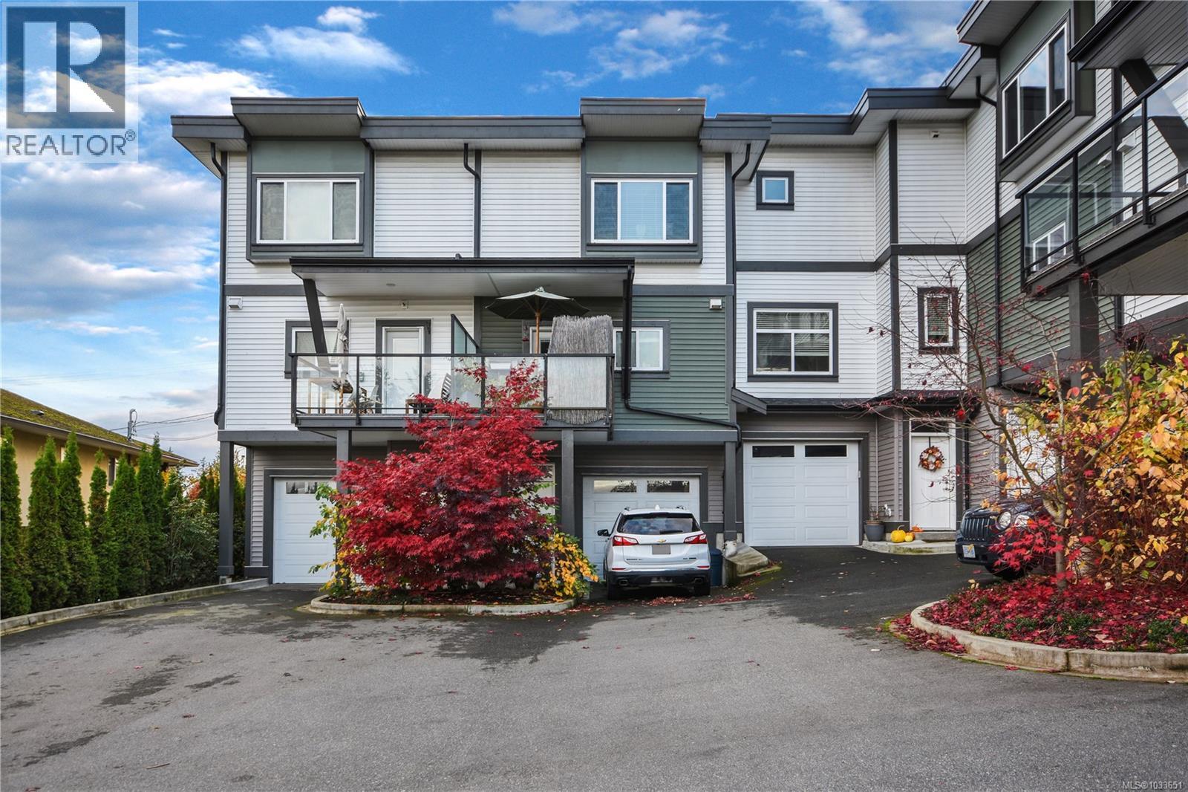
- ©MLS 1033651
- Area 1554 sq ft
- Bedrooms 3
- Bathrooms 4
- Parkings 2
Description
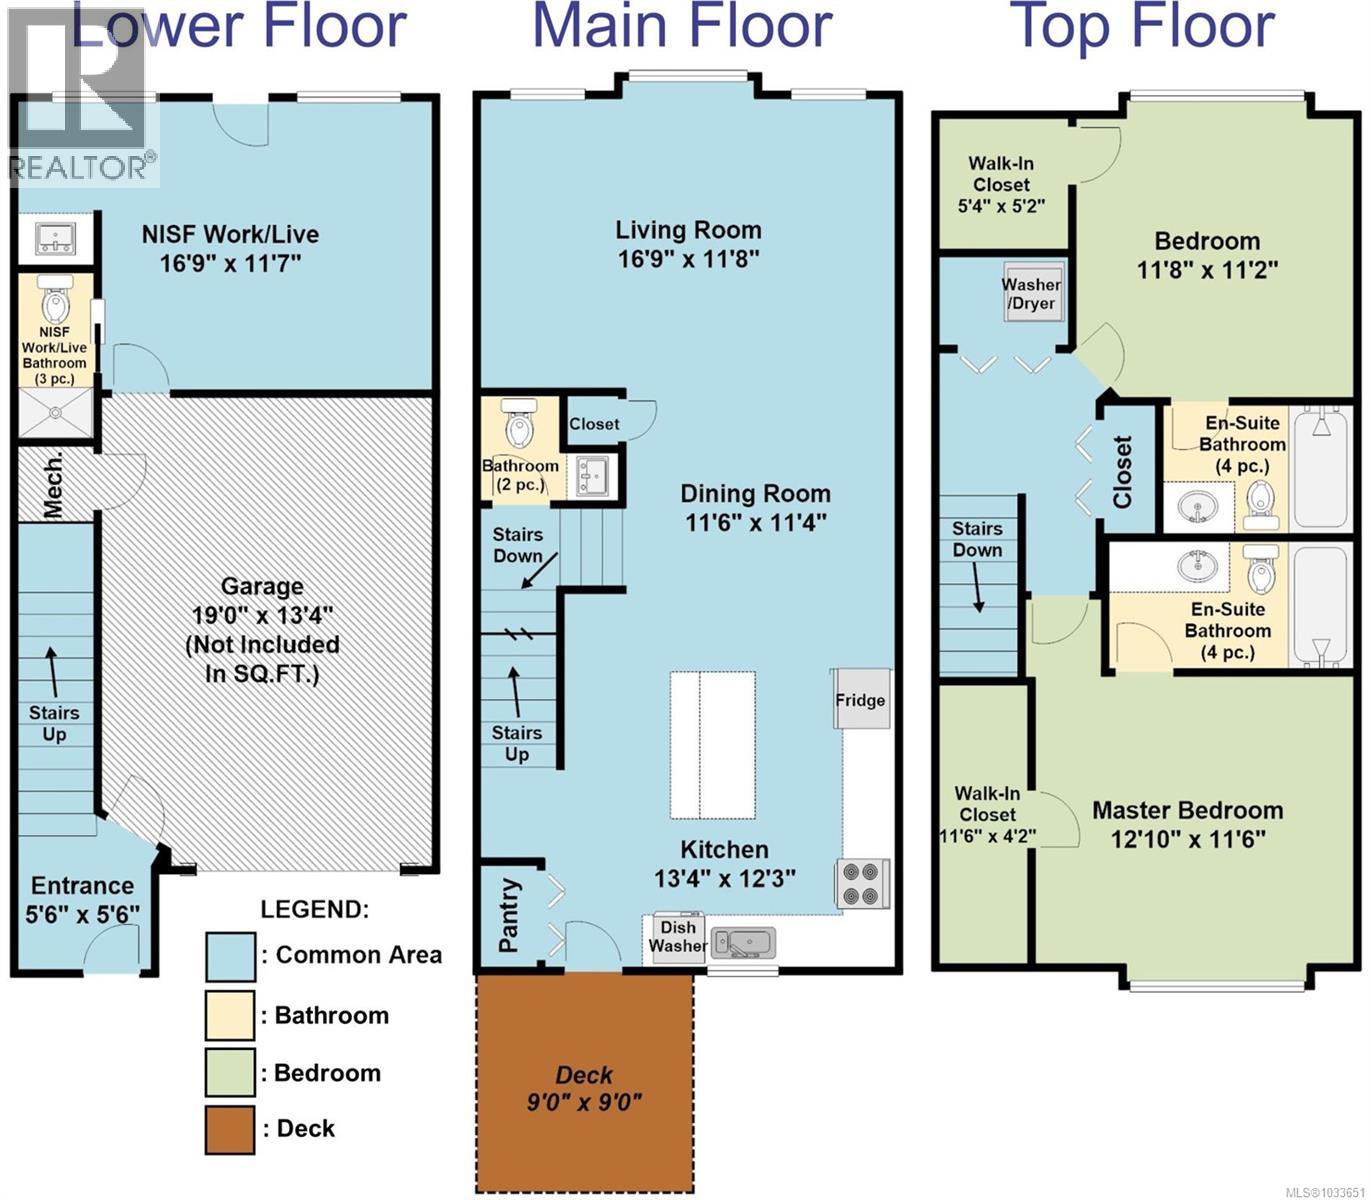
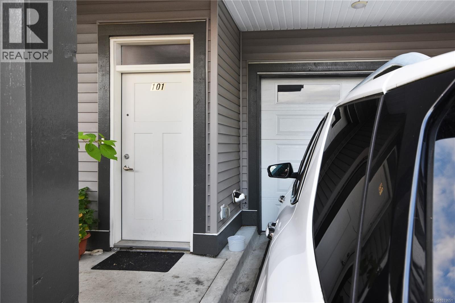
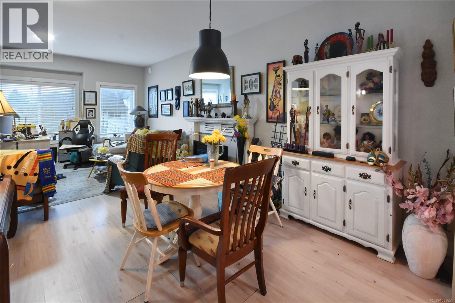
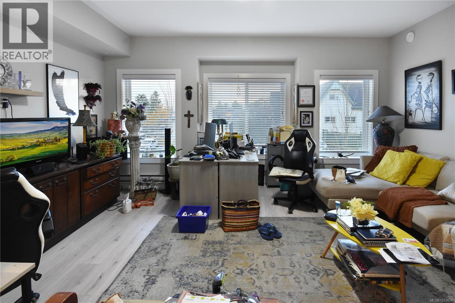
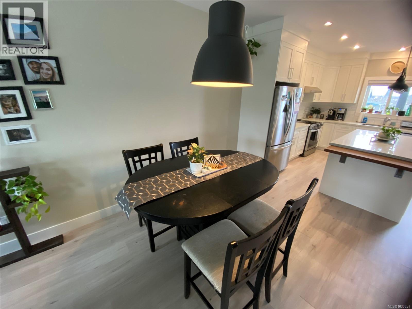
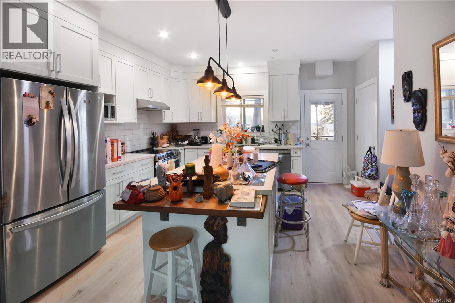
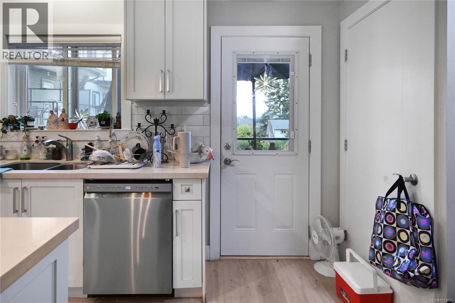
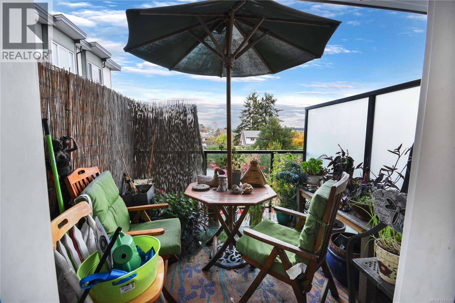
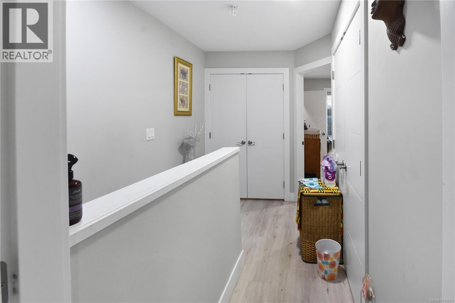
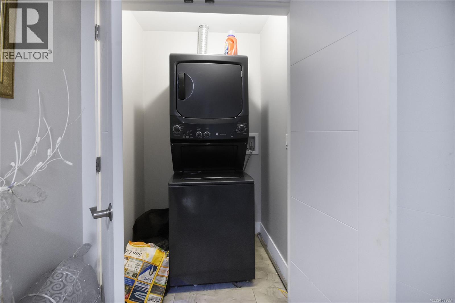
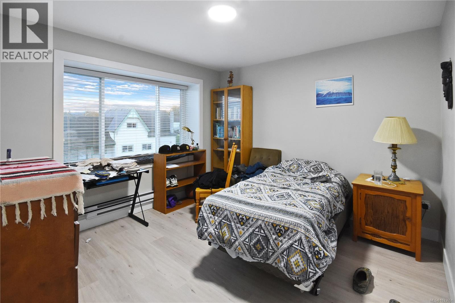
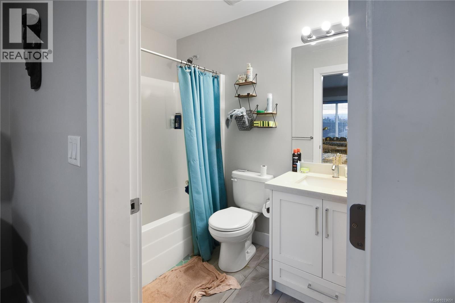
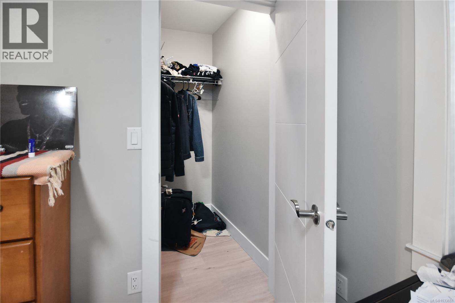
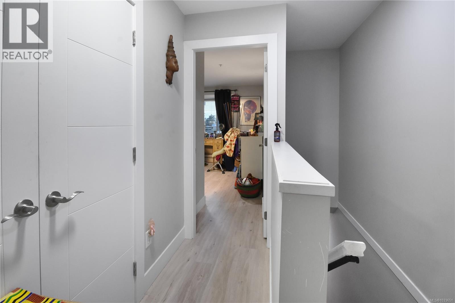
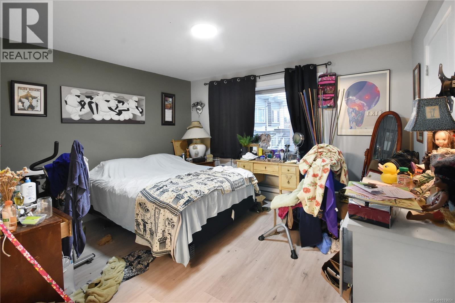
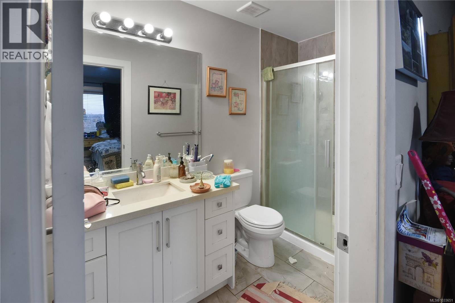
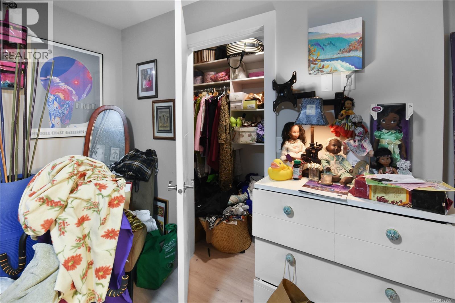
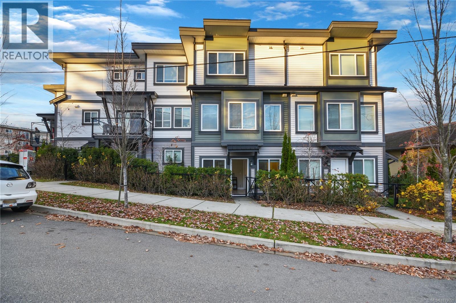
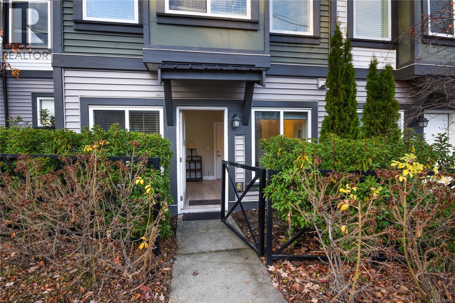
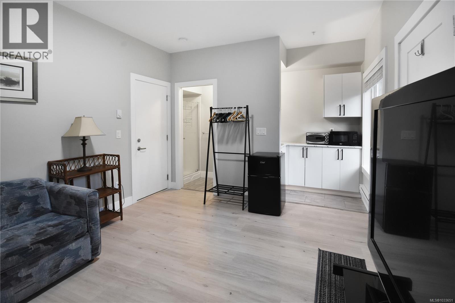
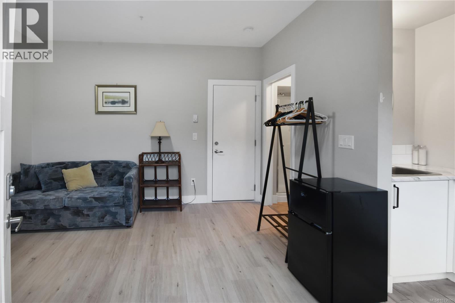
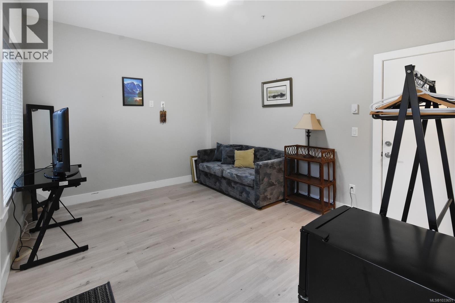
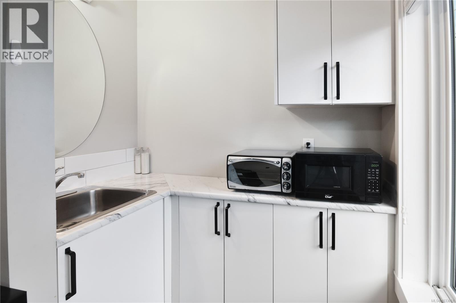
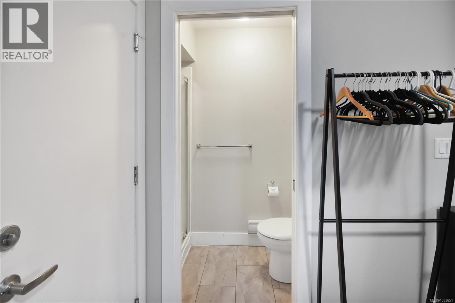
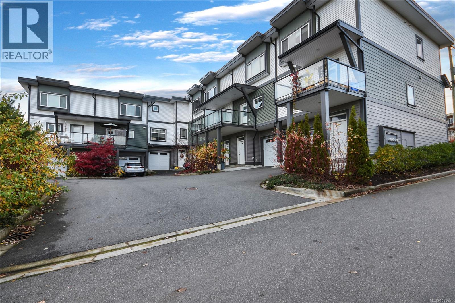
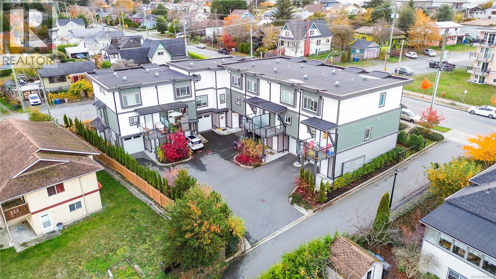
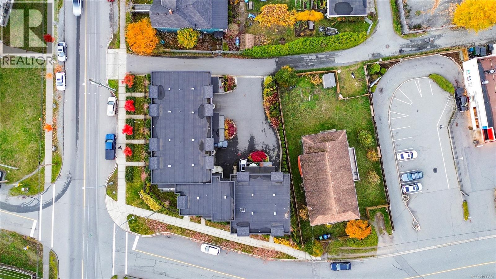
Welcome to an attractive townhome located in one of Nanaimo’s rapidly developing areas. The unique floor plan offers a ground-level entry with a single-car garage and a separate versatile live/work space with its own entrance and bathroom — perfect for a home office, guest suite, or additional family room. All on the lower floor. Upstairs to the middle floor, enjoy a bright, open-concept living area with abundant natural light and a spacious kitchen boasting custom cabinetry and elegant quartz countertops. There is a balcony off of the kitchen with a tiny ocean view. The top floor offers two large bedrooms, each with its own beautifully finished ensuite for ultimate comfort and privacy and each with a walk-in closet. The laundry is also on this floor. This stylish, flexible home truly offers the best of modern living. All measurements are approximate and should be verified if important. Tenant pays 2800/m and would like to stay. Options to keep the live/work space for your own use. (id:48970) Show More
Details
- Constructed Date: 2019
- Property Type: Single Family
- Type: Row / Townhouse
- Neighbourhood: South Nanaimo
- Maintenance Fee: 458.00/Monthly
Features
- Pets Allowed With Restrictions
- Family Oriented
- City view
- Ocean view
- Dryer
- Refrigerator
- Washer
- Baseboard heaters
Rooms Details For 101 253 Victoria Rd
| Type | Level | Dimension |
|---|---|---|
| Laundry room | Third level | 5 ft x 3 ft |
| Ensuite | Third level | 5 ft x 7 ft |
| Ensuite | Third level | 5 ft x 6 ft |
| Primary Bedroom | Third level | 12'10 x 11'6 |
| Bedroom | Third level | 11'8 x 11'2 |
| Bathroom | Lower level | 3 ft x 6 ft |
| Bedroom | Lower level | 16'9 x 11'7 |
| Bathroom | Main level | 3 ft x 5 ft |
| Kitchen | Main level | 13'4 x 12'3 |
| Dining room | Main level | 11'6 x 11'4 |
| Living room | Main level | 16'9 x 11'8 |
Location
This REALTOR.ca listing content is owned and licensed by REALTOR® members of The Canadian Real Estate Association
Data provided by: Vancouver Island Real Estate Board