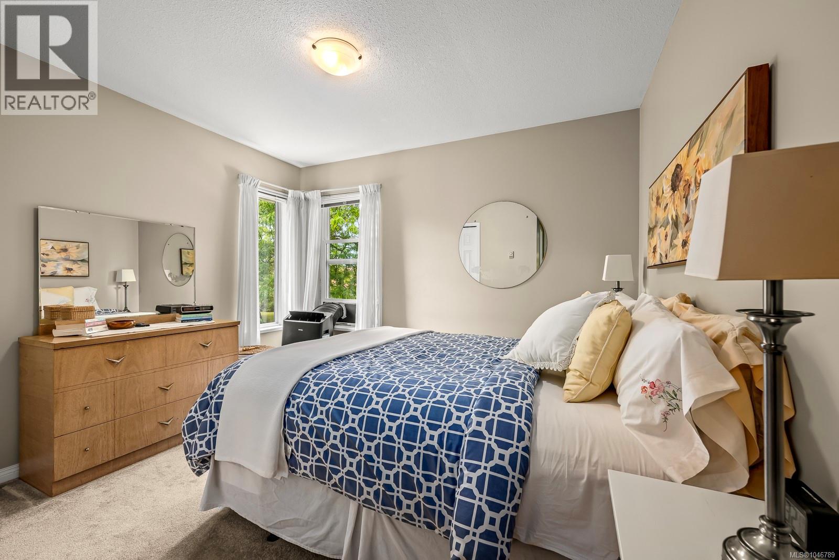
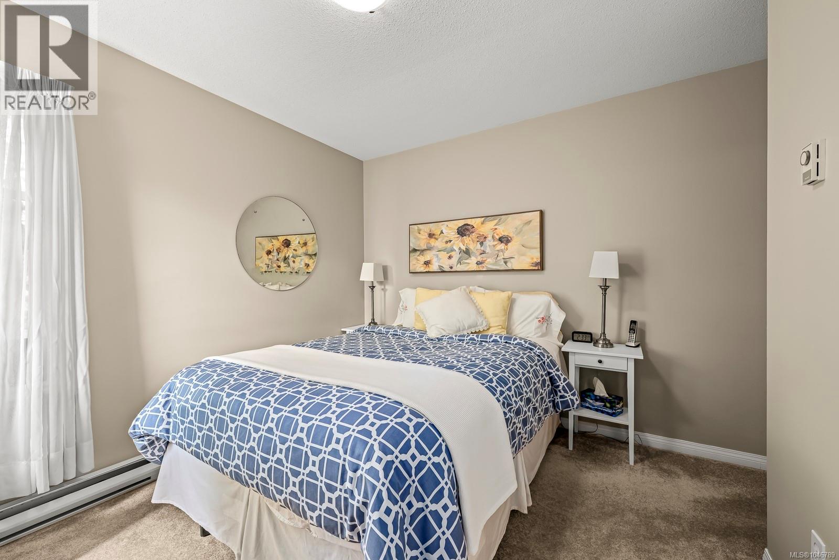
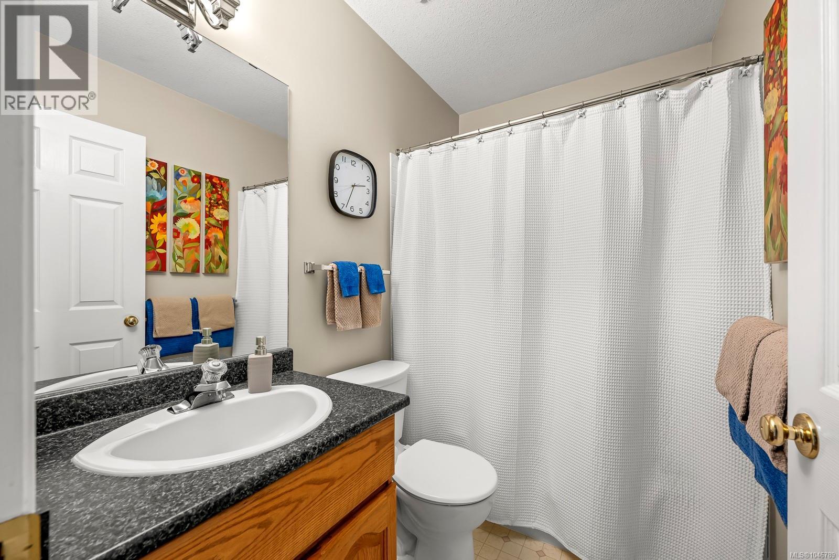
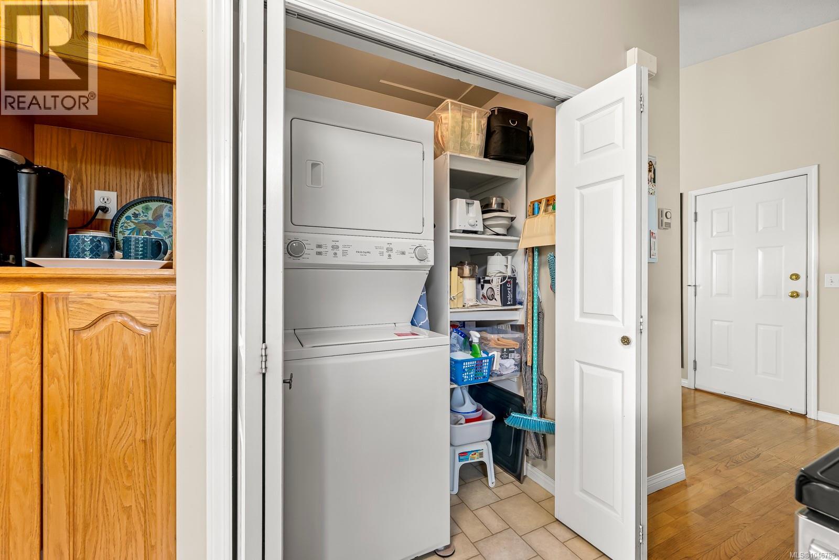
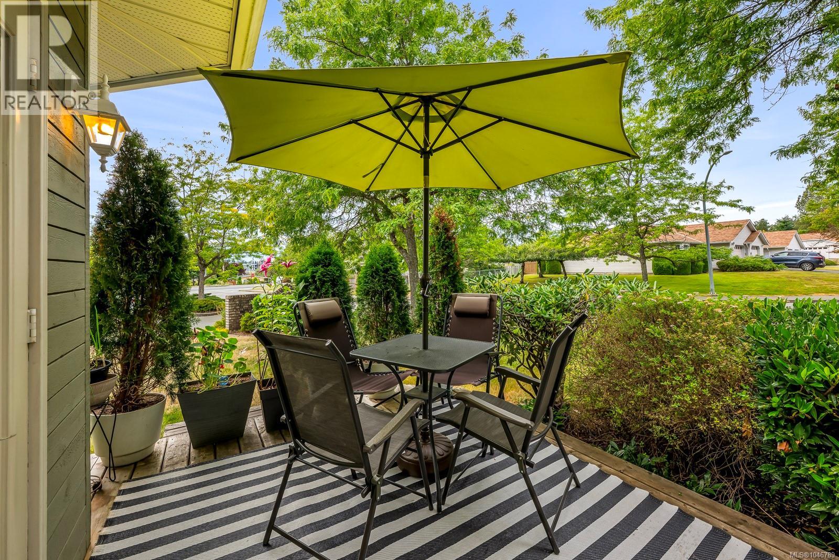
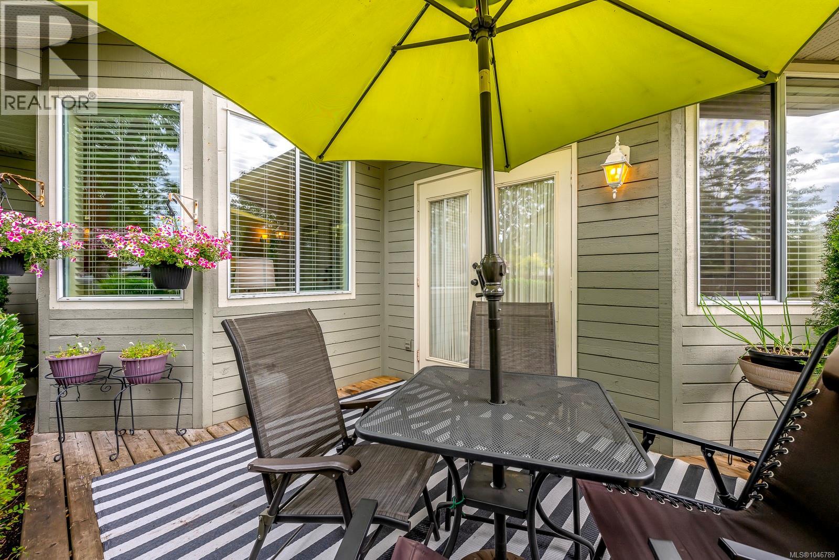
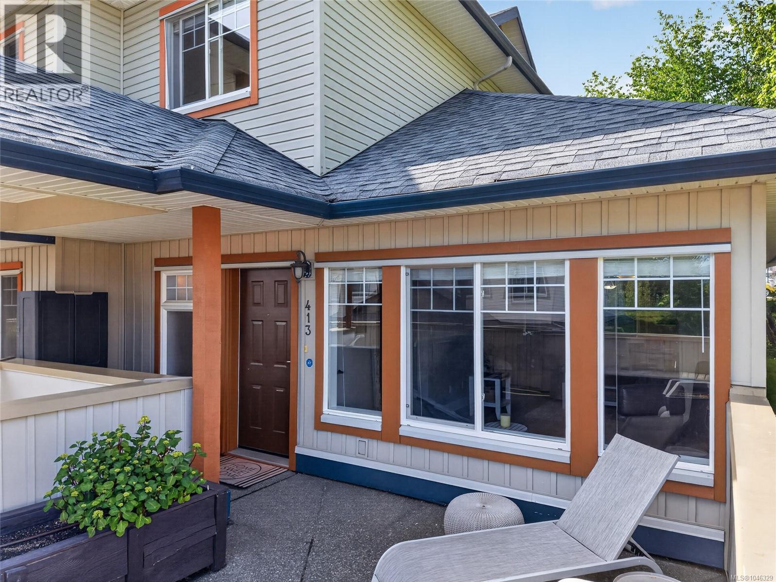
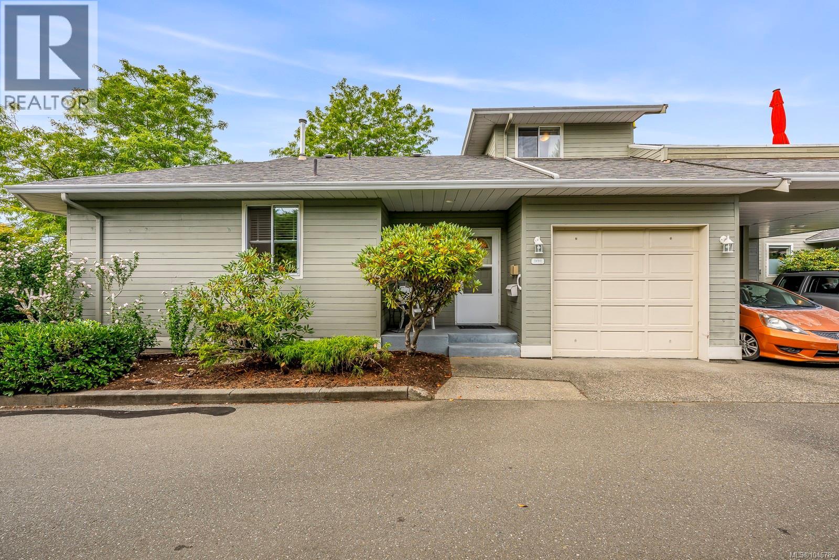
- ©MLS 1046789
- Area 1436 sq ft
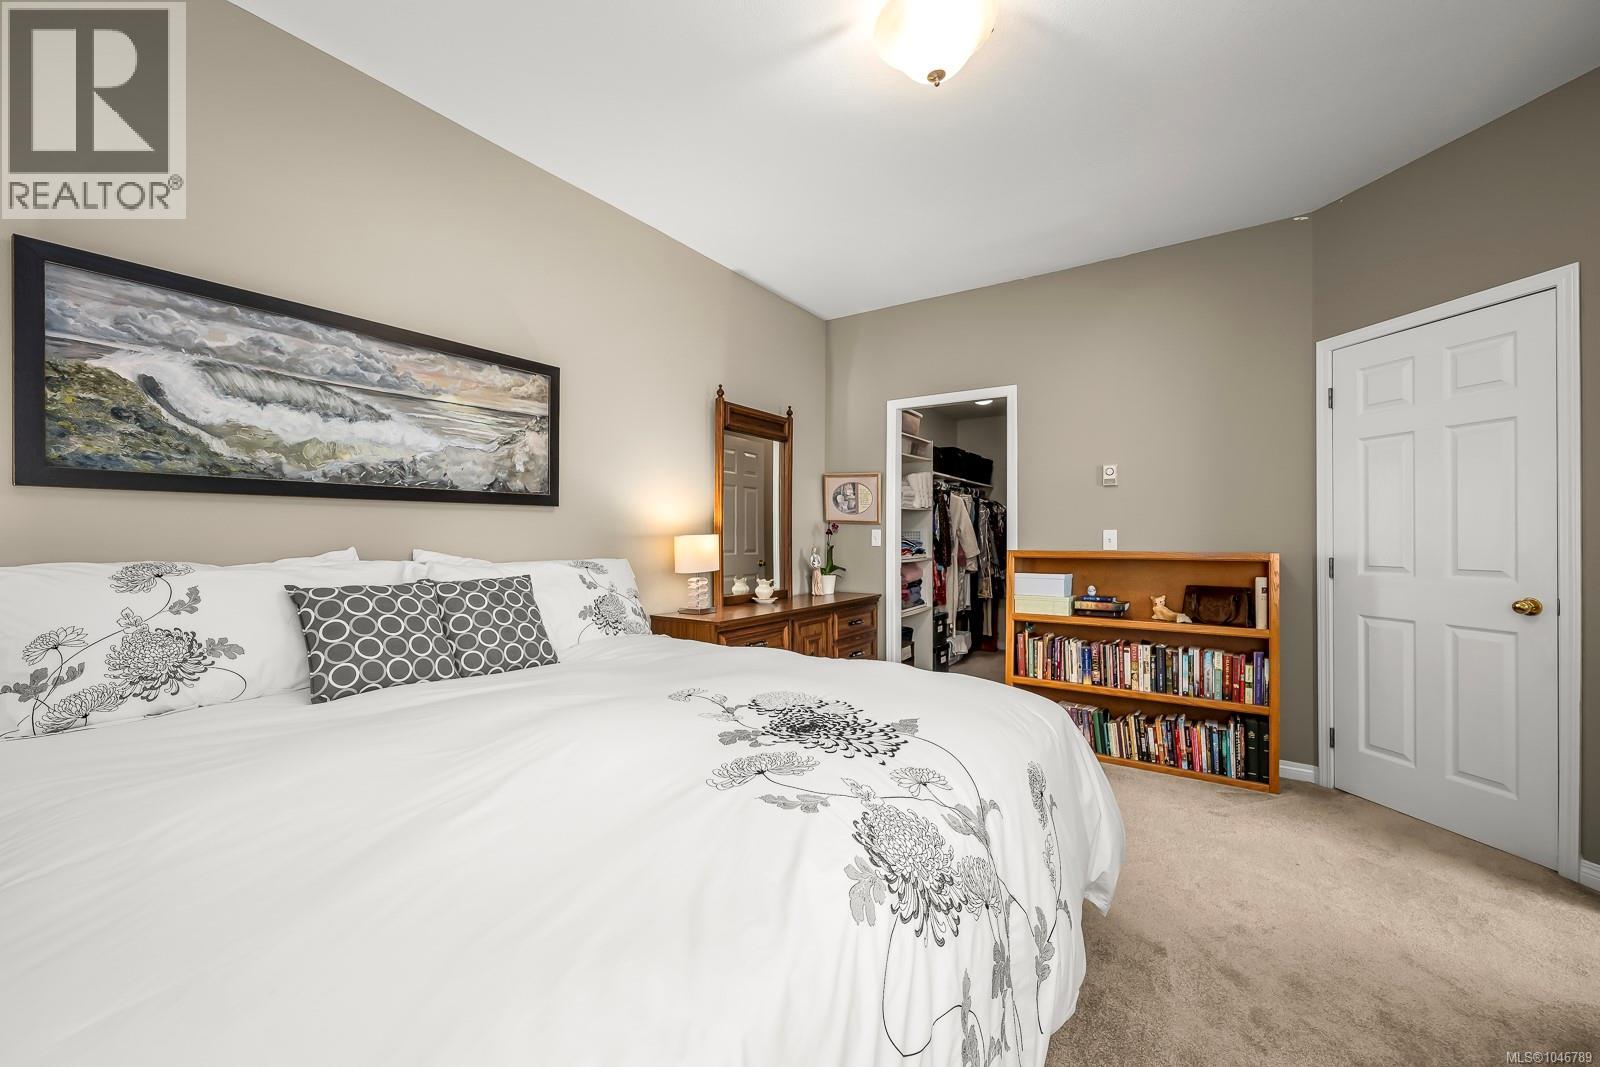
- Bedrooms 3
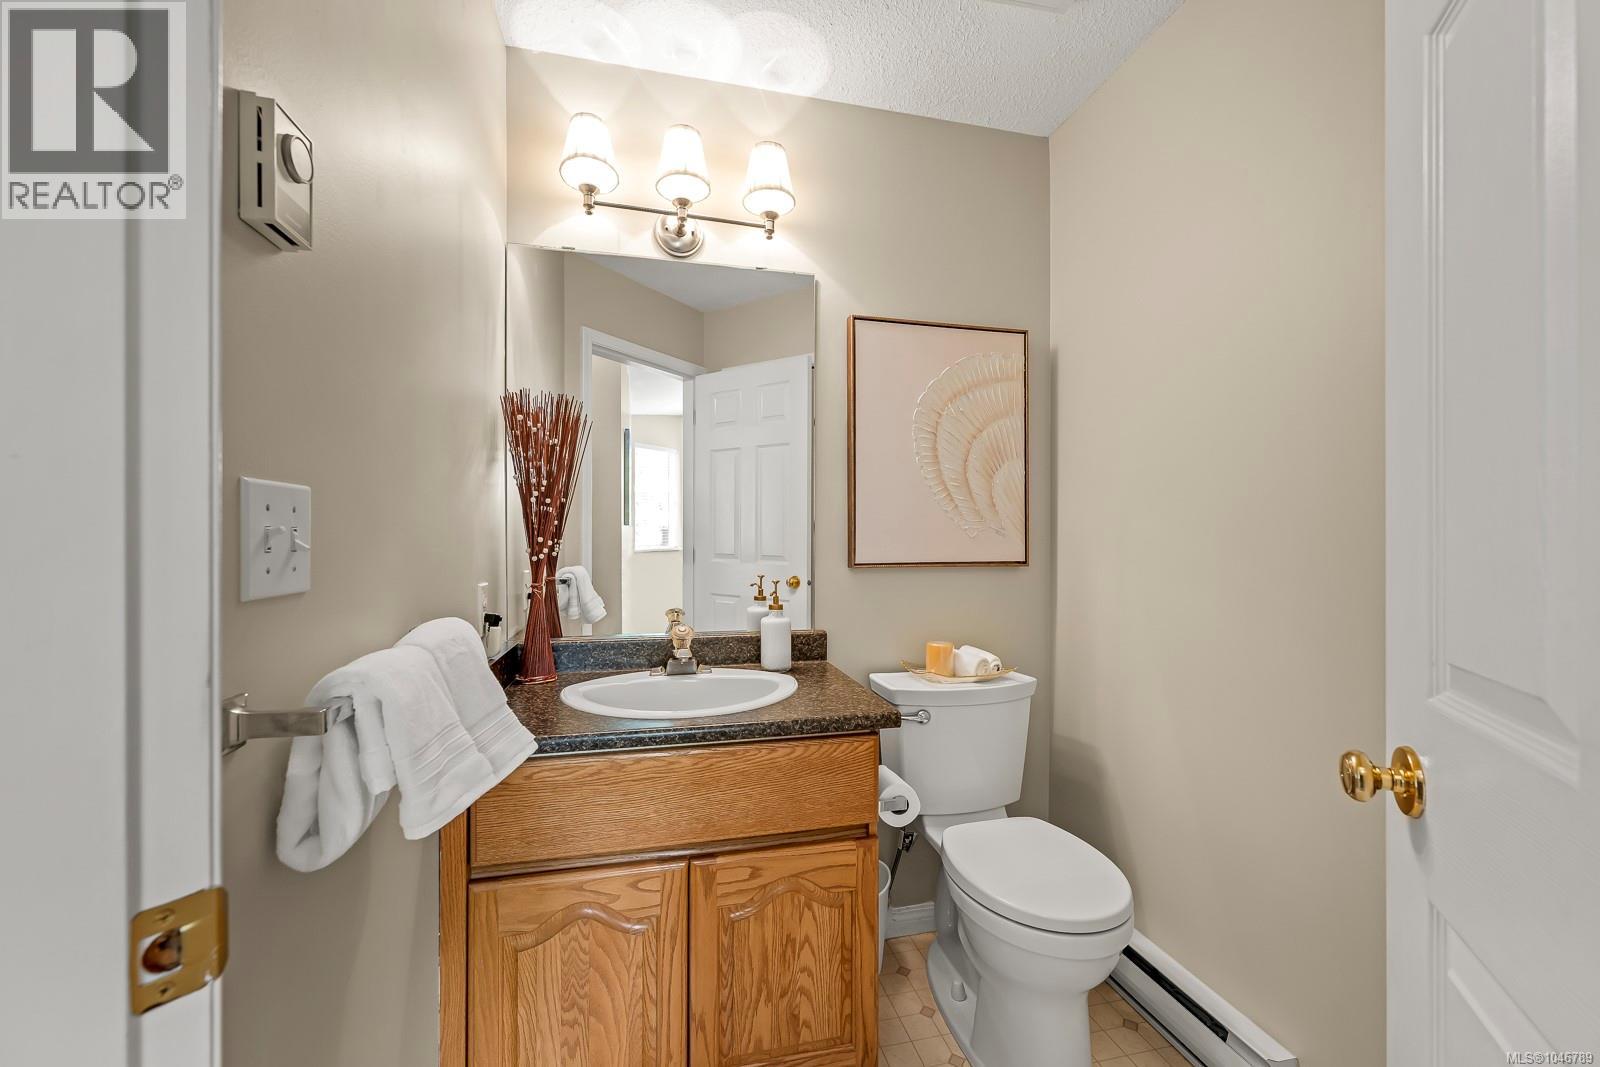
- Bathrooms 3
- Parkings 1
Description
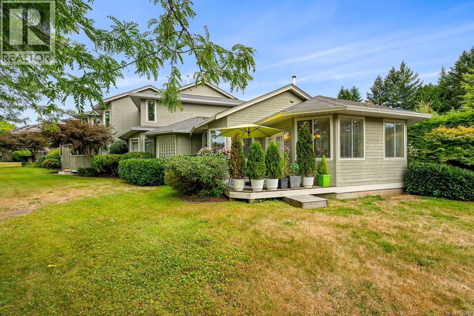
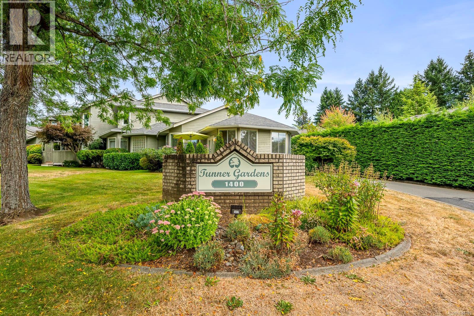
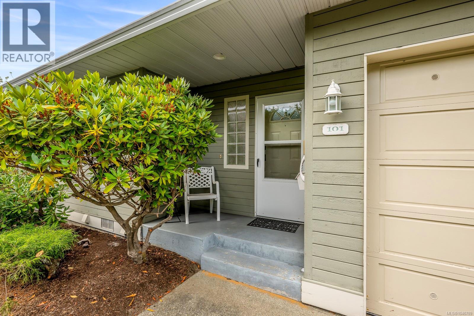
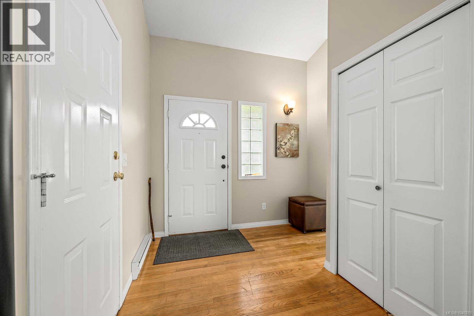
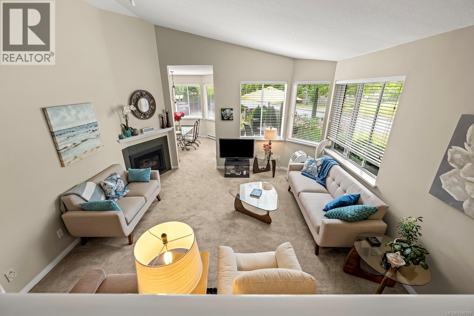
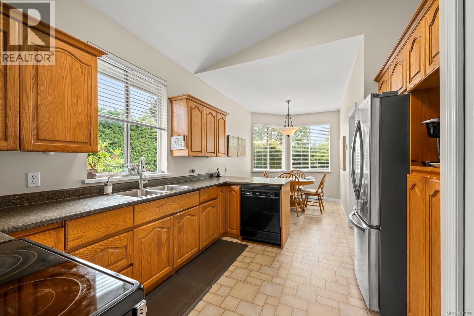
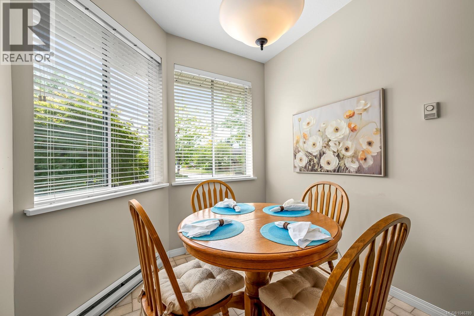
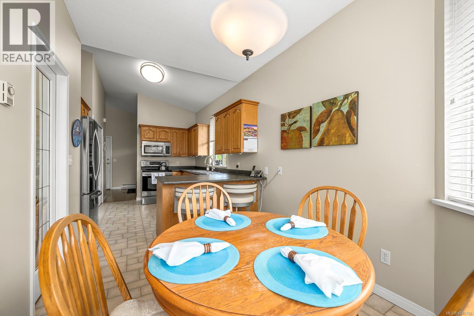
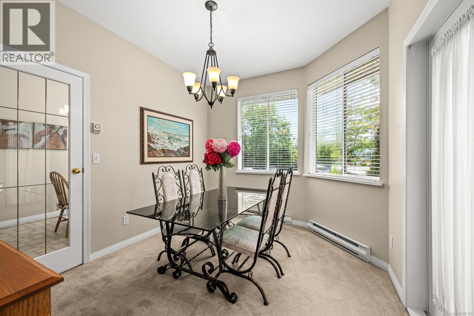
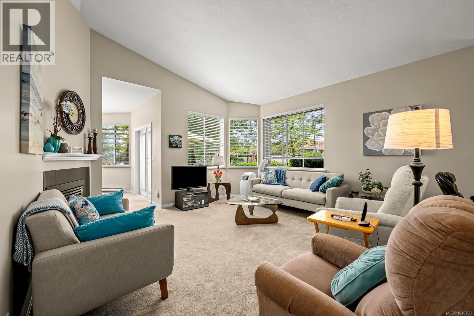
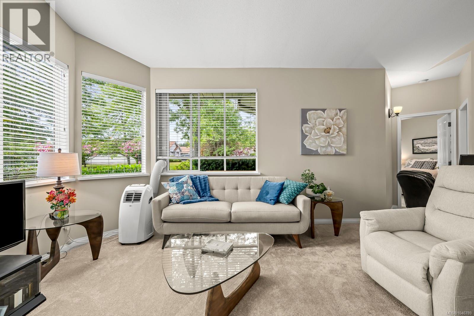
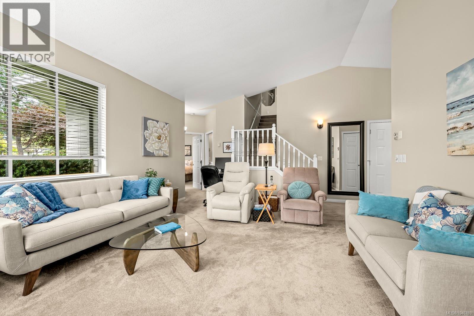
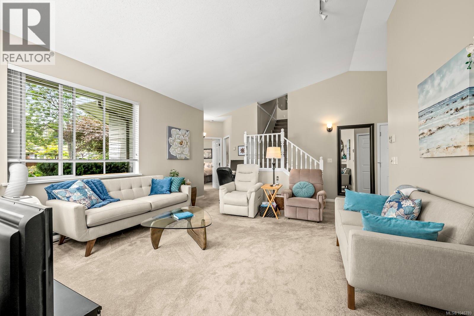
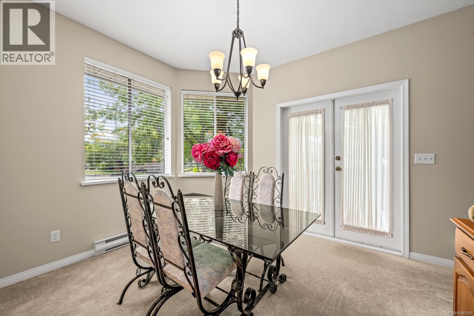
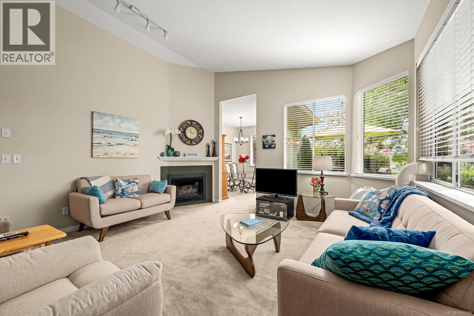
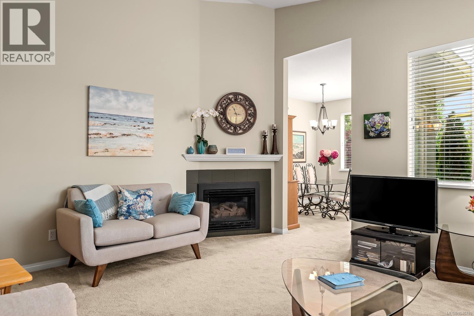
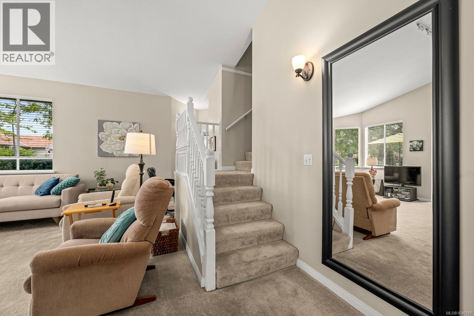
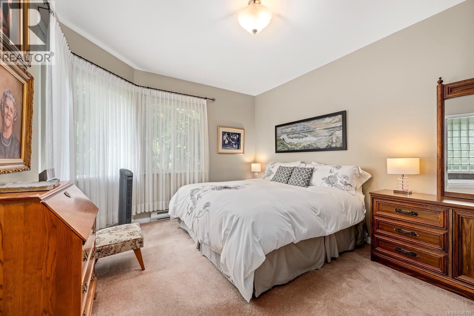
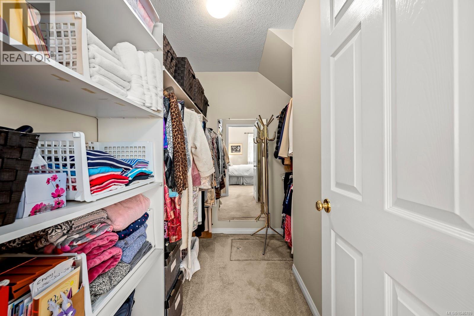
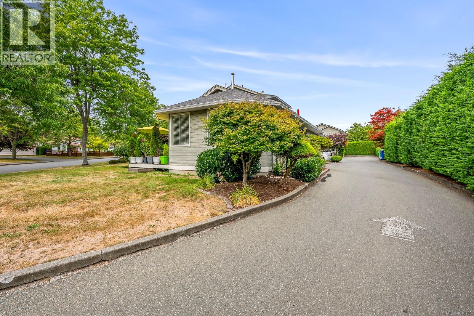
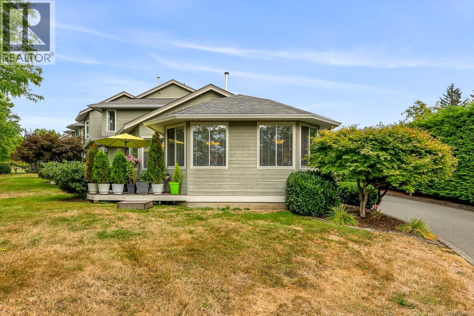
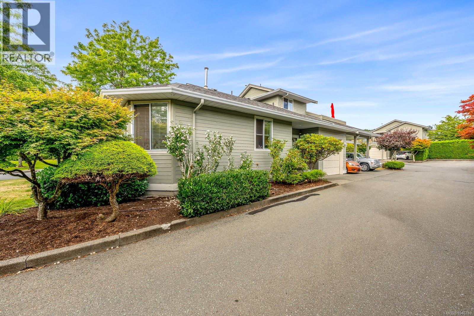
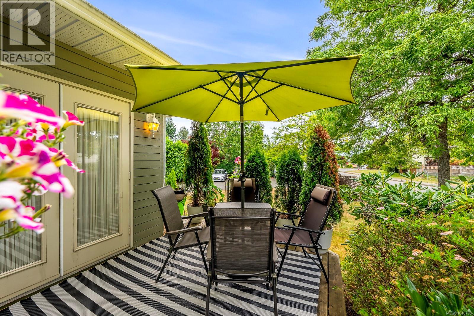
Welcome to this beautifully maintained 3 bed, 3bath townhome in the heart of East Courtenay. Ideally located close to shopping, schools, parks, North Island College, the hospital, and all amenities, this home is ideal for families, professionals, or retirees. Inside, you'll find a bright and functional layout featuring a cozy gas fireplace, and spacious living areas. The attached garage provides secure parking and additional storage, while the well-managed strata offers peace of mind. The Poly-B plumbing has been professionally removed, adding significant value and confidence for future owners. This pet-friendly community (with some restrictions) has no age restrictions. Whether you're looking for a low-maintenance home to enjoy in retirement, your first home or a solid investment property, this move-in-ready townhome is an outstanding opportunity in a desirable central location. (id:48970) Show More

Details
- Constructed Date: 1992
- Property Type: Single Family
- Type: Row / Townhouse
- Neighbourhood: Courtenay City
- Maintenance Fee: 590.87/Monthly
Features
- Pets Allowed With Restrictions
- Age Restrictions
- Mountain view
- Baseboard heaters
Rooms Details For 101 1400 Tunner Dr
| Type | Level | Dimension |
|---|---|---|
| Bathroom | Second level | 7'7 x 4'11 |
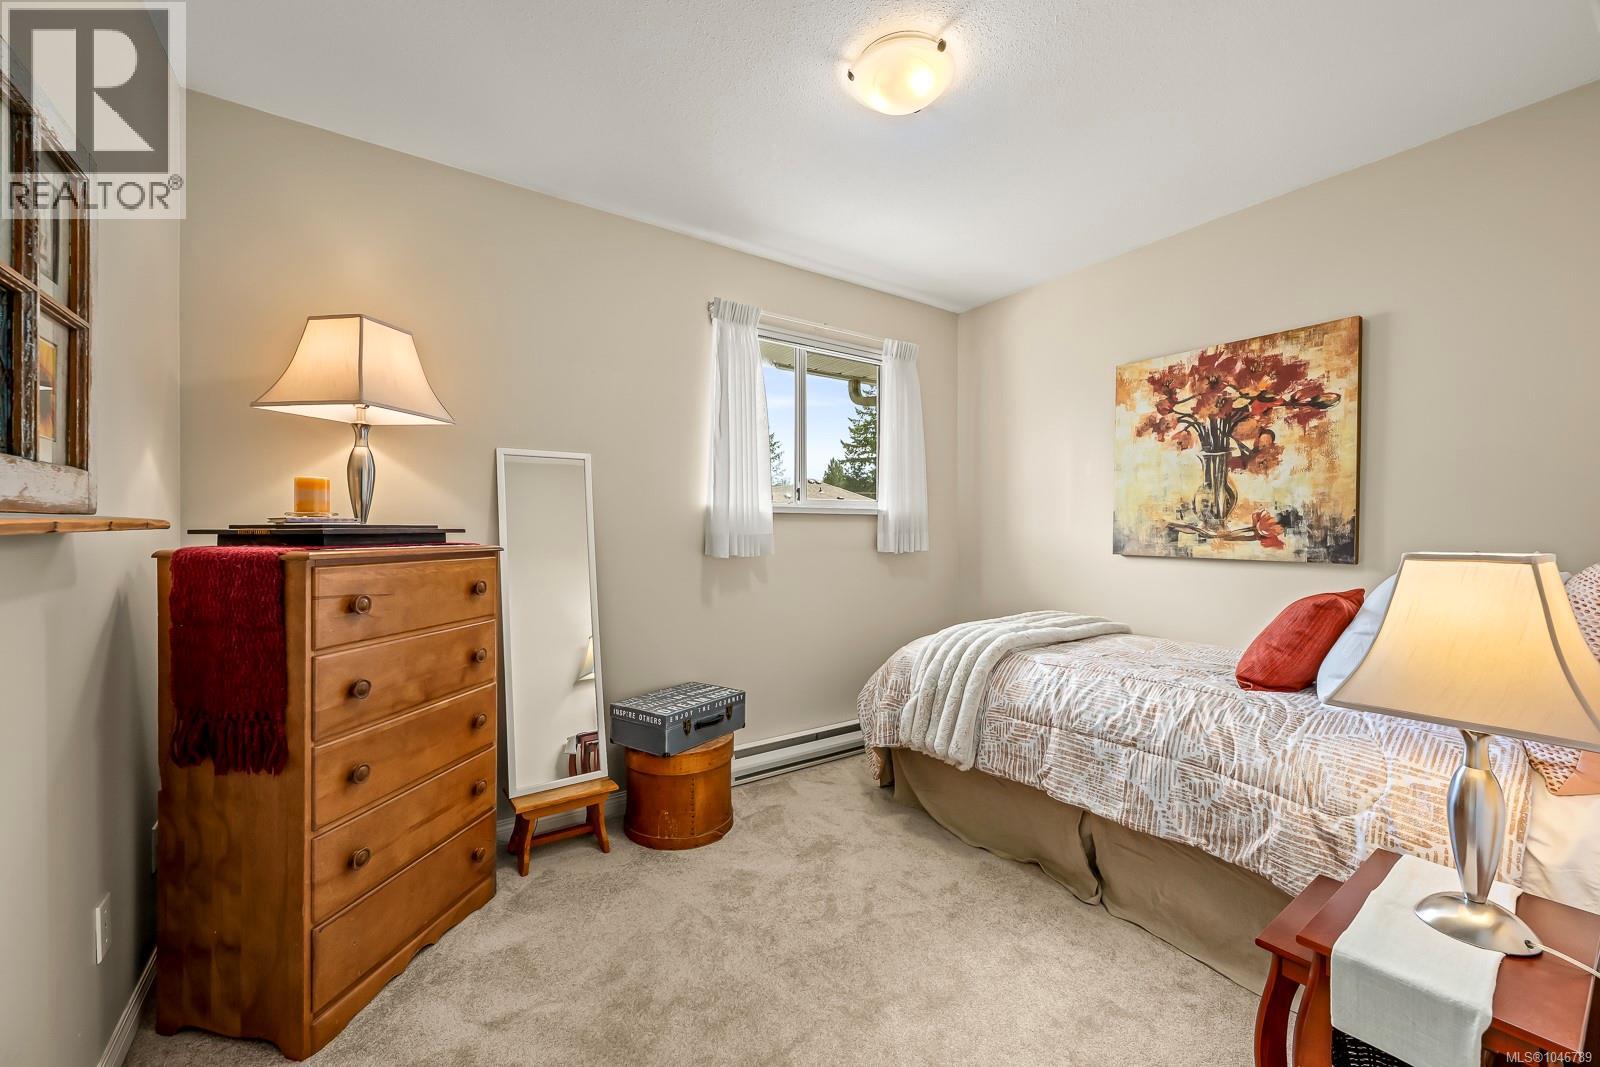
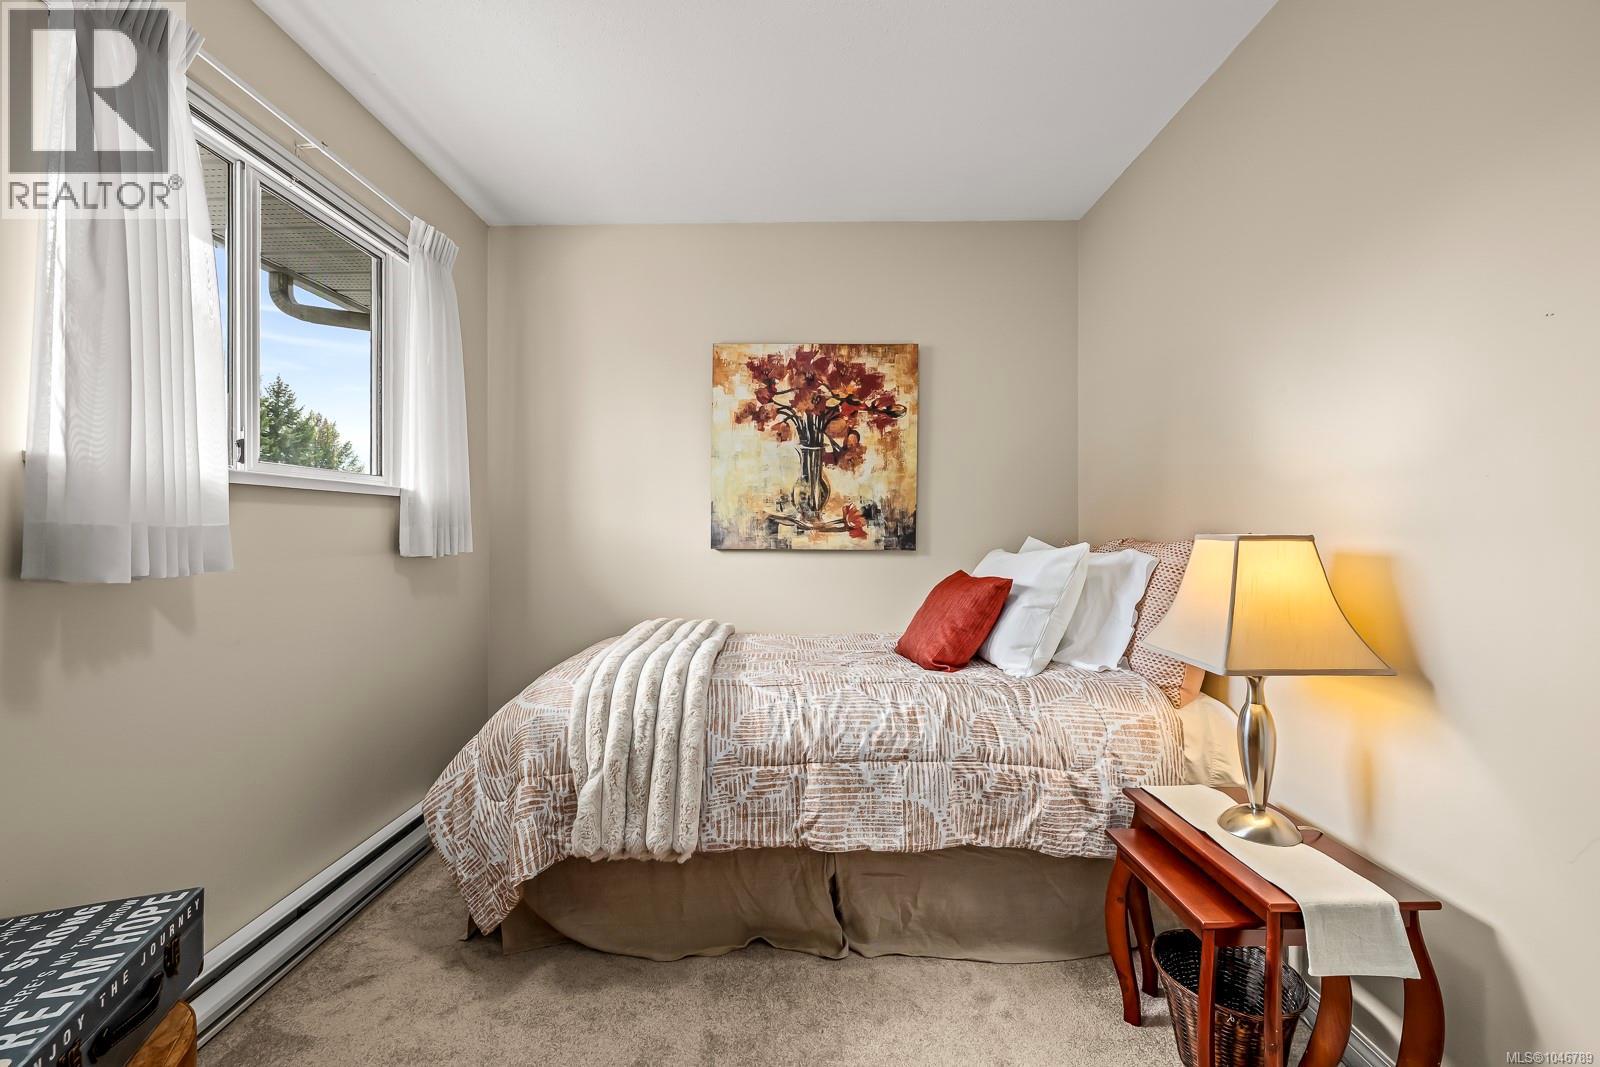
| Bedroom | Second level | 11'1 x 8'5 |
| Bedroom | Second level | 11'1 x 9'6 |
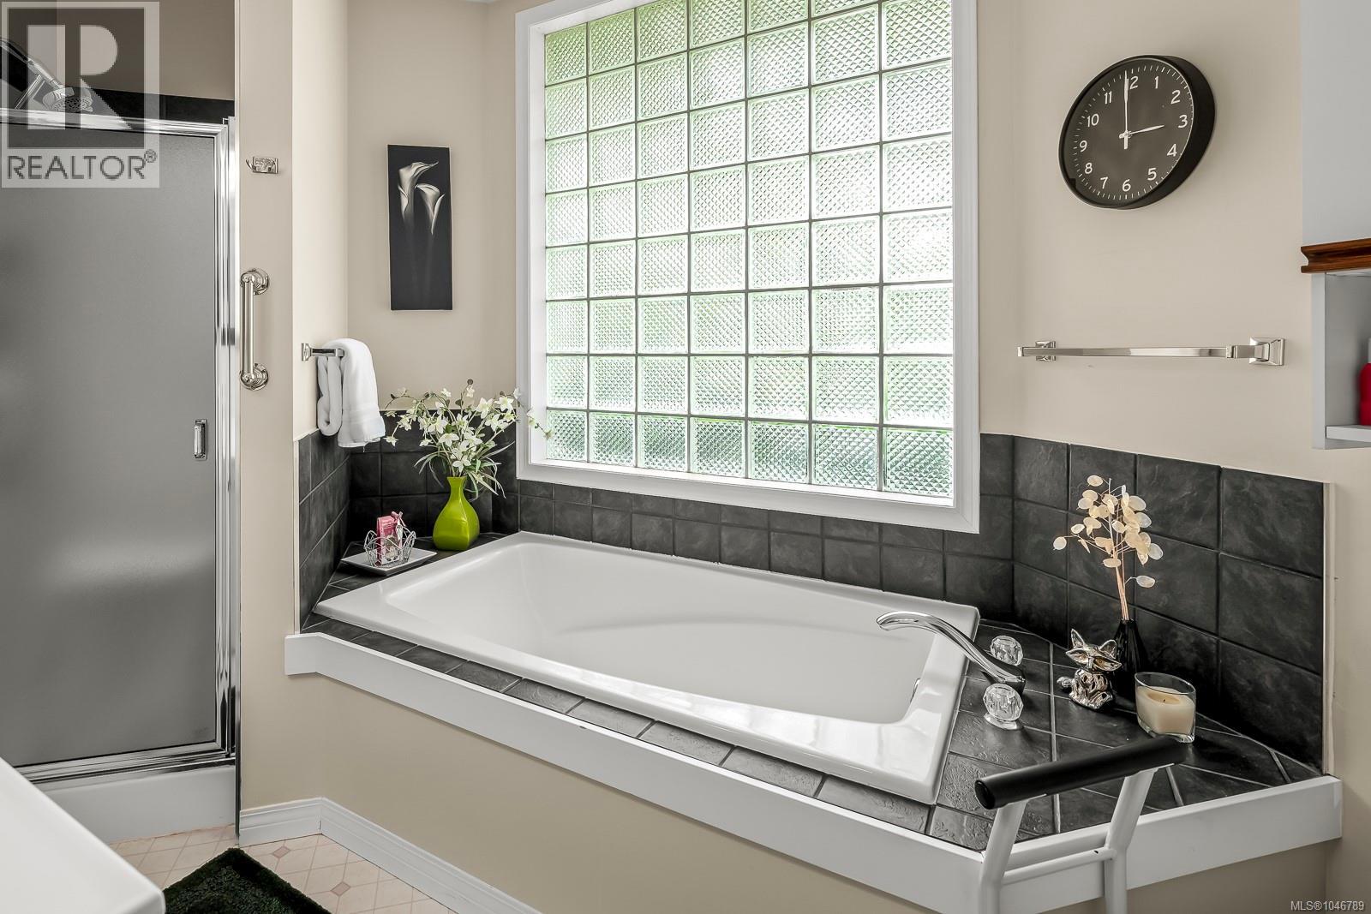
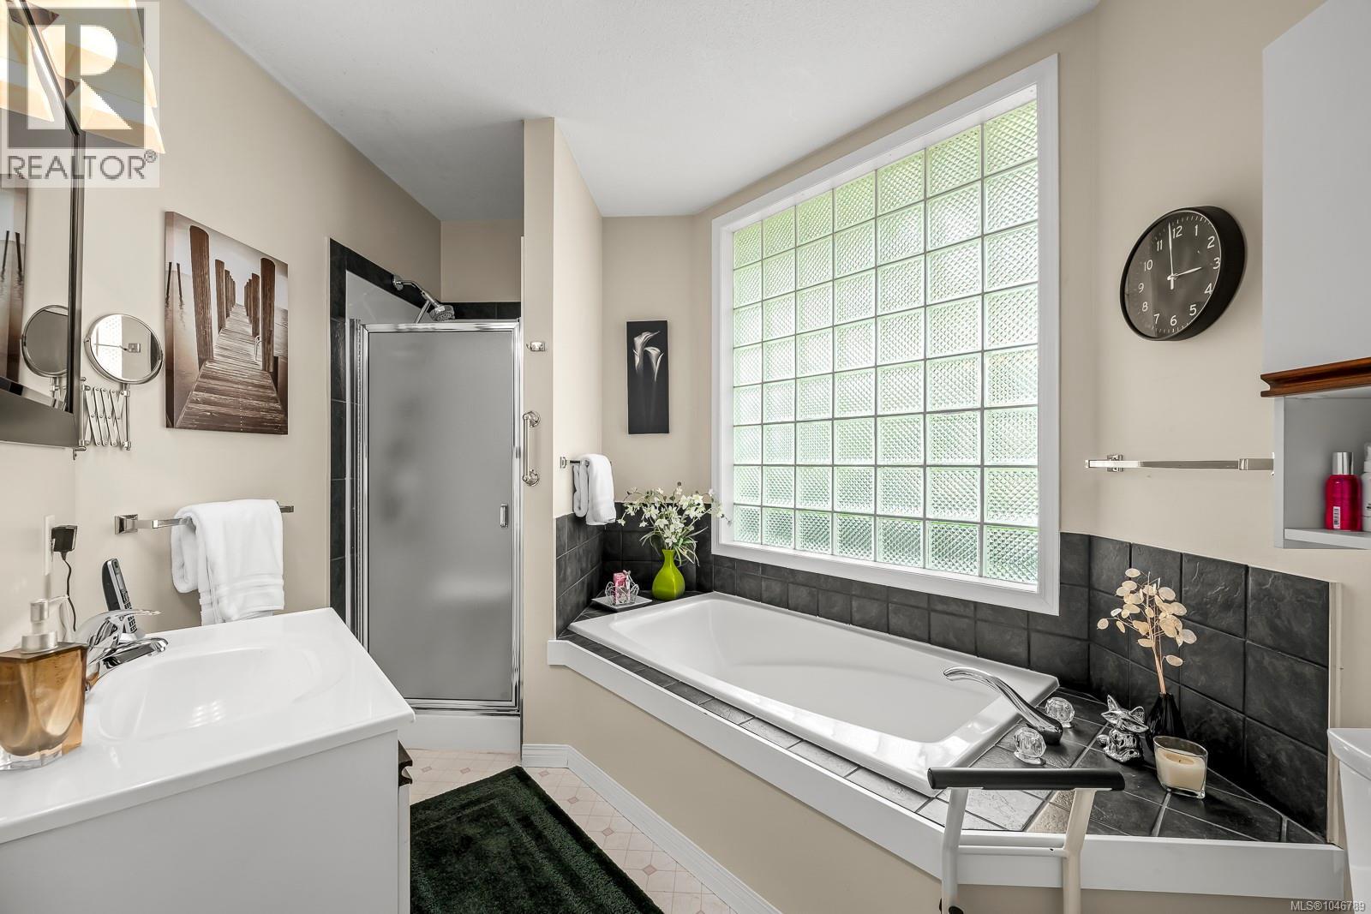
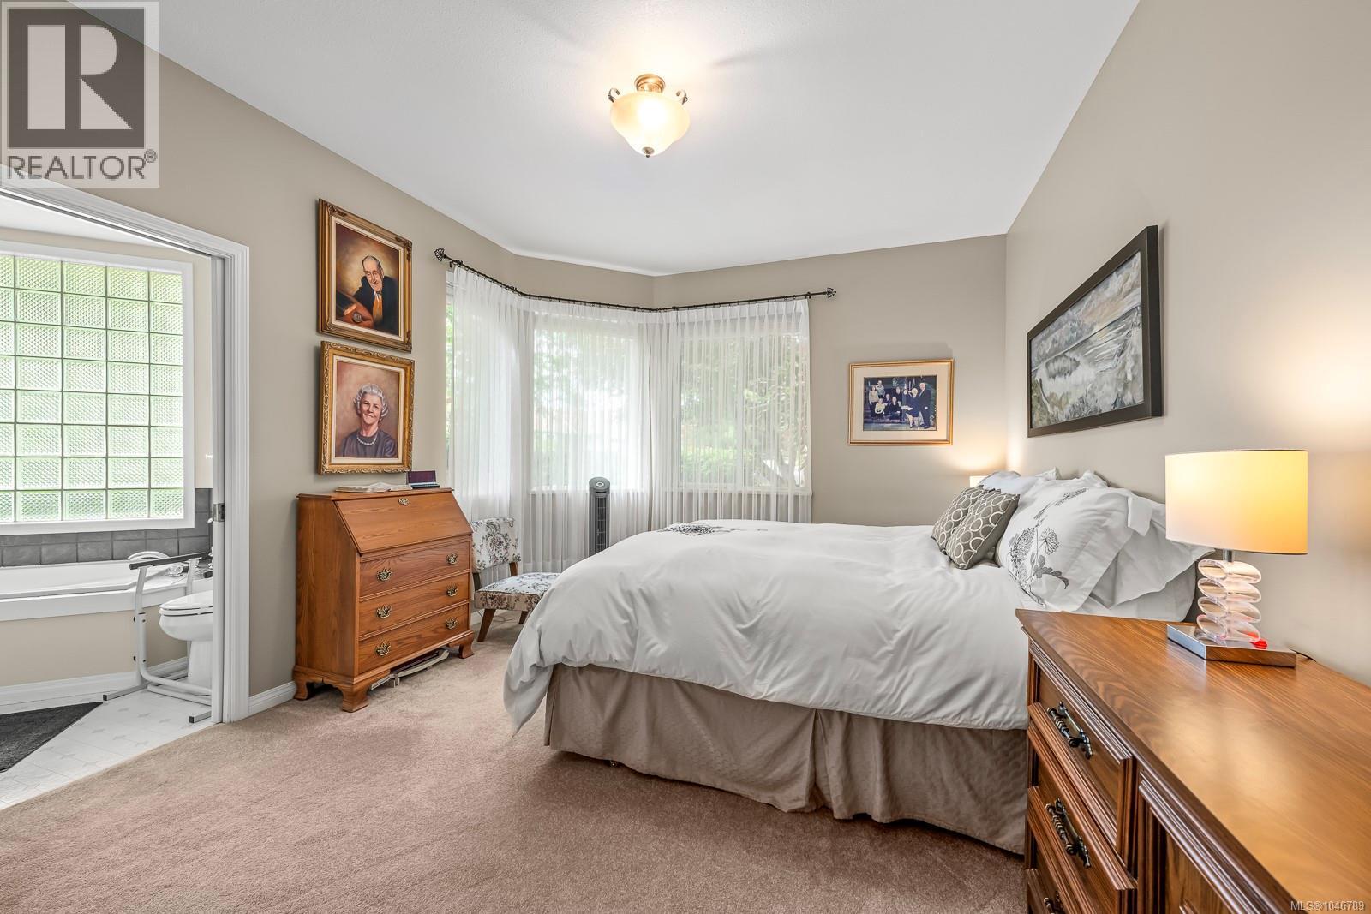
| Ensuite | Main level | 8'8 x 7'3 |
| Primary Bedroom | Main level | 14'8 x 11'5 |
| Bathroom | Main level | 6'1 x 5'2 |
| Living room | Main level | 15'7 x 14'8 |
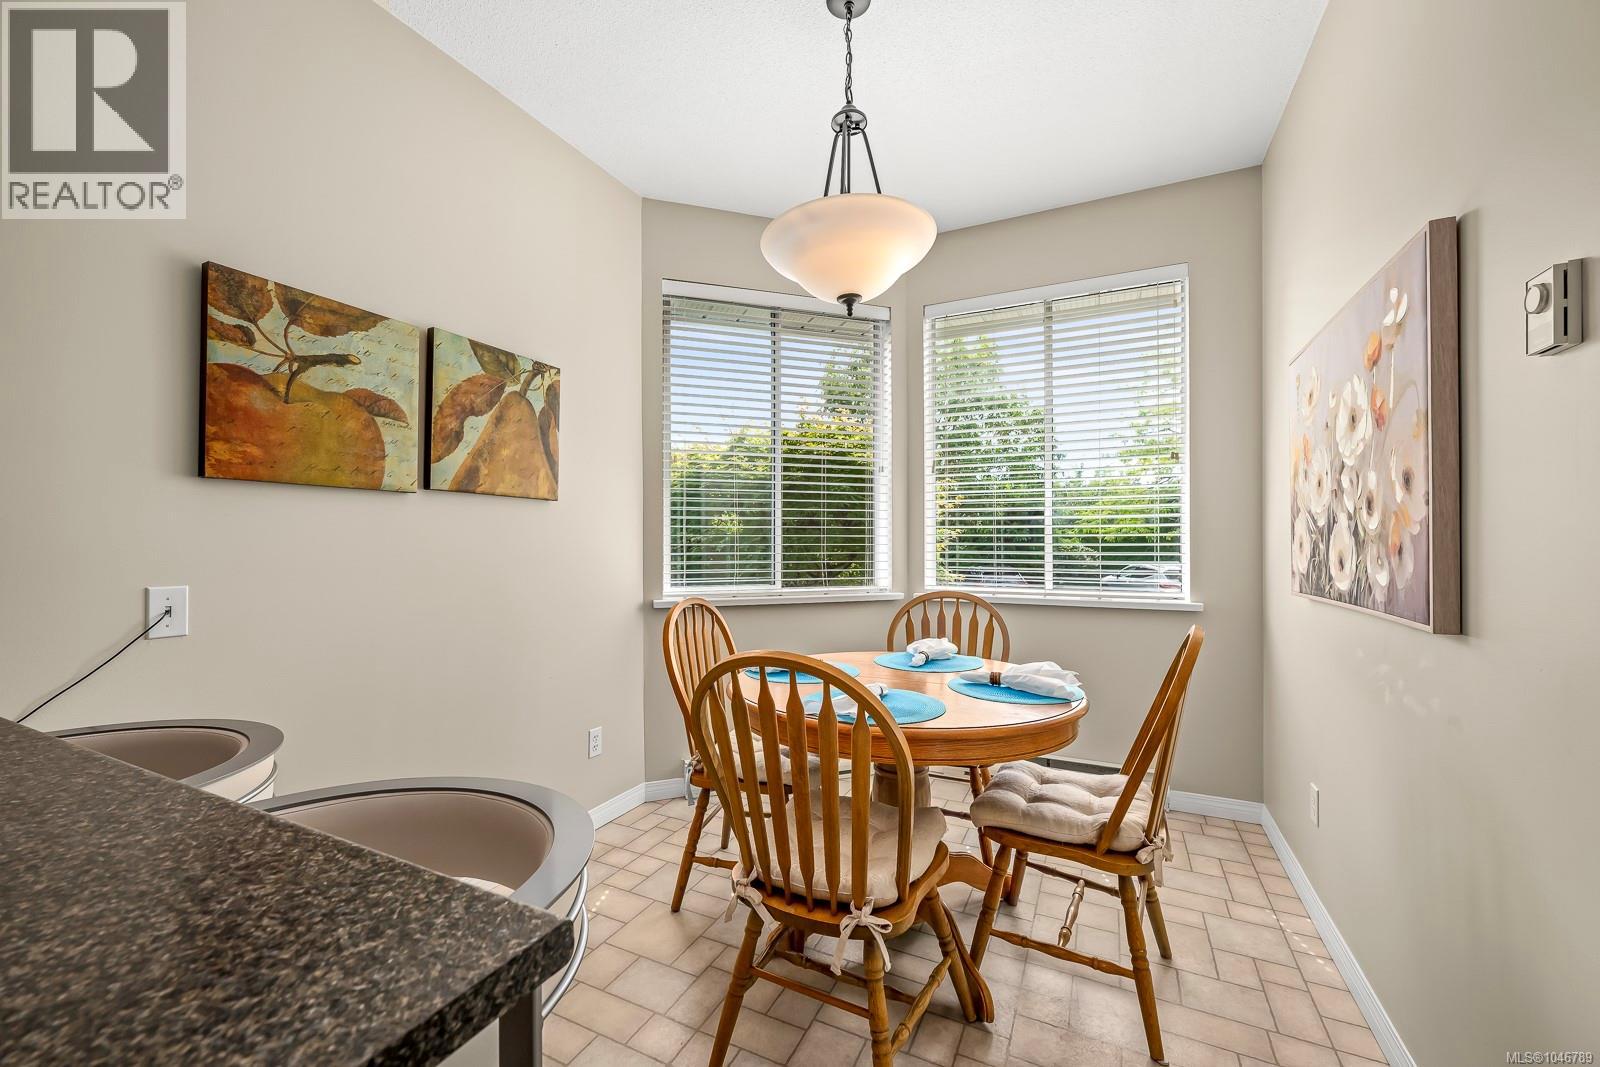
| Dining room | Main level | 11'10 x 9'9 |
| Dining nook | Main level | 9'4 x 8'1 |
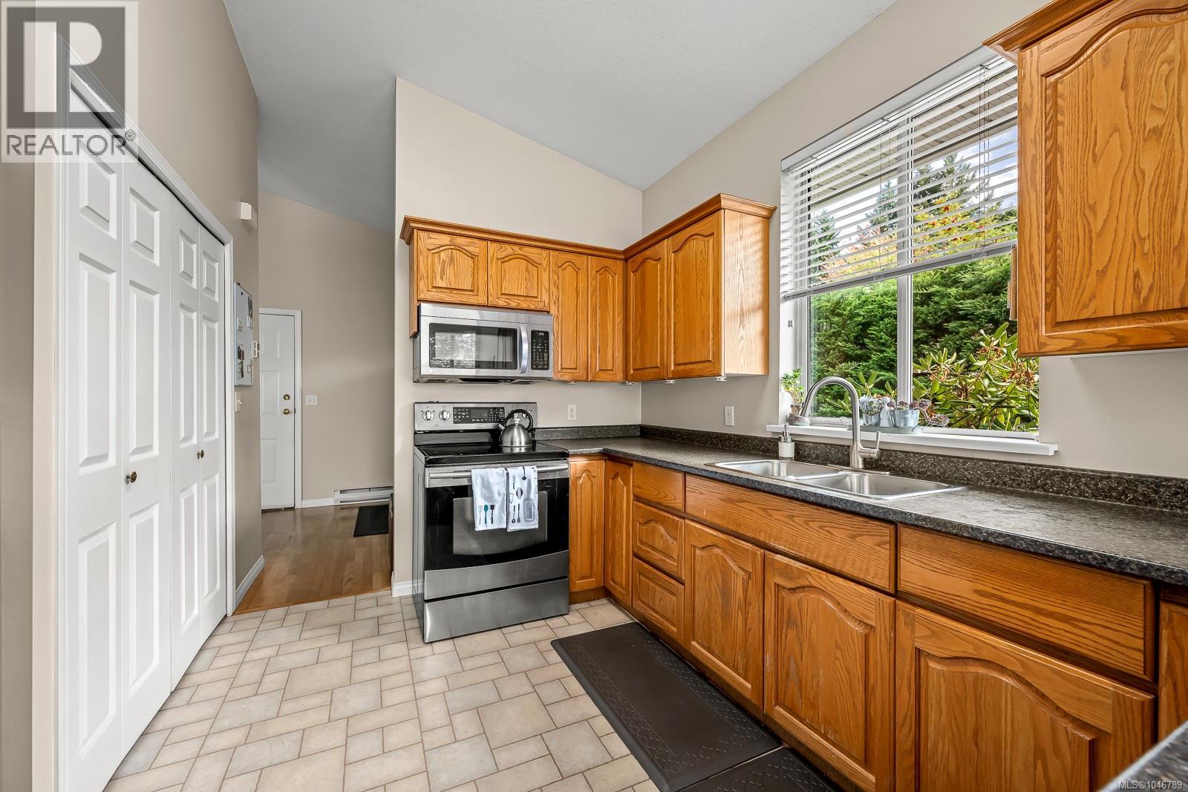
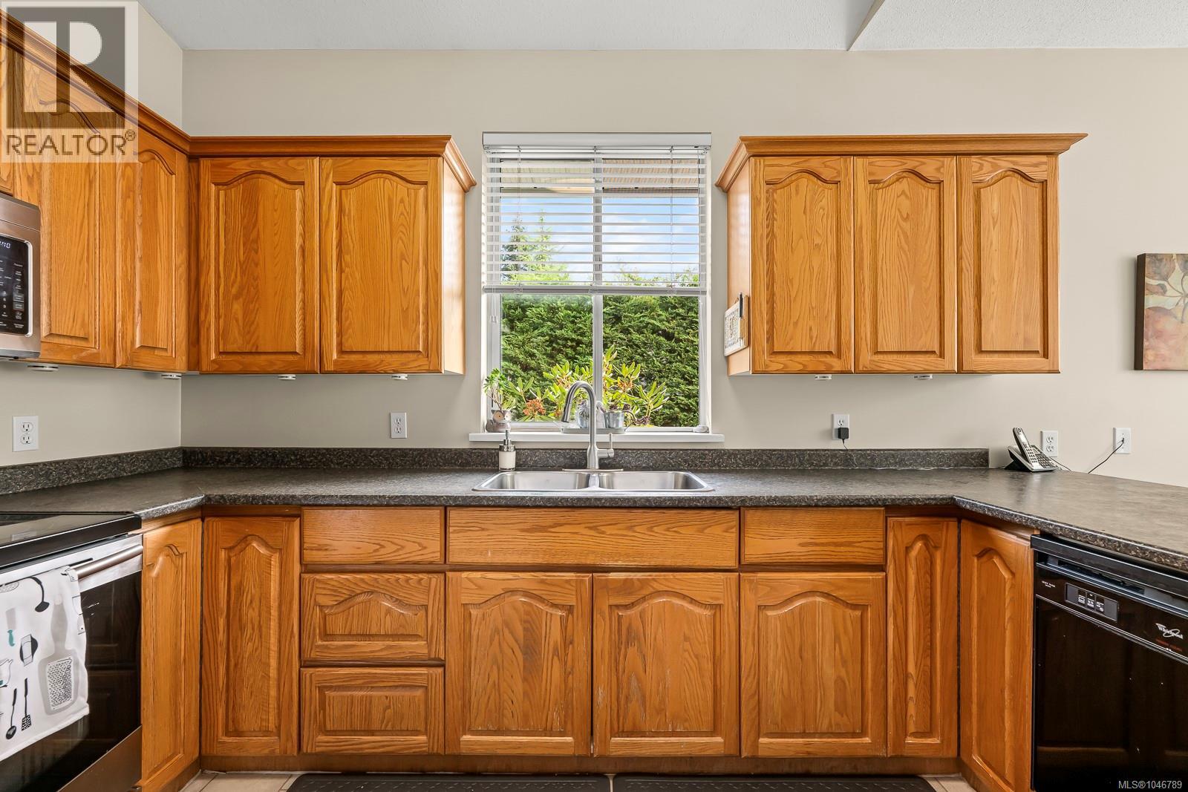

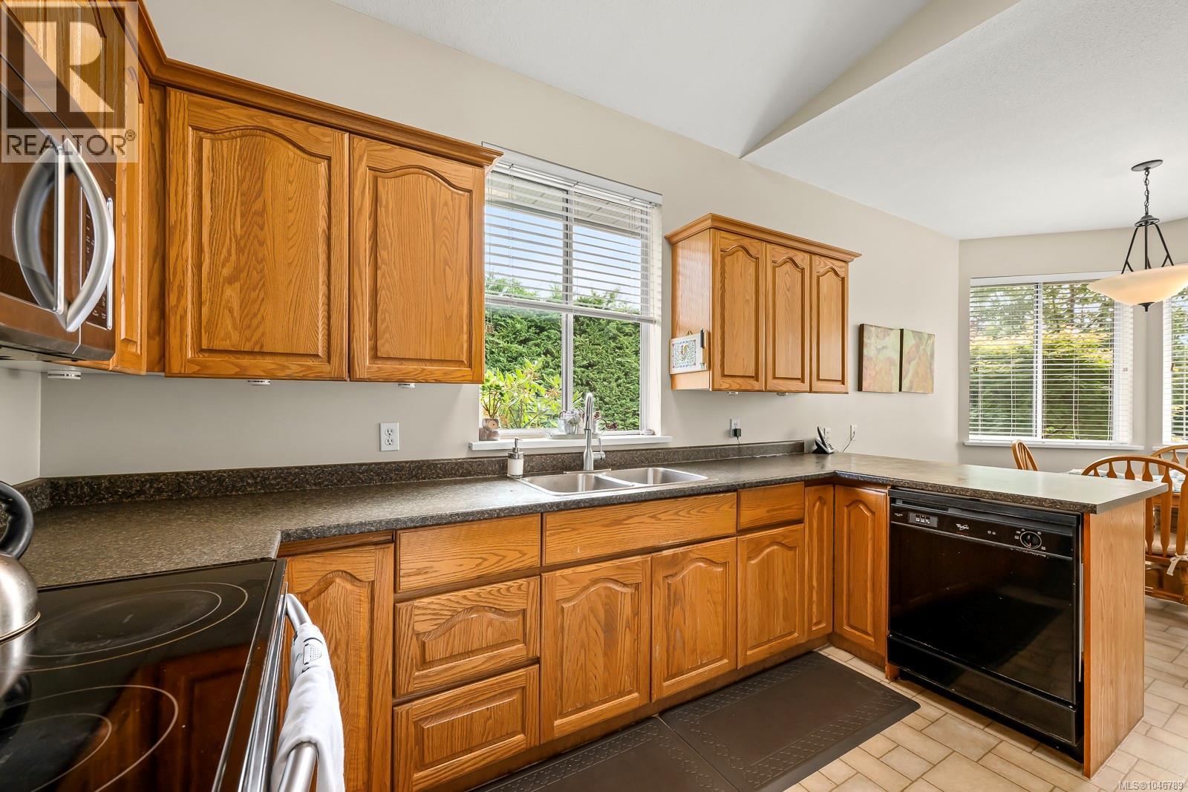
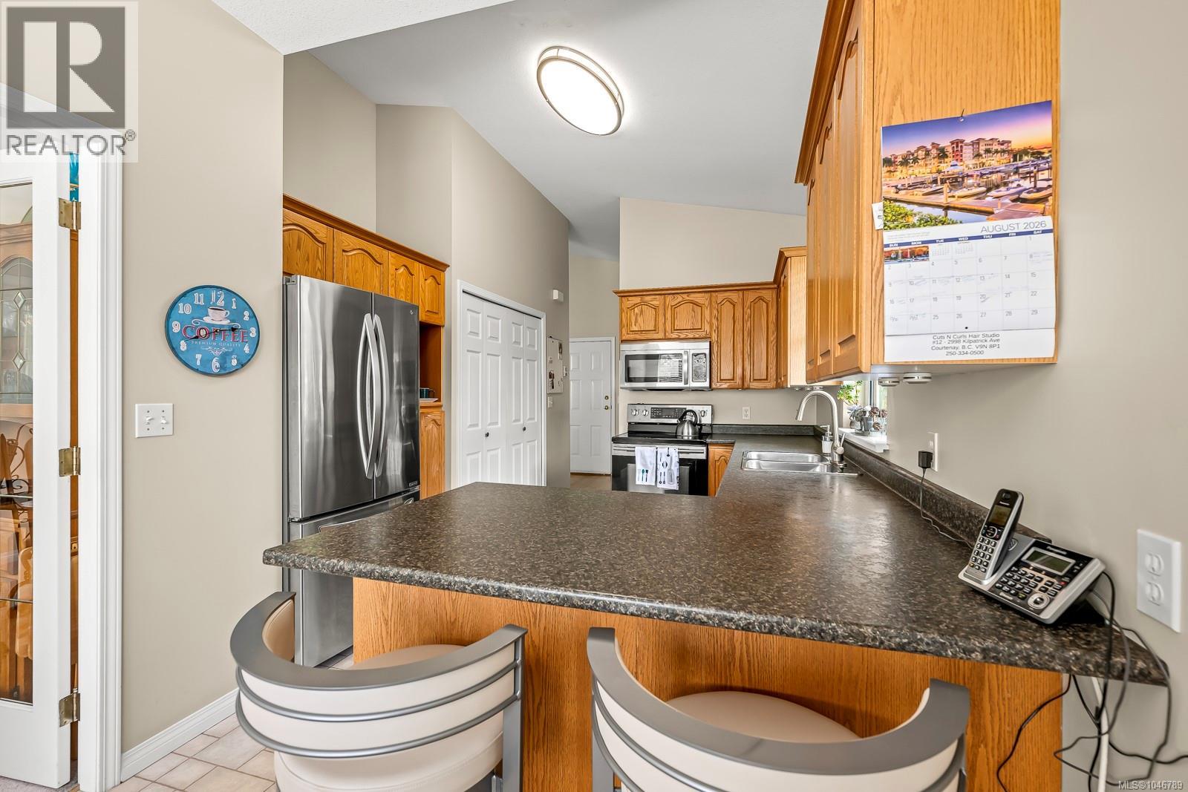
| Kitchen | Main level | 13'0 x 10'7 |
| Entrance | Main level | 8'11 x 8'3 |
Location
Similar Properties
For Sale
$ 549,000 $ 451 / Sq. Ft.
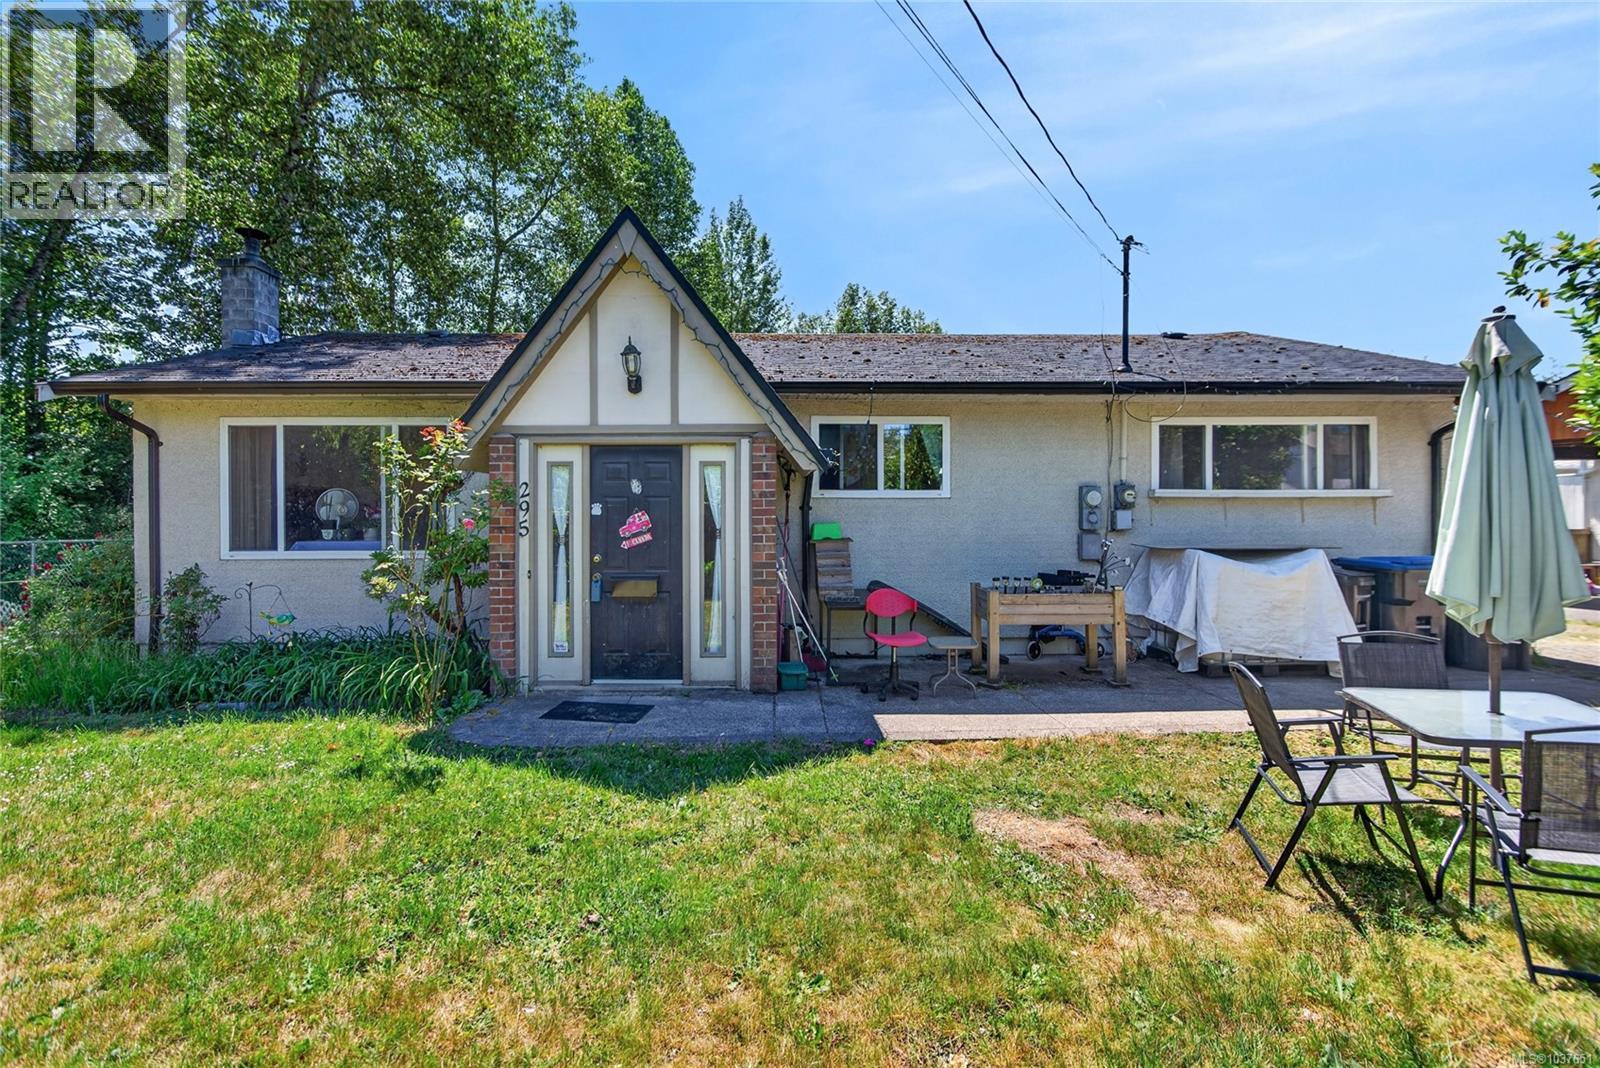
- 1037651 ©MLS
- 3 Bedroom
- 2 Bathroom
For Sale
$ 779,900 $ 343 / Sq. Ft.
- 1043003 ©MLS
- 3 Bedroom
- 2 Bathroom
For Sale
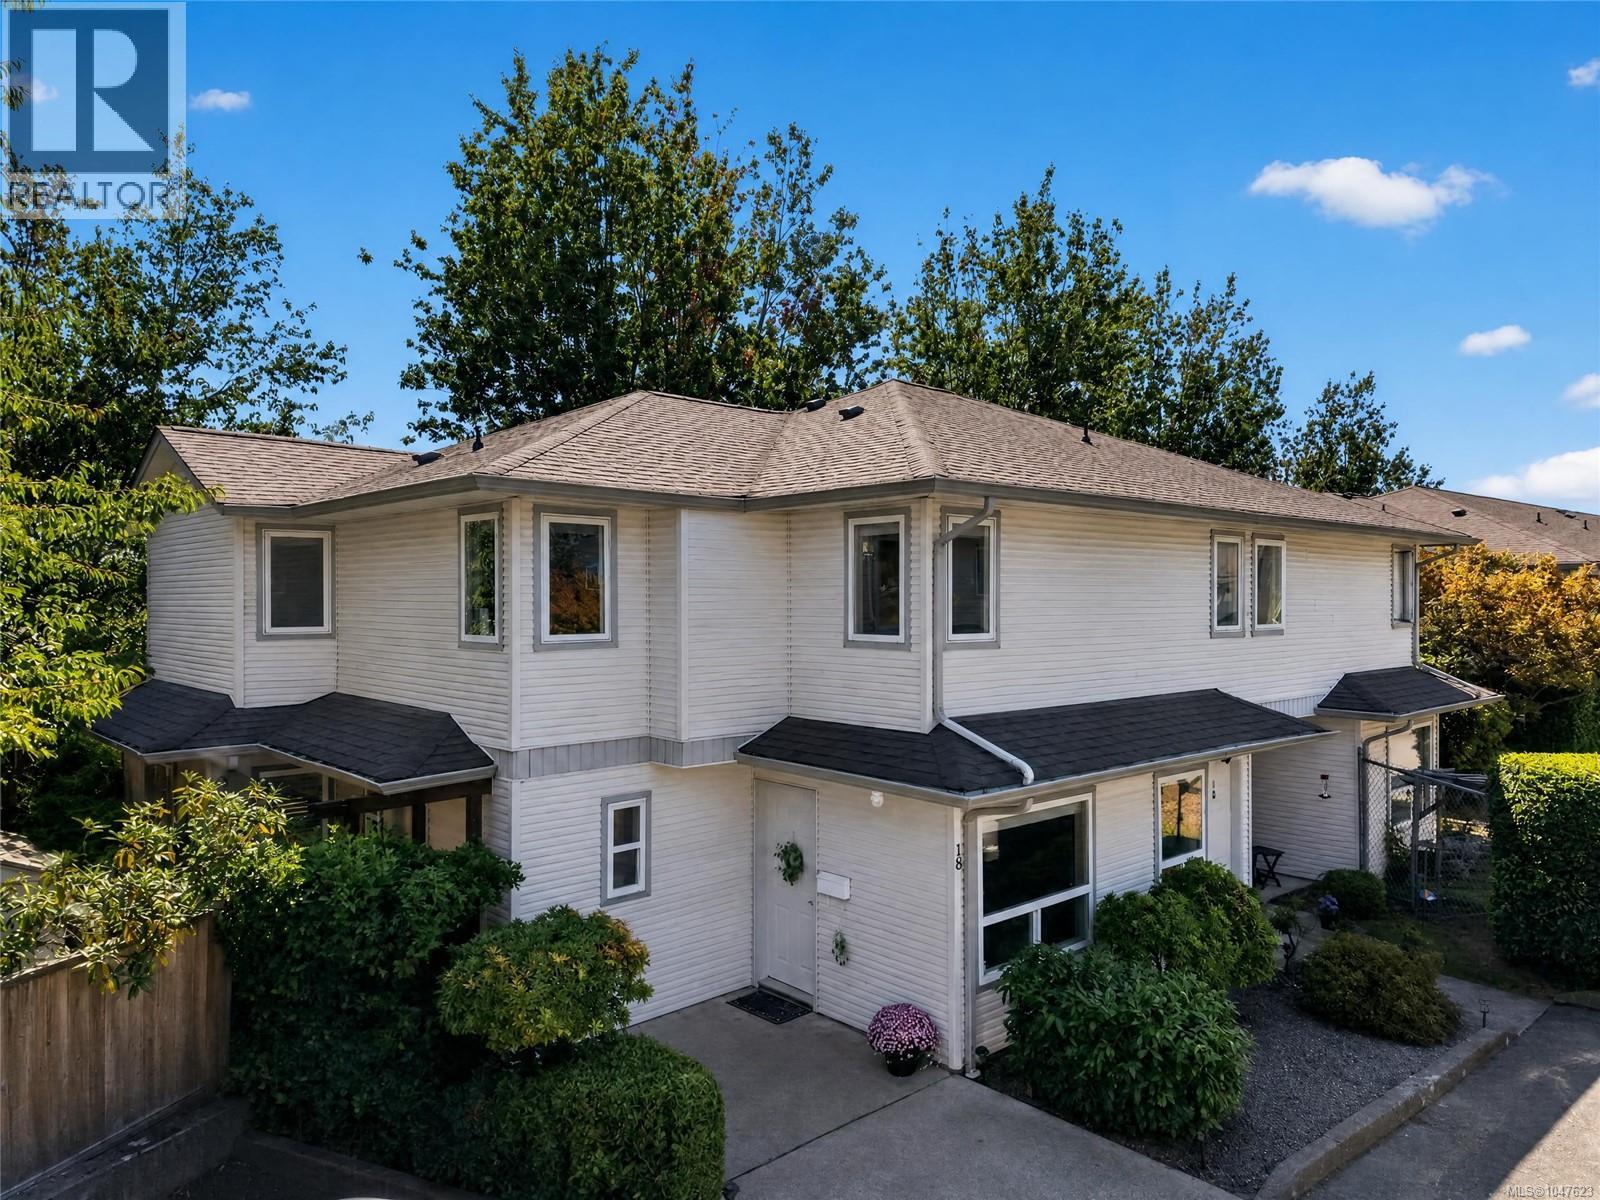
$ 480,000 $ 347 / Sq. Ft.
- 1046329 ©MLS
- 3 Bedroom
- 3 Bathroom
This REALTOR.ca listing content is owned and licensed by REALTOR® members of The Canadian Real Estate Association
Data provided by: Vancouver Island Real Estate Board