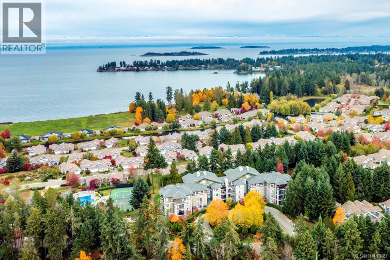
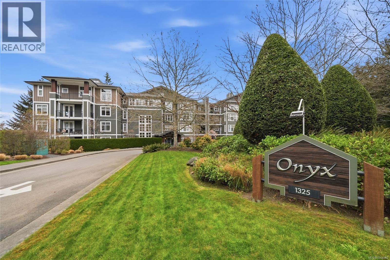
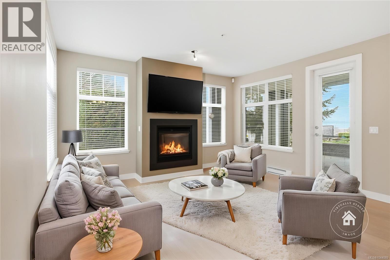
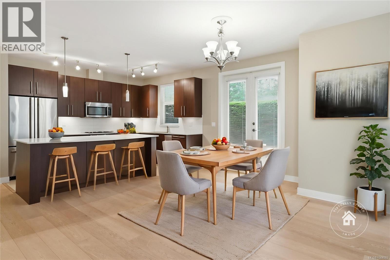
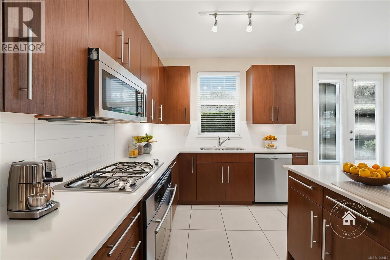
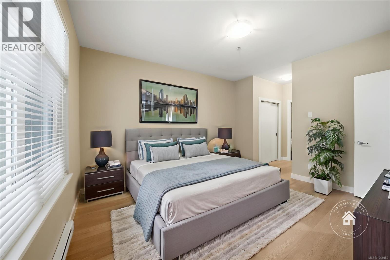
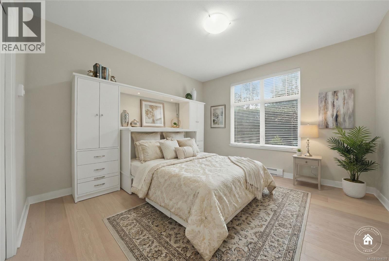
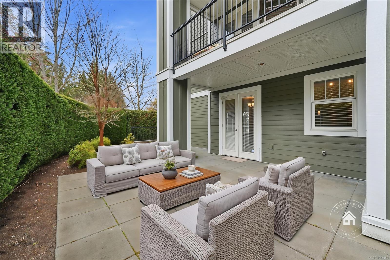
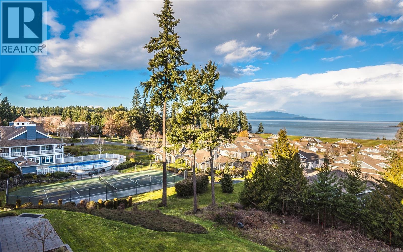
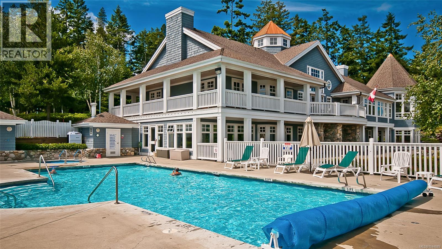
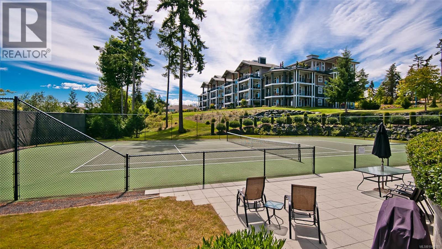
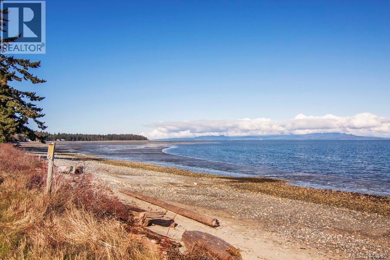
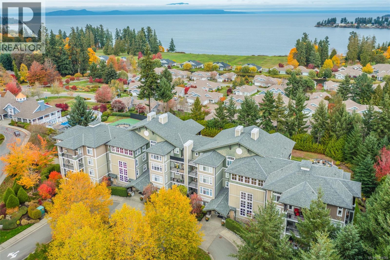
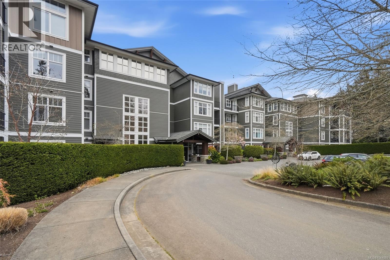
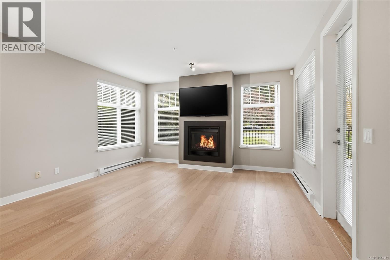
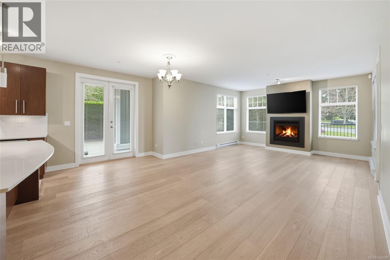
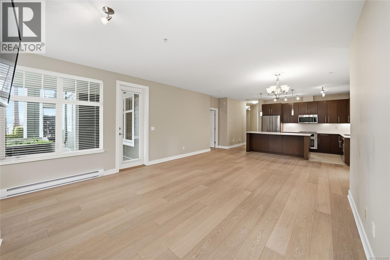
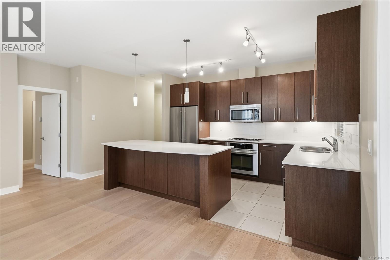
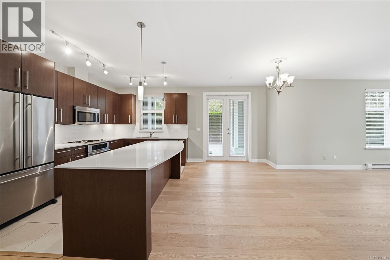
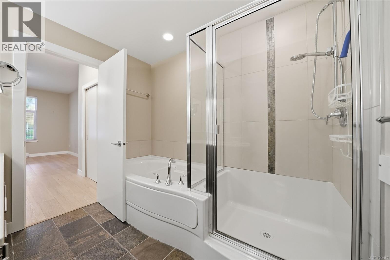
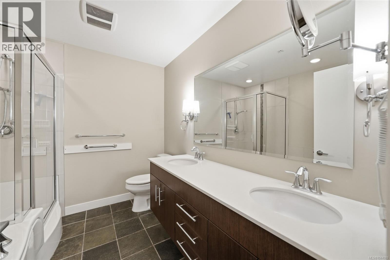
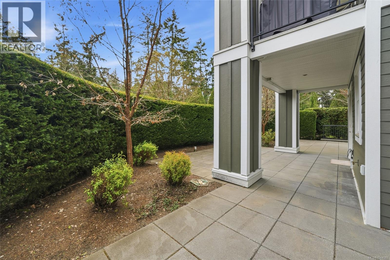
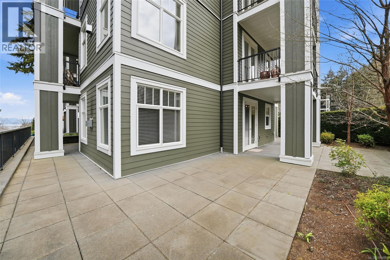
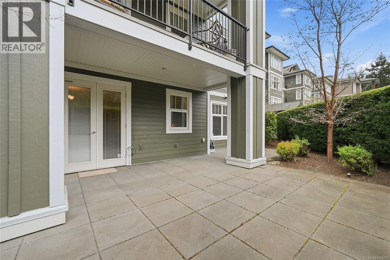
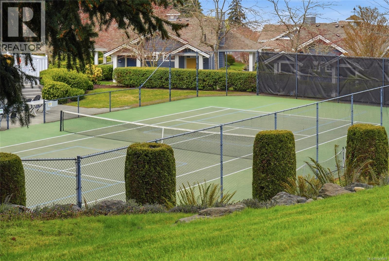
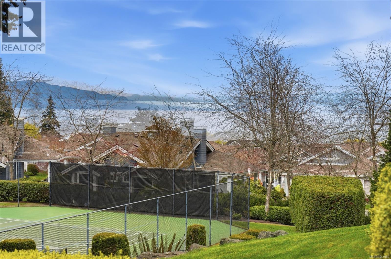
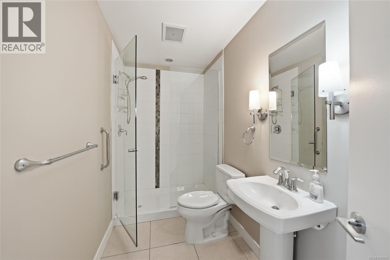
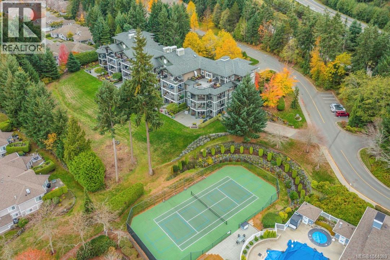
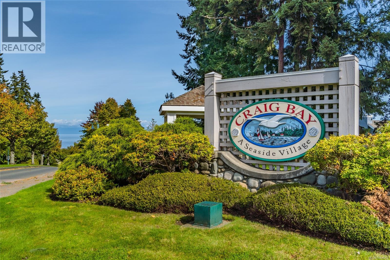
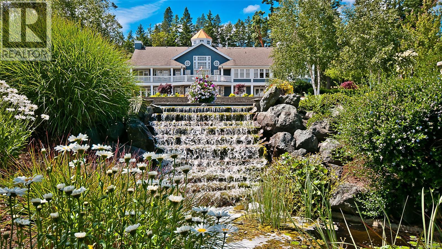
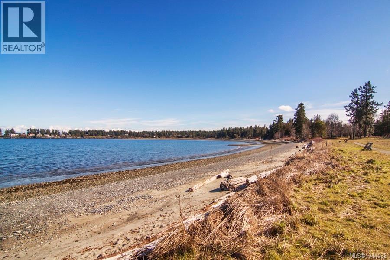
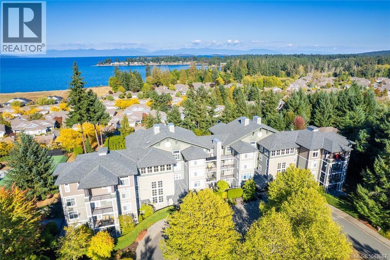
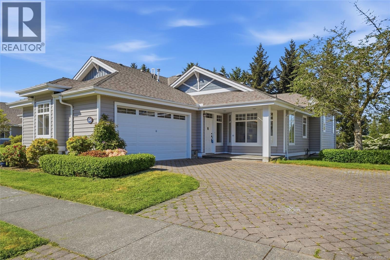
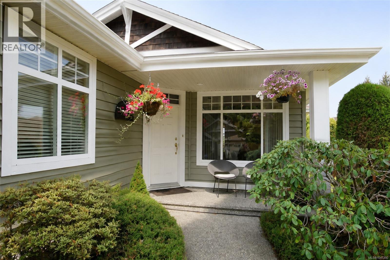
OPEN HOUSE Sat Sept 5th @ 1-3 pm. Hosted by Roger Deveau. Beautiful 'Onyx' Condo in Craig Bay. Enjoy this elegant oceanside community offering a resort-style lifestyle year-round. Whether strolling along the shoreline or taking part in the many activities at the Beach Club Rec Center, there is something here for everyone. With a temperate climate, you can also enjoy nearby golf courses, parks, and beaches in every season. This beautifully appointed 1270 sqft 2 Bed/2 Bath southwest-facing condo features a bright, open-concept design with large windows that invite in natural light, a huge 1,022 sqft wraparound patio, ocean glimpses, space for hosting out-of-town guests, and a prime ground-level location just minutes from downtown Parksville for shopping and amenities. The stylish European-inspired Kitchen features quartz countertops, ample wood cabinetry with under-cabinet lighting, an island with a breakfast bar, tile flooring, and premium ‘Electrolux’ and ‘Bosch’ appliances, including a natural gas stove. The spacious Great Room offers engineered wood flooring, large south and west-facing windows for abundant natural light, and a cozy natural gas fireplace. Two sets of French doors open to a wraparound patio with sunny exposure, a BBQ hookup, and privacy hedging—ideal for outdoor living, entertaining, or relaxing in the sun. The generous Primary Suite features dual walk-through closets leading to a 5-pc ensuite with heated tile flooring, dual sinks, a tub, and a separate shower. A well-separated Guest Bedroom with a Murphy bed offers flexibility for visitors, a home office, or hobby space. Completing the layout is a 3-pc bath and a Laundry/Utility Room with stacking washer/dryer and shelving. This pet-friendly home also includes two secure underground parking stalls, EV-ready infrastructure, a storage locker, bike and golf storage, and access to Guest Cottages. Vacant, easy to view, and quick possession is possible. Visit our website for more info. (id:48970)
Show More