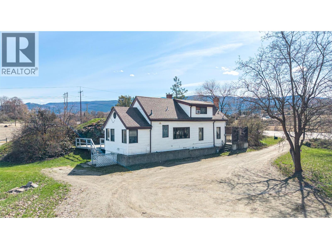
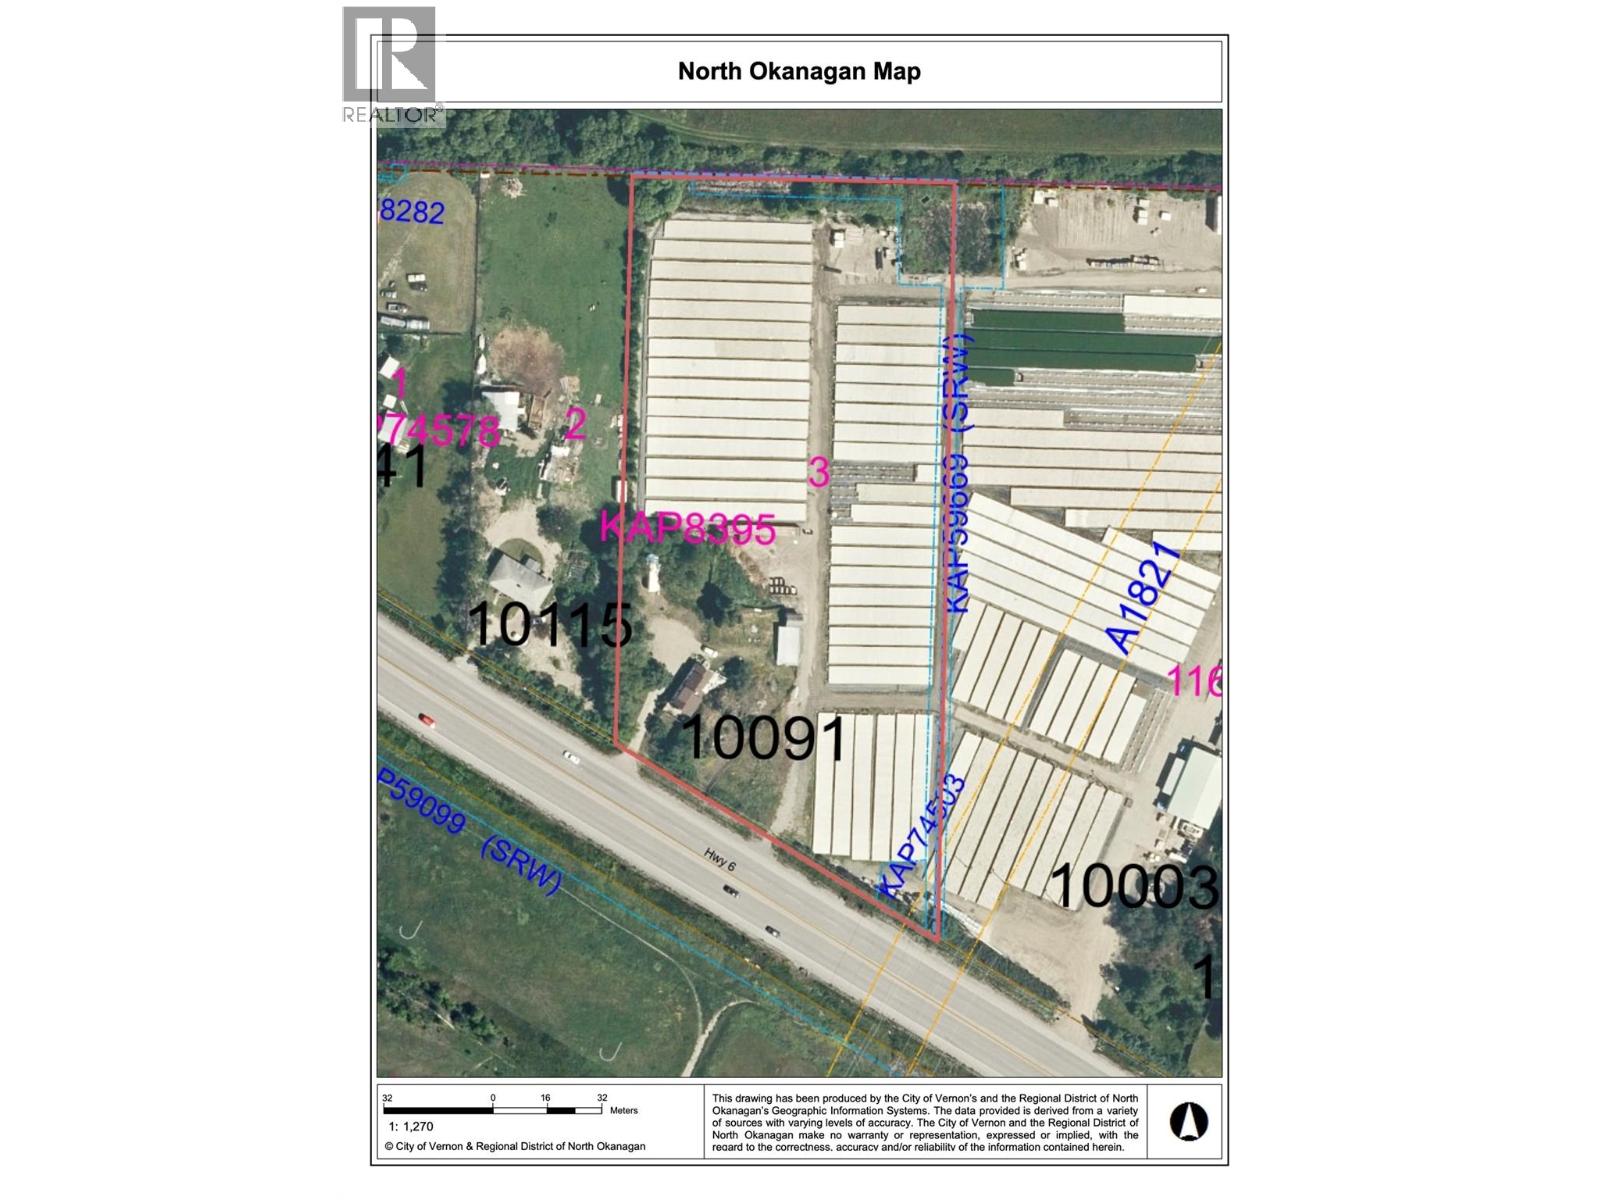
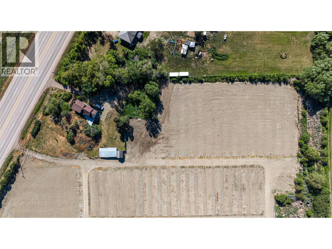
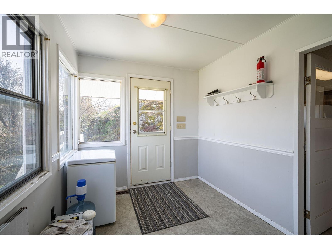
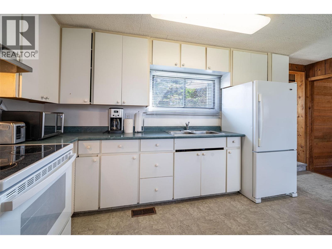
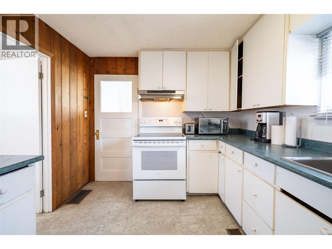
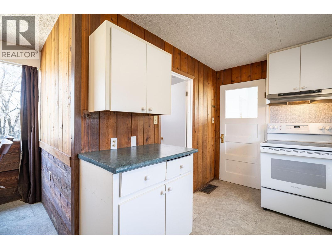
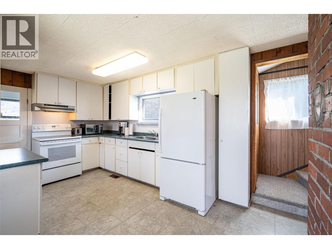
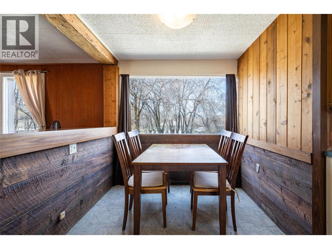
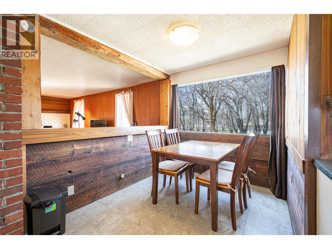
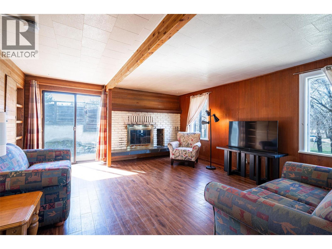
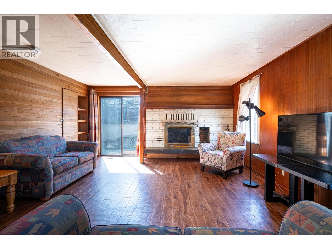
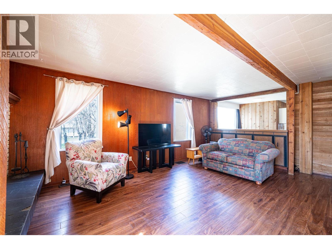
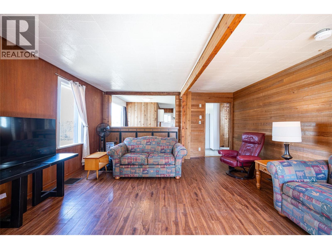
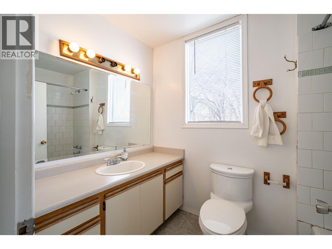
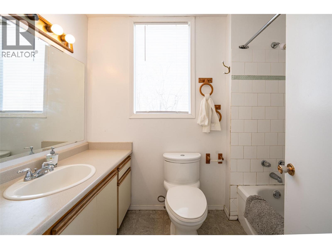
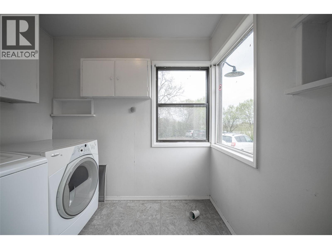
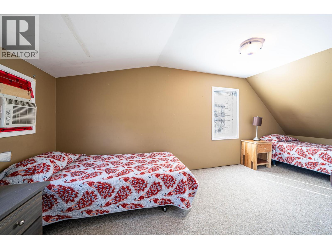
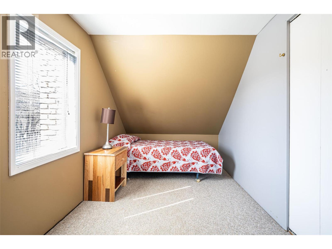
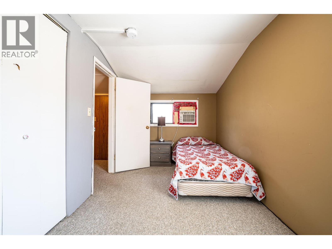
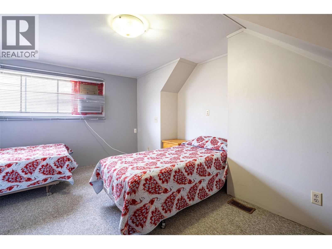
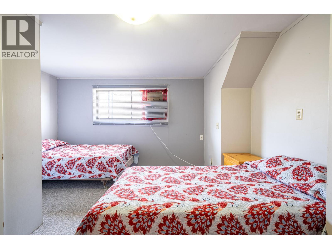
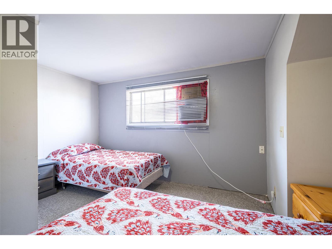
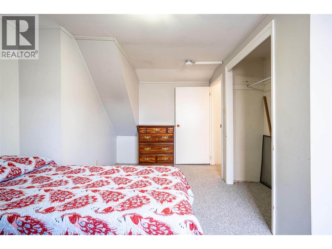
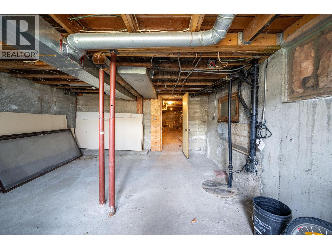
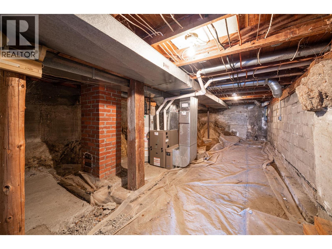
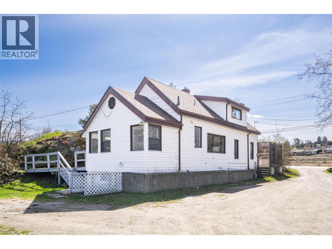
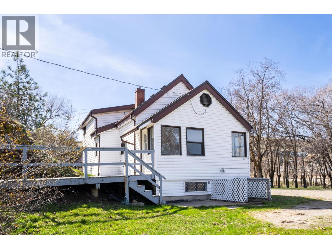
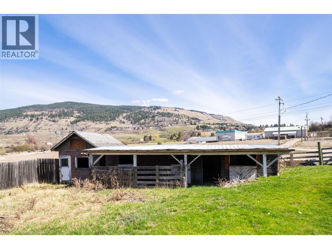
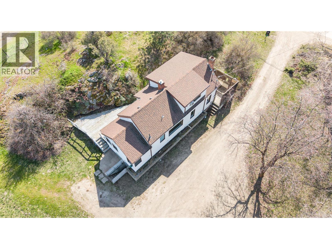
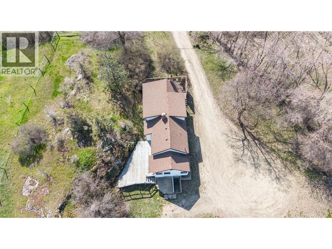
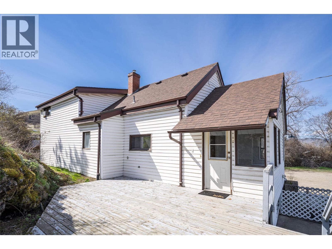
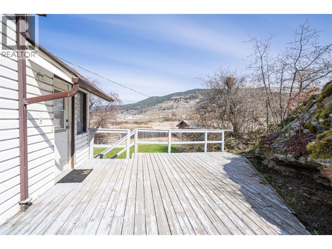
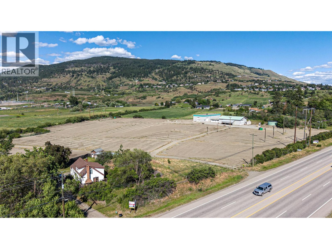
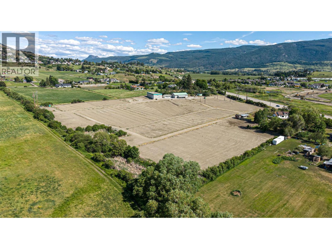
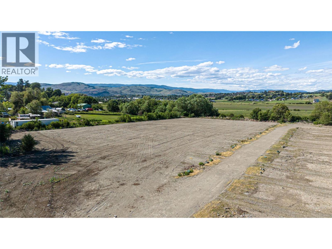
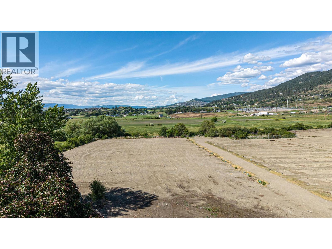
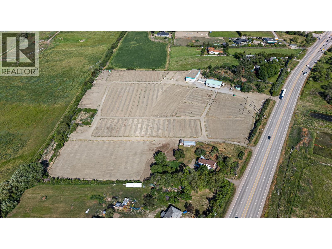
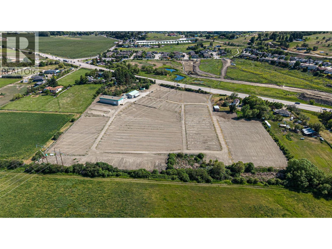
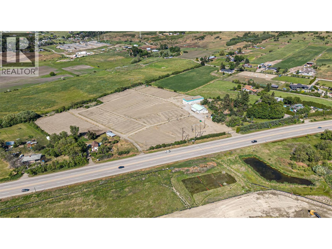
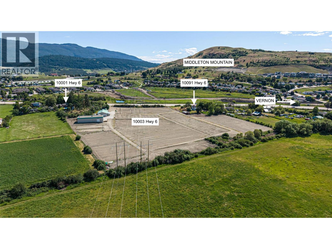
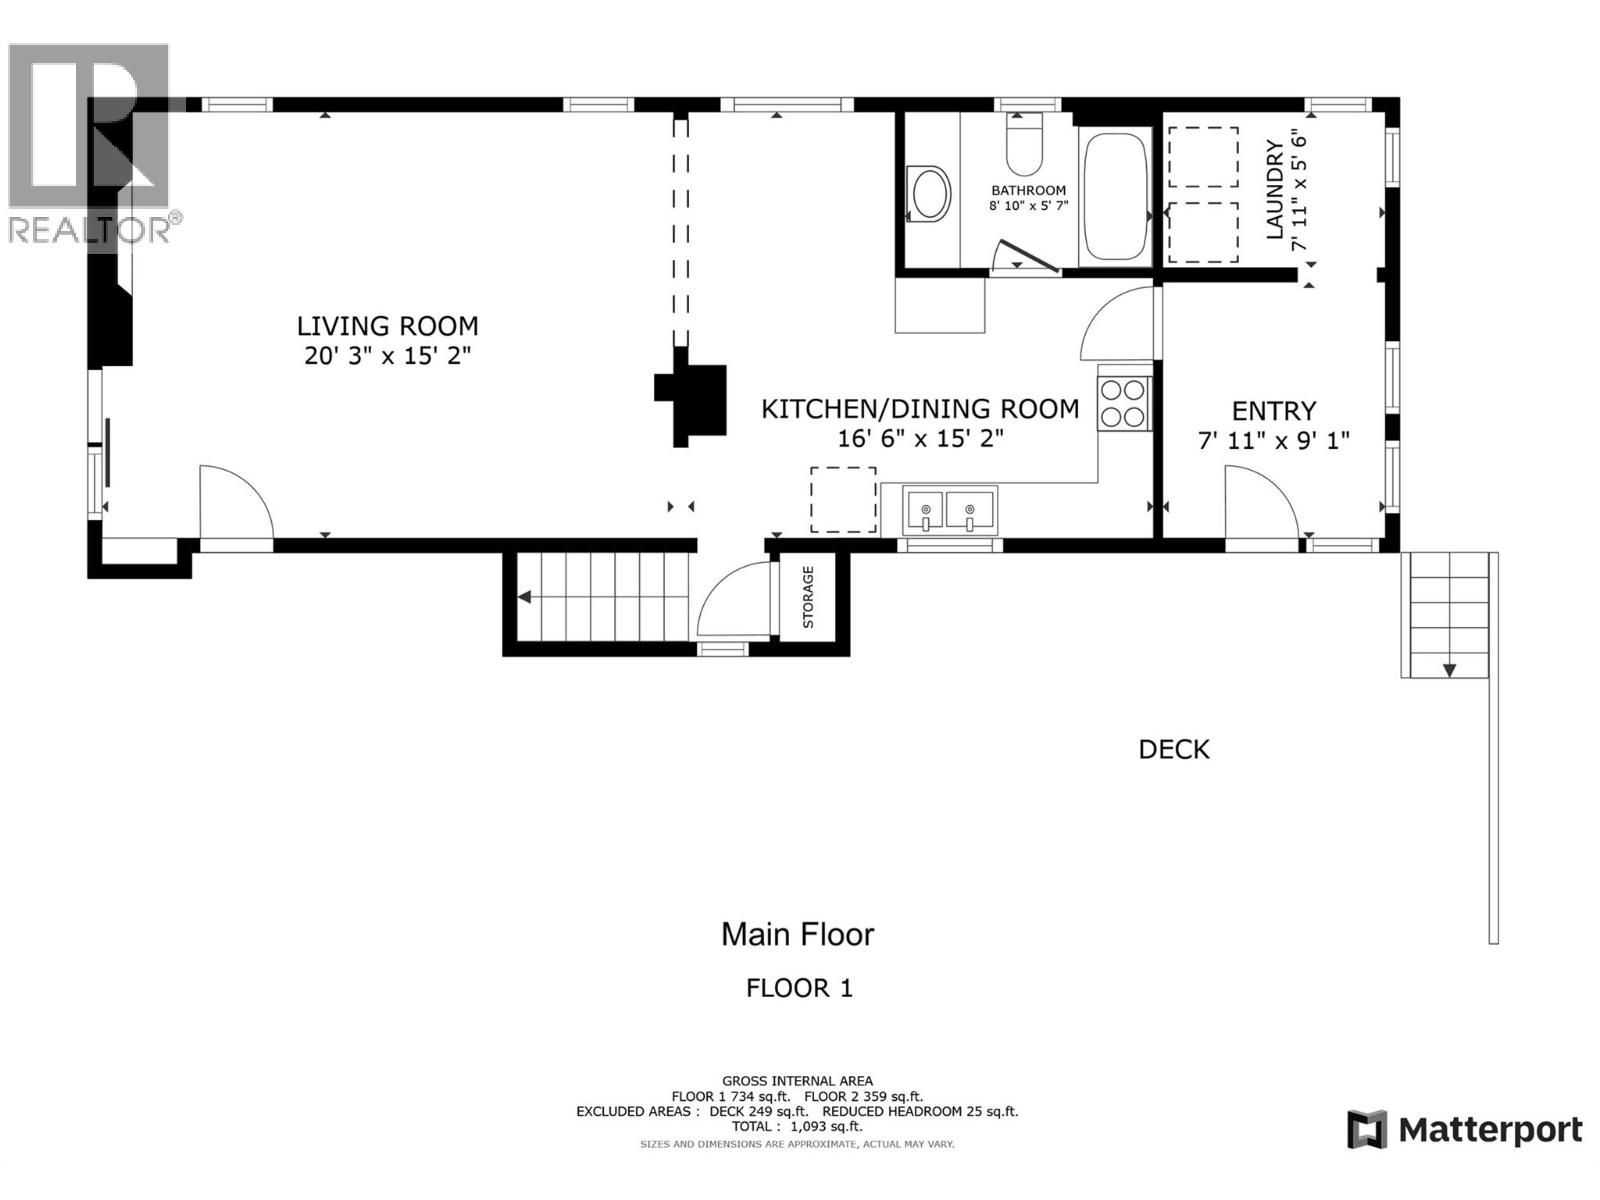
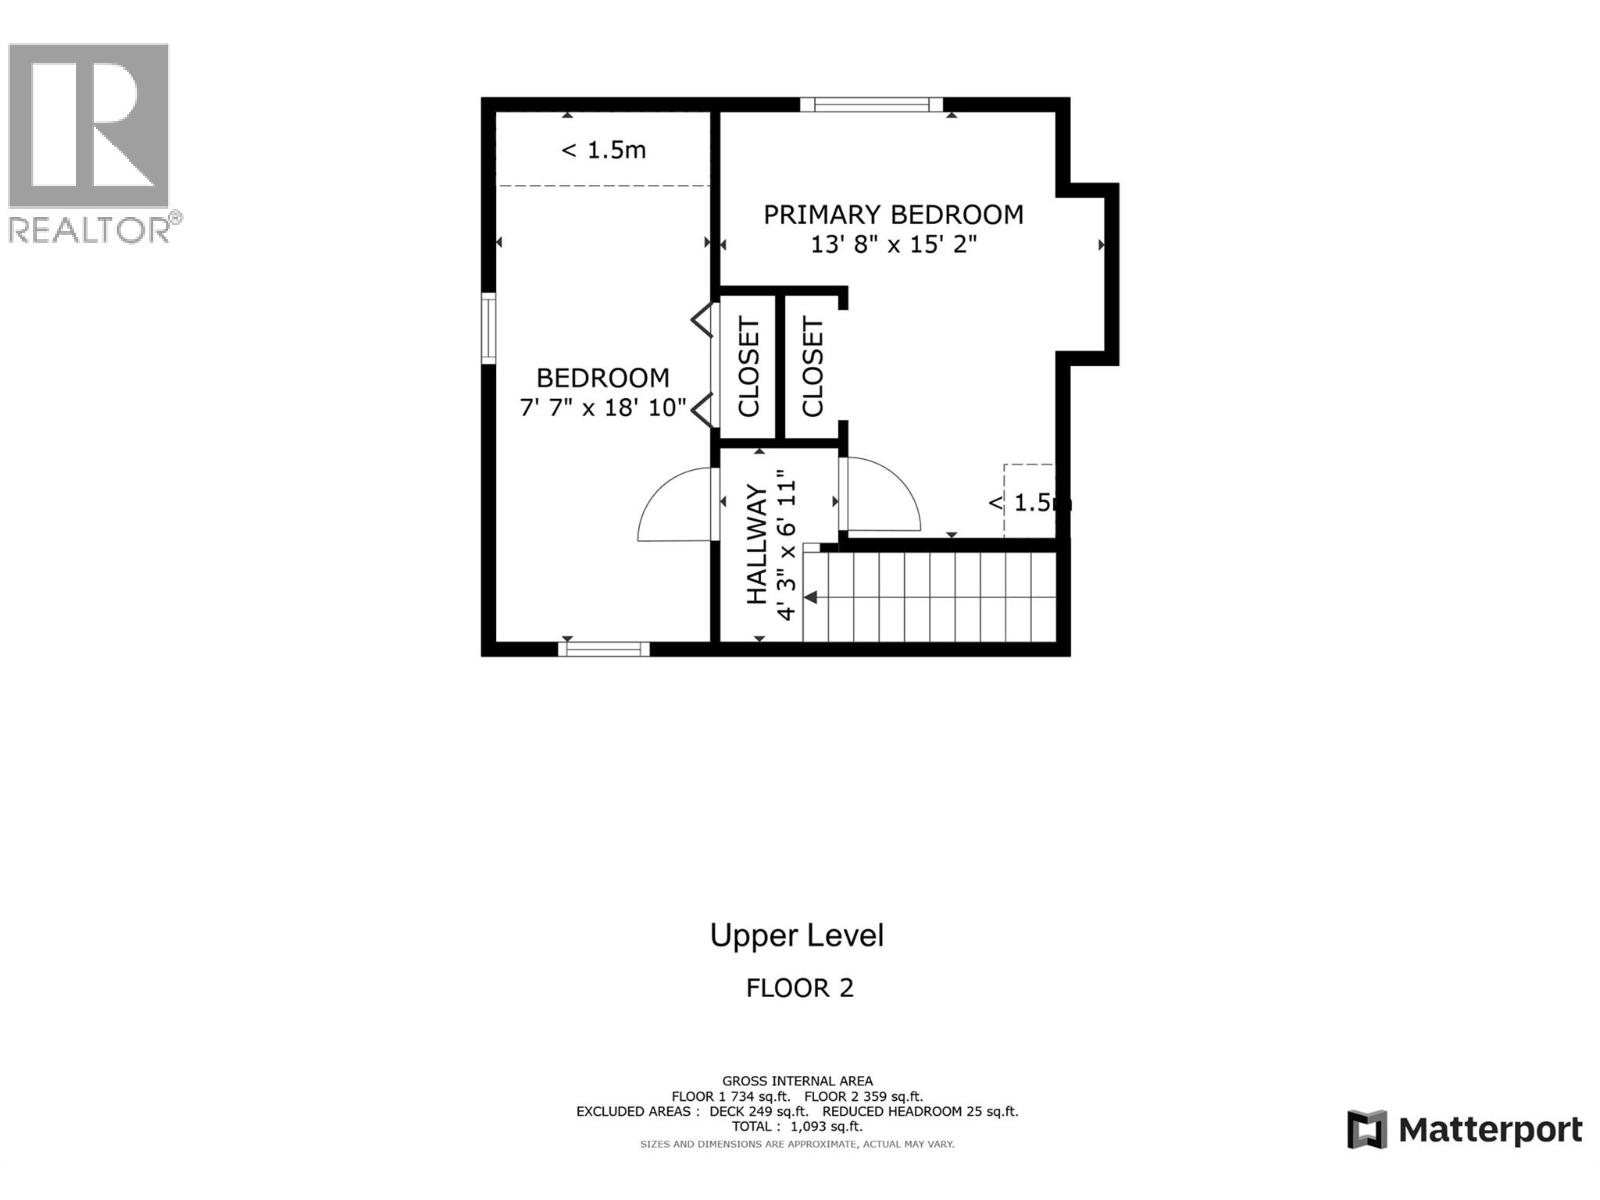
Great Investment Opportunity, just on the outskirts of Vernon. Offering 360 feet of prime visible Highway frontage - 4.64 Acre, A-1 zoned Agricultural property. Nice livable original 1942, two storey, farm house, that is vacant, clean, and easy to show. Preferred Occupancy date after June 30th or negotiable. Can be bought with The neighbouring 8.24 acre property which is also for sale. Easy access via Highway 6, ideal for a small hobby farm, or a nursery, or farm stand, greenhouse facility, Cidery, winery. (1) Principal Use. (a) Agriculture. (b) Agriculture, Hobby Farm (c) Agriculture, Intensive. (d) Community Care, Minor. (e) Manufactured Home. (f) Public Utility. (g) Single-Detached Dwelling. (h) Veterinary Clinic (2) Accessory Use : (a) Accessory Buildings and Structures. (b) Accessory Dwelling Unit, Attached (“Secondary Suite”). (c) Accessory Dwelling Unit, Detached i. Carriage House; or. ii. Garden Suite. (d) Accessory Use. (e) Agri-Tourism (f) Bed & Breakfast. (g) Direct Farm Marketing. (h) Dog Kennel. (i) Gathering for an Event. (j) Home-Based Business, Rural. (k) Manufactured Home (j) On-Farm Processing (k) On-Farm Product Preparation (l) Temporary Farm Worker Housing (TFWH). This property would be ideal for a Green House operation, there is a high capacity gas line (3"" possibly - needs verification) that runs at the property line at the highway. Located 35 min from the Kelowna international Airport. Property has agricultural water allocation. (id:48970)
Show More