


- ©MLS R3123682
- Area 3245 sq ft
- Bedrooms 5
- Bathrooms 3
Description
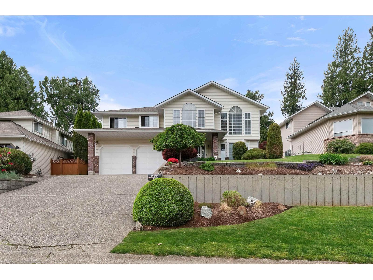
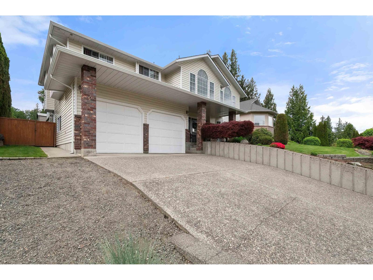
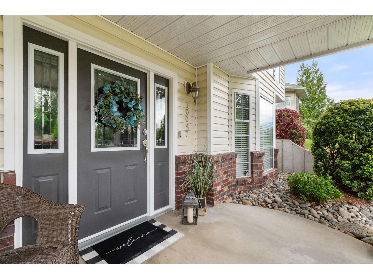
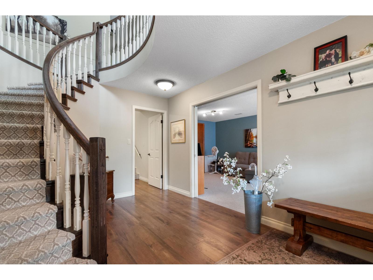
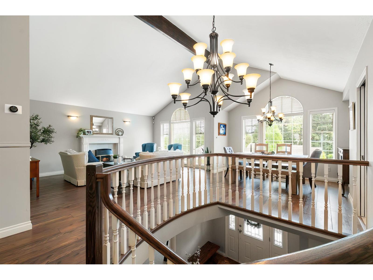
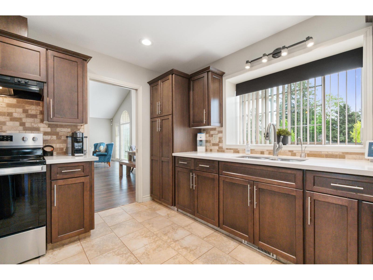
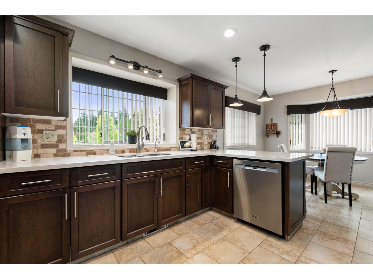
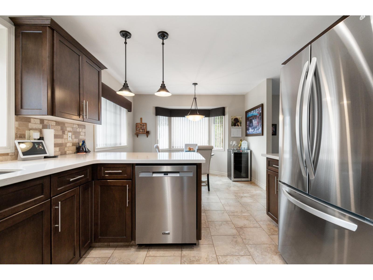
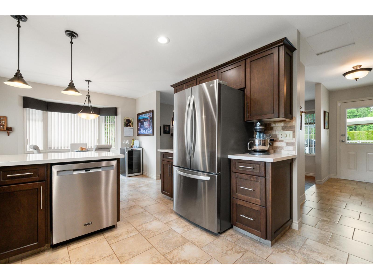
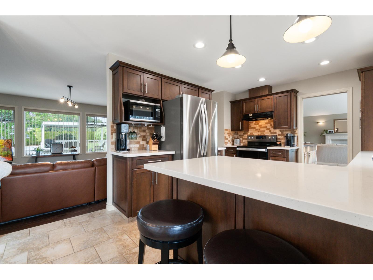
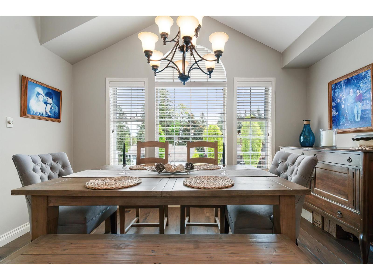
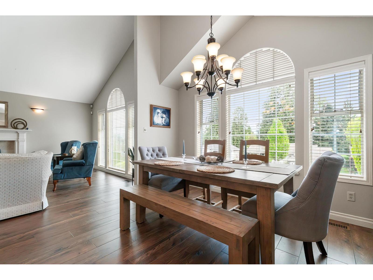
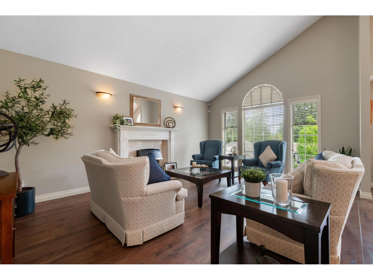
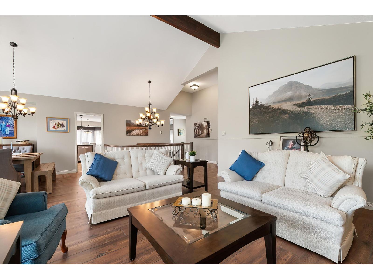
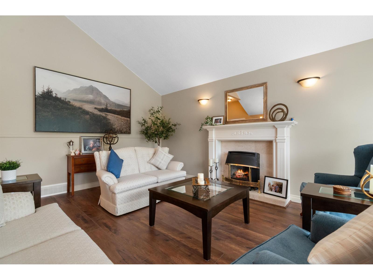
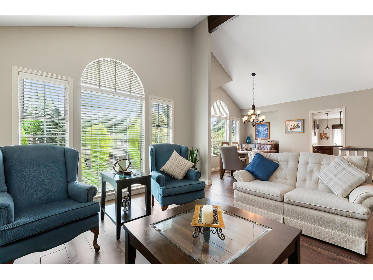
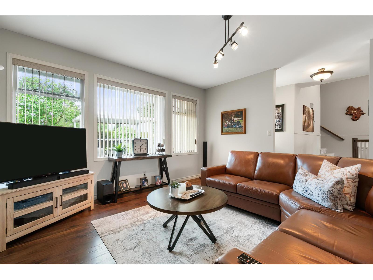
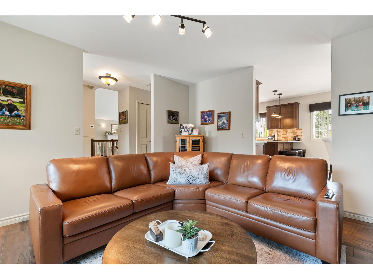
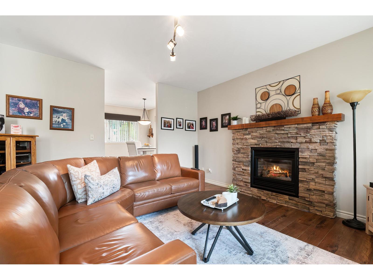
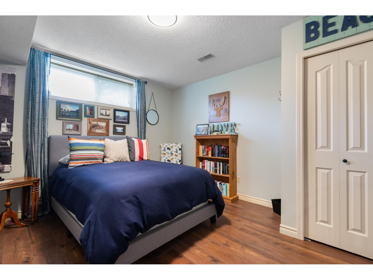
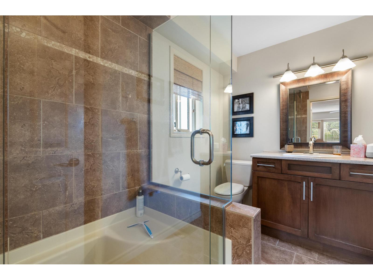
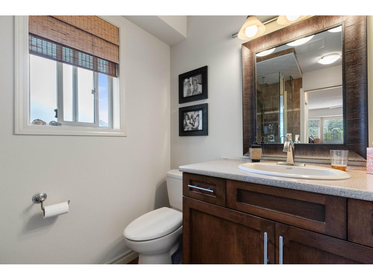
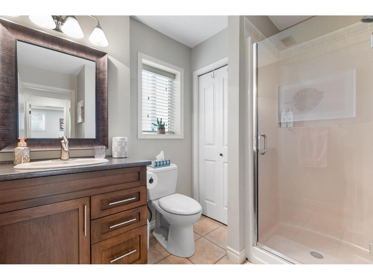
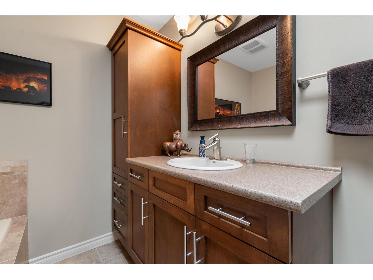
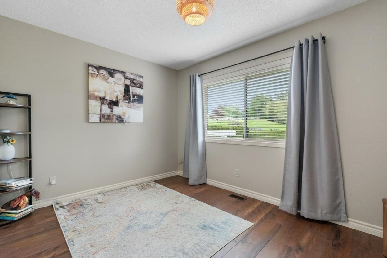
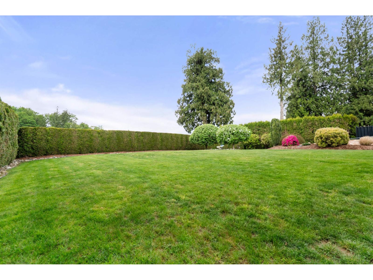
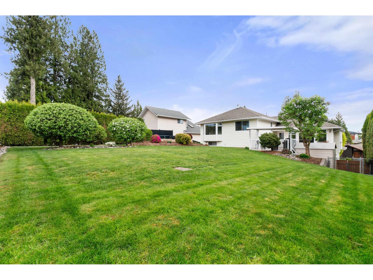
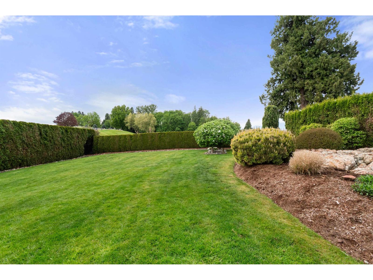
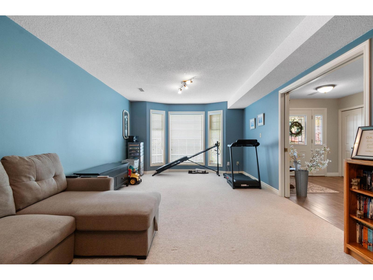
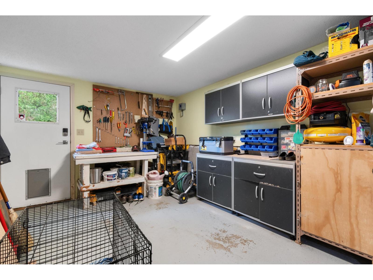
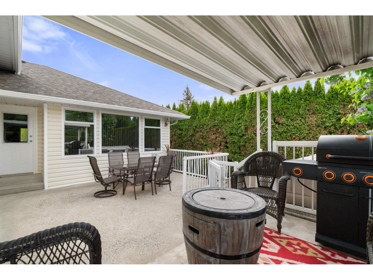
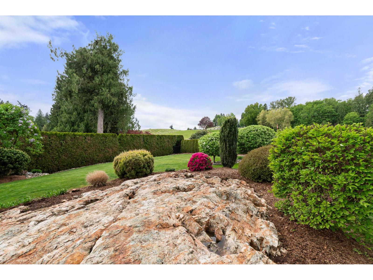
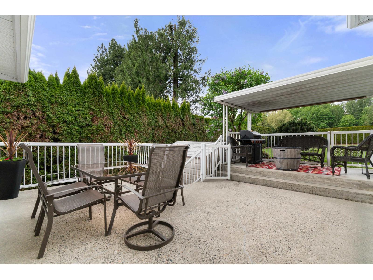
Stunning and immaculately maintained family home located in the highly desirable Little Mountain neighborhood. This spacious 5-bedroom, 3-bathroom residence offers a functional and inviting layout perfect for growing families. Featuring a versatile flex room ideal for a home office, gym, or playroom, this home combines comfort and flexibility for modern living. Step outside to a massive backyard, with a beautiful patio space designed for relaxing and entertaining guests all year round and plenty of room for pets to have their own space. With ample parking and exceptional curb appeal, this property truly has it all. Large workshop, in floor heating. Newer furnace, hw tank & ac. Situated in a sought after location close to schools, parks, & amenities, this is the perfect place to call home. * PREC - Personal Real Estate Corporation (id:48970) Show More
Details
- Constructed Date: 1989
- Property Type: Single Family
- Type: House
Features
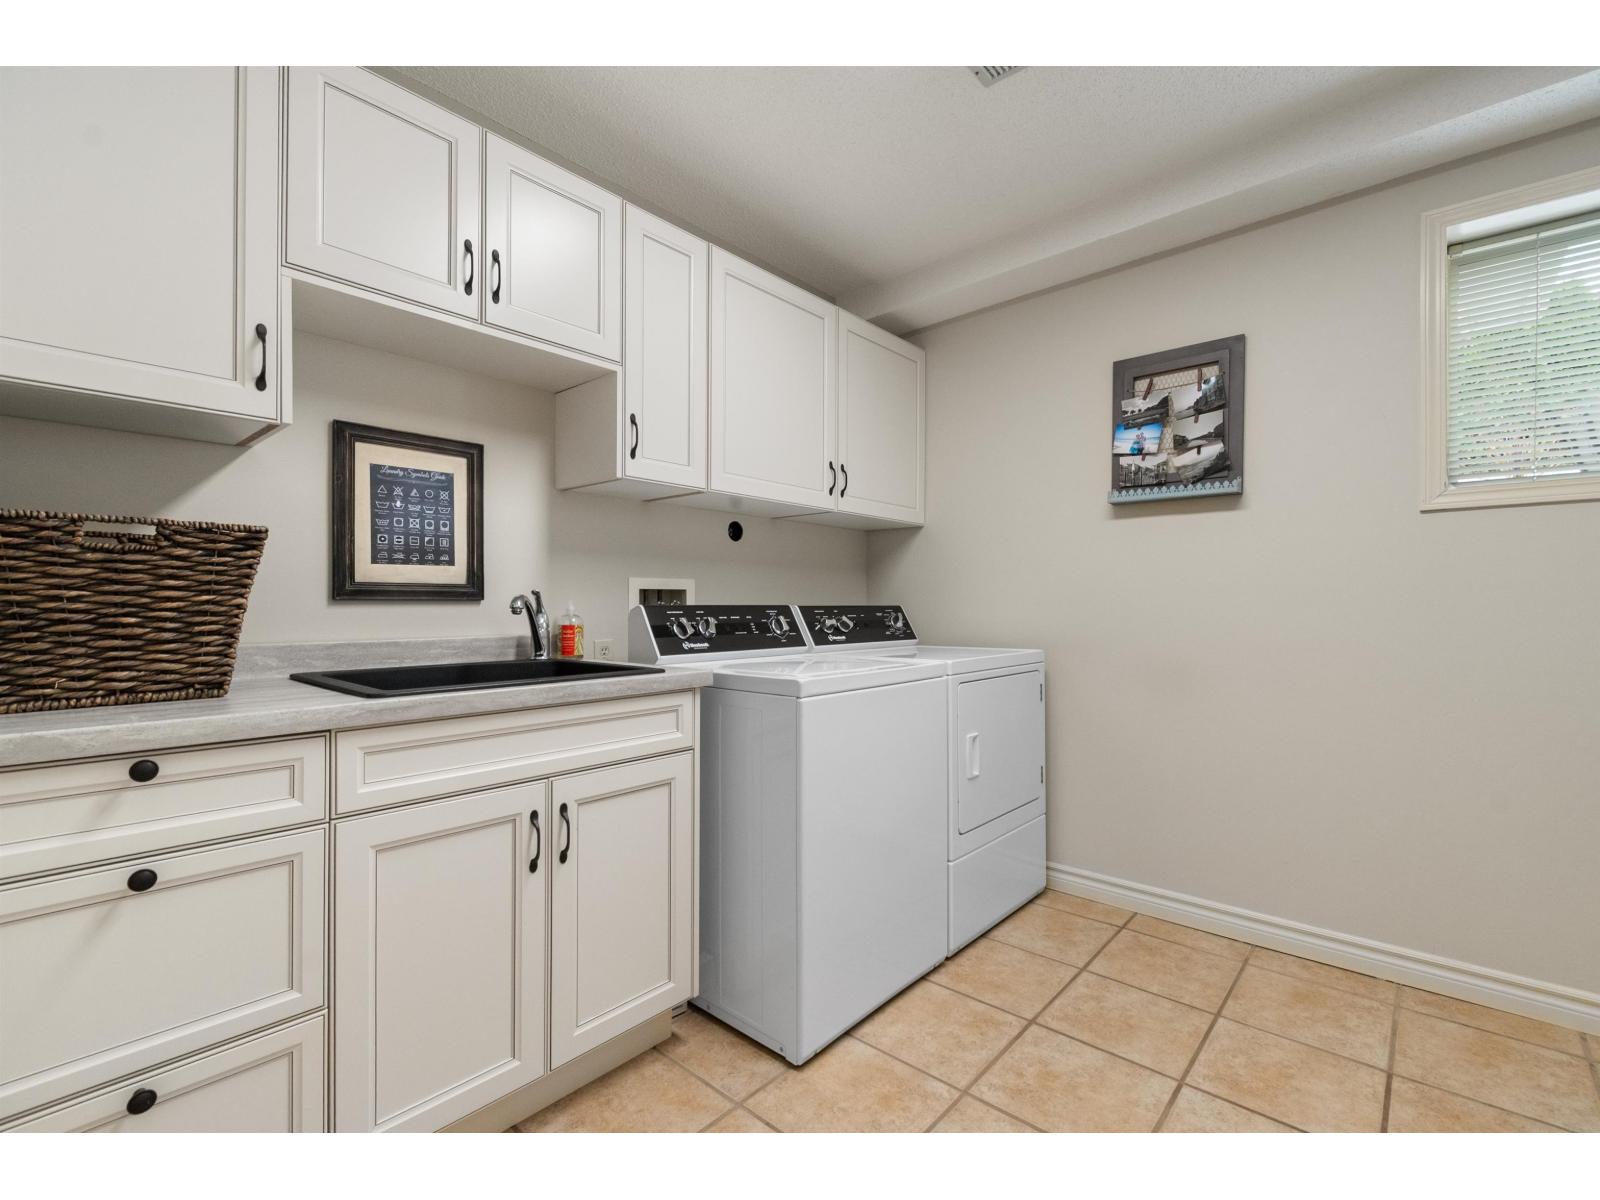
- Washer
- Dryer
- Refrigerator
- Stove
- Dishwasher
- Forced air
Rooms Details For 10087 IMPERIAL STREET|Little Mountain
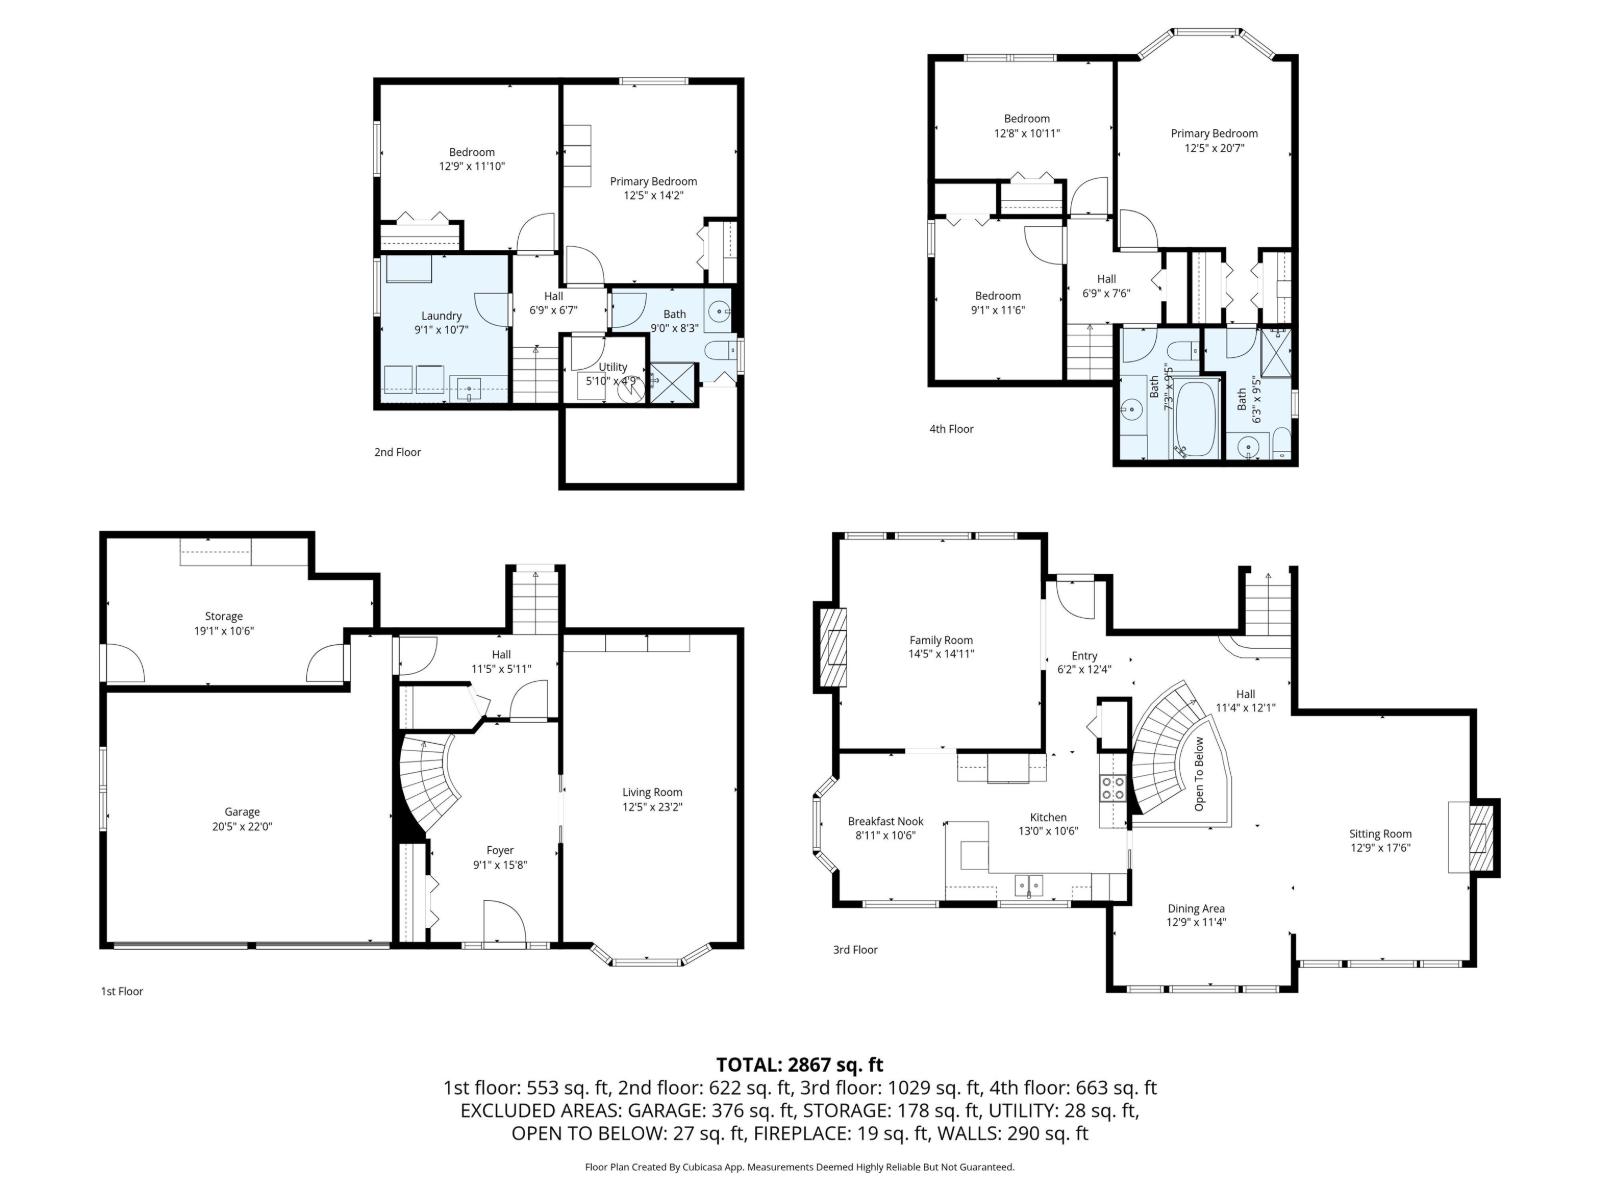
| Type | Level | Dimension |
|---|---|---|
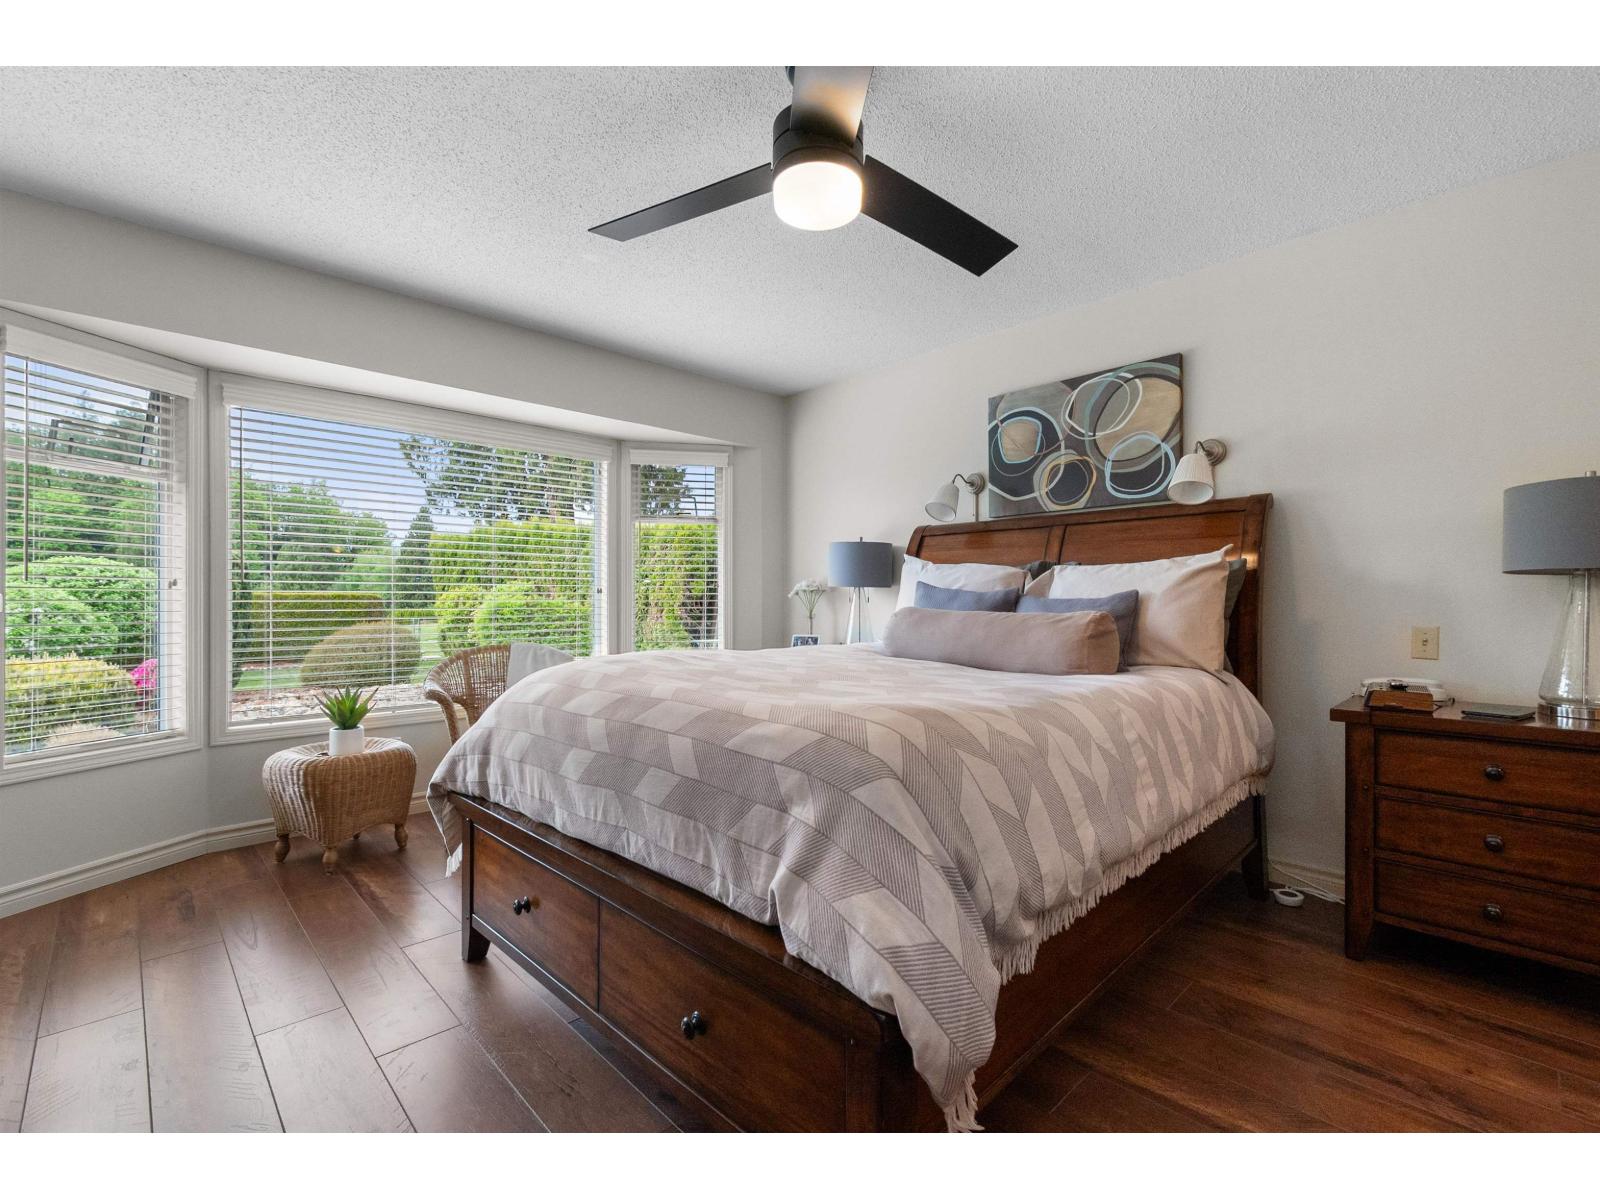
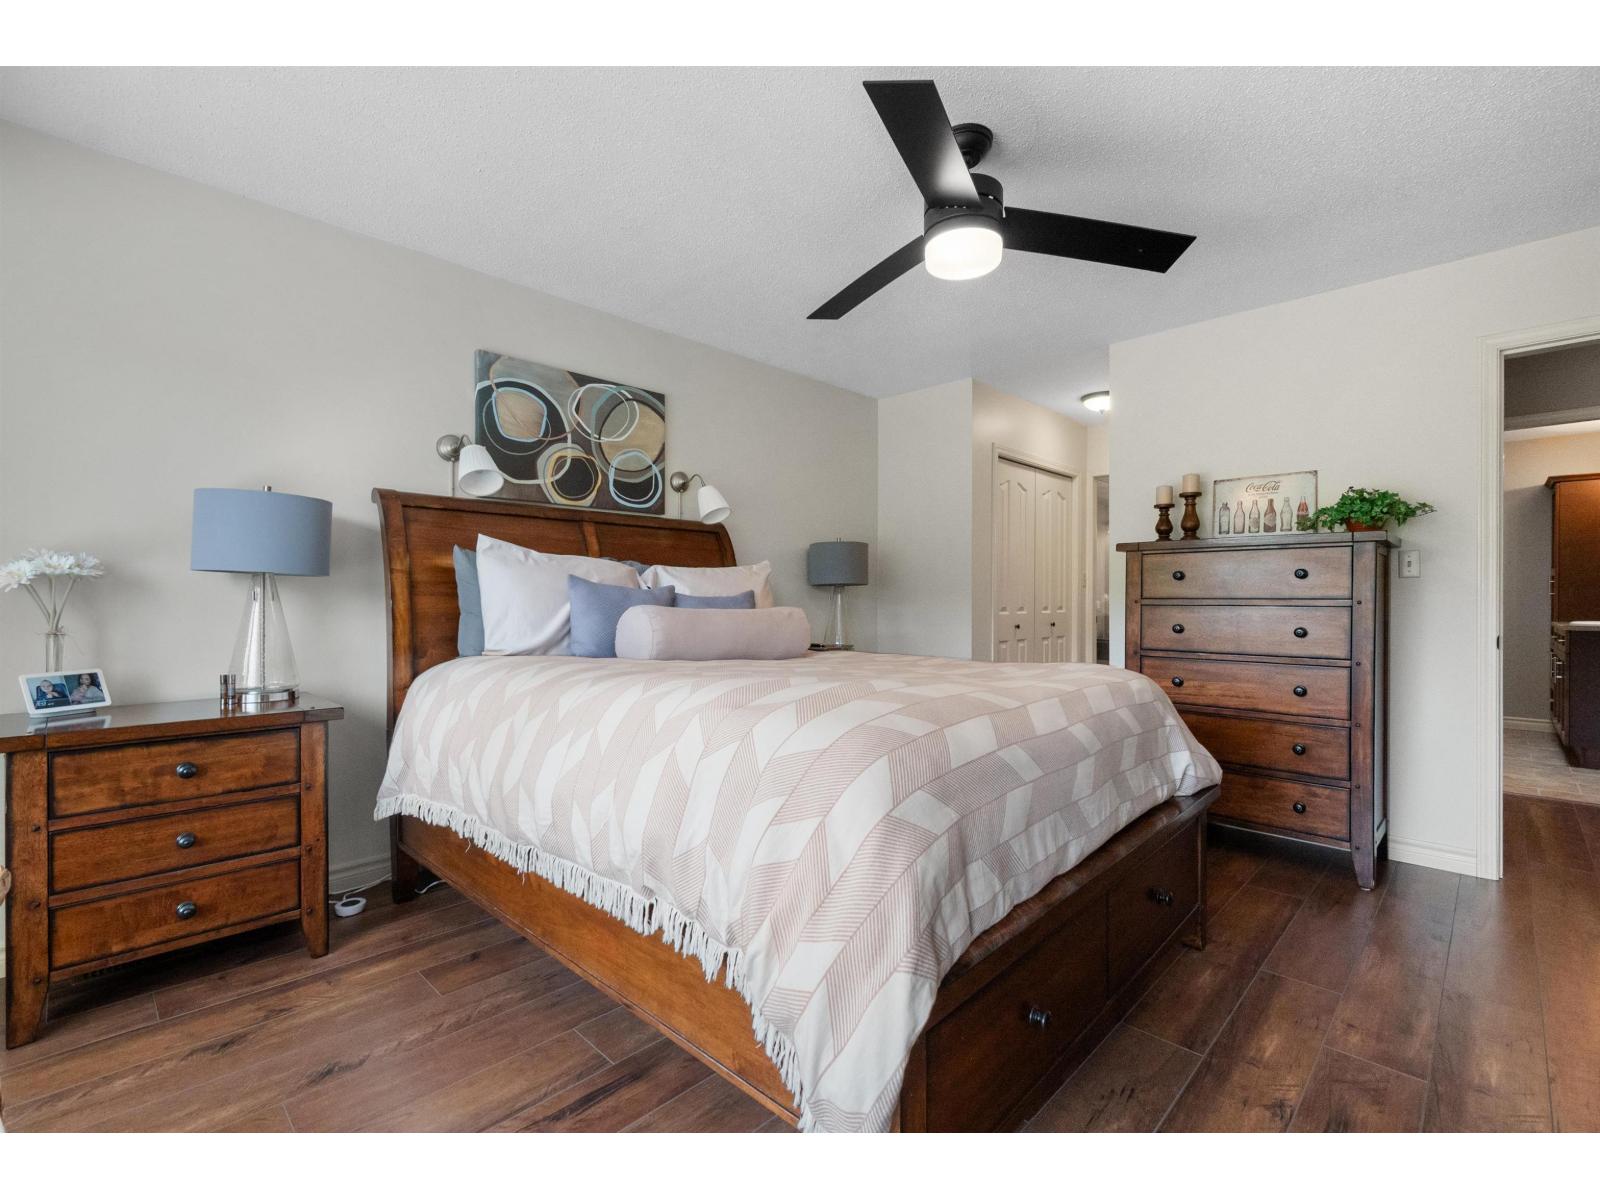
| Primary Bedroom | Above | 12 ft ,5 in x 20 ft ,7 in |
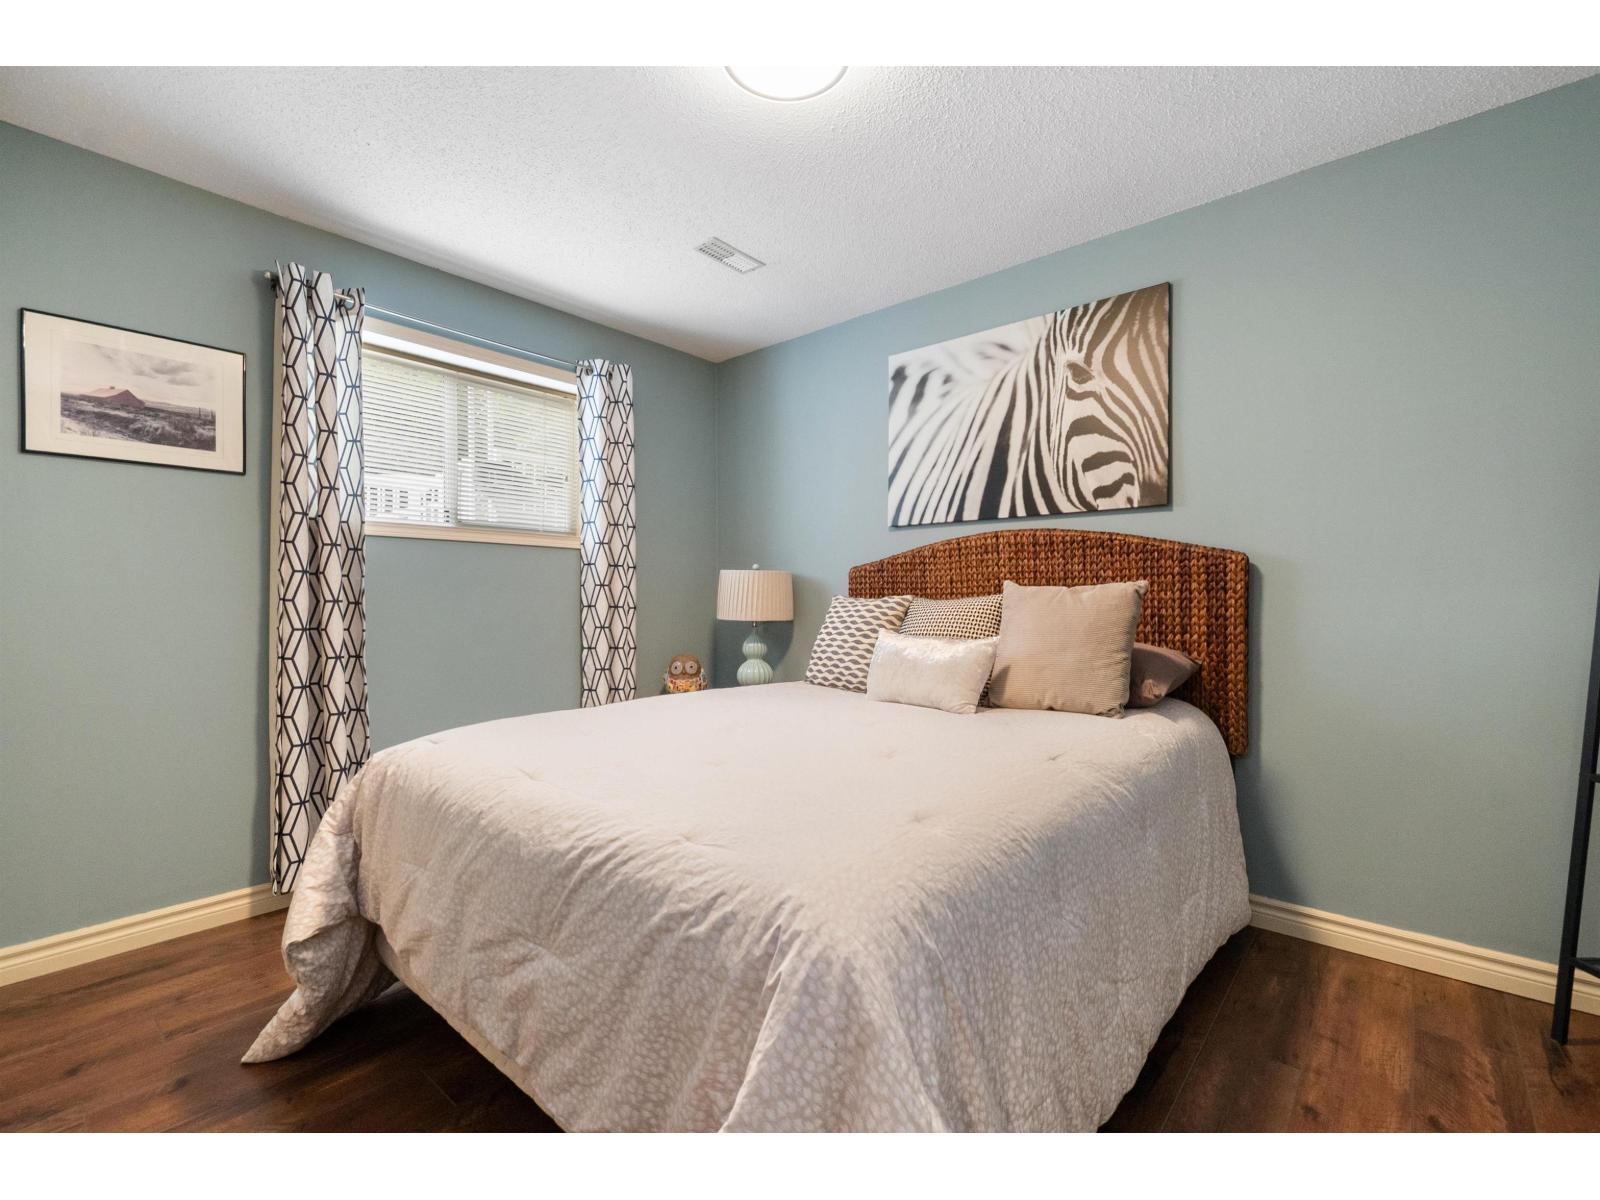
| Bedroom 2 | Above | 12 ft ,8 in x 10 ft ,11 in |
| Bedroom 3 | Above | 9 ft ,1 in x 11 ft ,6 in |
| Utility room | Lower level | 5 ft ,10 in x 4 ft ,9 in |
| Bedroom 4 | Lower level | 12 ft ,5 in x 14 ft ,2 in |
| Bedroom 5 | Lower level | 12 ft ,9 in x 11 ft ,10 in |
| Flex Space | Lower level | 12 ft ,5 in x 23 ft ,2 in |
| Storage | Lower level | 19 ft ,1 in x 10 ft ,6 in |
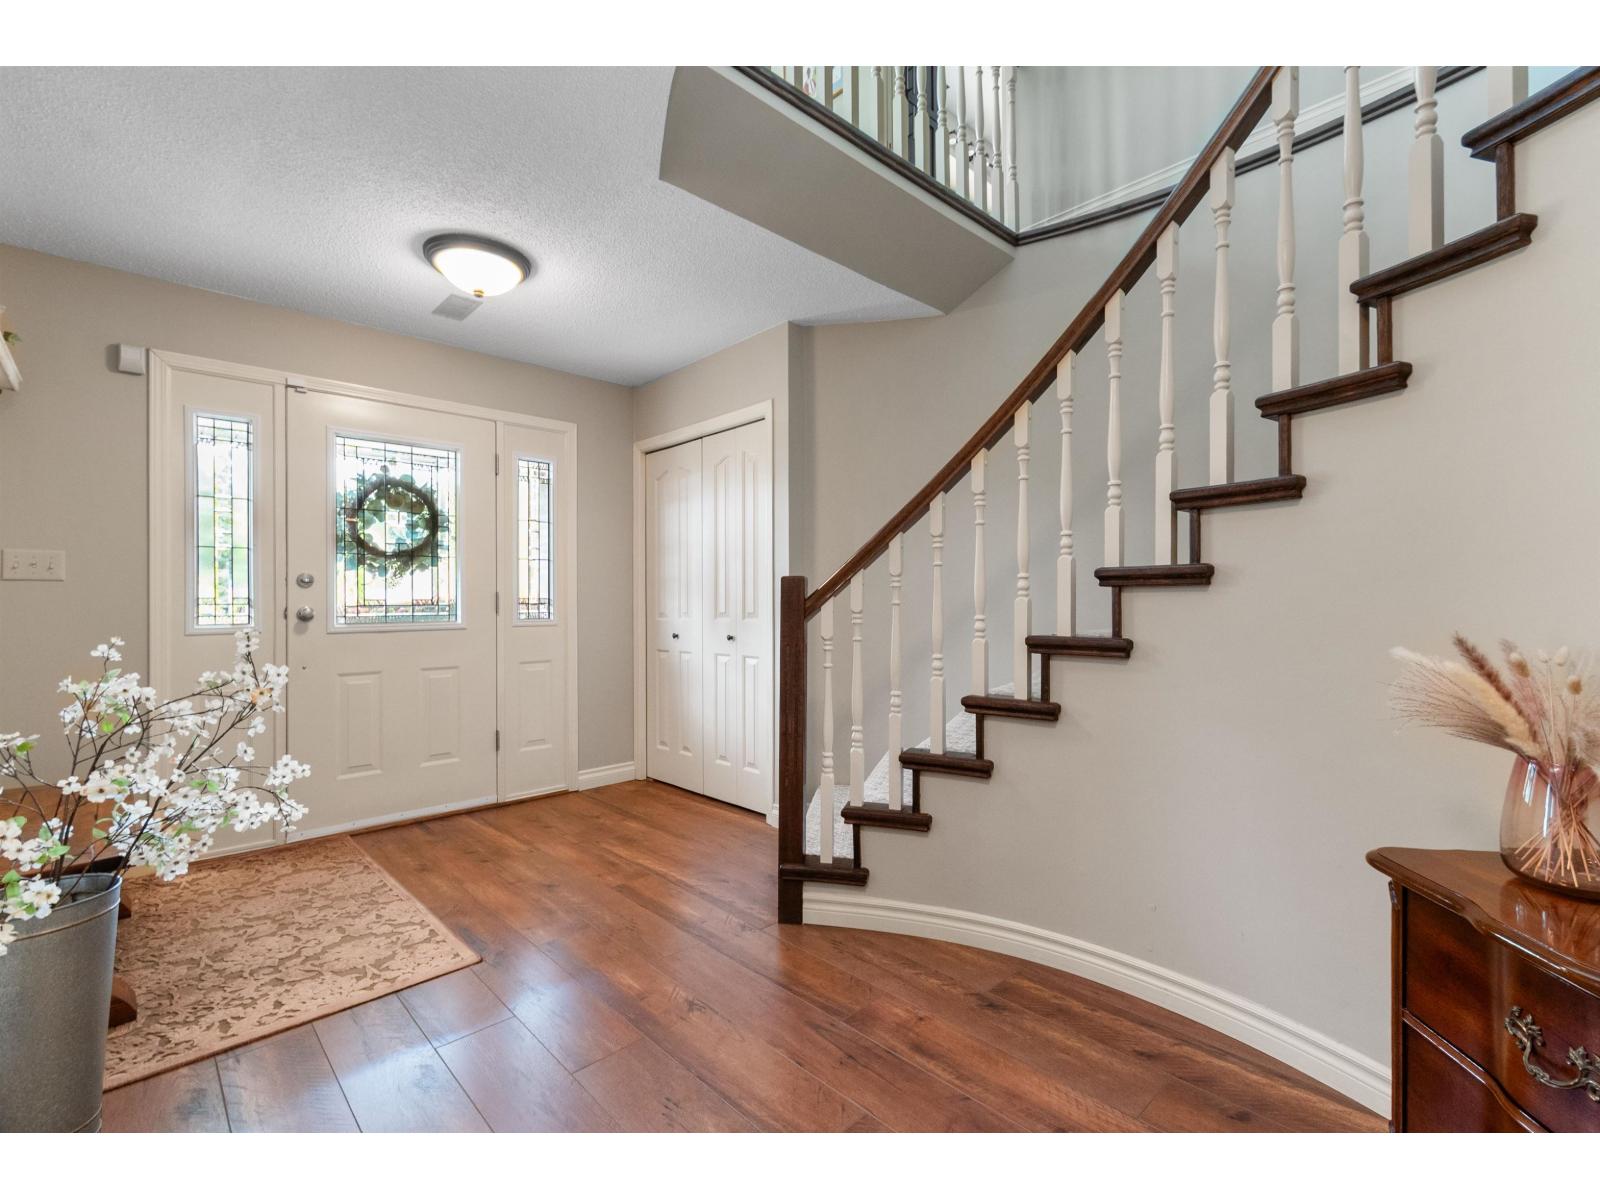
| Foyer | Lower level | 9 ft ,1 in x 15 ft ,8 in |
| Living room | Main level | 12 ft ,9 in x 17 ft ,6 in |
| Dining room | Main level | 12 ft ,9 in x 11 ft ,4 in |
| Kitchen | Main level | 13 ft x 10 ft ,6 in |
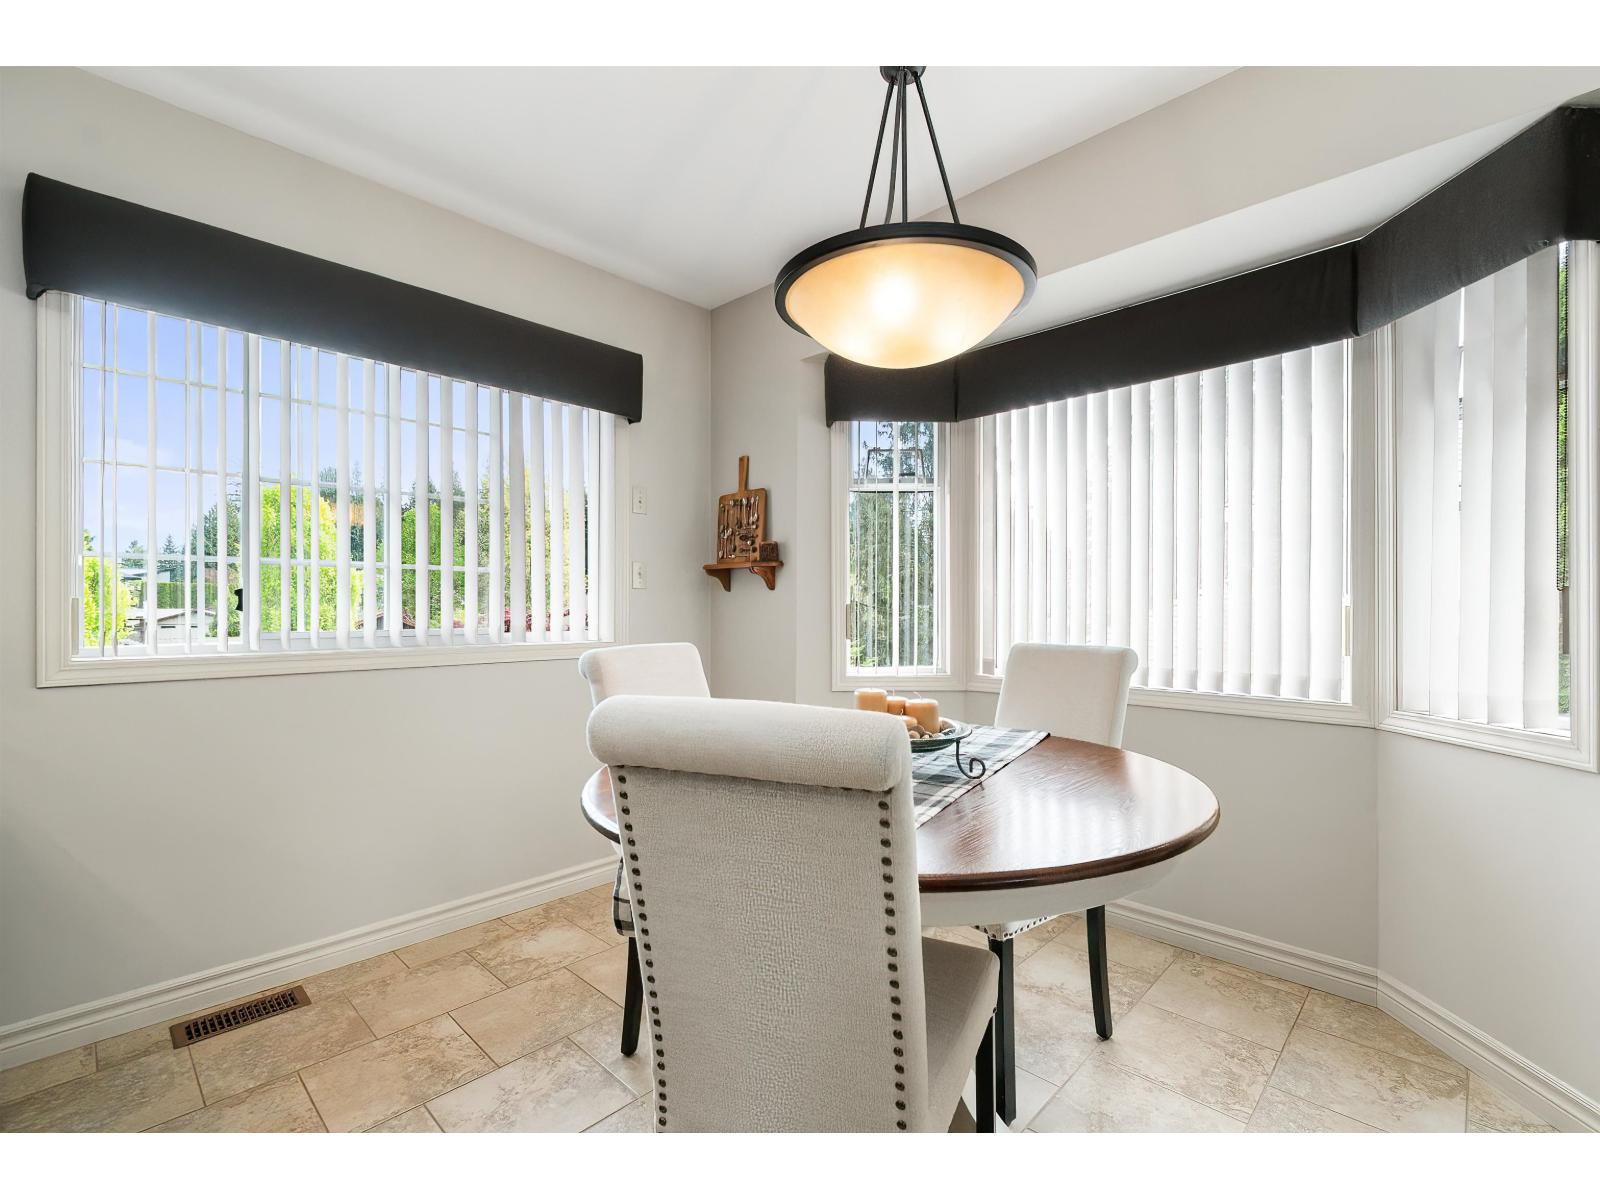
| Eating area | Main level | 8 ft ,11 in x 10 ft ,6 in |
| Family room | Main level | 14 ft ,5 in x 14 ft ,11 in |

Location
This REALTOR.ca listing content is owned and licensed by REALTOR® members of The Canadian Real Estate Association
Data provided by: Chilliwack & District Real Estate Board


