- ©MLS R3150529
- Area 1472 sq ft
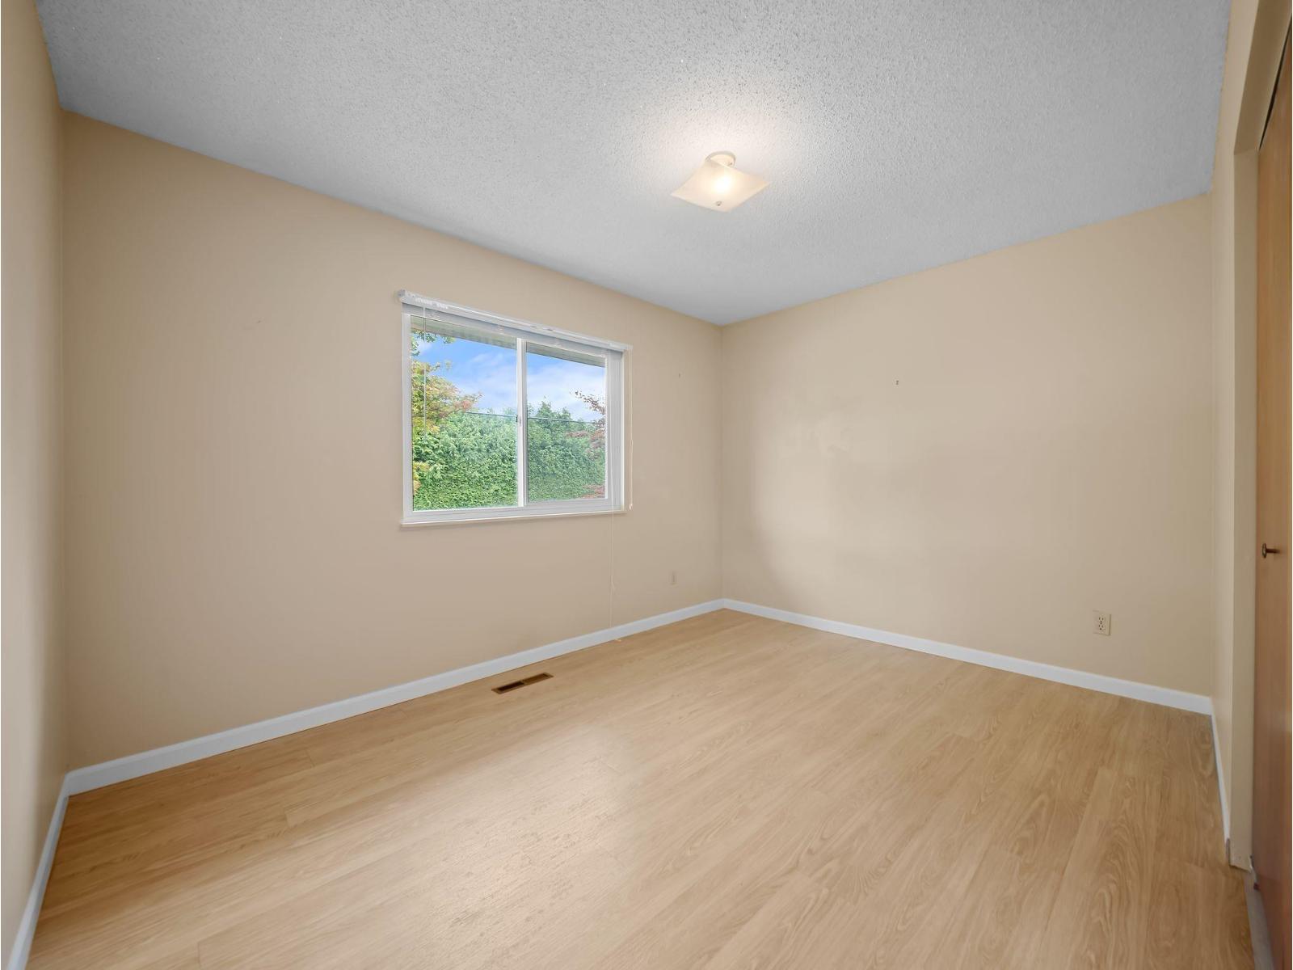
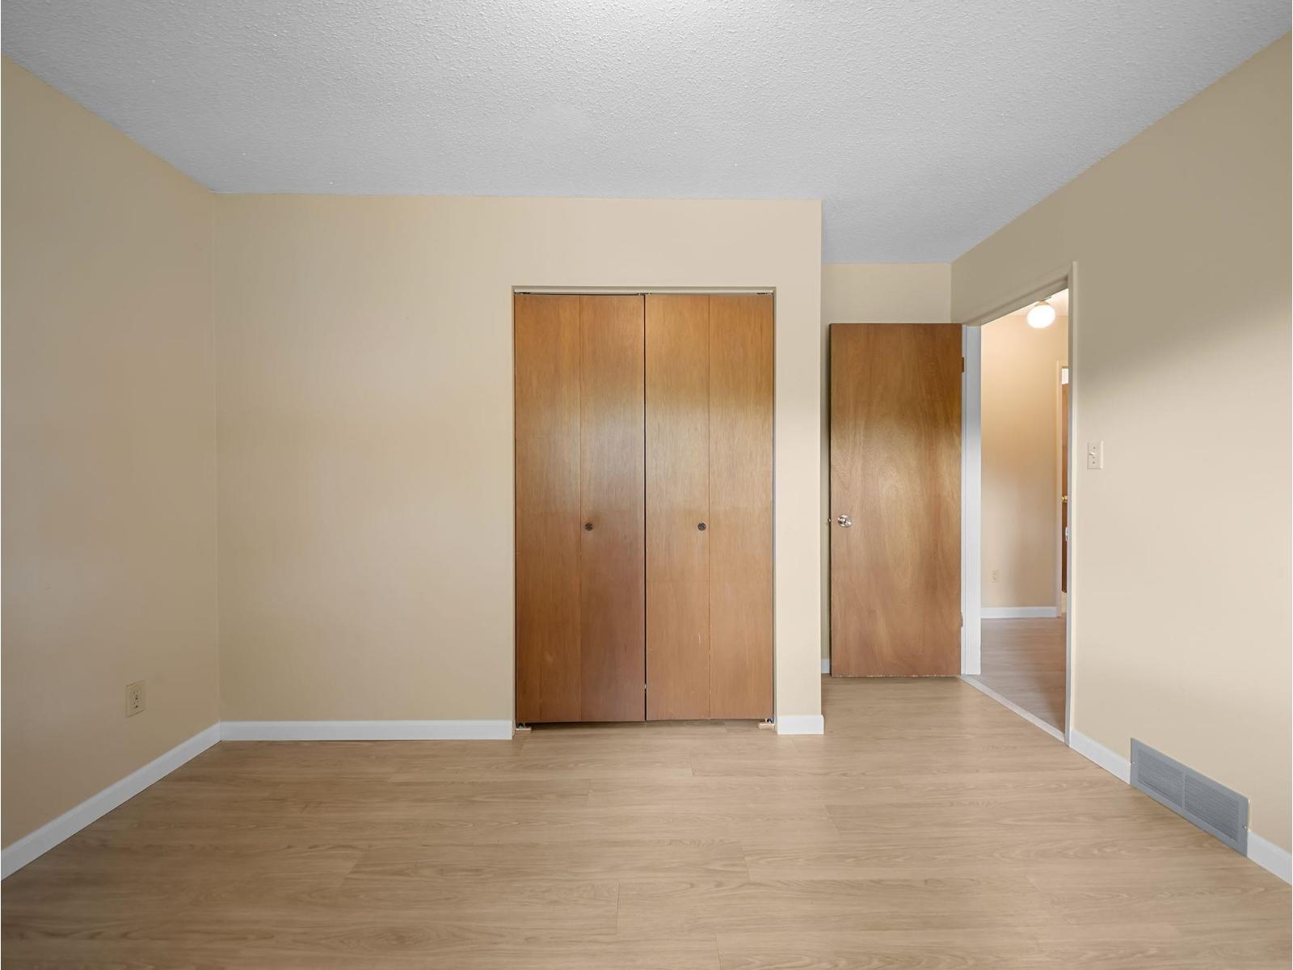
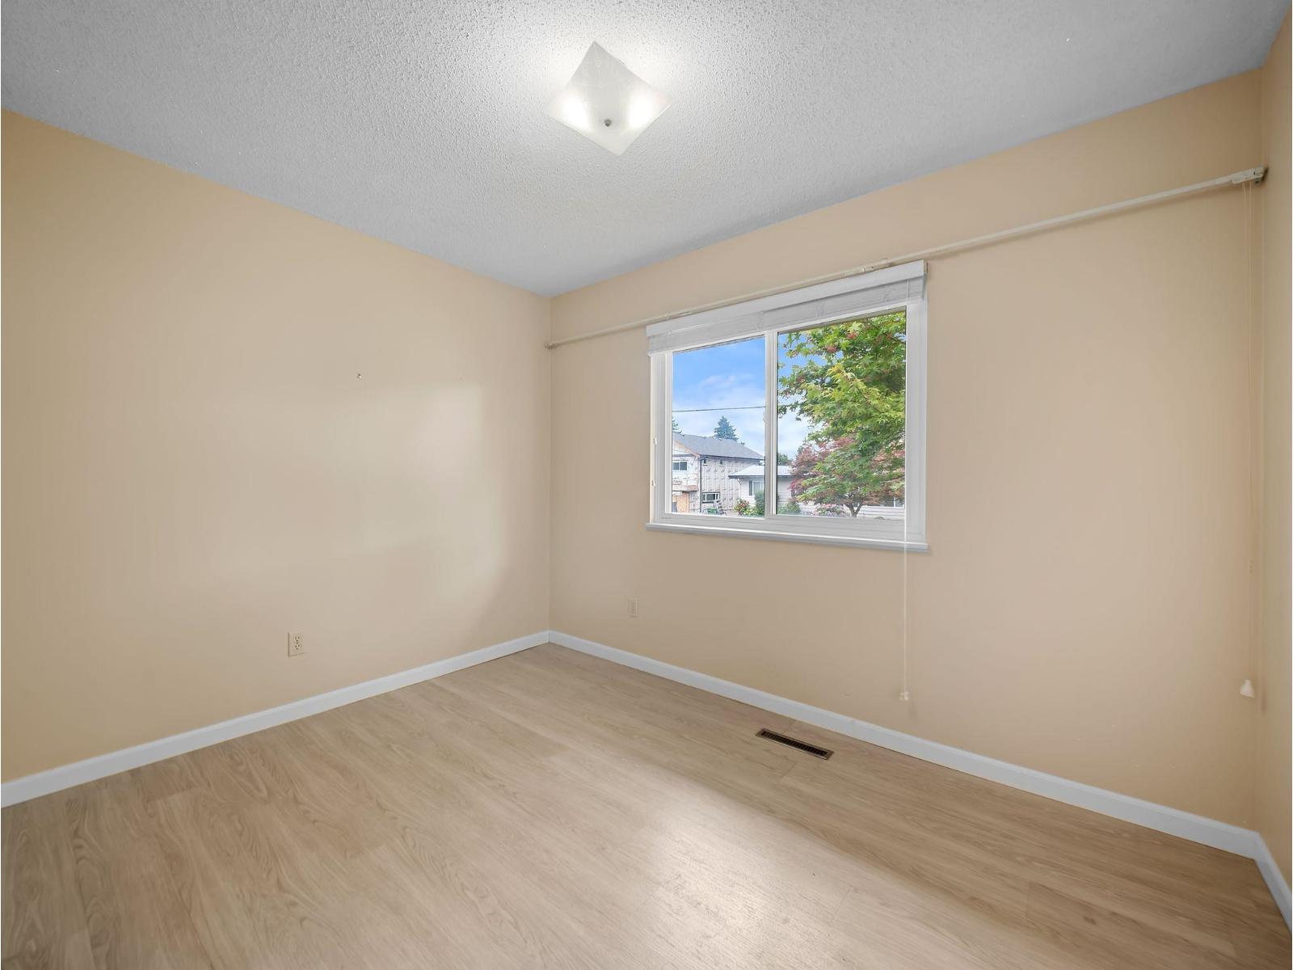
- Bedrooms 3
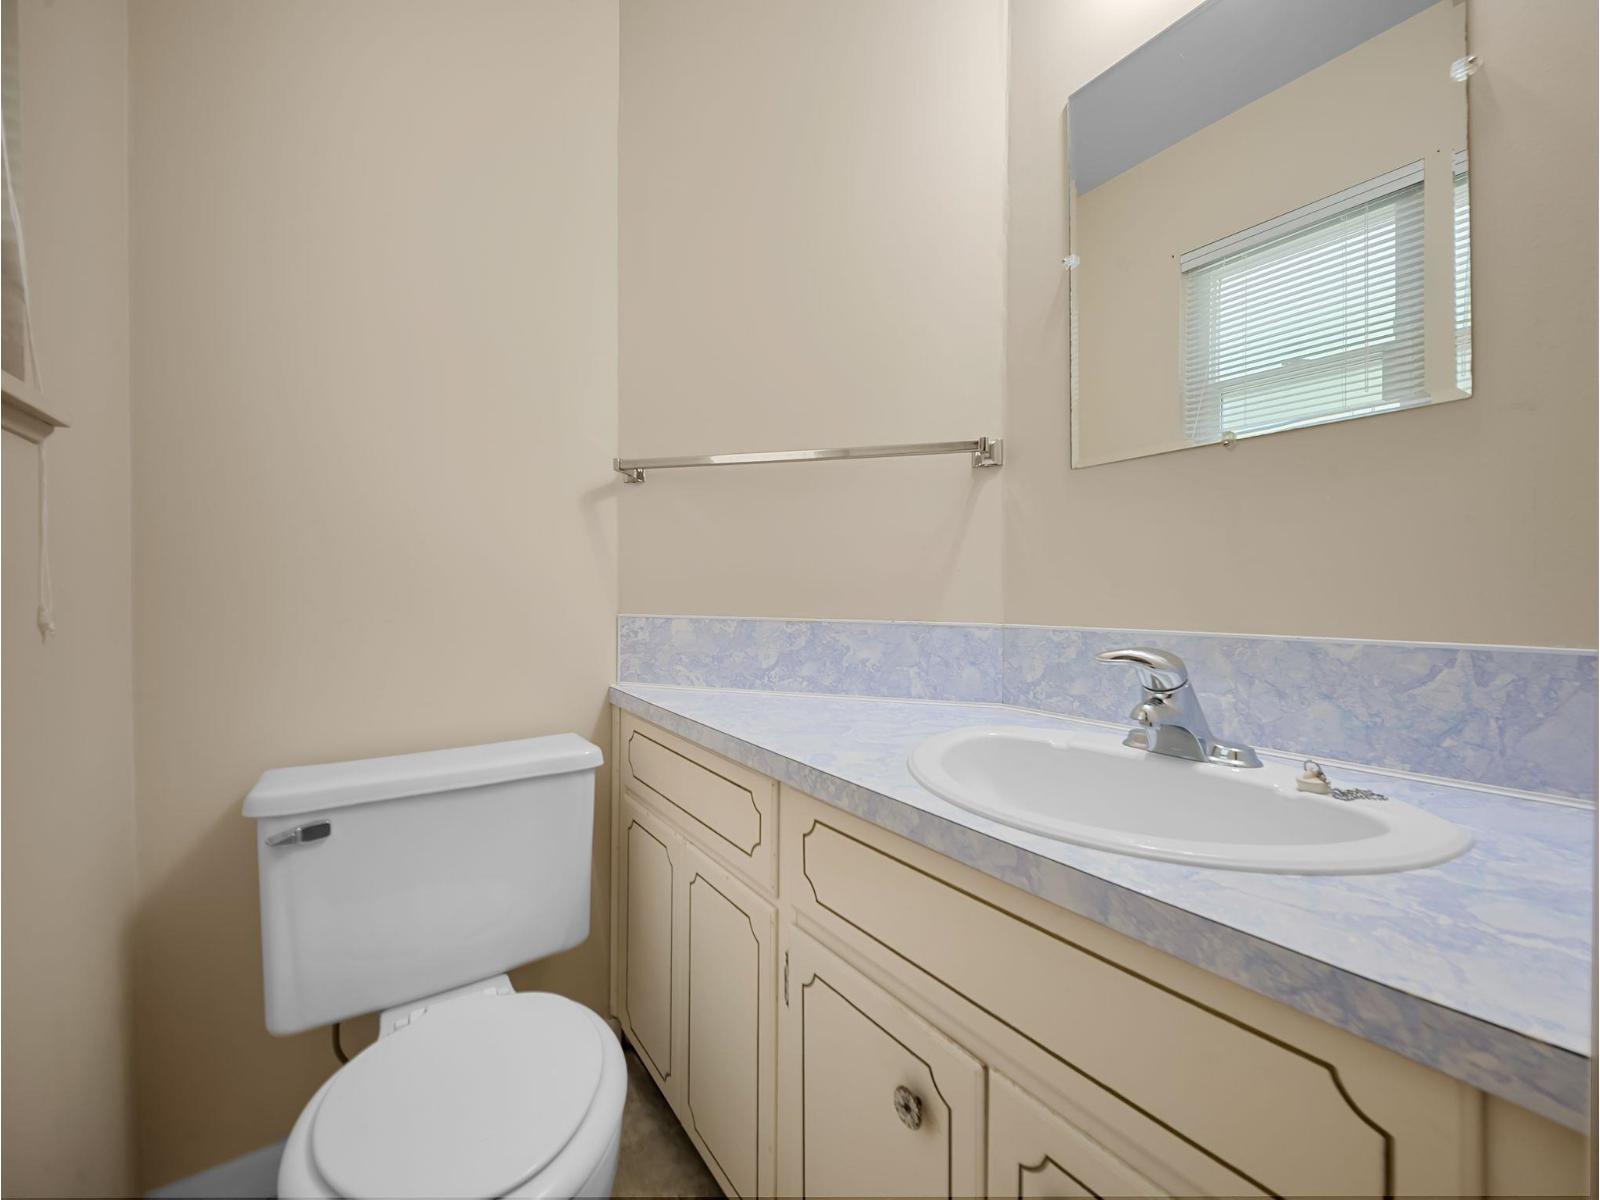
- Bathrooms 2
Description
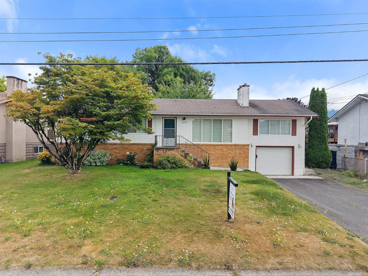
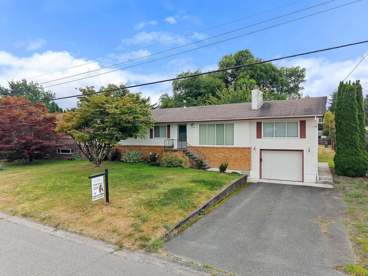
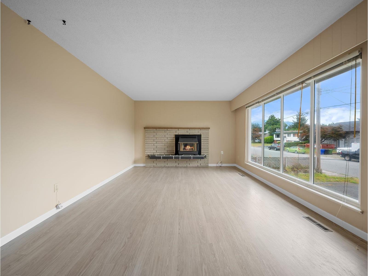
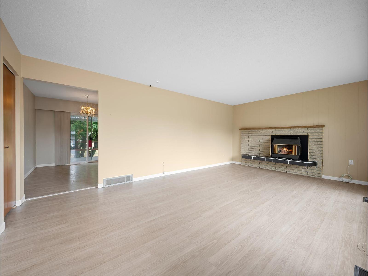
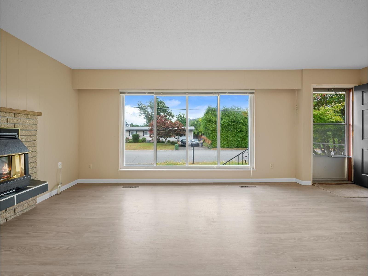
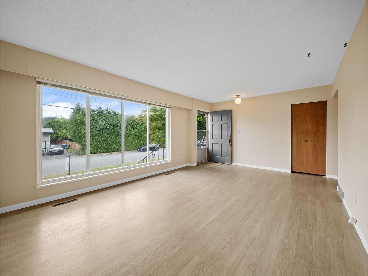
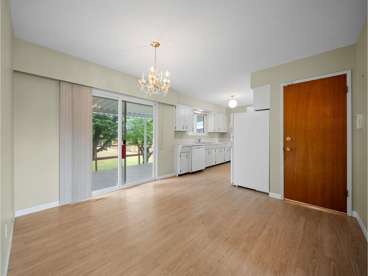
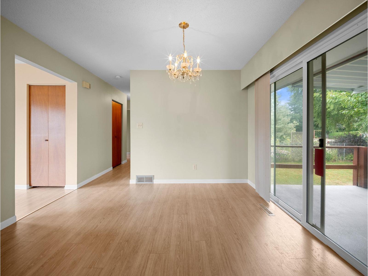
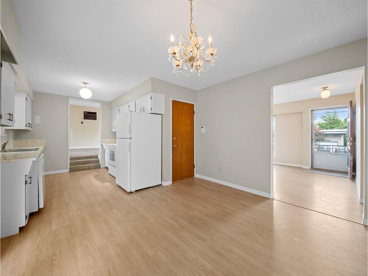
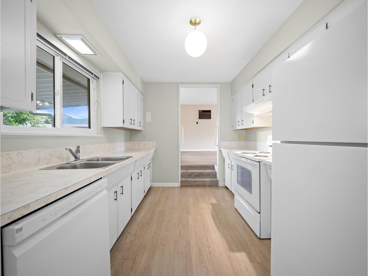
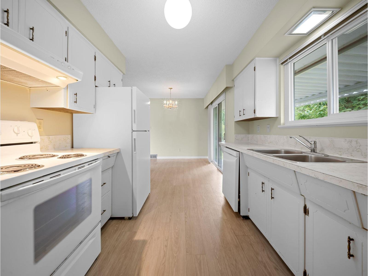
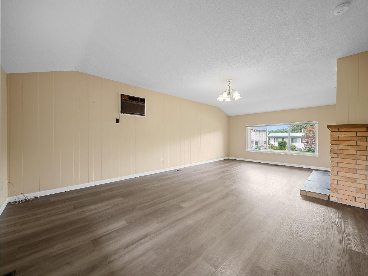
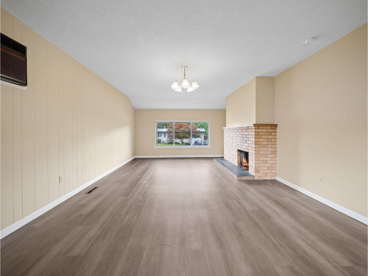
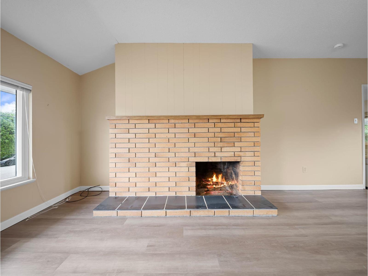
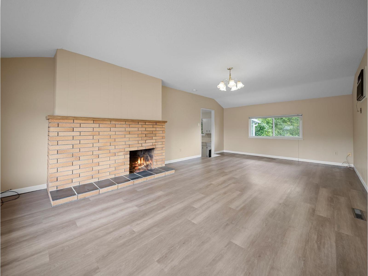
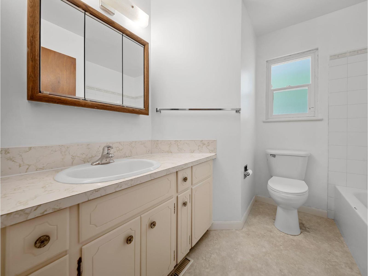
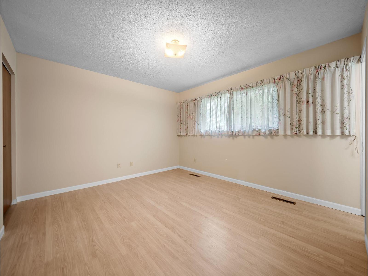
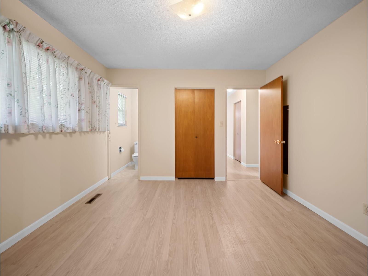
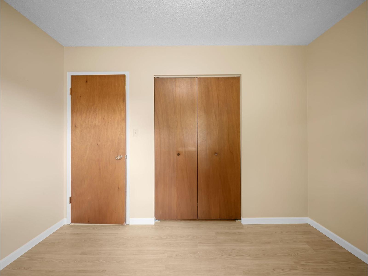
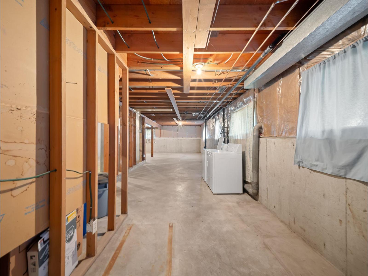
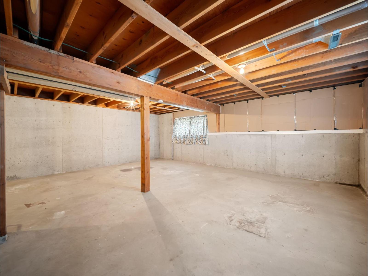
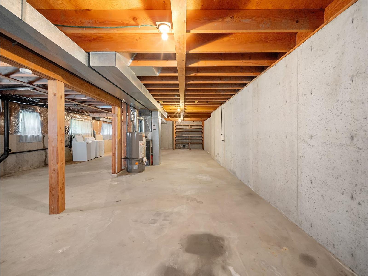
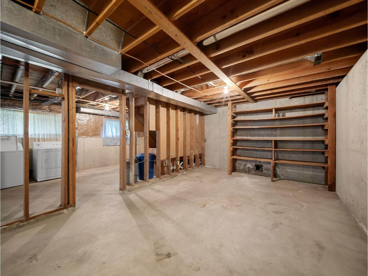
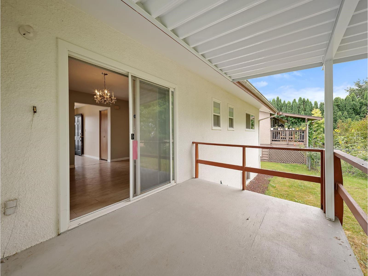
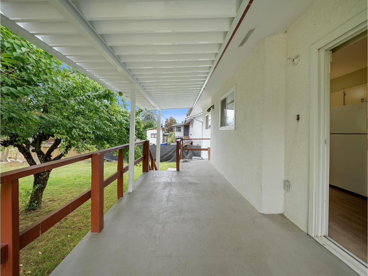
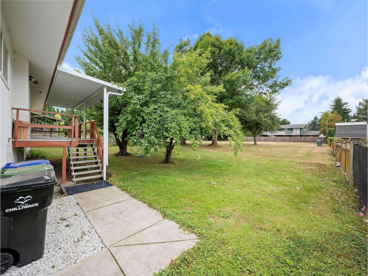
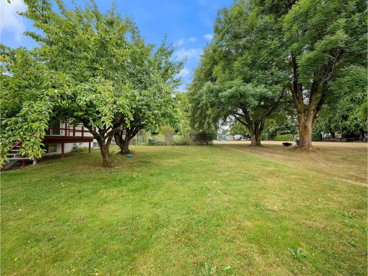
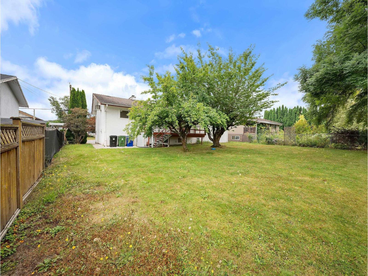
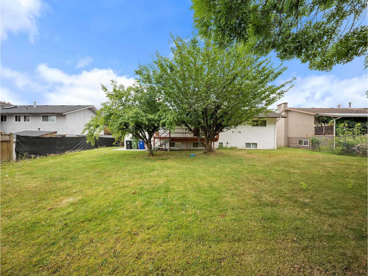
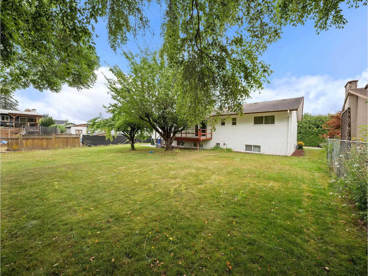
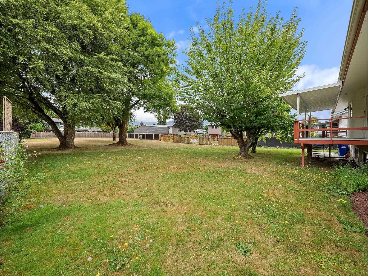
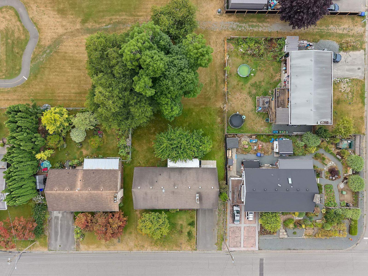
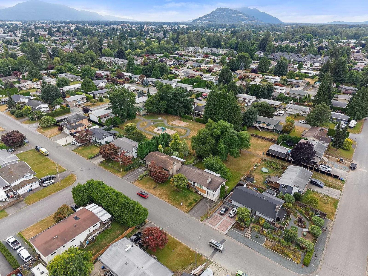
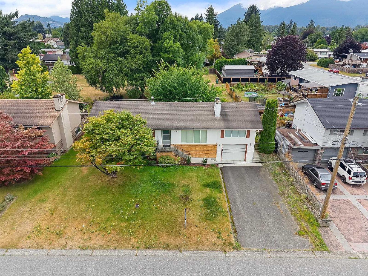
Welcome to desirable Fairfield Island! Backing directly onto a park and situated on a 7,400+ sq. ft. lot, this well maintained home offers privacy, space, and incredible potential. The main floor features 3 bedrooms, 1.5 bathrooms, two spacious living areas, and brand-new flooring throughout. Step outside to the covered patio overlooking the backyard - perfect for entertaining, relaxing, or watching the kids play. The unfinished basement provides endless possibilities to expand your living space, create a rec room, home office, or potential in-law suite. Complete with a garage and located in one of the area's most sought-after family neighbourhoods, this is an excellent opportunity for families, investors, or those looking for a home they can grow into. (id:48970) Show More
Details
- Constructed Date: 1971
- Property Type: Single Family
- Type: House
Ammenities + Nearby
- Laundry - In Suite
Features
- Washer
- Dryer
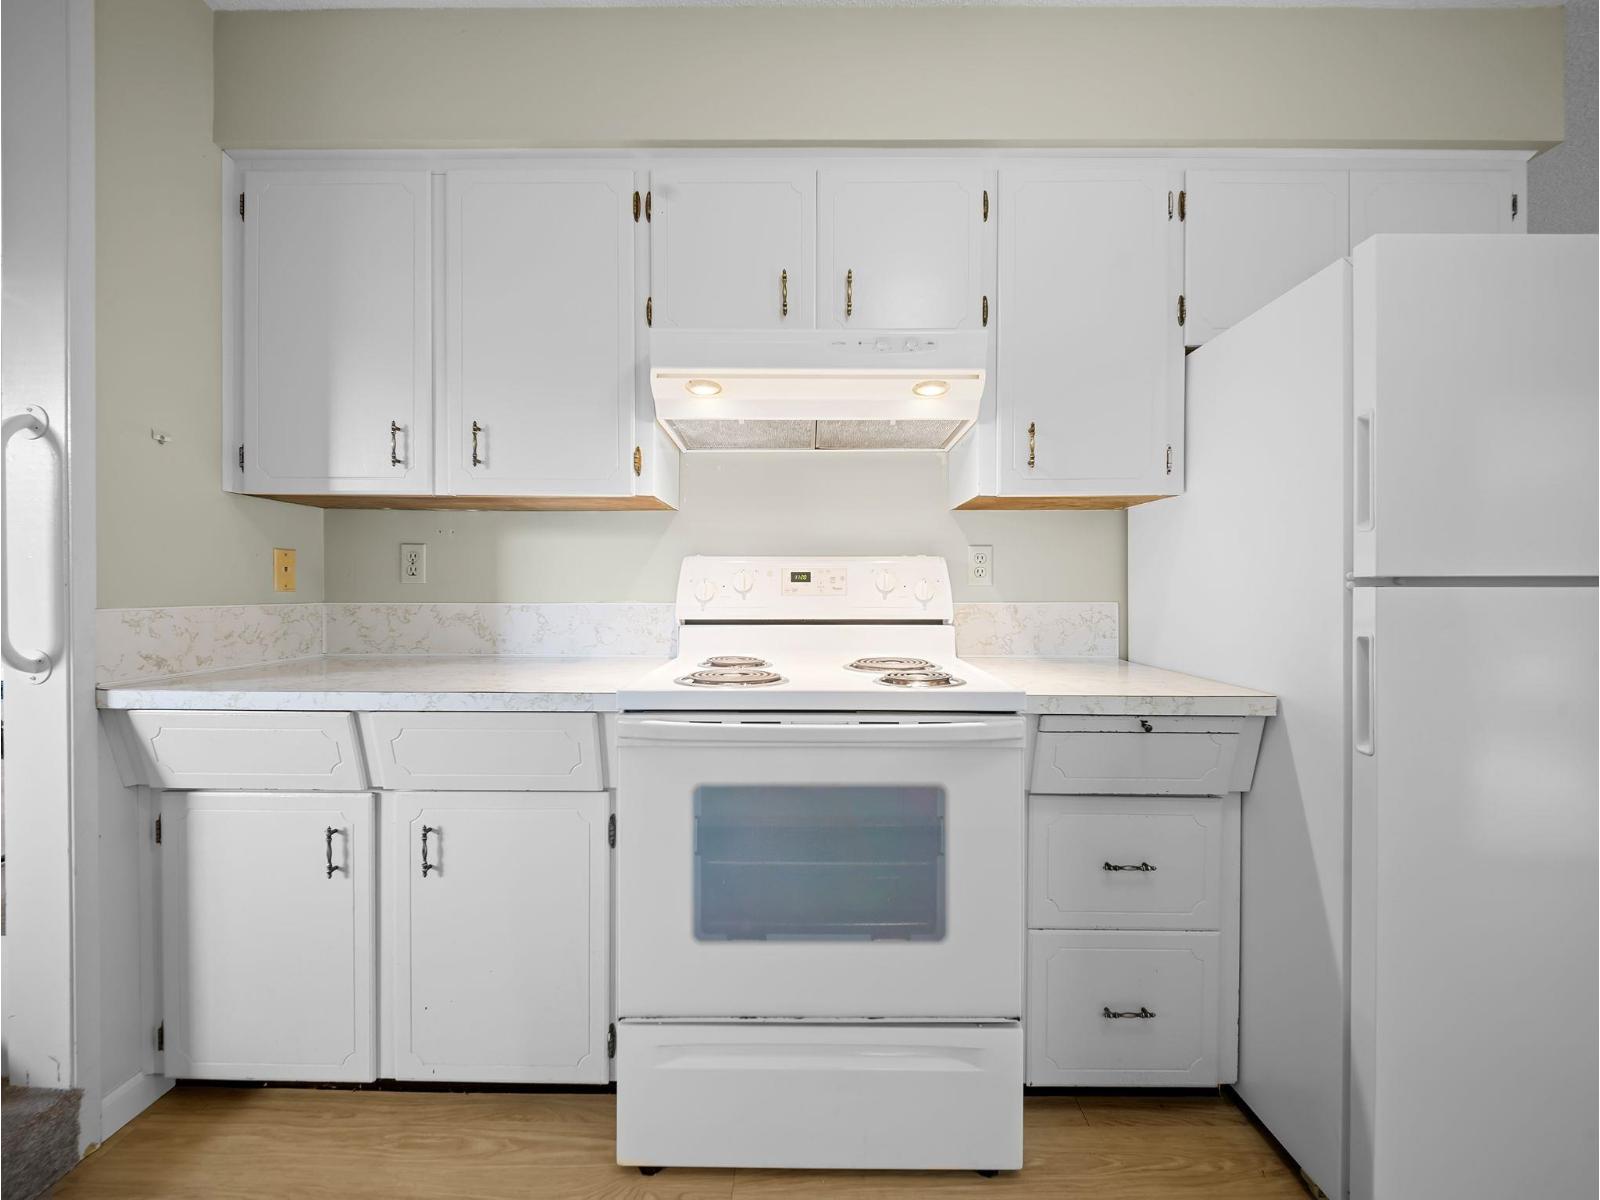
- Refrigerator
- Stove
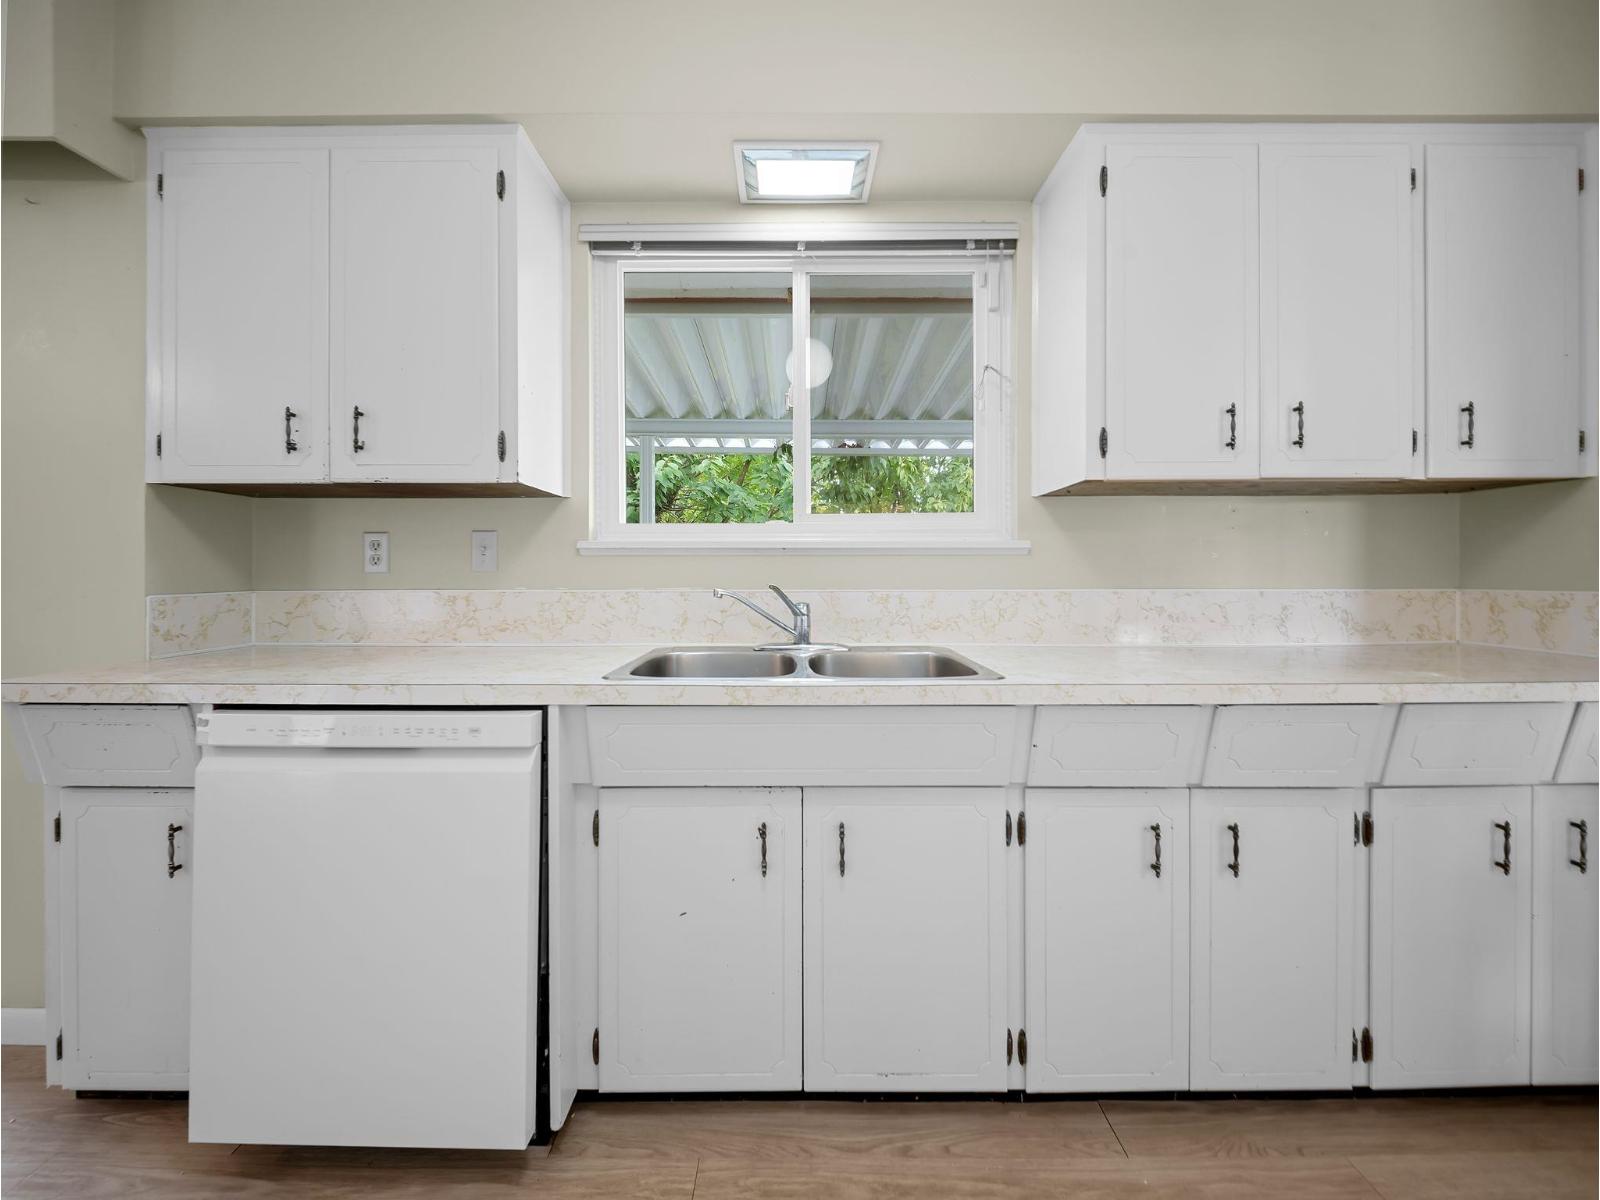
- Dishwasher
- Forced air
Rooms Details For 10059 KILLARNEY DRIVE|Fairfield Island
| Type | Level | Dimension |
|---|---|---|
| Kitchen | Main level | 10 ft ,8 in x 8 ft ,11 in |
| Dining room | Main level | 11 ft ,5 in x 10 ft ,6 in |
| Living room | Main level | 19 ft ,11 in x 12 ft ,8 in |
| Primary Bedroom | Main level | 12 ft ,7 in x 11 ft ,5 in |
| Bedroom 2 | Main level | 12 ft ,7 in x 11 ft ,9 in |
| Bedroom 3 | Main level | 11 ft x 8 ft ,3 in |
| Family room | Main level | 23 ft ,6 in x 13 ft ,5 in |
Location
This REALTOR.ca listing content is owned and licensed by REALTOR® members of The Canadian Real Estate Association
Data provided by: Chilliwack & District Real Estate Board