- ©MLS 1042140
- Area 2325 sq ft
- Bedrooms 4
- Bathrooms 3
- Parkings 2
Description
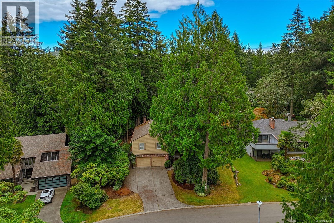
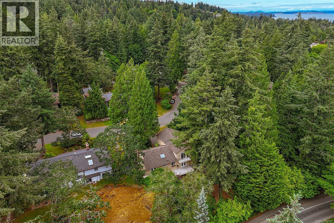
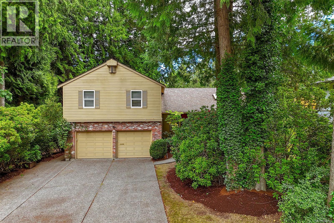
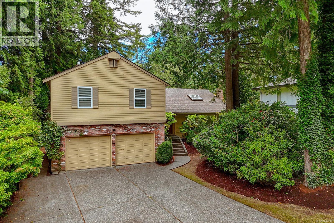
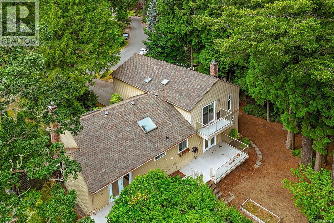
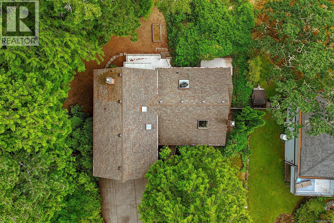
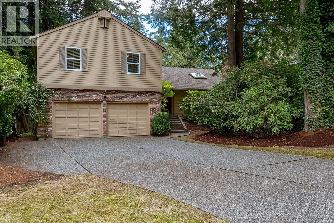
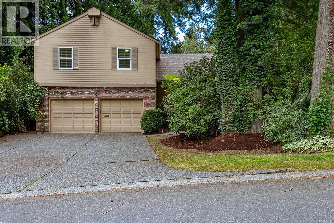
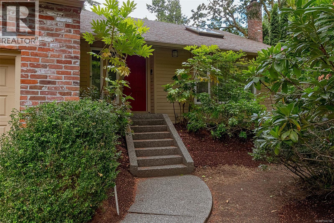
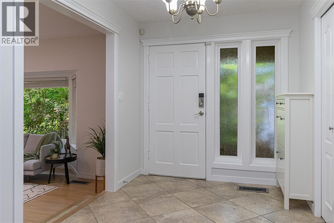
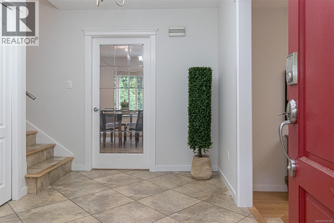
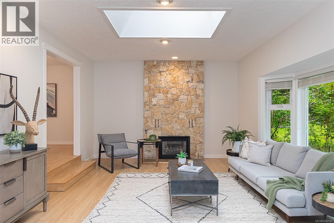
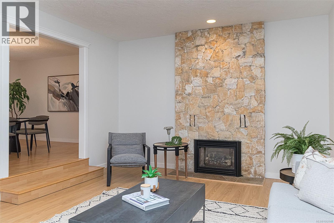
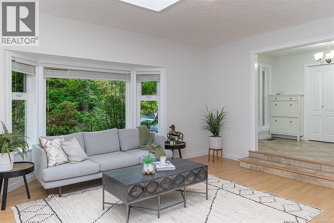
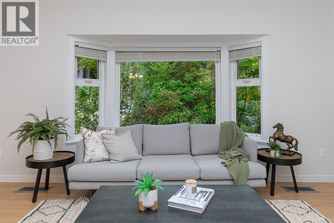
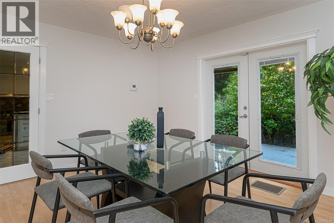
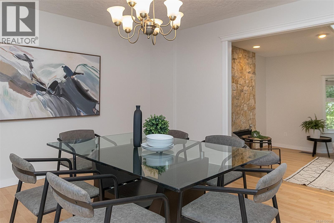
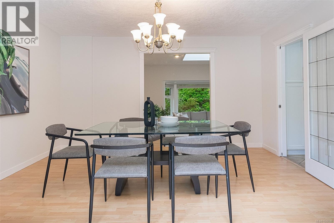
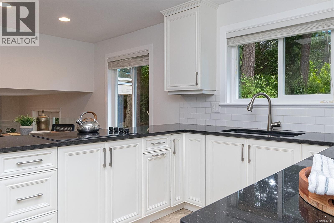
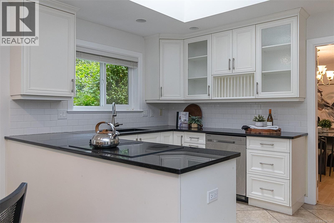
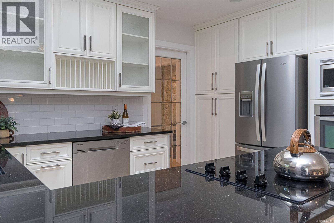
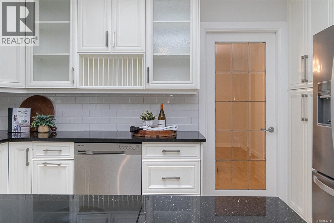
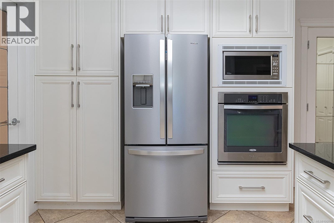
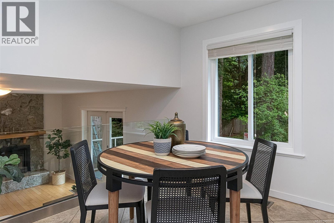
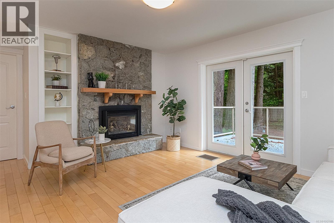
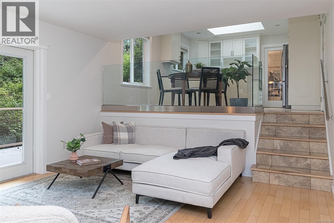
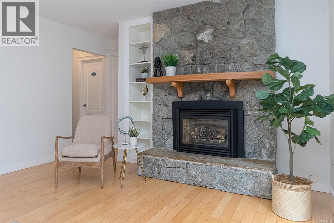
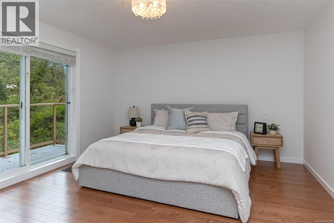
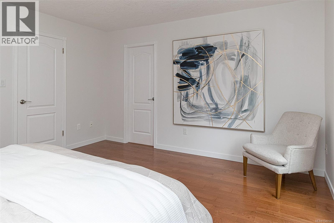
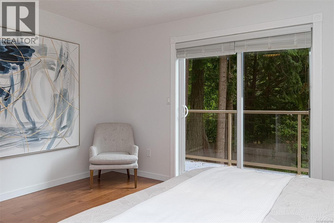
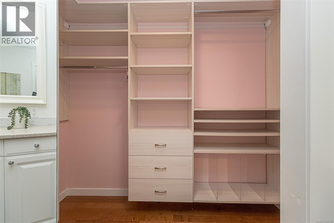
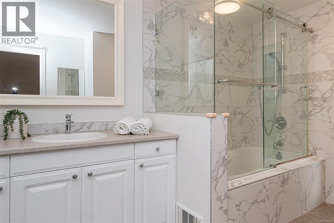
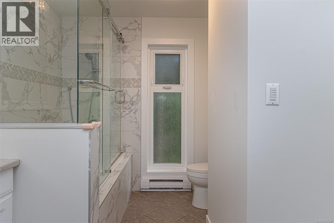
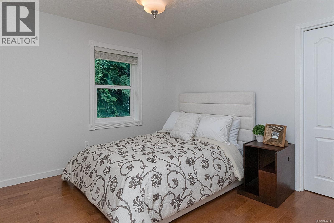
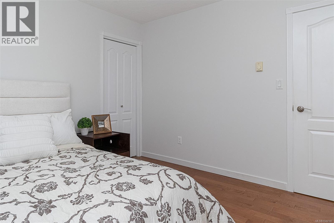
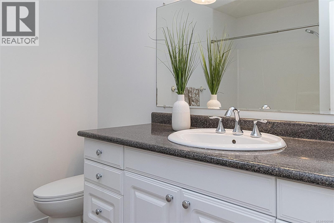
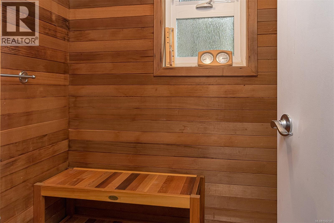
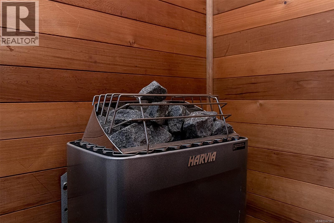
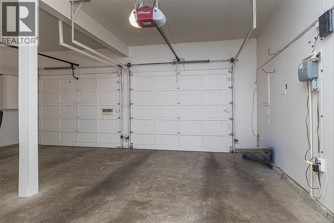
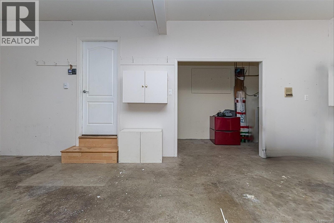
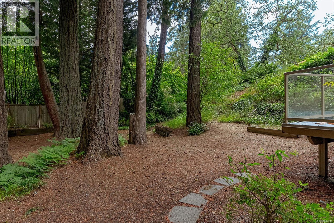
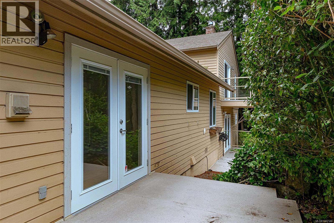
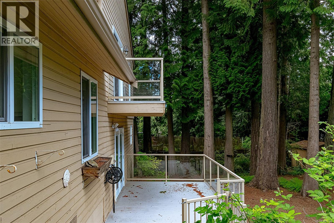
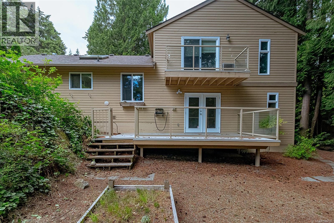
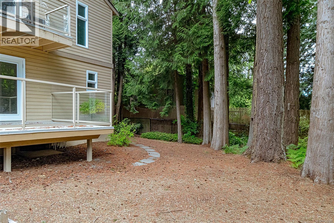
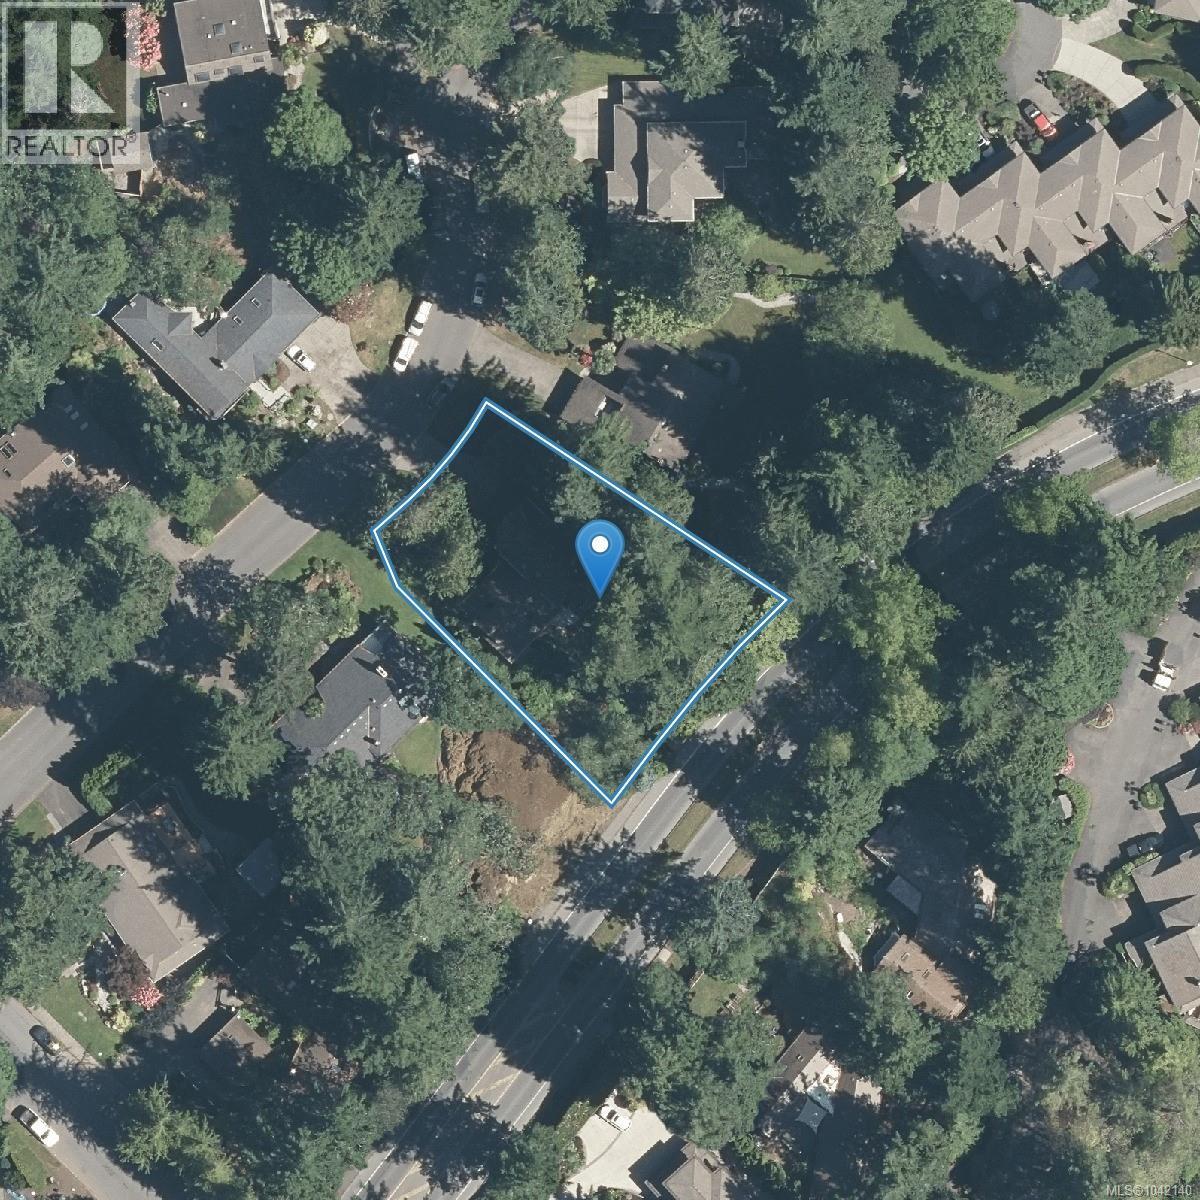
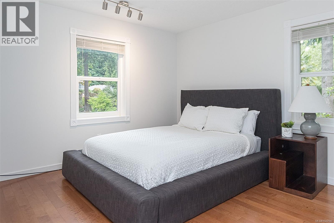
$83,000 BELOW ASSESSMENT!! PRICED TO SELL NOW! An address to be proud of and a home designed to grow with your family—this beautifully updated Broadmead residence delivers both in spectacular fashion. Set on a rare 0.35-acre level lot of a quiet cul-de-sac, this timeless 4BD, 3BA residence offers exceptional space and comfort for family living. A spacious tiled foyer leads to a bright living room w/FP&skylight, while the separate dining room opens through French doors to the patio. The updated kitchen features SS appliances and a breakfast area overlooking the inviting family room w/2nd FP& walk-out access to a large sun deck. Upstairs, the generous primary suite boasts a walk-in closet w/custom organizers, stylish ensuite, and private balcony. Three additional BDs complete the upper level. Enjoy a home sauna, double garage, ample parking, four skylights, gutter guards, fresh paint, and a prime location near Lochside Elementary, Royal Oak Middle, Claremont Secondary, shoppings and Recreation. Your Broadmead Legacy Starts Here! (id:48970) Show More
Details
- Constructed Date: 1982
- Property Type: Single Family
- Type: House
- Architectural Style: Westcoast
- Neighbourhood: Broadmead
Features
- Central location
- Cul-de-sac
- Park setting
- Private setting
- Irregular lot size
- Partially cleared
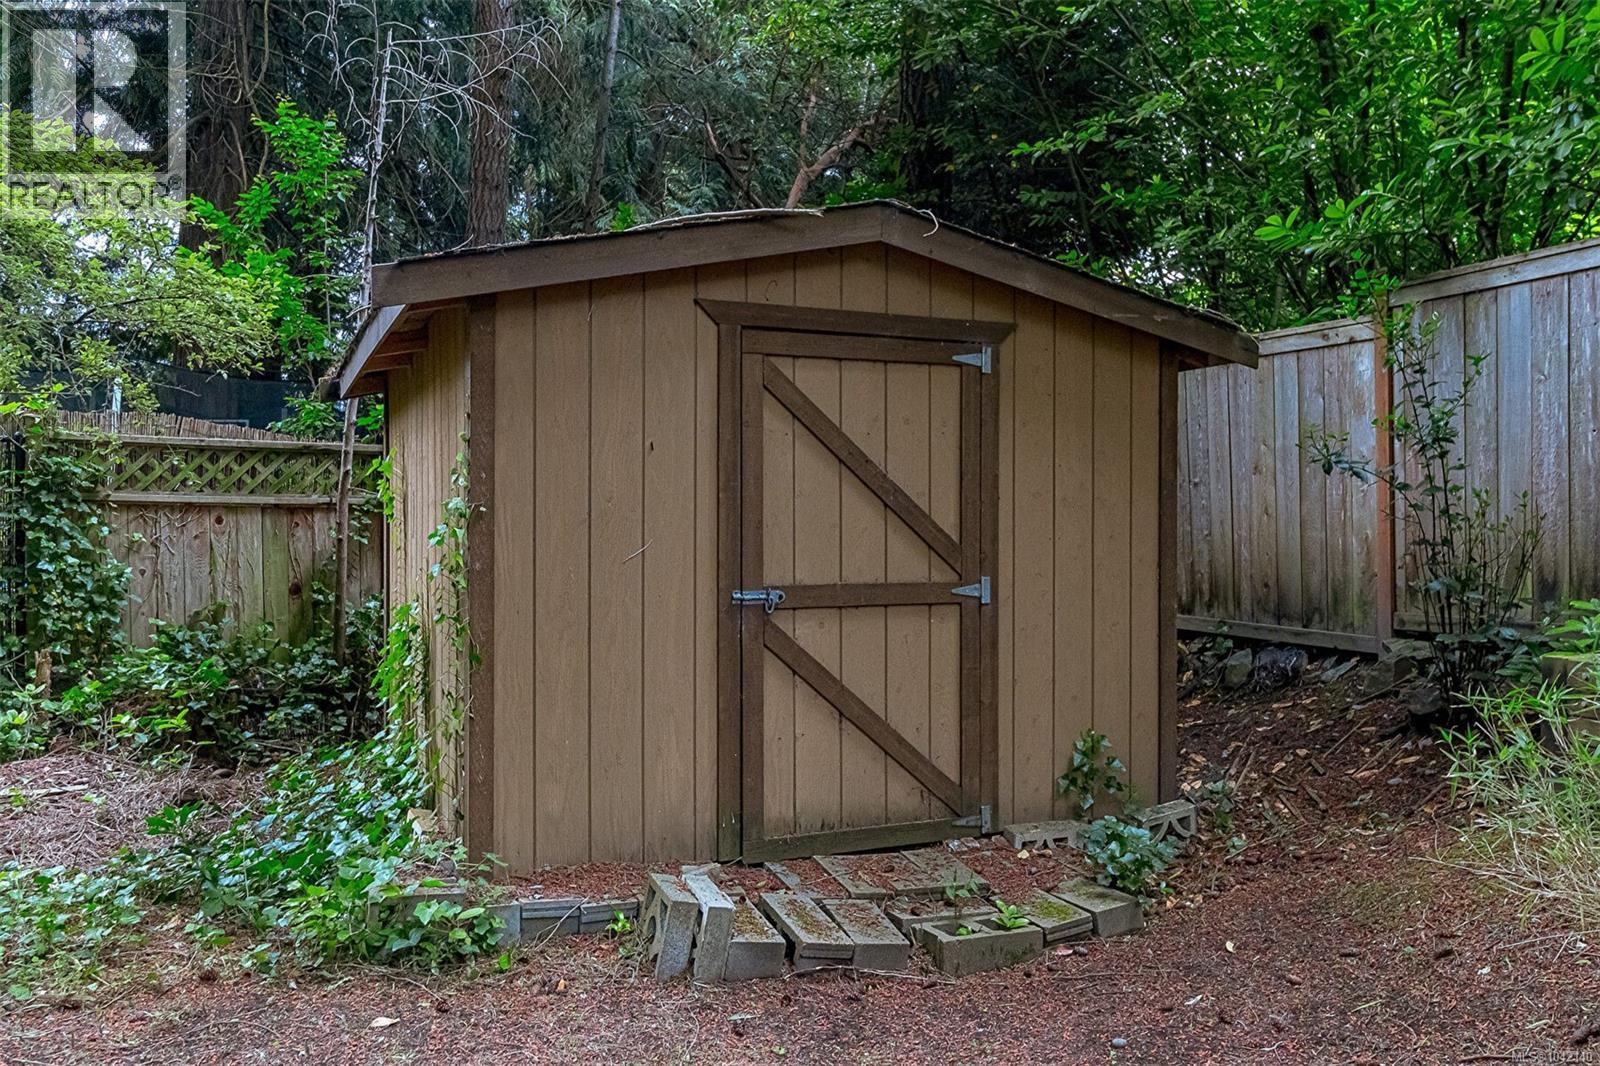
- Shed
- Patio(s)
- Dishwasher
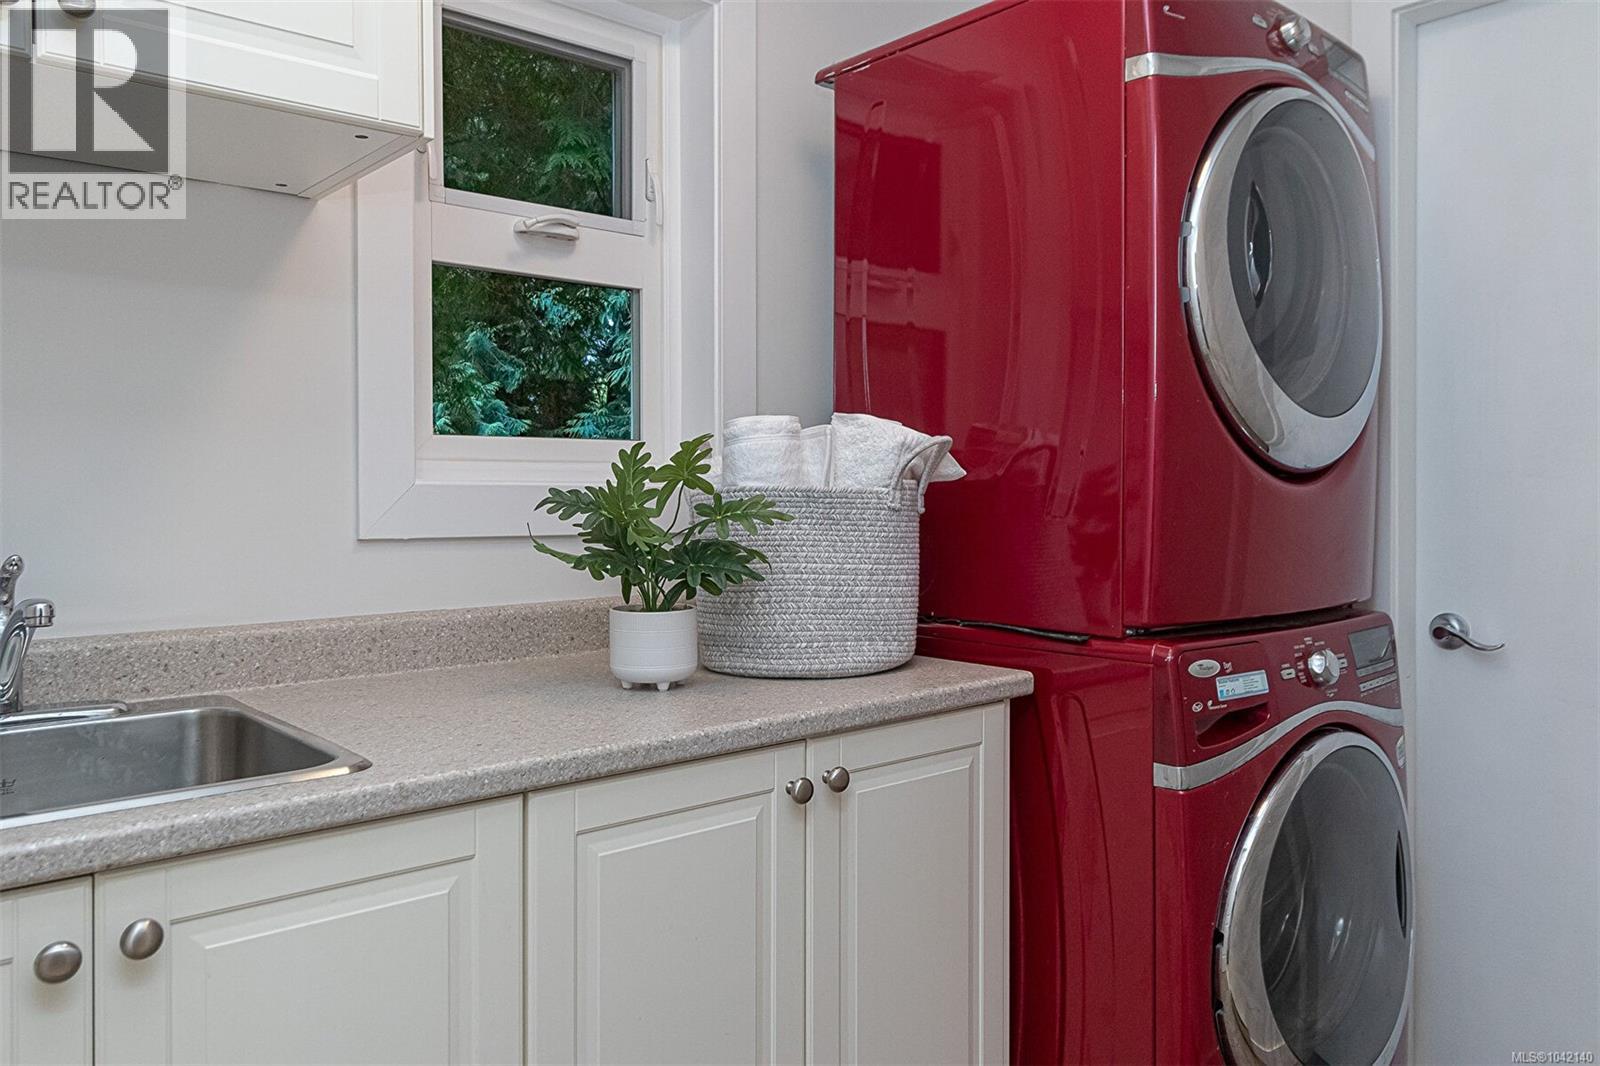
- Dryer
- Microwave
- Oven - Built-In
- Range - Electric
- Refrigerator
- Washer
- Baseboard heaters
Rooms Details For 1005 Kentwood Pl
| Type | Level | Dimension |
|---|---|---|
| Ensuite | Second level | 4-Piece |
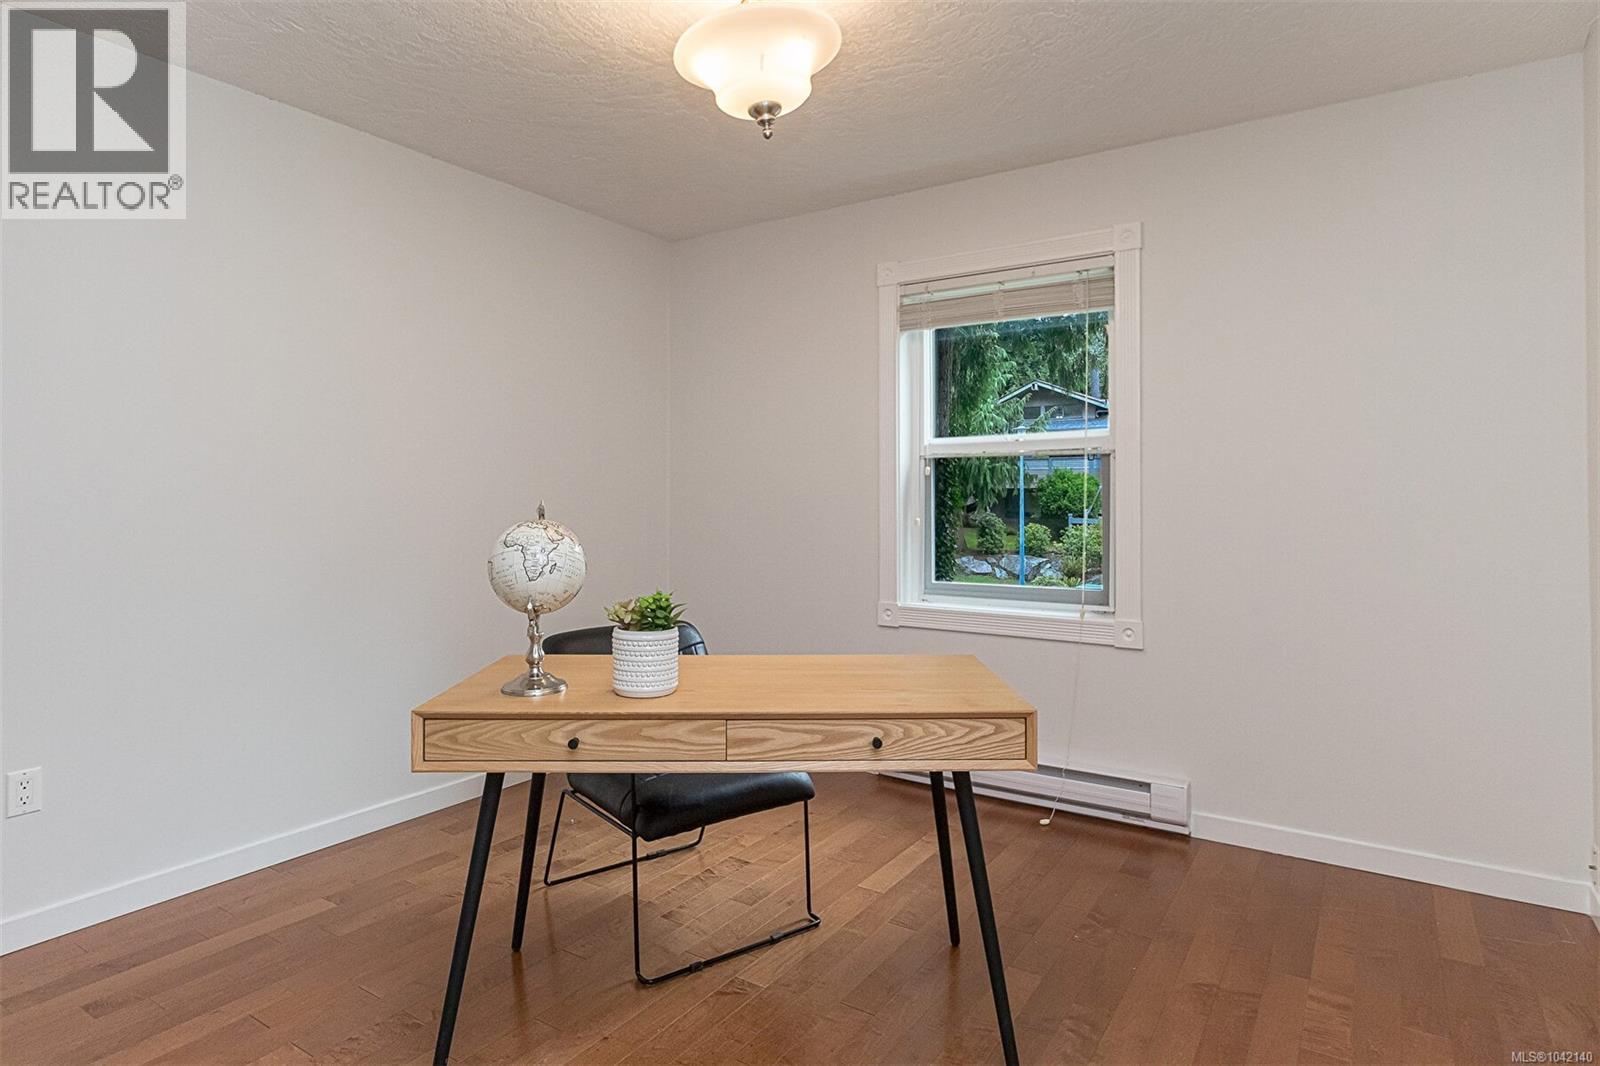
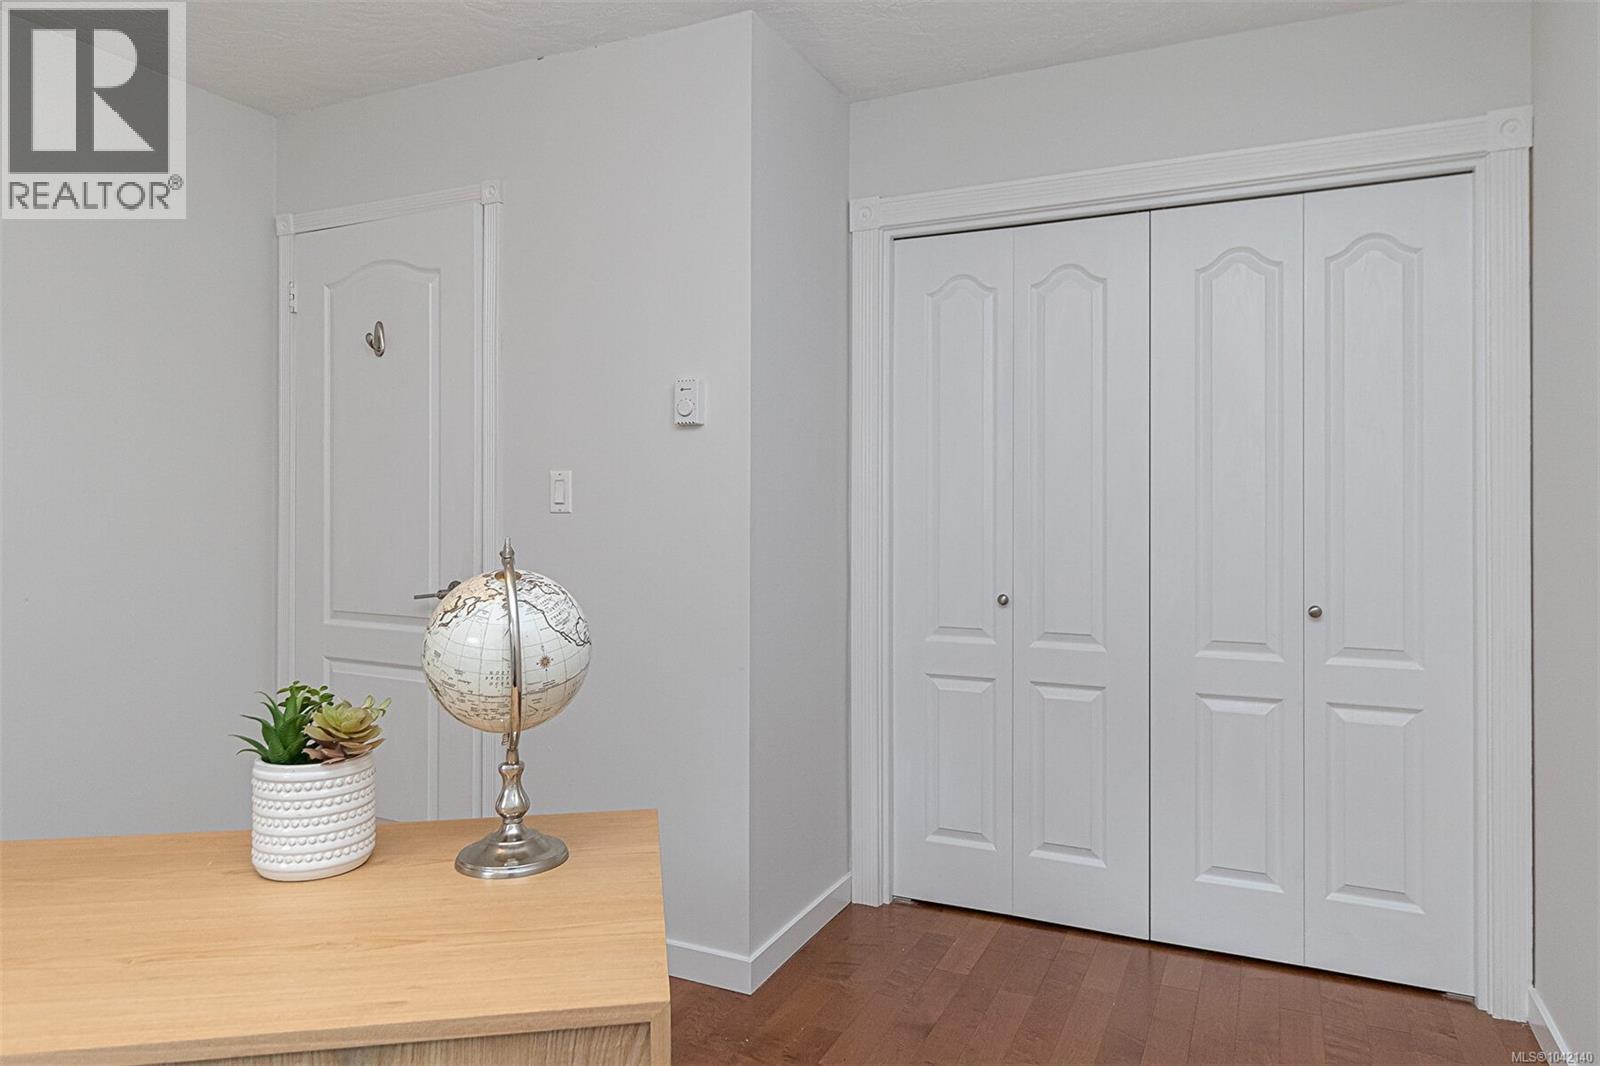
| Bedroom | Second level | 13' x 12' |
| Bedroom | Second level | 12' x 11' |
| Bedroom | Second level | 11' x 11' |
| Bathroom | Second level | 4-Piece |
| Balcony | Second level | 12' x 4' |
| Primary Bedroom | Second level | 16' x 13' |
| Sauna | Lower level | 8' x 5' |
| Storage | Main level | 9' x 10' |
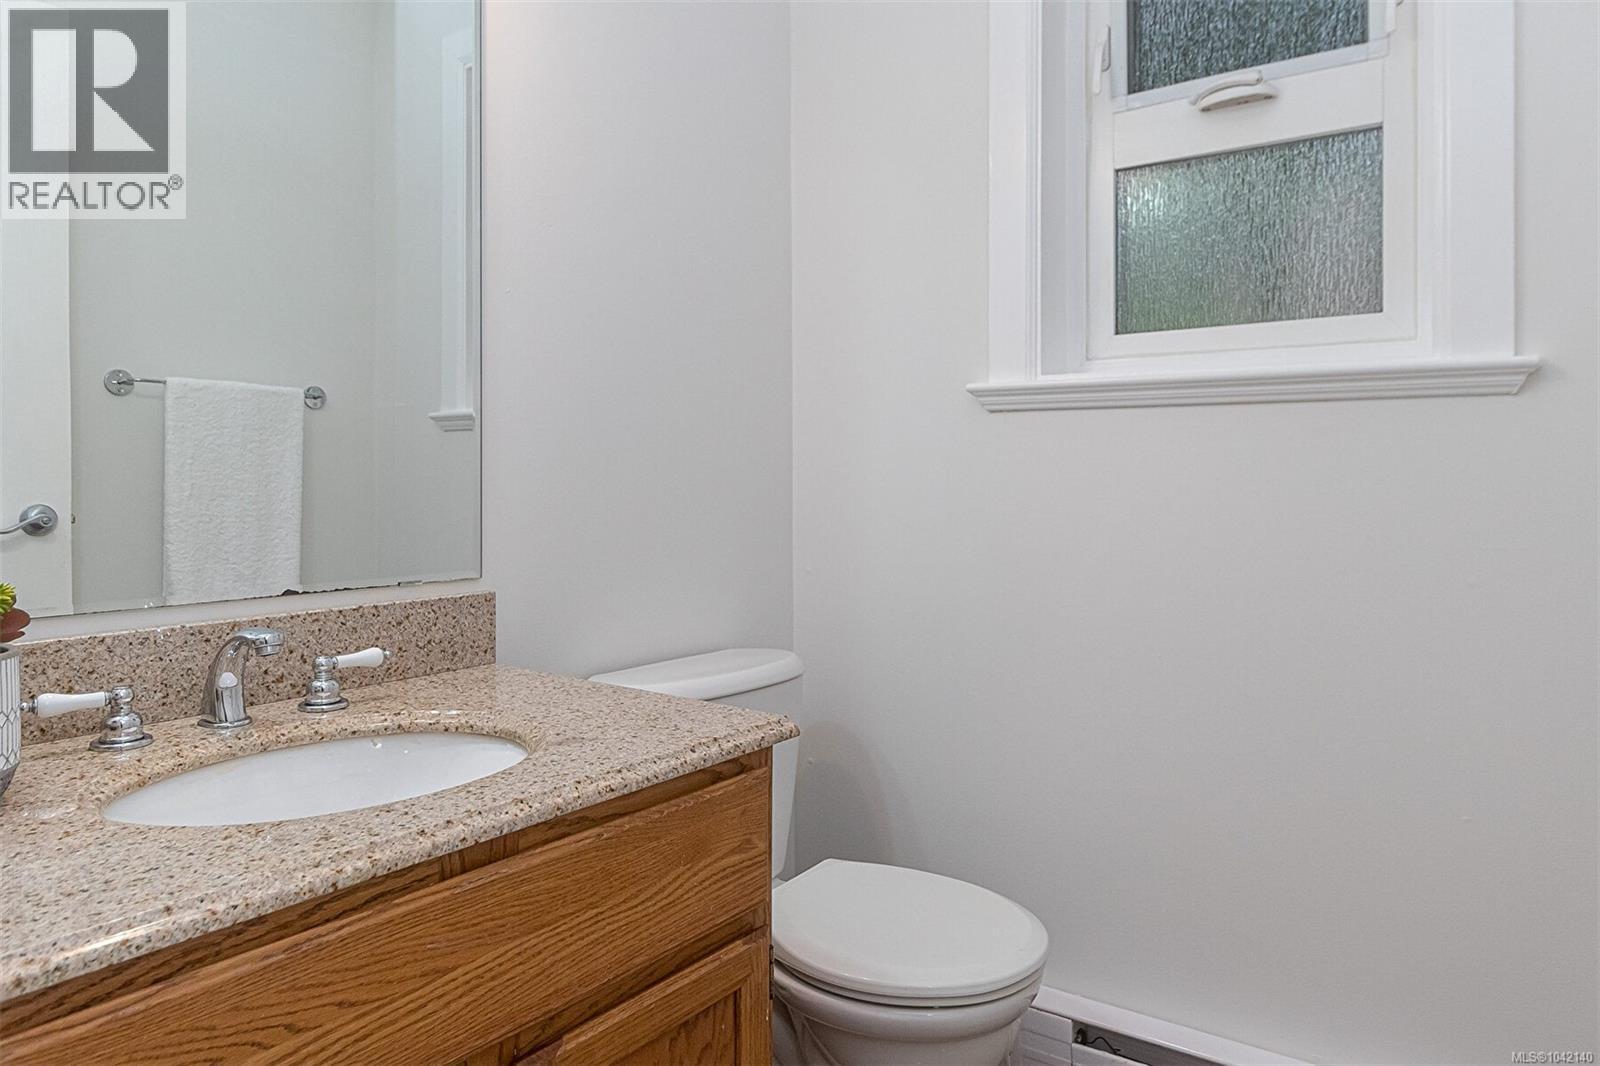
| Bathroom | Main level | 2-Piece |
| Laundry room | Main level | 8' x 5' |
| Eating area | Main level | 10' x 8' |
| Family room | Main level | 15' x 13' |
| Kitchen | Main level | 13' x 9' |
| Patio | Main level | 14' x 7' |
| Dining room | Main level | 14' x 13' |
| Living room | Main level | 19' x 13' |
| Utility room | Main level | 12' x 5' |
| Entrance | Main level | 12' x 8' |
Location
This REALTOR.ca listing content is owned and licensed by REALTOR® members of The Canadian Real Estate Association
Data provided by: Victoria Real Estate Board