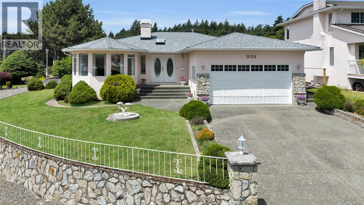
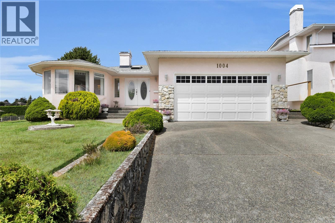
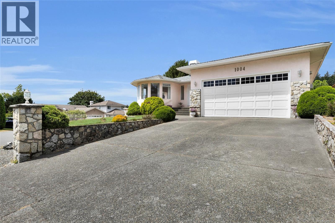
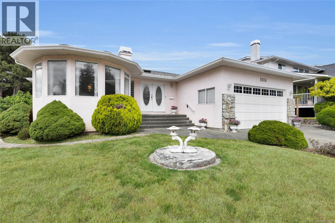
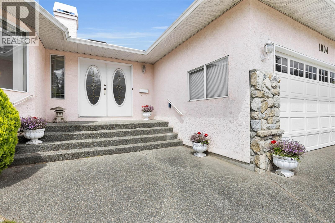
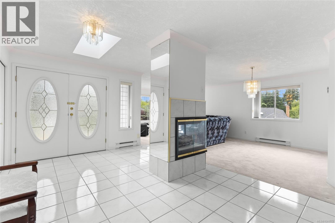
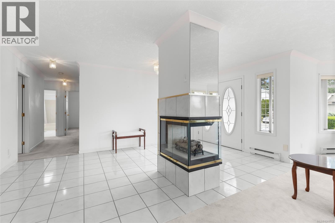
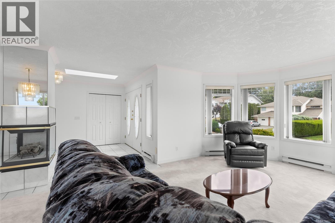
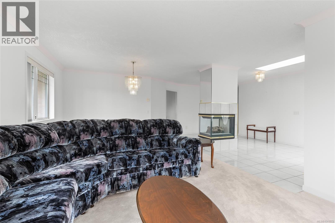
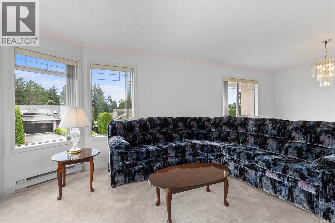
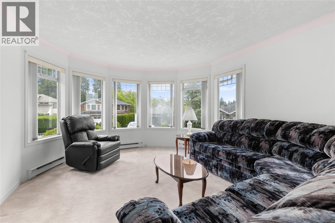
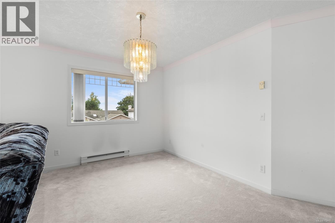
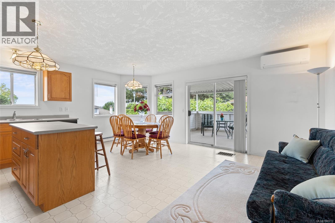
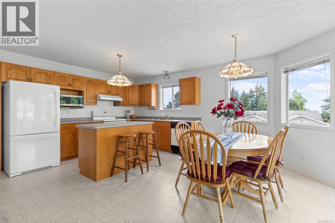
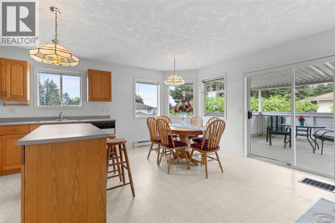
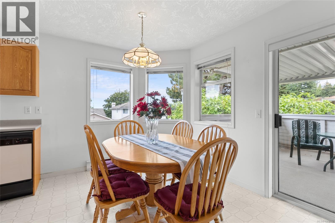
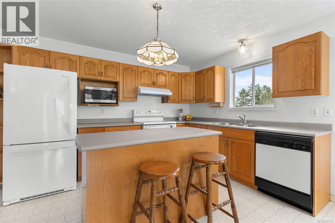
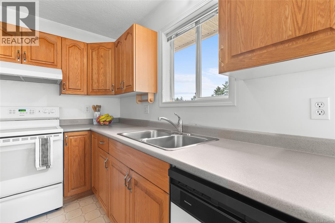
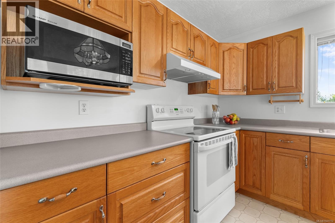
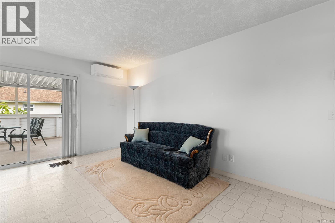
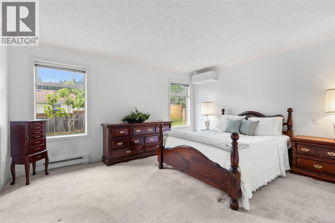
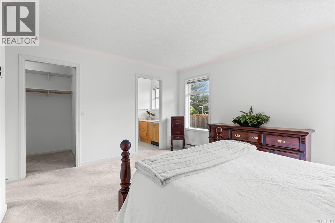
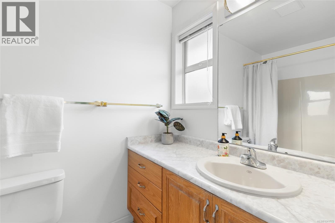
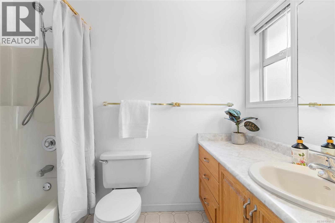
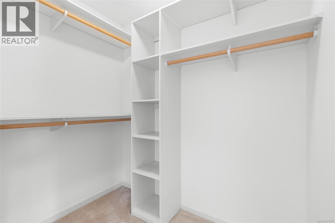
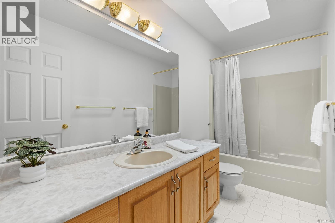
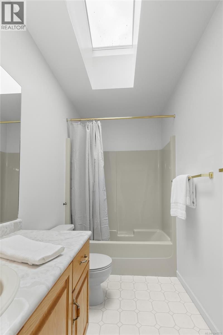
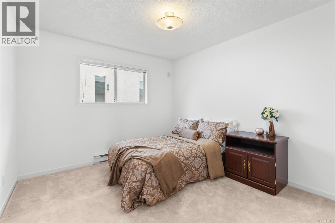
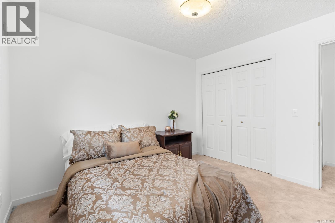
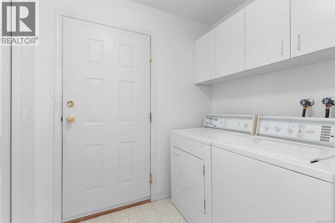
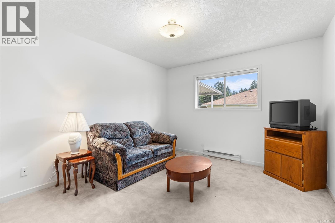
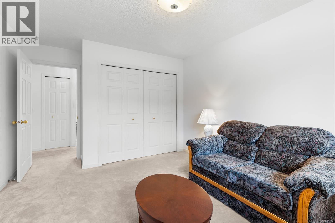
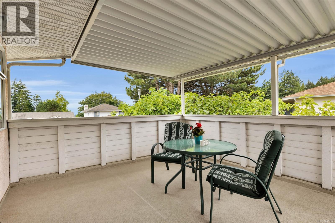
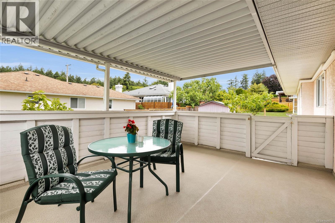
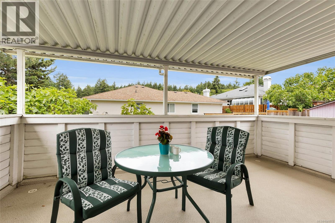
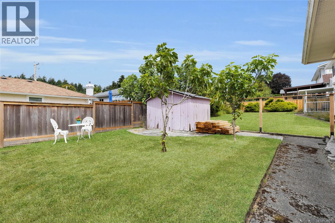
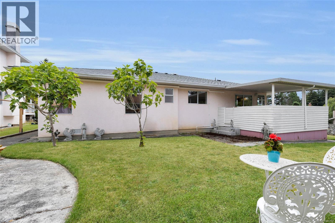
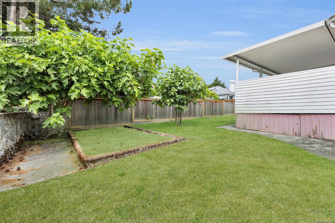
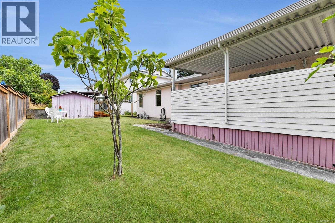
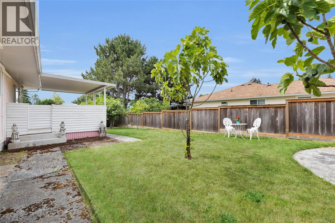
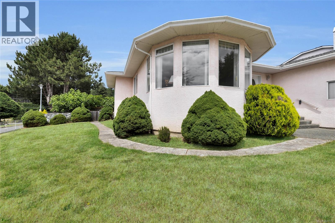
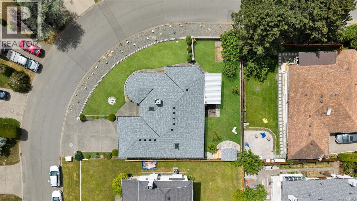
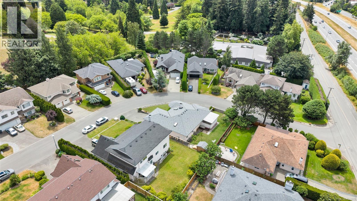
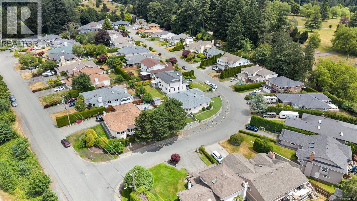
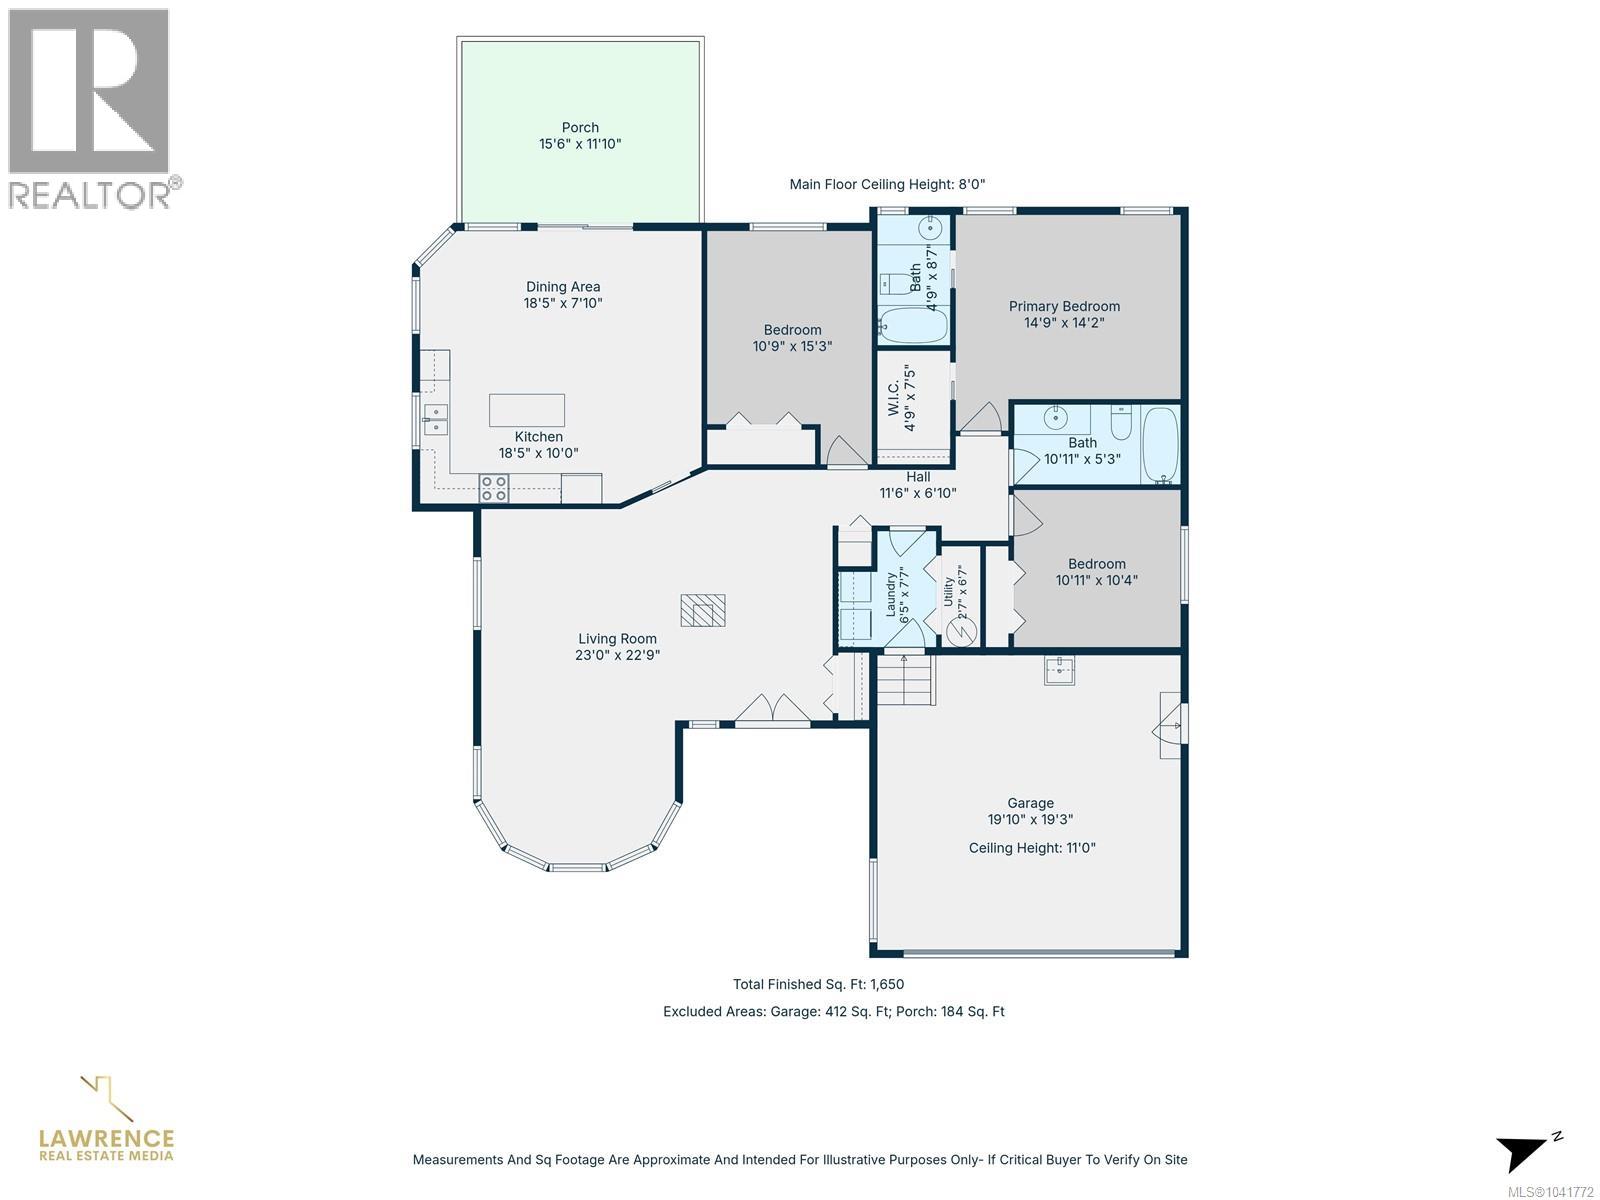
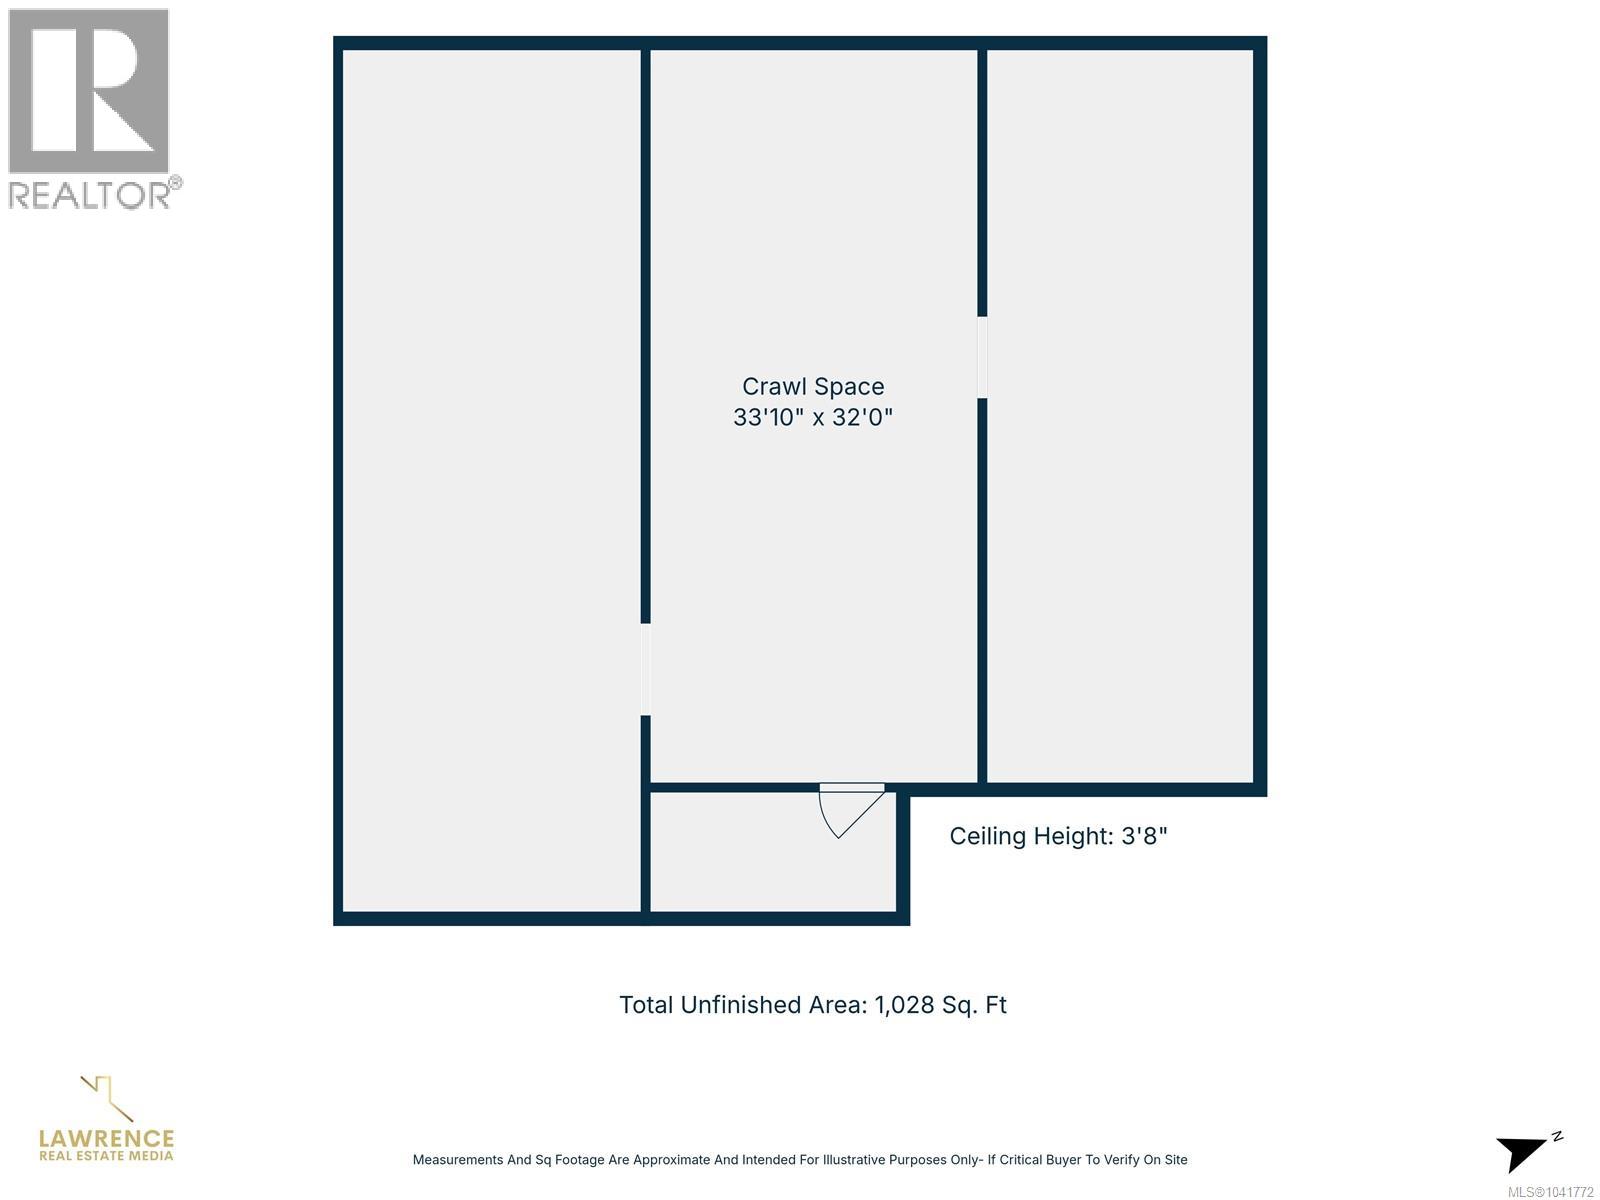
One level, easy living in this beautifully maintained rancher. East facing on a bright corner lot on a no-through road. Ideal downsizers & young families a like! The functional floor plan features a large skylit foyer, formal living & dining area, & a spacious kitchen with ample counter space, breakfast nook, & adjoining family room. The primary bedroom includes a walk-in closet & 4-piece ensuite, plus 2 additional bedrooms & another full bath. A spacious laundry room offers excellent storage. Fully fenced west facing backyard is filled with sunshine & includes a covered & gated patio, beautiful rock retaining walls, a shed, & mature fig trees, wonderful for gardening & entertaining. Double garage with crawlspace access provides exceptional storage. Additional features include a heat pump, newer roof & fence. Located close to Broadmead Village shops, restaurants, Rithet's Bog, Commonwealth Pool, Elk/Beaver Lake trails, and with easy access to downtown and BC Ferries. (id:48970)
Show More